

$125,000
184 Ch. Tervette
Grenville-sur-la-Rouge
Grenville-sur-la-Rouge
Type
Bungalow
Bedrooms
2
Living area
N/A
Bathrooms
1
MLS® 11780004
Property description
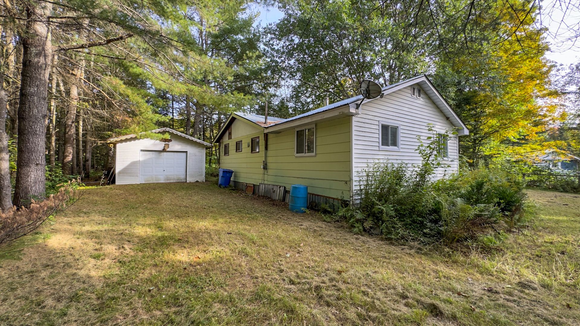
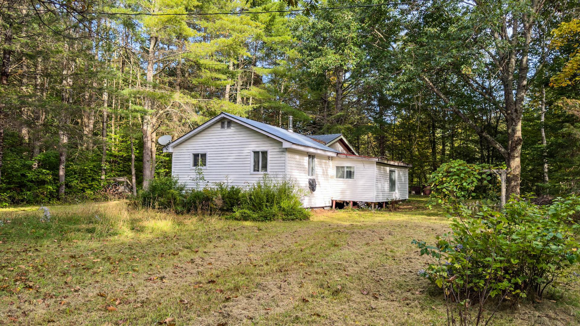
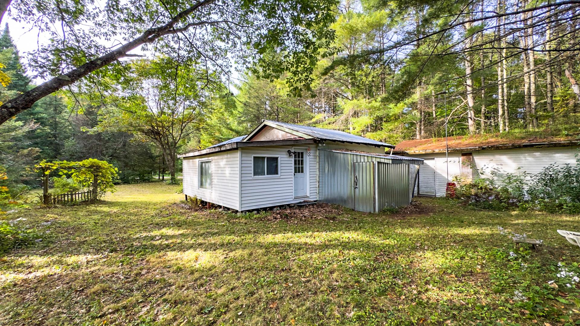
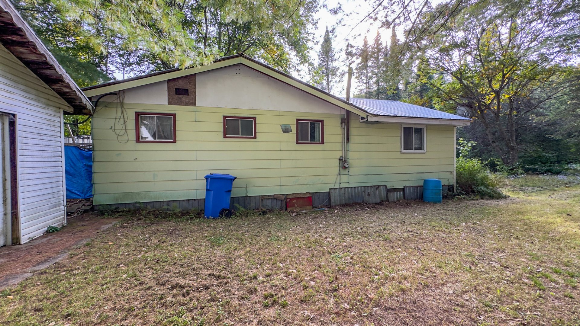
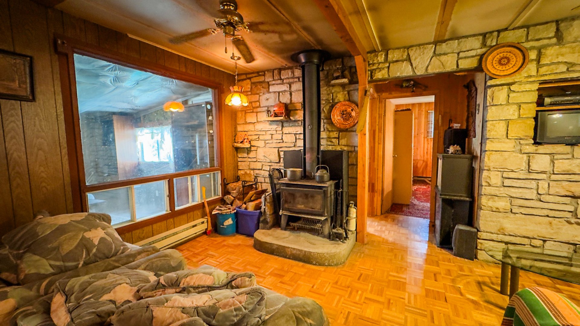
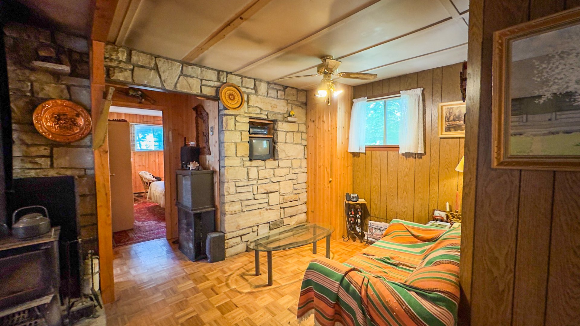
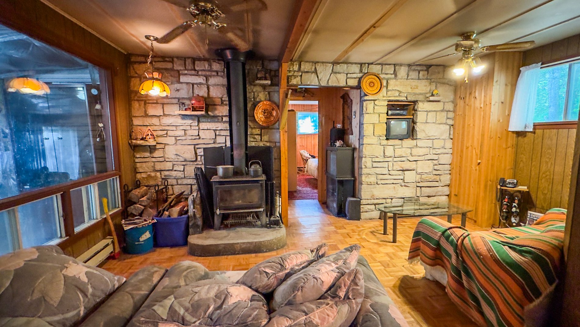
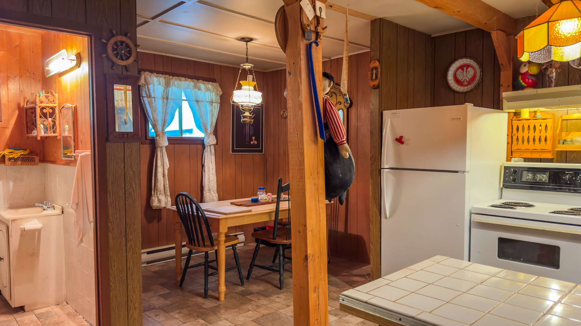
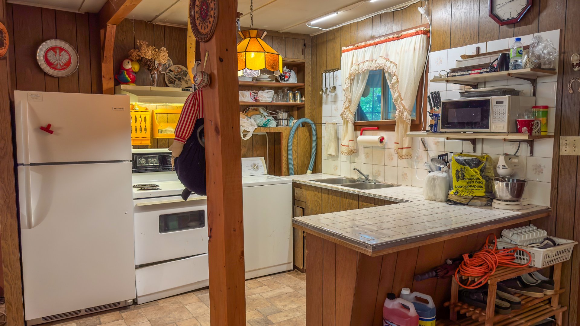
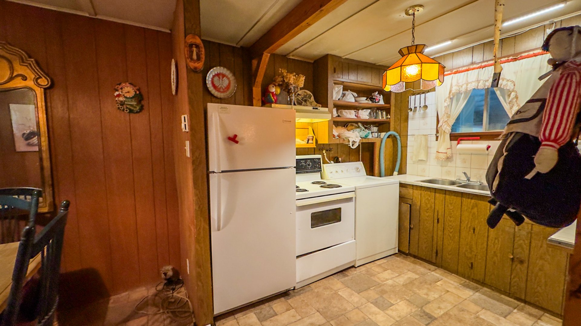
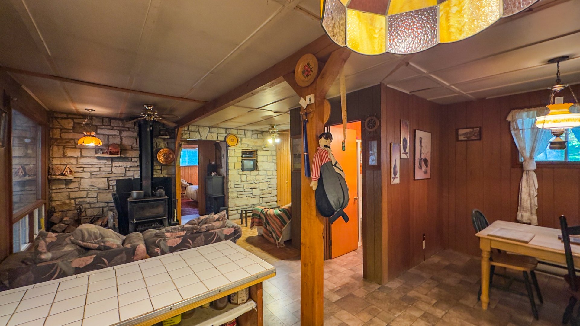
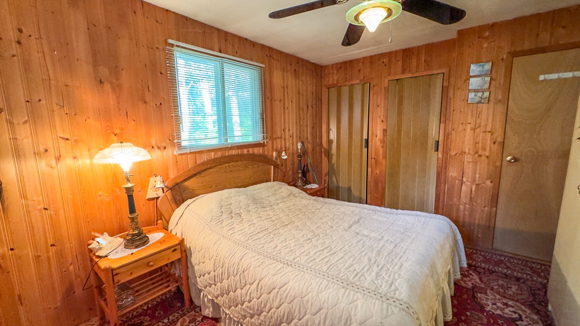
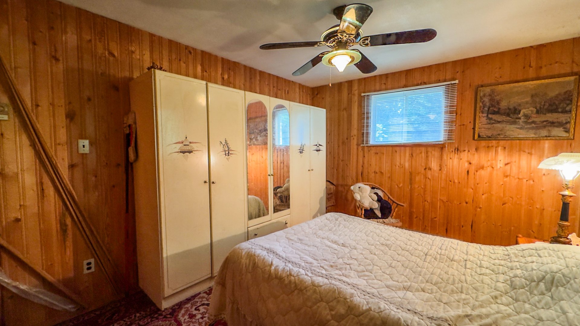
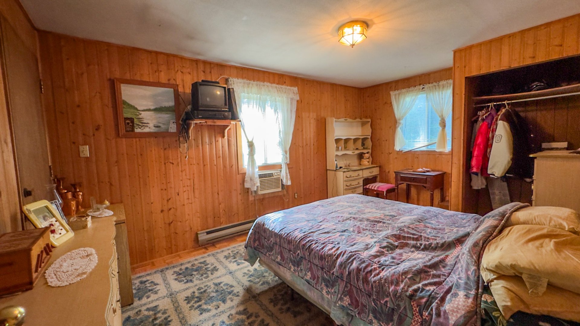
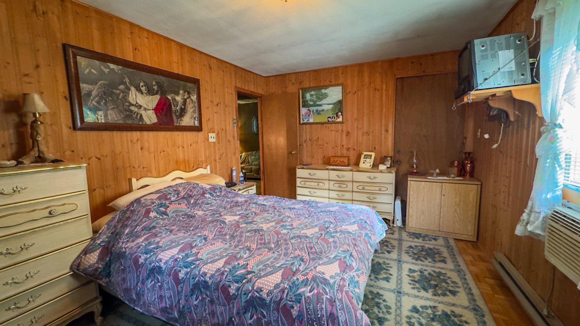
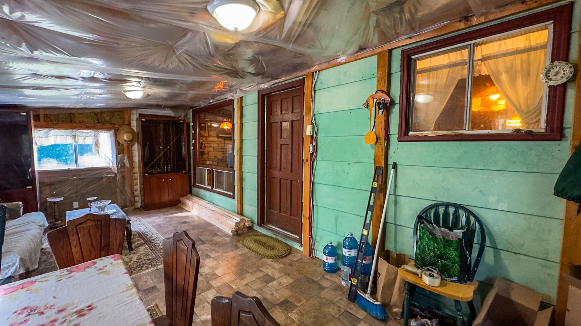
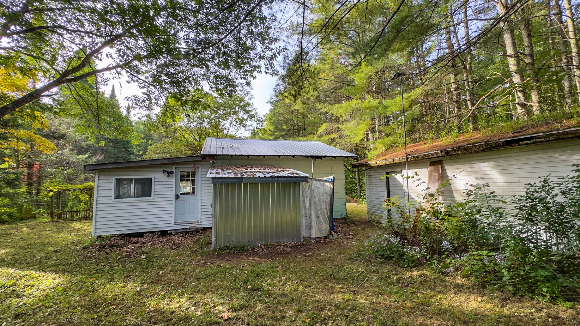
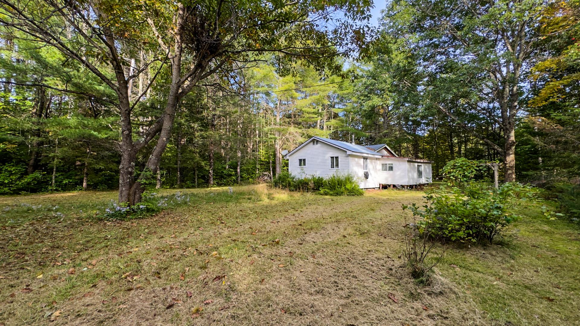
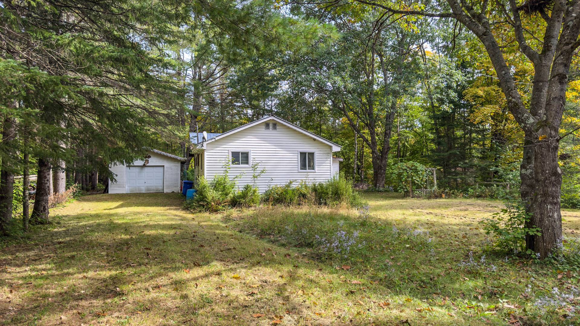
COUNTRY COTTAGE -- PEACE AND NATURE Charming country cottage with 2 bedrooms, a cozy living room with a wood-burning stove, ideal for enjoying a warm atmosphere while reducing heating costs in winter. The property also includes a detached garage and a lovely lawn surrounded by mature trees, offering tranquility and privacy. A peaceful retreat for nature lovers and those who appreciate country living.
Sold without legal warranty, at the risk and peril of the buyerDetails
Located near
Highway
Room dimension
| Room | Floor | Dimensions | Floor covering |
|---|---|---|---|
| Living room | 1st level/Ground floor | 17 X 9.8 ft / 5.18 X 2.95 m | Parquetry |
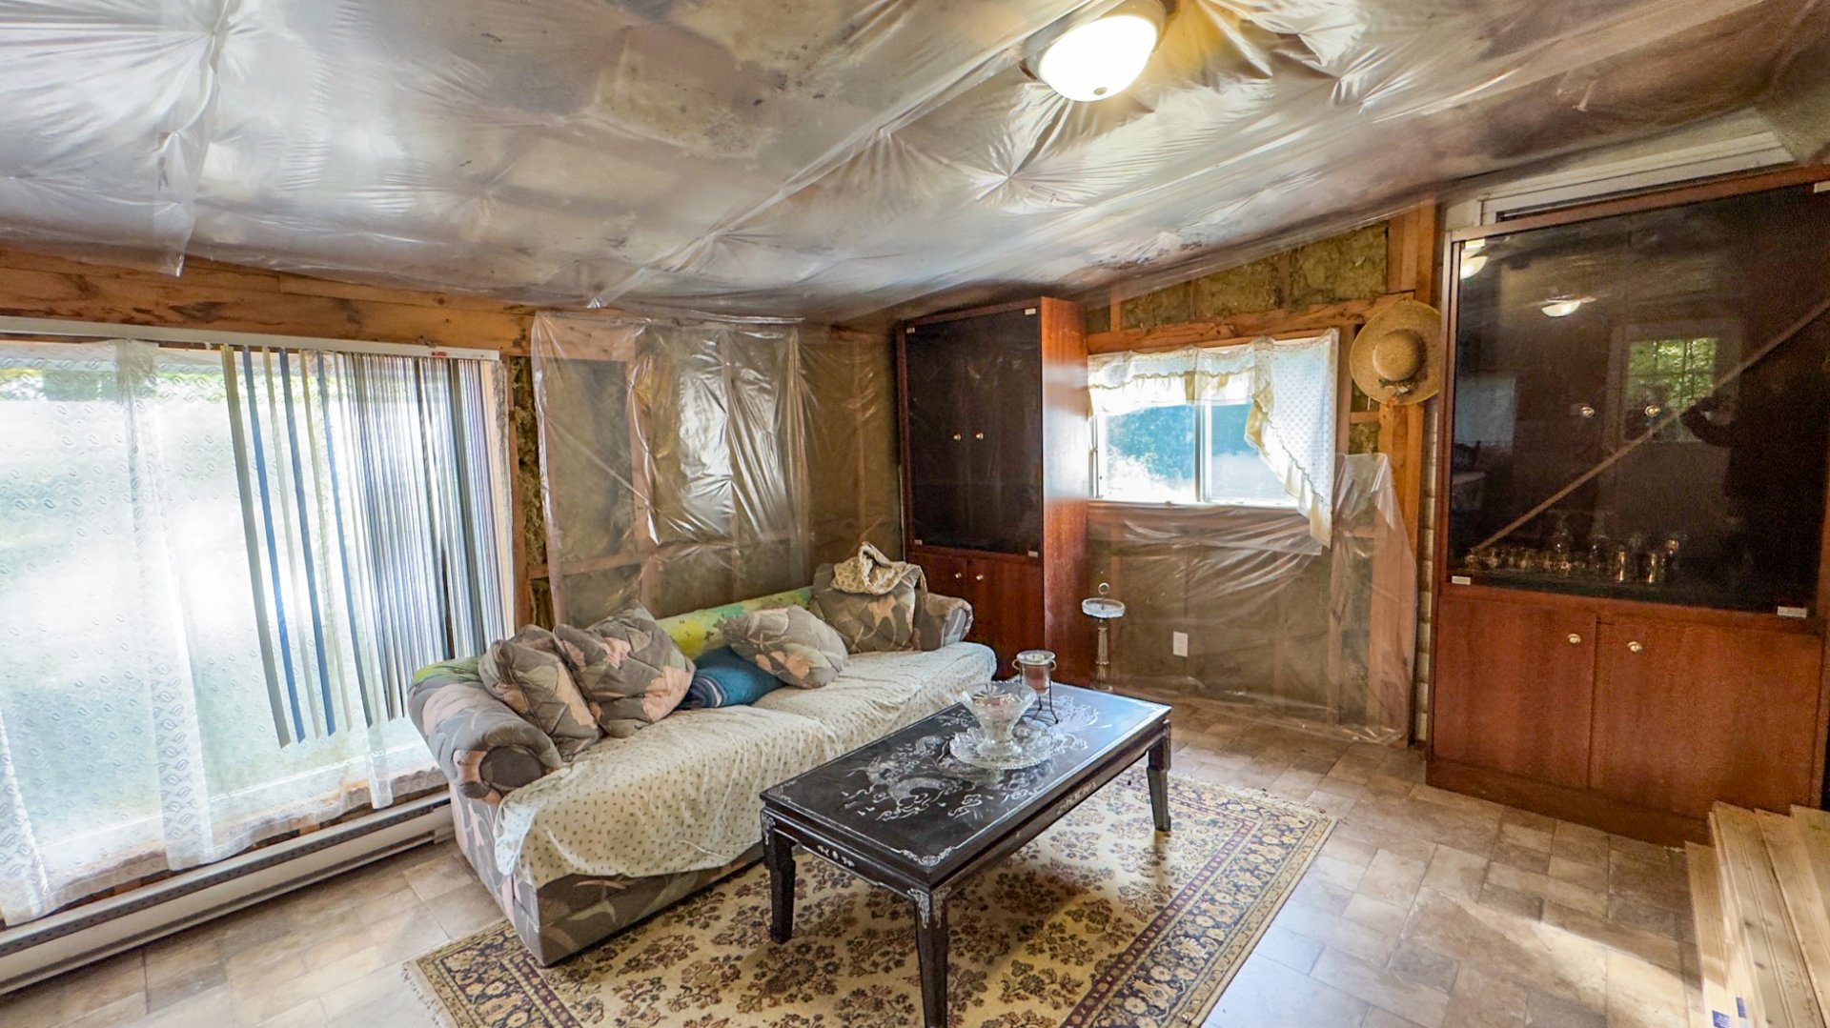
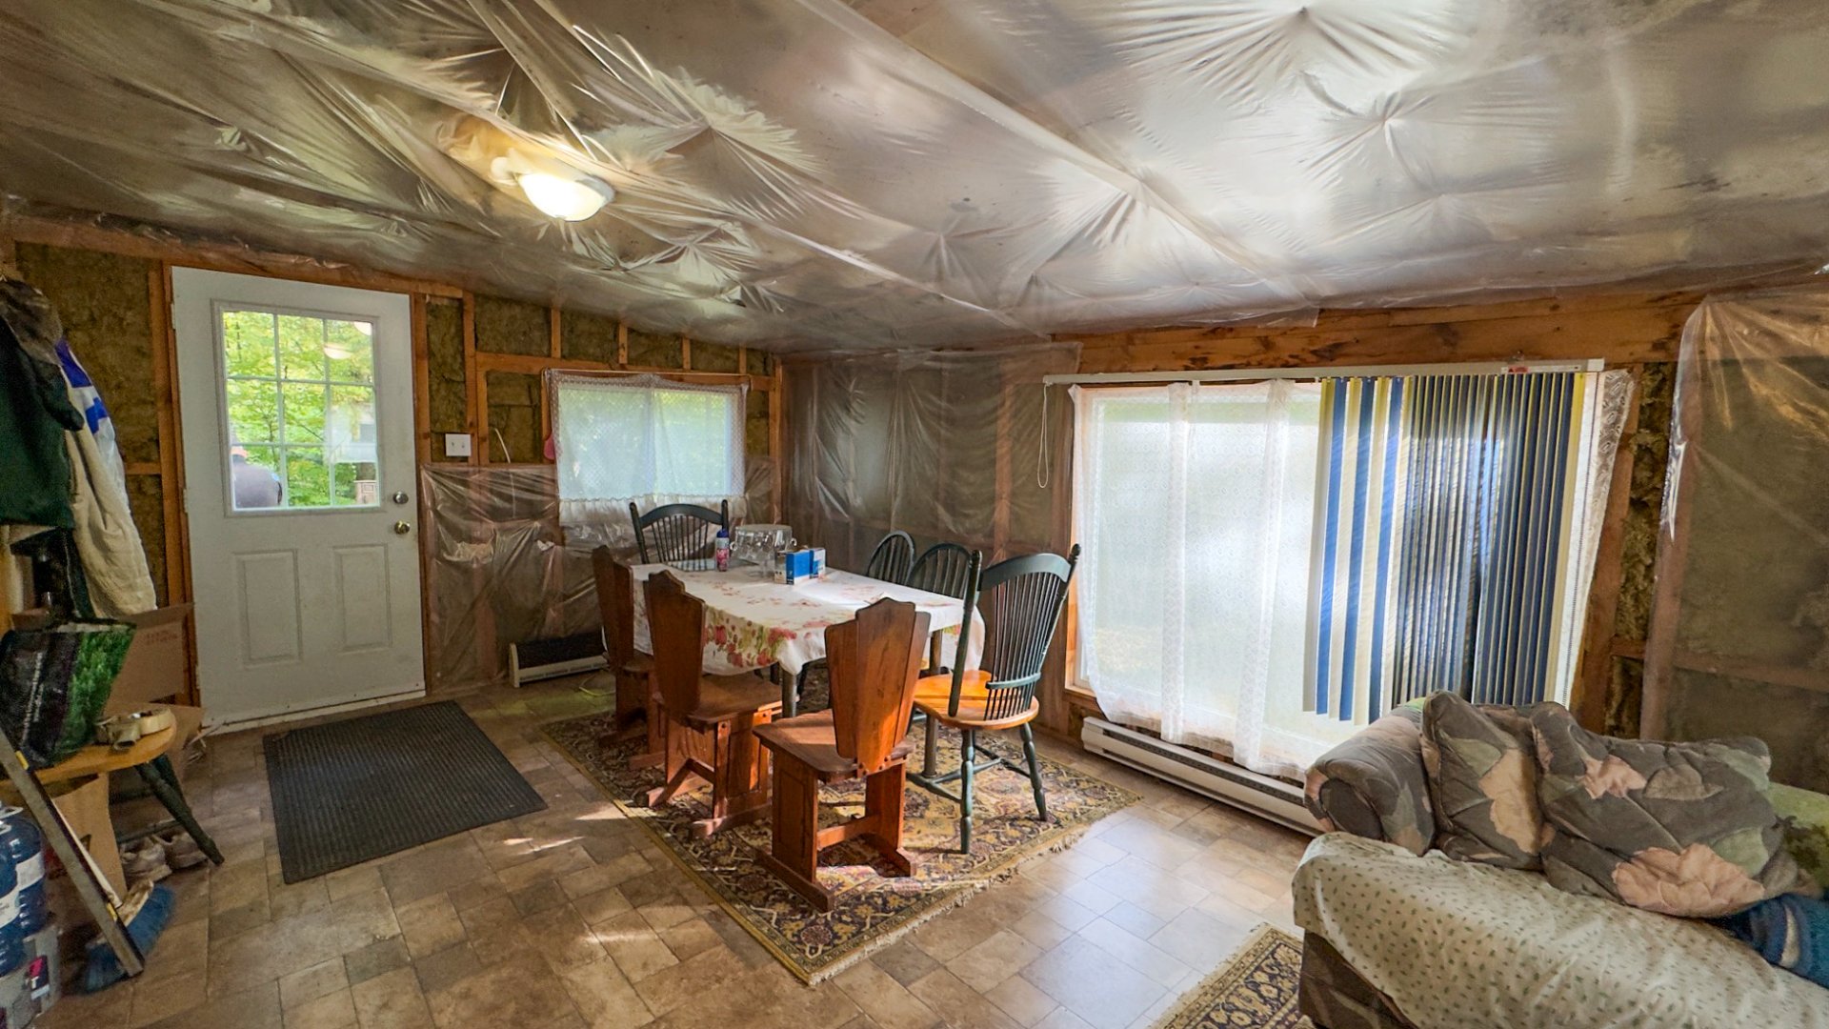
| Solarium/Sunroom | 1st level/Ground floor | 22 X 11.8 ft / 6.71 X 3.56 m | Flexible floor coverings |
| Kitchen | 1st level/Ground floor | 9 X 8.9 ft / 2.74 X 2.67 m | Flexible floor coverings |
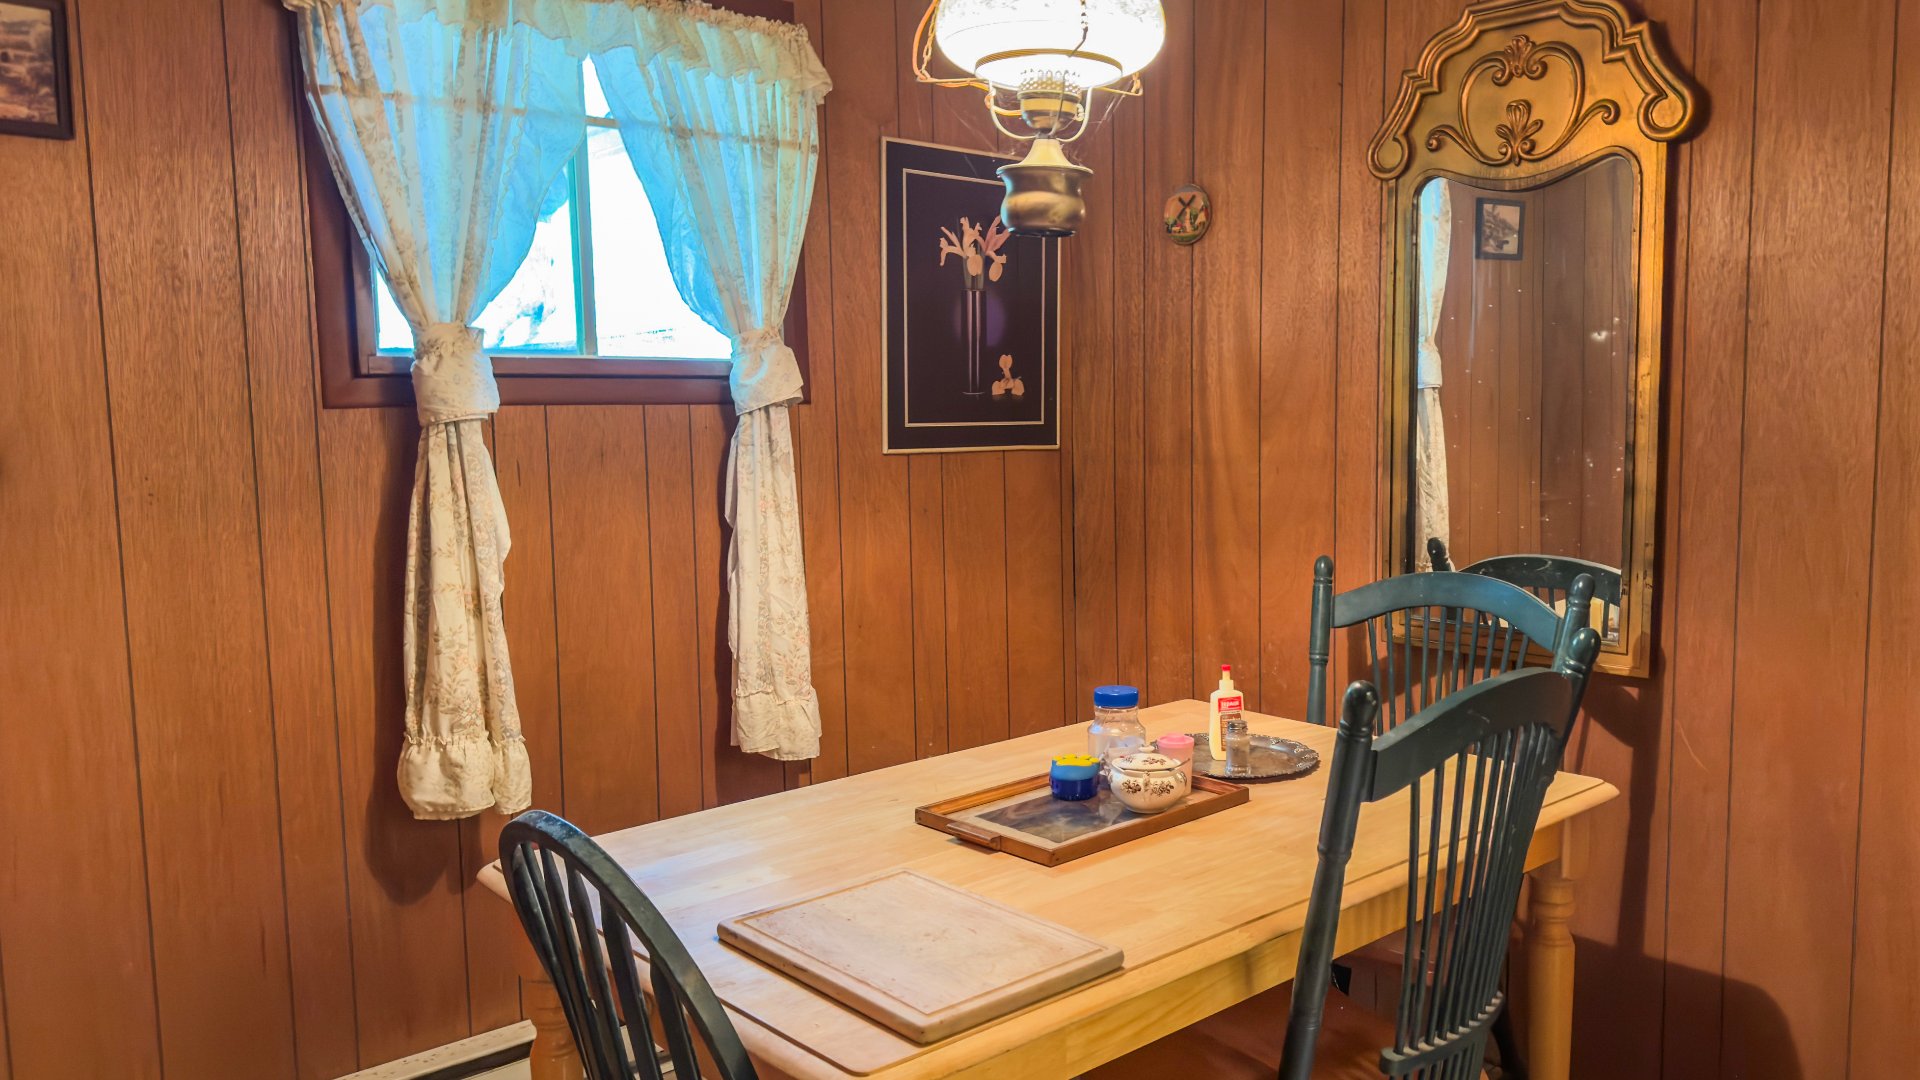
| Dining room | 1st level/Ground floor | 8.9 X 7.10 ft / 2.67 X 2.39 m | Flexible floor coverings |
| Primary bedroom | 1st level/Ground floor | 15.7 X 10.6 ft / 4.75 X 3.20 m | Parquetry |
| Bedroom | 1st level/Ground floor | 13 X 10.6 ft / 3.96 X 3.20 m | Parquetry |
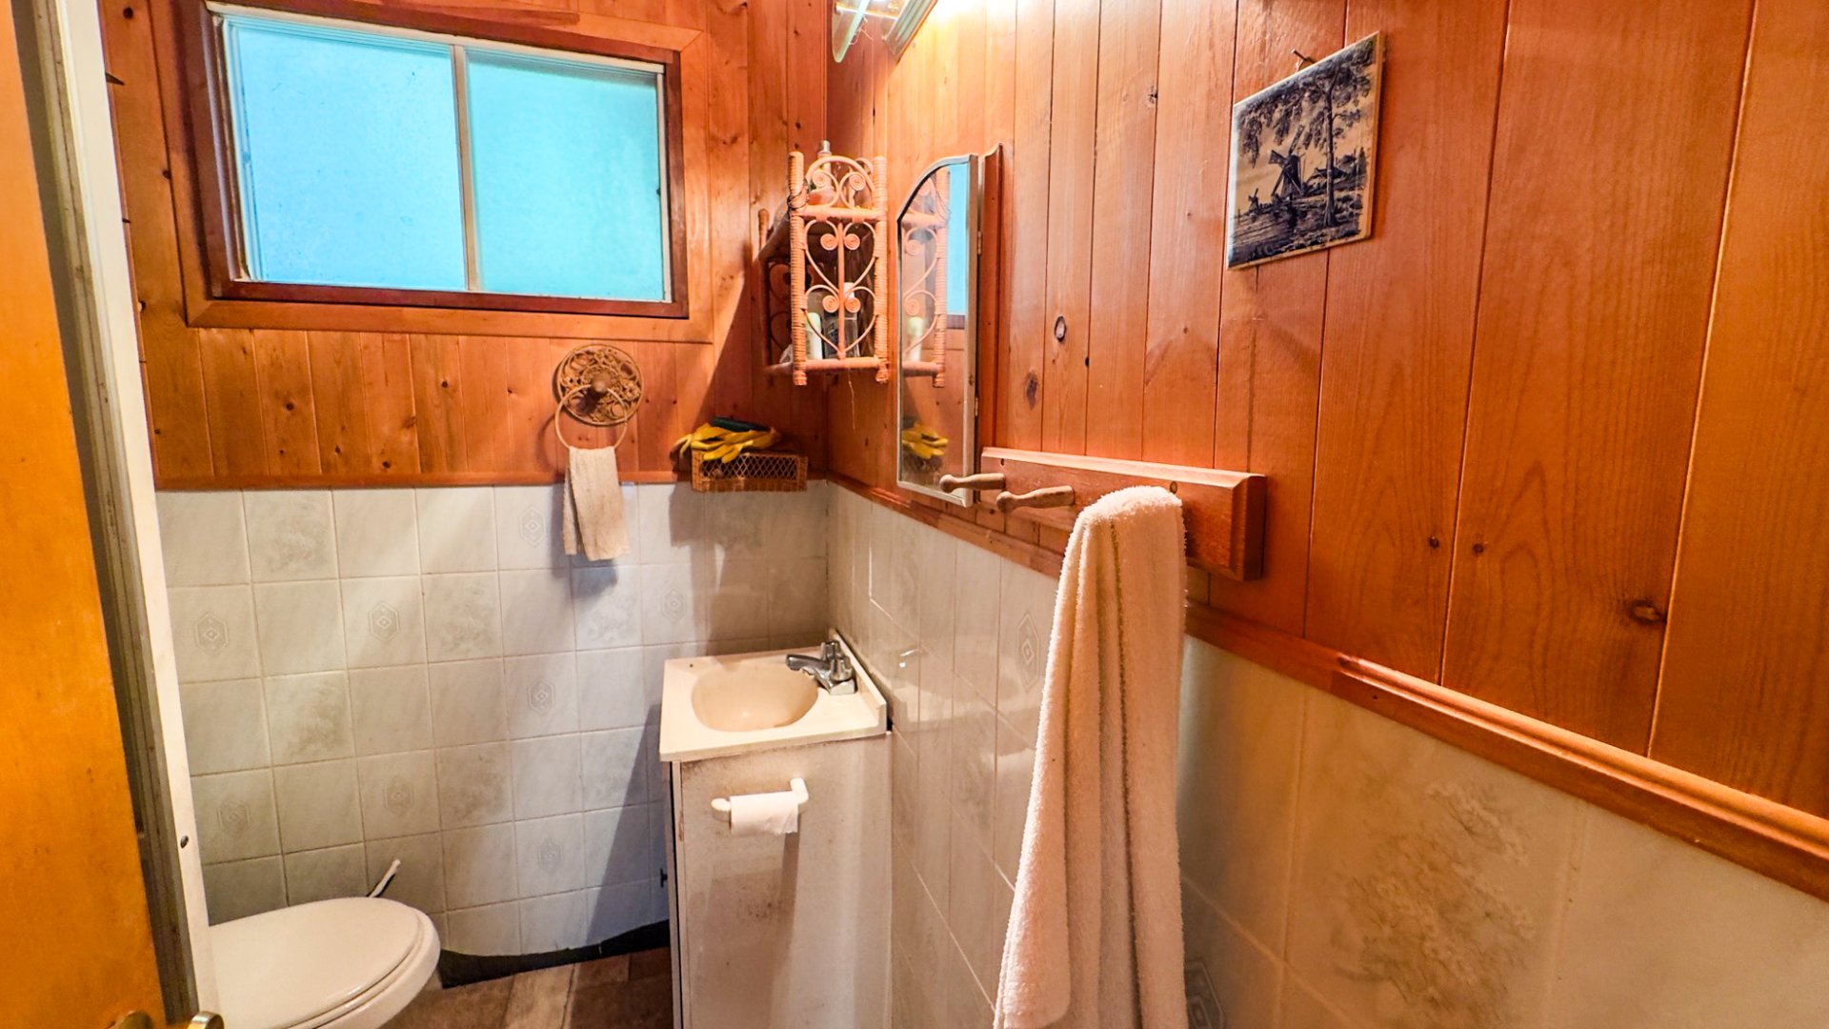
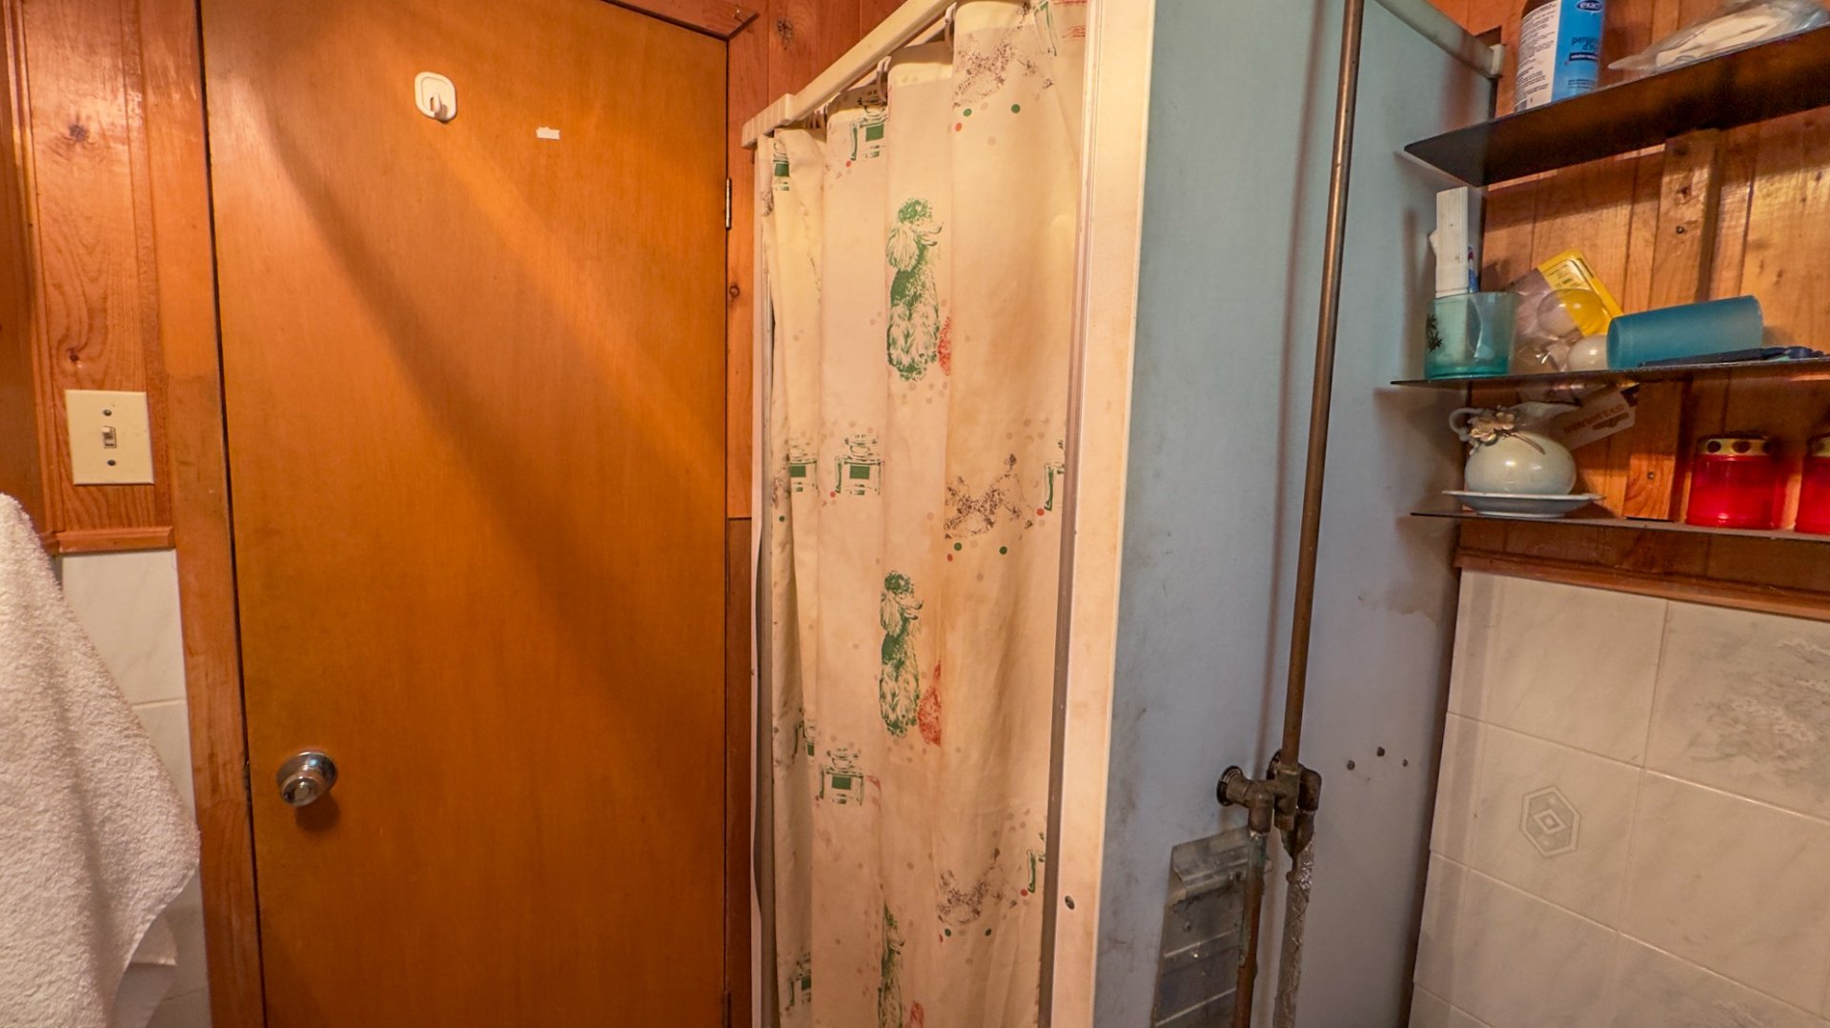
| Bathroom | 1st level/Ground floor | 5.11 X 4.11 ft / 1.80 X 1.50 m | Flexible floor coverings |
Taxes and expenses
| Municipal | $1,256 |
| School | $86 |
Building and interior of the property
| Bedrooms | 2 |
| Bathrooms | 1 |
| Number of rooms | 7 |
| Number of rooms above ground | 2 |
| Expected delay of occupancy | 30 days |
| Items included in the sale | Wood stove, electrical fixtures, furniture, appliances (All the contents currently in the chalet) |
| Items excluded in the sale | Personal belongings and (a small wooden piece of furniture in the room) |
| Dimension of the front of the building | 40.5 feet |
| Dimension of the depth of building | 30 feet |
| Land area | 18517 square foot |
| Dimension of the front of the land | 98 feet |
| Dimension of the depth of the land | 192.9 feet |
| Municipal assessment (land) | $23,600 |
| Municipal assessment (building) | $138,400 |
| Municipal assessment (total) | $162,000 |
| Assessment year | 2026 |
| Year built code | |
| Irregular building | Yes |
| Irregular land | Yes |
| Available services | Electricity Connected |
| Basement | Crawl space |
| Bathroom / Washroom | Separate shower |
| Distinctive features | Detached, No rear neighbours, Resort/Cottage |
| Driveway | Unpaved |
| Foundation | Piling |
| Garage | Detached, Single width |
| Hearth stove | Wood stove |
| Heating energy | Electricity, Wood |
| Heating system | Electric baseboard units |
| Landscaping | Landscaped |
| Parking | Detached, Driveway, Garage |
| Roofing | Sheet metal |
| Sewage system | Dry well |
| Siding | Pressed fibre, Vinyl |
| Topography | Flat |
| View | View of the mountain |
| Water supply | Artesian well, Well |
| Window type | Sliding |
| Windows | PVC |
