

New price
$589,990
826 Rue des Pâquerettes
Mascouche
Mascouche
Type
Bungalow
Bedrooms
4
Living area
1116 Square Feet
Bathrooms
1
MLS® 11842508


Property description
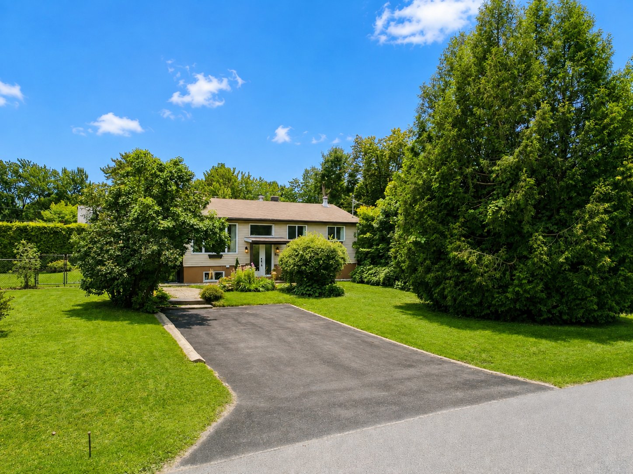
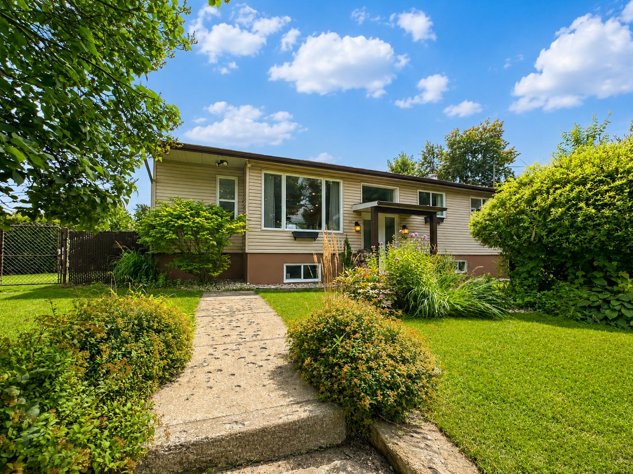
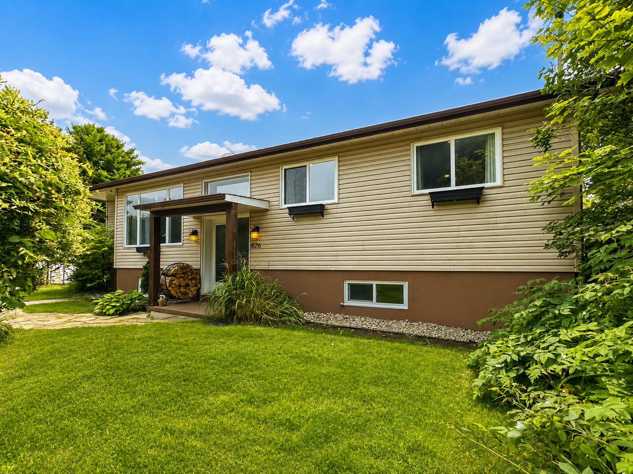
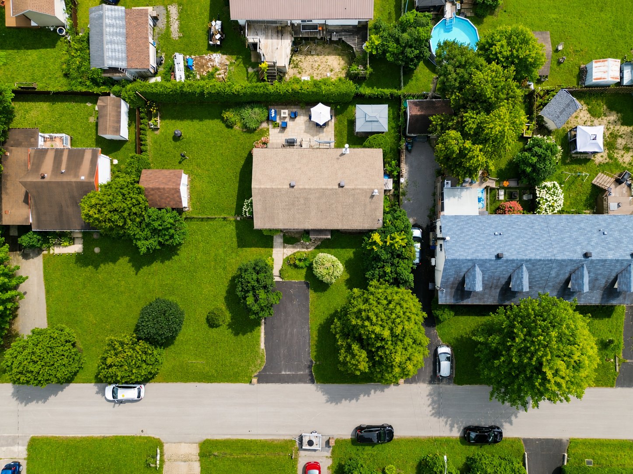
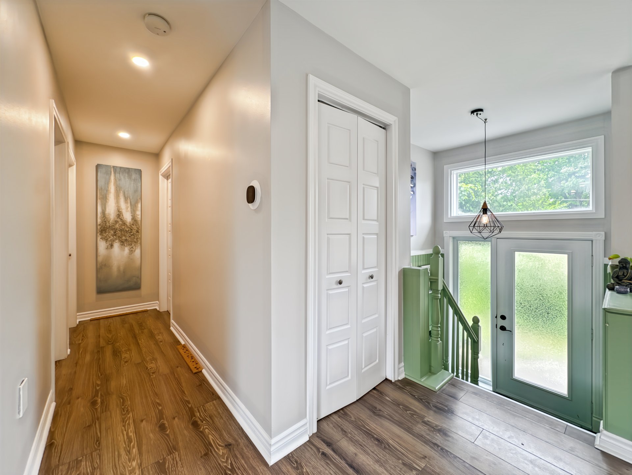
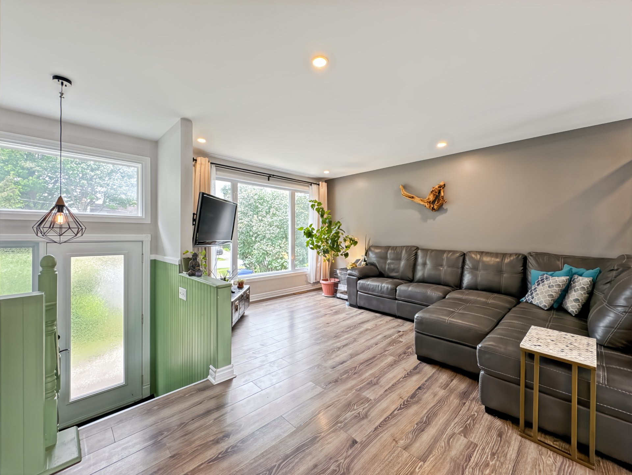
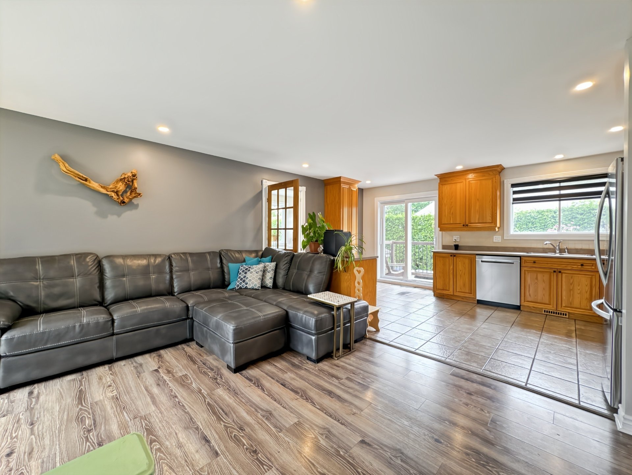
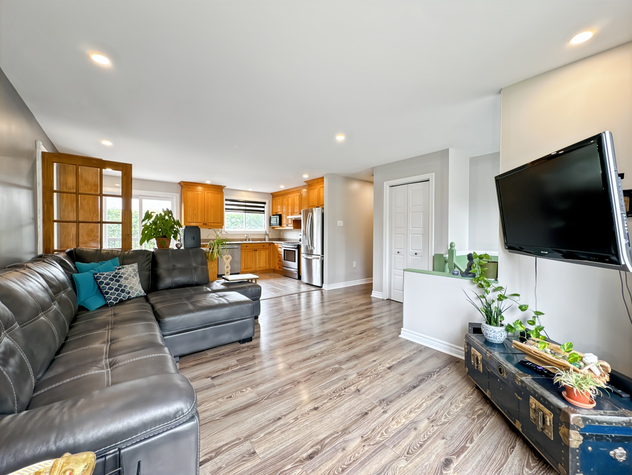
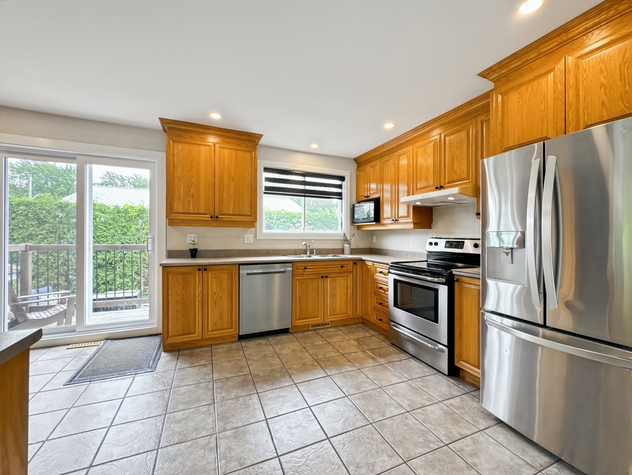
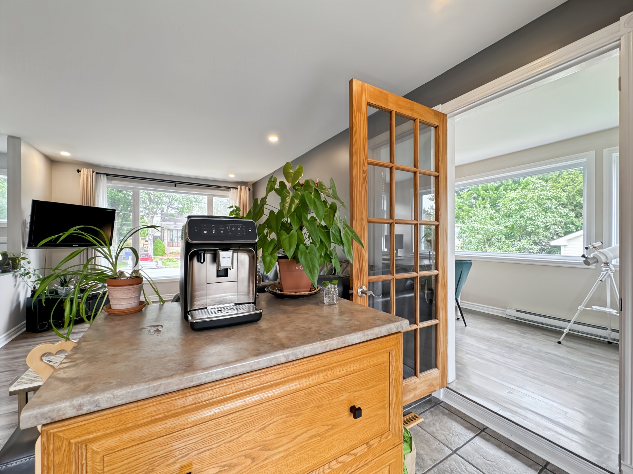
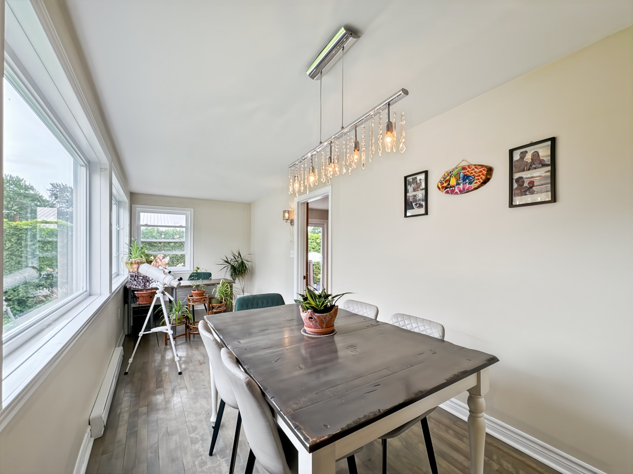
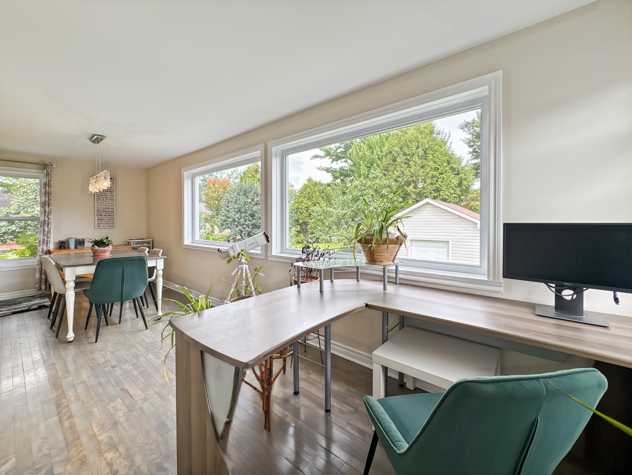
Perfect for a family looking for a peaceful living environment, this property offers beautiful living spaces, two large bedrooms upstairs as well as two bedrooms in the basement, one of which could easily be used as a gym or versatile space. Several improvements have been made over the years, including various renovations. Outside, you will enjoy a beautiful fenced yard of approximately 10,000 sq. ft., a hot tub with a metal gazebo, and a newly built large shed. A property offering comfort, space and tranquility close to services. A visit will charm you!
Details
Located near
ATV trail, Bicycle path, Daycare centre, Elementary school, High school, Highway, Park, Public transportation
Room dimension
| Room | Floor | Dimensions | Floor covering |
|---|---|---|---|
| Living room | 1st level/Ground floor | 14 X 11 ft irr / 4.27 X 3.35 m irr | Laminate floor |
| Dining room | 1st level/Ground floor | 22 X 7 ft irr / 6.71 X 2.13 m irr | Laminate floor |
| Kitchen | 1st level/Ground floor | 16 X 10 ft irr / 4.88 X 3.05 m irr | Ceramic |
| Primary bedroom | 1st level/Ground floor | 10 X 18 ft irr / 3.05 X 5.49 m irr | Laminate floor |
| Bedroom | 1st level/Ground floor | 13 X 10 ft irr / 3.96 X 3.05 m irr | Laminate floor |
| Bathroom | 1st level/Ground floor | 10 X 5 ft irr / 3.05 X 1.52 m irr | Ceramic |
| Family room | Basement 1 | 24 X 11 ft irr / 7.32 X 3.35 m irr | Laminate floor |
| Bedroom | Basement 1 | 17 X 12 ft irr / 5.18 X 3.66 m irr | Laminate floor |
| Powder room | Basement 1 | 8 X 8 ft irr / 2.44 X 2.44 m irr | Ceramic |
| Bedroom | Basement 1 | 14 X 12 ft irr / 4.27 X 3.66 m irr | Other |
| Storage | Basement 1 | 22 X 7 ft irr / 6.71 X 2.13 m irr | Concrete |
Taxes and expenses
| Municipal | $2,942 |
| School | $275 |
| Electricity | $2,340 |
Building and interior of the property
| Bedrooms | 4 |
| Bathrooms | 1 |
| Washrooms | 1 |
| Number of rooms | 11 |
| Number of rooms above ground | 2 |
| Number of basement bedrooms | 2 |
| Living area | 1116 Square Feet |
| Expected delay of occupancy | 75 days |
| Items included in the sale | Hot tub and accessories, metal gazebo, all light fixtures, blinds for the kitchen and basement bedroom, custom blackout blind for the child's bedroom, 2 metal shelving units in the storage room, central vacuum and accessories, kitchen range hood |
| Items excluded in the sale | Stove, refrigerator, washer, dryer, dishwasher, outdoor fire pit. |
| Dimension of the front of the building | 44 feet |
| Dimension of the depth of building | 26 feet |
| Land area | 929.03 square foot |
| Dimension of the front of the land | 30.48 metres |
| Dimension of the depth of the land | 30.48 metres |
| Year built | 1970 |
| Municipal assessment (land) | $191,600 |
| Municipal assessment (building) | $237,200 |
| Municipal assessment (total) | $428,800 |
| Assessment year | 2023 |
| Irregular building | Yes |
| Available services | Water Connected |
| Basement | 6 feet and more, Finished basement |
| Distinctive features | Detached |
| Driveway | Asphalt |
| Hearth stove | Wood stove |
| Parking | Driveway |
| Roofing | Asphalt shingles |
| Sewage system | Disposal field, Septic tank |
| Water supply | Municipality |
Addendum
| Charming property located in a peaceful and family-friendly area of Mascouche, offering a pleasant environment and several recent improvements. A bright and well-maintained home, ideal for a family looking for space and comfort. Highlights: - Lot of approximately 10,000 sq. ft. - Two large bedrooms upstairs. - Two bedrooms in the basement, one of which can be used as a gym or versatile space. - Fully finished basement with a spacious family room. - Several renovations and improvements completed over the past few years. - New bathroom. - Beautiful fenced yard, ideal for enjoying the outdoors. - Hot tub with metal gazebo. - Large newly built shed. - Plenty of parking space. A peaceful neighbourhood, a beautiful yard and numerous improvements -- a visit will charm you! |
