$749,800
33 Ch. Gilbert
La Pêche
La Pêche
Type
Bungalow
Bedrooms
3
Living area
145 Square Meters
Bathrooms
1
MLS® 11912558
Property description
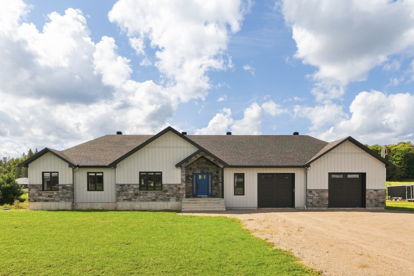
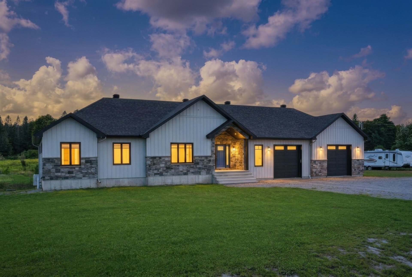
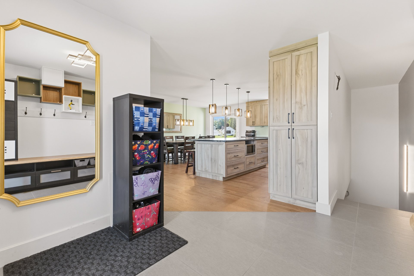
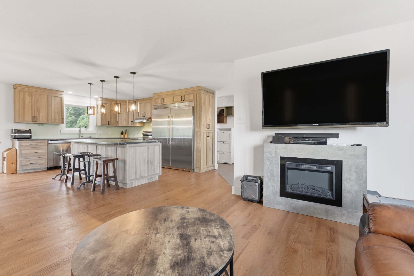
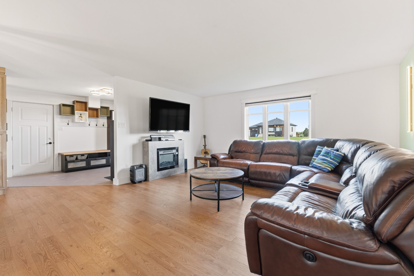
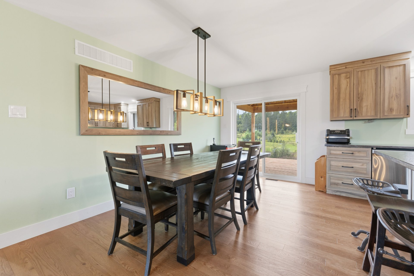
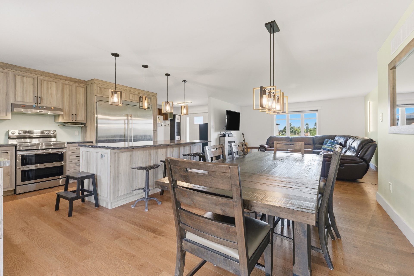
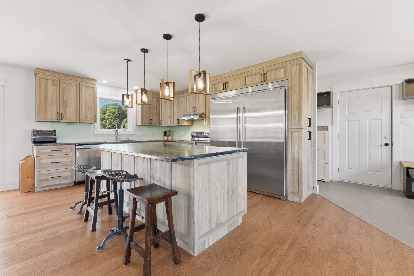
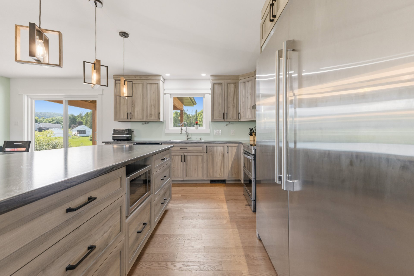
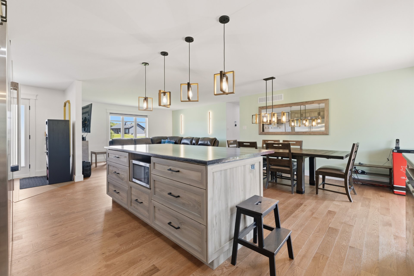
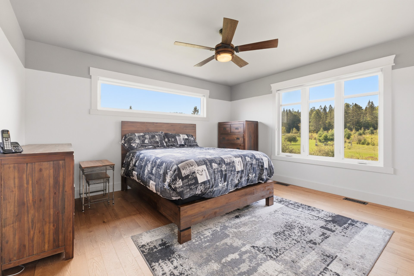
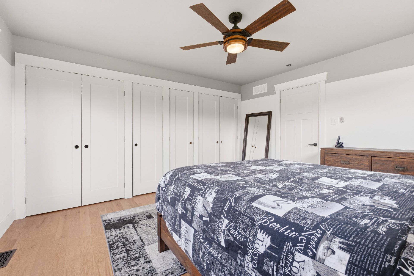
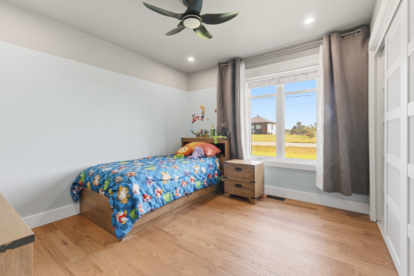
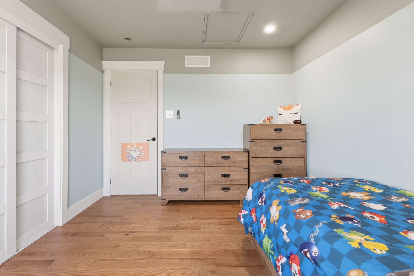
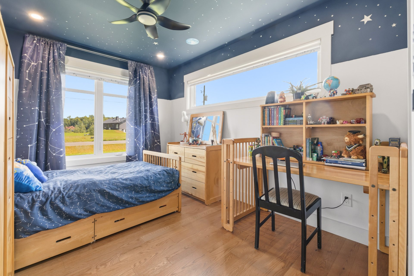
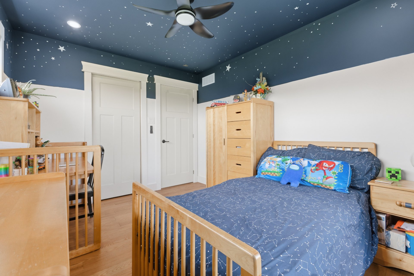
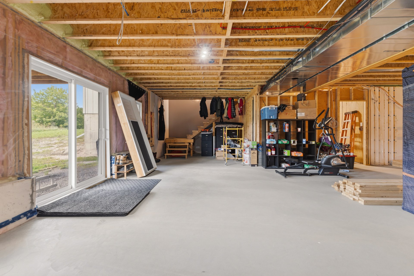
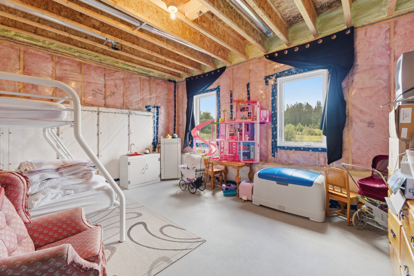
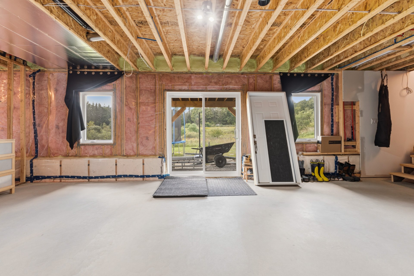
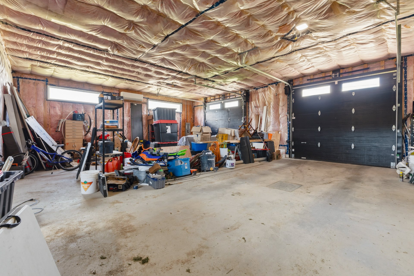
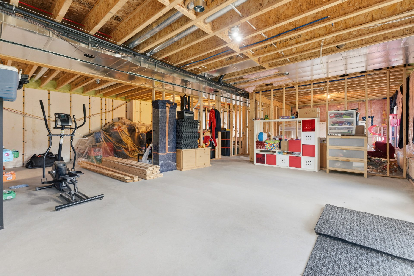
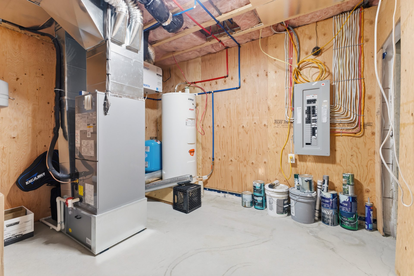
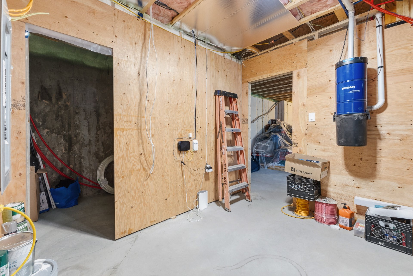
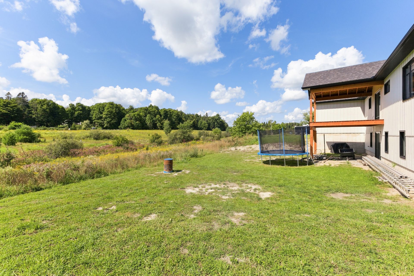
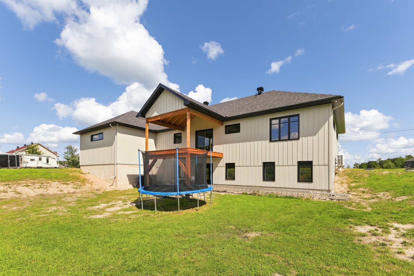
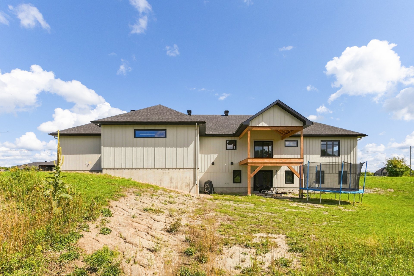
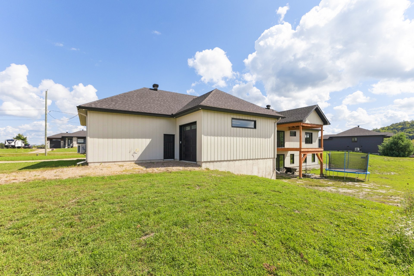
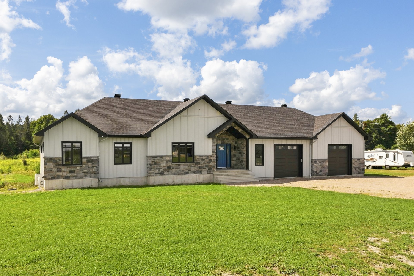
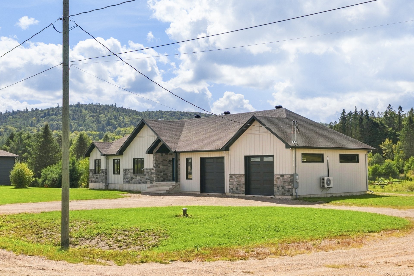
A property with everything you're looking for! Discover this recent home located in a sought-after neighbourhood, offering an ideal layout for families. It features 3 bedrooms on the same level, a spacious open-concept kitchen, and an oversized garage providing plenty of room for vehicles, storage, or recreational equipment.The basement offers excellent potential for additional living space, with the rooms already framed and laid out, allowing you to complete the space according to your needs. Enjoy year-round comfort with central heating, a heat pump, and radiant heating.A well-designed home offering comfort. Must see!
Details
Located near
Bicycle path, Daycare centre, Elementary school, High school, Park
Room dimension
| Room | Floor | Dimensions | Floor covering |
|---|---|---|---|
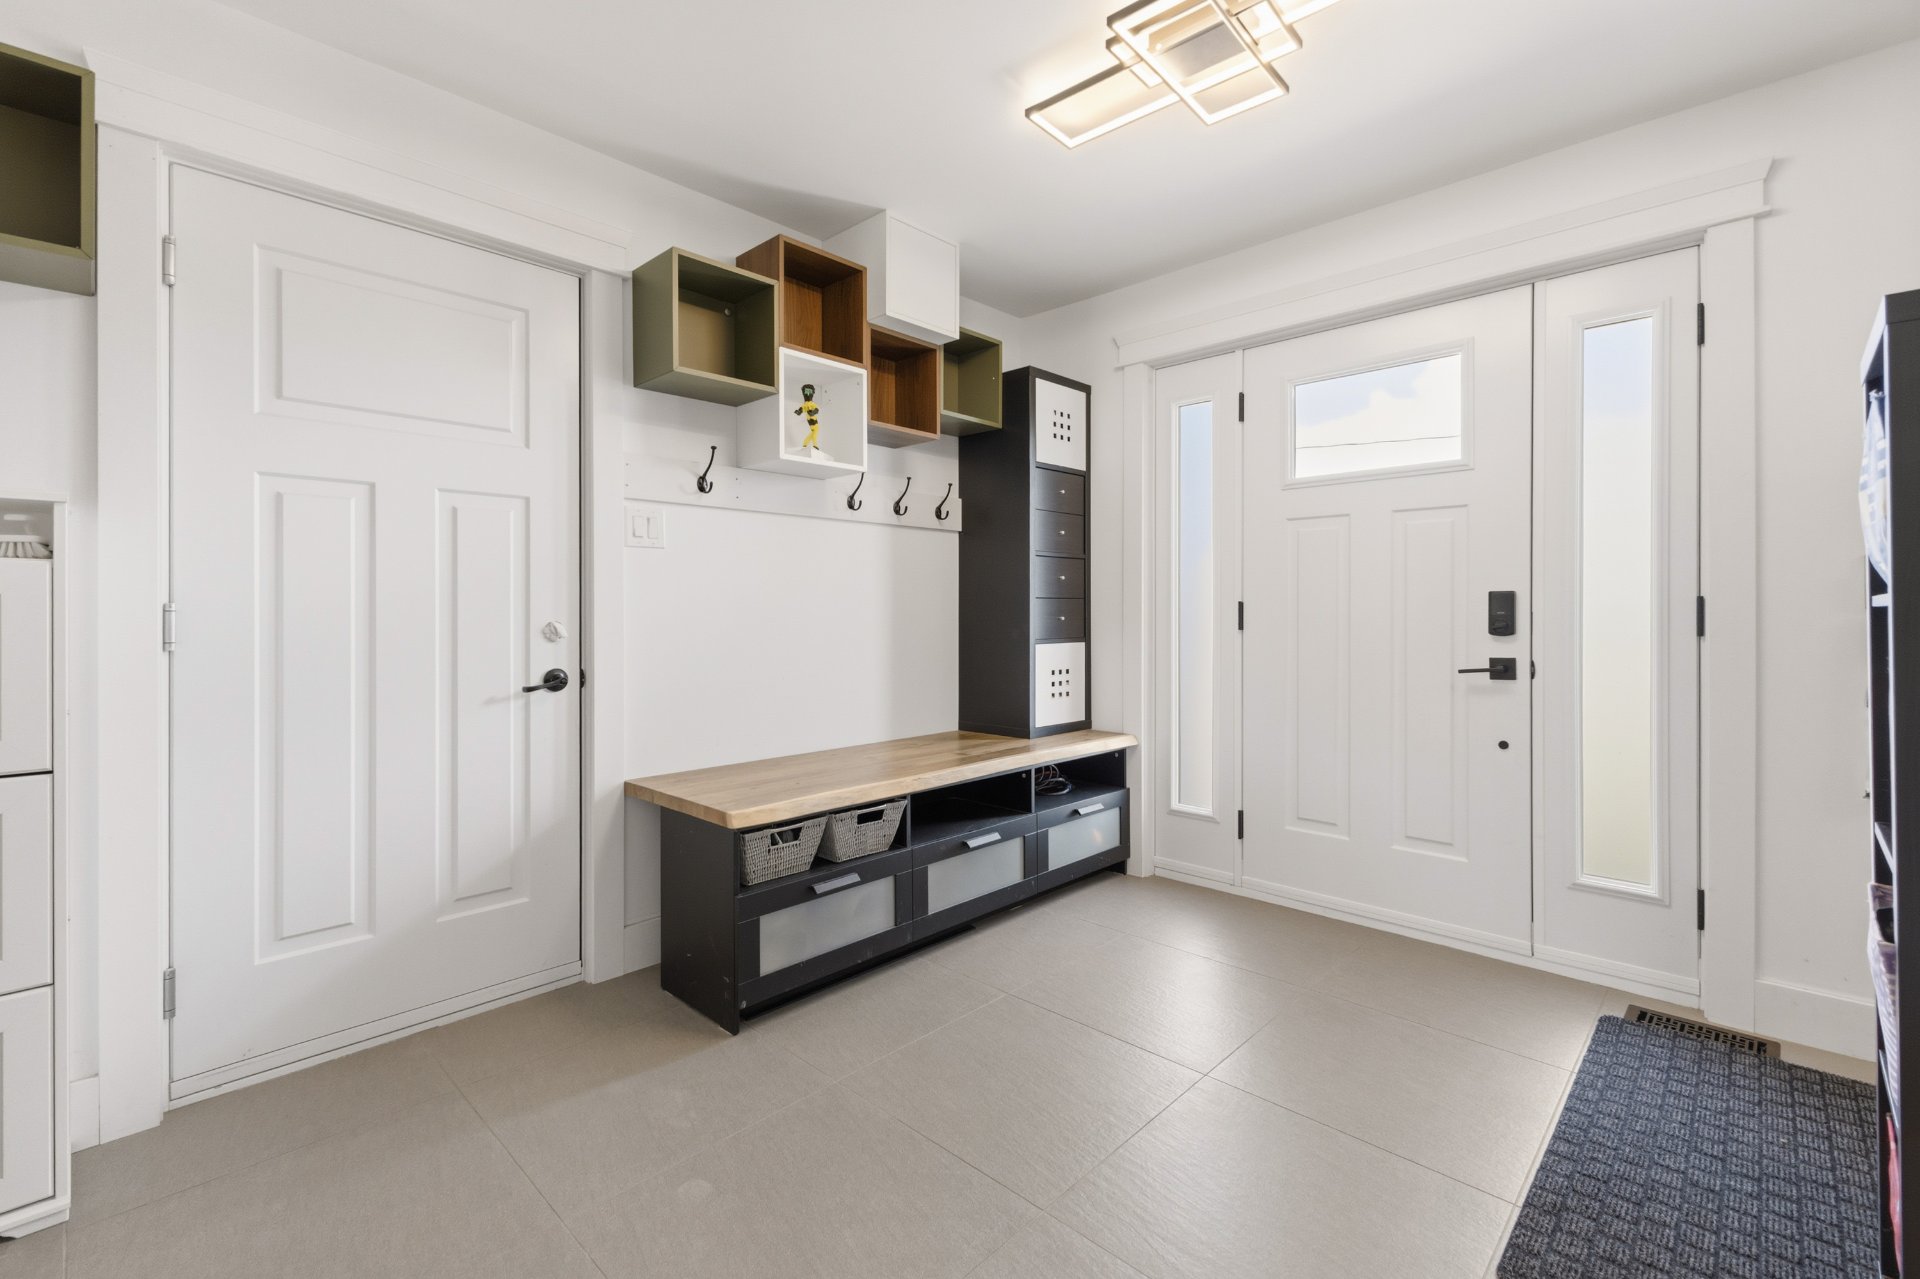
| Hall | 1st level/Ground floor | 10 X 10.2 ft / 3.05 X 3.10 m | Ceramic |
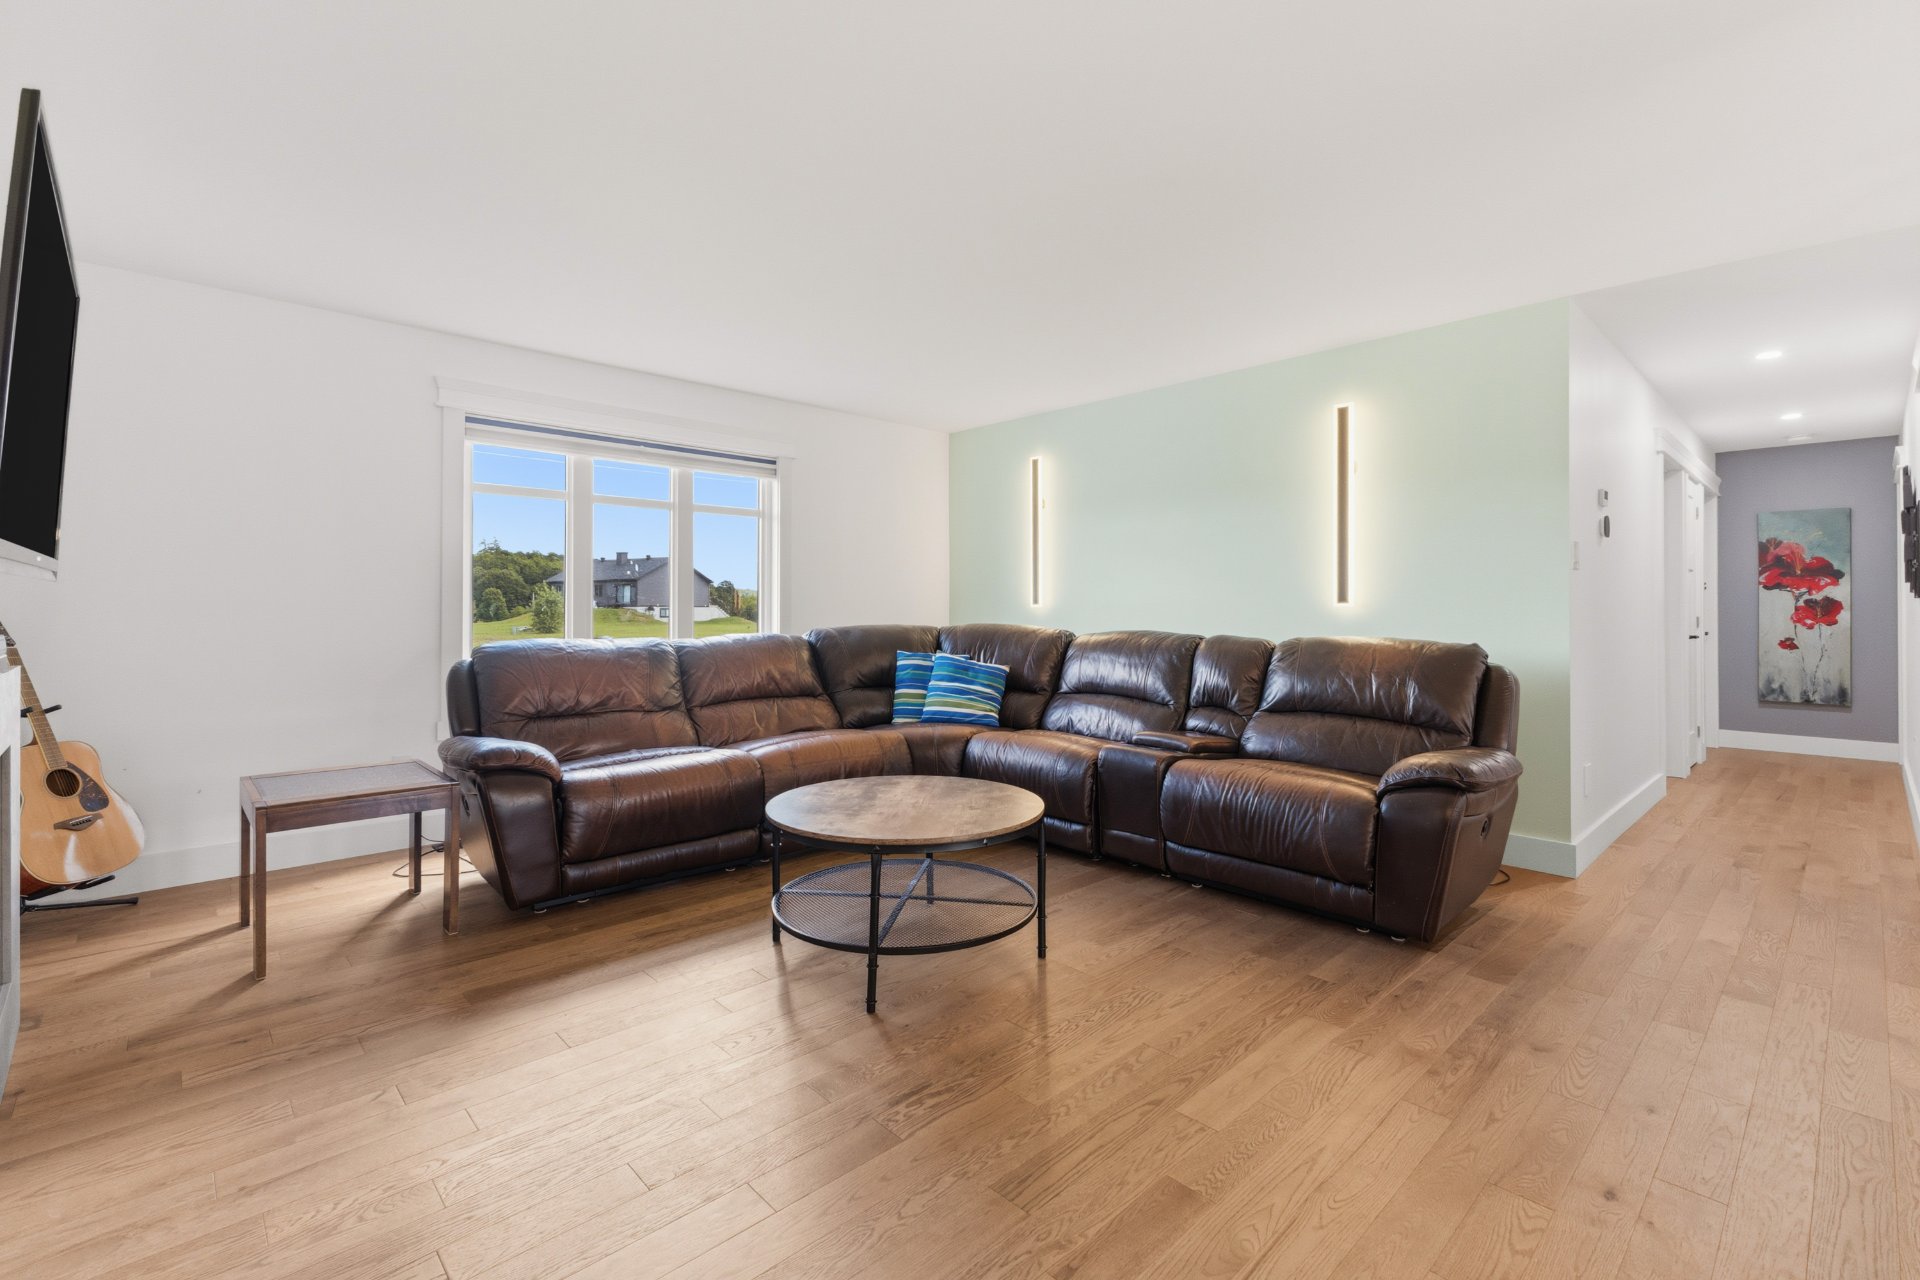
| Living room | 1st level/Ground floor | 15.9 X 9.8 ft / 4.80 X 2.95 m | Laminate floor |
| Dining room | 1st level/Ground floor | 15.6 X 9.8 ft / 4.72 X 2.95 m | Laminate floor |
| Kitchen | 1st level/Ground floor | 12.2 X 15.9 ft / 3.71 X 4.80 m | Laminate floor |
| Bedroom | 1st level/Ground floor | 11.6 X 10.2 ft / 3.51 X 3.10 m | Laminate floor |
| Bedroom | 1st level/Ground floor | 12.6 X 9.6 ft / 3.81 X 2.90 m | Laminate floor |
| Walk-in closet | 1st level/Ground floor | 3.8 X 5.9 ft / 1.12 X 1.75 m | Laminate floor |
| Bedroom | 1st level/Ground floor | 14.1 X 12.10 ft / 4.29 X 3.91 m | Laminate floor |
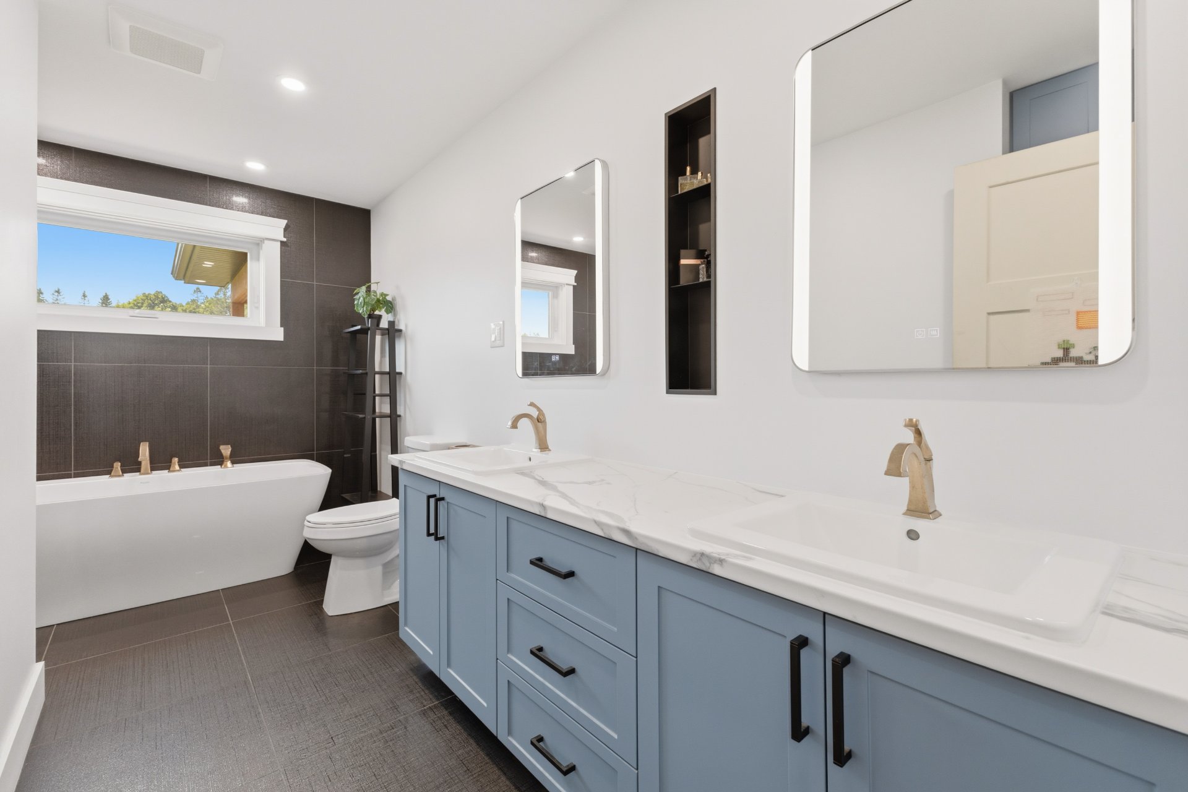
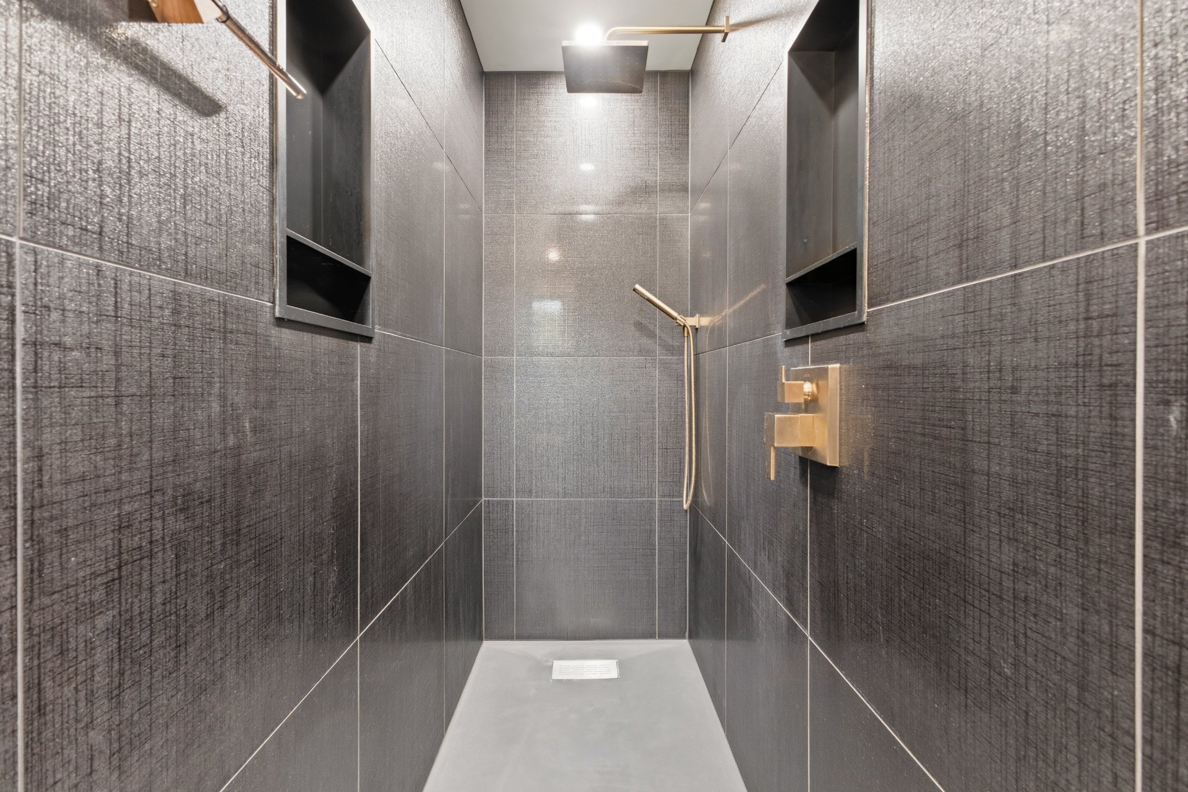
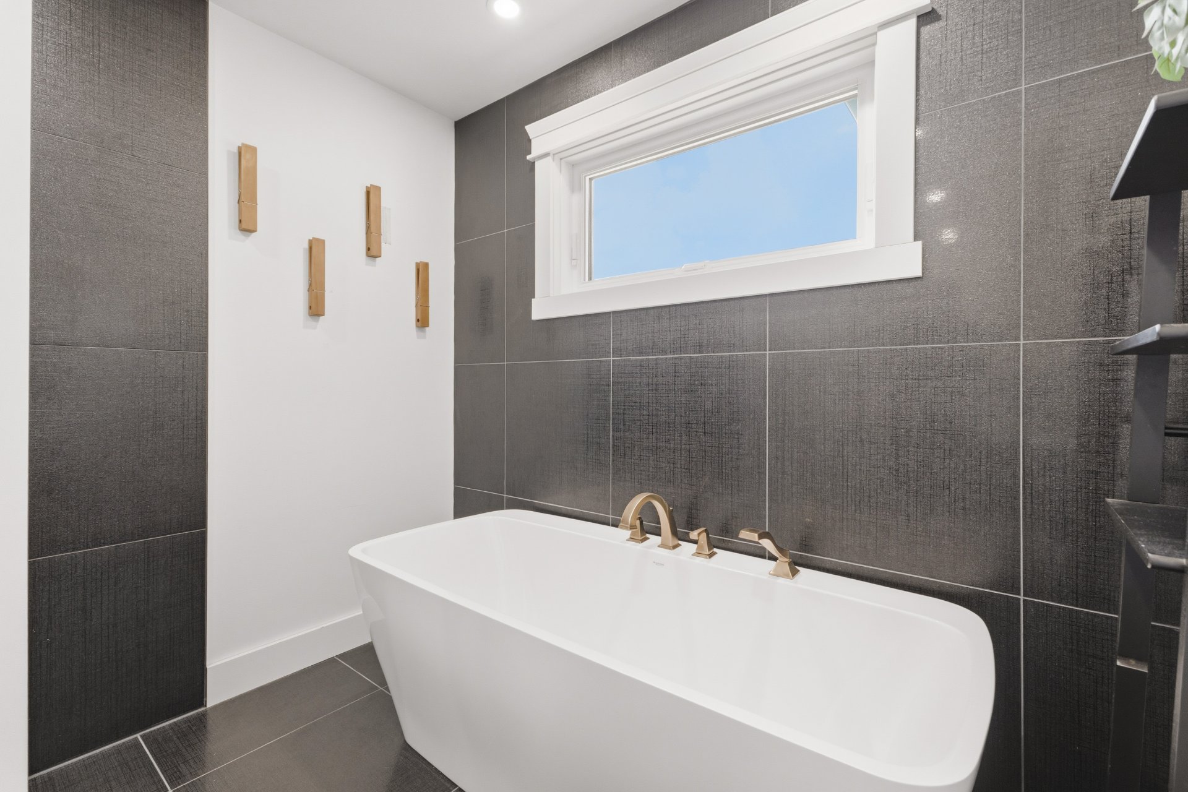
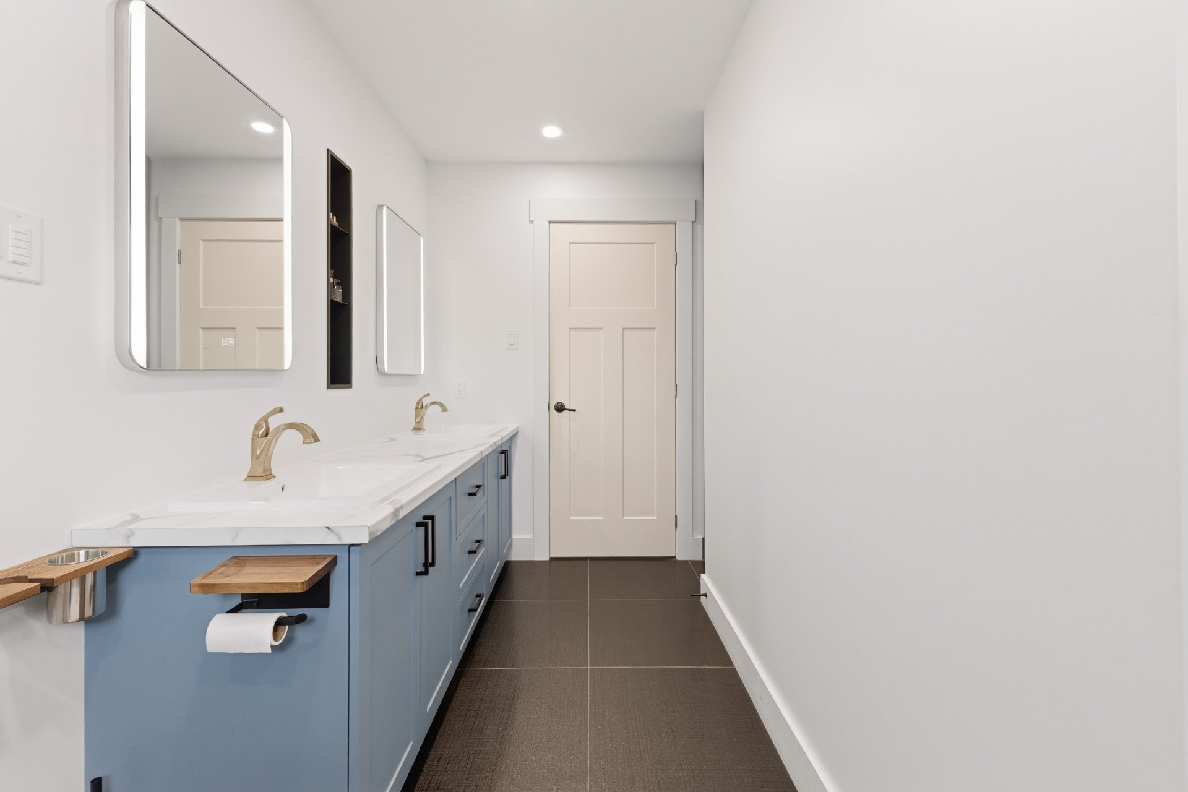
| Bathroom | 1st level/Ground floor | 13.9 X 8.5 ft irr / 4.19 X 2.57 m irr | Ceramic |
| Family room | Basement 1 | 17.8 X 29.8 ft / 5.38 X 9.04 m | Concrete |
| Other | Basement 1 | 10 X 11.10 ft / 3.05 X 3.61 m | Concrete |
| Storage | Basement 1 | 4.5 X 9 ft / 1.35 X 2.74 m | Concrete |
| Living room | Basement 1 | 21.10 X 12 ft / 6.65 X 3.66 m | Concrete |
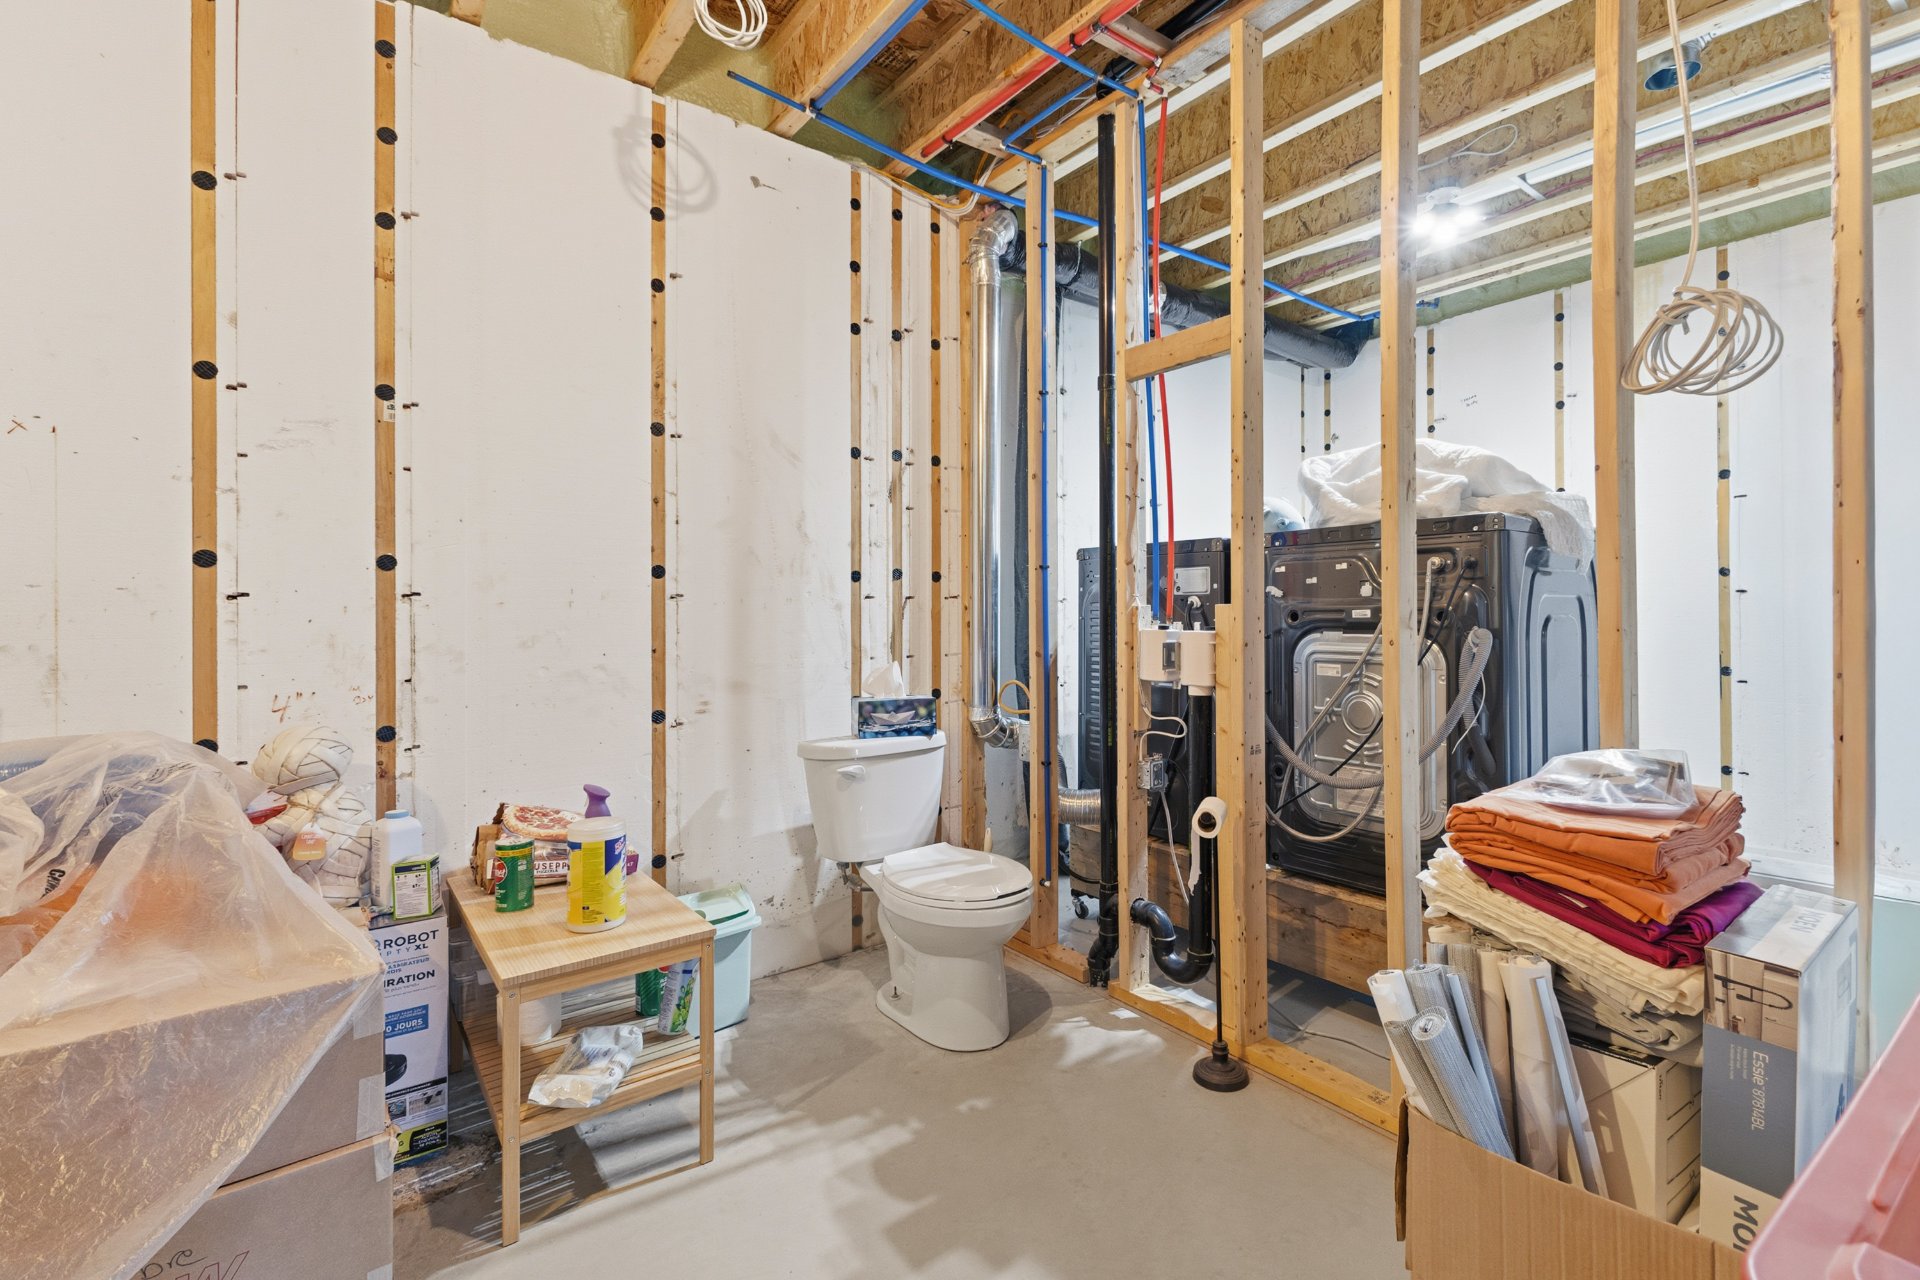
| Powder room | Basement 1 | 7.2 X 10.10 ft / 2.18 X 3.30 m | Concrete |
| Other | Basement 1 | 13.1 X 15.5 ft / 3.99 X 4.70 m | Concrete |
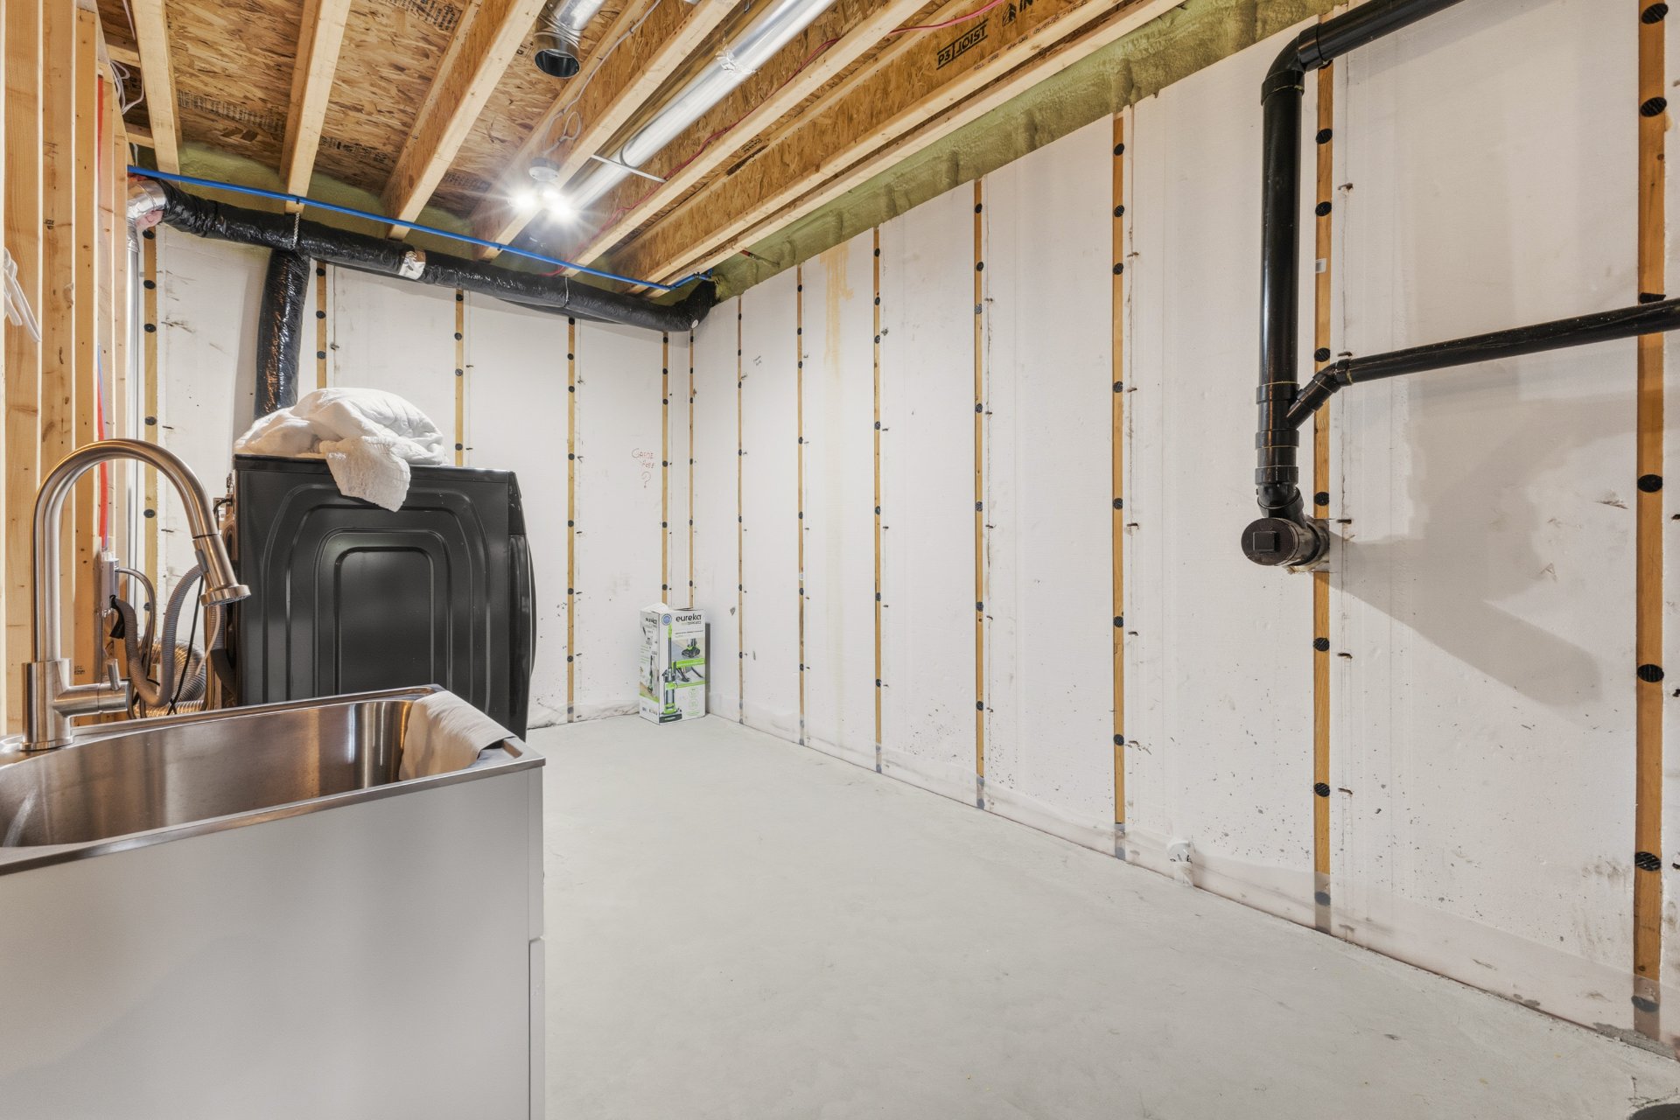
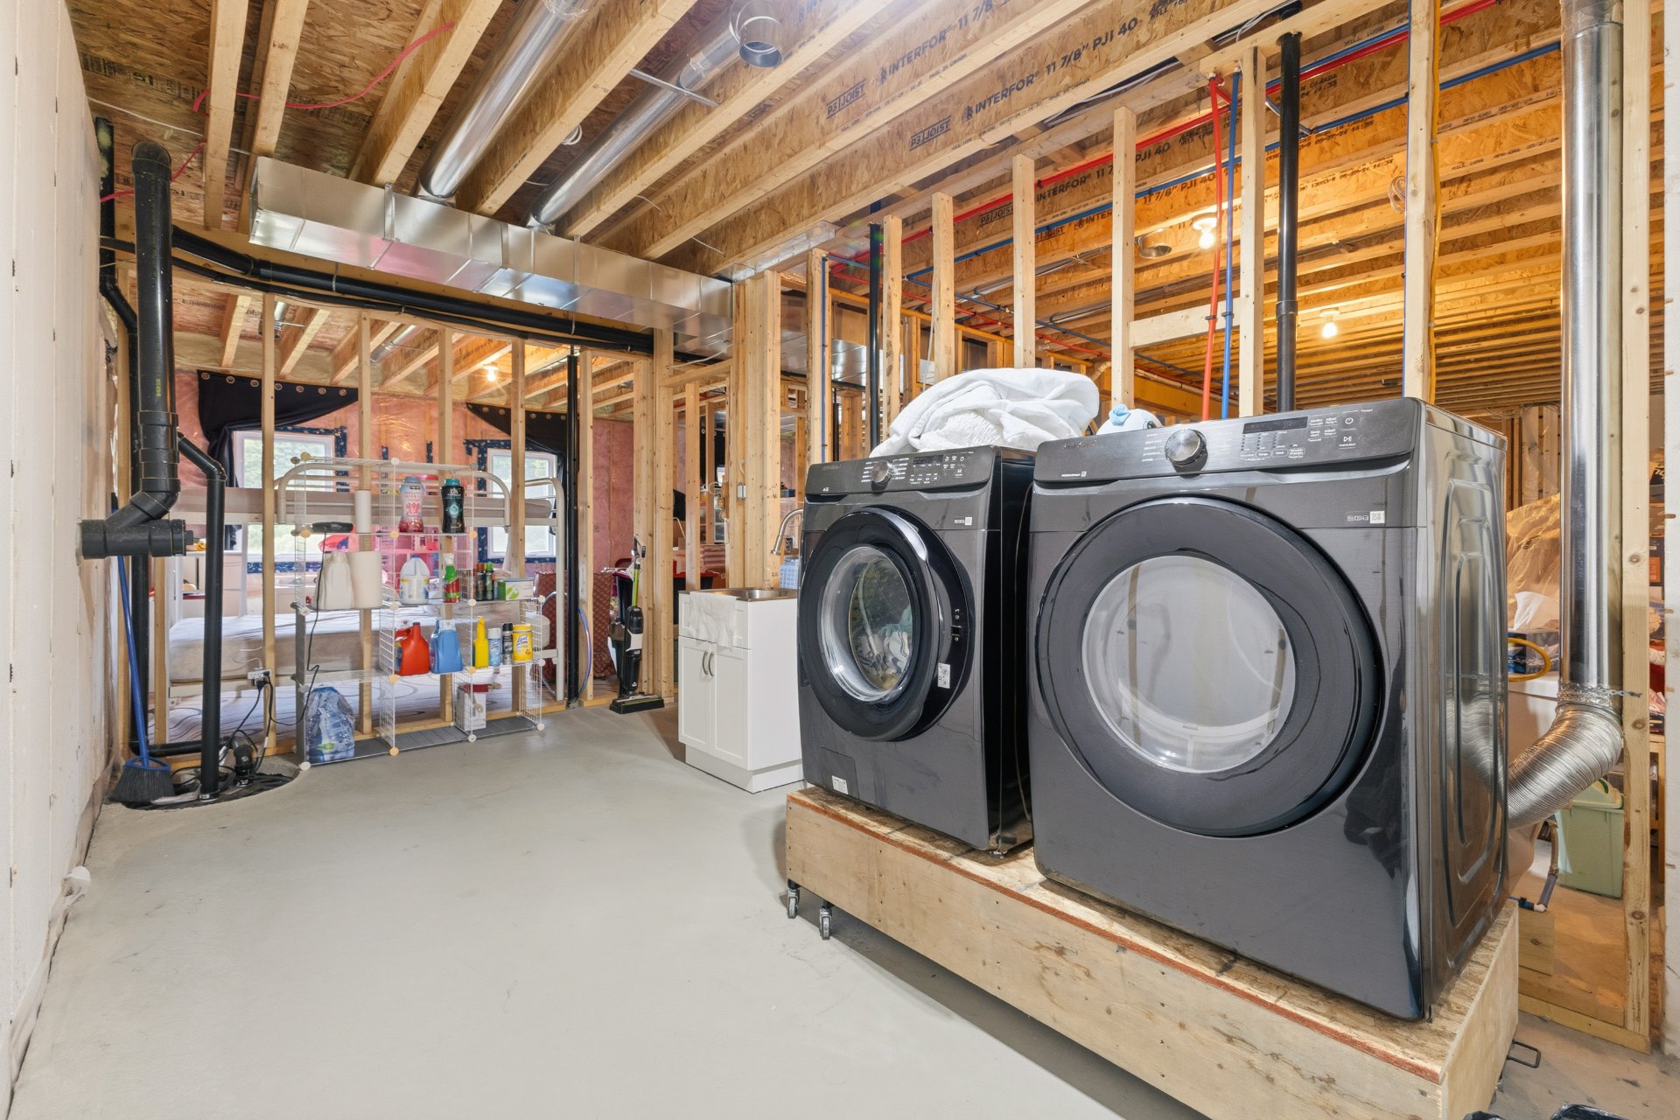
| Laundry room | Basement 1 | 8.9 X 16.4 ft / 2.67 X 4.98 m | Concrete |
Taxes and expenses
| Municipal | $3,645 |
| School | $602 |
Building and interior of the property
| Bedrooms | 3 |
| Bathrooms | 1 |
| Washrooms | 1 |
| Number of rooms | 16 |
| Number of rooms above ground | 3 |
| Living area | 145 Square Meters |
| Expected delay of occupancy | 60 days |
| Items included in the sale | Light fixtures, dishwasher, blinds, refrigerator, freezer, garage door opener, air exchanger. |
| Dimension of the front of the building | 9.6 metres |
| Dimension of the depth of building | 28.5 metres |
| Land area | 5150.7 square metre |
| Dimension of the front of the land | 80 metres |
| Dimension of the depth of the land | 66 metres |
| Year built | 2024 |
| Municipal assessment (land) | $68,200 |
| Municipal assessment (building) | $800,500 |
| Municipal assessment (total) | $868,700 |
| Assessment year | 2026 |
| Irregular building | Yes |
| Irregular land | Yes |
| Available services | Electricity Connected |
| Basement | 6 feet and more, Outdoor entrance, Unfinished |
| Bathroom / Washroom | Separate shower |
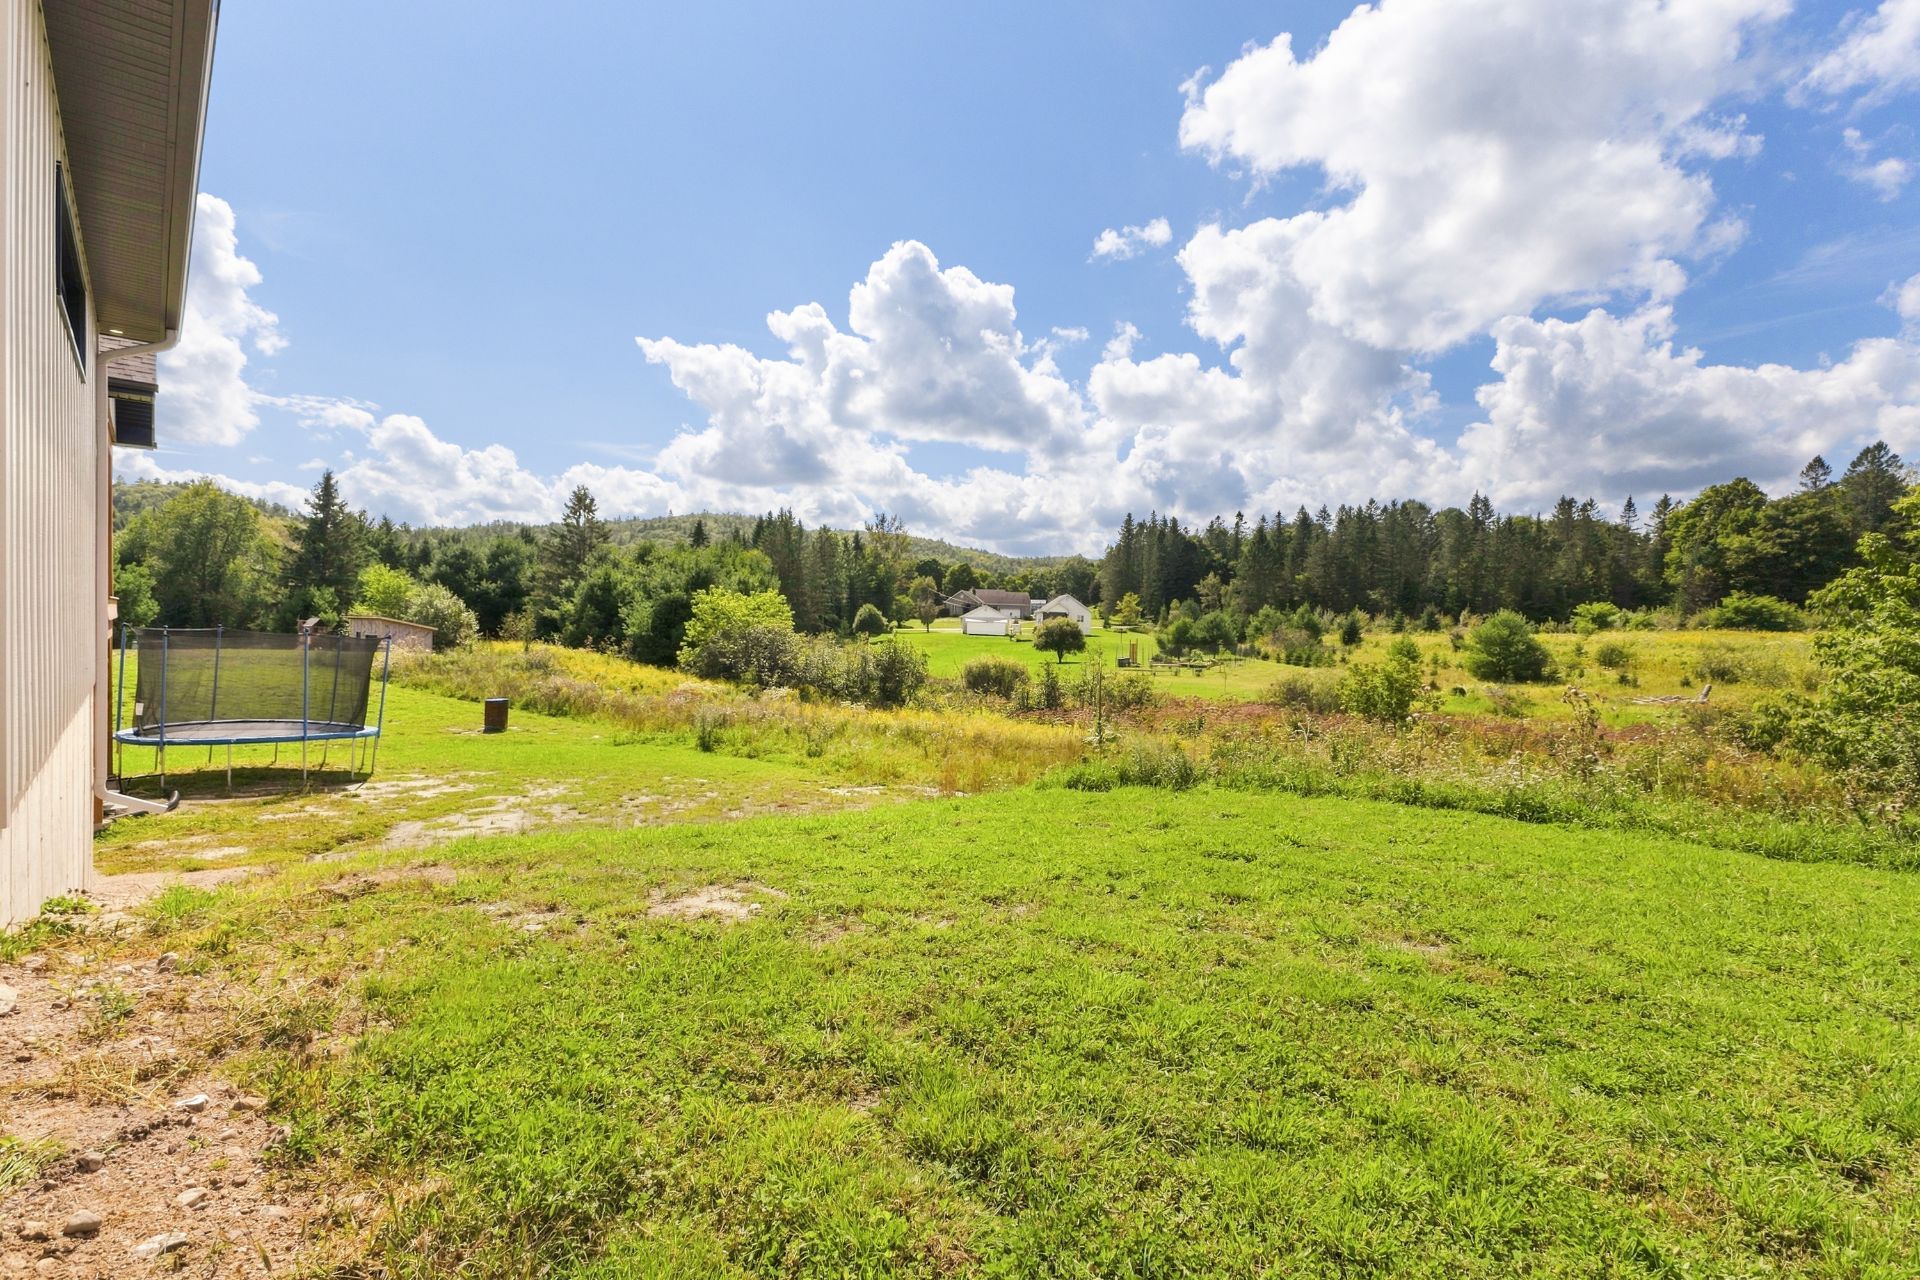
| Distinctive features | Detached, No rear neighbours |
| Driveway | Double width or more, Unpaved |
| Equipment available | Air exchange system, Central heat pump, Central vacuum cleaner system installation, Electric garage door opener, Private balcony, Wall-mounted heat pump, Water softener |
| Foundation | Poured concrete |
| Garage | Attached, Double width or more, Heated |
| Heating energy | Electricity |
| Heating system | Forced air, Radiant |
| Laundry | Basement 1, Other, Other in basement |
| Parking | Attached, Driveway, Garage, With outside socket |
| Roofing | Asphalt shingles |
| Sewage system | Disposal field, Septic tank |
| Siding | Pressed fibre, Stone |
| Topography | Flat, Sloped |
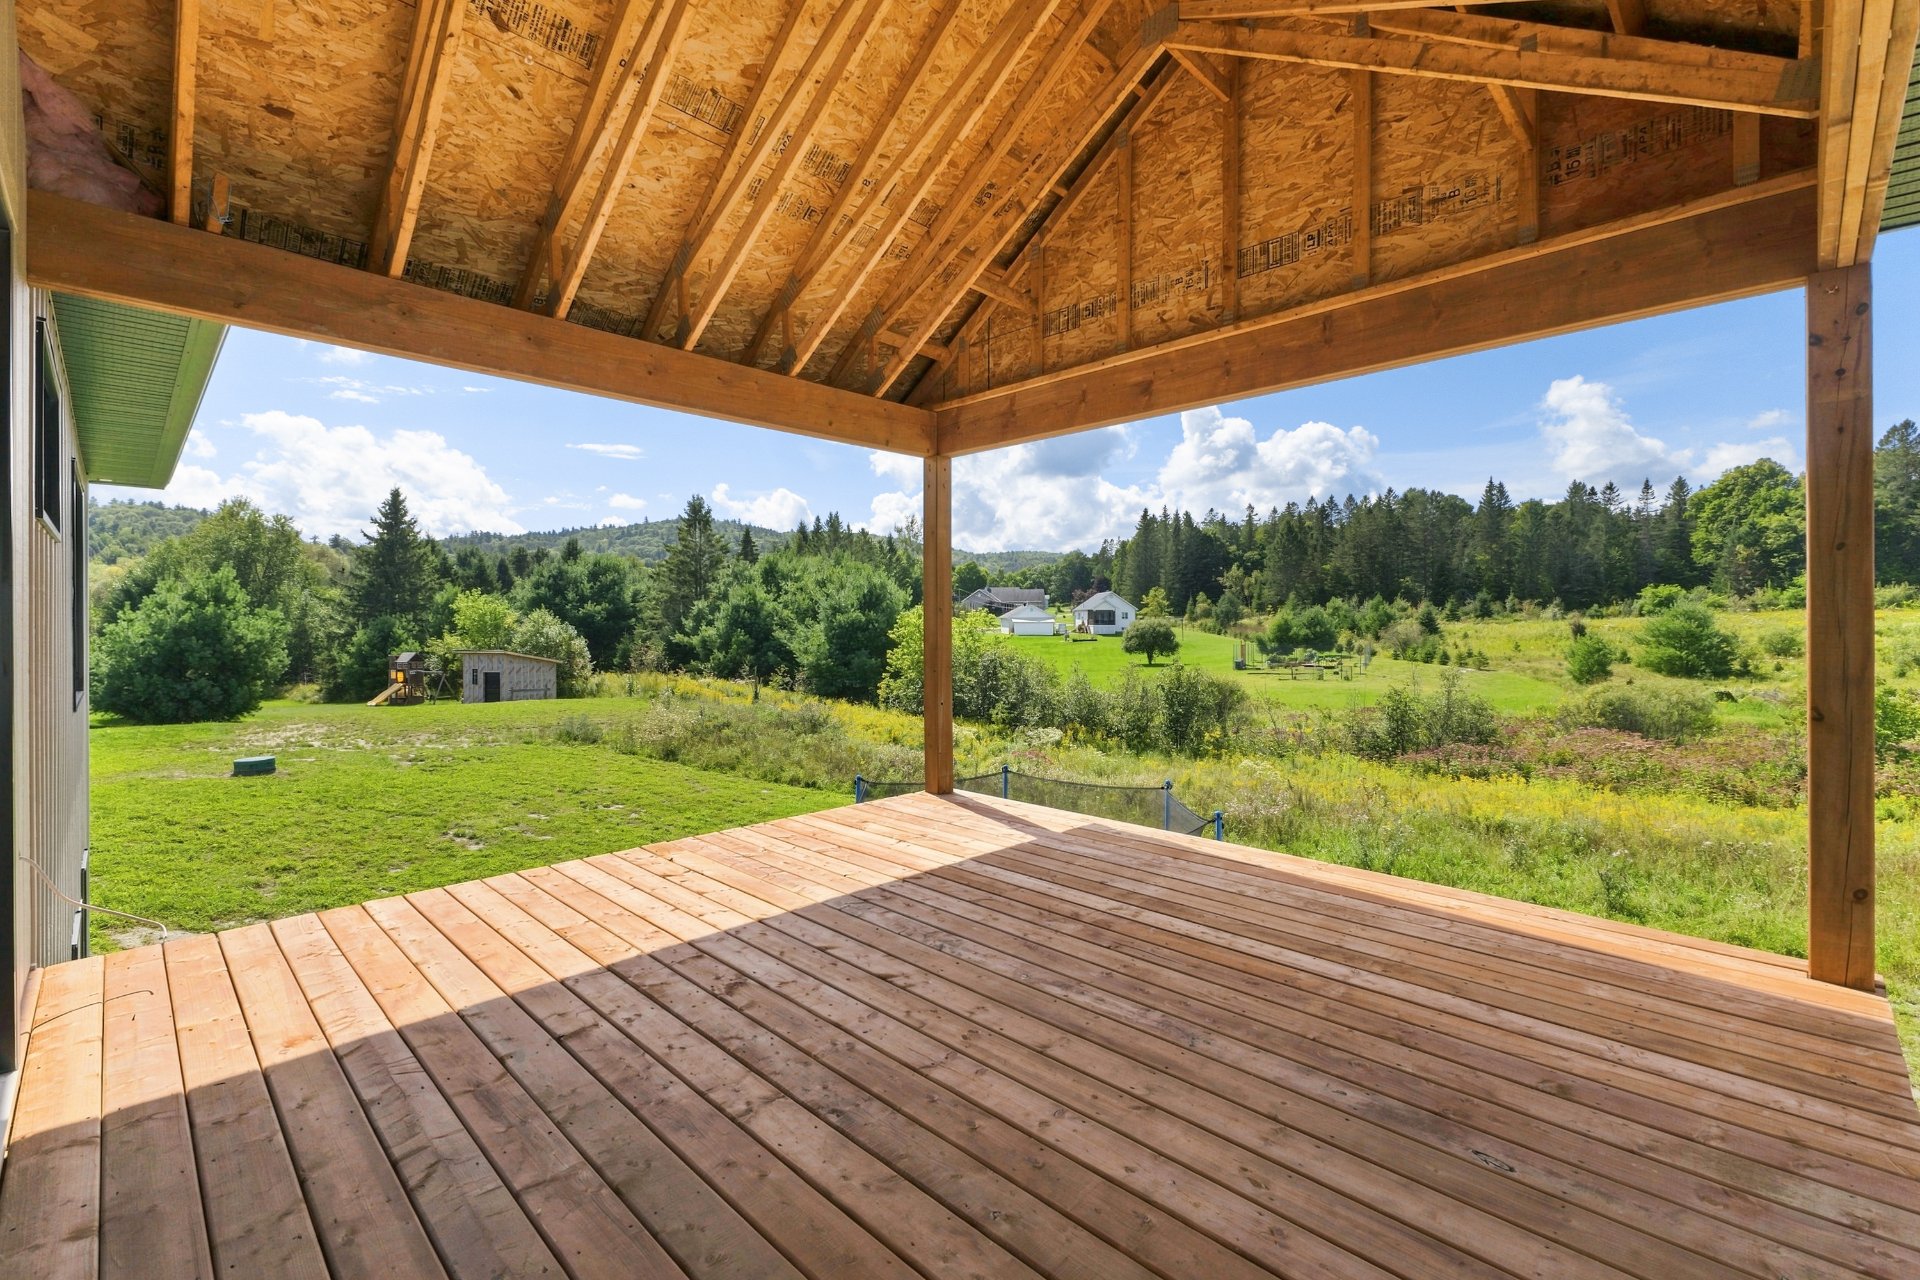
| View | Panoramic |
| Water supply | Artesian well, Well |
| Window type | Casement, French door |
| Windows | PVC |