$814,900
176-180 Rue de la Marmotte
Gatineau (Aylmer)
Gatineau (Aylmer)
Type
Duplex
Bedrooms
3
Living area
2317.5 Square Feet
Bathrooms
2
MLS® 11937015
Property description
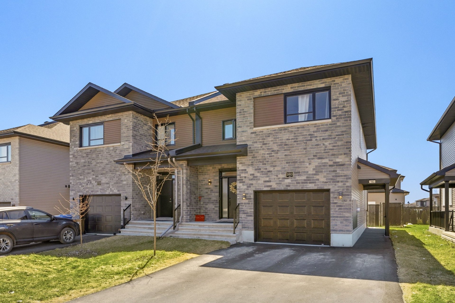
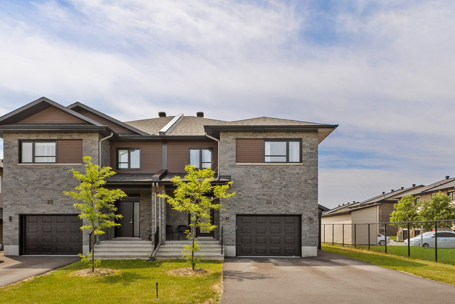
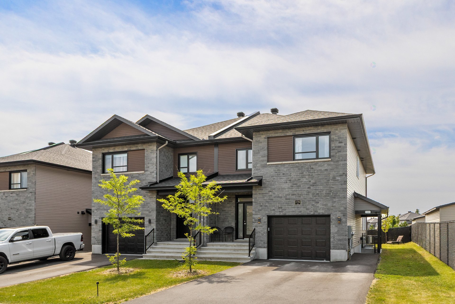
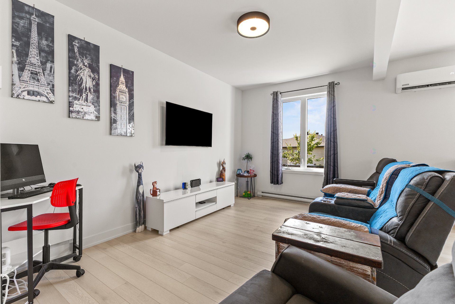
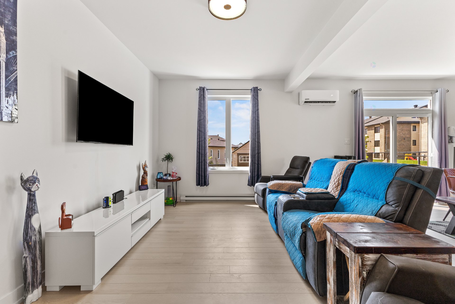
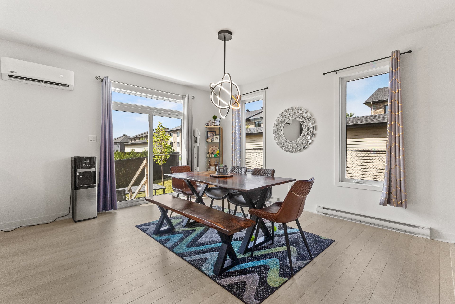
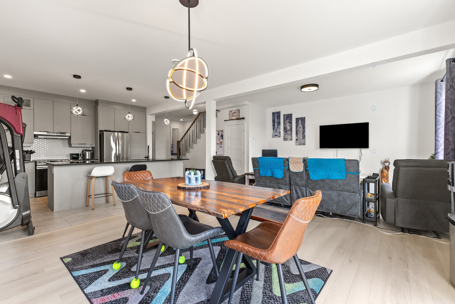
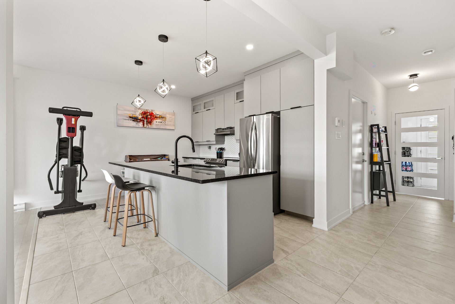
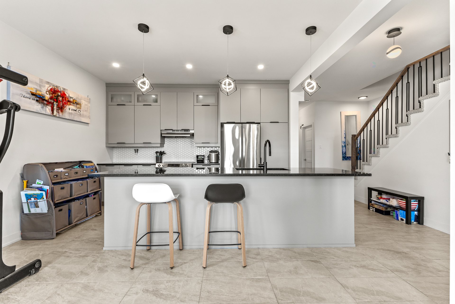
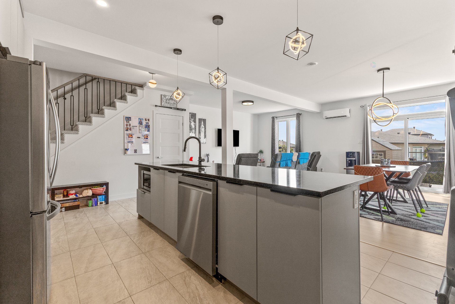
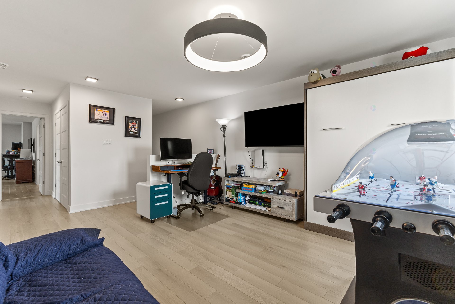
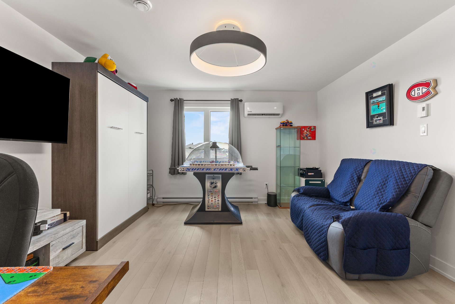
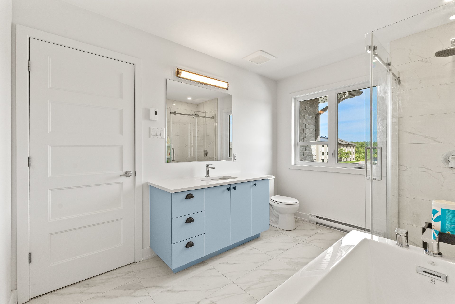
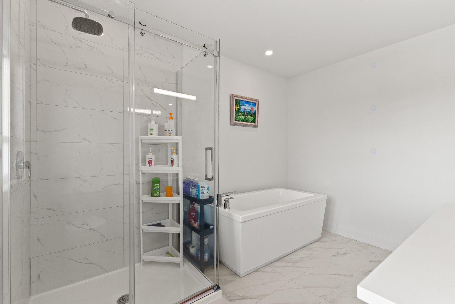
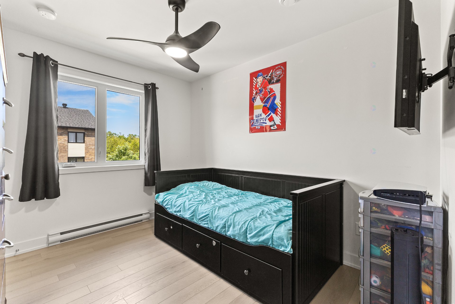
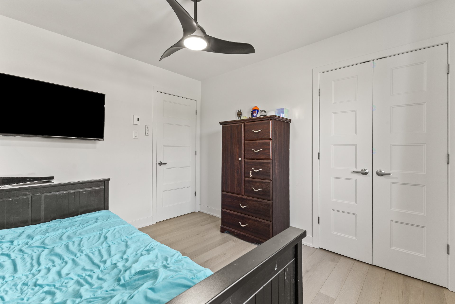
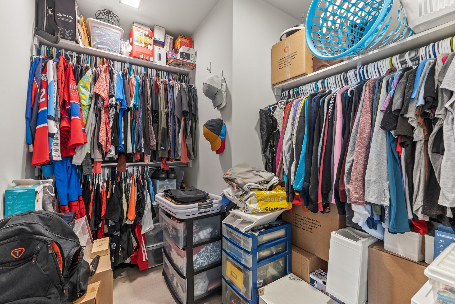
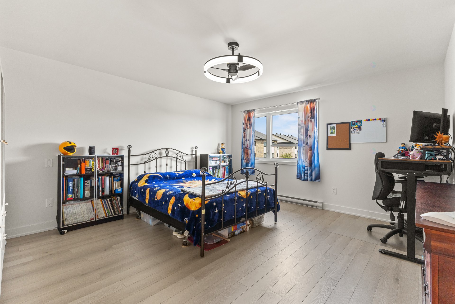
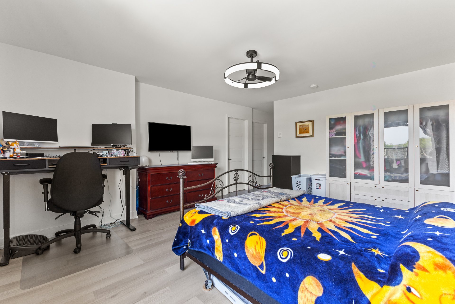
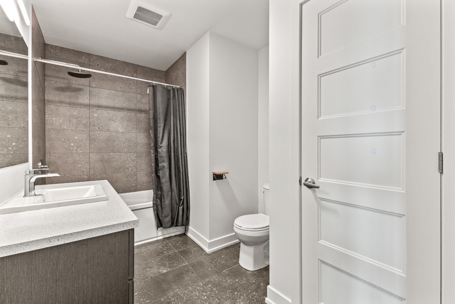
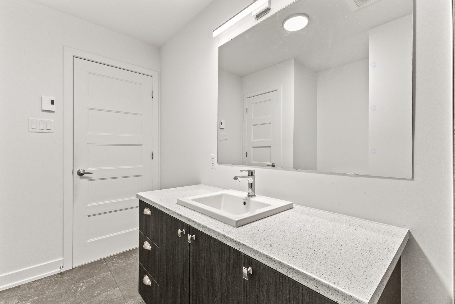
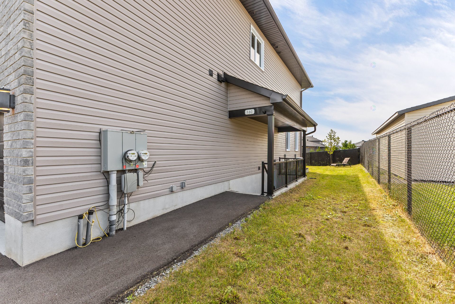
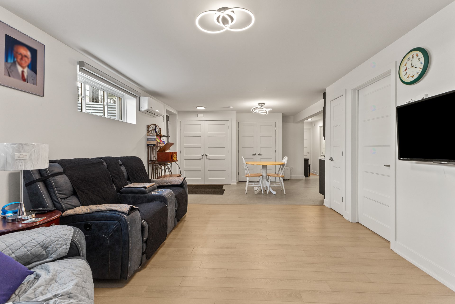
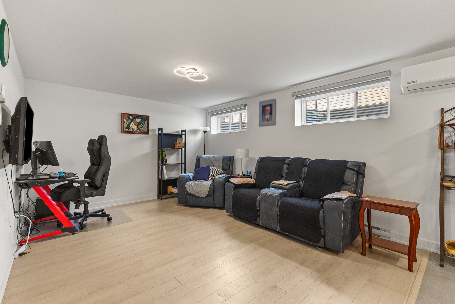
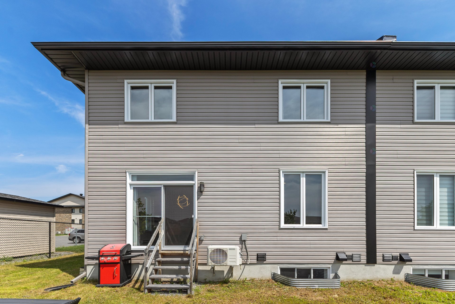
Beautiful and exceptionally spacious duplex located in the highly sought-after Aylmer area. Built in 2024 and still covered by the GCR new home warranty for the next 3 years. Features a heated and insulated garage, 3 bedrooms upstairs, and a family room. The primary bedroom offers a large walk-in closet and an ensuite bathroom, plus a second full bathroom on the upper level. Enjoy year-round comfort with 3 wall-mounted air conditioning units. Owner-occupied since construction in 2024. The lower unit is currently vacant, making this a unique opportunity for an owner-occupant or investor.
Details
Located near
Bicycle path, Daycare centre, Elementary school, Golf, High school, Park, Public transportation
Room dimension
| Room | Floor | Dimensions | Floor covering |
|---|---|---|---|
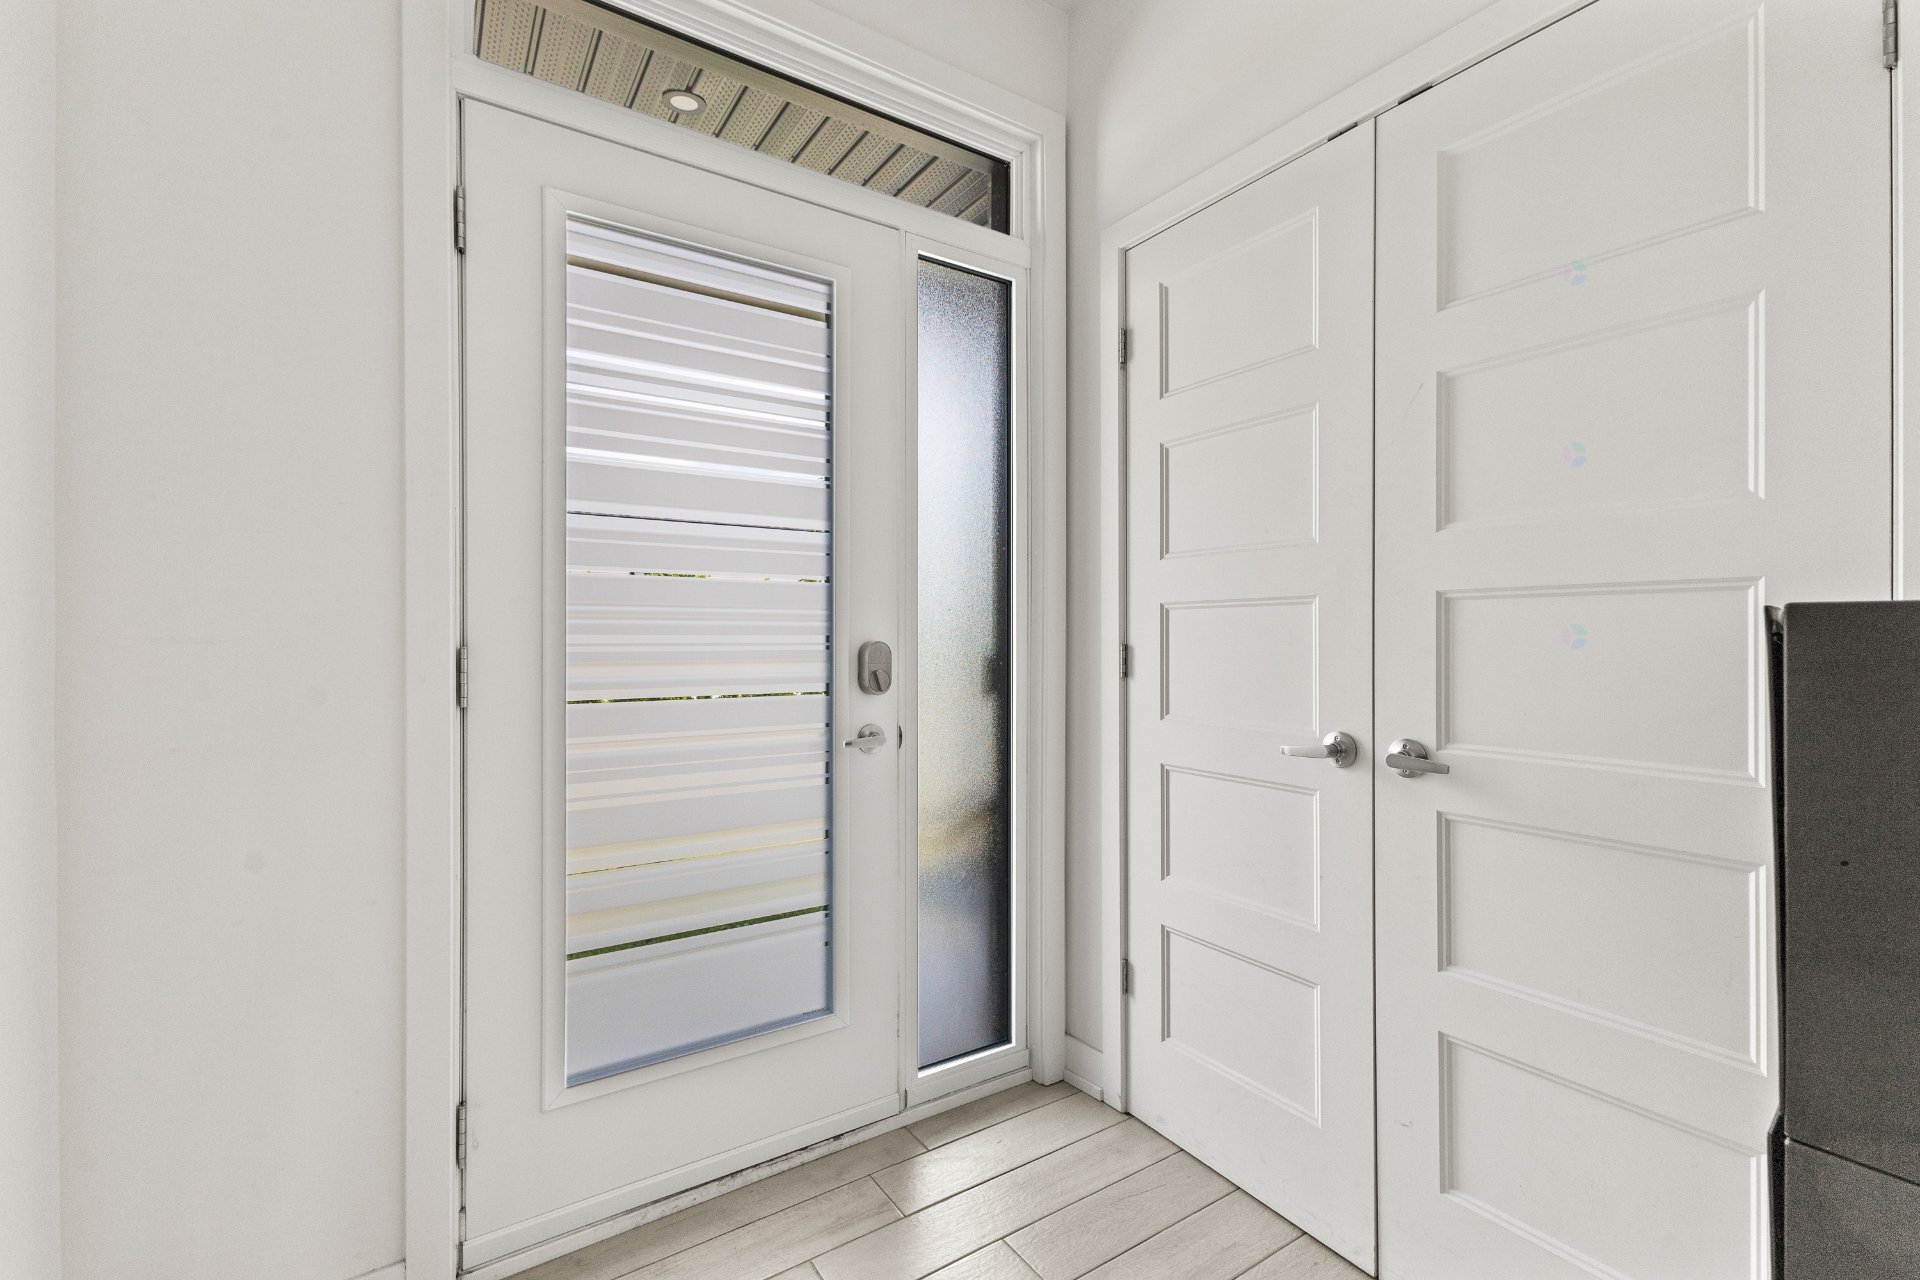
| Hall | 1st level/Ground floor | 5.11 X 5.7 ft / 1.80 X 1.70 m | Ceramic |
| Living room | 1st level/Ground floor | 14.11 X 12.2 ft / 4.55 X 3.71 m | Laminate floor |
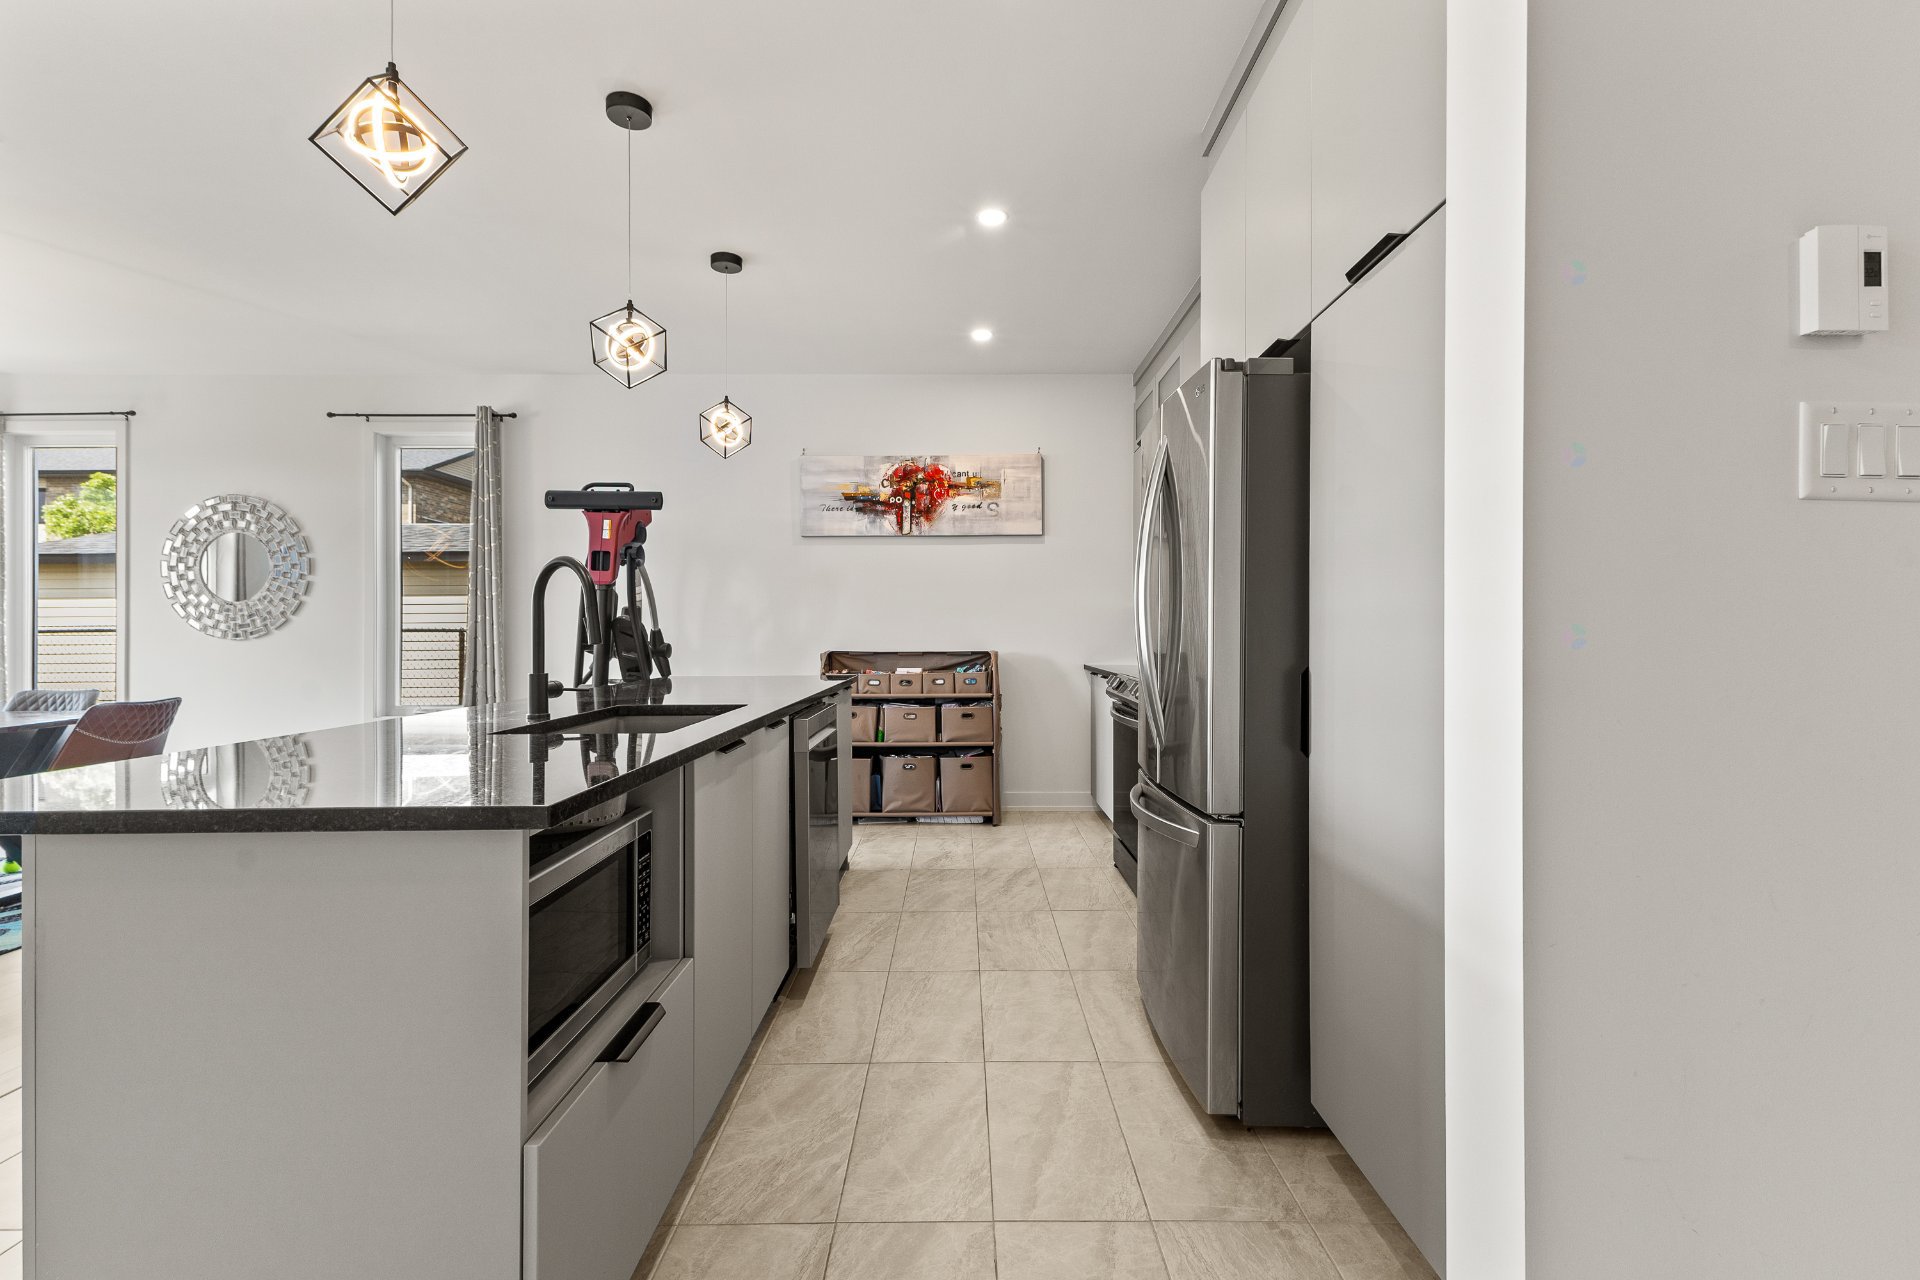
| Kitchen | 1st level/Ground floor | 14.6 X 12.5 ft / 4.42 X 3.78 m | Ceramic |
| Dining room | 1st level/Ground floor | 14.9 X 11.7 ft / 4.50 X 3.53 m | Laminate floor |
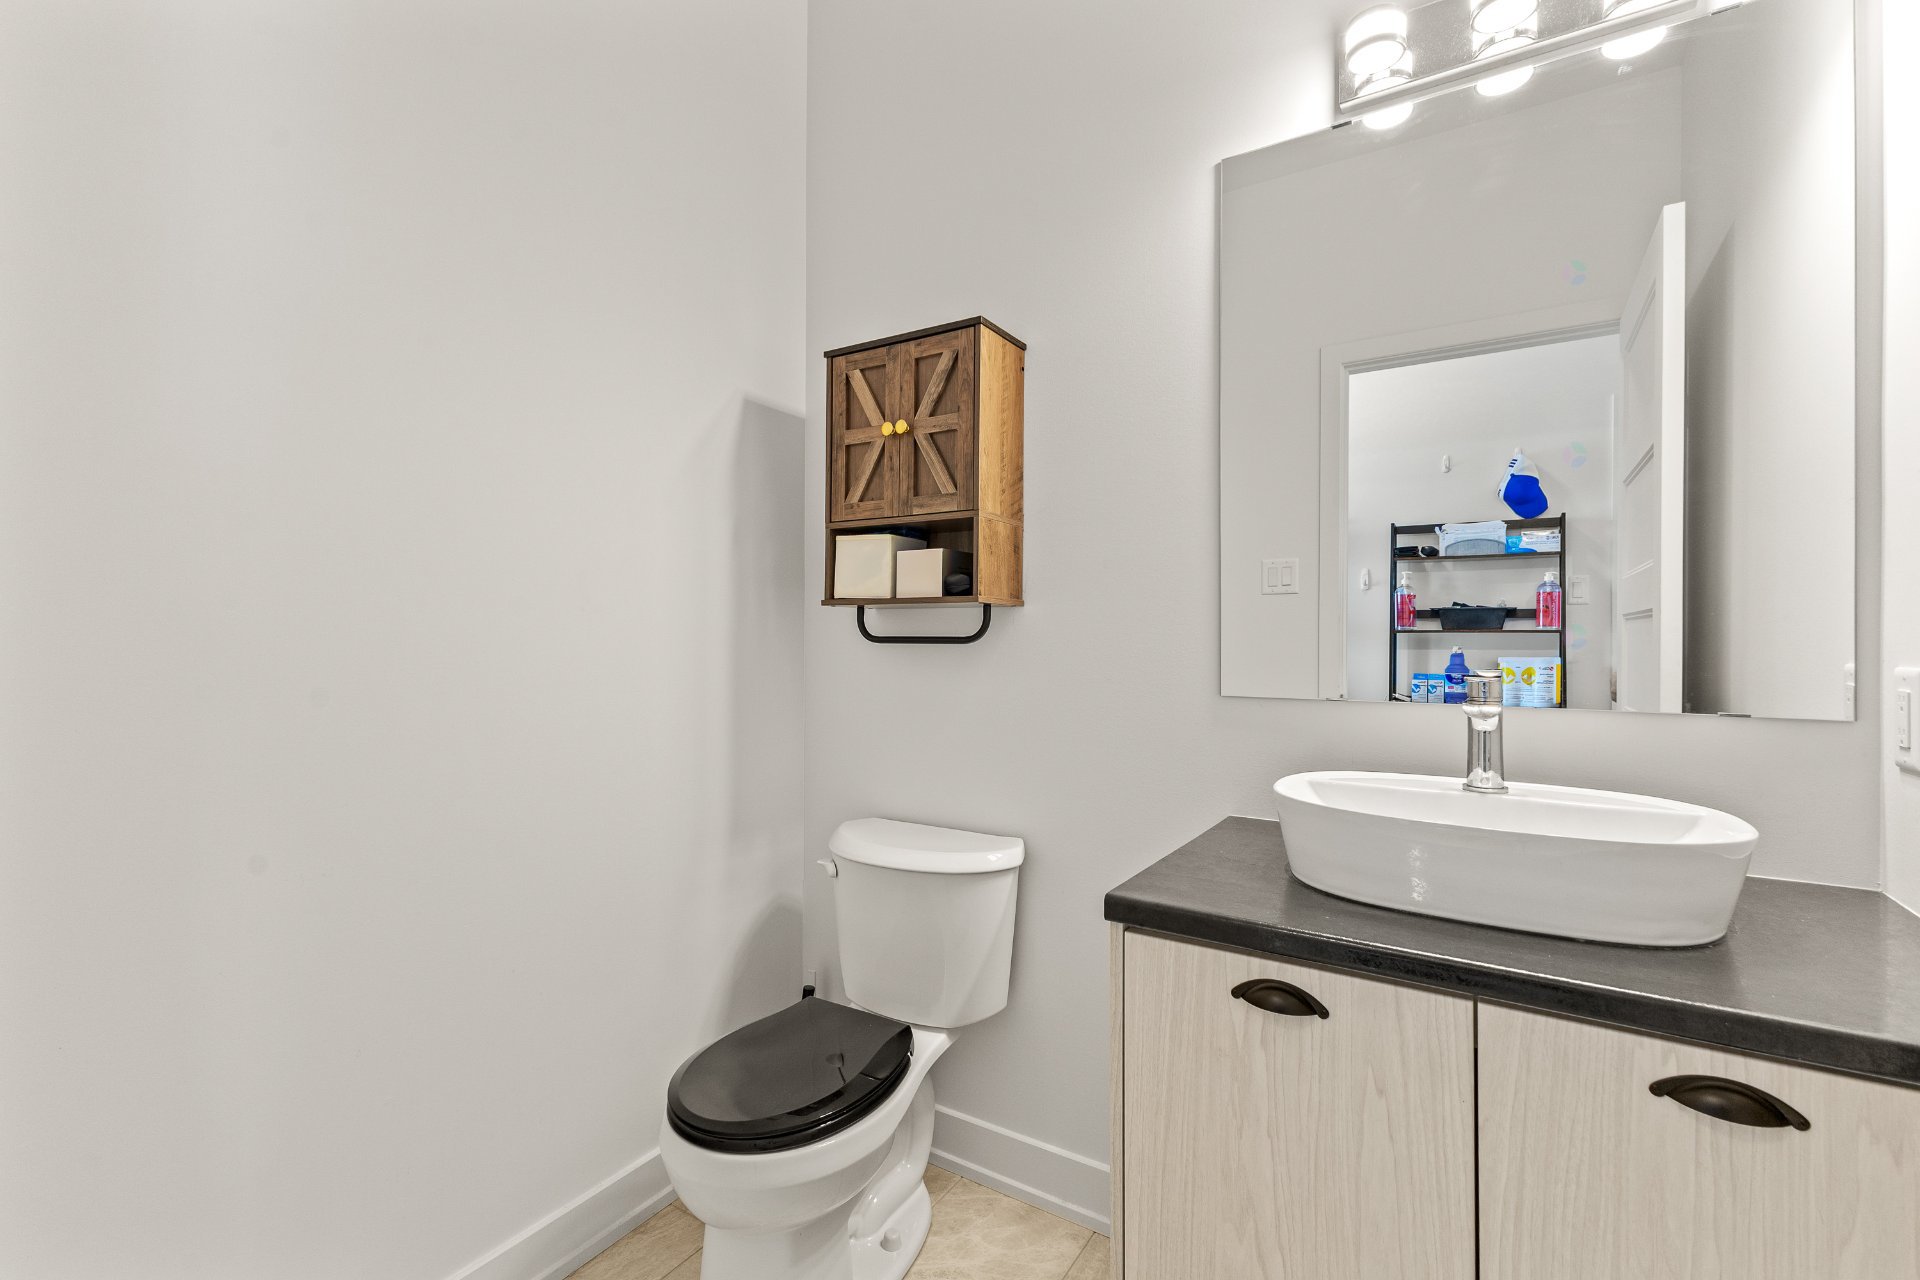
| Powder room | 1st level/Ground floor | 6 X 4.11 ft / 1.83 X 1.50 m | Ceramic |
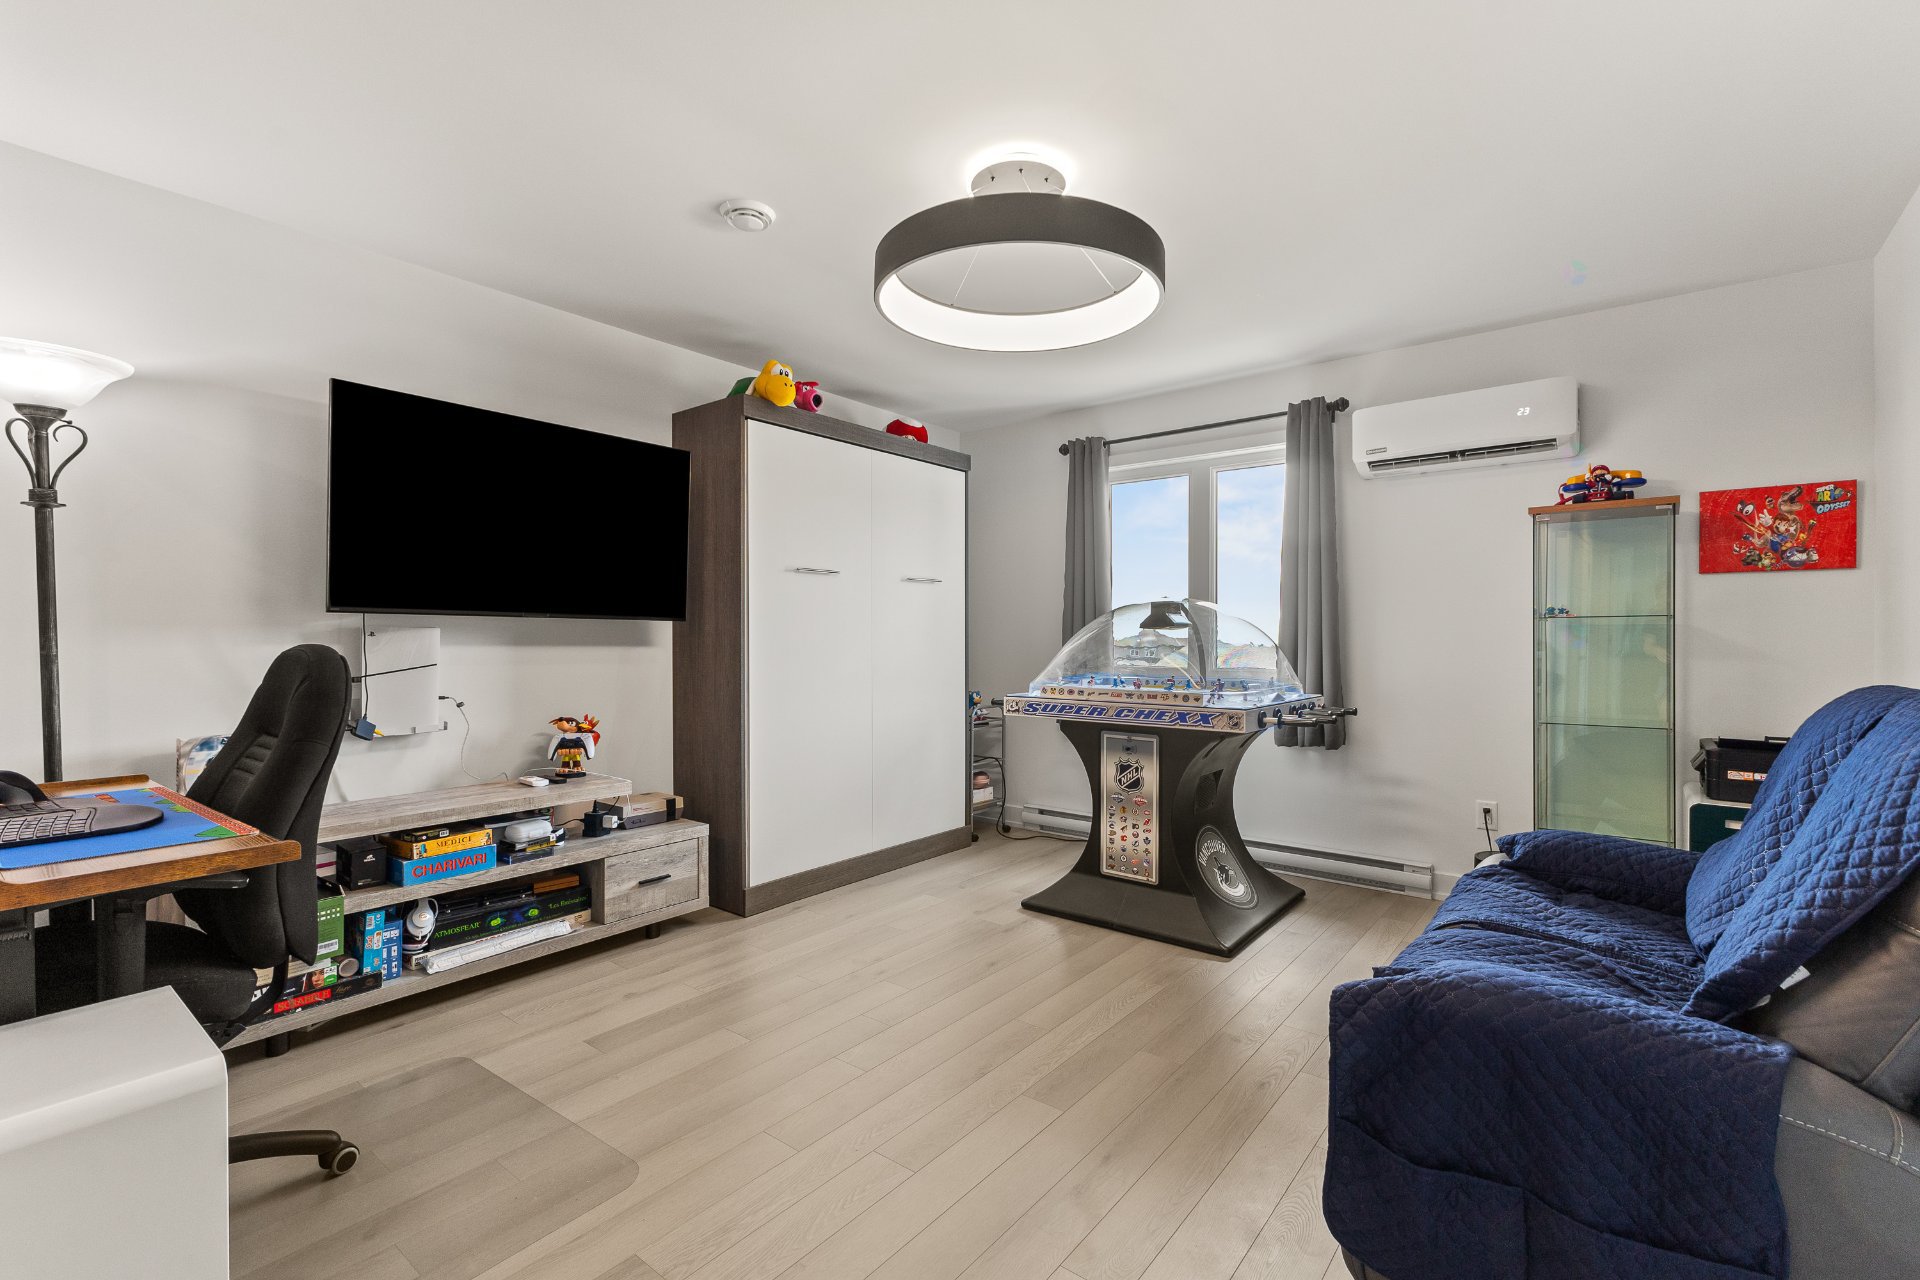
| Family room | 2nd level | 14.9 X 13 ft / 4.50 X 3.96 m | Laminate floor |
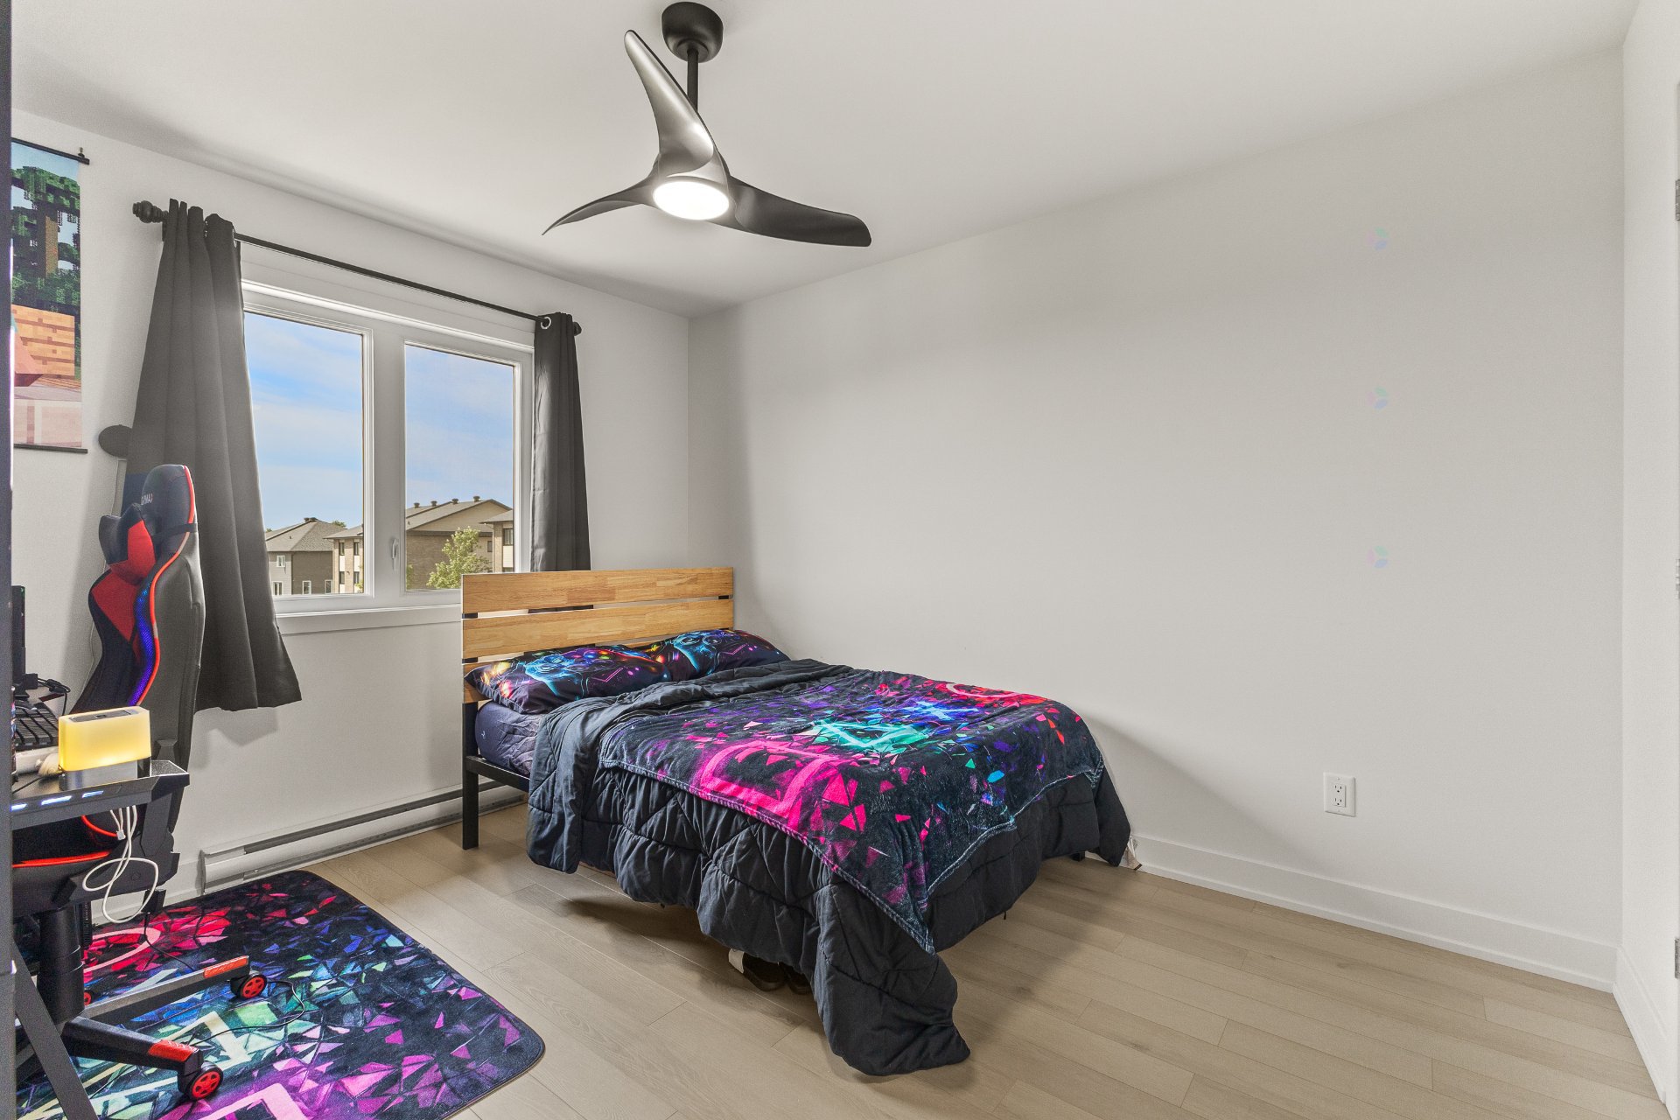
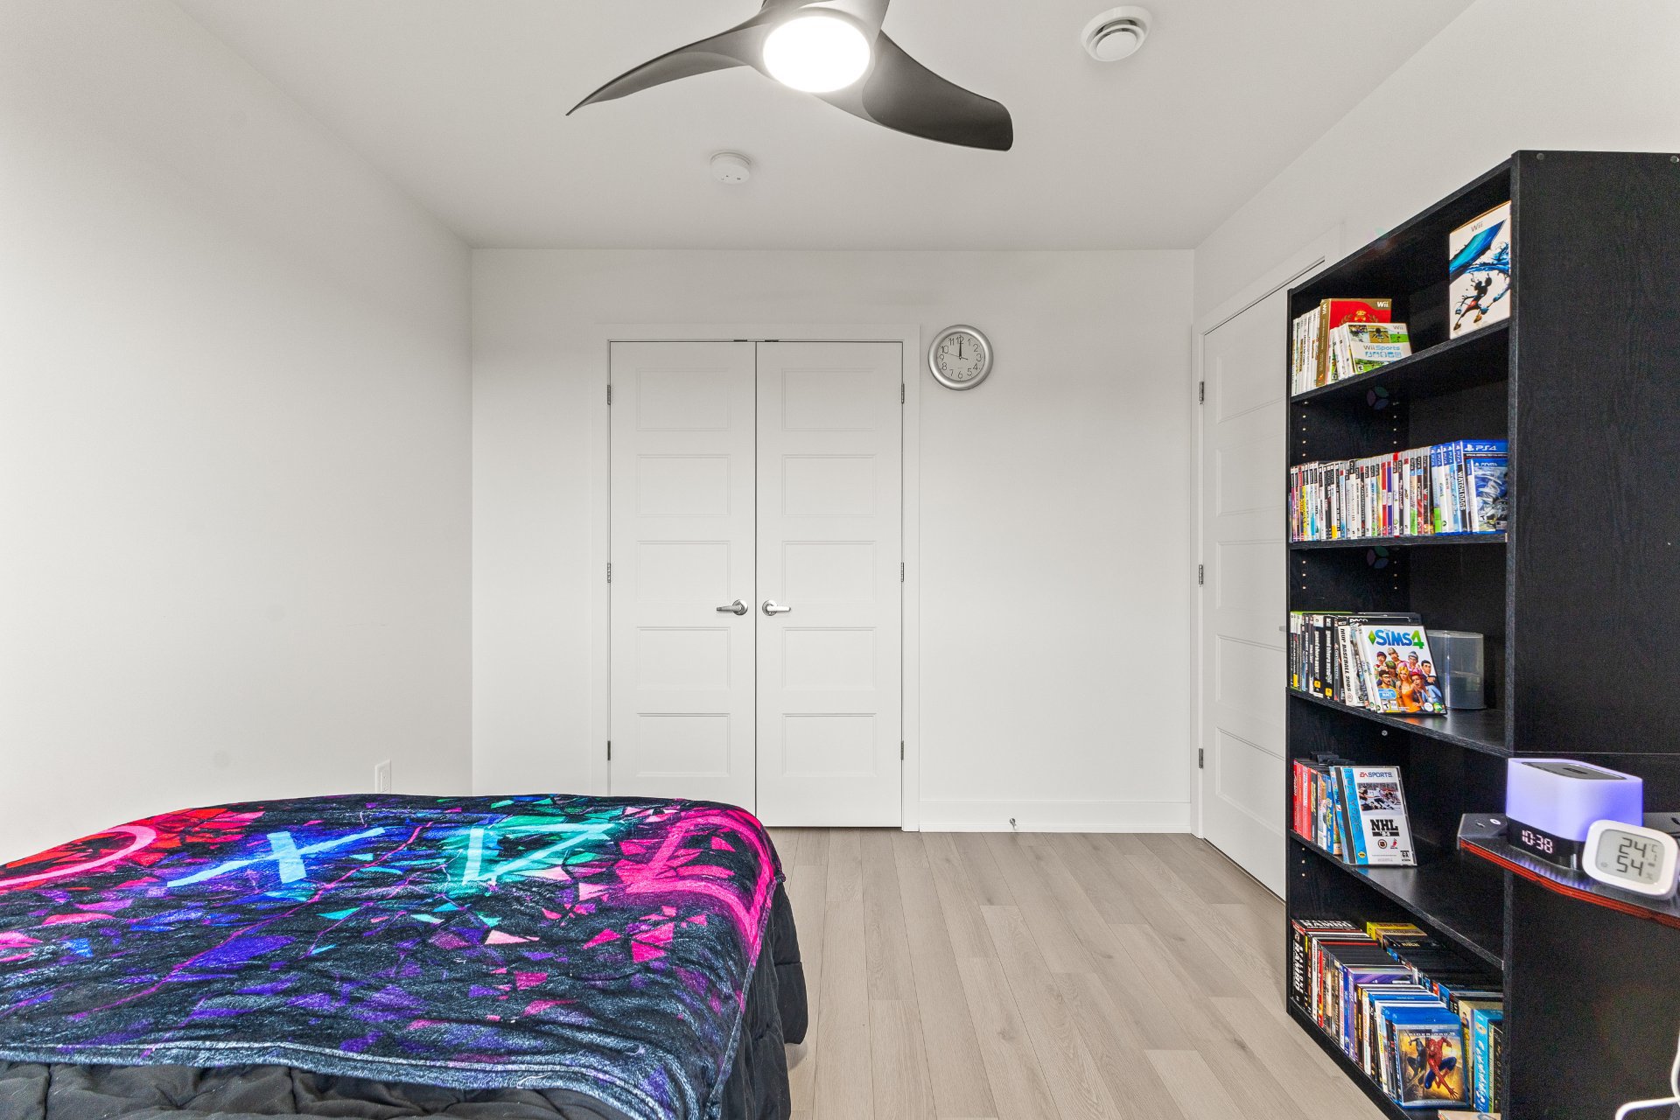
| Bedroom | 2nd level | 11.11 X 9.11 ft / 3.63 X 3.02 m | Laminate floor |
| Bathroom | 2nd level | 10.10 X 7.4 ft irr / 3.30 X 2.24 m irr | Ceramic |
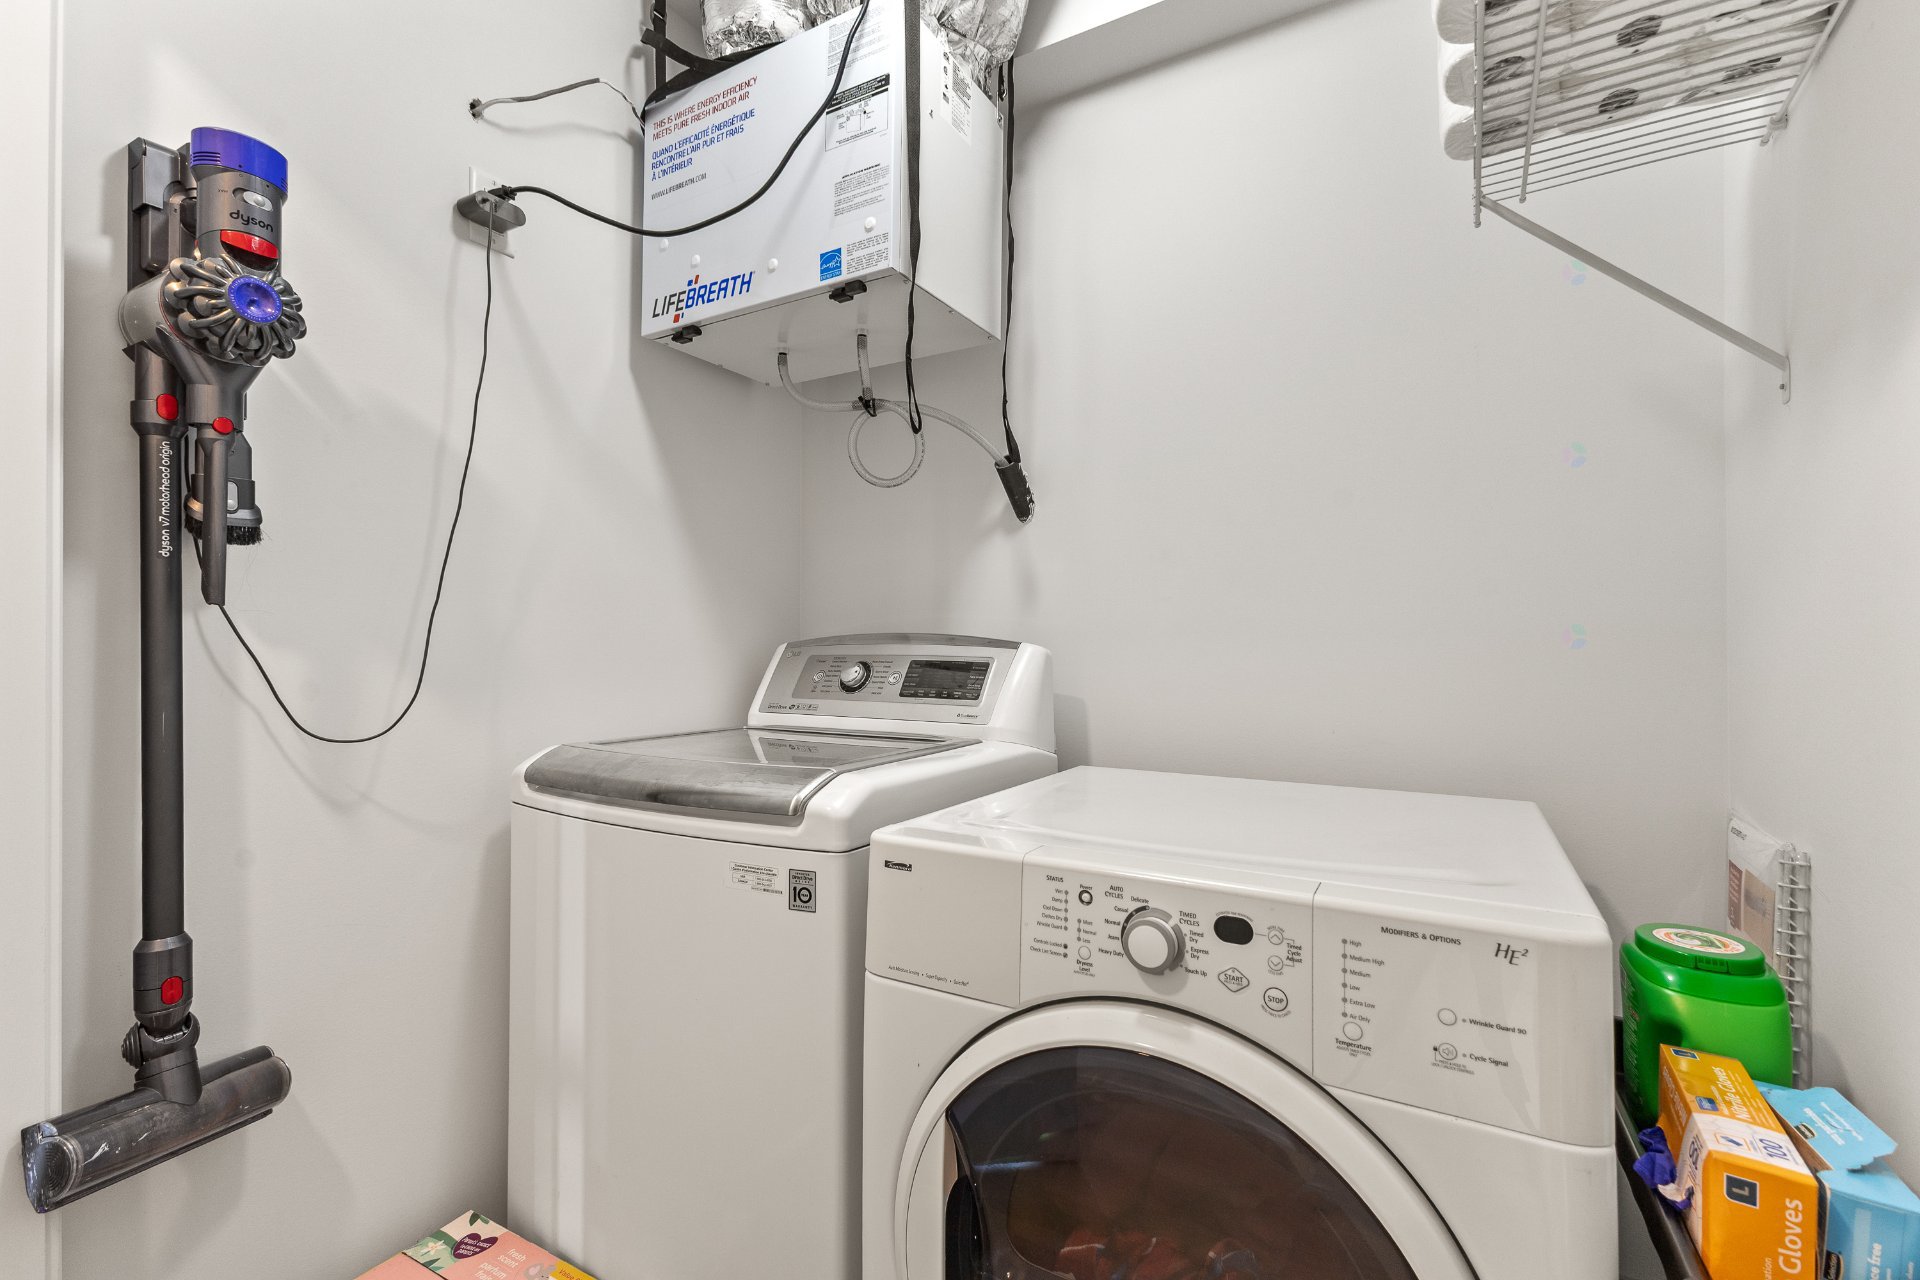
| Laundry room | 2nd level | 5.7 X 4.9 ft / 1.70 X 1.45 m | Ceramic |
| Bedroom | 2nd level | 10.11 X 9.2 ft / 3.33 X 2.79 m | Laminate floor |
| Primary bedroom | 2nd level | 21.6 X 14.4 ft irr / 6.55 X 4.37 m irr | Laminate floor |
| Walk-in closet | 2nd level | 8.4 X 7 ft irr / 2.54 X 2.13 m irr | Laminate floor |
| Bathroom | 2nd level | 10.11 X 8.7 ft / 3.33 X 2.62 m | Ceramic |
Taxes and expenses
| Municipal | $5,730 |
| School | $182 |
Building and interior of the property
| Bedrooms | 3 |
| Bathrooms | 2 |
| Washrooms | 1 |
| Number of rooms | 13 |
| Living area | 2317.5 Square Feet |
| Expected delay of occupancy | 60 |
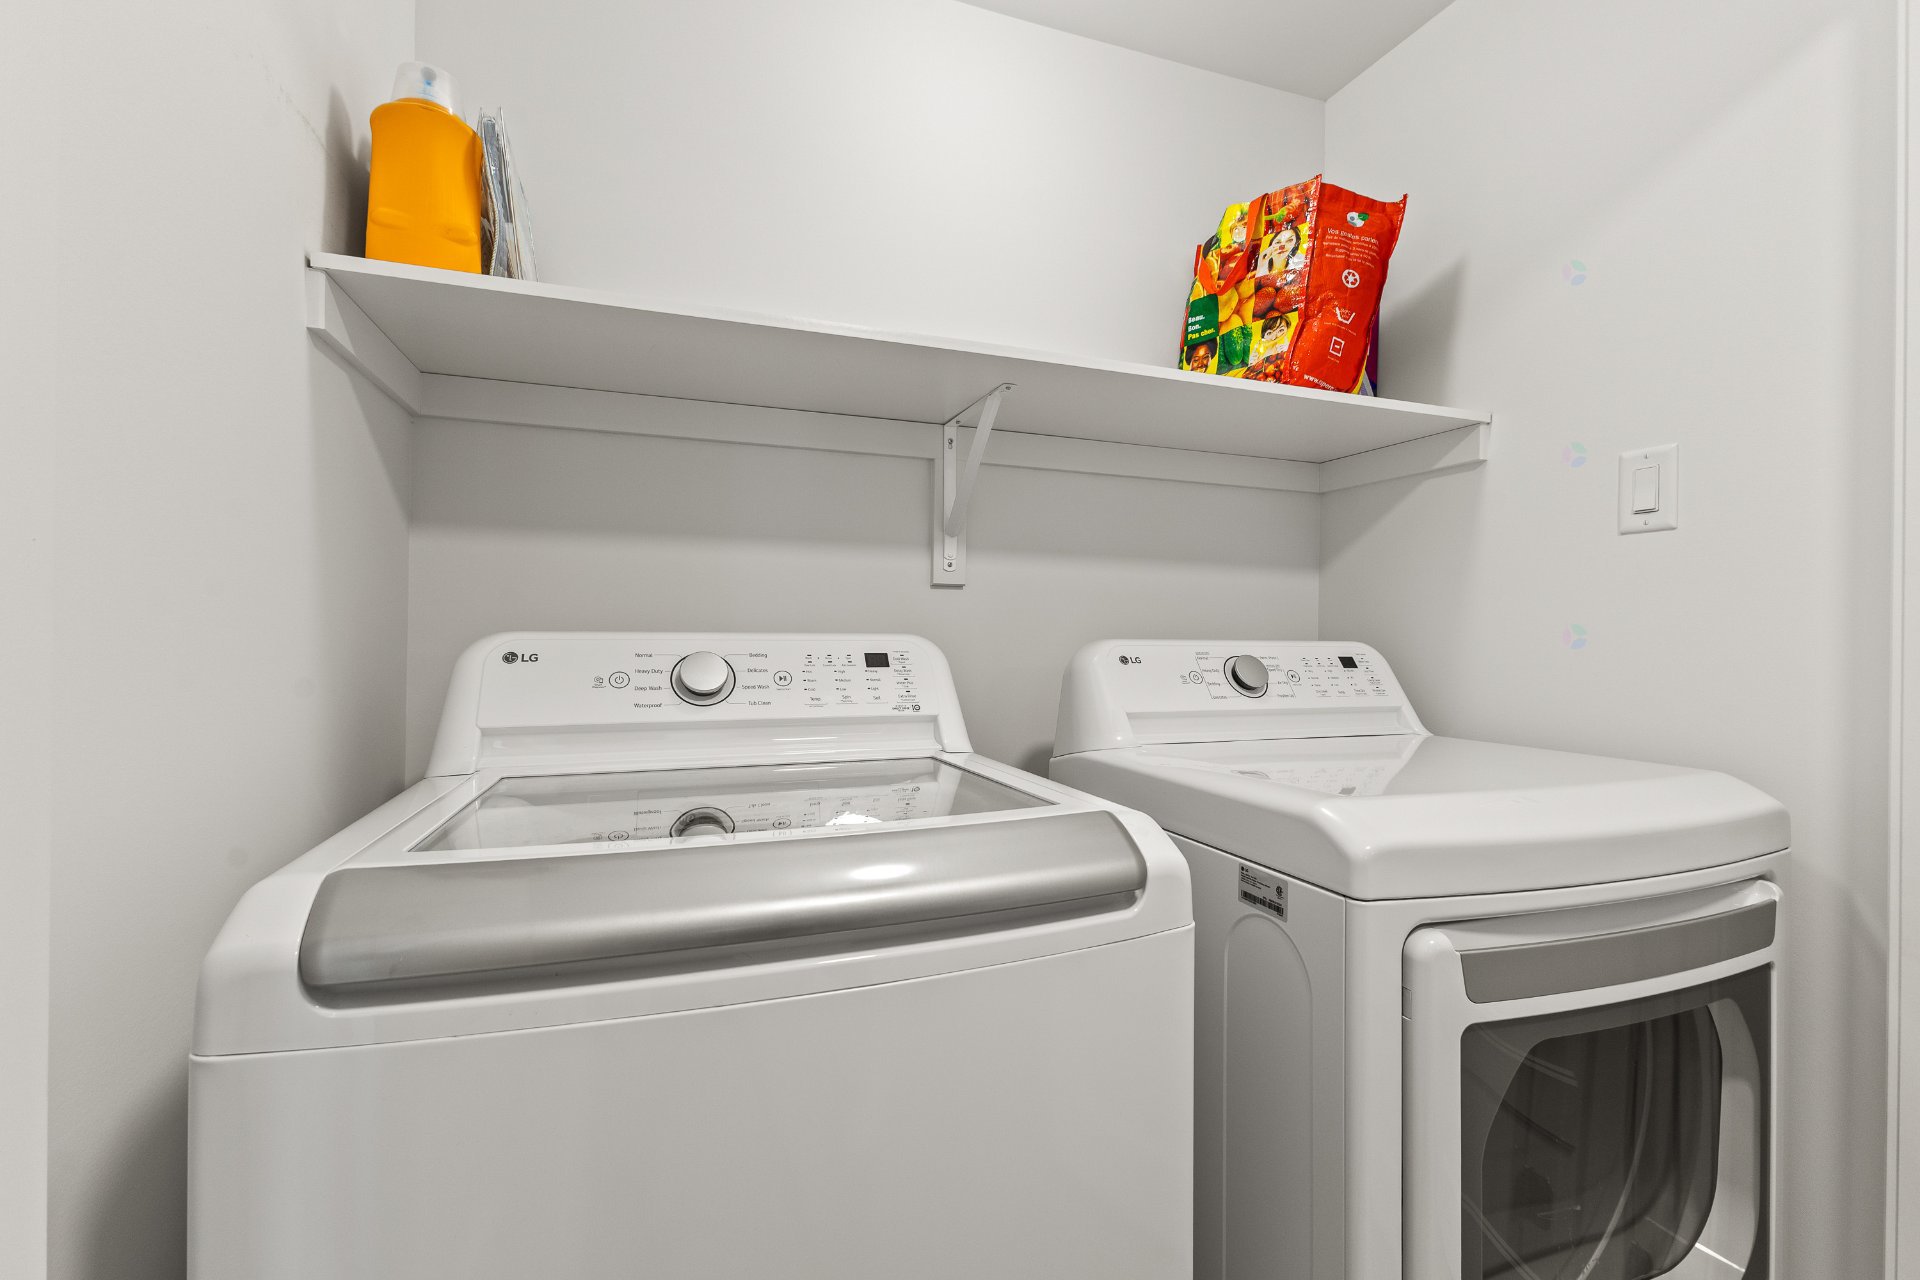
| Items included in the sale | Refrigerator (upper unit), stove (without any warranty of operation), dishwasher (upper unit), washers and dryers (upper and lower units), electric garage door opener with remote control, outdoor PVC shed, two (2) water heaters, curtain rods, curtains and blinds (lower unit), television with wall mount (lower unit), and all television wall mounts |
| Items excluded in the sale | cat curtains (primary bedroom and bathroom in the upper unit), ceiling light fixture in the upstairs family room (will be replaced prior to the buyer's occupancy date) |
| Dimension of the front of the building | 15.19 |
| Dimension of the depth of building | 7.5 |
| Land area | 363.7 |
| Dimension of the front of the land | 31.5 |
| Dimension of the depth of the land | 11.55 |
| Year built | 2024 |
| Municipal assessment (land) | $166,200 |
| Municipal assessment (building) | $510,600 |
| Municipal assessment (total) | $676,800 |
| Assessment year | 2026 |
| Irregular building | Yes |
| Potential gross revenue | $49,200 |
| Available services | Electricity Connected, Fire detector, Sewer Connected, Water Connected |
| Basement | 6 feet and more, Finished basement, Outdoor entrance |
| Bathroom / Washroom | Ensuite bathroom, Separate shower |
| Cupboard | Thermoplastic |
| Distinctive features | Semi-detached |
| Driveway | Asphalt |
| Equipment available | Air exchange system, Wall-mounted air conditioning |
| Exterior cladding | Concrete, Wood |
| Foundation | Poured concrete |
| Garage | Attached, Heated |
| Heating energy | Electricity |
| Heating system | Electric baseboard units |
| Landscaping | Fenced |
| Laundry | 2nd level, Other, Other second level |
| Parking | Attached, Driveway, Garage |
| Roofing | Asphalt shingles |
| Sewage system | Municipality |
| Siding | Brick, Vinyl |
| Topography | Flat |
| Water supply | Municipality |
| Window type | Casement, French door, Sliding |
| Windows | PVC |
Addendum
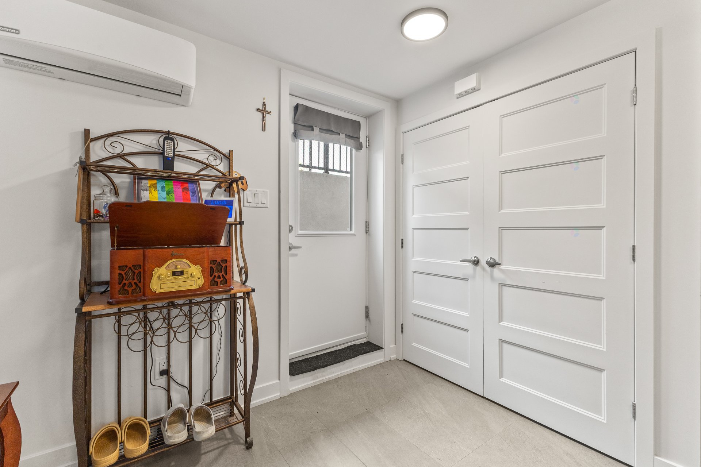
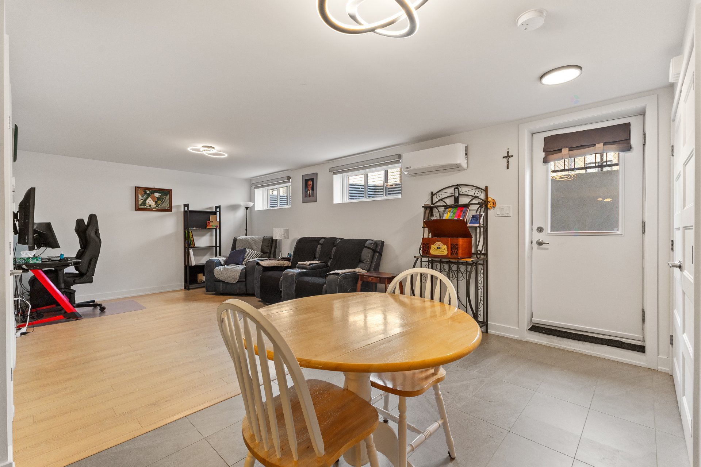
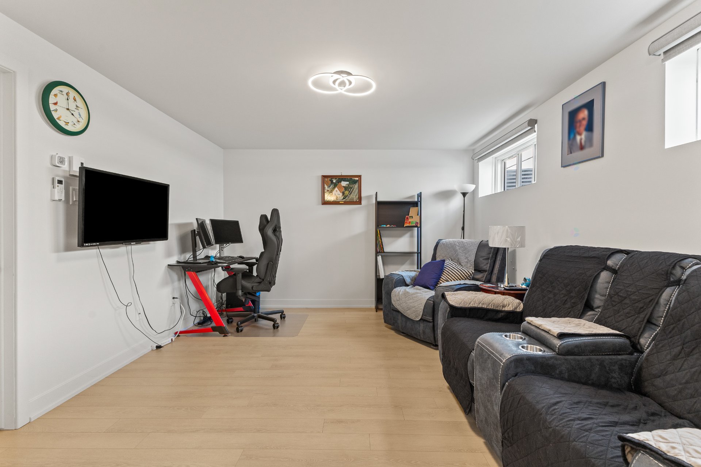
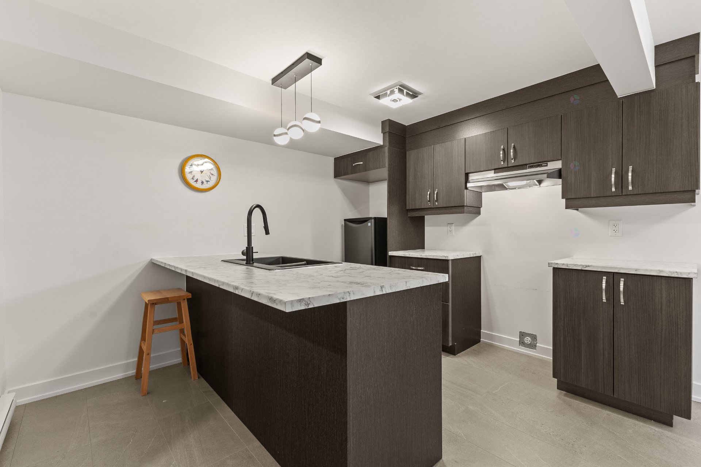
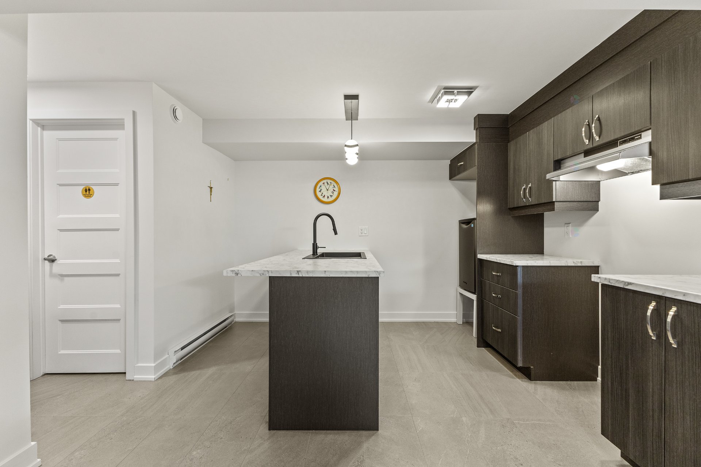
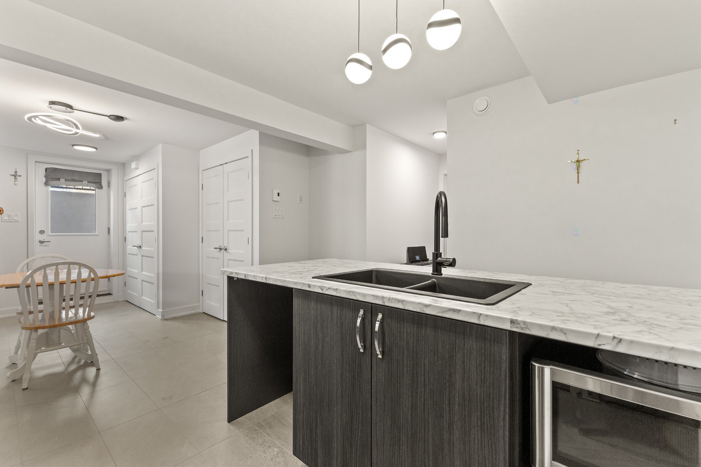
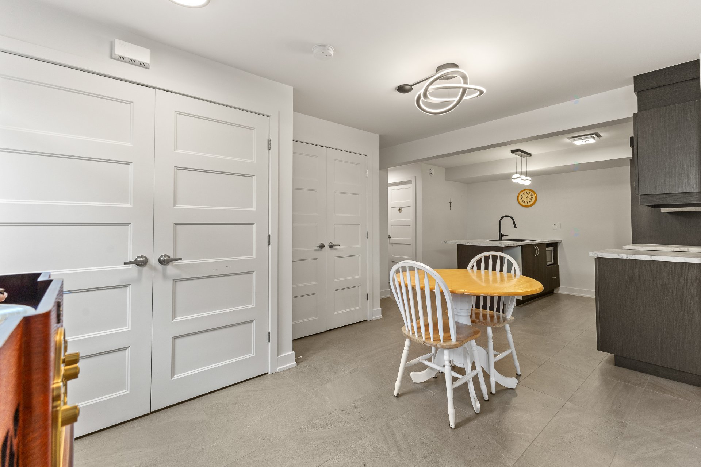
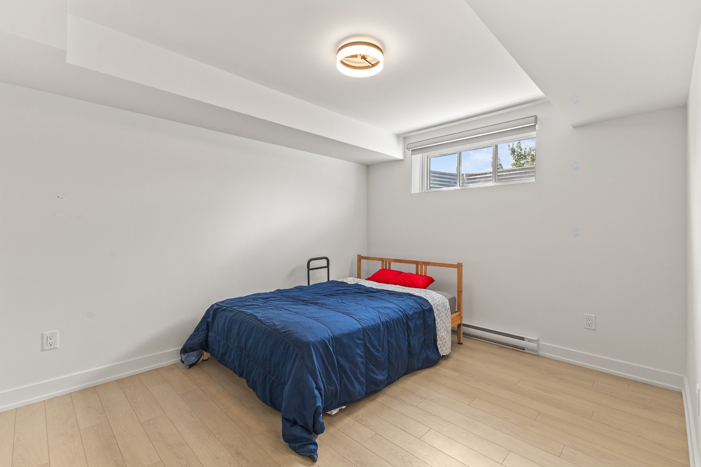
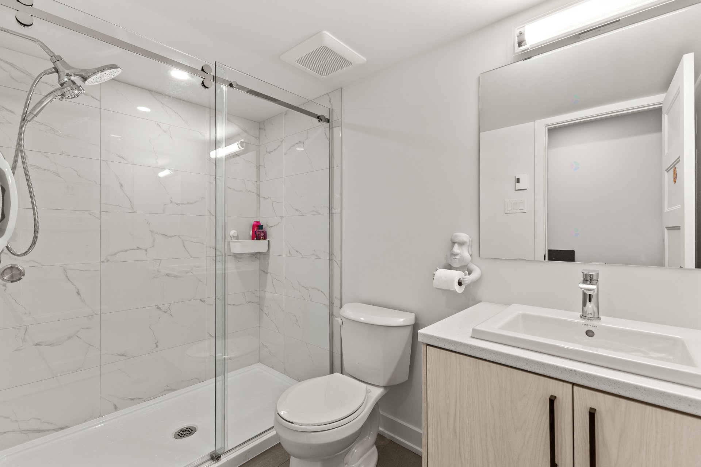
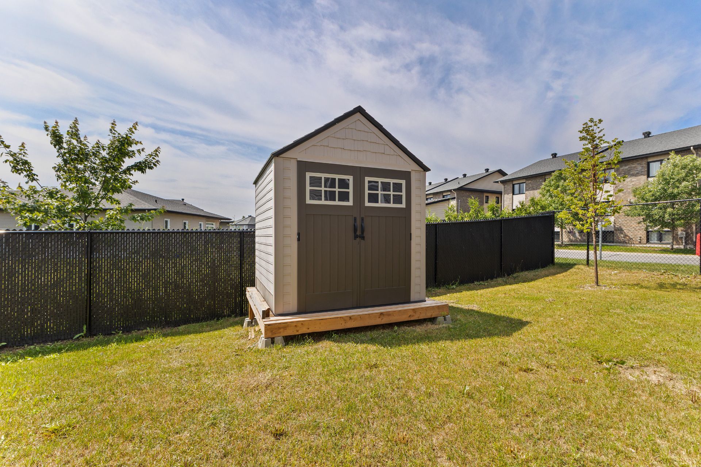
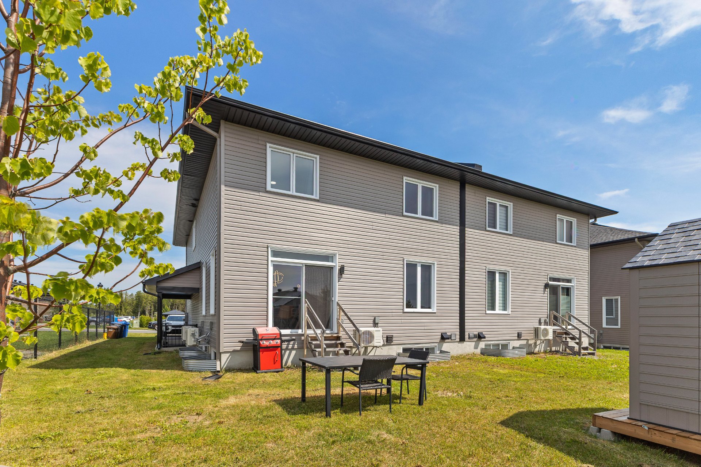
| Welcome to 176-180 rue de la Marmotte! Discover this beautiful duplex, built in 2024 and meticulously maintained, still covered by the GCR new home warranty for the next 3 years. Featuring numerous upgrades and extras added during construction, the property is filled with natural light thanks to its large windows. Owner-occupied since it was built in 2024 and never rented, both the main unit and the lower unit will be vacant at the occupancy date. The heated and insulated garage is equipped with an electric garage door opener. The oversized lot is partially fenced and includes a PVC storage shed and an asphalt driveway. Enjoy year-round comfort with three wall-mounted air conditioning units--two in the upper unit and one in the lower unit. The main unit features a spacious, modern kitchen with quartz countertops, thermoplastic cabinetry, a ceramic backsplash, and a large island with a breakfast bar. High-quality waterproof-resistant laminate flooring adds both style and durability. Upstairs, you'll find three bedrooms plus a family room, providing plenty of living space for the whole family. The primary bedroom offers a large walk-in closet and a private ensuite with a freestanding bathtub, ceramic shower, and quartz vanity. A second full bathroom serves the remaining bedrooms. The lower unit has its own private entrance, making it ideal for extended family, guests, or tenants. The bathroom features a spacious 60" x 36" ceramic shower. Estimated rental income is $2,700 per month for the upper unit and $1,400 per month for the lower unit, offering excellent income potential. A rare opportunity for both owner-occupants and investors. Don't miss your chance to own this exceptional property--book your private showing today! |