$509,900
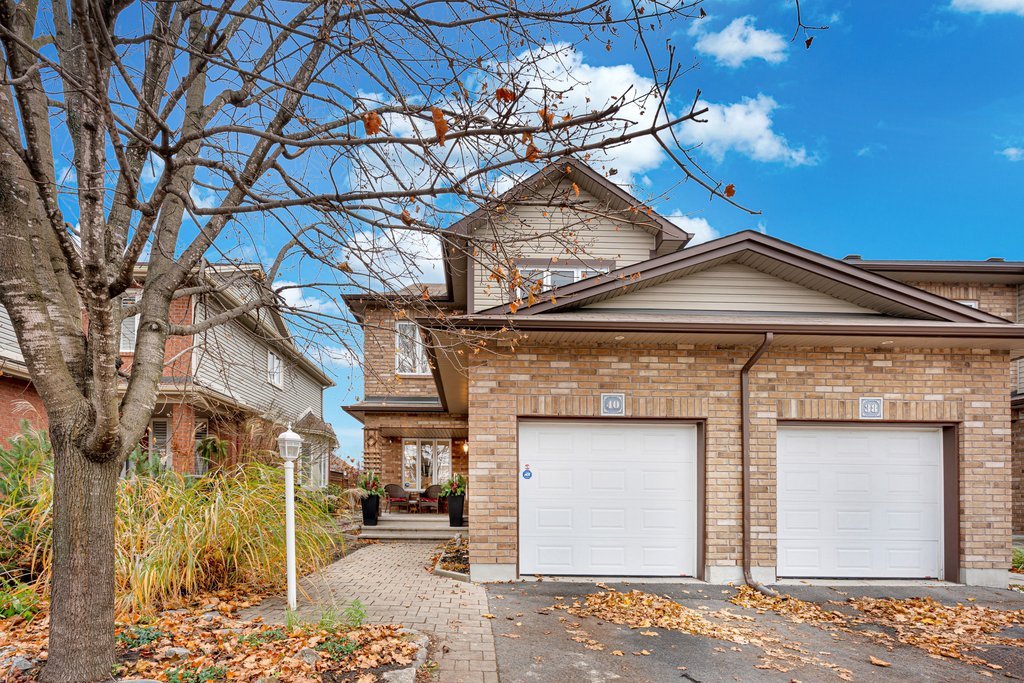
40 Rue des Monts
Gatineau (Hull)
Gatineau (Hull)
Type
Condominium
Bedrooms
3
Living area
1245.38 Square Feet
Bathrooms
2
MLS® 11953758
Property description
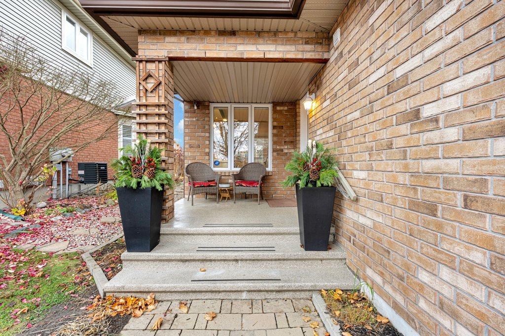
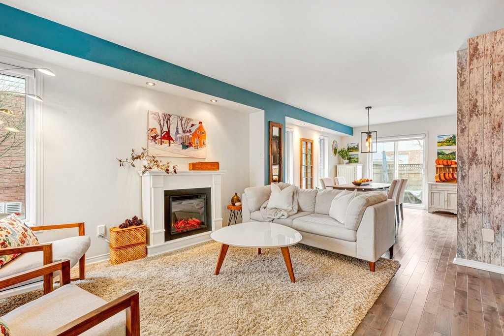
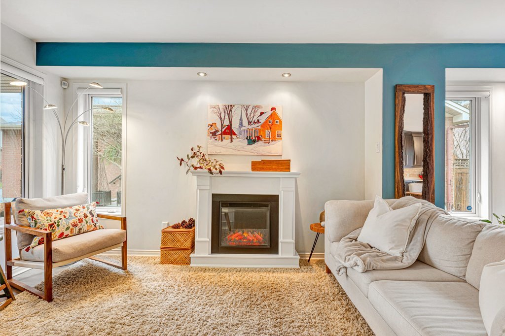
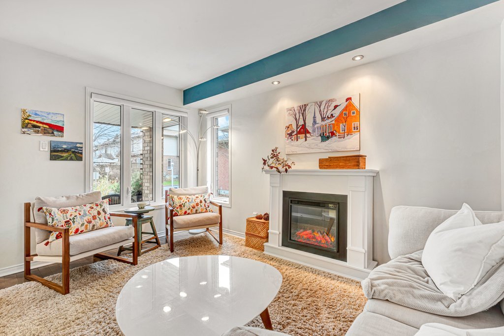
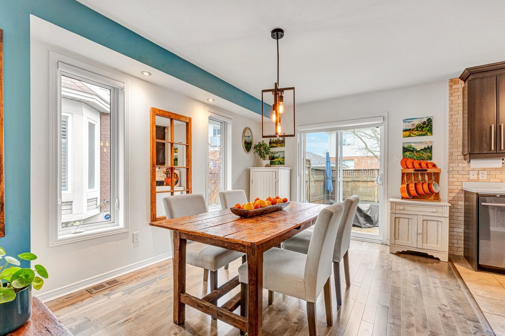
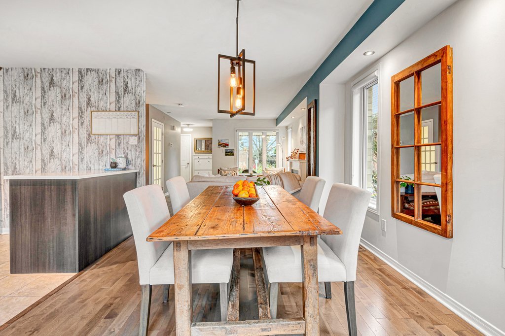
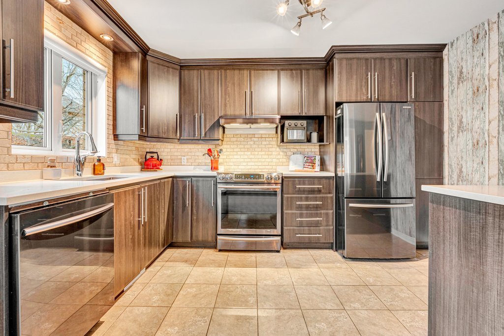
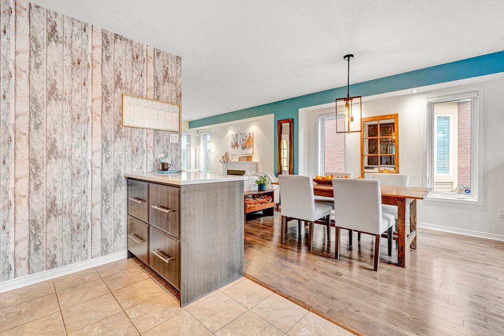
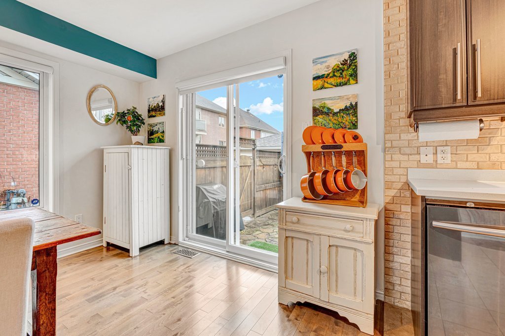
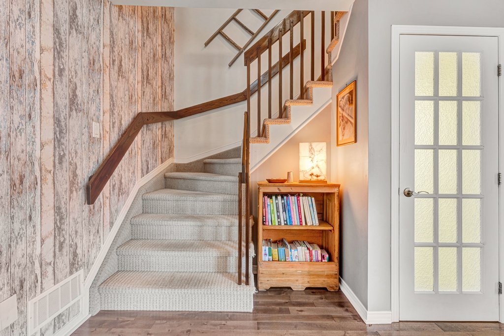
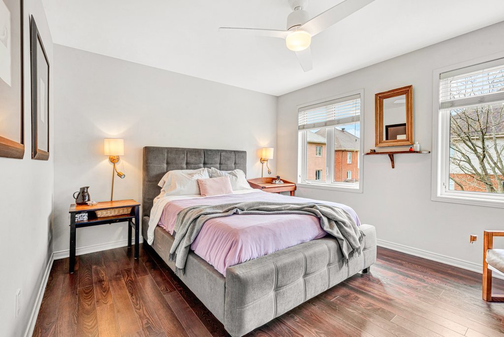
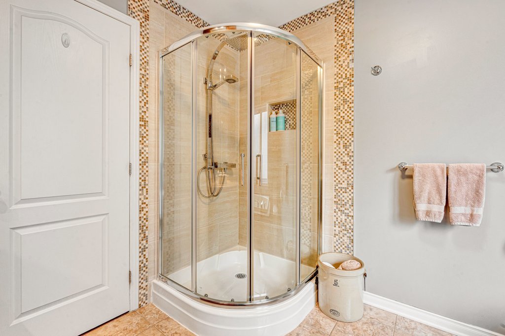
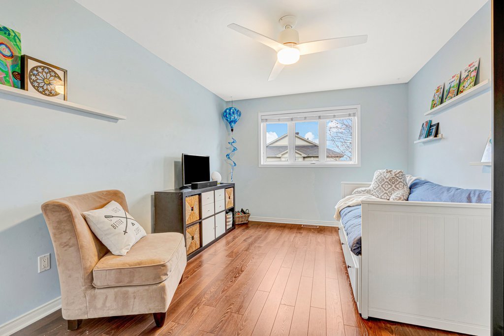
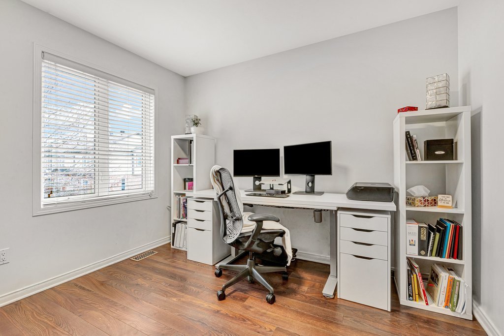
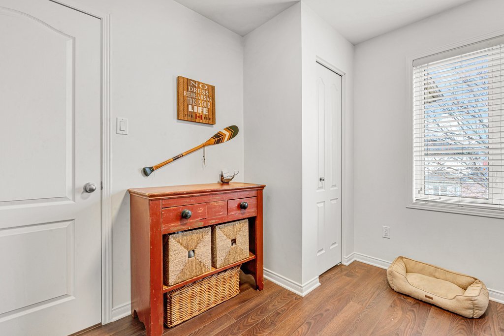
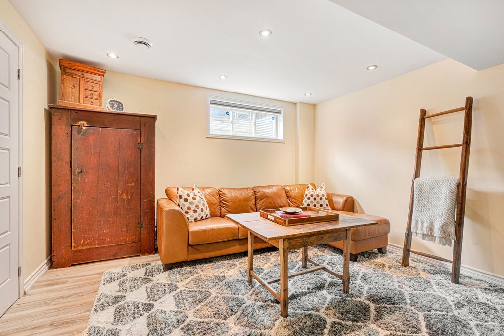
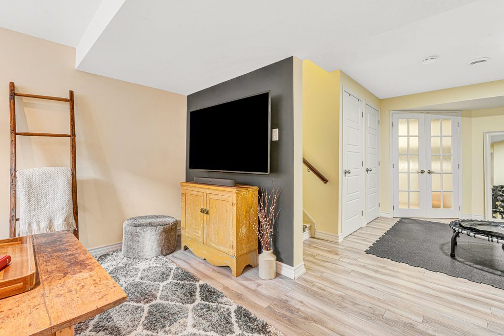
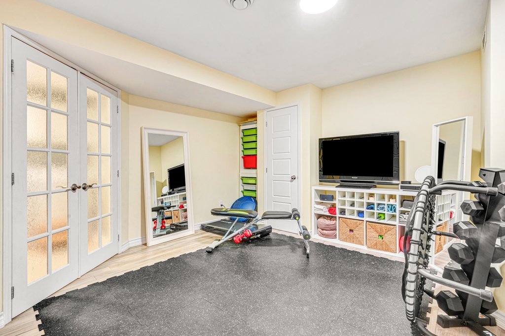
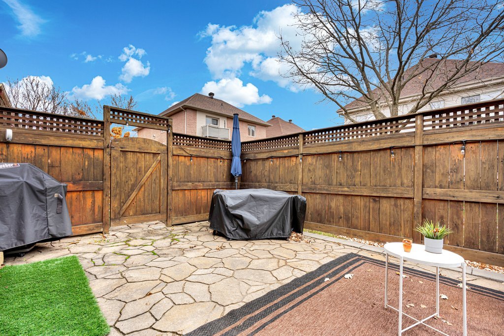
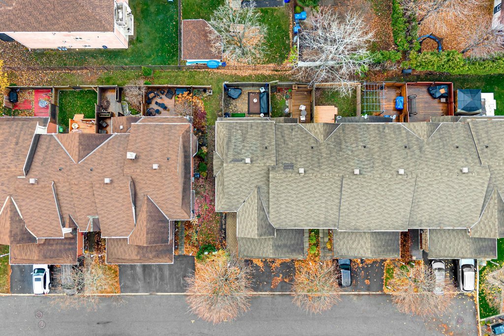
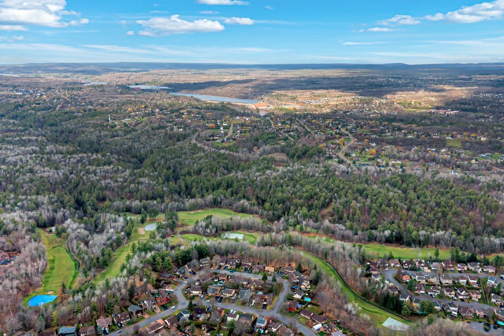
Live where the trails begin. Welcome to 40 Rue des Monts, an impeccably maintained 3-bedroom, 2.5-bathroom home nestled on a quiet, sought-after private road. Thoughtfully designed to maximize every inch of living space, this home features a bright open-concept layout, a finished basement, attached garage, and fenced backyard. Just steps from Gatineau Park trails and minutes from Highway 5 and Ottawa, it offers the perfect balance of comfort, convenience, and outdoor living. A rare opportunity to enjoy nature, privacy, and community in one exceptional location.
Open houses
Sunday 15 November from 14:00 to 16:00Details
Located near
Bicycle path, CEGEP, Daycare centre, Elementary school, Golf, High school, Highway, Hospital, Park, Public transportation
Room dimension
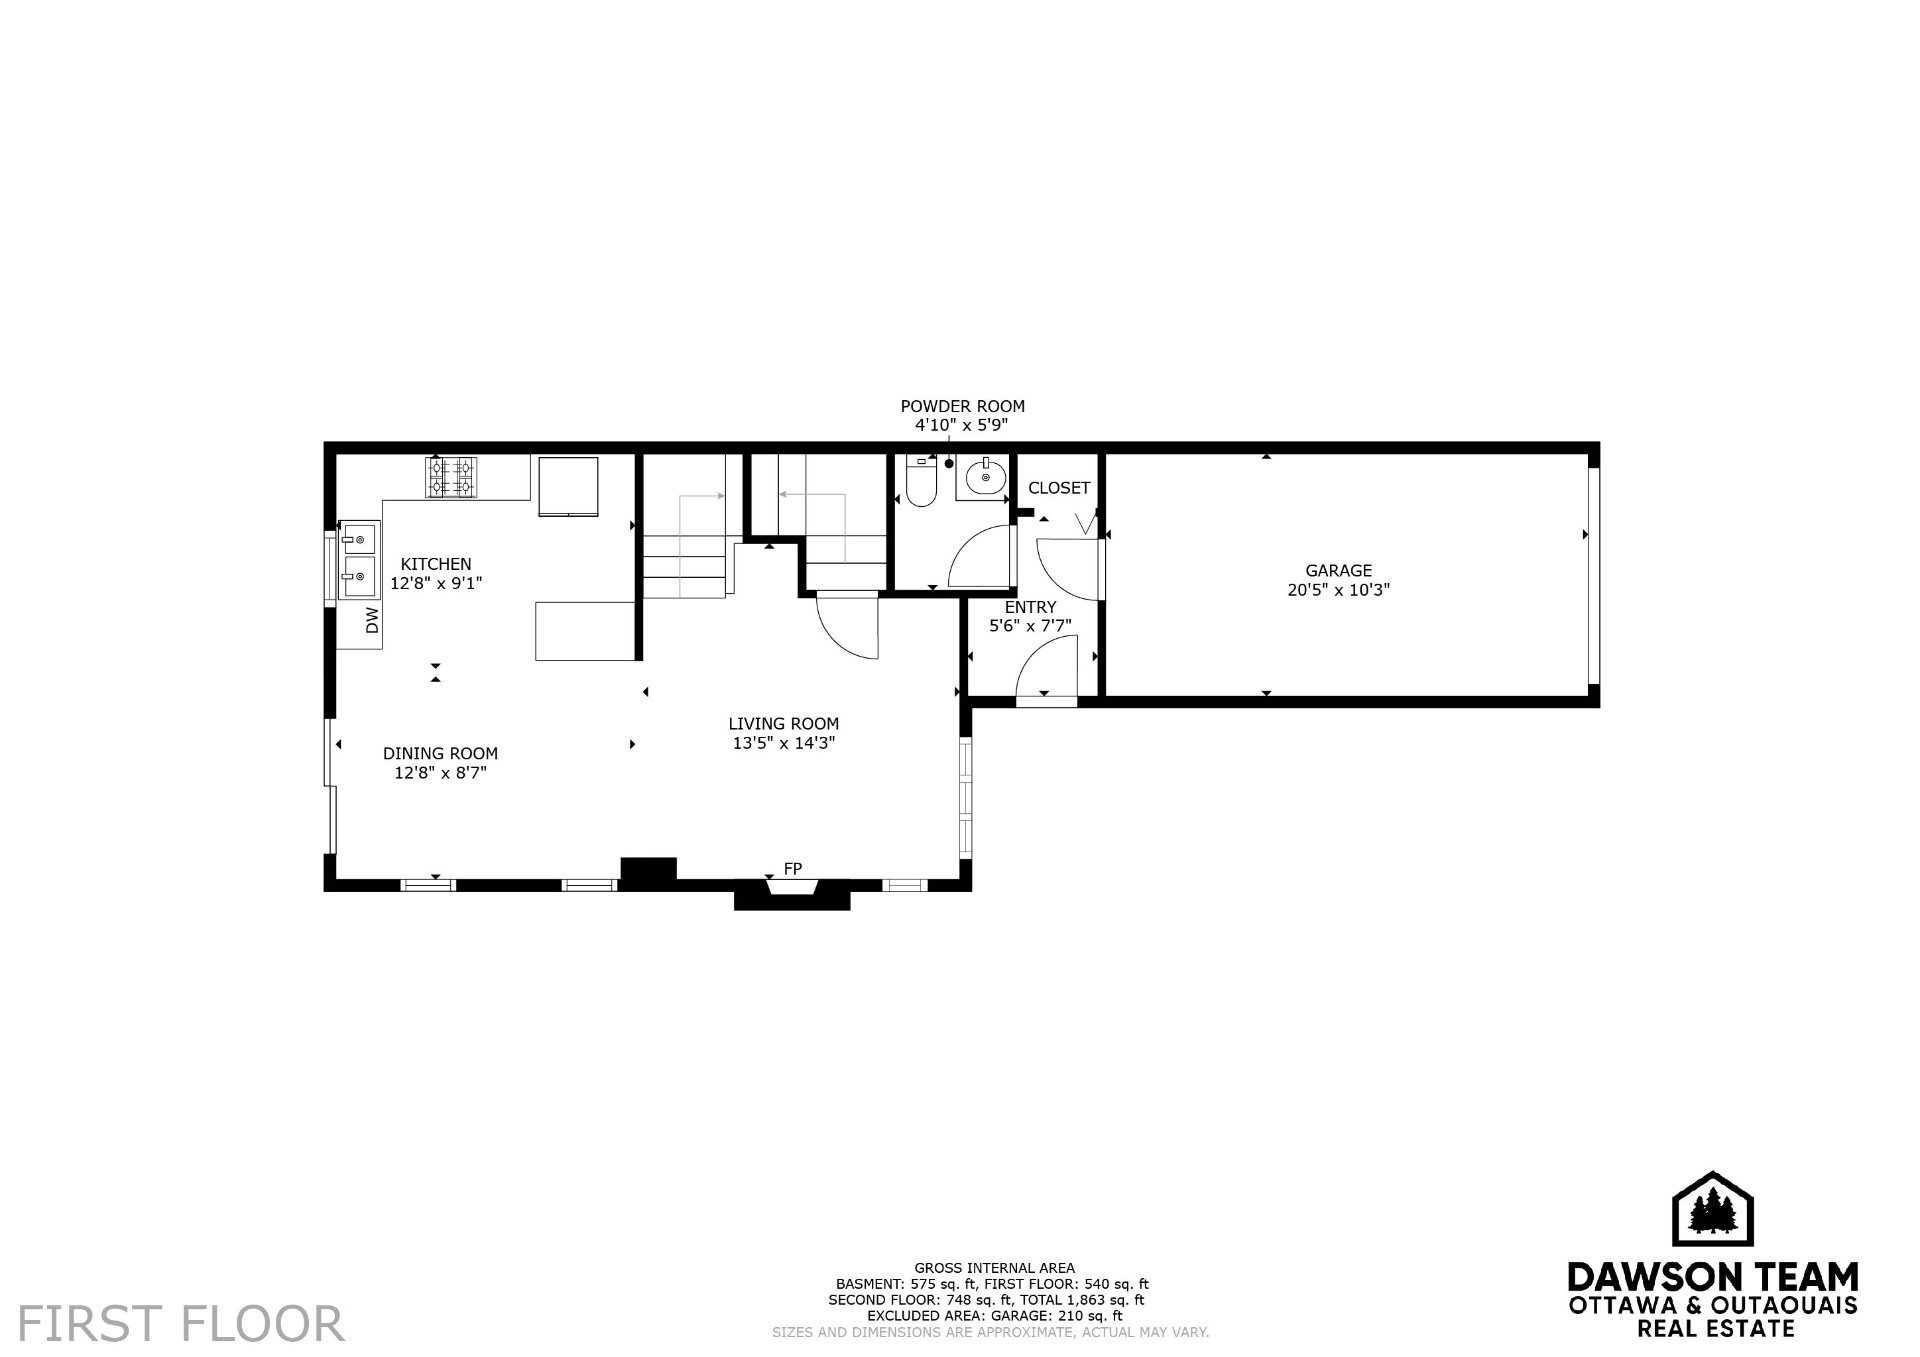
| Room | Floor | Dimensions | Floor covering |
|---|---|---|---|
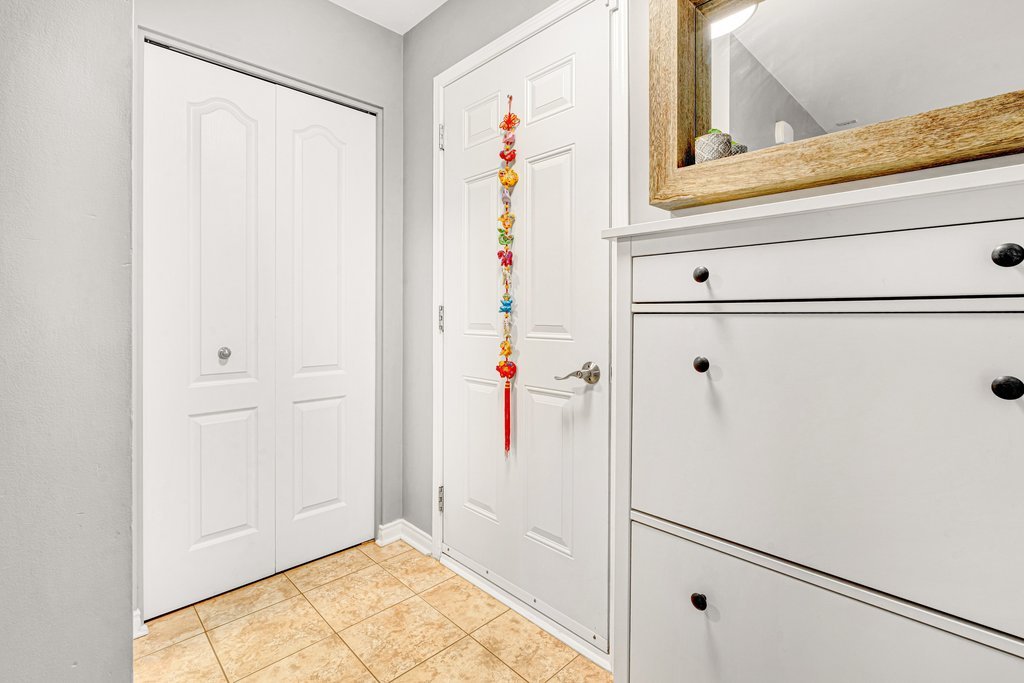
| Hall | 1st level/Ground floor | 5.6 X 7.7 ft / 1.68 X 2.31 m | Ceramic |
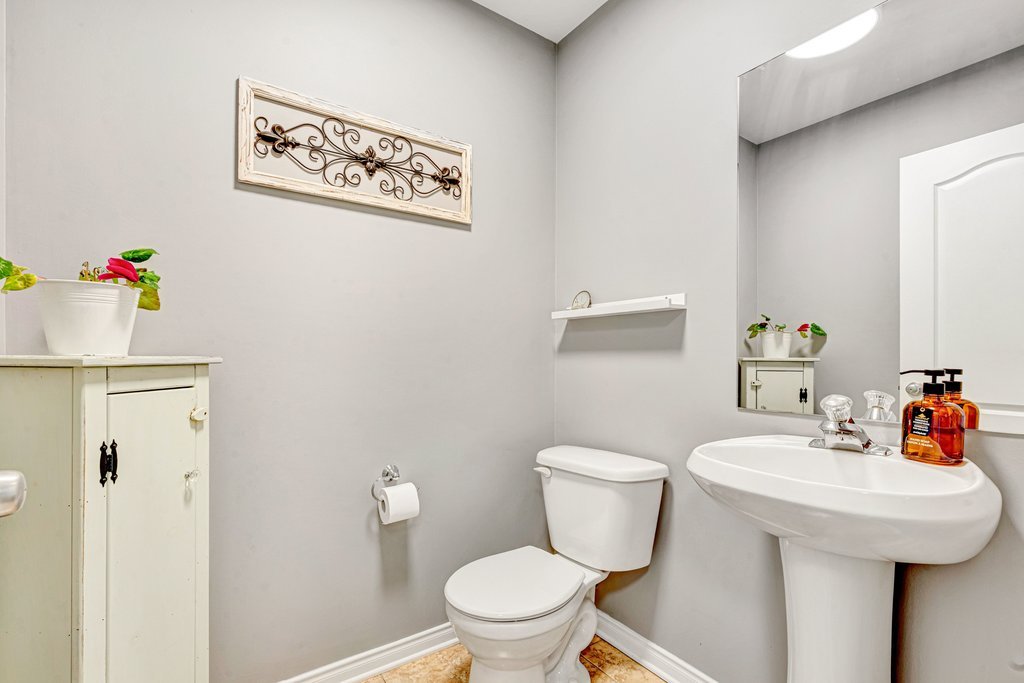
| Powder room | 1st level/Ground floor | 4.10 X 5.9 ft / 1.47 X 1.75 m | Ceramic |
| Living room | 1st level/Ground floor | 13.5 X 14.3 ft / 4.09 X 4.34 m | Wood |
| Dining room | 1st level/Ground floor | 12.8 X 8.7 ft / 3.86 X 2.62 m | Wood |
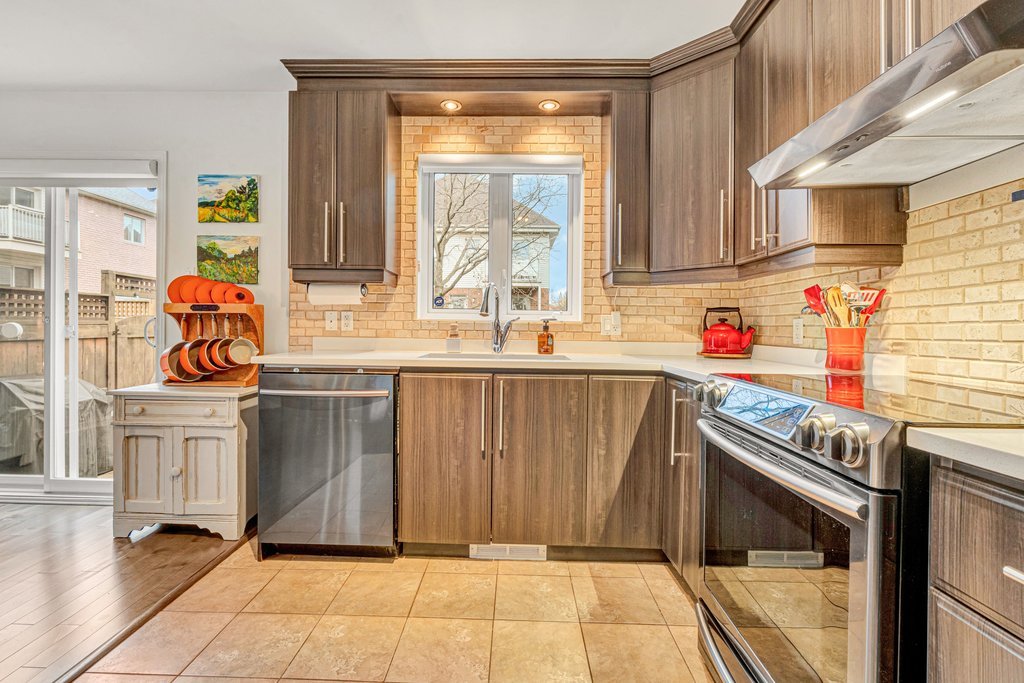
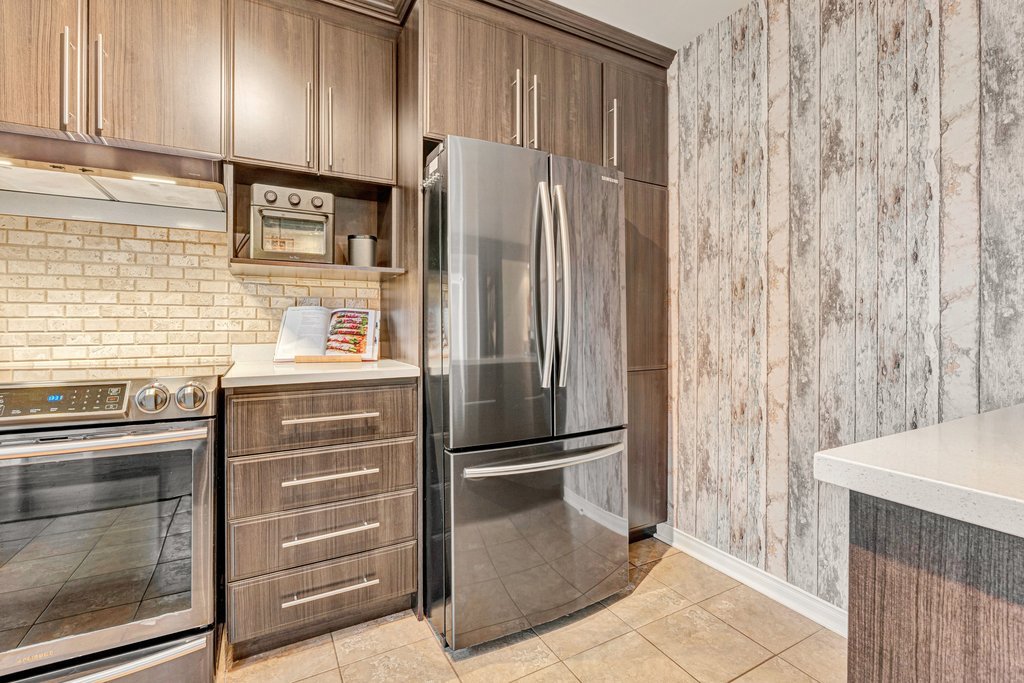
| Kitchen | 1st level/Ground floor | 12.8 X 9.1 ft / 3.86 X 2.77 m | Ceramic |
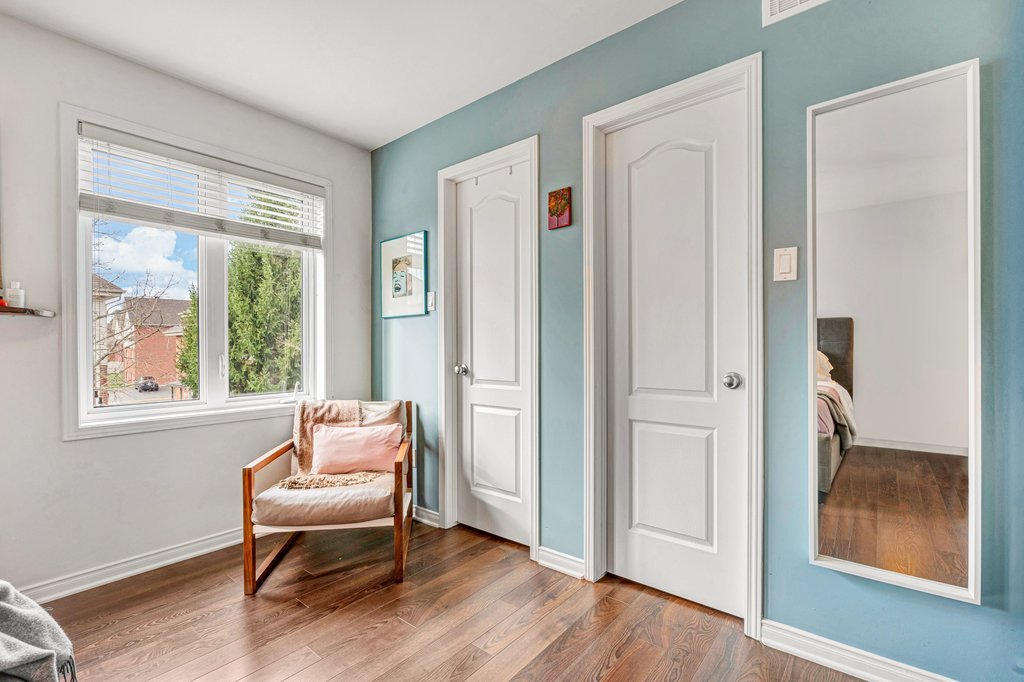
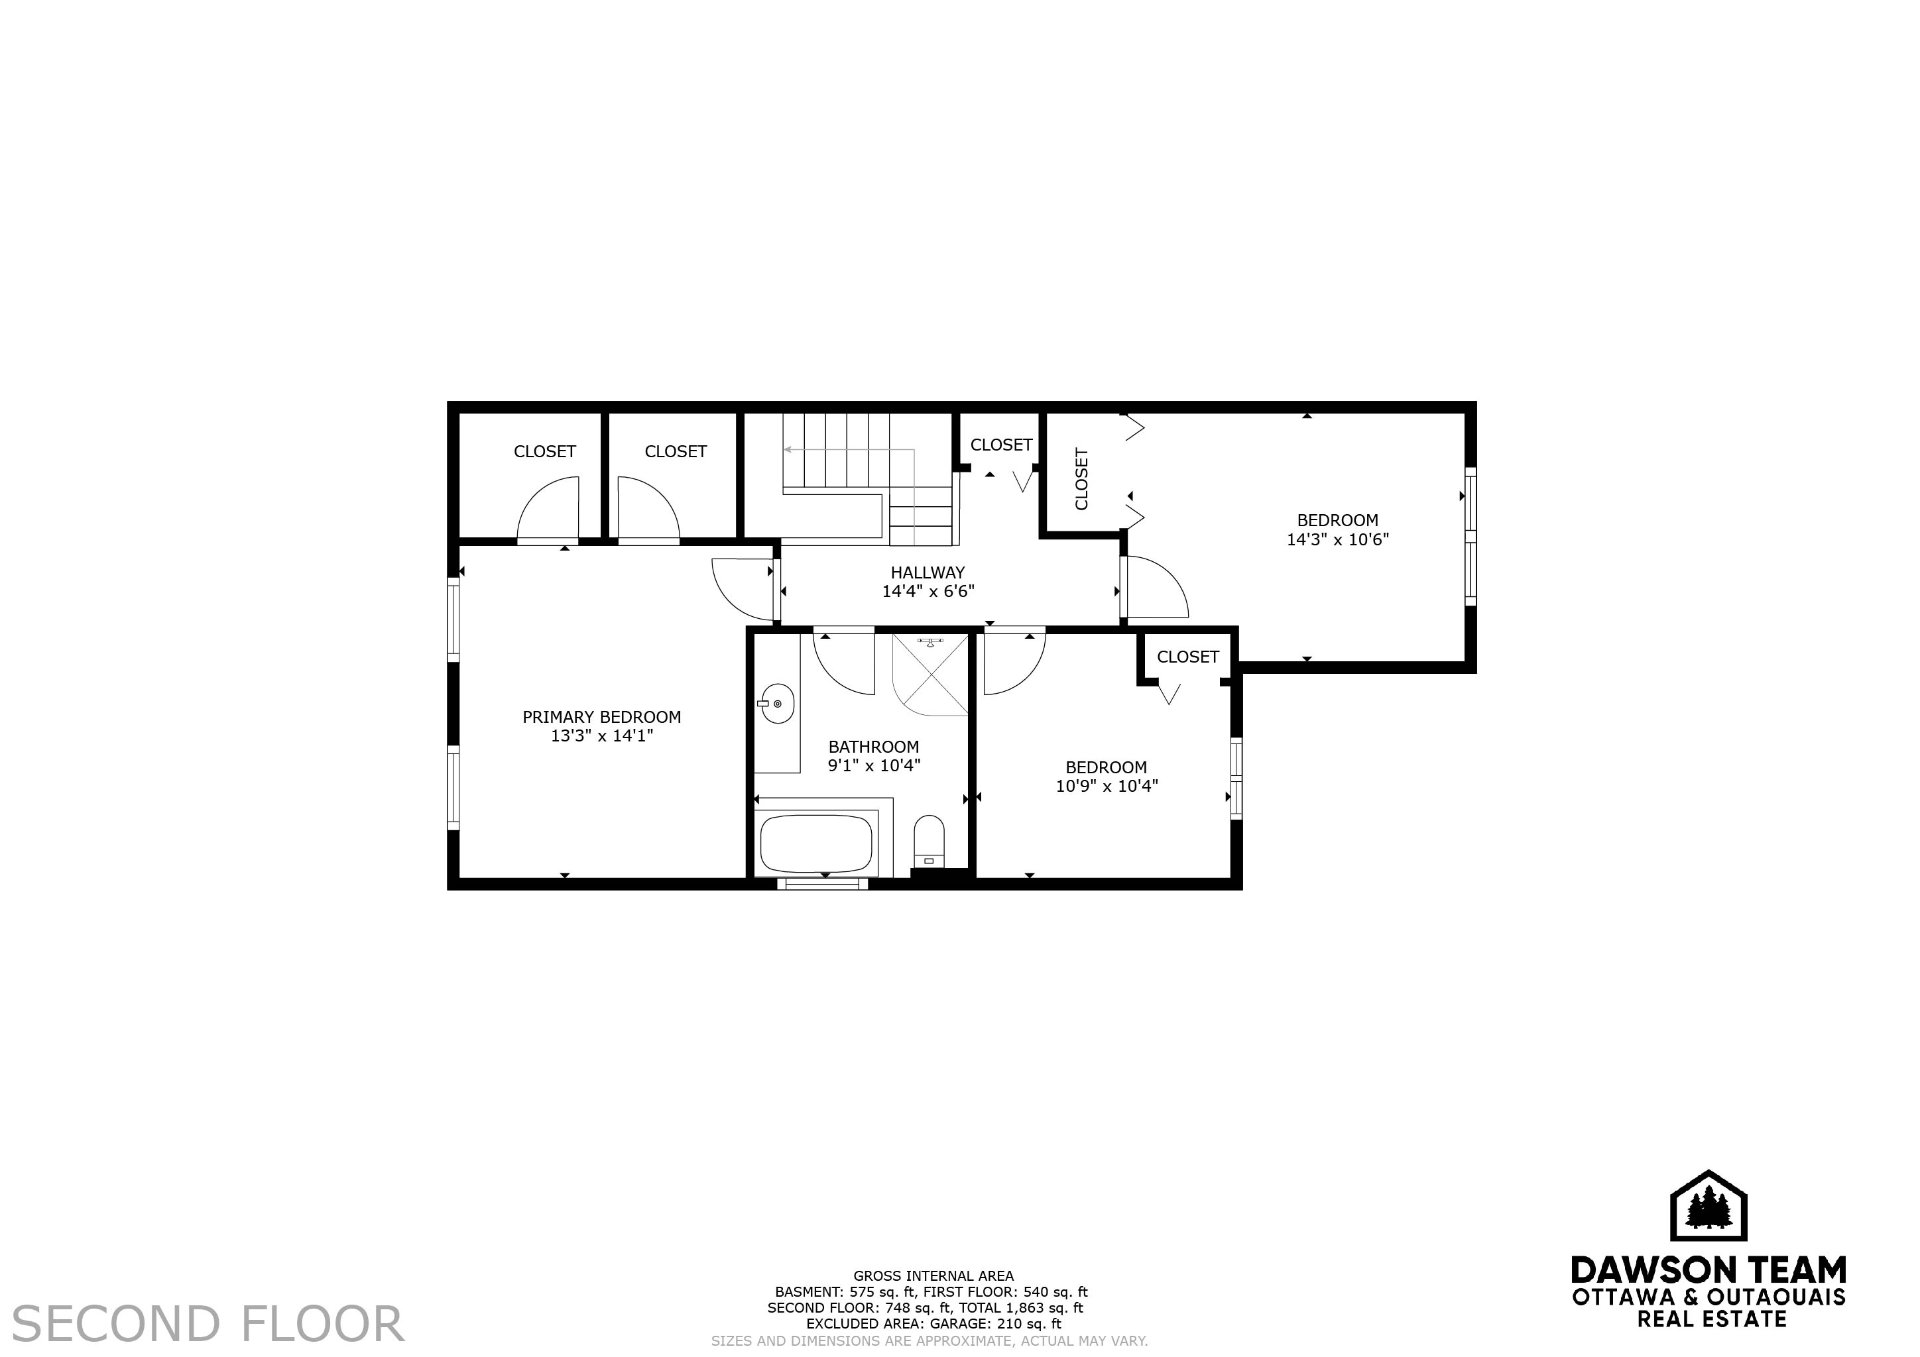
| Primary bedroom | 2nd level | 13.3 X 14.1 ft / 4.04 X 4.29 m | Laminate floor |
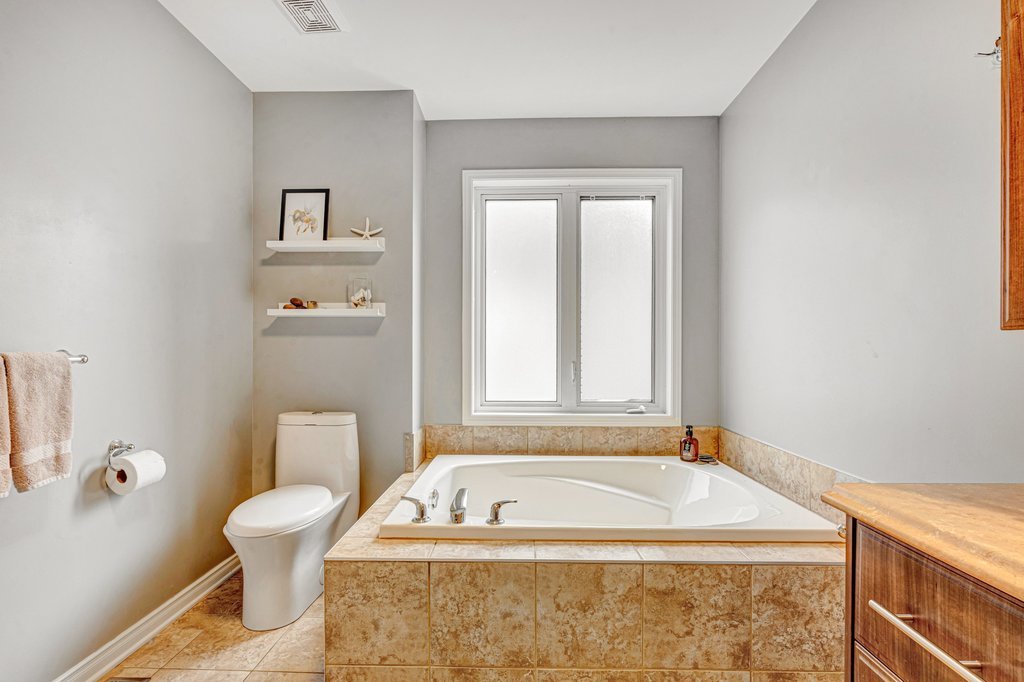
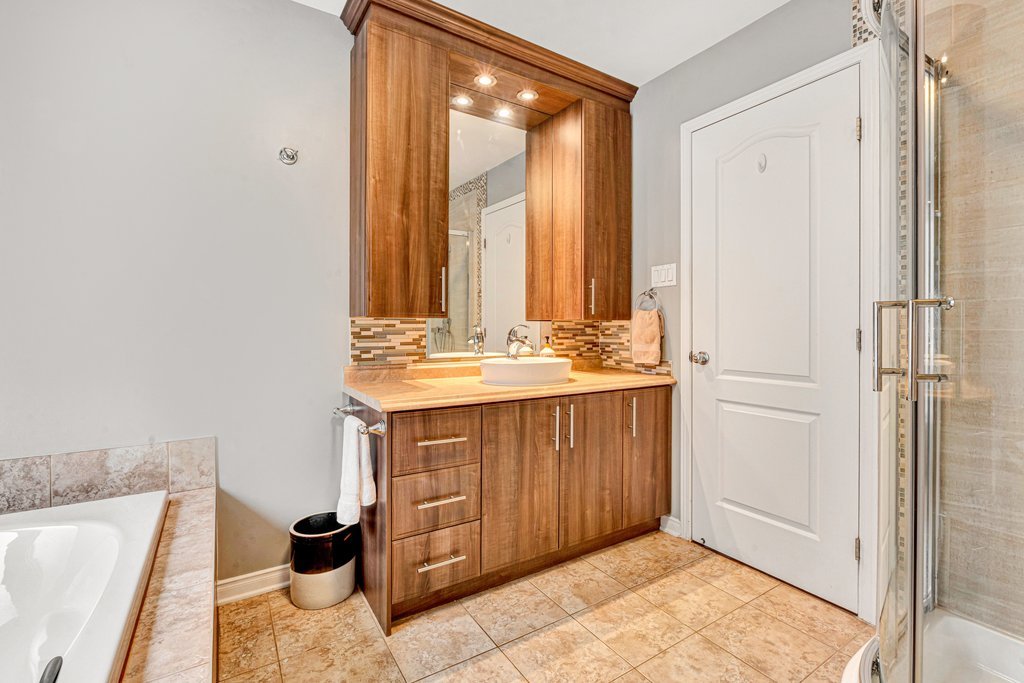
| Bathroom | 2nd level | 9.1 X 10.4 ft / 2.77 X 3.15 m | Ceramic |
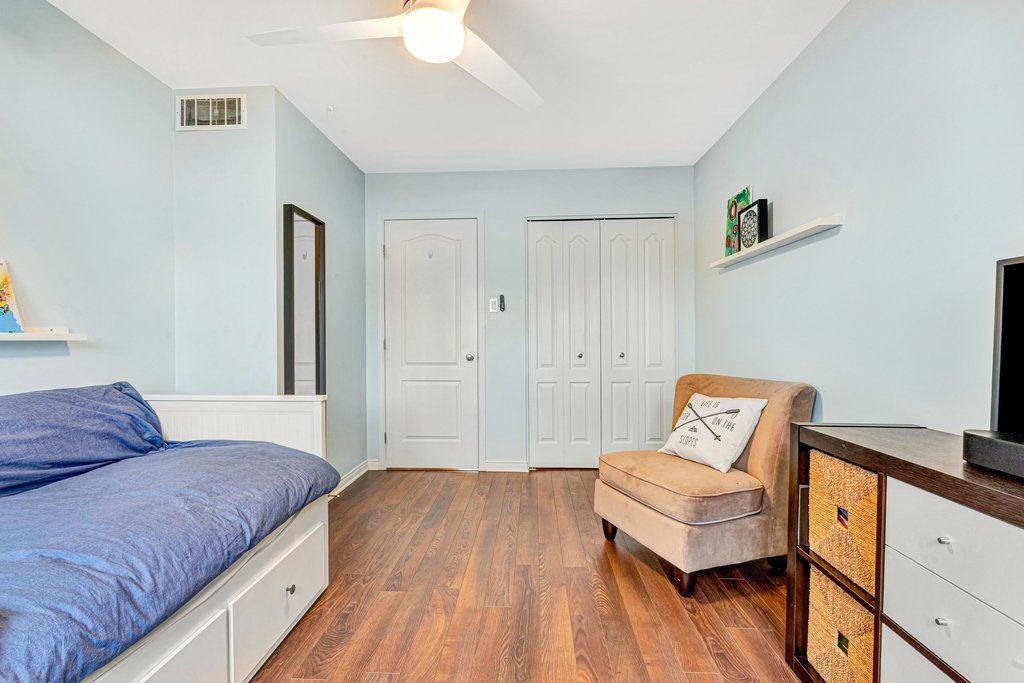
| Bedroom | 2nd level | 10.9 X 10.4 ft / 3.28 X 3.15 m | Laminate floor |
| Bedroom | 2nd level | 14.3 X 10.6 ft / 4.34 X 3.20 m | Laminate floor |
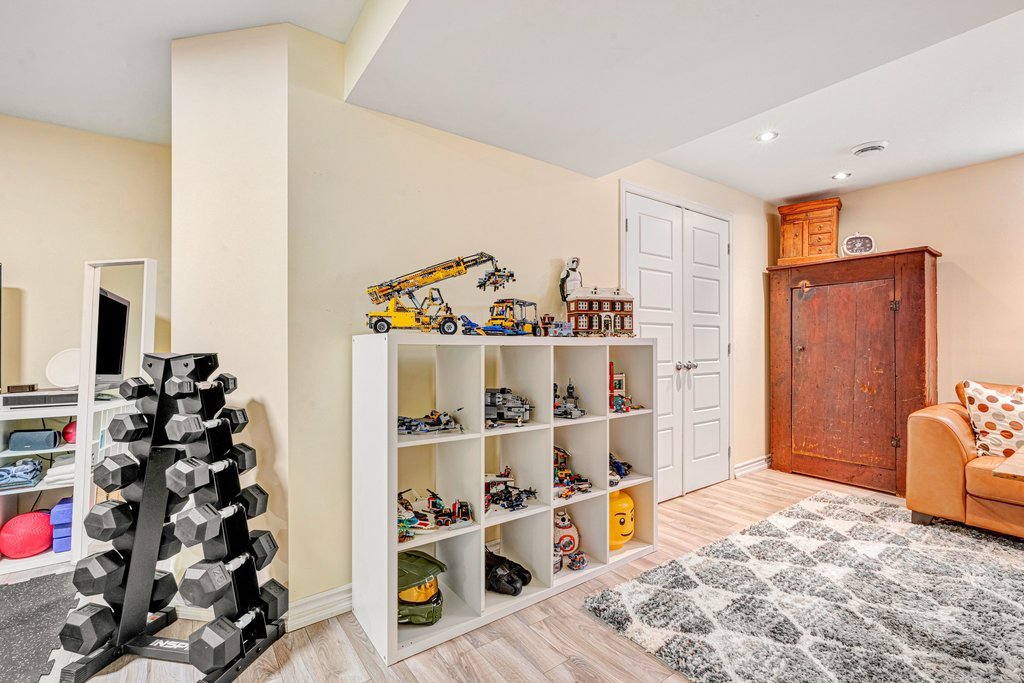
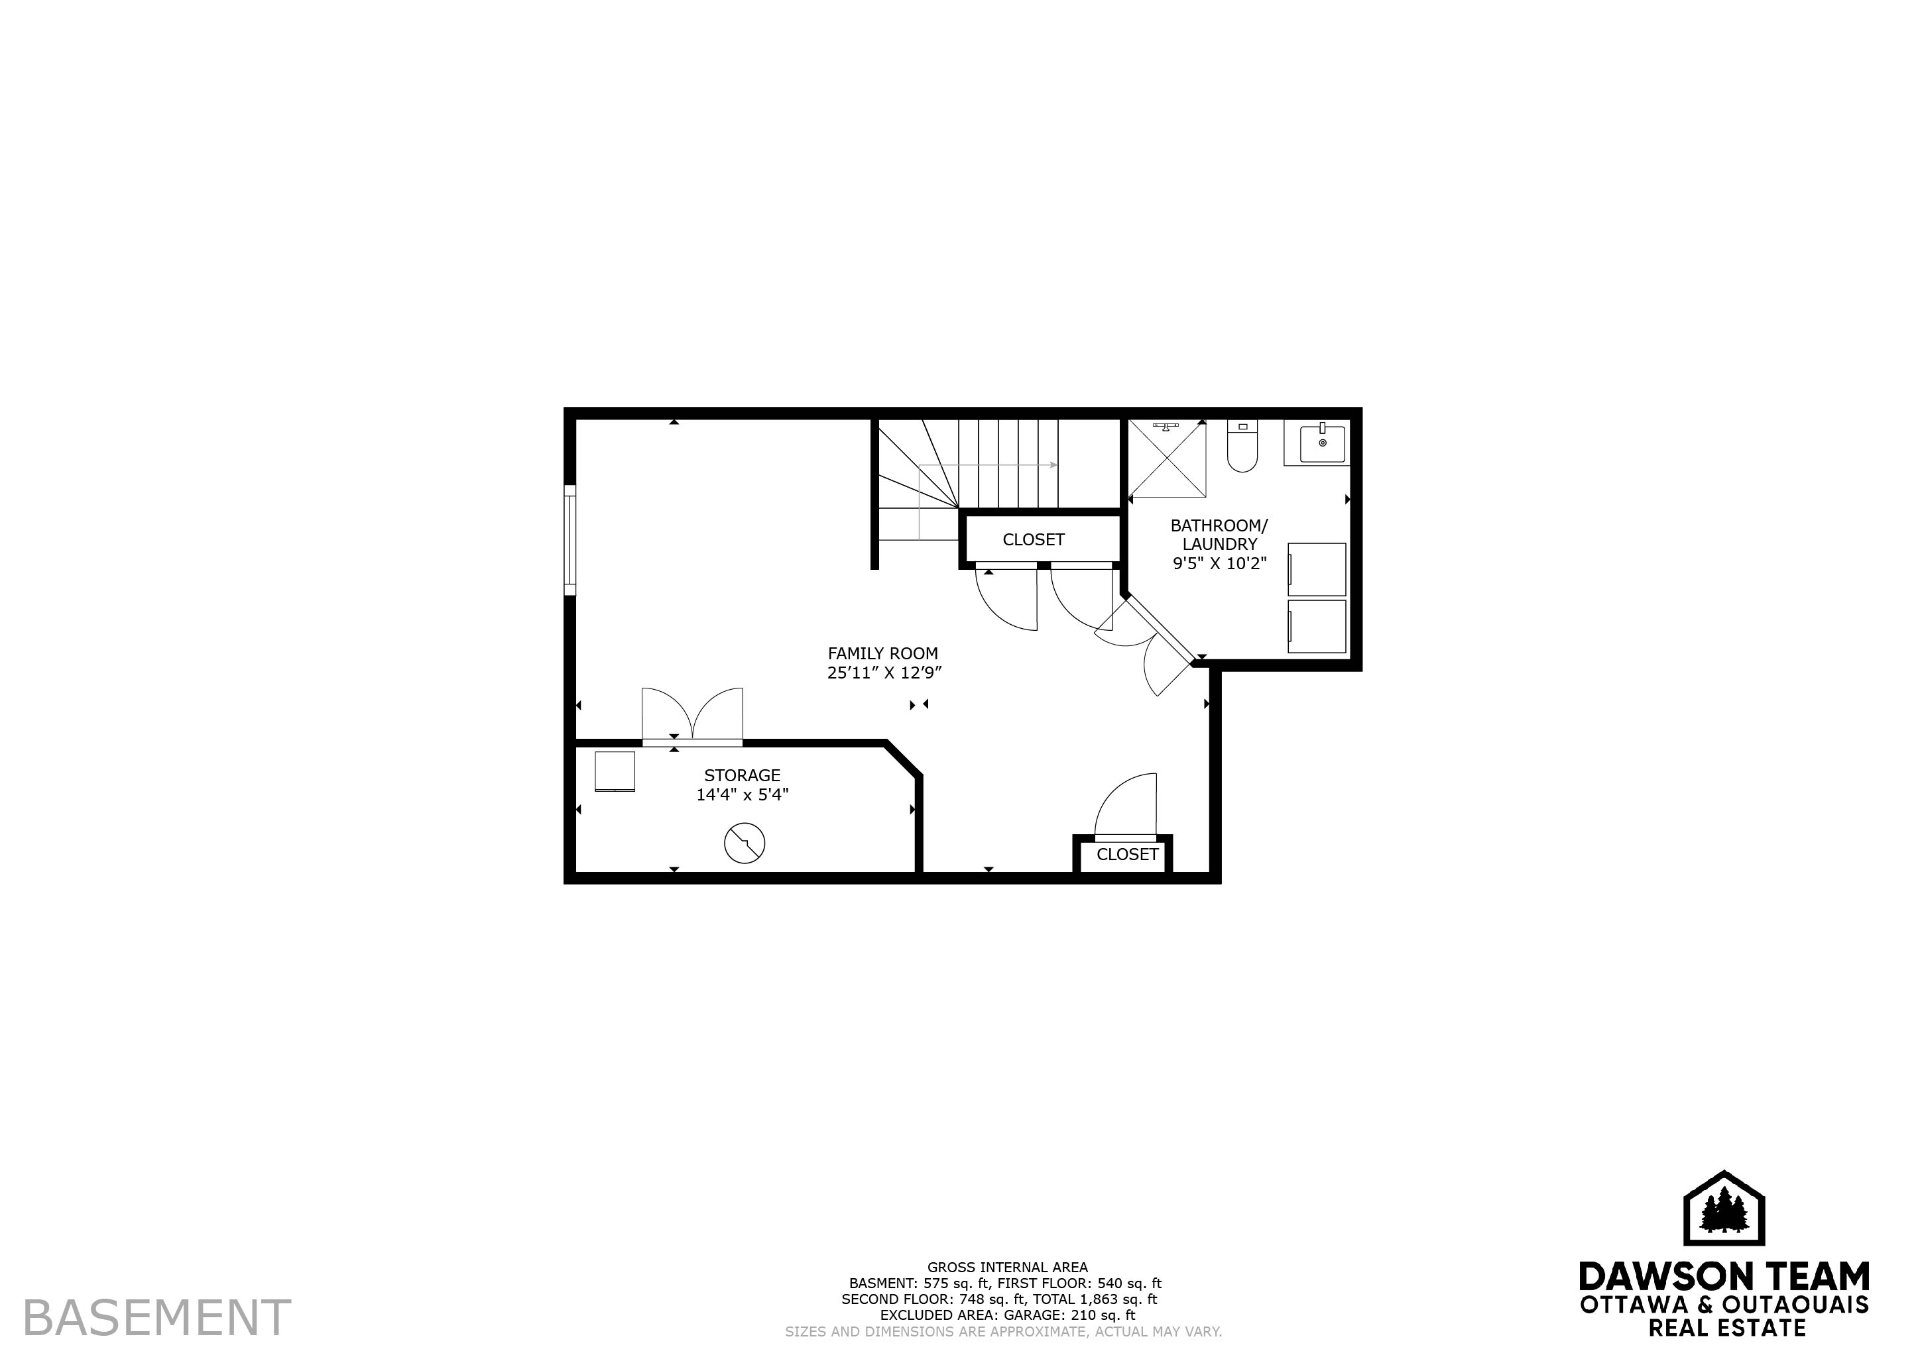
| Family room | Basement 1 | 25.11 X 12.9 ft / 7.90 X 3.89 m | Laminate floor |
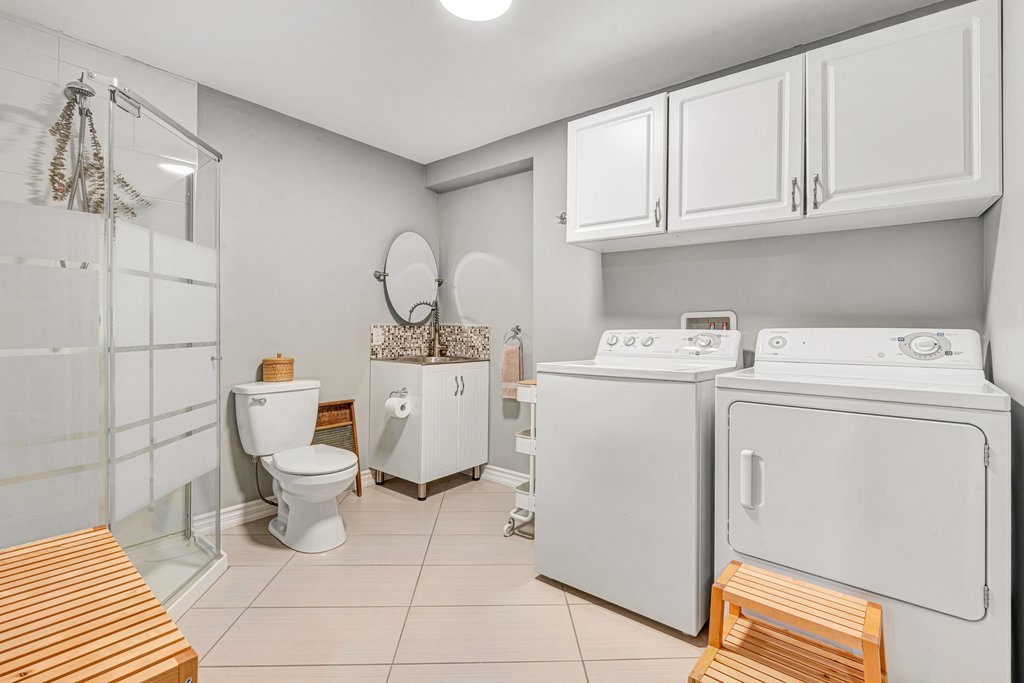
| Bathroom | Basement 1 | 9.5 X 10.2 ft / 2.87 X 3.10 m | Ceramic |
| Storage | Basement 1 | 14.4 X 5.4 ft / 4.37 X 1.63 m | Concrete |
Taxes and expenses
| Municipal | $3,806 |
| School | $378 |
| Condominium fees | $696 |
Building and interior of the property
| Co-ownership fees | $696 |
| Bedrooms | 3 |
| Bathrooms | 2 |
| Washrooms | 1 |
| Number of rooms | 12 |
| Number of rooms above ground | 3 |
| Living area | 1245.38 Square Feet |
| Items included in the sale | Fridge, stove, dishwasher, washer and dryer |
| Items excluded in the sale | Electric fireplace and chest freezer |
| Land area | 2838.44 square foot |
| Year built | 2011 |
| Municipal assessment (land) | $159,300 |
| Municipal assessment (building) | $302,000 |
| Municipal assessment (total) | $461,300 |
| Assessment year | 2026 |
| Type of ownership | Divided |
| Available services | Natural Gas Connected, Sewer Connected, Water Connected |
| Basement | 6 feet and more, Finished basement |
| Cupboard | Thermoplastic |
| Distinctive features | Attached, Other |
| Driveway | Asphalt, Concrete |
| Equipment available | Central air conditioning, Electric garage door opener, Private yard |
| Garage | Attached |
| Heating energy | Natural gas |
| Heating system | Forced air |
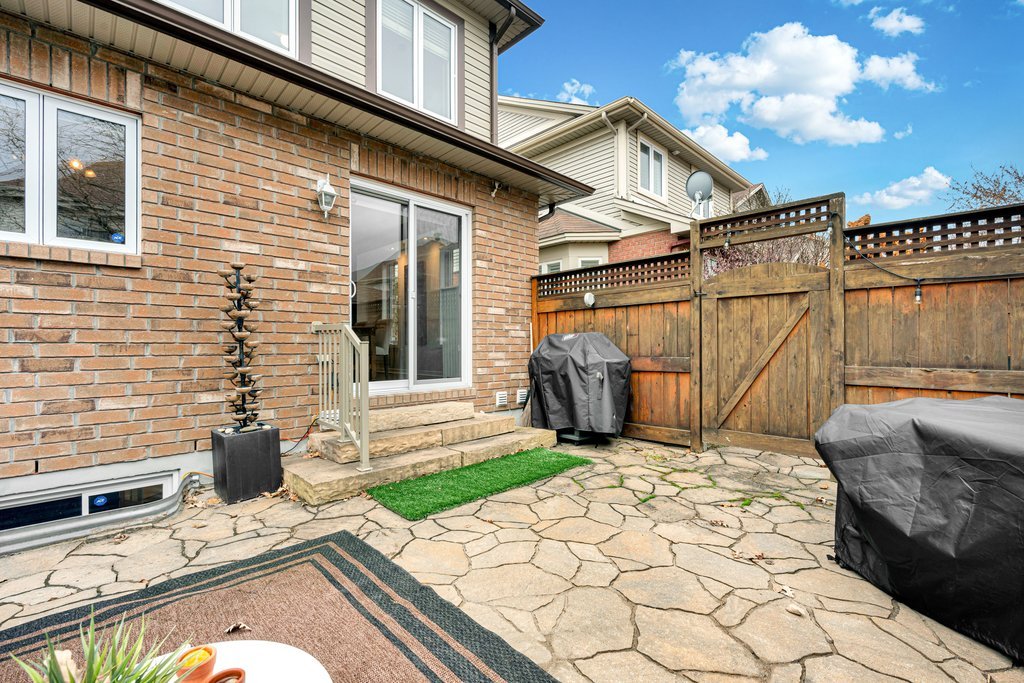
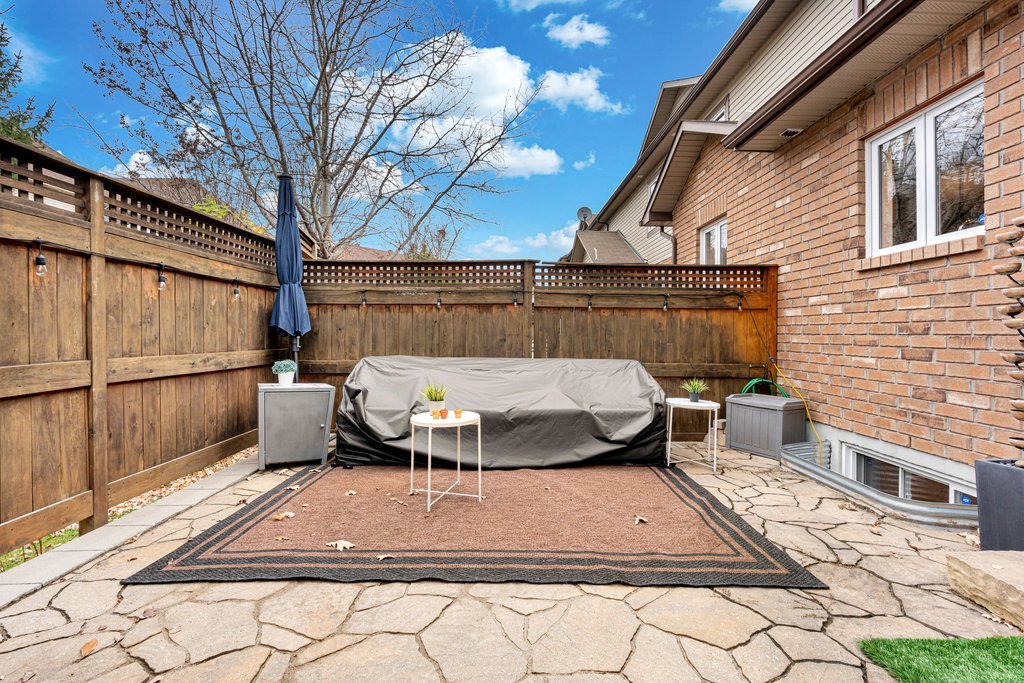
| Landscaping | Fenced |
| Laundry | Basement 1, Bathroom, In bathroom in basement |
| Parking | Attached, Driveway, Garage, With outside socket |
| Rental appliances | Water heater |
| Rented equipment | Heating unit |
| Roofing | Asphalt shingles |
| Sewage system | Municipality |
| Structure type | House |
| Topography | Flat |
| Water supply | Municipality |
| Window type | Casement, Sliding |
| Windows | PVC |