19 Rue des Perdrix
Gatineau (Hull)
Living area
1521 Square Feet
MLS® 11959311
Property description
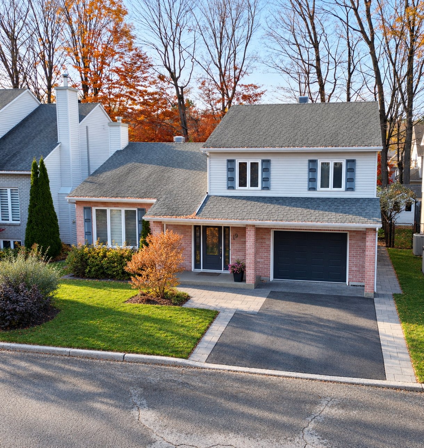
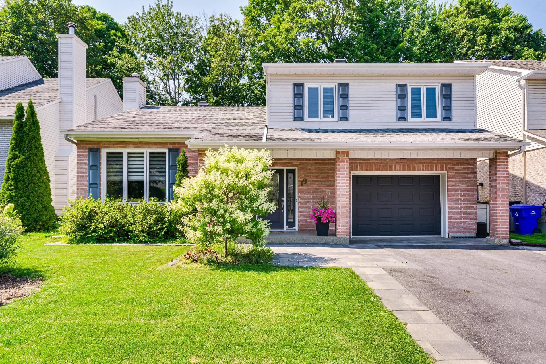
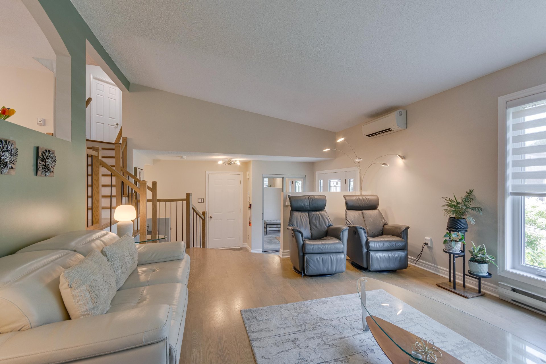
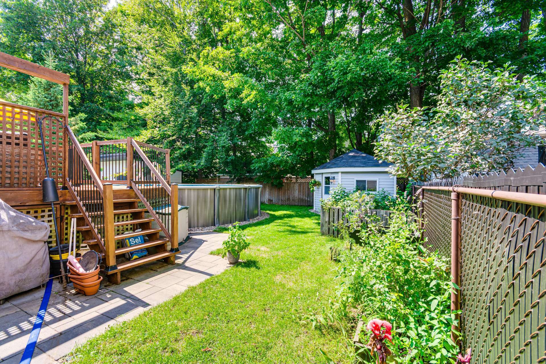
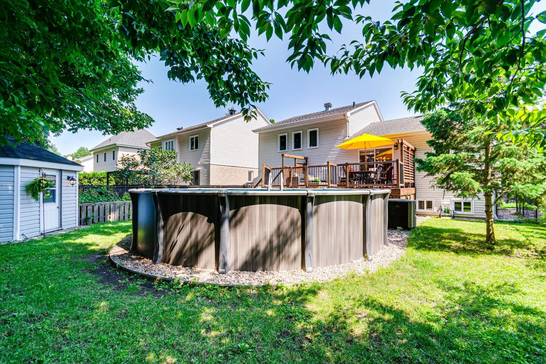
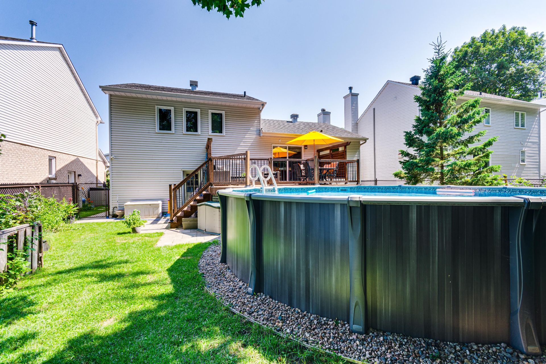
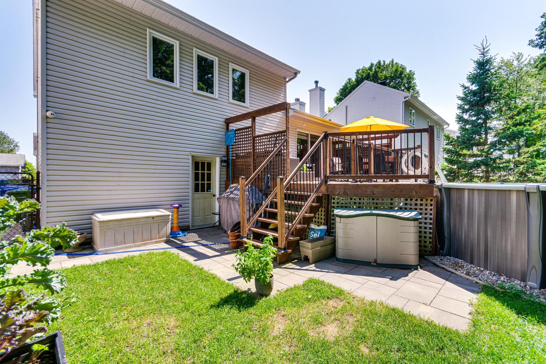
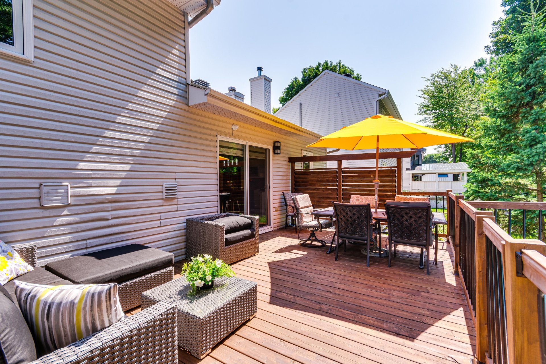
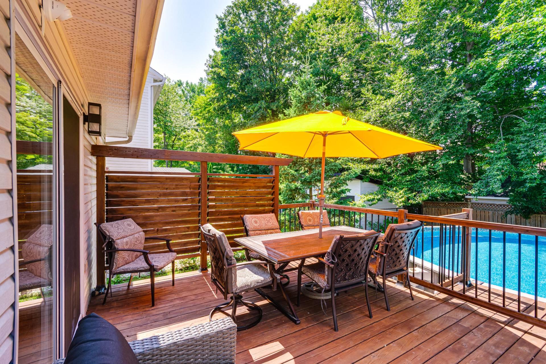
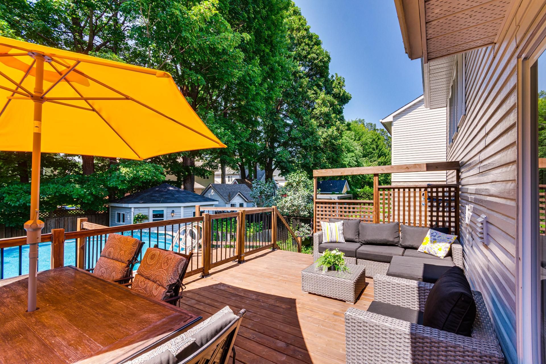
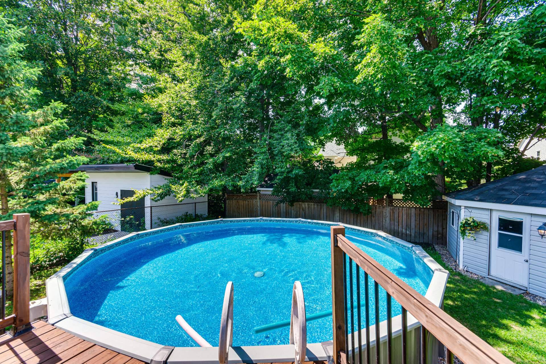
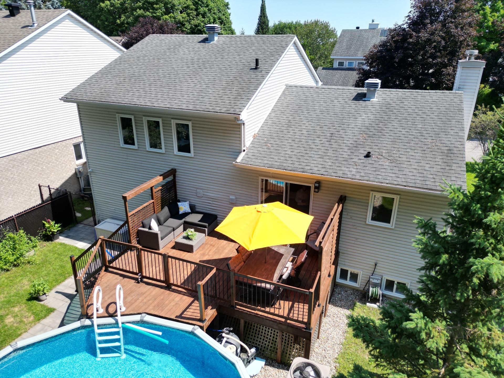
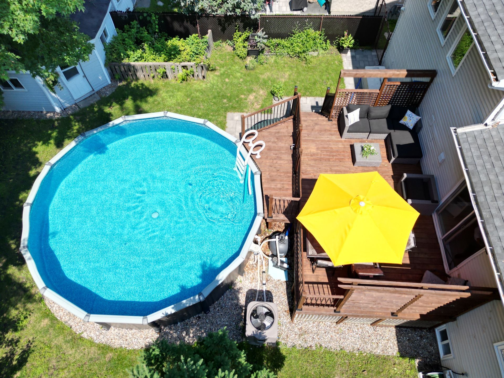
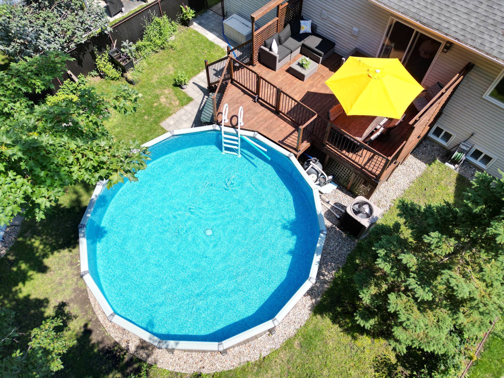
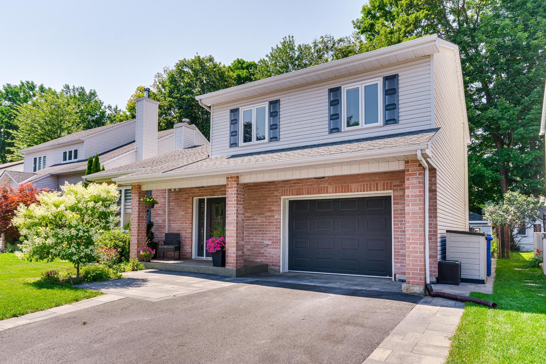
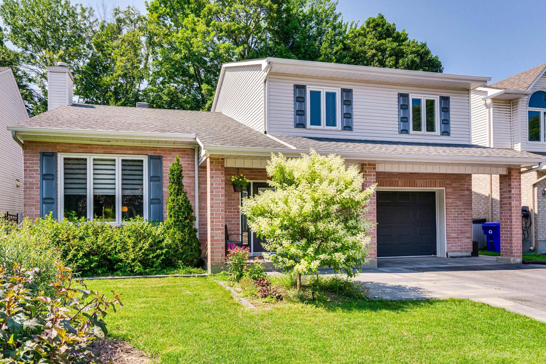
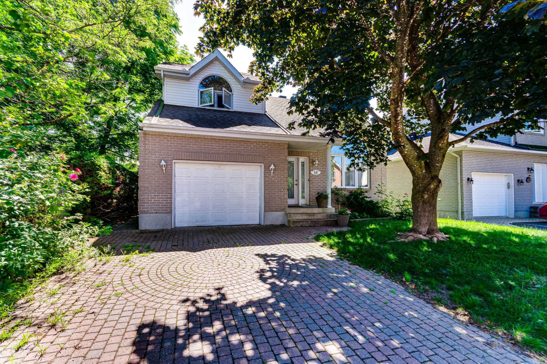
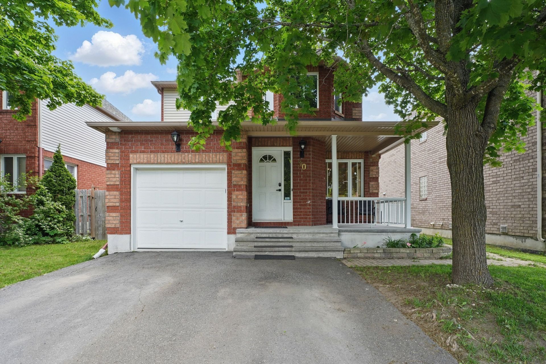
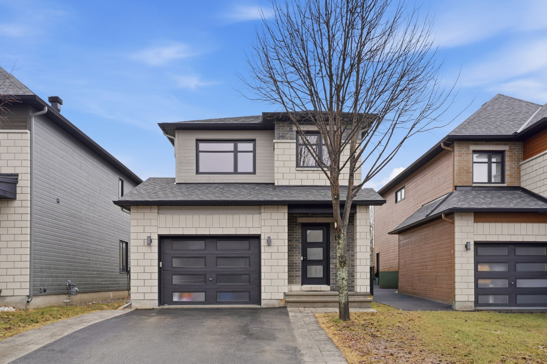
Bright, warm, and meticulously maintained, this property has everything you need. Located in the well-established Manoir des Trembles neighbourhood, this home offers the ideal setting for comfortable family living. The natural gas fireplace and two wall-mounted heat pumps provide year-round comfort, while the large garage and spacious partially finished basement offer plenty of room for storage and a variety of projects. Step outside to enjoy the beautifully landscaped backyard, complete with an above-ground pool and balcony, perfect for creating memorable moments with family and friends. A turnkey property, ready to welcome you home.
Details
Located near
Bicycle path, CEGEP, Daycare centre, Elementary school, Golf, High school, Highway, Hospital, Park, Public transportation, University
Room dimension
| Room | Floor | Dimensions | Floor covering |
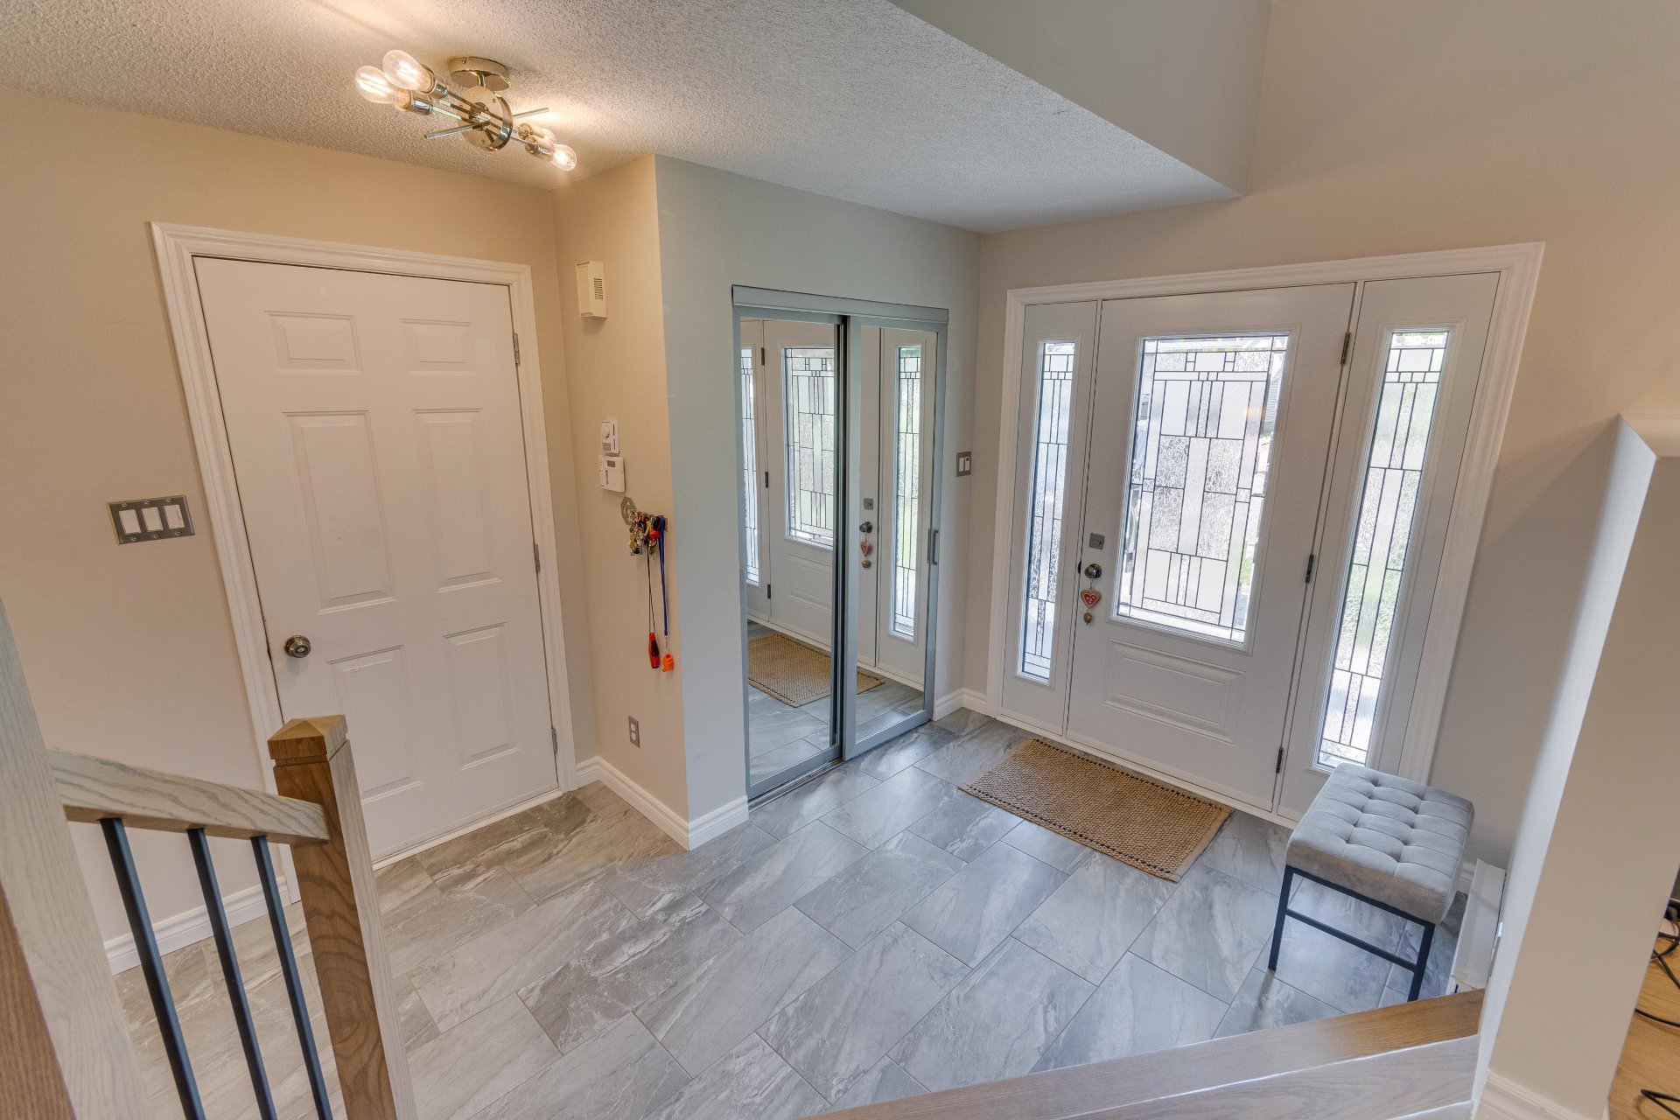
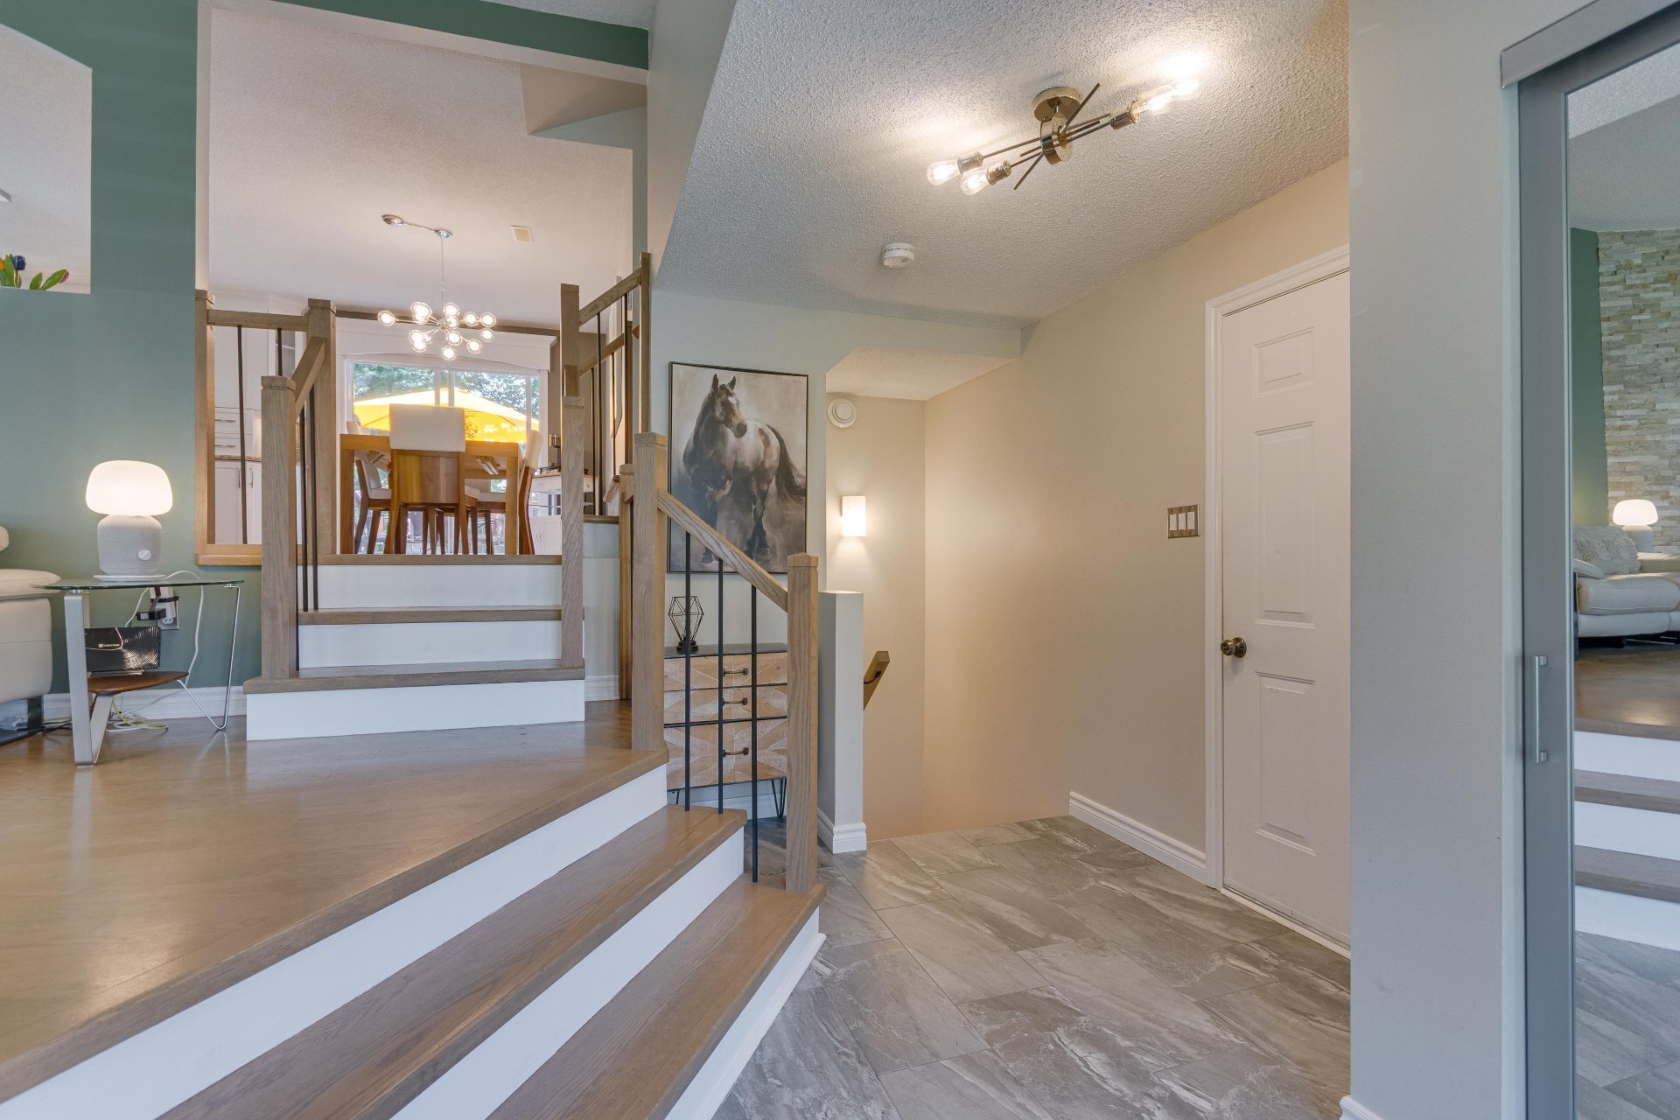
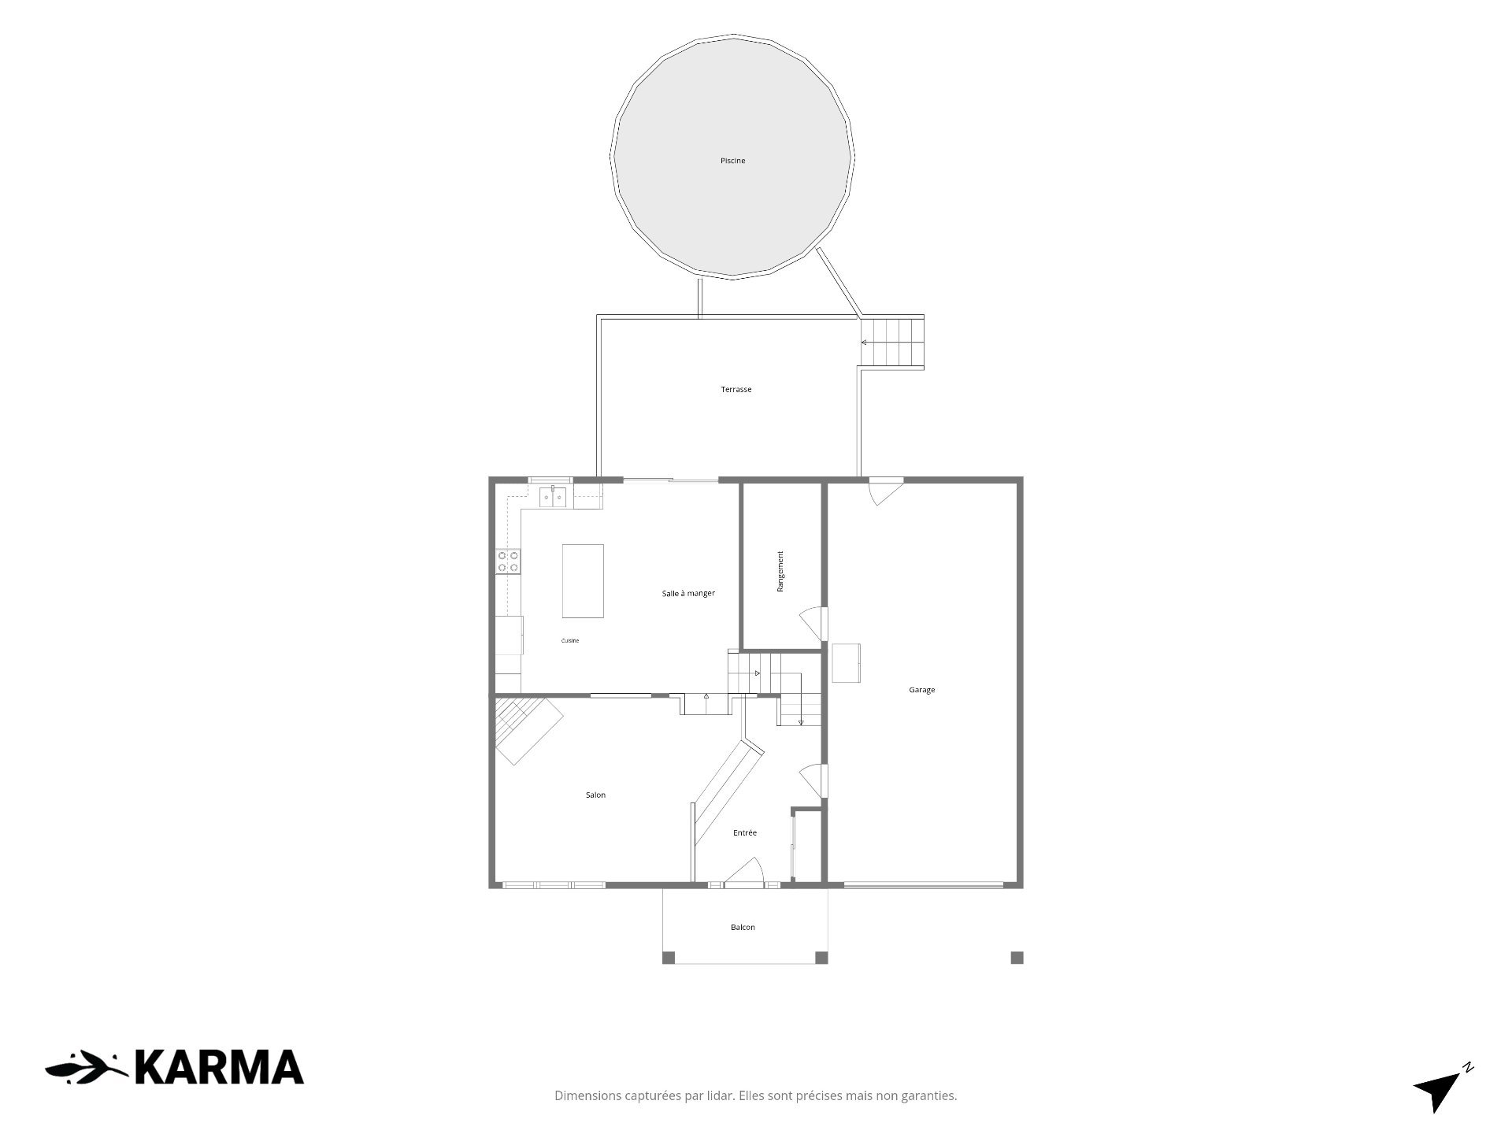
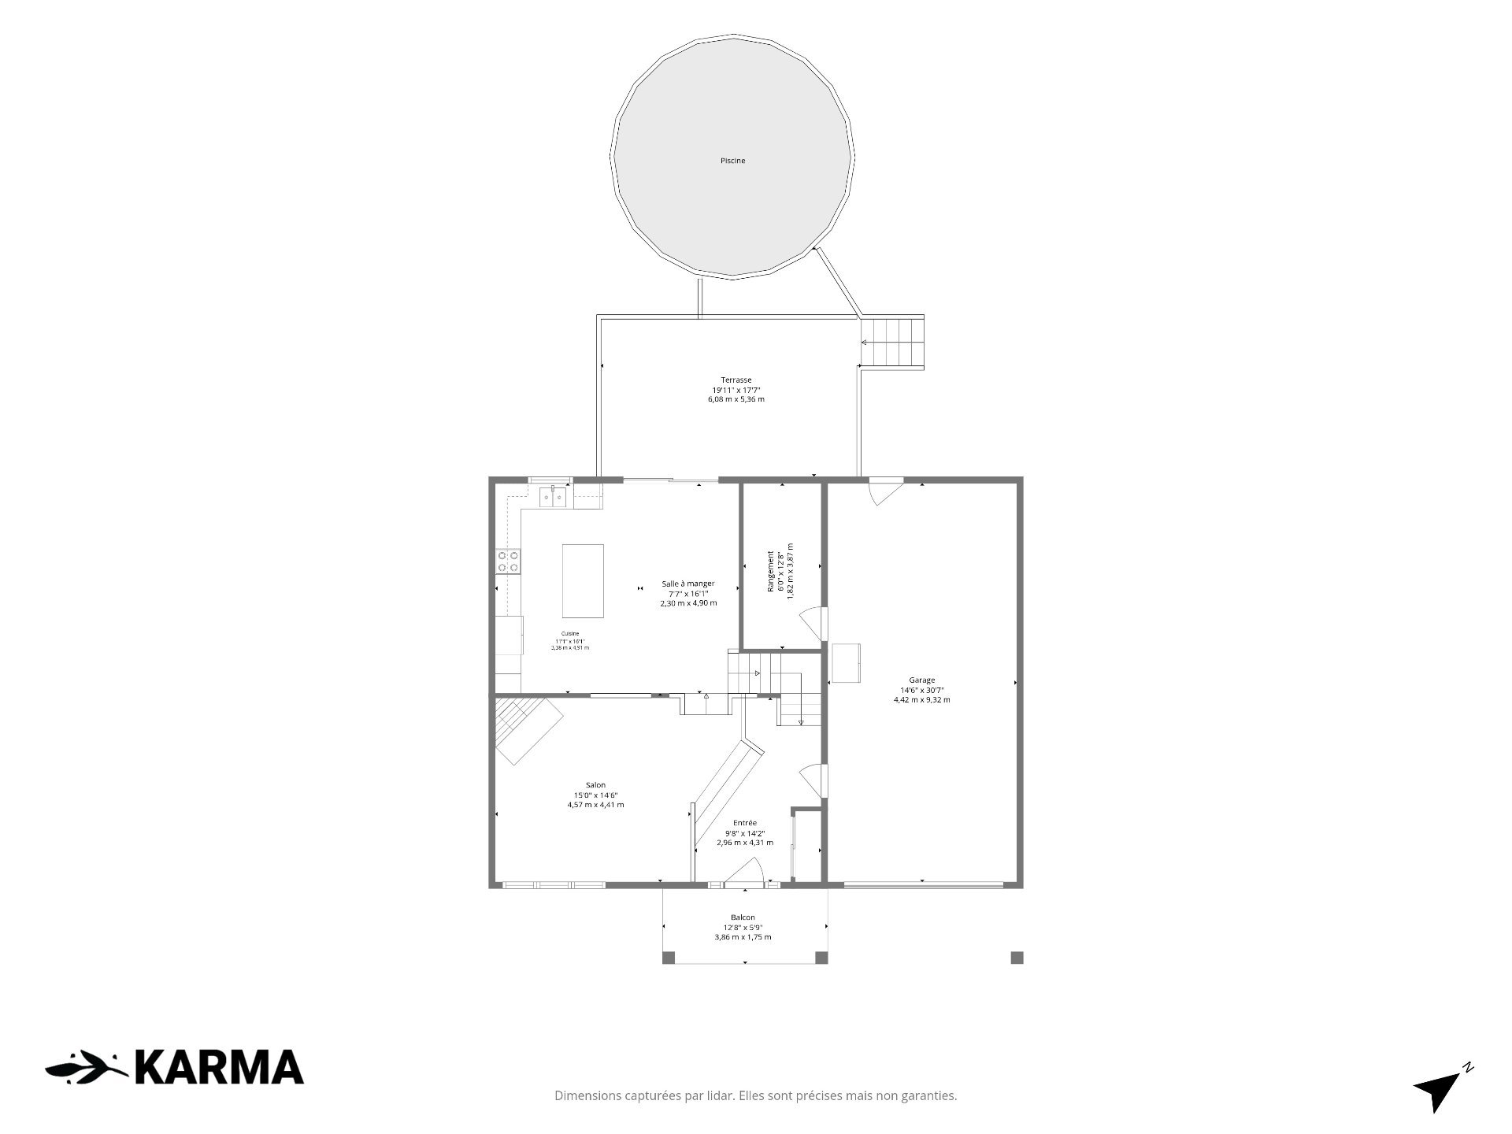
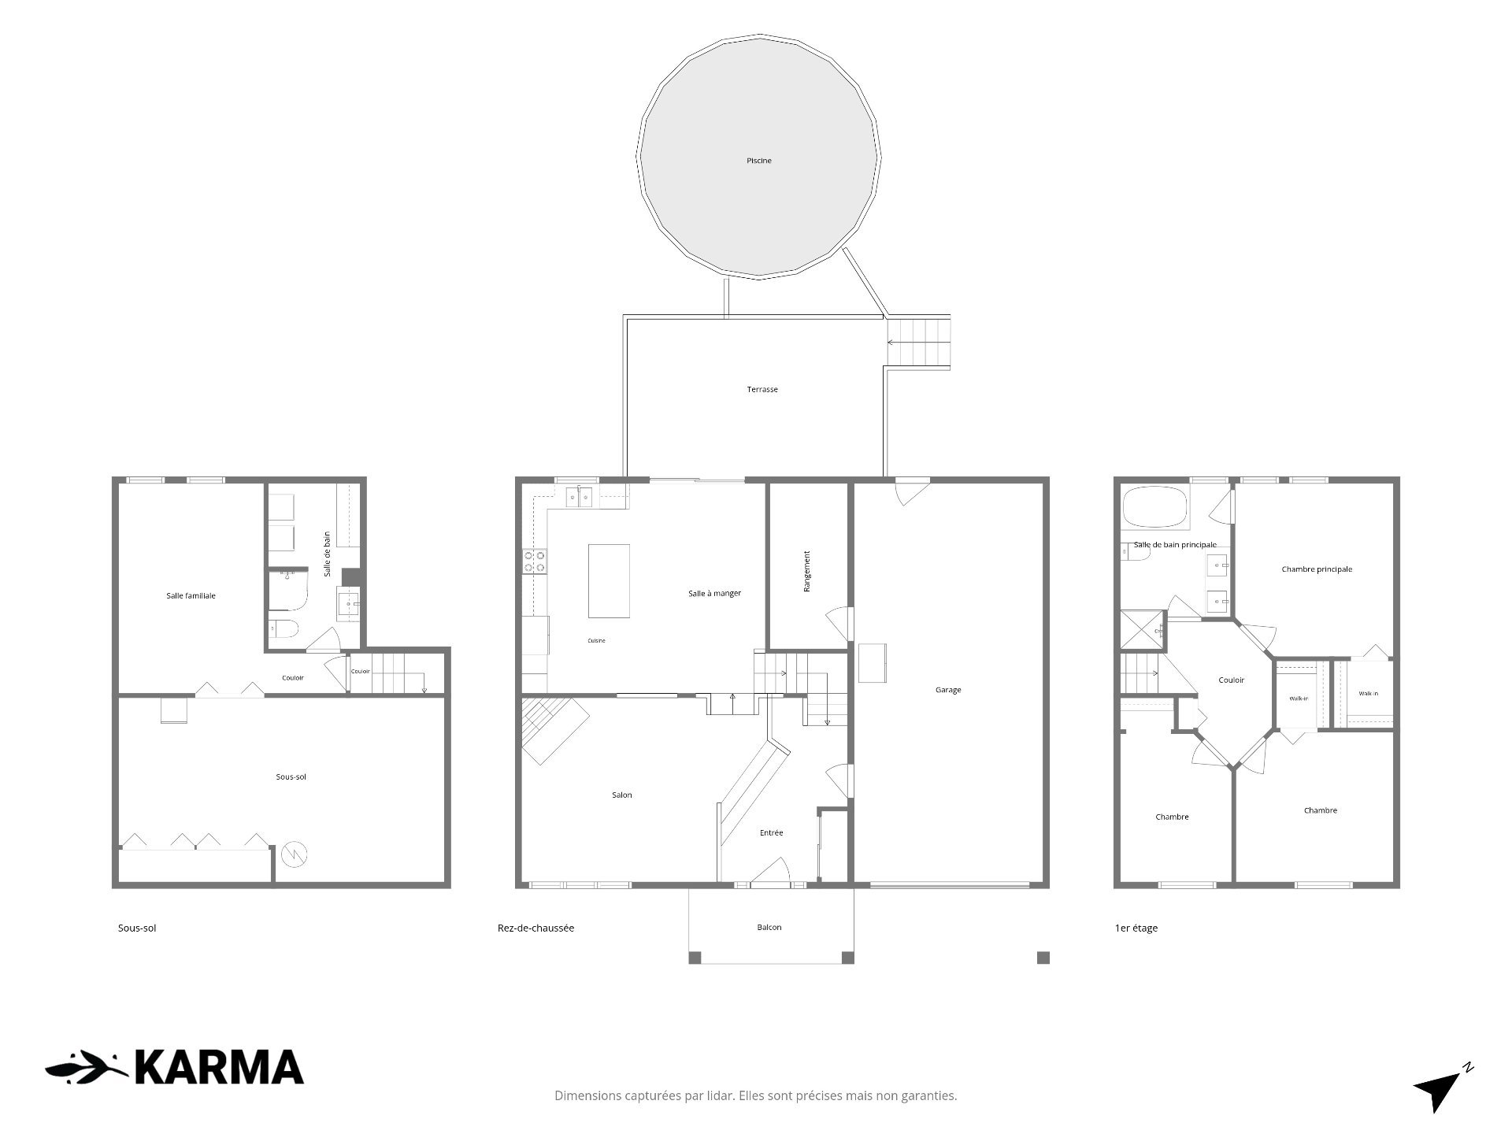
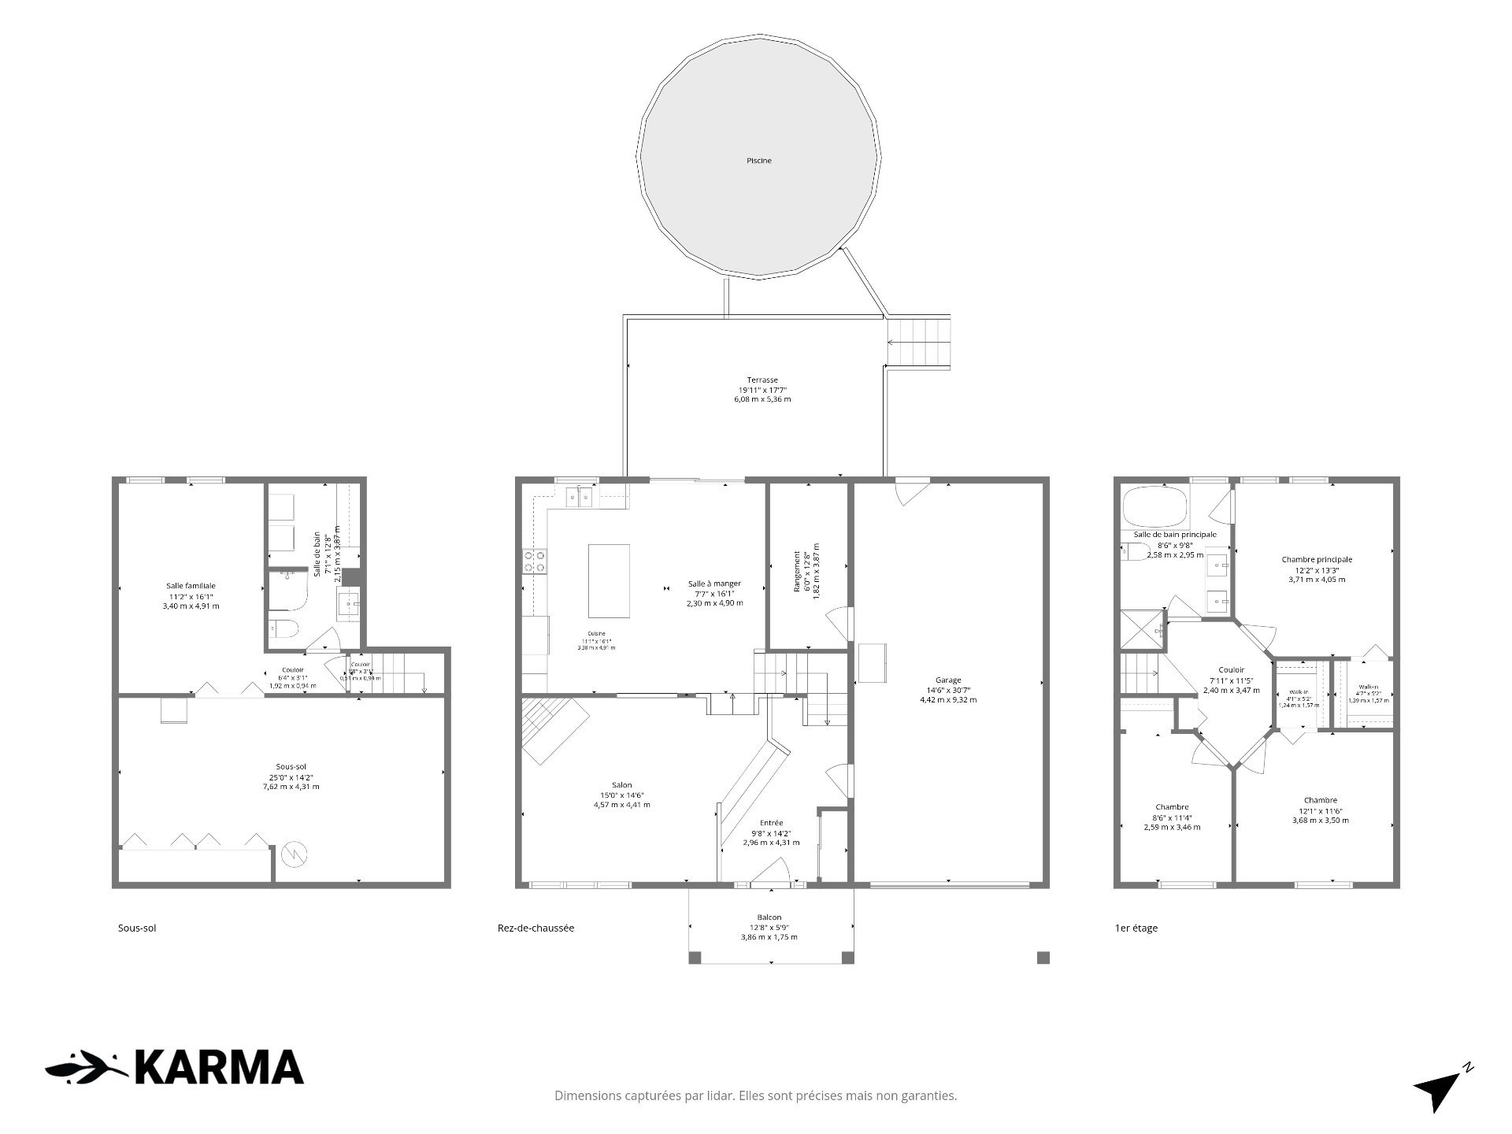
| Hall | 1st level/Ground floor | 9.8 X 14.2 ft irr / 2.95 X 4.32 m irr | Ceramic |
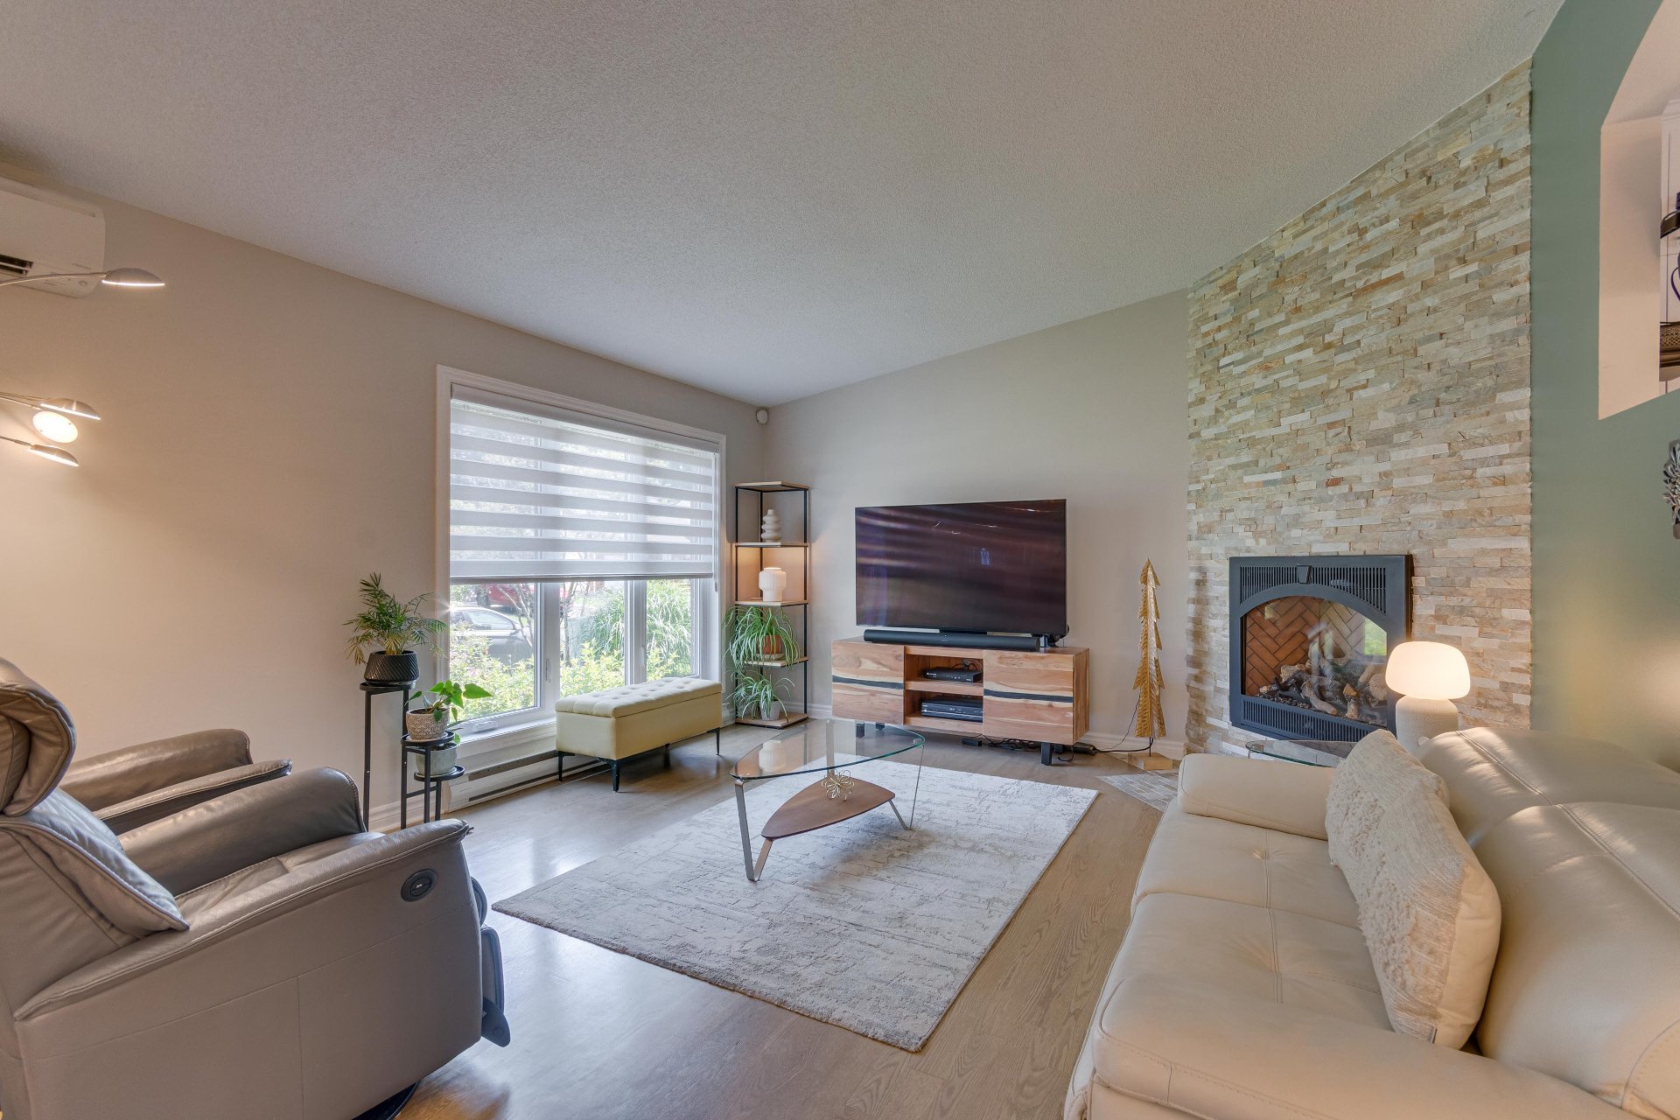
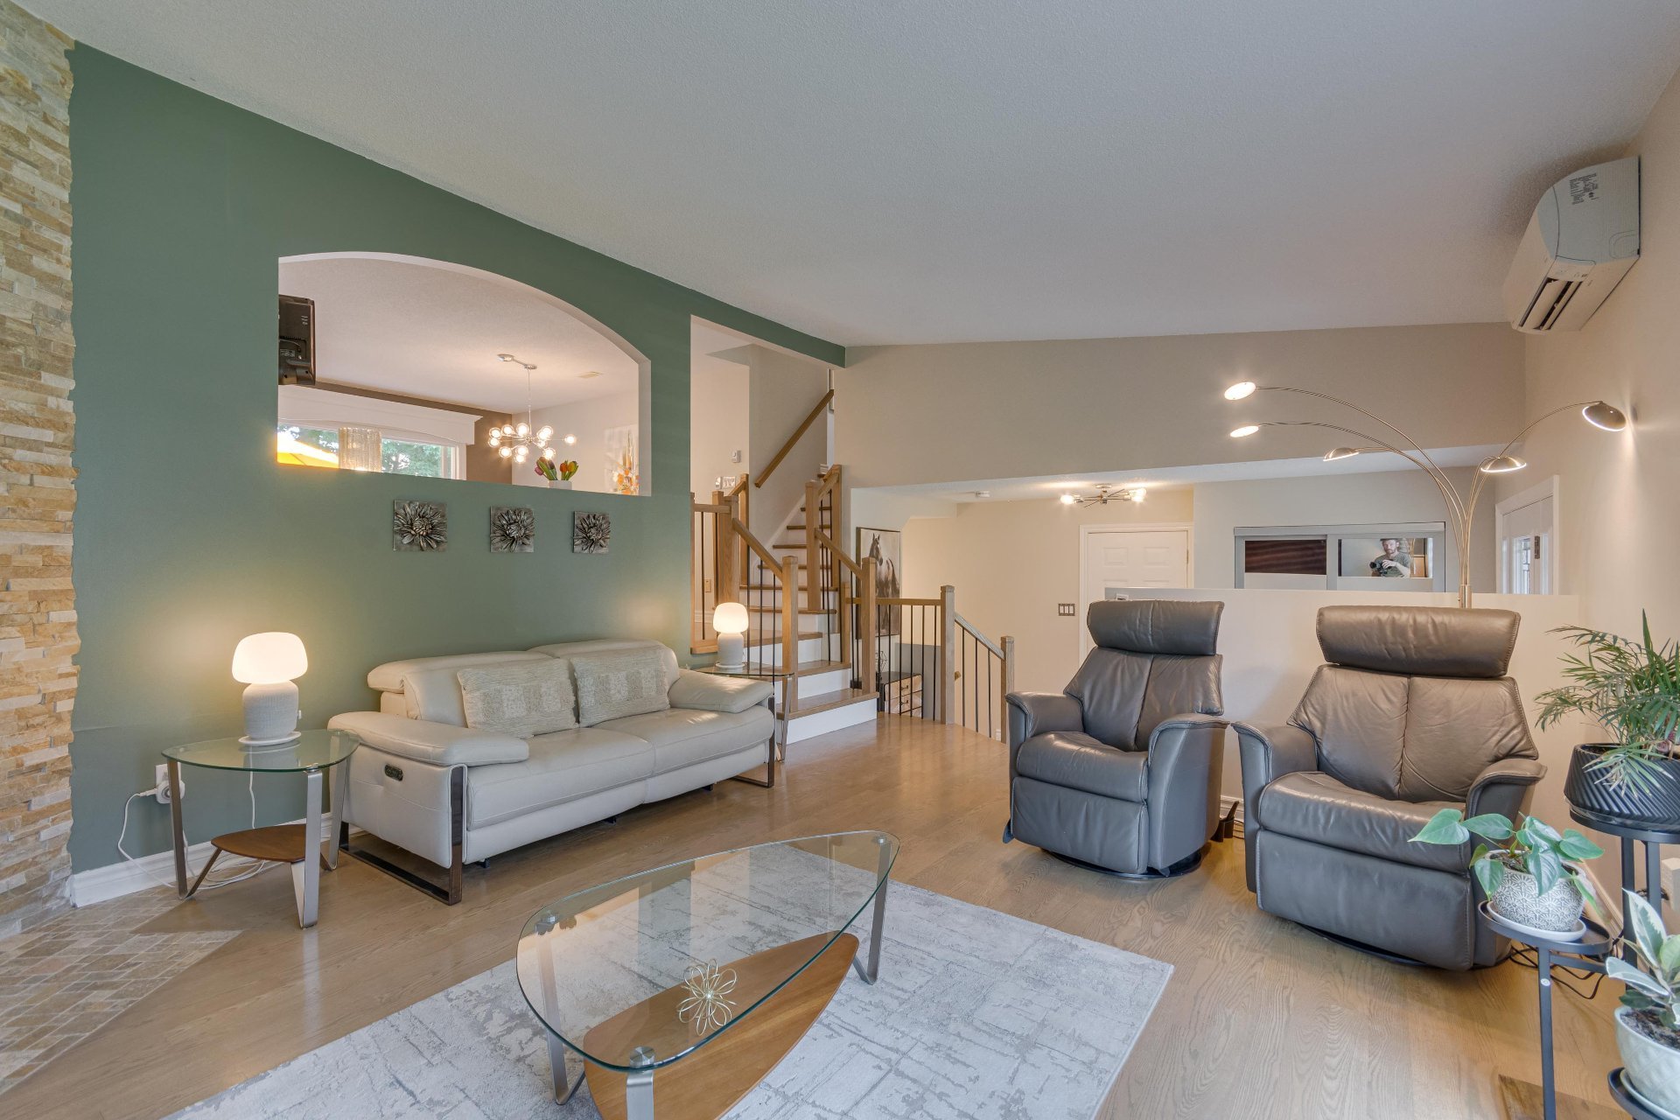
| Living room | 1st level/Ground floor | 15 X 14.6 ft irr / 4.57 X 4.42 m irr | Wood |
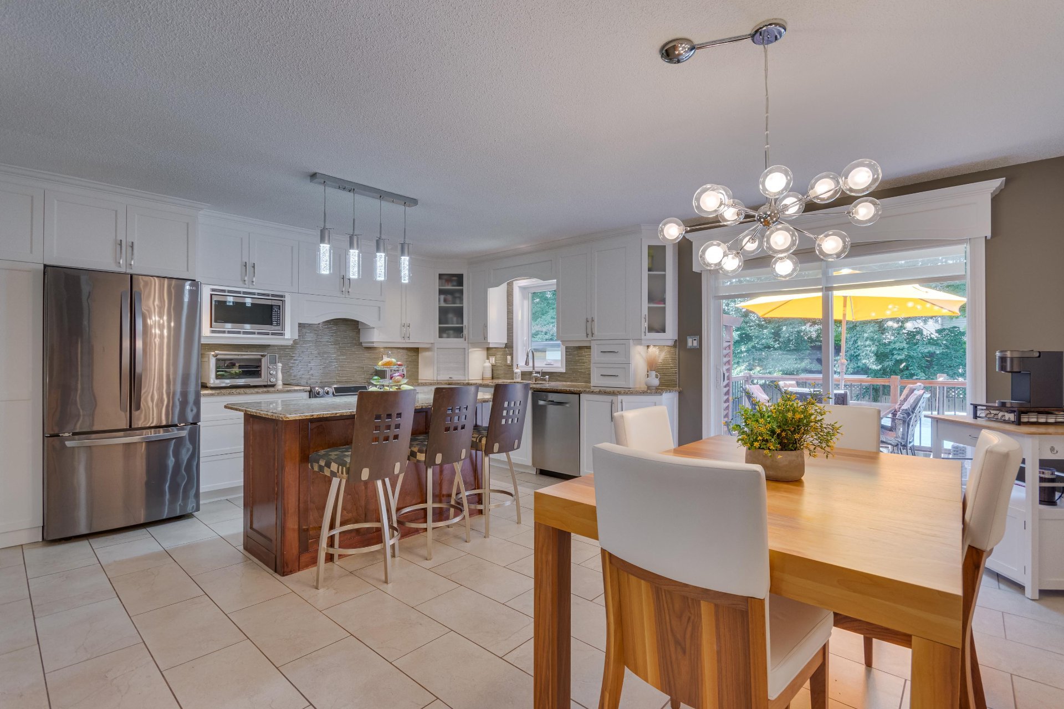
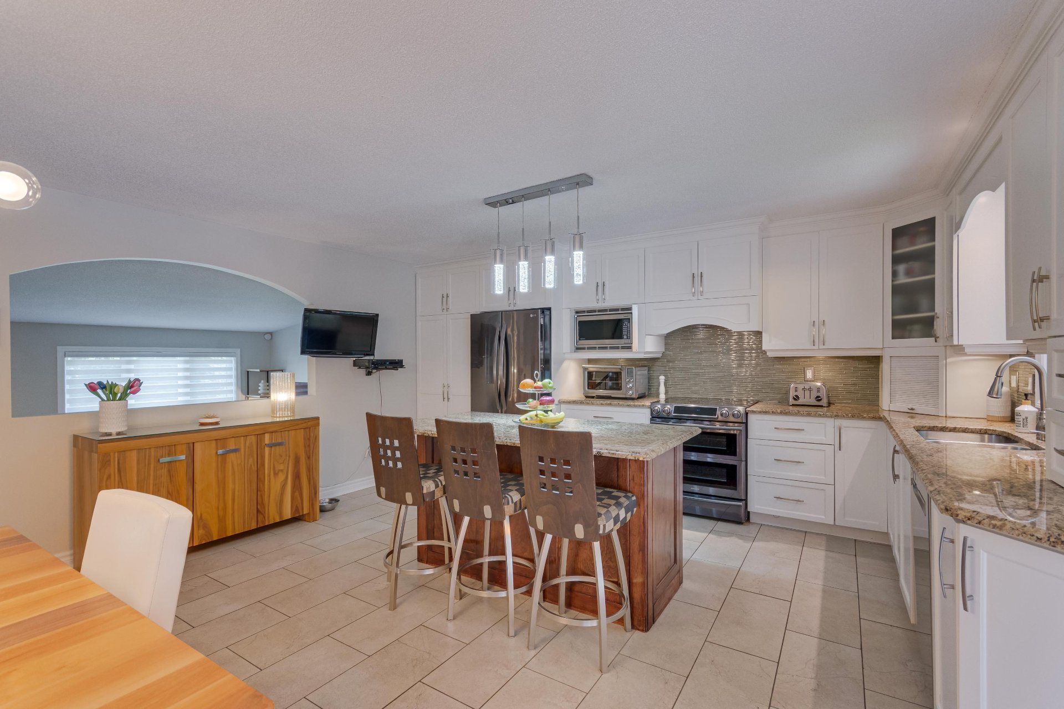
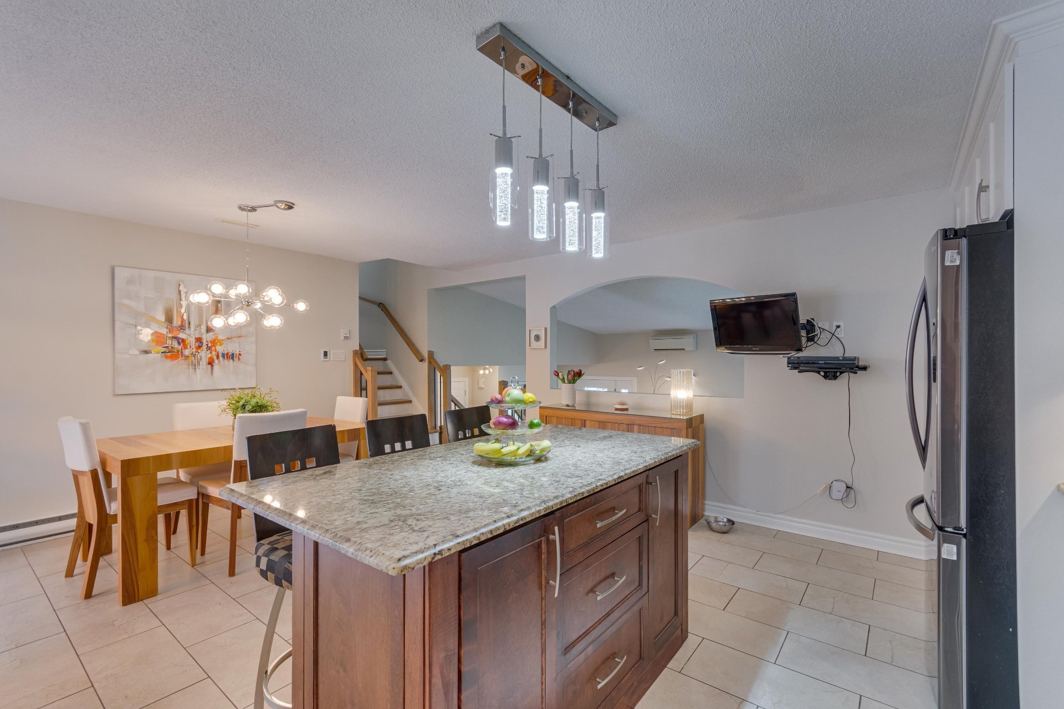
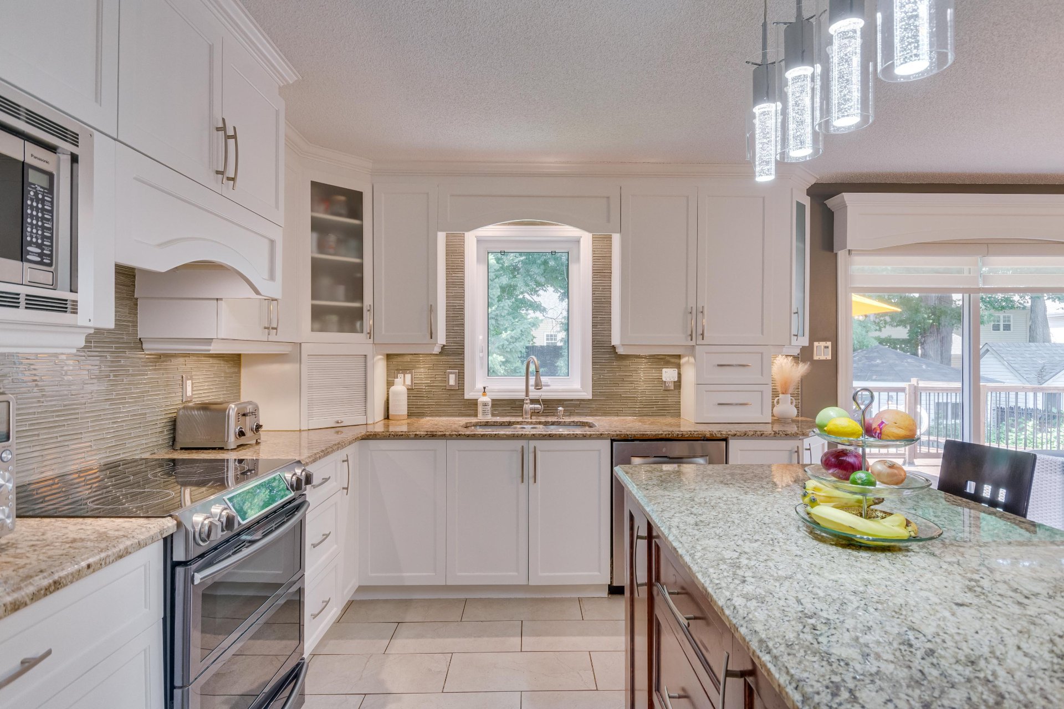
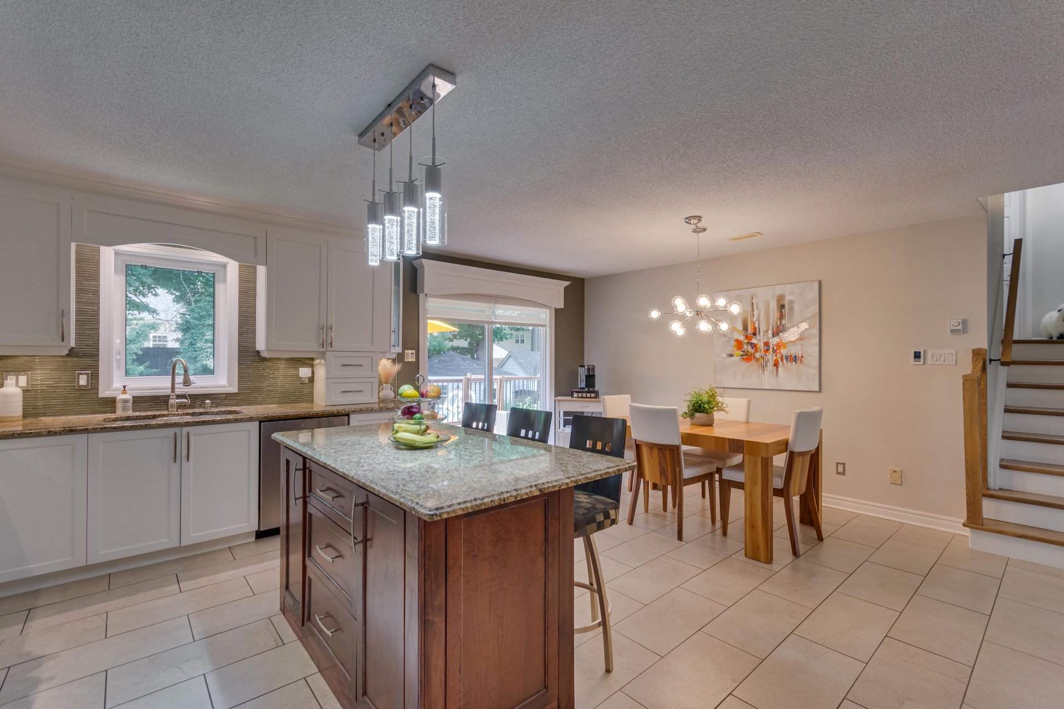
| Kitchen | 1st level/Ground floor | 11.1 X 16.1 ft / 3.38 X 4.90 m | Ceramic |
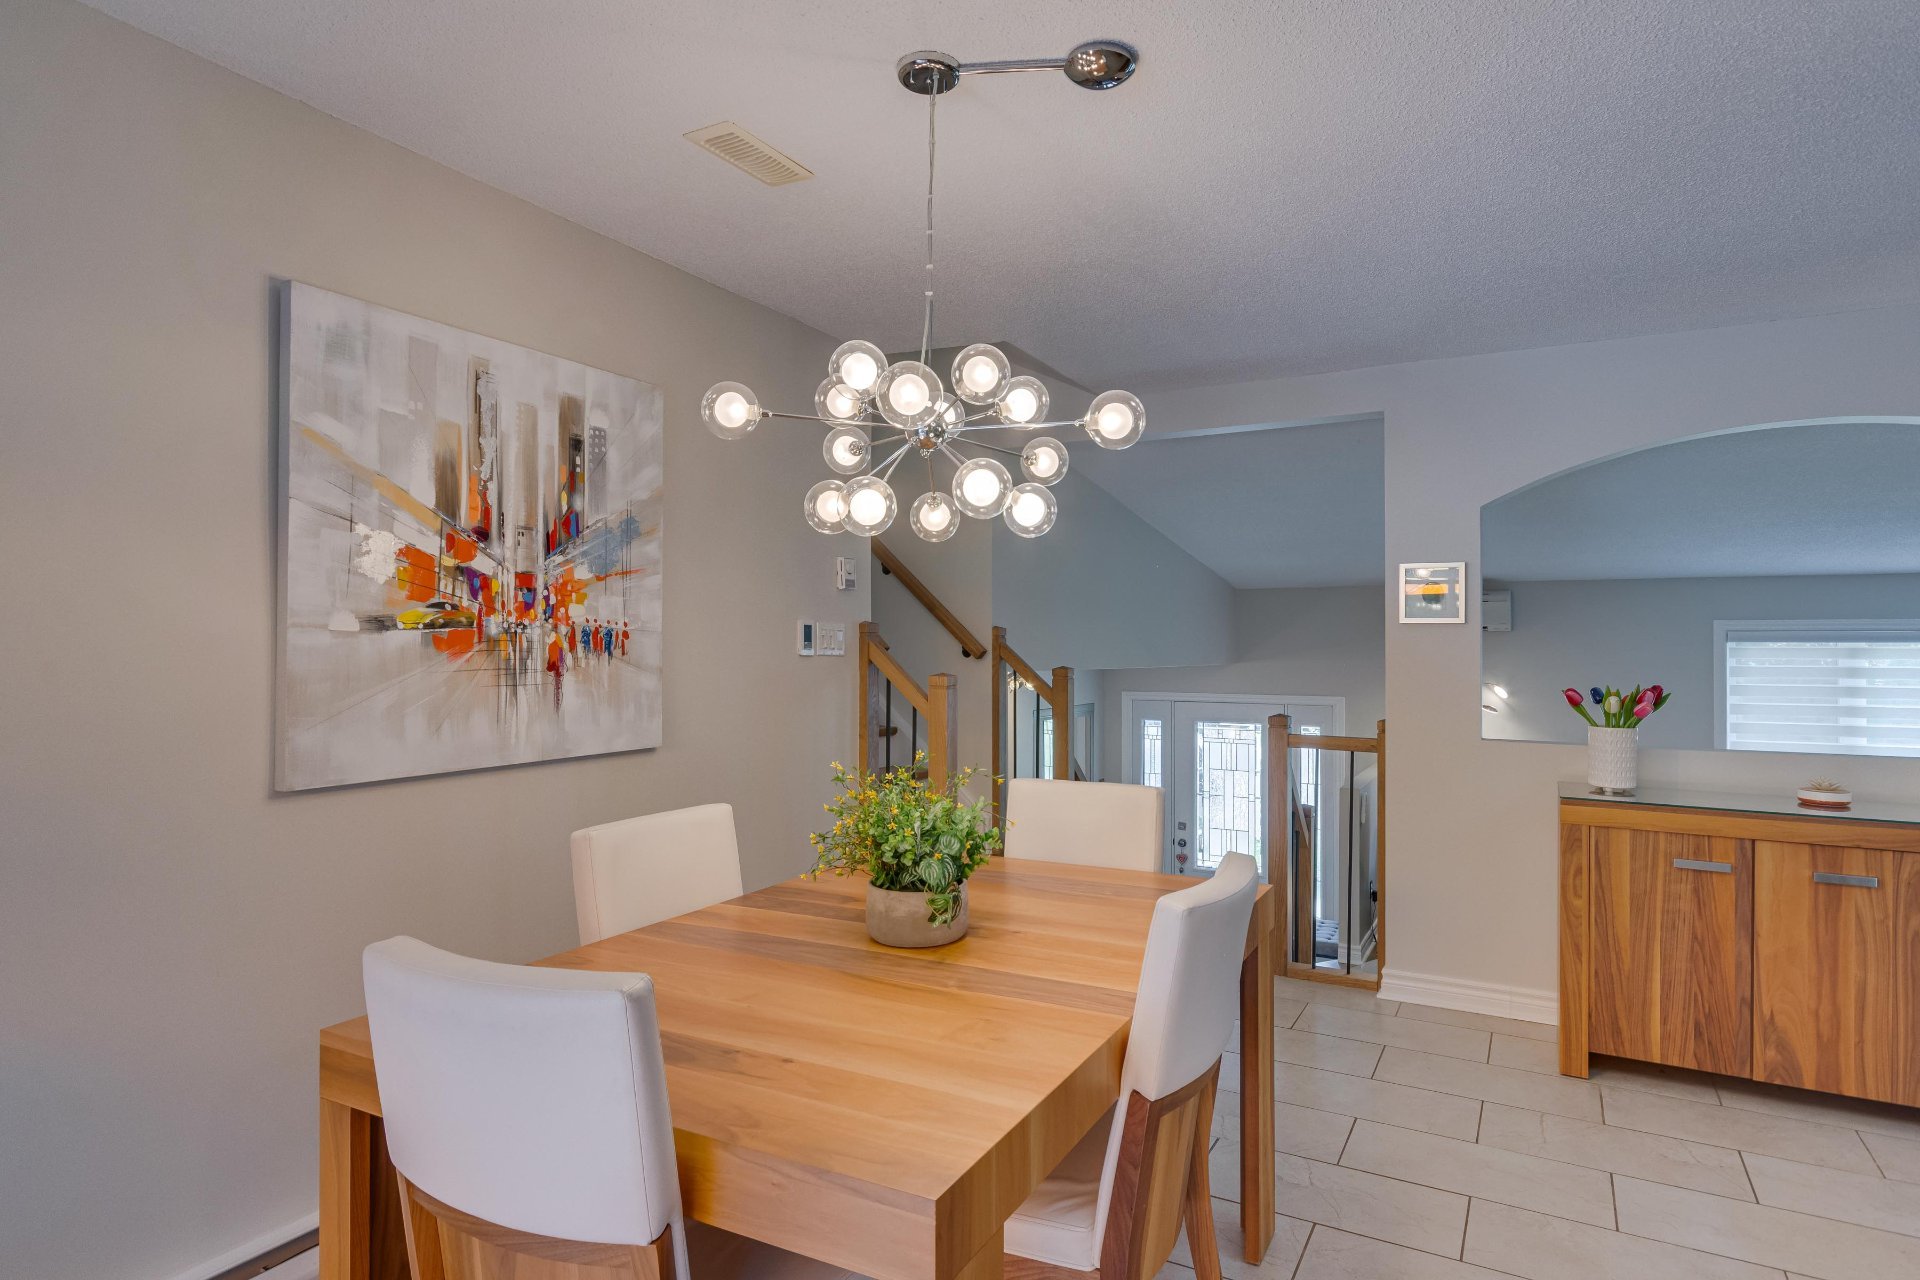
| Dining room | 1st level/Ground floor | 7.7 X 16.1 ft / 2.31 X 4.90 m | Ceramic |
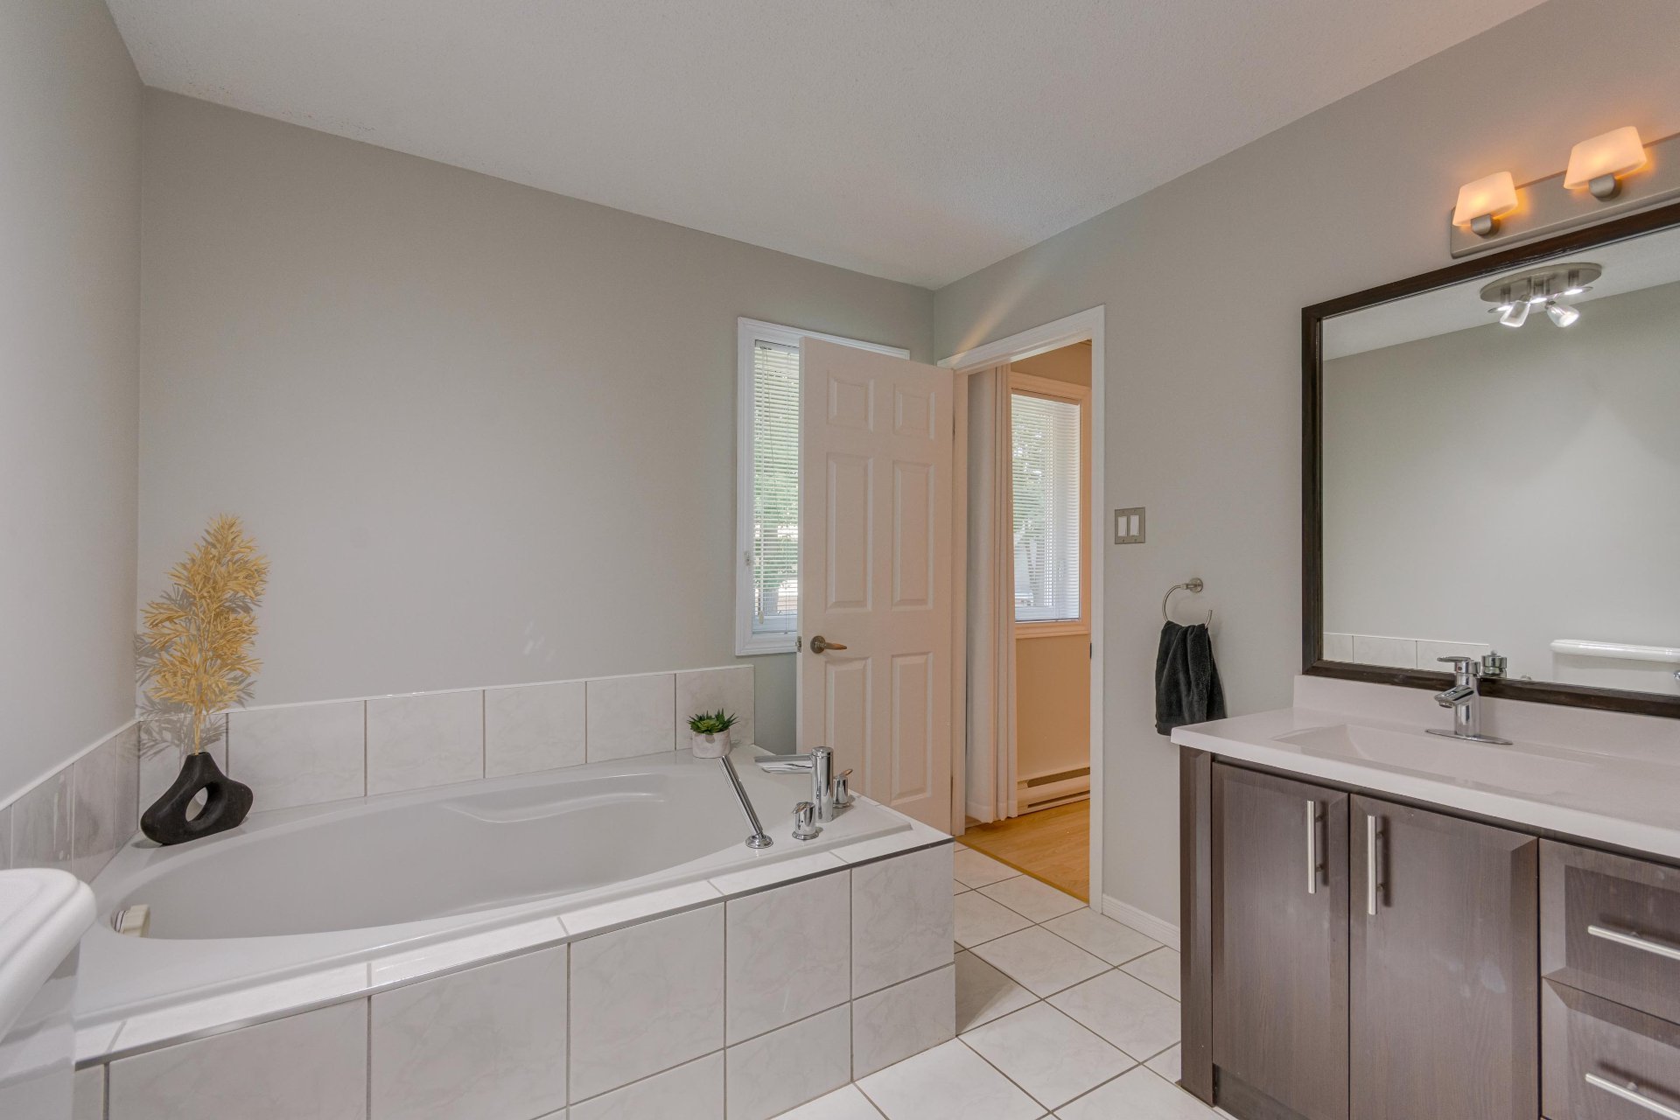
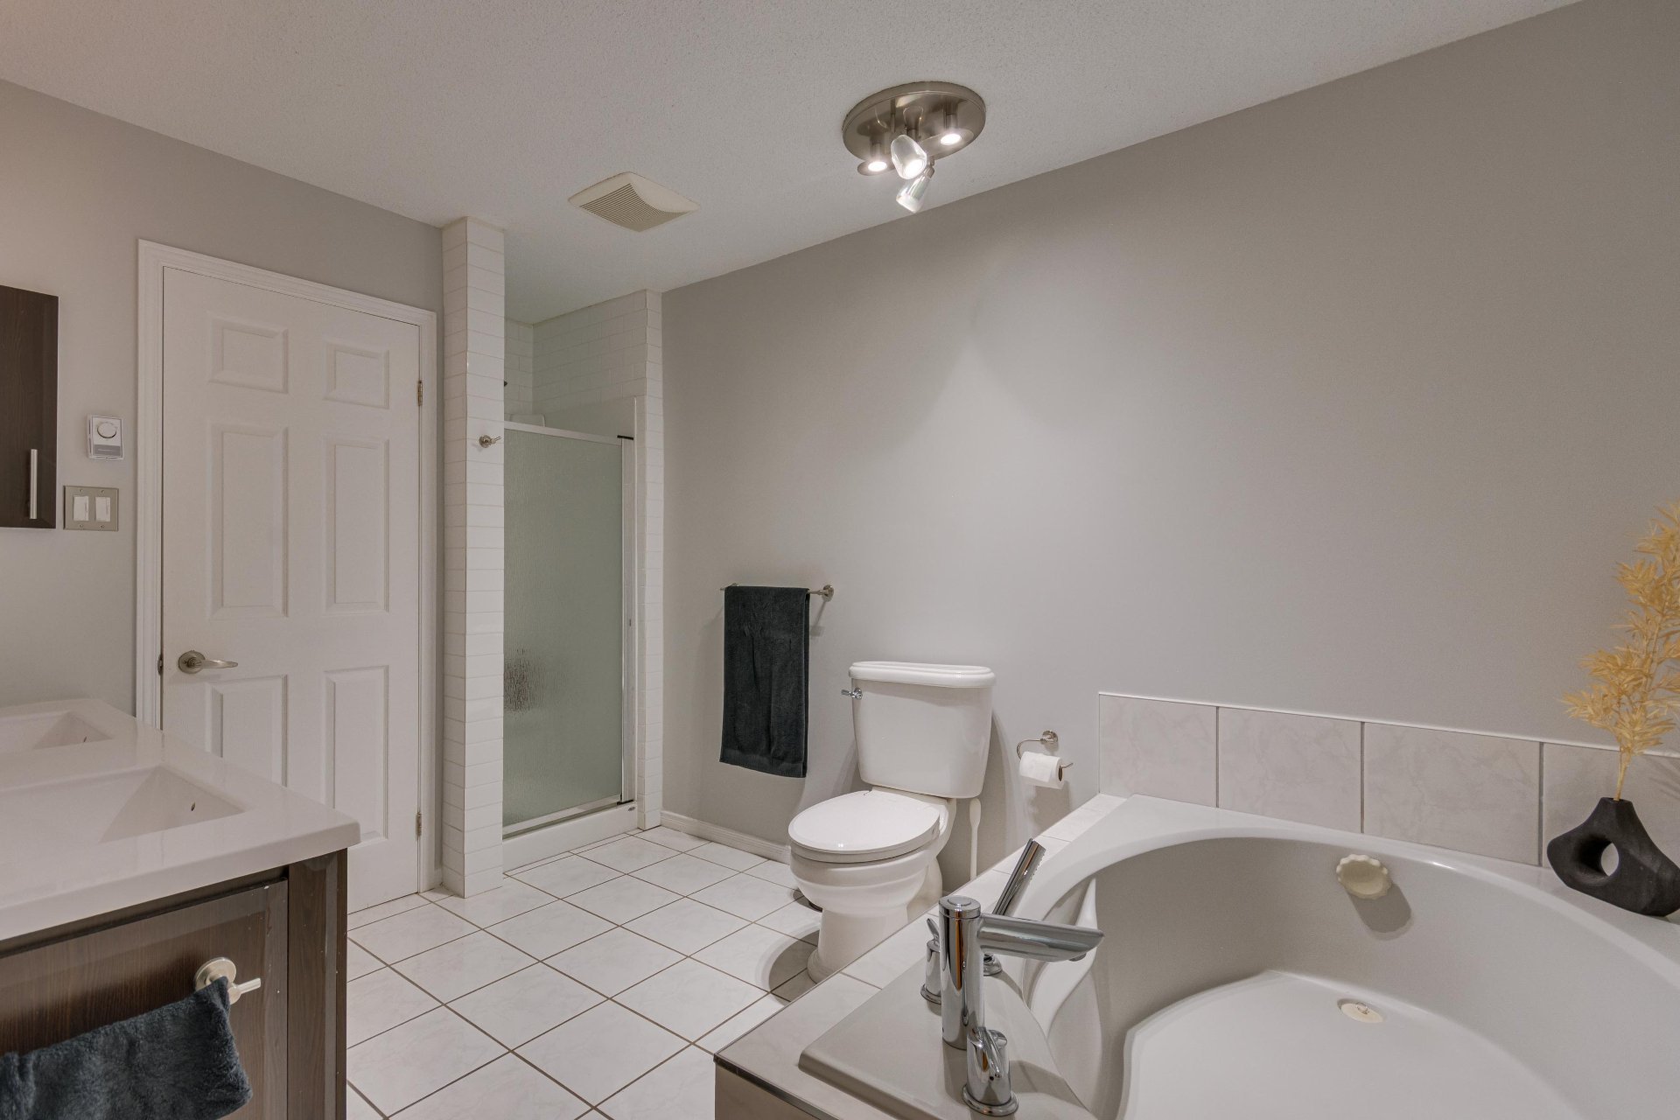
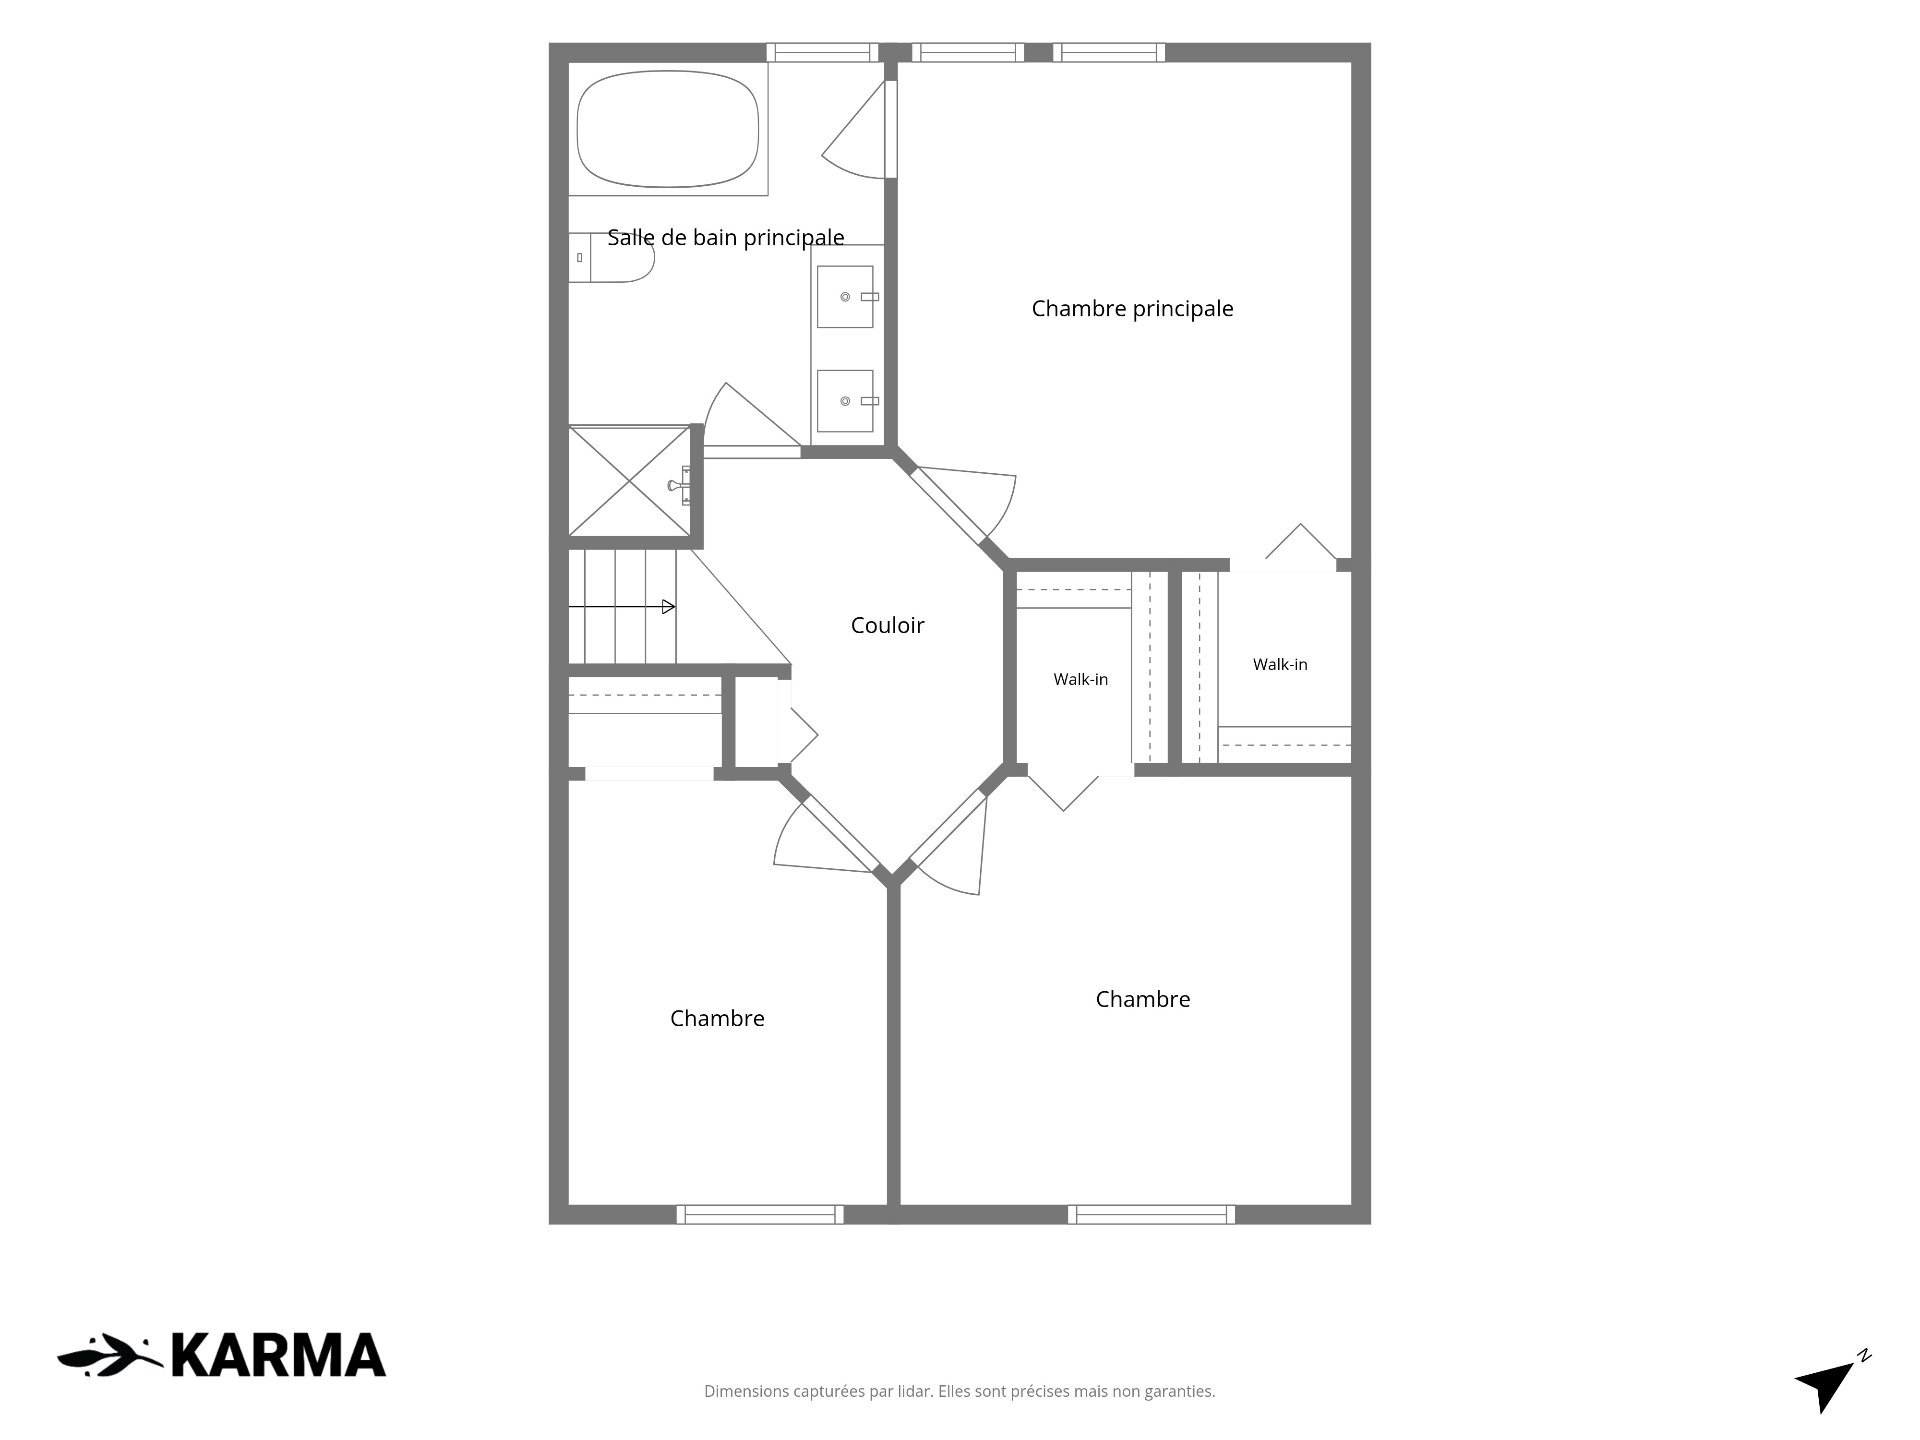
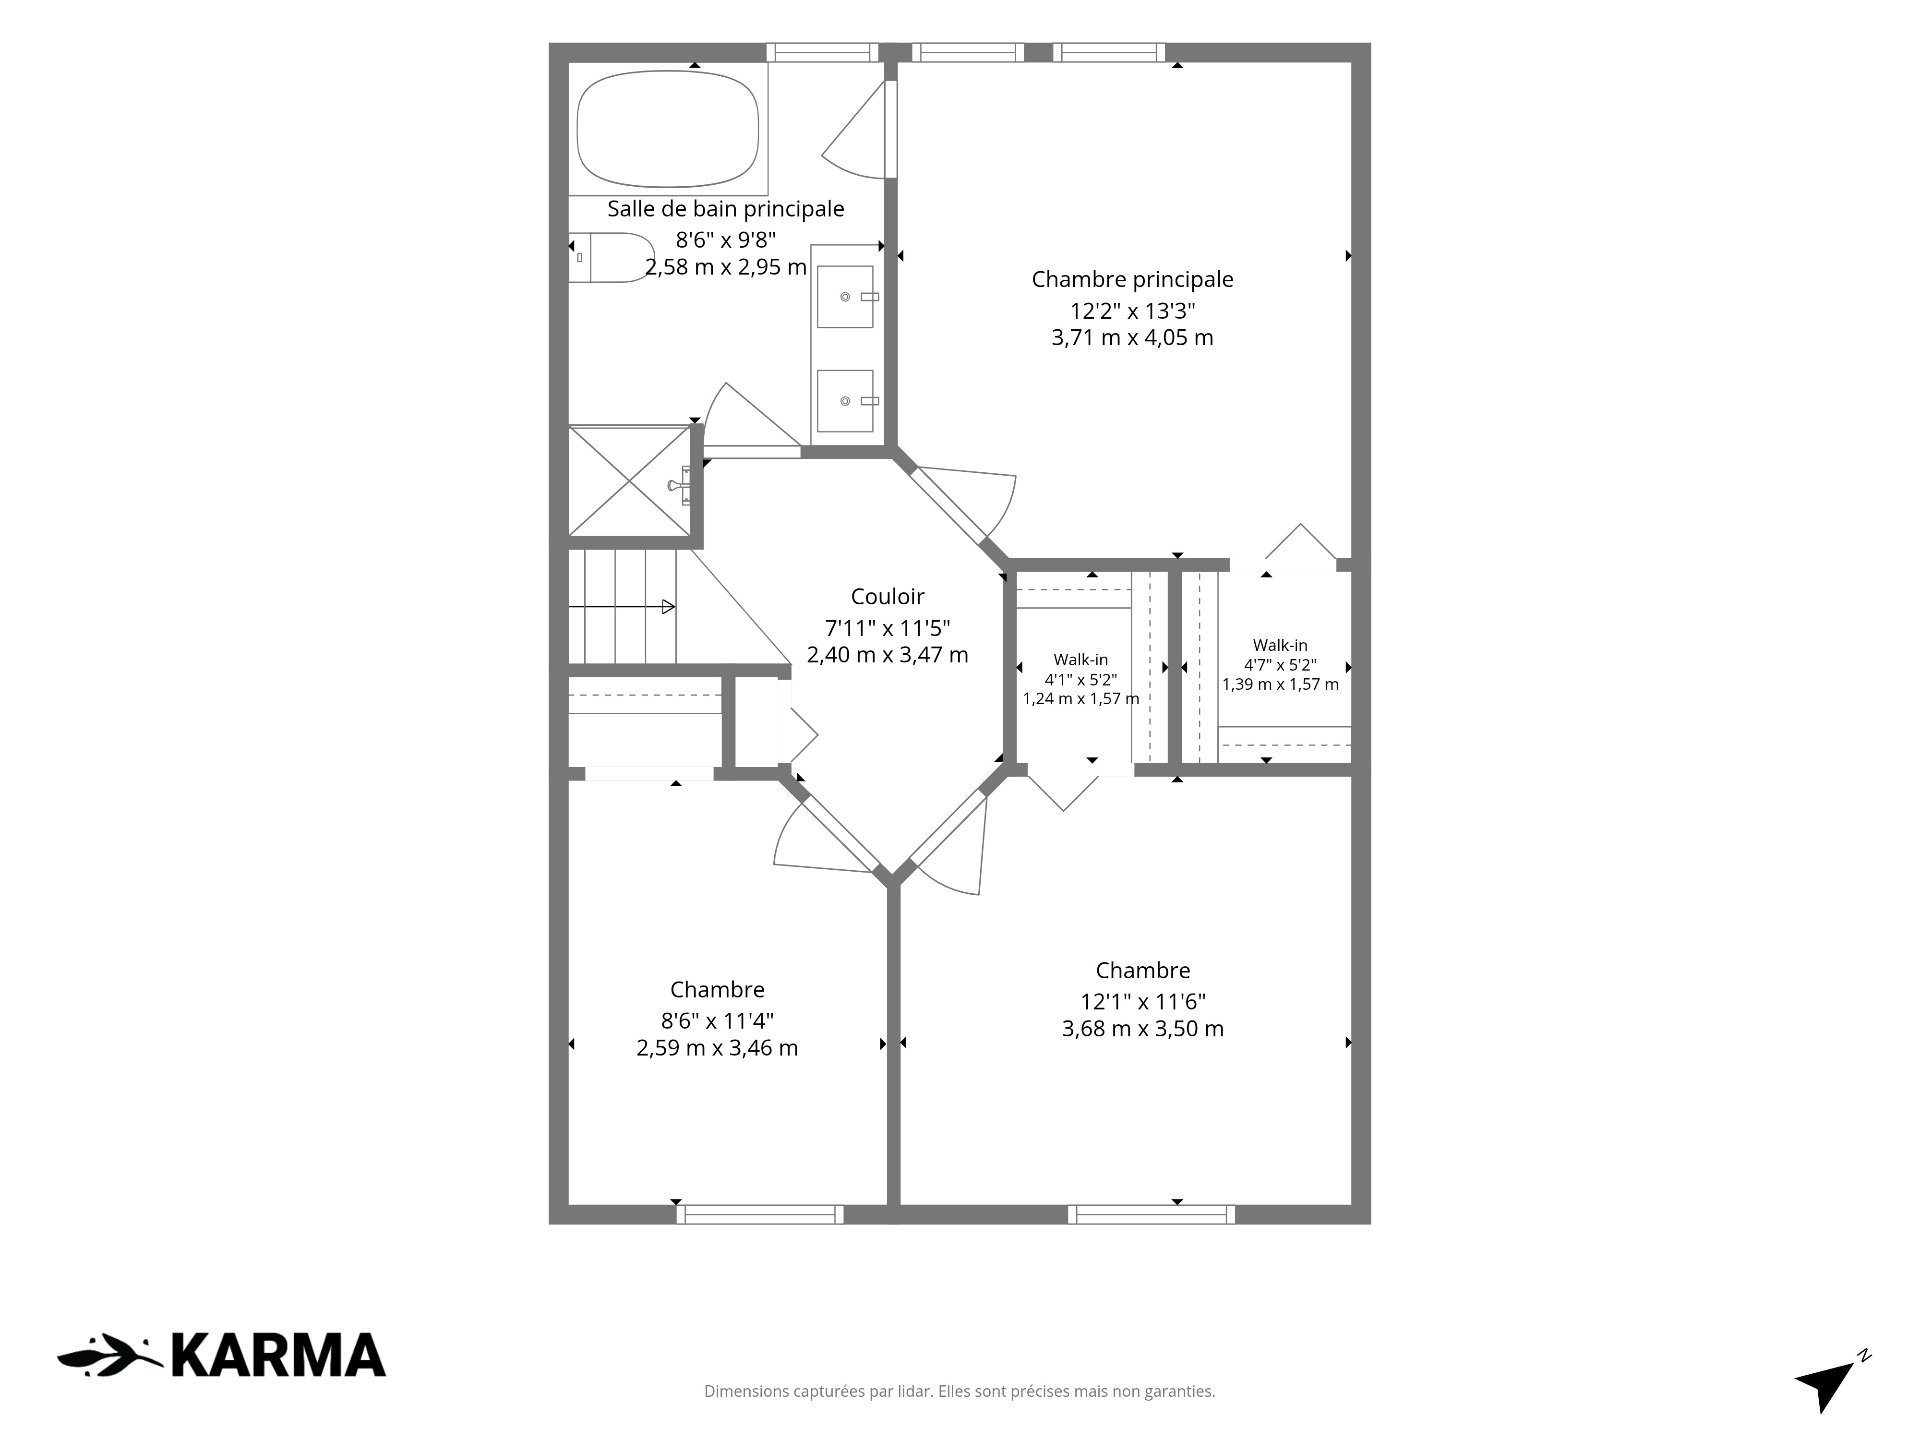
| Bathroom | 2nd level | 8.6 X 9.8 ft / 2.59 X 2.95 m | Ceramic |
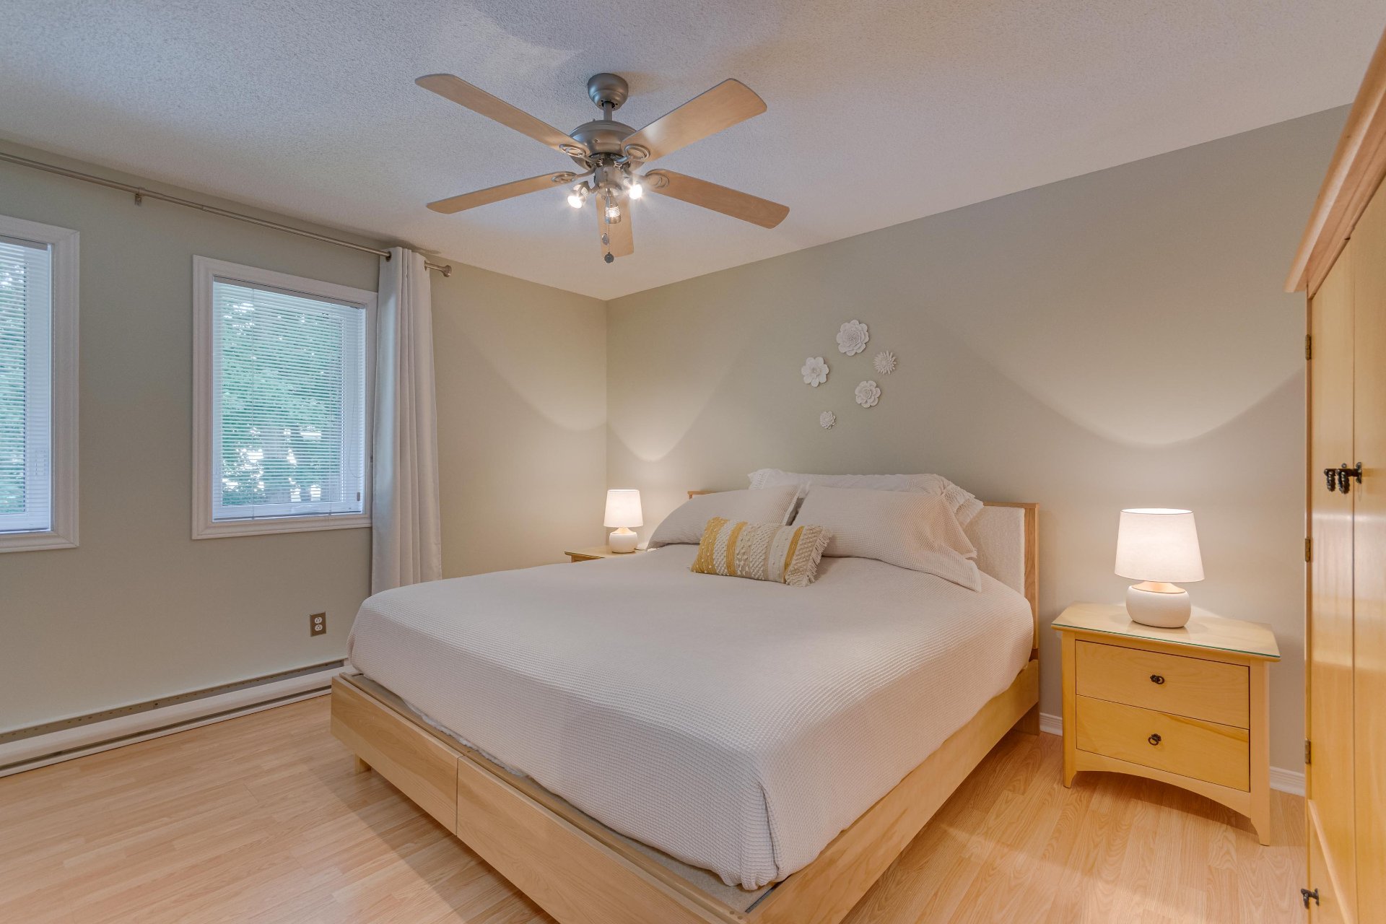
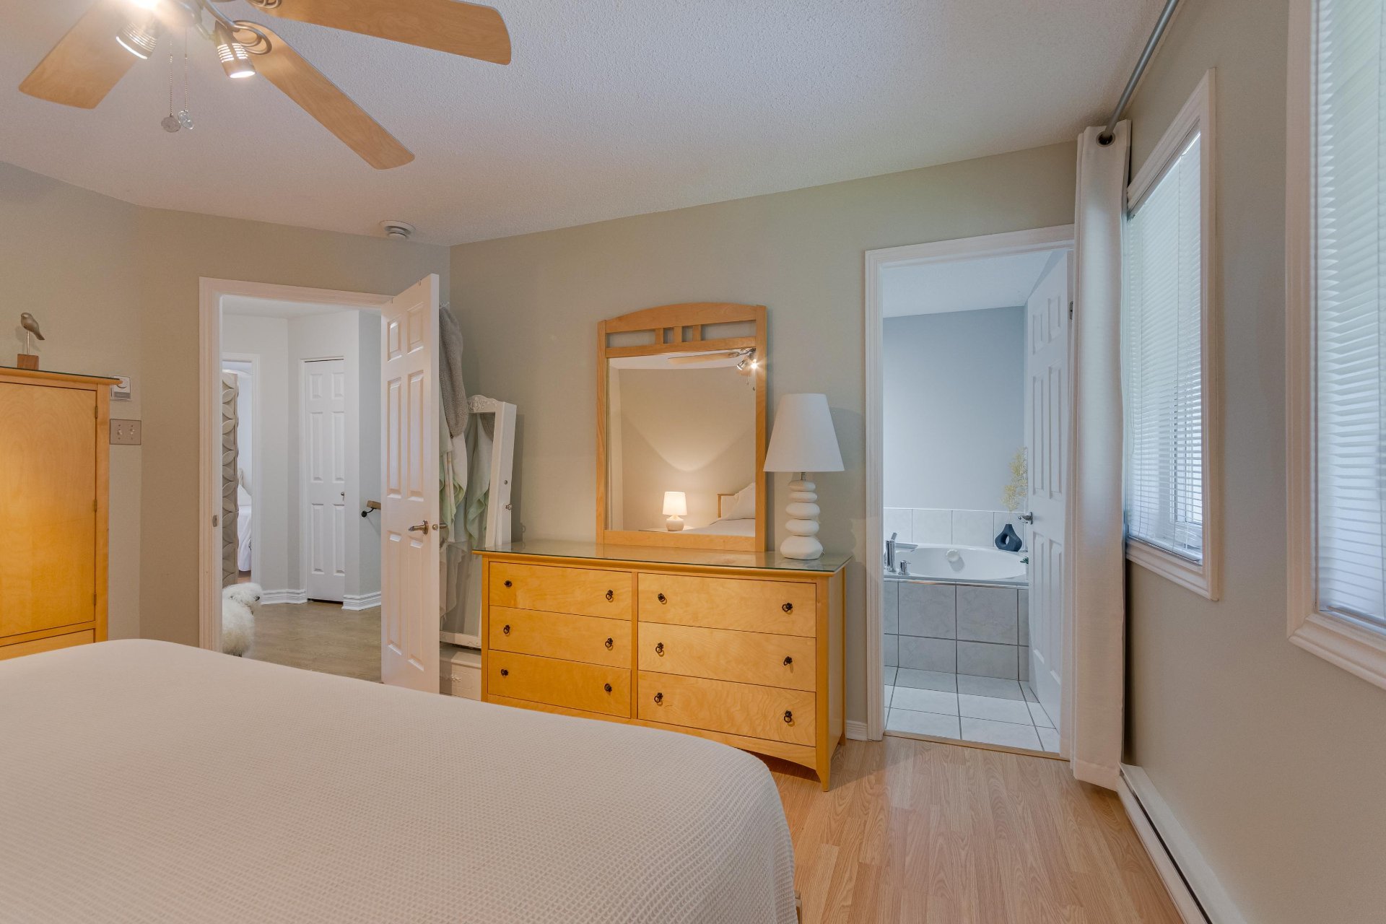
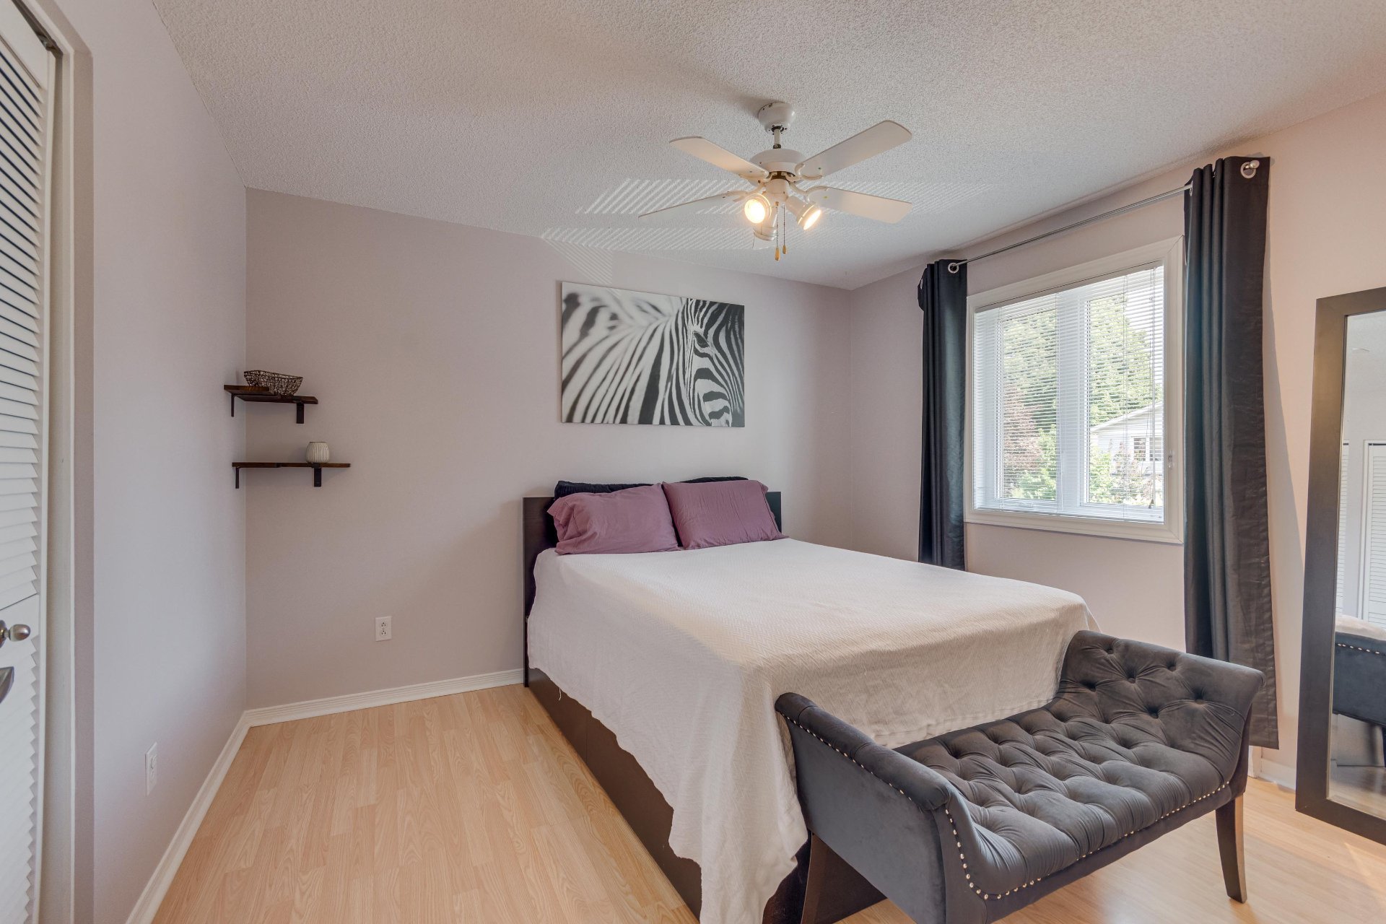
| Primary bedroom | 2nd level | 12.2 X 13.3 ft irr / 3.71 X 4.04 m irr | Laminate floor |
| Walk-in closet | 2nd level | 4.7 X 5.2 ft / 1.40 X 1.57 m | Laminate floor |
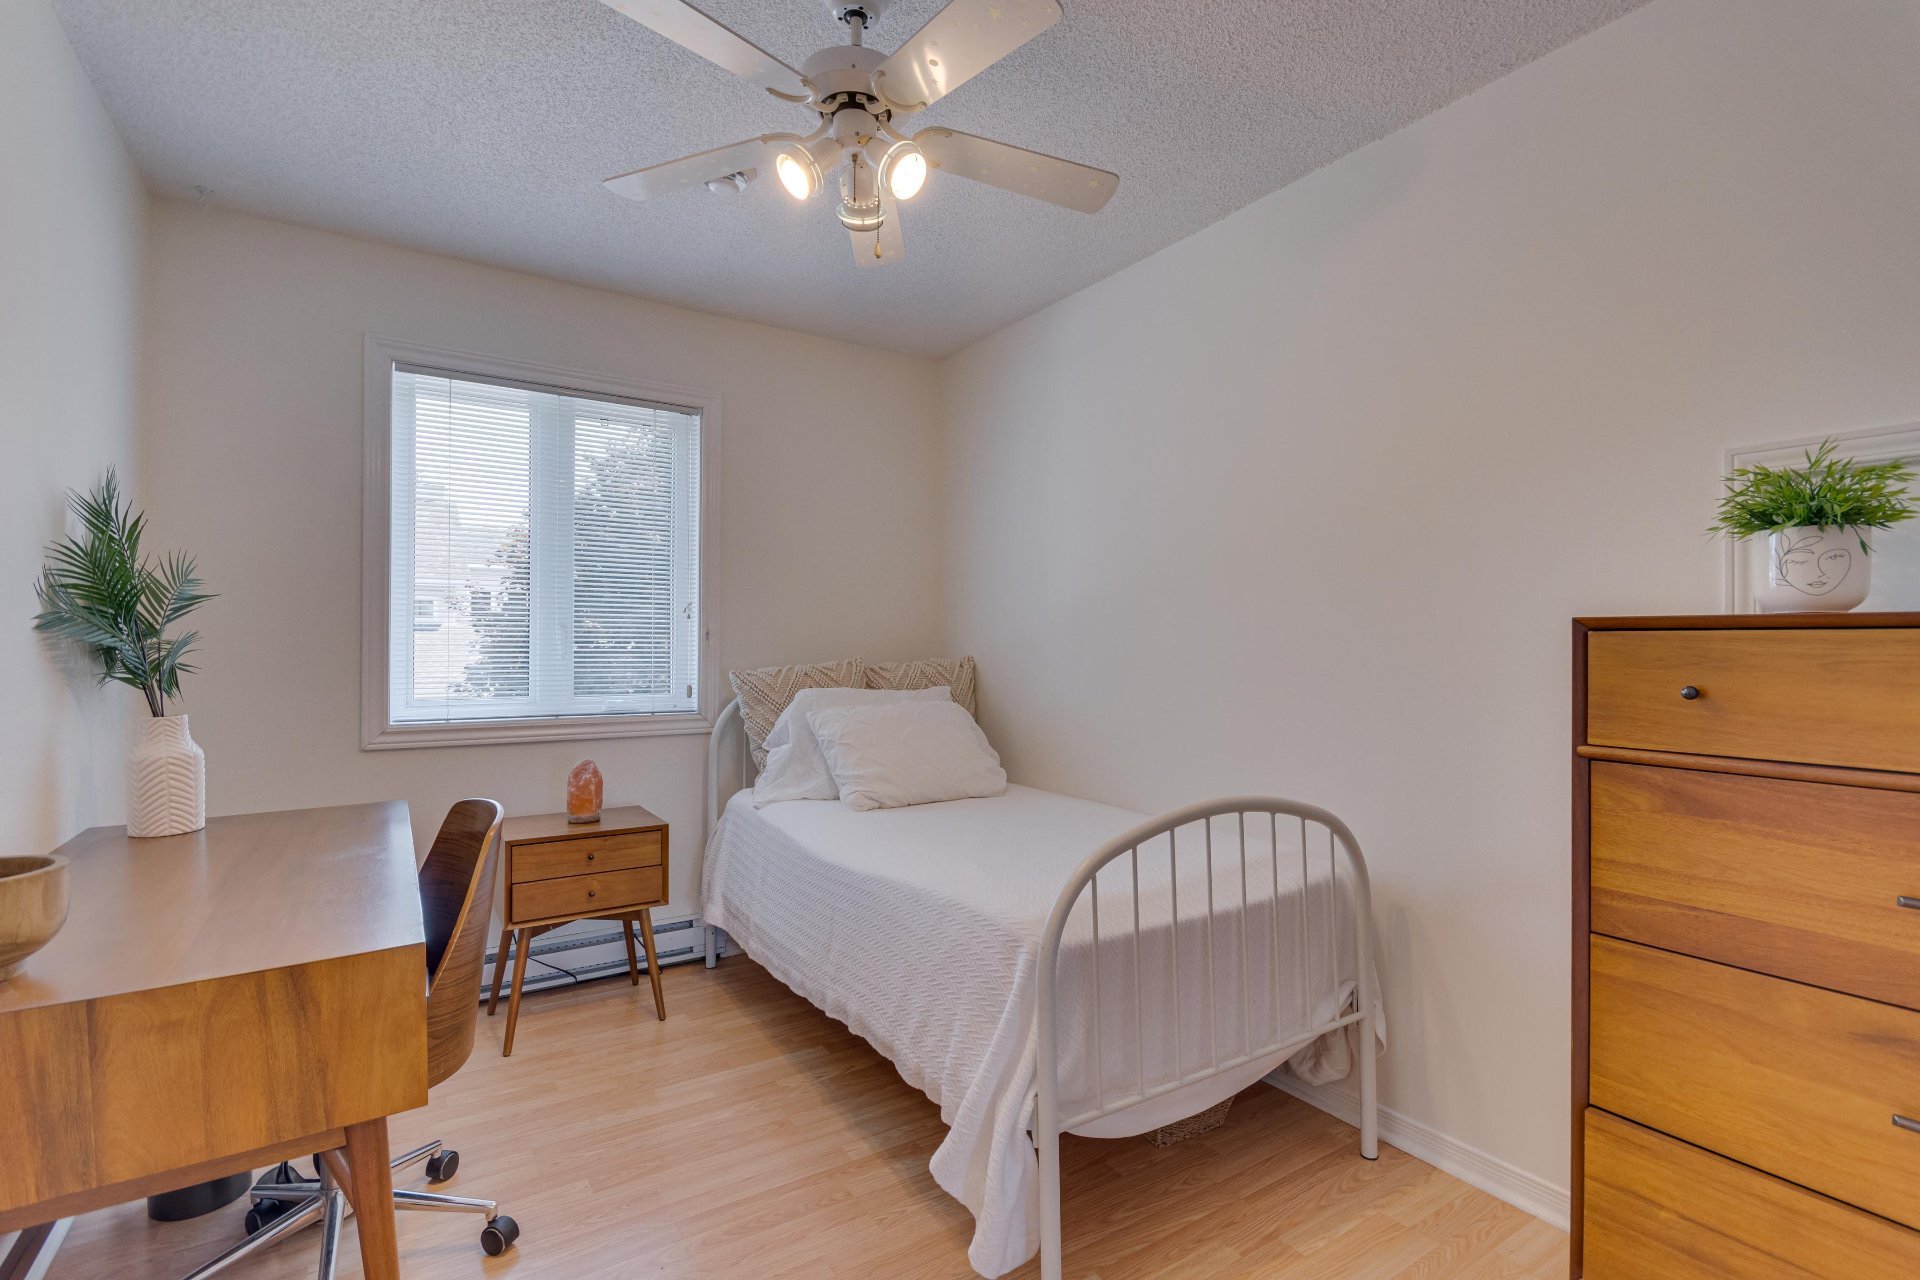
| Bedroom | 2nd level | 12.1 X 11.6 ft irr / 3.68 X 3.51 m irr | Laminate floor |
| Walk-in closet | 2nd level | 4.1 X 5.2 ft / 1.24 X 1.57 m | Laminate floor |
| Bedroom | 2nd level | 8.6 X 11.4 ft irr / 2.59 X 3.45 m irr | Laminate floor |
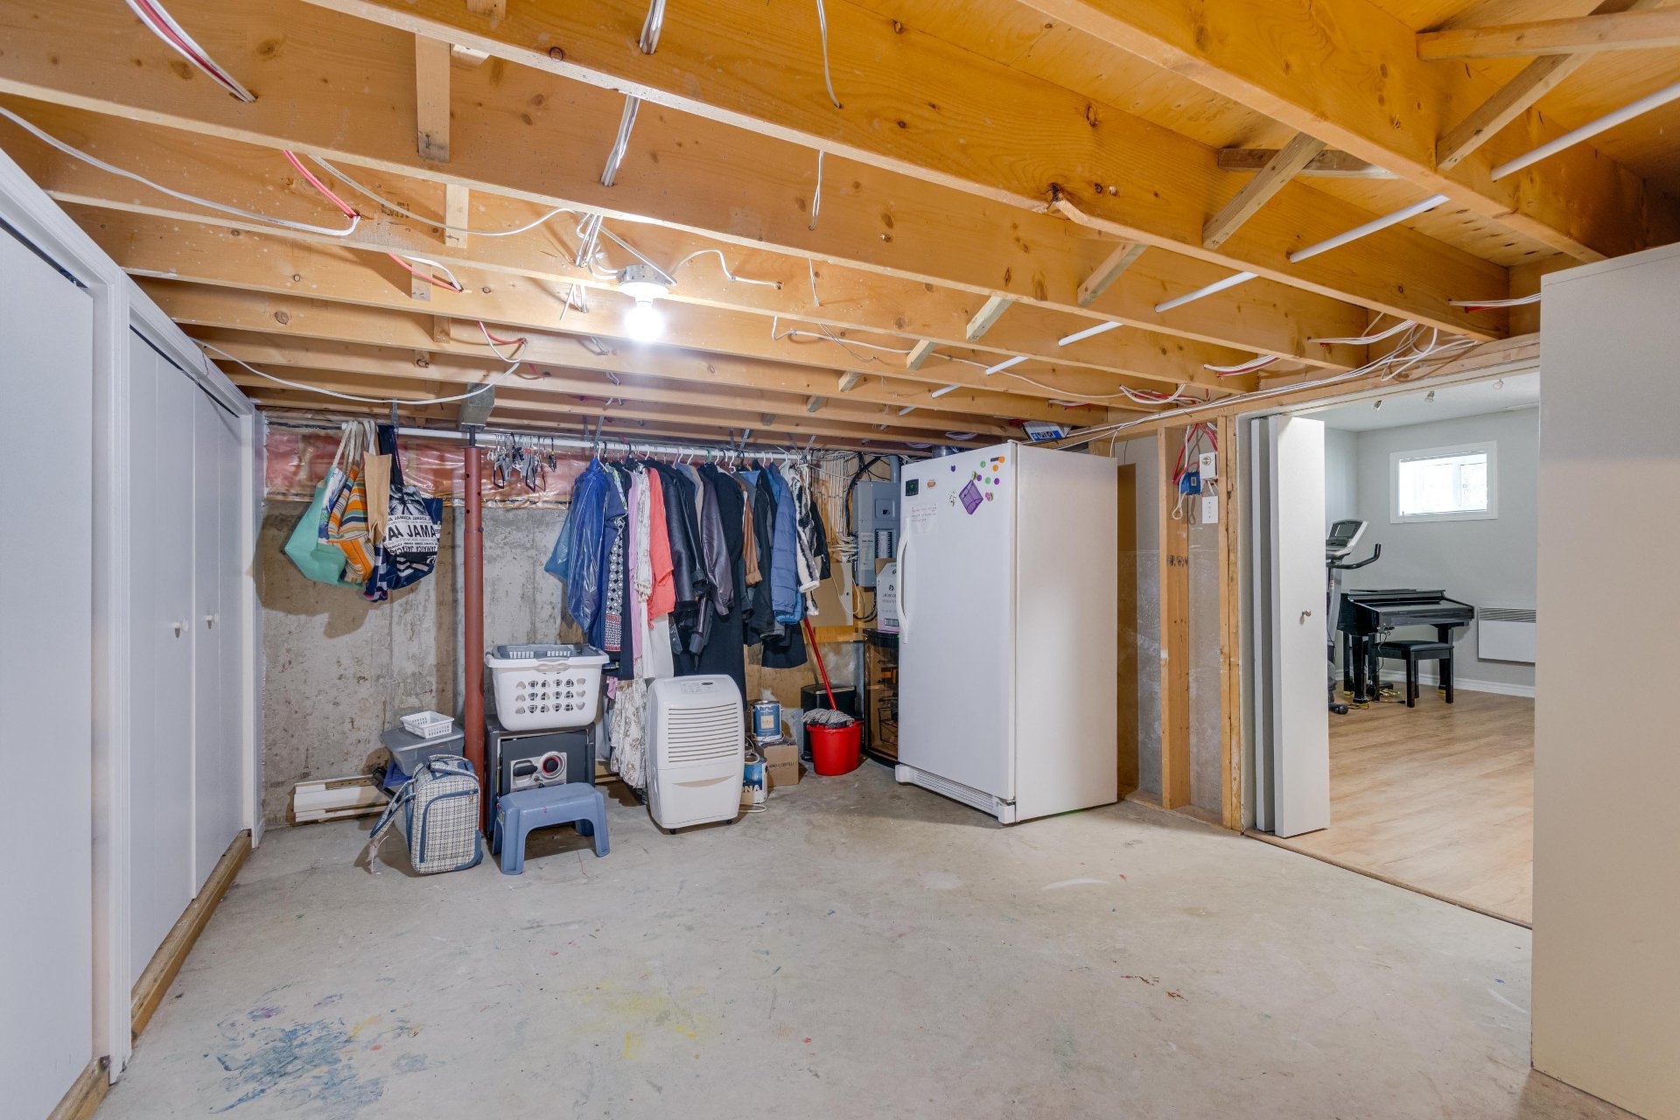
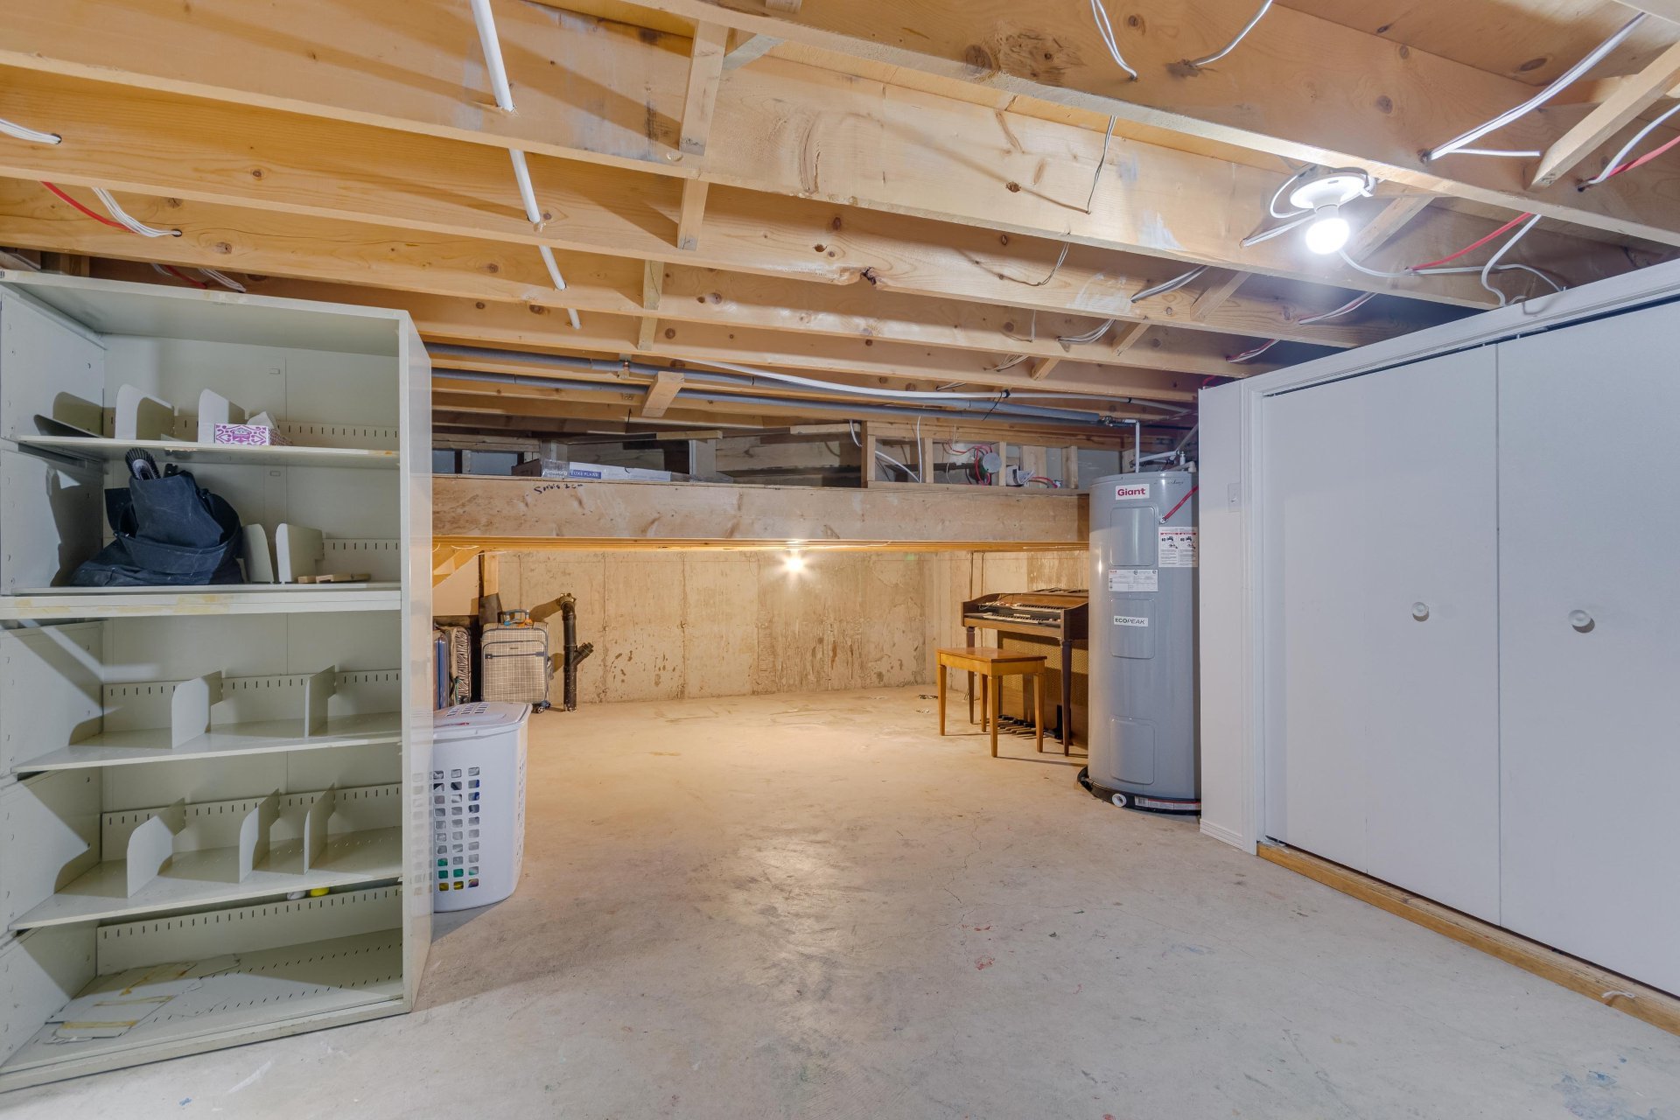
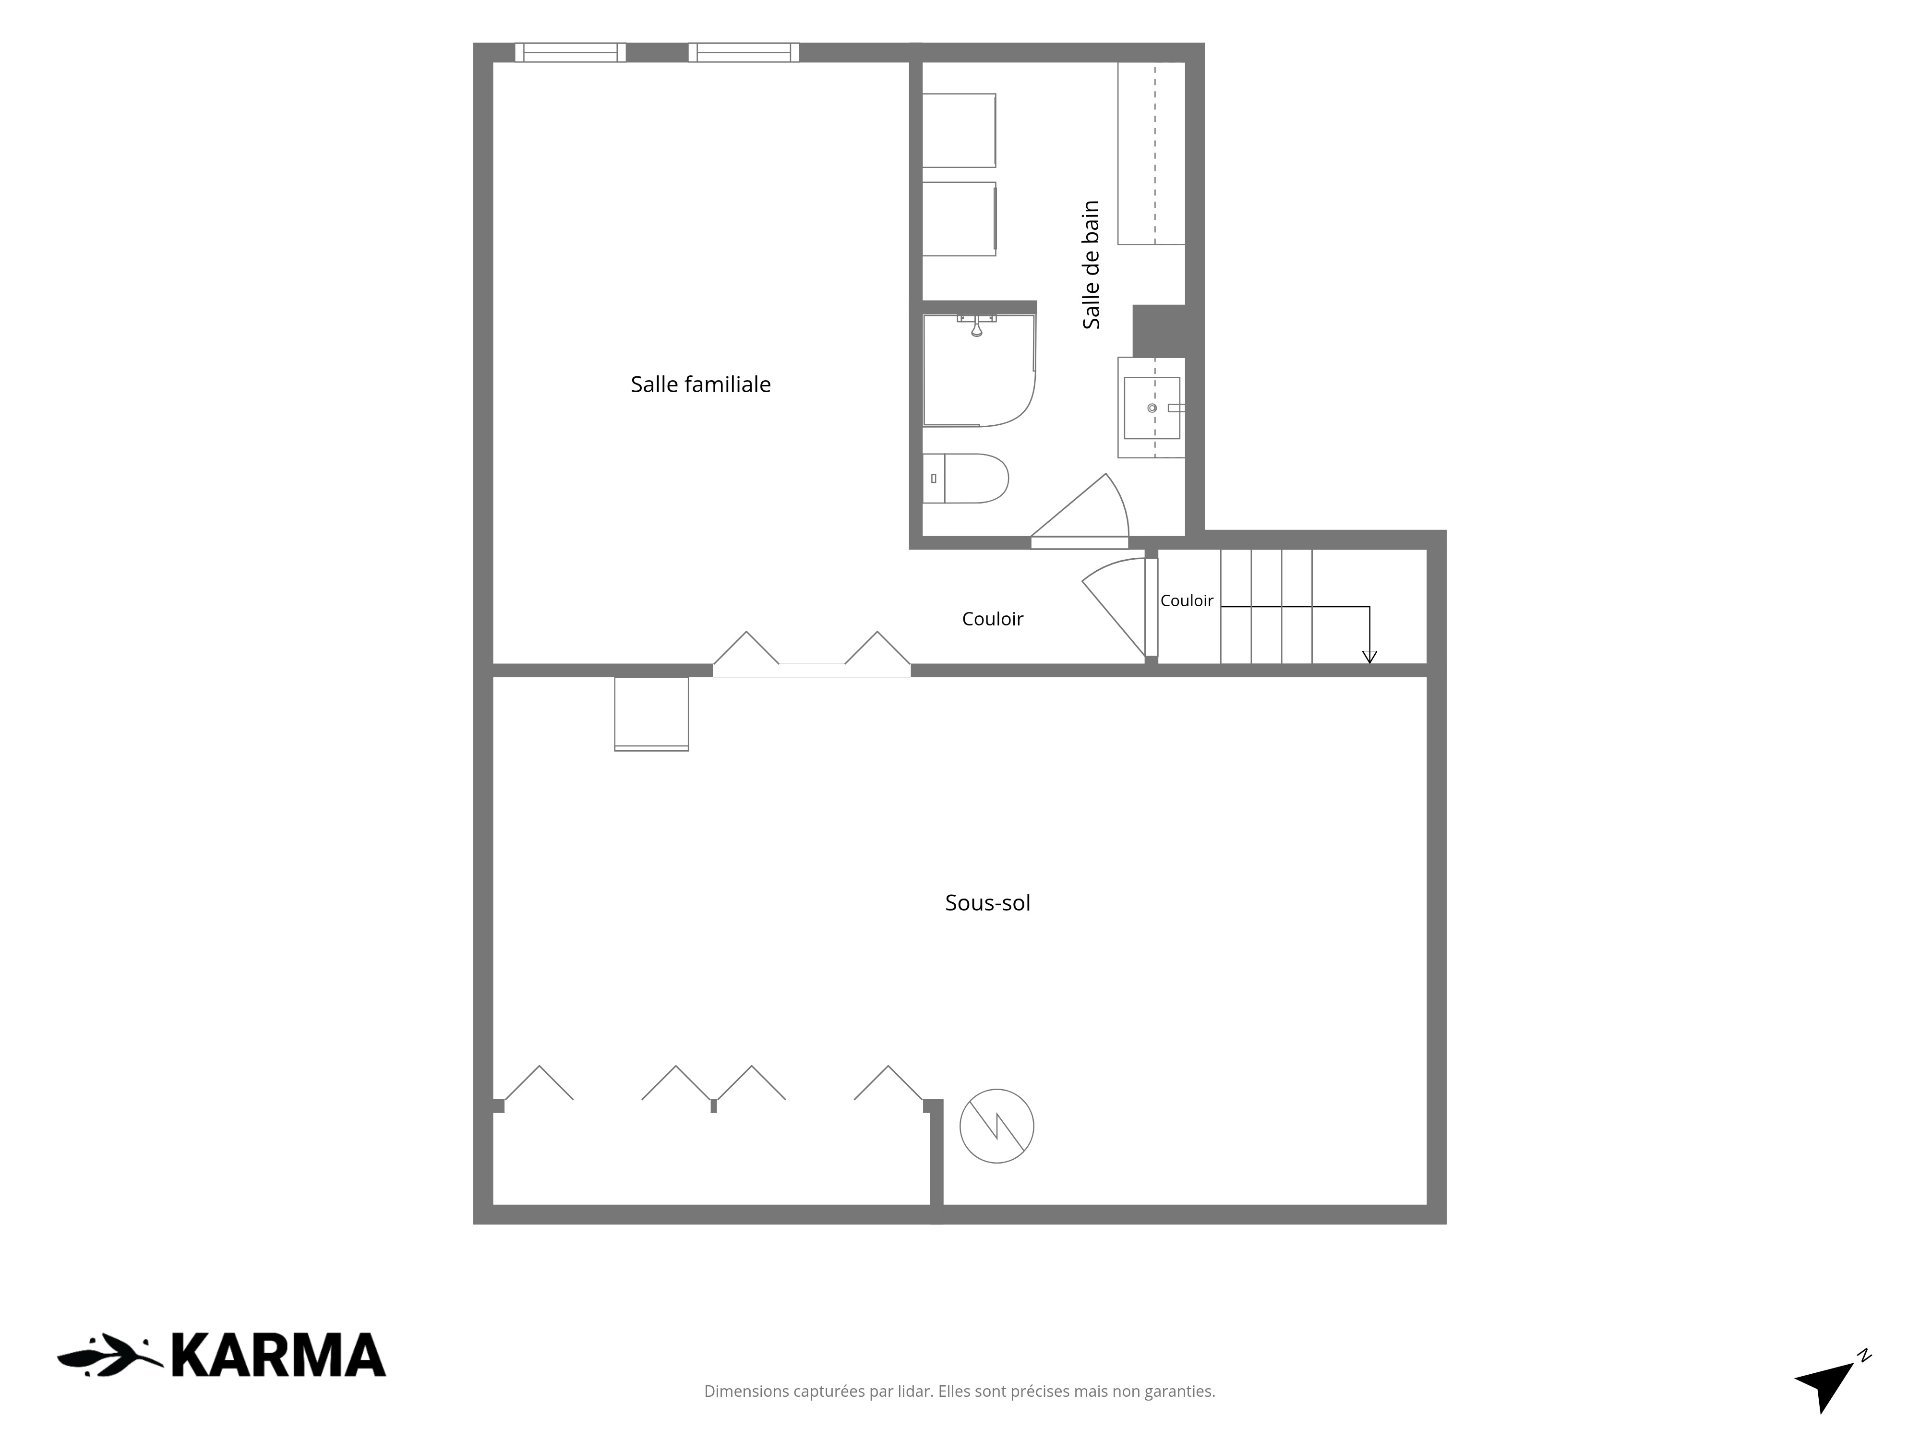
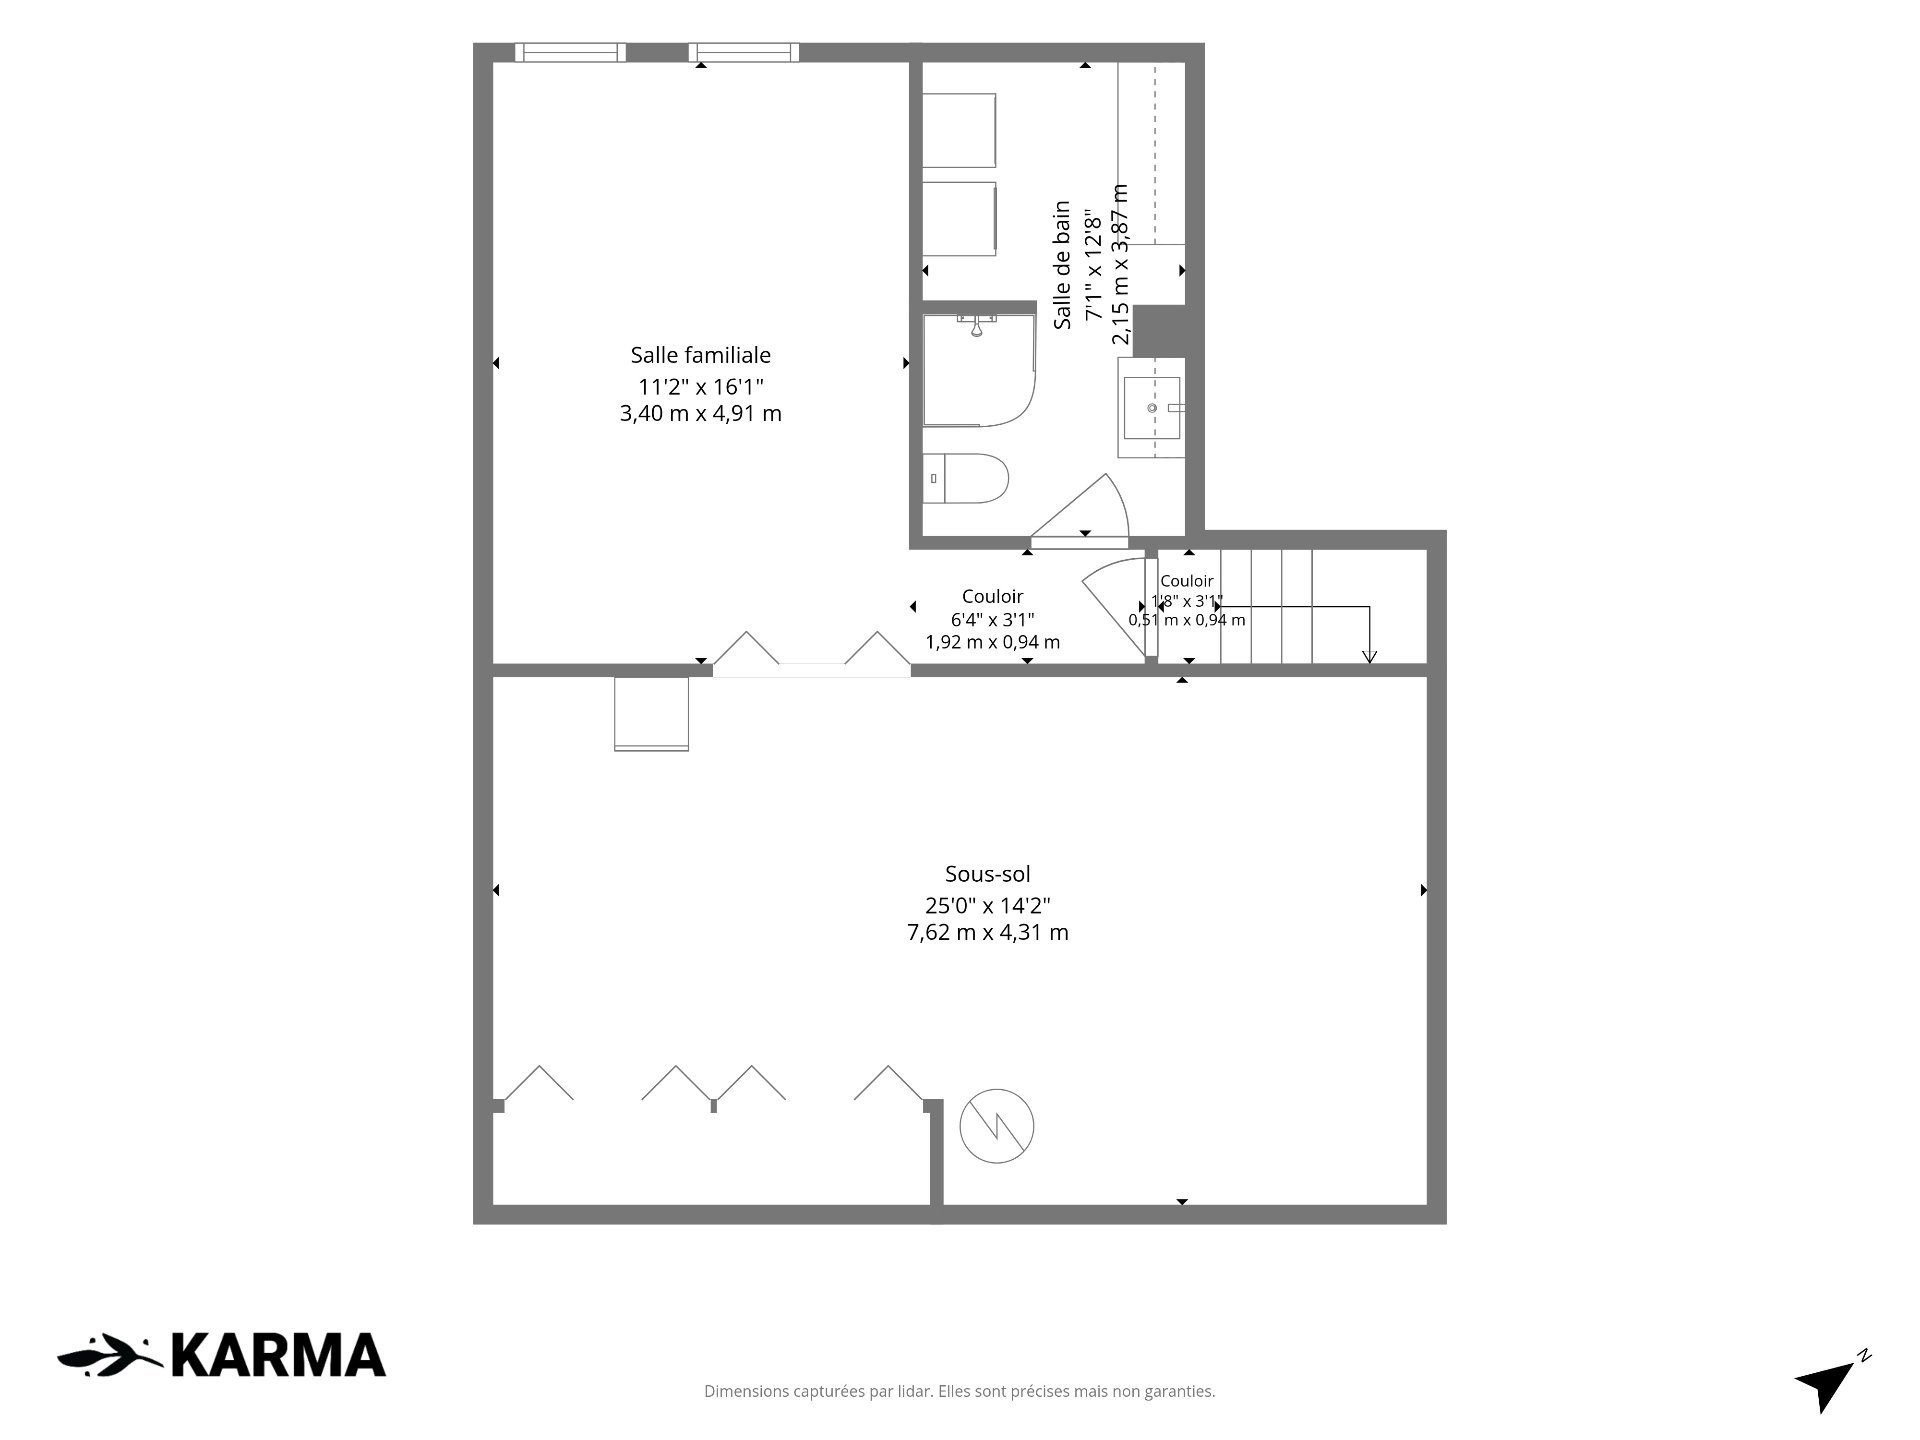
| Workshop | Basement 1 | 25 X 14.2 ft / 7.62 X 4.32 m | Concrete |
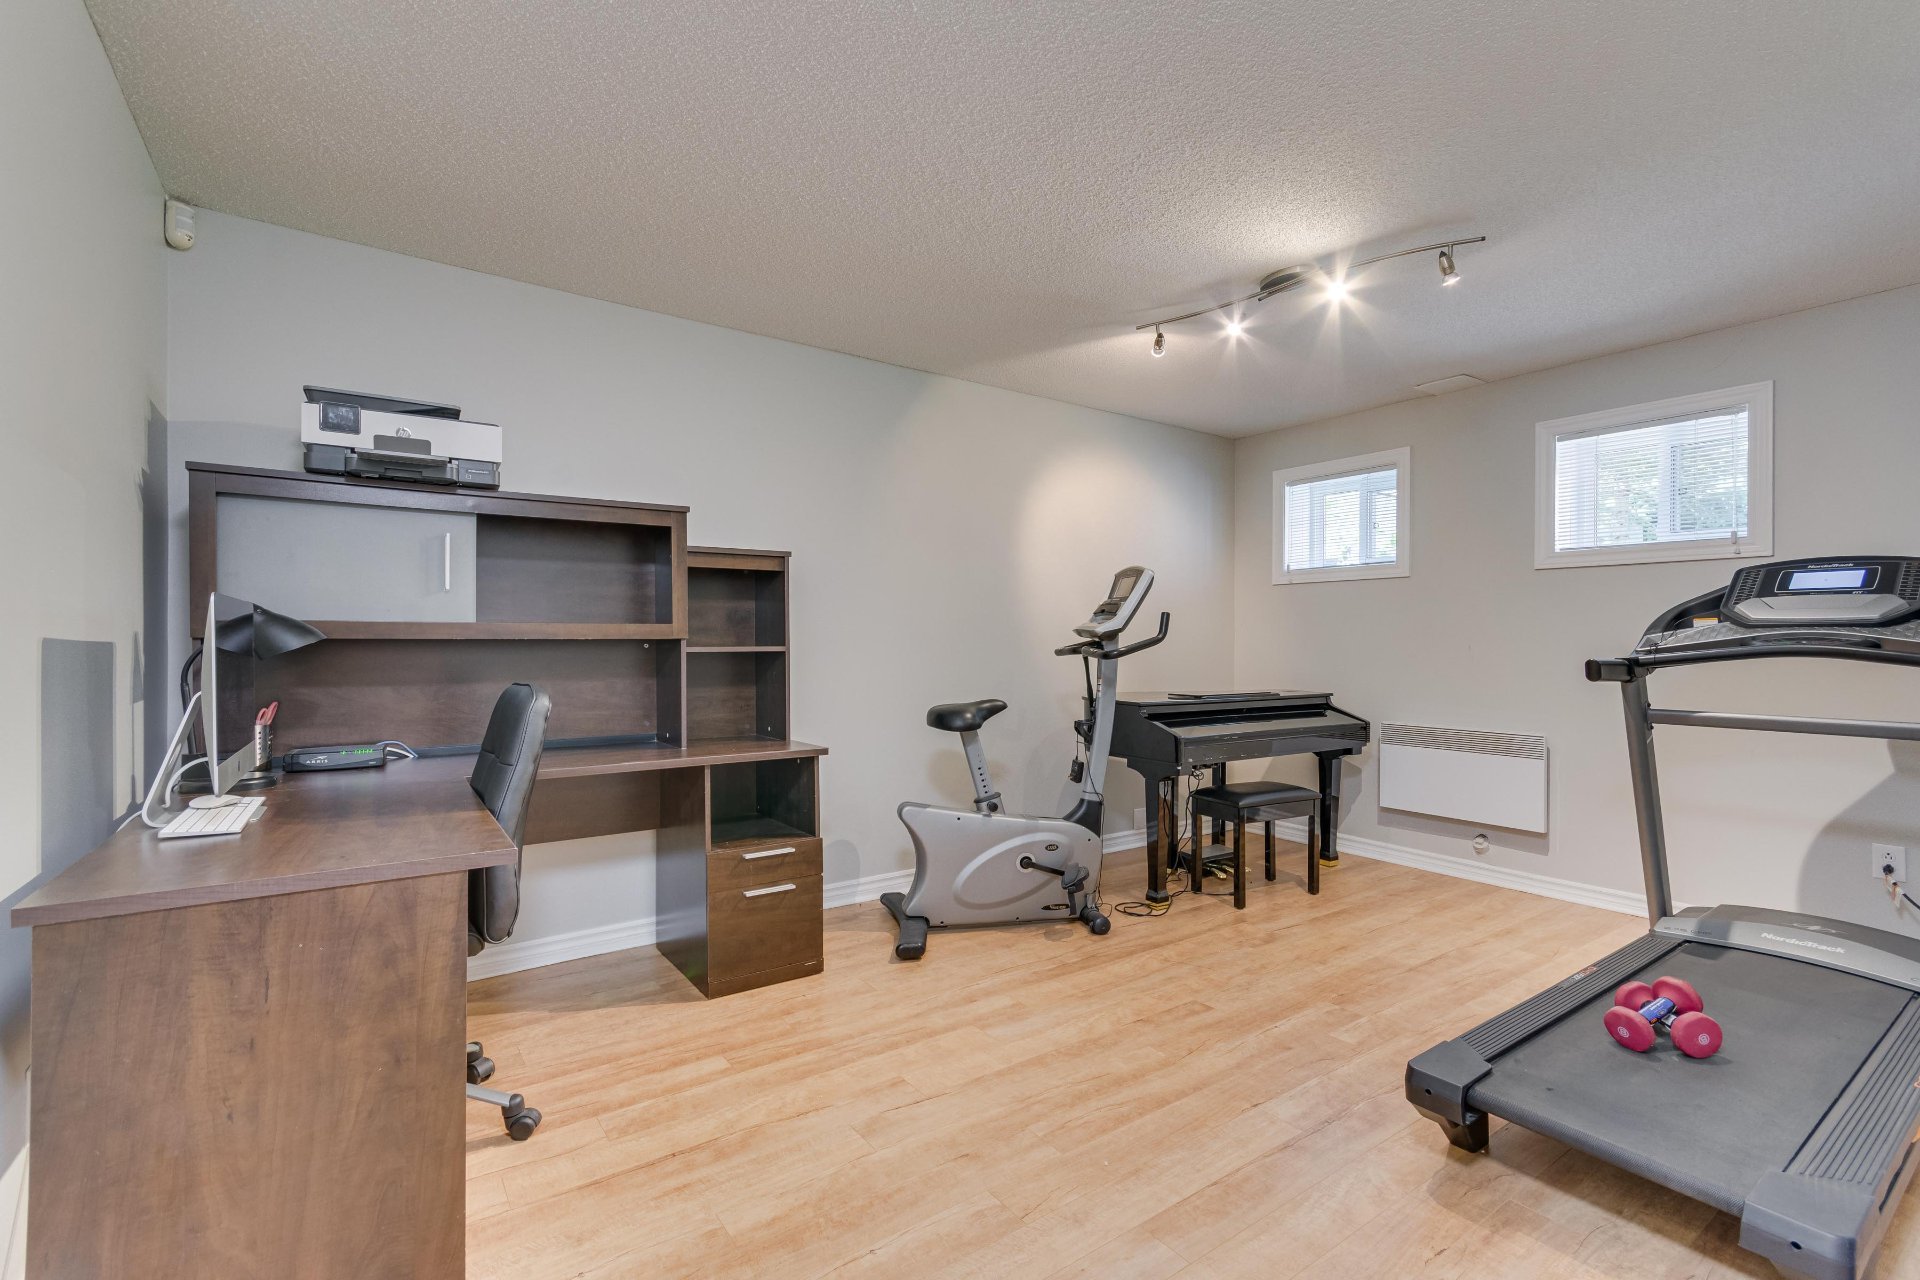
| Family room | Basement 1 | 11.2 X 16.1 ft / 3.40 X 4.90 m | Laminate floor |
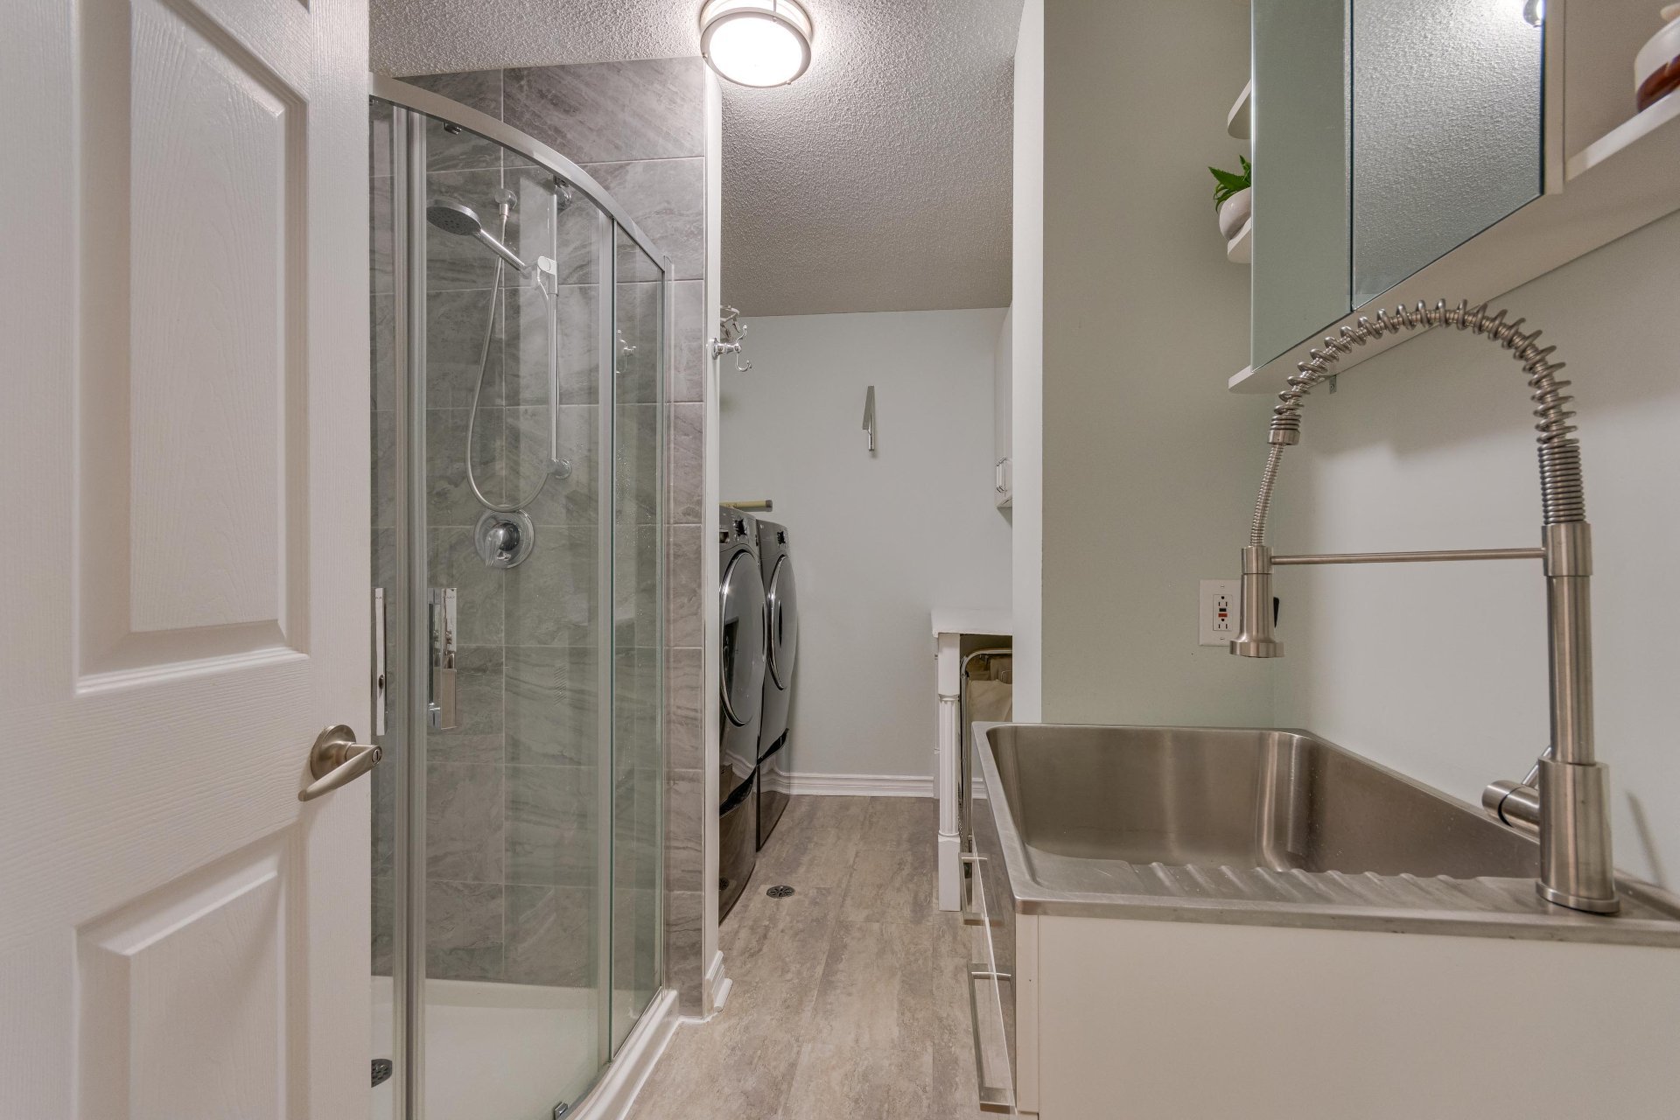
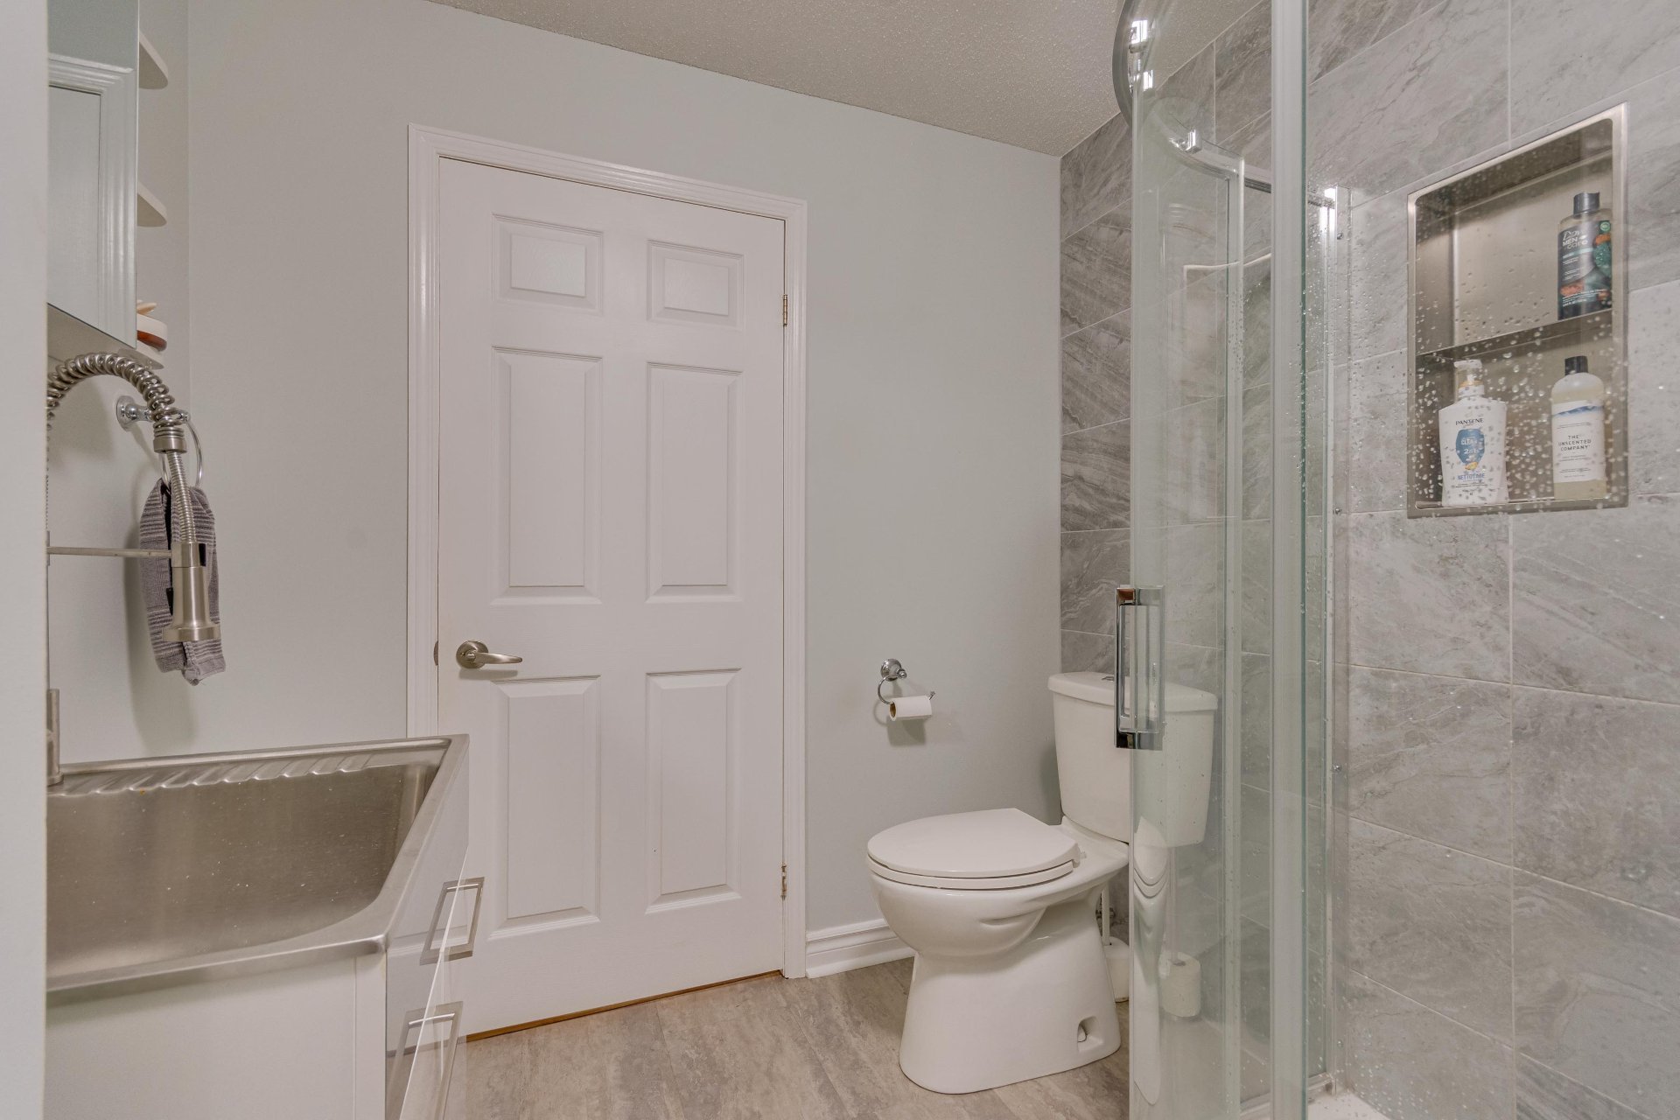
| Bathroom | Basement 1 | 7.1 X 12.6 ft / 2.16 X 3.81 m | Tiles |
Taxes and expenses
| Municipal | $4,689 |
| School | $437 |
Building and interior of the property
| Bedrooms | 3 |
| Bathrooms | 2 |
| Number of rooms | 13 |
| Number of rooms above ground | 3 |
| Living area | 1521 Square Feet |
| Expected delay of occupancy | 15 days |
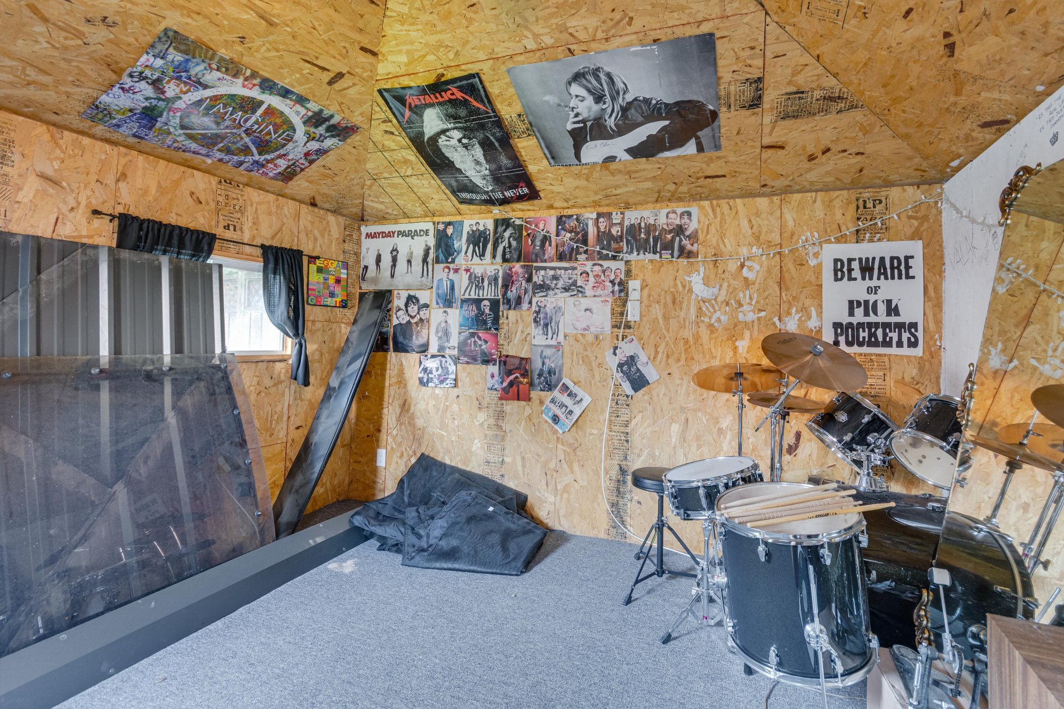
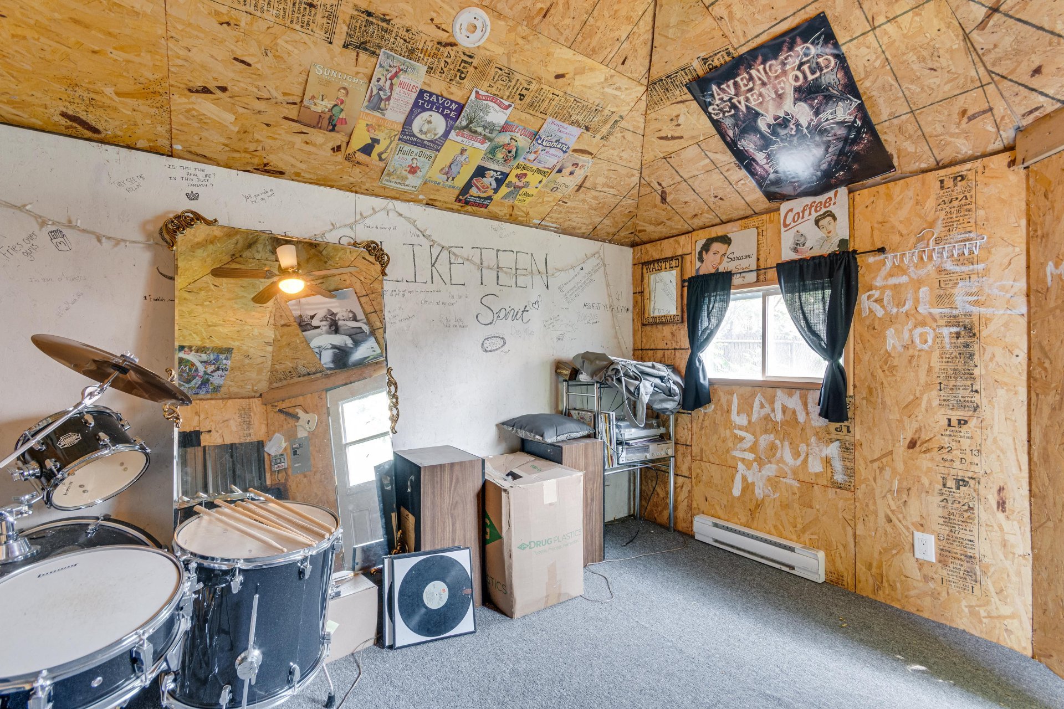
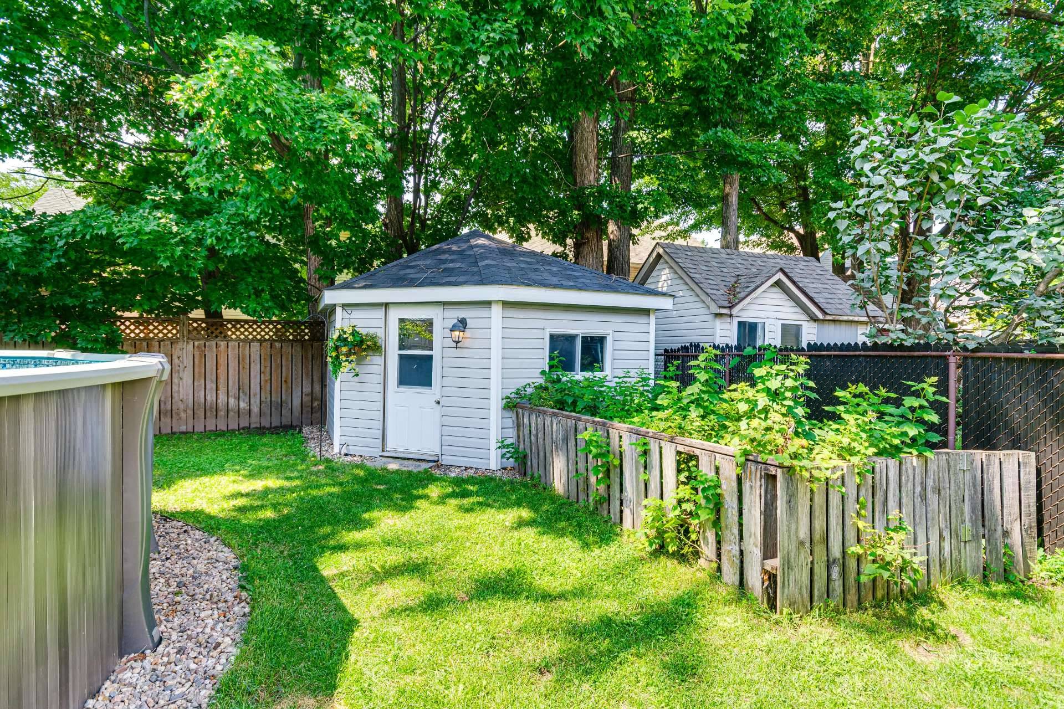
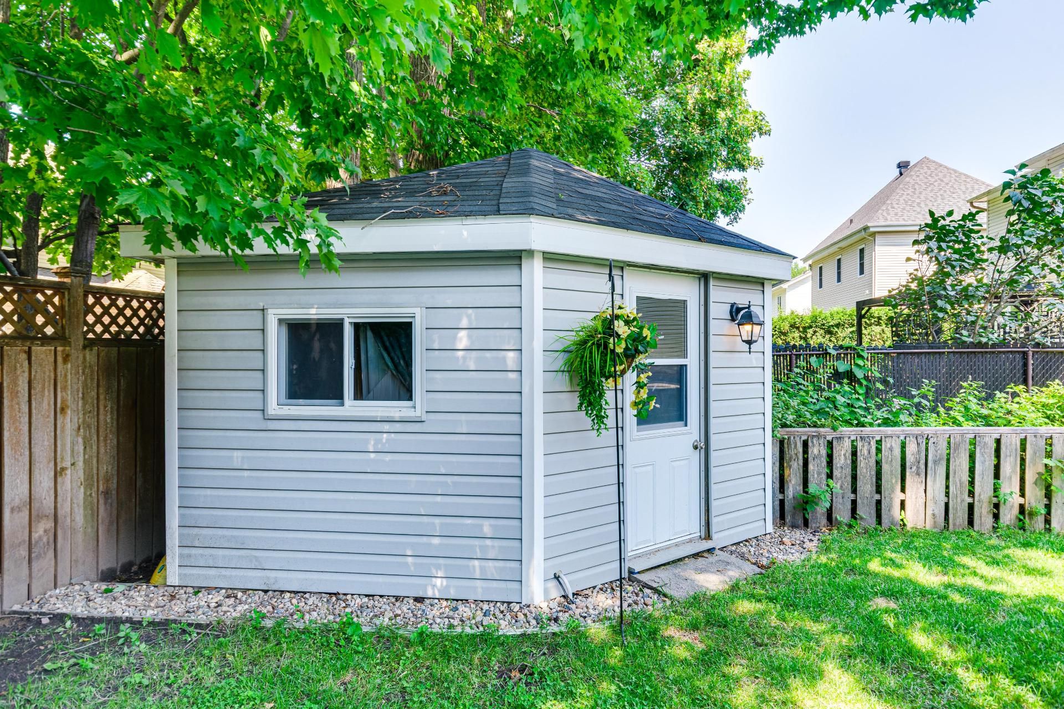
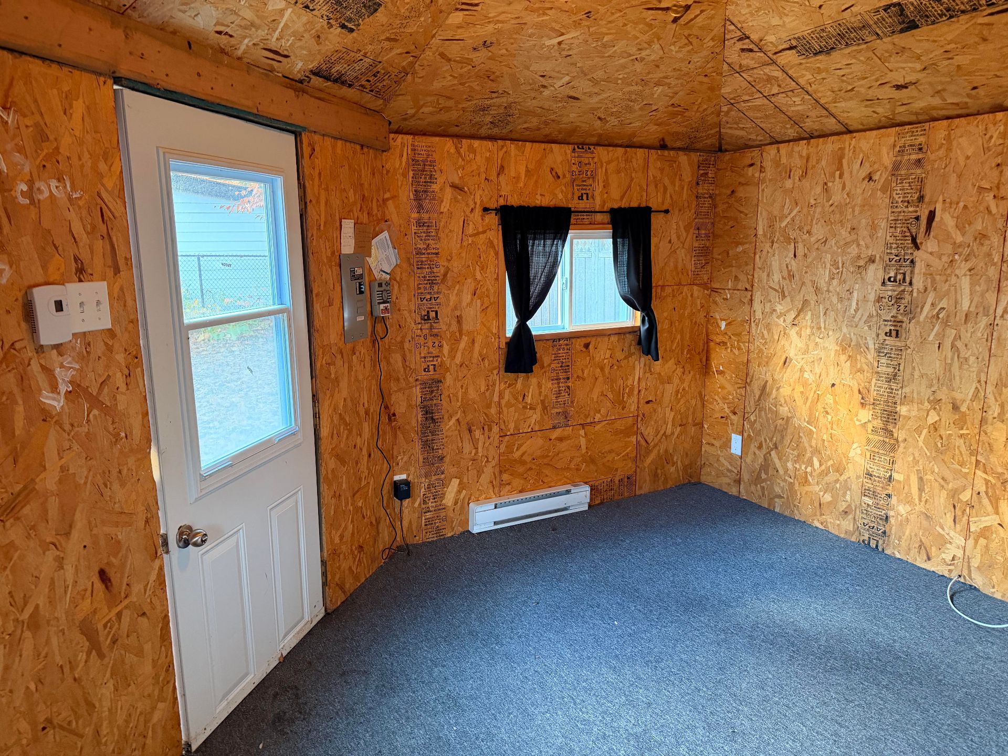
| Items included in the sale | Washer with mini-washer/dryer, stove/refrigerator, microwave, 3 island stools, blinds, curtains and curtain rods, electric living room blind, swimming pool, pool heat pump and accessories, heated exterior shed with electrical panel, irrigation system, exterior camera system. |
| Dimension of the front of the building | 42 feet |
| Dimension of the depth of building | 32 feet |
| Land area | 5000 square foot |
| Dimension of the front of the land | 100 feet |
| Dimension of the depth of the land | 50 feet |
| Year built | 1991 |
| Municipal assessment (land) | $229,400 |
| Municipal assessment (building) | $348,700 |
| Municipal assessment (total) | $578,100 |
| Assessment year | 2026 |
| Available equipment | Outdoor storage space |
| Available services | Electricity Connected, Natural Gas Connected, Sewer Connected, Water Connected |
| Basement | 6 feet and more, Partially finished |
| Bathroom / Washroom | Ensuite bathroom, Separate shower |
| Distinctive features | Detached |
| Driveway | Asphalt, Paving stone |
| Equipment available | Air exchange system, Central vacuum cleaner system installation, Electric garage door opener, Other, Private yard, Wall-mounted heat pump |
| Foundation | Poured concrete |
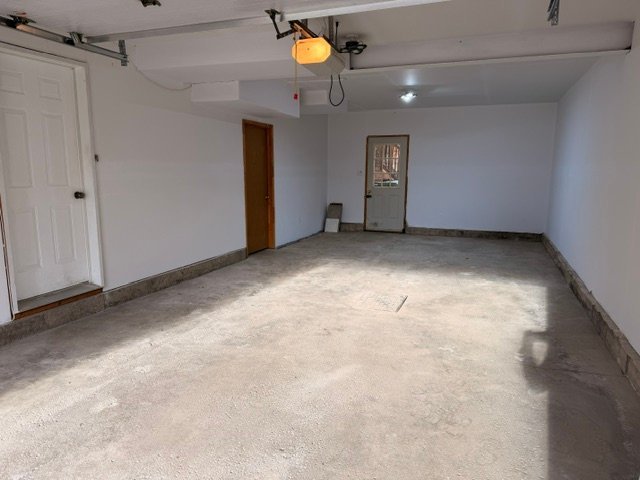
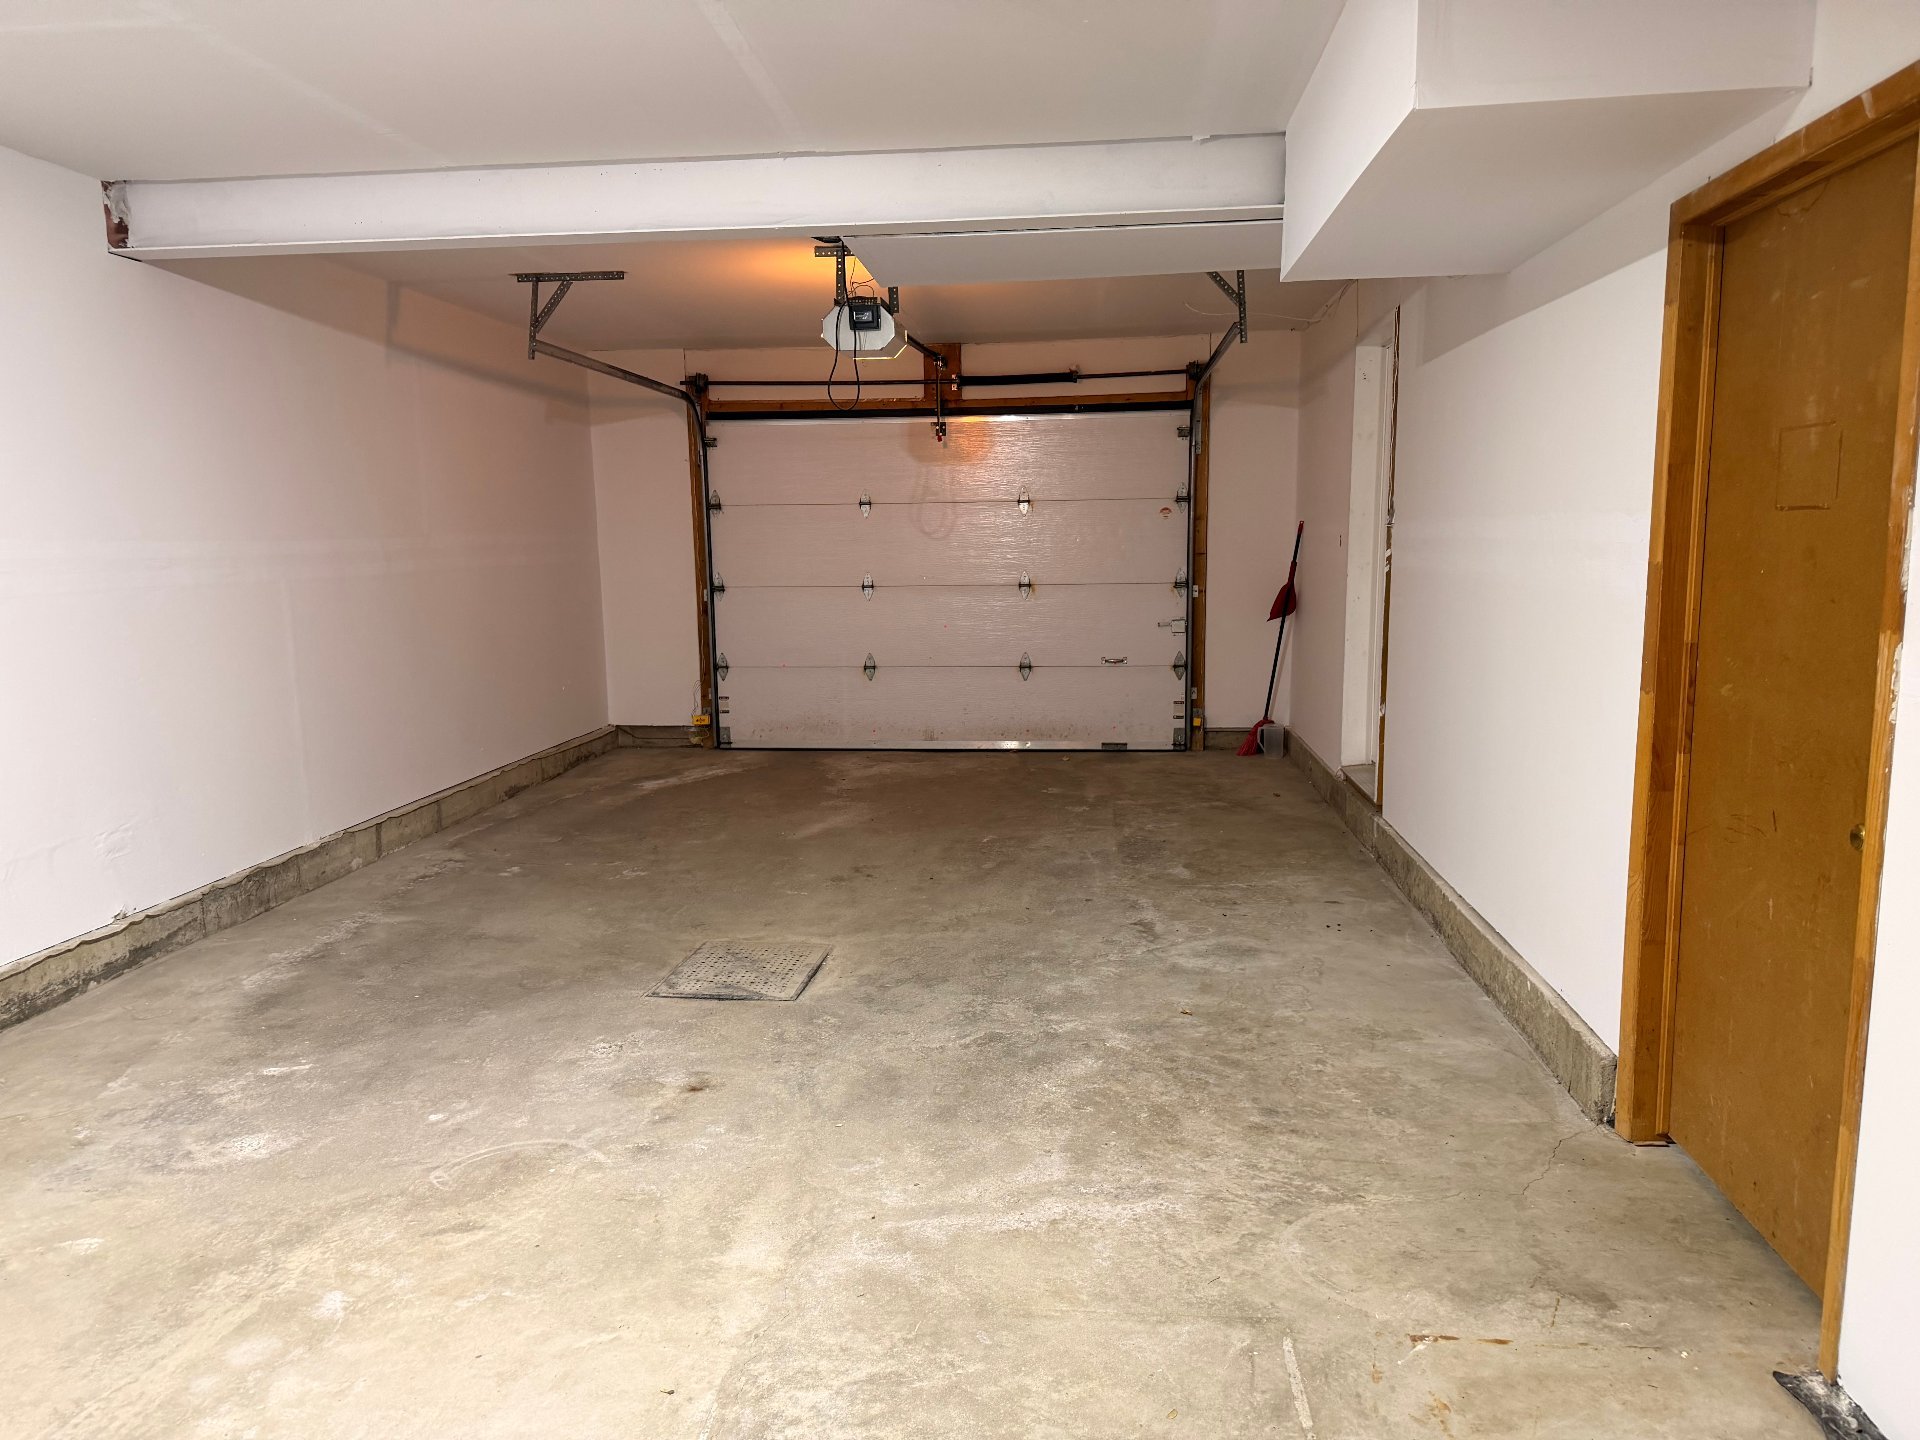
| Garage | Built-in, Single width, Tandem |
| Hearth stove | Gas fireplace |
| Heating energy | Electricity, Natural gas |
| Heating system | Convection baseboards, Electric baseboard units |
| Landscaping | Fenced, Landscaped |
| Laundry | Basement 1, Bathroom, In bathroom in basement |
| Parking | Driveway, Garage, Tandem |
| Pool | Above-ground, Heated |
| Roofing | Asphalt shingles |
| Sewage system | Municipality |
| Siding | Brick, Vinyl |
| Topography | Flat |
| Water supply | Municipality |
| Window type | Casement |
| Windows | PVC |
Addendum
| Charming property, meticulously maintained over the years and enhanced by numerous renovations, offering a warm and comfortable home ready to welcome its new owners.
- 3 generously sized bedrooms
- 2 full bathrooms, completely renovated in 2010 and 2025
- Warm and inviting living room with hardwood floors and a natural gas fireplace
- Modernized kitchen, renovated in 2010
- 2 wall-mounted heat pumps installed in 2021
- Central vacuum system replaced in 2020
- Windows and exterior doors replaced in 2014
- Air exchanger installed in 2024
- 21 foot above-ground pool installed in 2021, surrounded by a large wood deck
- Exterior security camera system for added peace of mind
- New garage door
- Irrigation system
- Heated outdoor shed with electrical panel (playhouse for kids)
-Located in a desirable, family-friendly neighborhood, this property enjoys an ideal location close to all amenities and recreational activities: public pool, splash pad, children's playground, soccer and tennis courts, community center, and direct access to the bike path network.
A 100% turnkey property, meticulously maintained and ready to welcome its new owners. Don't miss out!
|