

Bristol
Property description
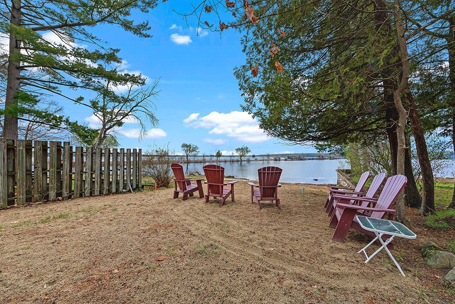
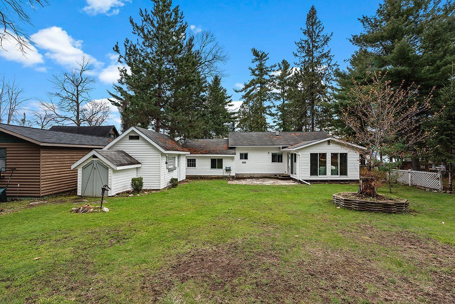
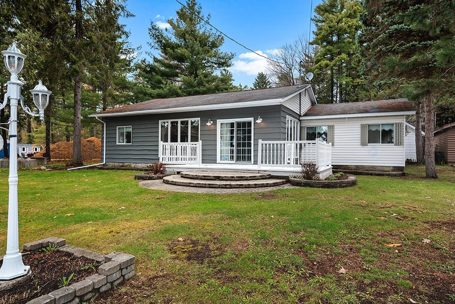
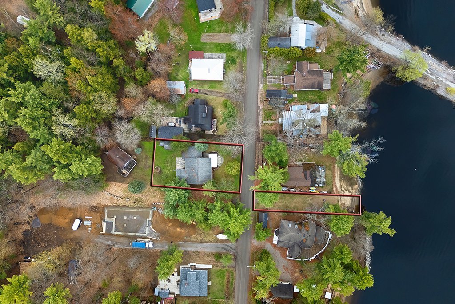
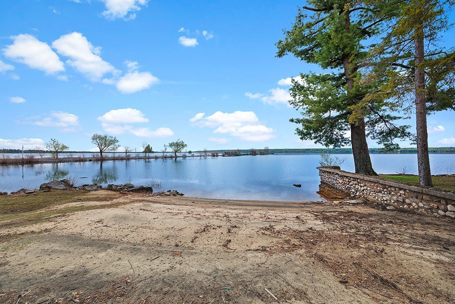
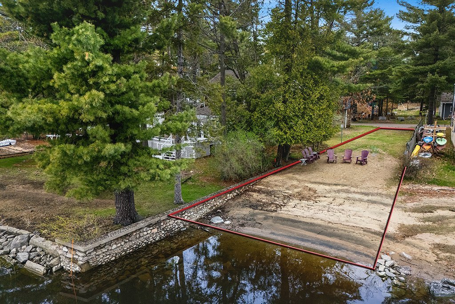
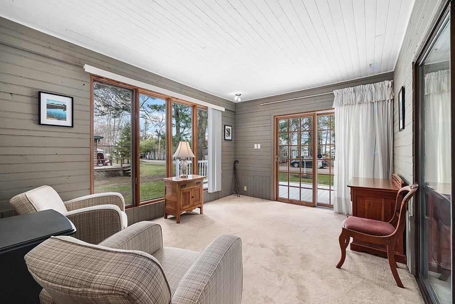
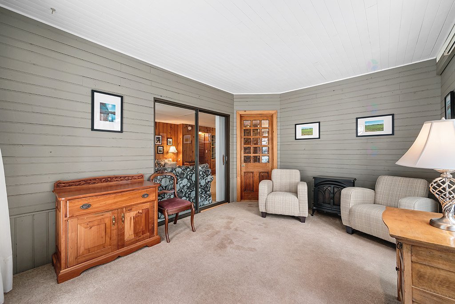
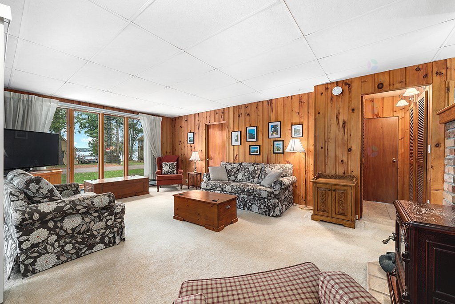
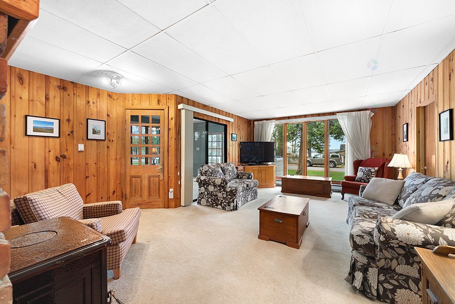
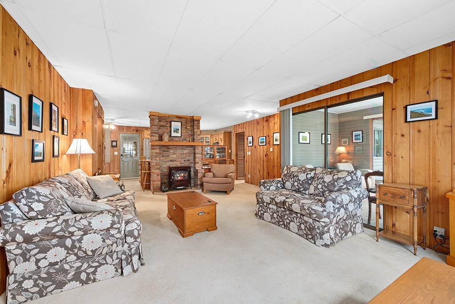
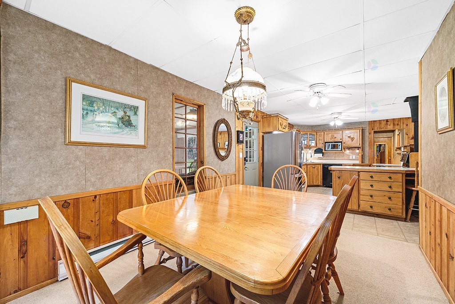
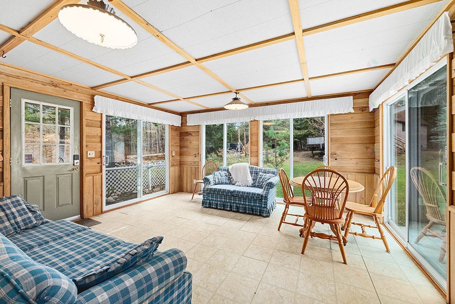
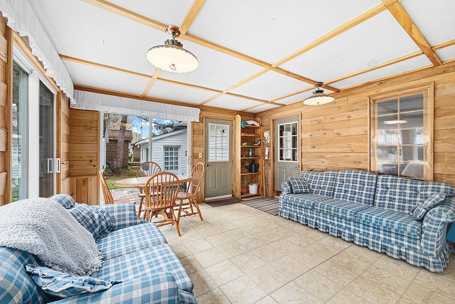
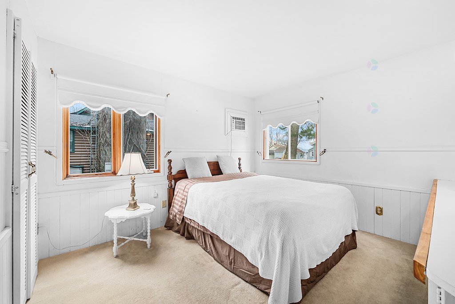
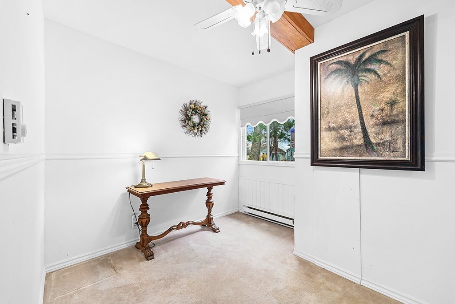
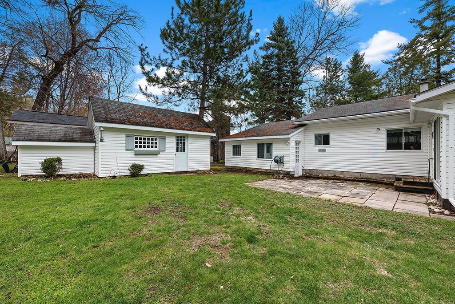
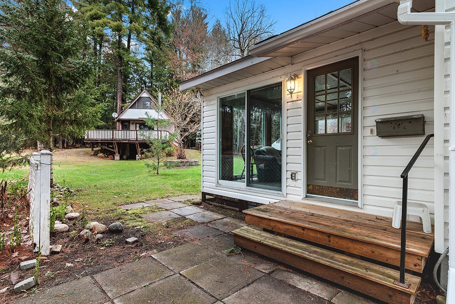
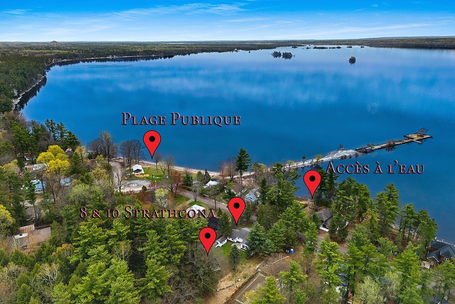
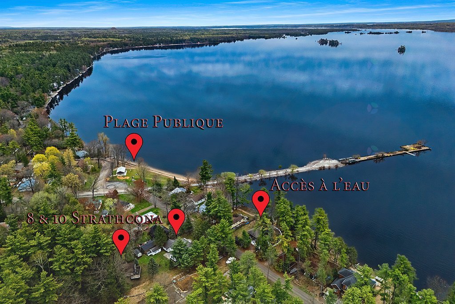
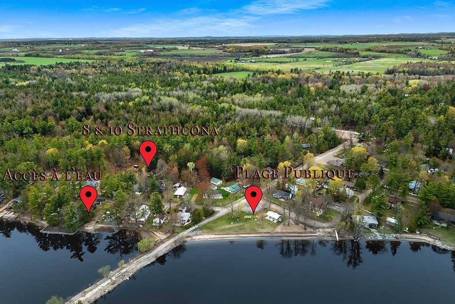
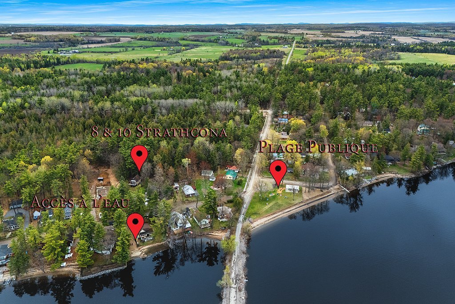
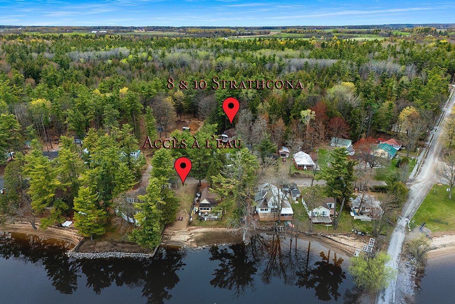
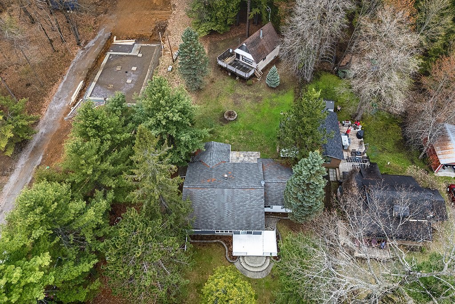
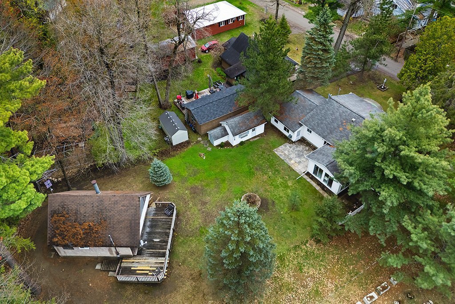
Enjoy the waterfront lifestyle without the waterfront price or taxes! This spacious 4-season, 4-bedroom bungalow is ideally located directly across the road from access to a sandy beach and offers plenty of room for the whole family. Relax in the gorgeous sunroom overlooking the backyard, or take advantage of the option to purchase the 3-season bunkie/cottage at the rear for additional land and living space. The home comes fully furnished and is just steps from the famous Norway Bay Beach, pier and boat launch. Spend your summers enjoying swimming and kayaking lessons, biking and countless other activities. Only 1hr from Ottawa
Sold without legal warranty, at the risk and peril of the buyerDetails
Located near
ATV trail, Bicycle path, Cross-country skiing, Daycare centre, Elementary school, Golf, High school, Highway, Hospital, Park, Snowmobile trail
Room dimension
| Room | Floor | Dimensions | Floor covering |
|---|---|---|---|
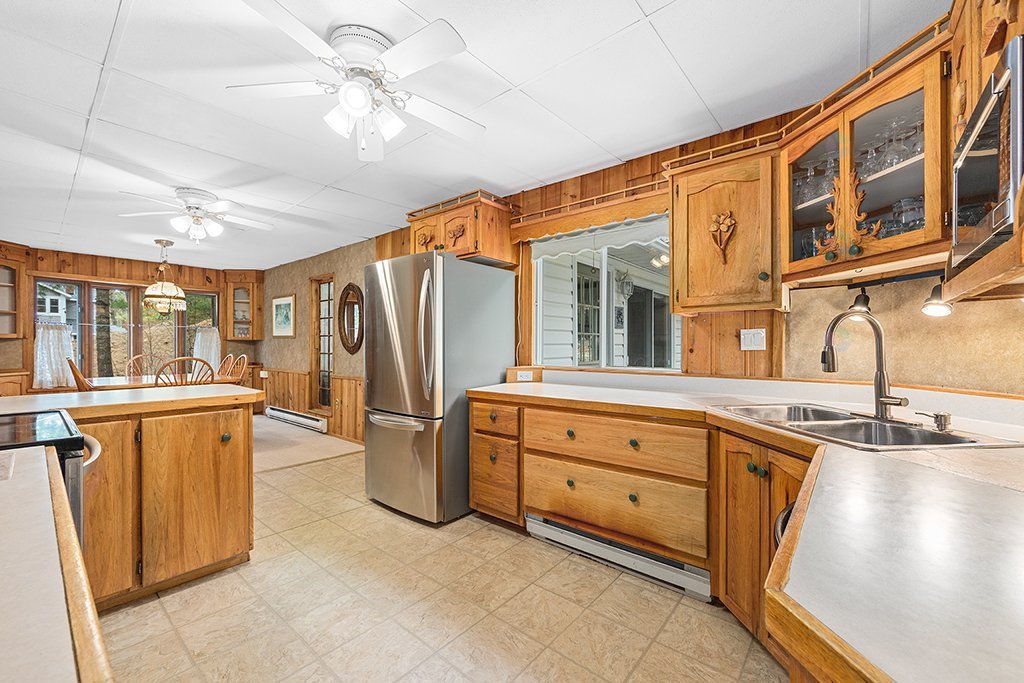
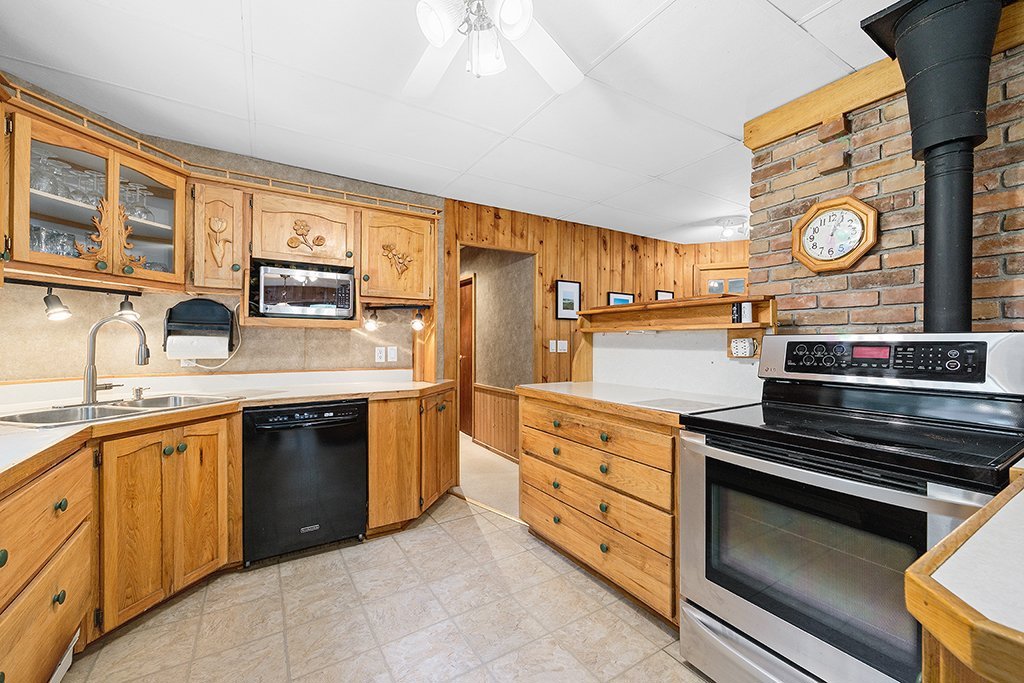
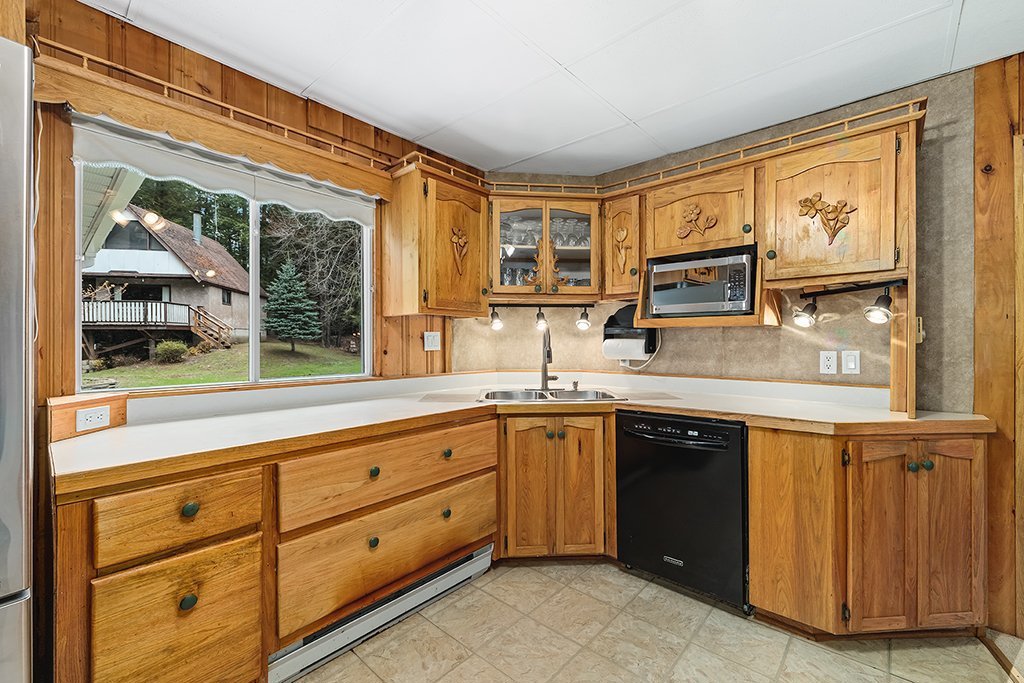
| Kitchen | 1st level/Ground floor | 11 X 12 ft irr / 3.35 X 3.66 m irr | Other |
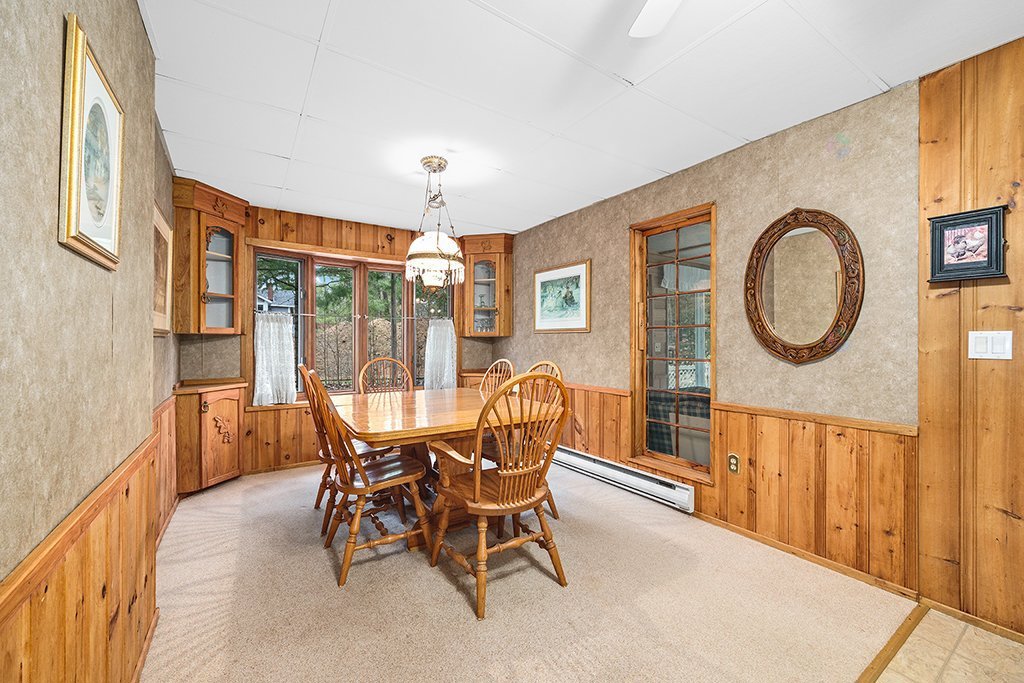
| Dining room | 1st level/Ground floor | 9.4 X 10.5 ft / 2.84 X 3.18 m | |
| Living room | 1st level/Ground floor | 13.3 X 20 ft / 4.04 X 6.10 m | Carpet |
| Other | 1st level/Ground floor | 10.8 X 13.10 ft / 3.25 X 4.22 m | Carpet |
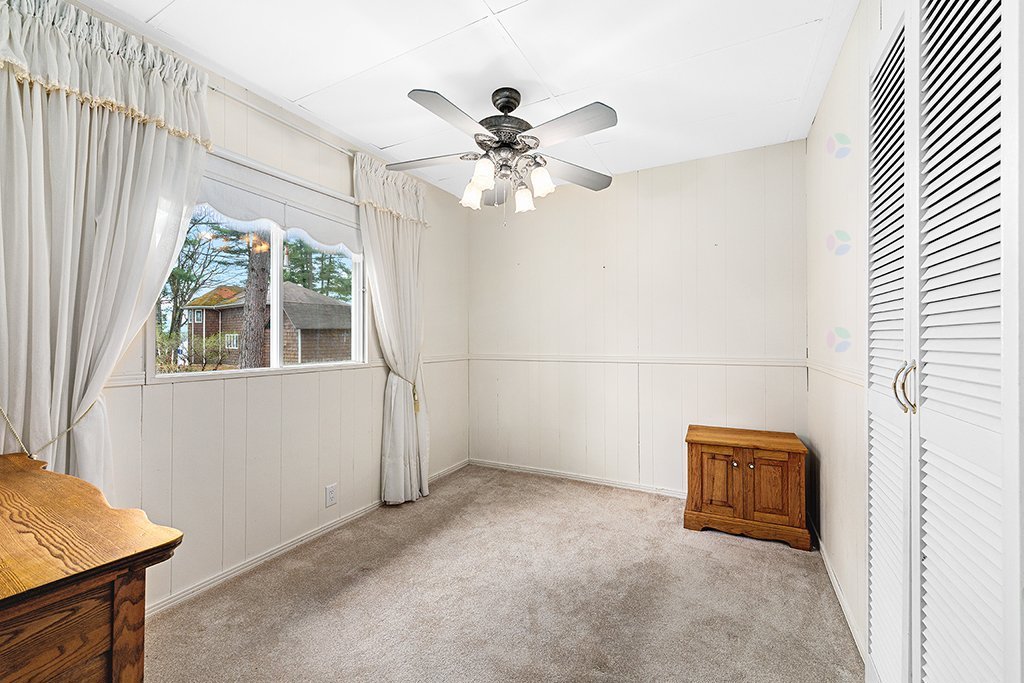
| Bedroom | 1st level/Ground floor | 11.6 X 11.8 ft irr / 3.51 X 3.56 m irr | Carpet |
| Walk-in closet | 1st level/Ground floor | 4.11 X 7.8 ft irr / 1.50 X 2.34 m irr | Carpet |
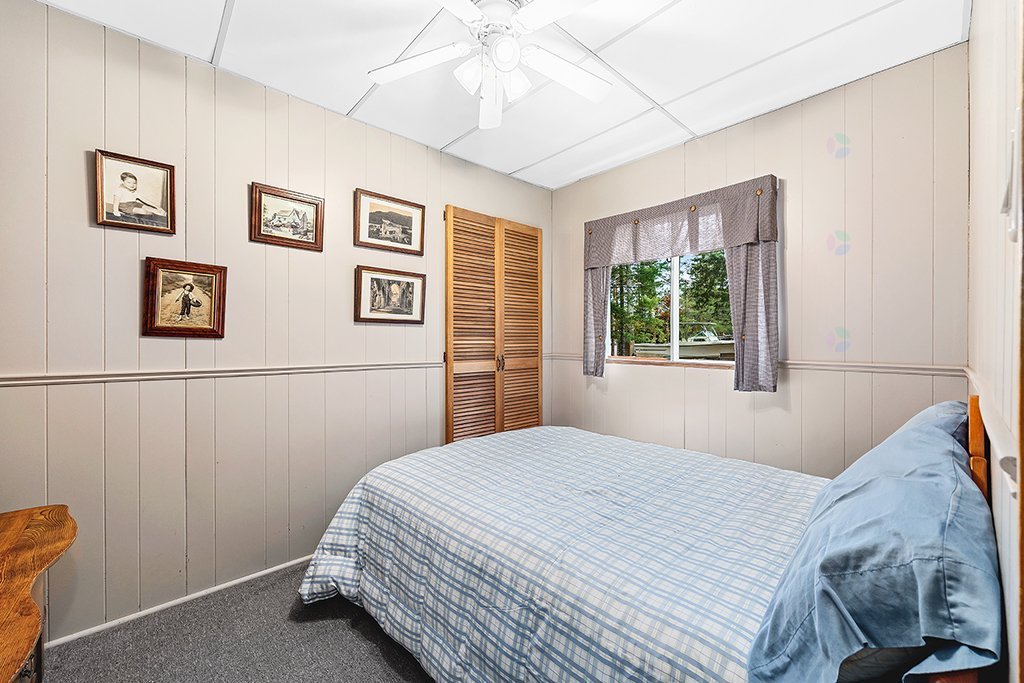
| Bedroom | 1st level/Ground floor | 8.9 X 9.4 ft irr / 2.67 X 2.84 m irr | Carpet |
| Bedroom | 1st level/Ground floor | 7 X 8 ft / 2.13 X 2.44 m | Carpet |
| Bedroom | 1st level/Ground floor | 8.3 X 11 ft / 2.51 X 3.35 m | Carpet |
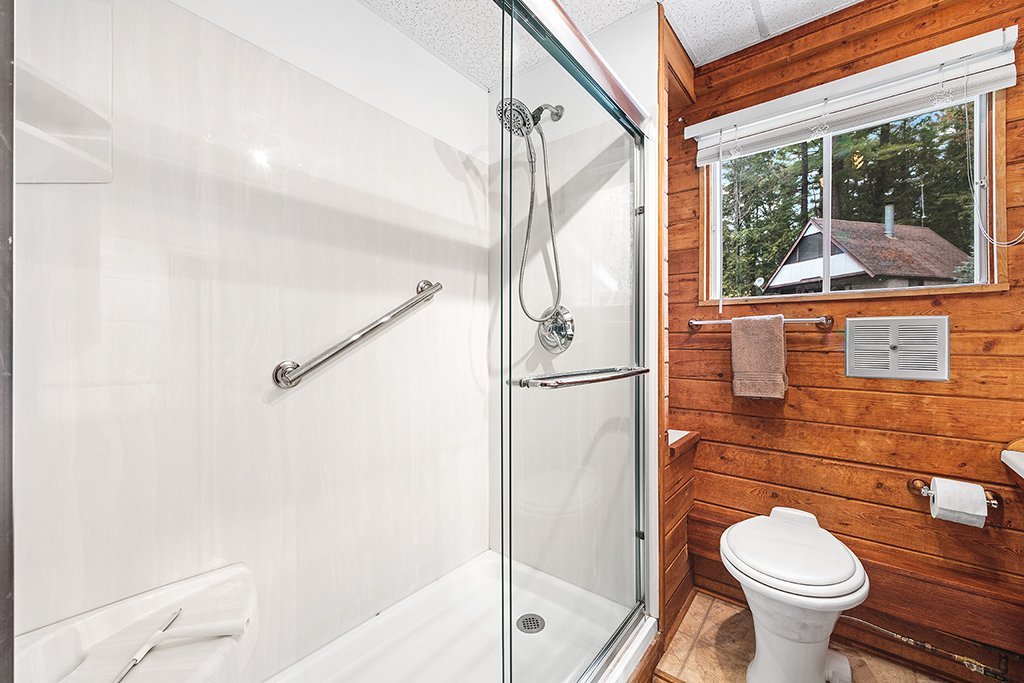
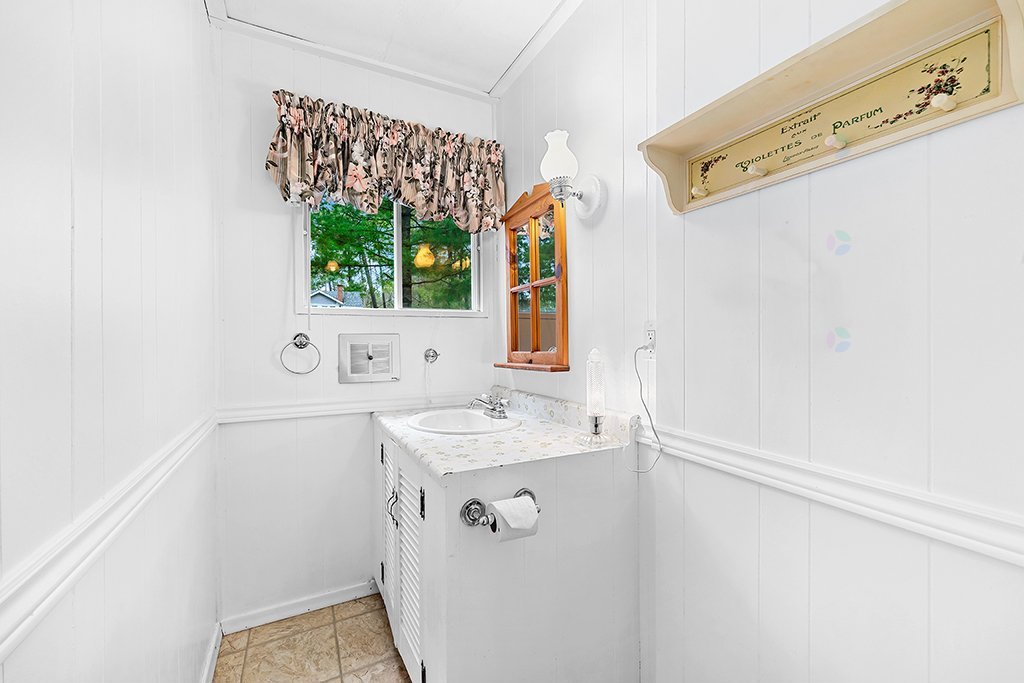
| Bathroom | 1st level/Ground floor | 7.7 X 8 ft / 2.31 X 2.44 m | Other |
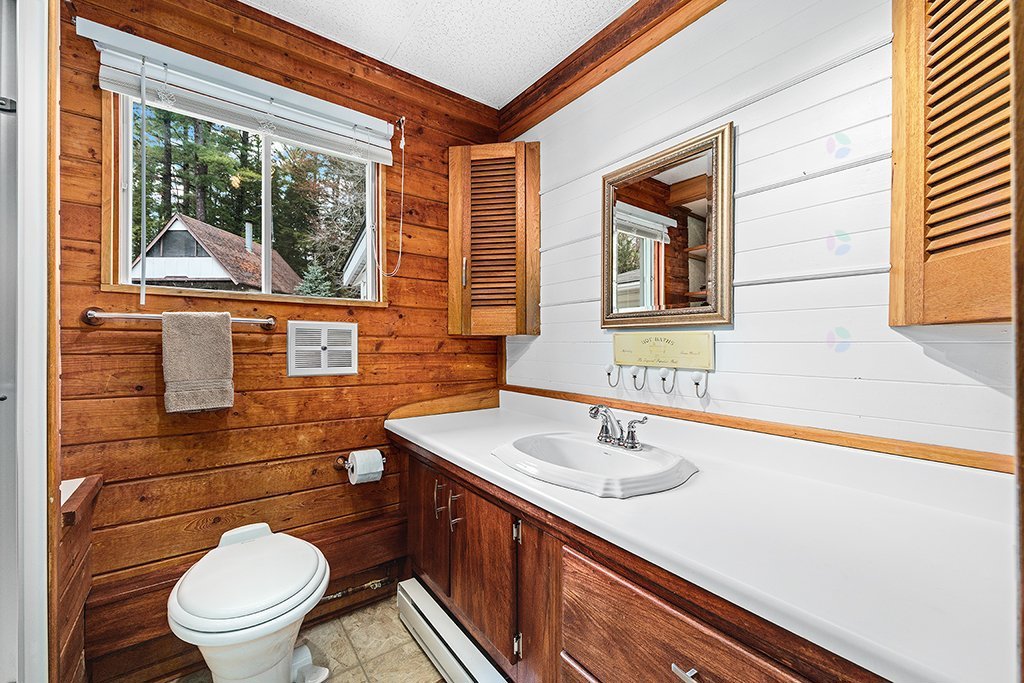
| Powder room | 1st level/Ground floor | 3.10 X 6.4 ft / 1.17 X 1.93 m | Other |
| Solarium/Sunroom | 1st level/Ground floor | 13.8 X 15 ft / 4.17 X 4.57 m | Other |
| Laundry room | 1st level/Ground floor | 7.3 X 9.10 ft / 2.21 X 3.00 m | Other |
Taxes and expenses
| Municipal | $1,480 |
| School | $166 |
Building and interior of the property
| Bedrooms | 4 |
| Bathrooms | 1 |
| Washrooms | 1 |
| Number of rooms | 13 |
| Number of rooms above ground | 4 |
| Living area | 1657 Square Feet |
| Expected delay of occupancy | 30 days |
| Items included in the sale | Most furnishings sold as seen except for the exclusions. |
| Items excluded in the sale | Personal and cleaning items, artwork, mirror in dining room, 2 chairs in front porch, 1 chair with checkered fabric in living room, stereo equipment, table in room across from bathroom, coffee grinder on wall in back porch, golf clubs in back porch. In the work room off the laundry room: ladder, air compressor, Dolley, step ladder. In the back sheds: Jerry cans, lawnmower, 2 lights, blue work stands, Tupperware with personal tools. Sold without legal warranty to the risk and peril of the buyer. |
| Dimension of the front of the building | 52.6 feet |
| Dimension of the depth of building | 47.2 feet |
| Land area | 605.7 square metre |
| Dimension of the front of the land | 20.12 metres |
| Dimension of the depth of the land | 30.17 metres |
| Year built | 1915 |
| Municipal assessment (land) | $12,800 |
| Municipal assessment (building) | $222,000 |
| Municipal assessment (total) | $234,800 |
| Assessment year | 2026 |
| Irregular building | Yes |
| Available services | Electricity Connected |
| Basement | None |
| Cupboard | Wood |
| Distinctive features | Access, Cul-de-sac, Detached |
| Driveway | Unpaved |
| Foundation | Concrete blocks, Wood |
| Hearth stove | Oil stove |
| Heating energy | Electricity |
| Heating system | Electric baseboard units |
| Landscaping | Landscaped |
| Parking | Driveway |
| Roofing | Asphalt shingles |
| Sewage system | Septic tank, Unknown |
| Siding | Vinyl, Wood |
| Topography | Flat |
| Water supply | Artesian well, Well |
| Waterfront | River |
| Window type | Casement, Sliding |
| Windows | PVC |
