

$479,900
7 Rue des Castors
Gatineau (Buckingham)
Gatineau (Buckingham)
Type
Bungalow
Bedrooms
5
Living area
1541 Square Feet
Bathrooms
2
MLS® 12121901


Property description
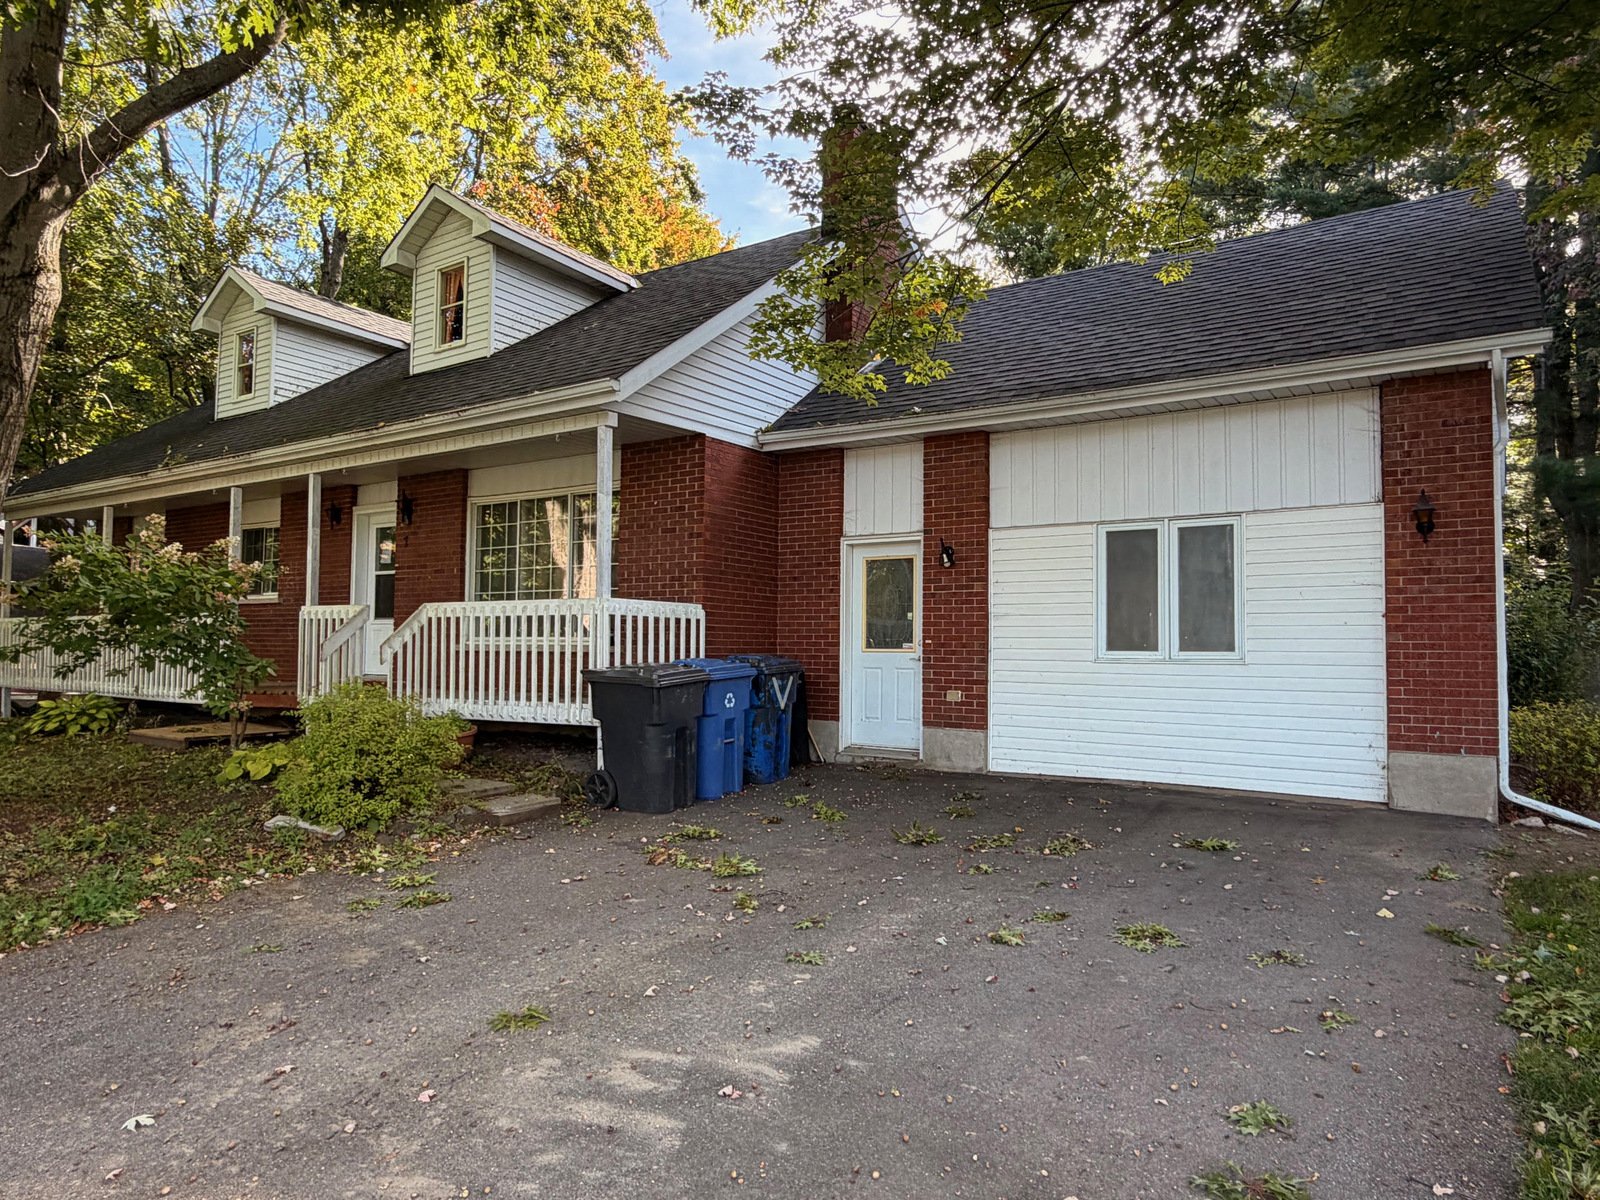
Sold under judicial control. Calling all handymen and investors: here is your blank canvas! While it requires renovations (windows, basement layout, and backyard), it boasts solid fundamentals like a recent roof (2022) and a dual heating system. Enjoy a peaceful neighborhood with ultimate privacy--no rear neighbours!--alongside abundant storage. The garage can also be reconverted to suit your needs. Power has still not been restored. Whether you want to flip or customize, this is a fantastic opportunity to maximize your investment!
Sold without legal warranty, at the risk and peril of the buyerDetails
Located near
Cross-country skiing, Daycare centre, Elementary school, High school, Highway, Hospital, Park, Public transportation
Room dimension
| Room | Floor | Dimensions | Floor covering |
|---|---|---|---|
| Other | 1st level/Ground floor | 9 X 3.2 ft / 2.74 X 0.97 m | Wood |
| Kitchen | 1st level/Ground floor | 12.5 X 7.8 ft / 3.78 X 2.34 m | Ceramic |
| Dining room | 1st level/Ground floor | 12 X 8.6 ft / 3.66 X 2.59 m | Ceramic |
| Living room | 1st level/Ground floor | 14.3 X 12 ft / 4.34 X 3.66 m | Wood |
| Bathroom | 1st level/Ground floor | 12.3 X 7 ft / 3.73 X 2.13 m | Ceramic |
| Primary bedroom | 1st level/Ground floor | 13.2 X 12.4 ft / 4.01 X 3.76 m | Wood |
| Bedroom | 1st level/Ground floor | 11.10 X 10 ft / 3.61 X 3.05 m | Wood |
| Bedroom | 1st level/Ground floor | 10 X 8.6 ft / 3.05 X 2.59 m | Ceramic |
| Office | 1st level/Ground floor | 12.2 X 11.4 ft / 3.71 X 3.45 m | Laminate floor |
| Office | 1st level/Ground floor | 12.2 X 8.3 ft / 3.71 X 2.51 m | Laminate floor |
| Office | Basement 1 | 10.2 X 8.3 ft / 3.10 X 2.51 m | Ceramic |
| Bathroom | Basement 1 | 10.4 X 7.5 ft / 3.15 X 2.26 m | Ceramic |
| Bedroom | Basement 1 | 11.6 X 9.4 ft / 3.51 X 2.84 m | Laminate floor |
| Bedroom | Basement 1 | 11.3 X 10.4 ft / 3.43 X 3.15 m | Laminate floor |
| Office | Basement 1 | 11.6 X 9 ft / 3.51 X 2.74 m | Laminate floor |
| Office | Basement 1 | 11.6 X 10 ft / 3.51 X 3.05 m | Laminate floor |
Taxes and expenses
| Municipal | $3,137 |
| School | $334 |
Building and interior of the property
| Bedrooms | 5 |
| Bathrooms | 2 |
| Number of rooms | 16 |
| Number of rooms above ground | 3 |
| Number of basement bedrooms | 2 |
| Living area | 1541 Square Feet |
| Expected delay of occupancy | 30 days |
| Dimension of the front of the building | 62.2 feet |
| Dimension of the depth of building | 26.1 feet |
| Land area | 1401.3 square metre |
| Dimension of the front of the land | 25.43 metres |
| Dimension of the depth of the land | 55.07 metres |
| Year built | 1983 |
| Municipal assessment (land) | $125,000 |
| Municipal assessment (building) | $323,000 |
| Municipal assessment (total) | $448,000 |
| Assessment year | 2026 |
| Irregular building | Yes |
| Available services | Electricity Connected, Fire detector, Water Connected |
| Basement | 6 feet and more, Finished basement |
| Cupboard | Wood |
| Distinctive features | Detached, No rear neighbours |
| Driveway | Asphalt |
| Foundation | Concrete blocks |
| Hearth stove | Wood stove |
| Heating energy | Electricity, Wood |
| Heating system | Forced air |
| Landscaping | Landscaped |
| Laundry | 1st level/Ground floor, Bathroom, In bathroom ground level |
| Parking | Driveway |
| Roofing | Asphalt shingles |
| Sewage system | Disposal field, Septic tank |
| Siding | Aluminum, Brick, Vinyl |
| Topography | Flat |
| Water supply | Municipality |
| Window type | Casement, Sliding |
| Windows | Aluminum, PVC |
Addendum
| - According to 2021 listing, the septic installation was redone in 2019 - According to neighbour, the roof shingles redone in 2022 - Deck 40x16 feet 2021 - Main floor bathroom redone in 2016 - Downstairs bathroom redone in 2021 - Gutters 2018 - Garage to be reconverte if buyer wants a garage (door to be added) |
