

$324,900
8-10 Rue Thomas
Fassett
Fassett
Type
Two or more stories
Bedrooms
2
Living area
1712 Square Feet
Bathrooms
1
MLS® 12125635
Property description
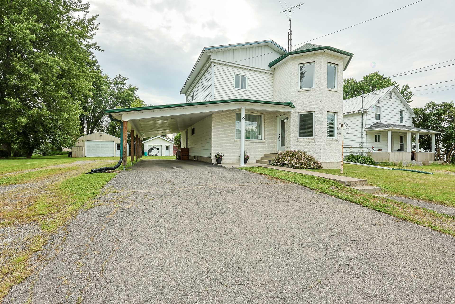
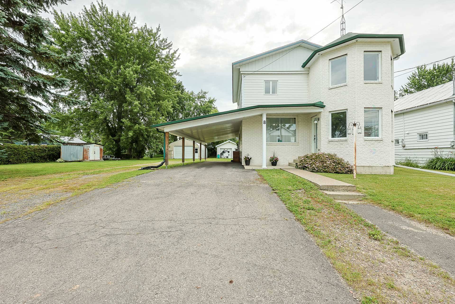
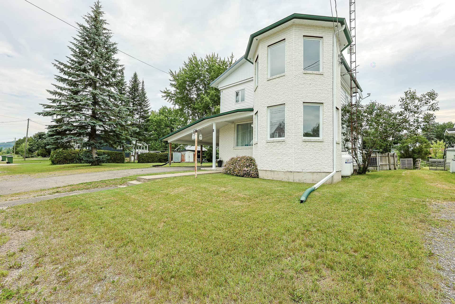
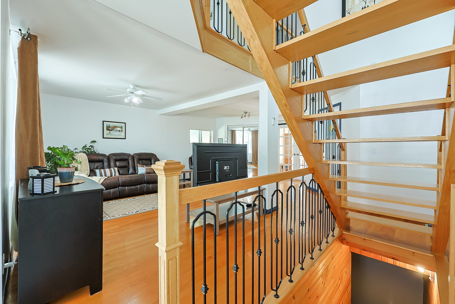
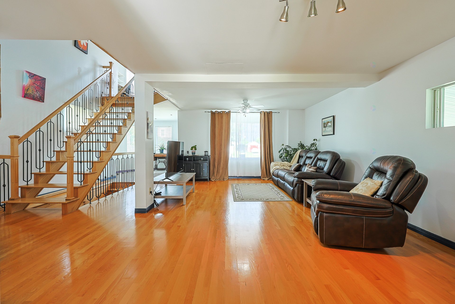
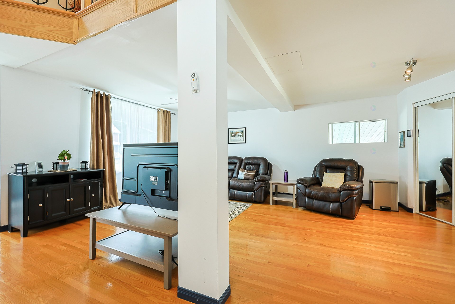
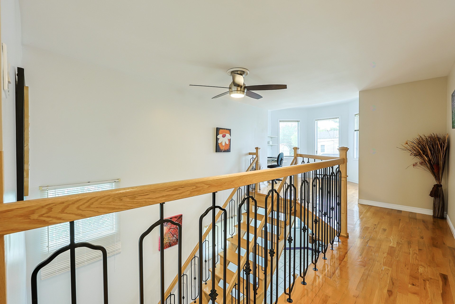
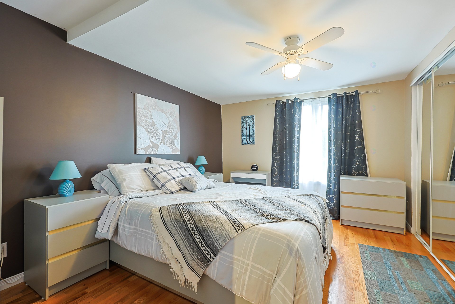
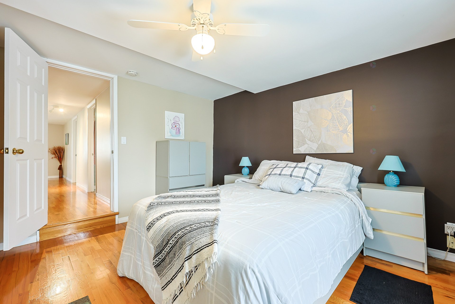
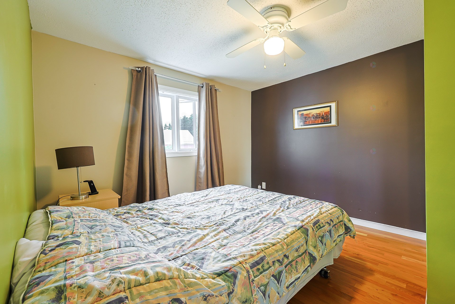
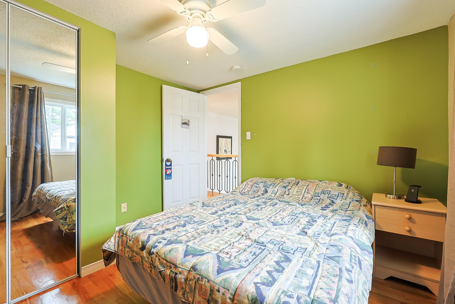
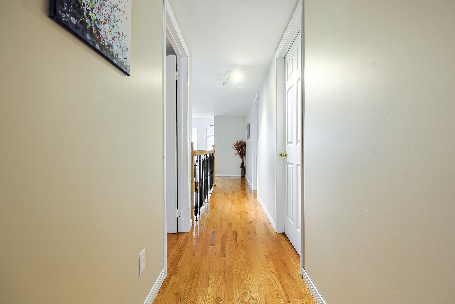
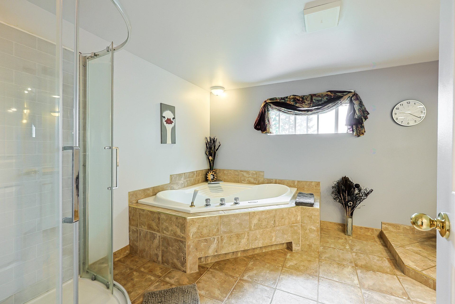
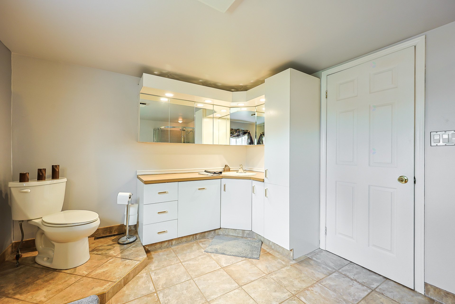
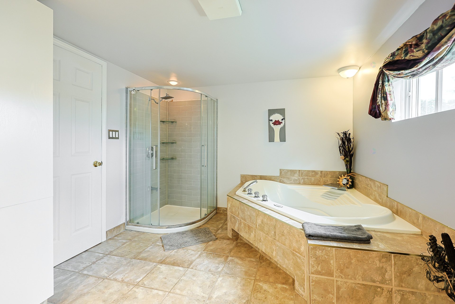
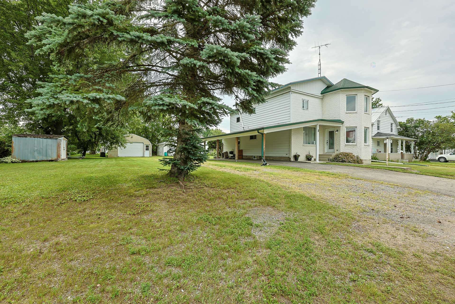
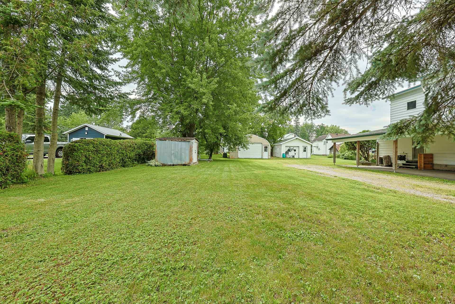
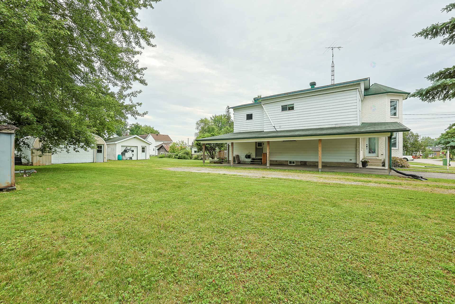
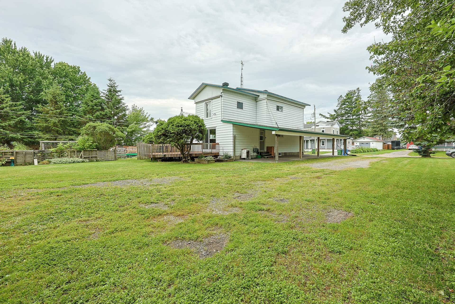
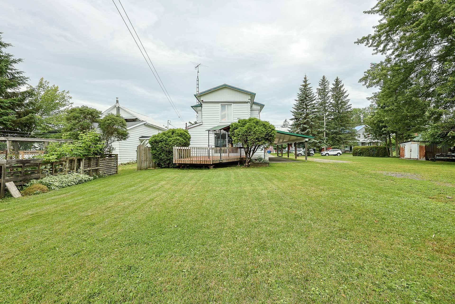
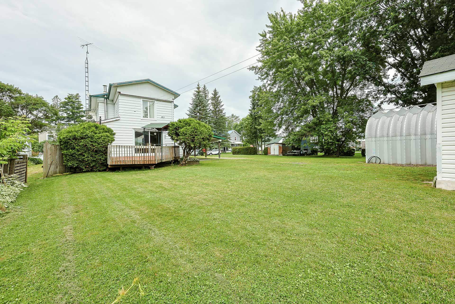
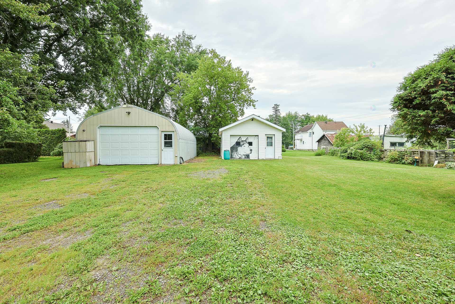
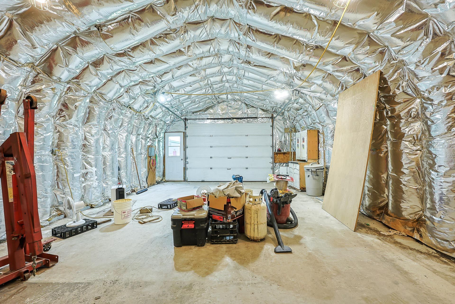
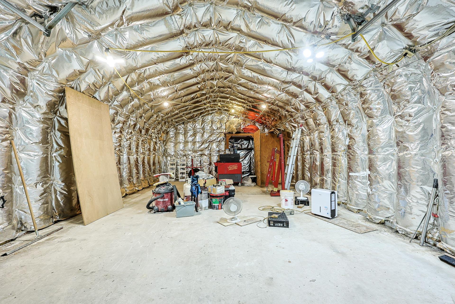
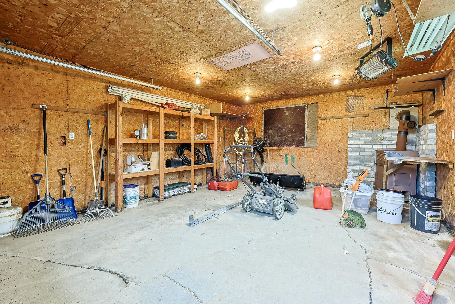
Charmante maison à étages offrant 2 chambres à coucher avec possibilité d'aménager une 3e chambre. Elle comprend une salle de bains complète ainsi qu'une salle d'eau. Érigée sur un vaste terrain double, la propriété dispose de deux garages détachés et d'un immense abri d'auto, parfait pour accueillir plusieurs véhicules ou de l'équipement. Située dans le paisible secteur de Fassett, cette propriété offre espace, potentiel et de nombreuses possibilités.
Sold without legal warranty, at the risk and peril of the buyerDetails
Located near
High school, Highway
Room dimension
| Room | Floor | Dimensions | Floor covering |
|---|---|---|---|
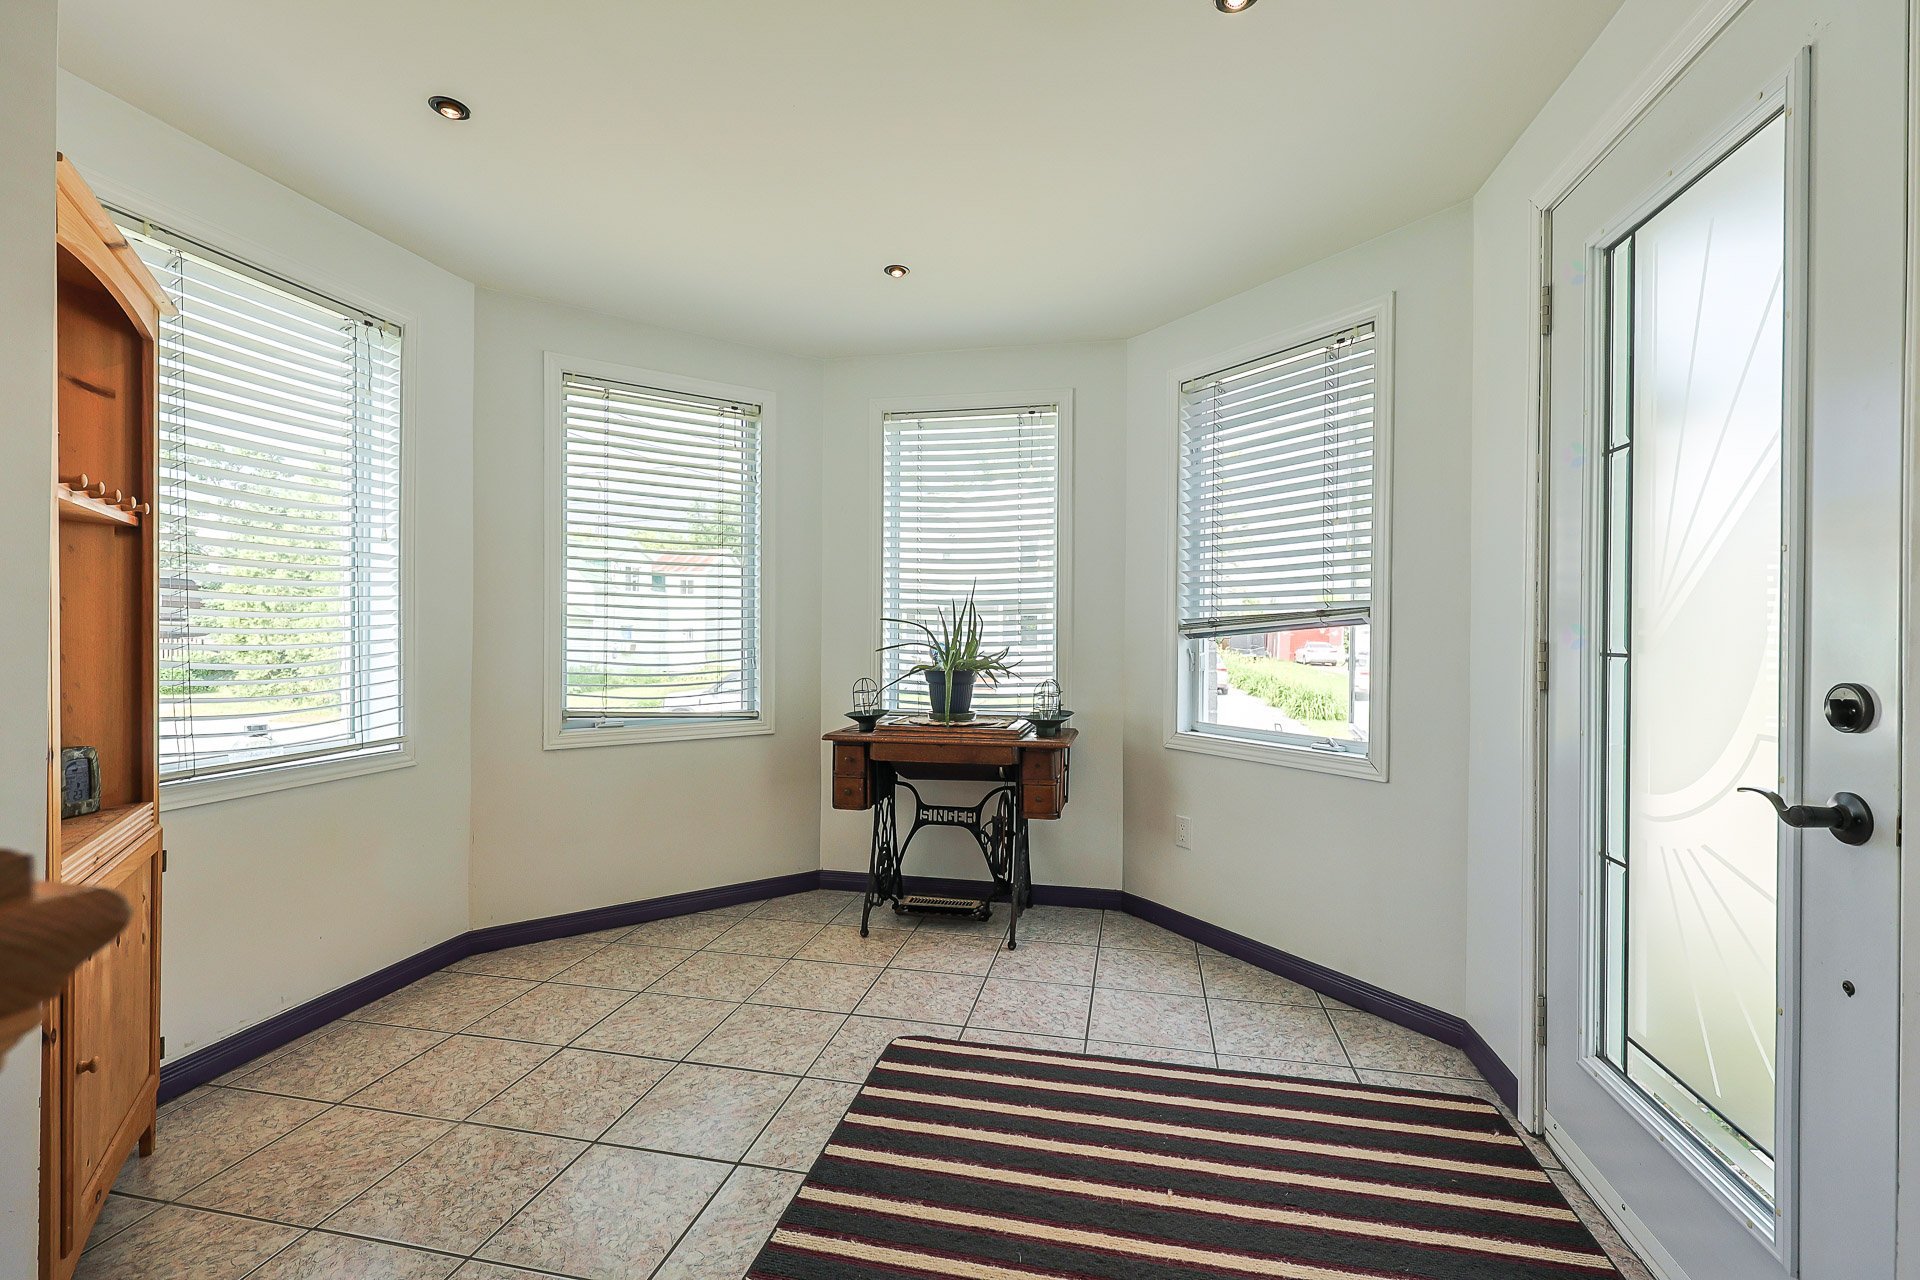
| Hall | 1st level/Ground floor | 9.10 X 10.3 ft irr / 3.00 X 3.12 m irr | Ceramic |
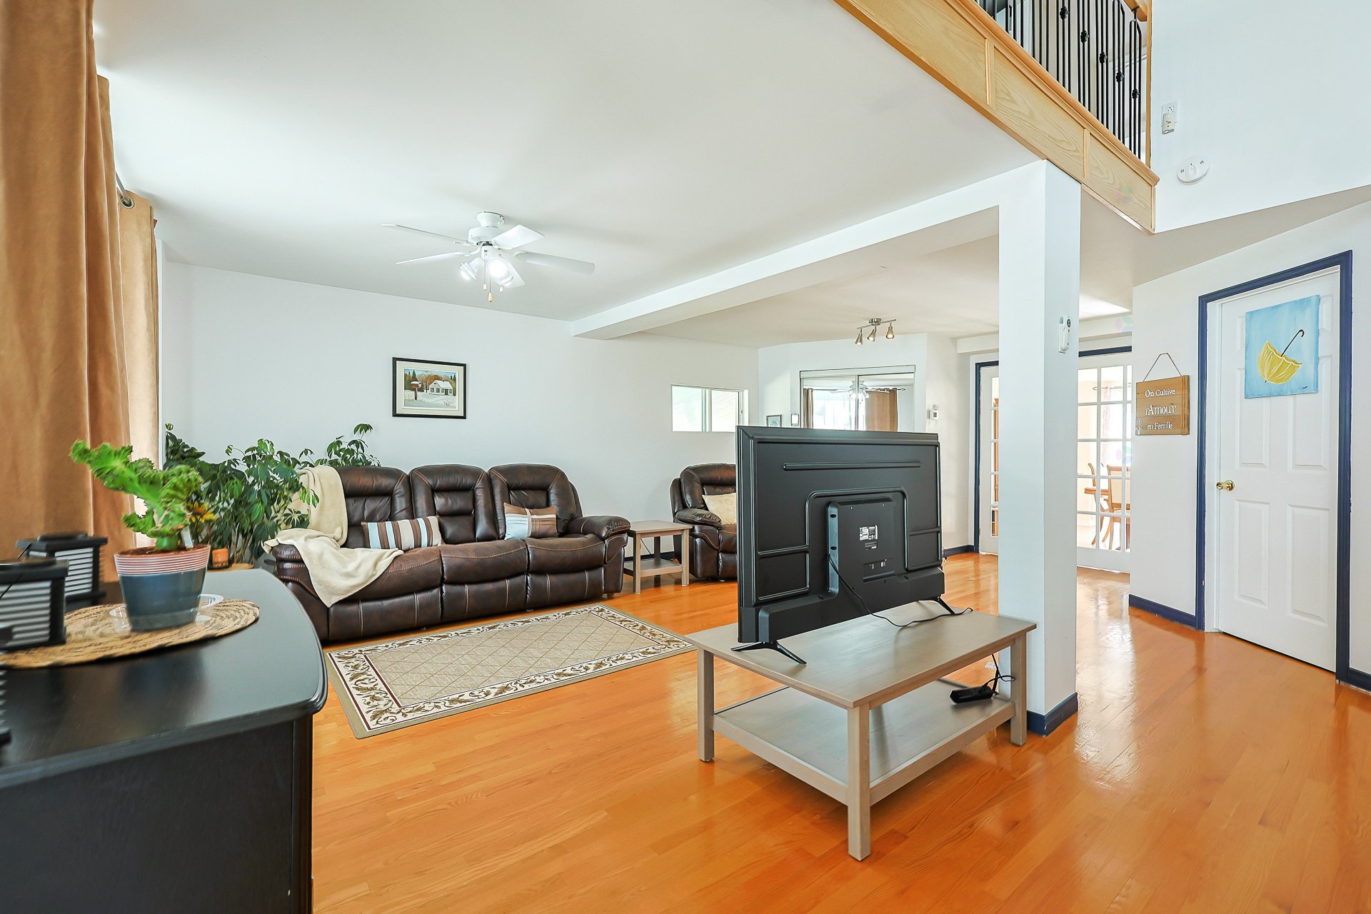
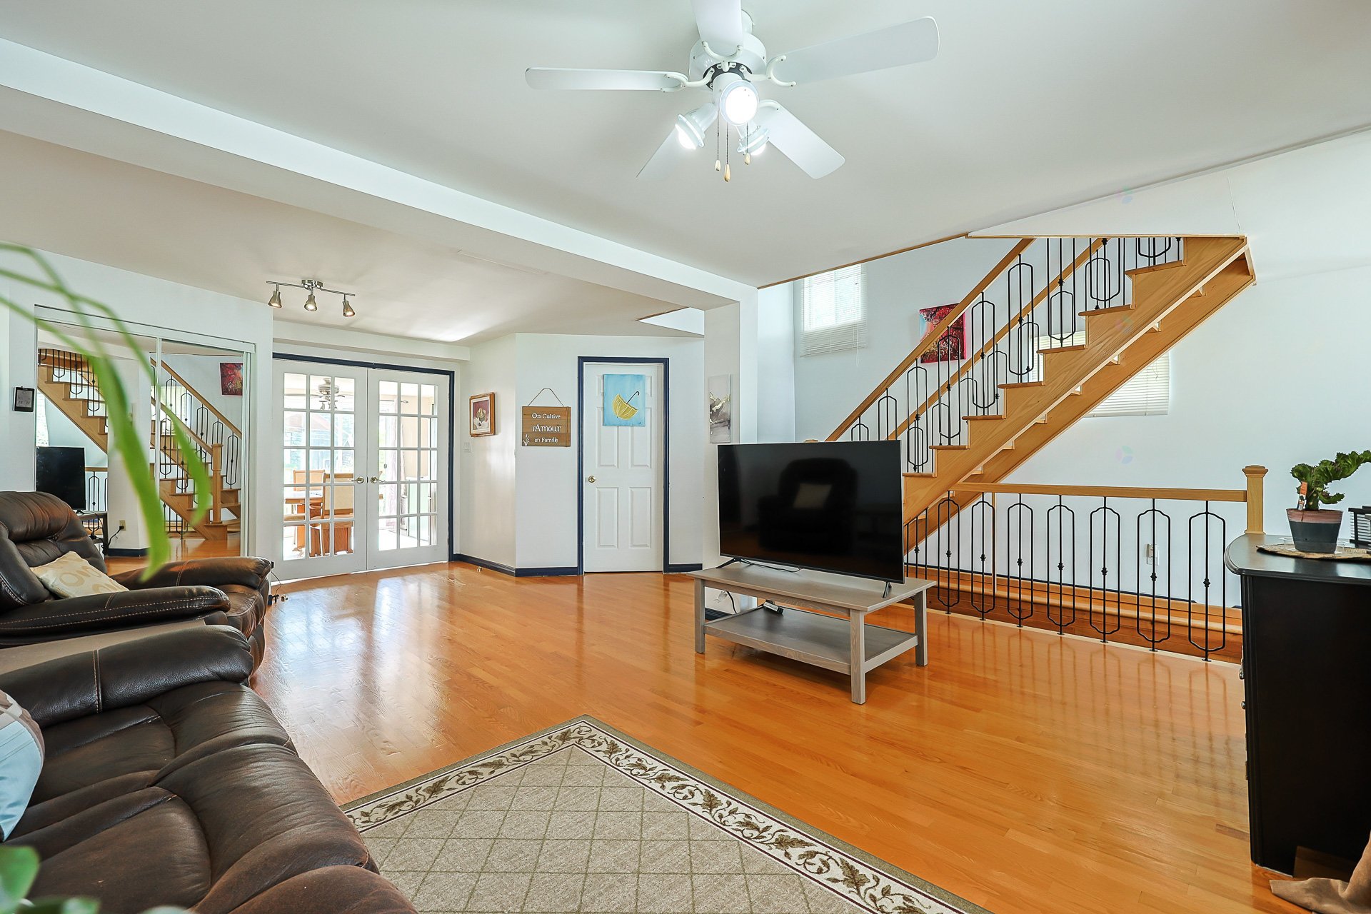
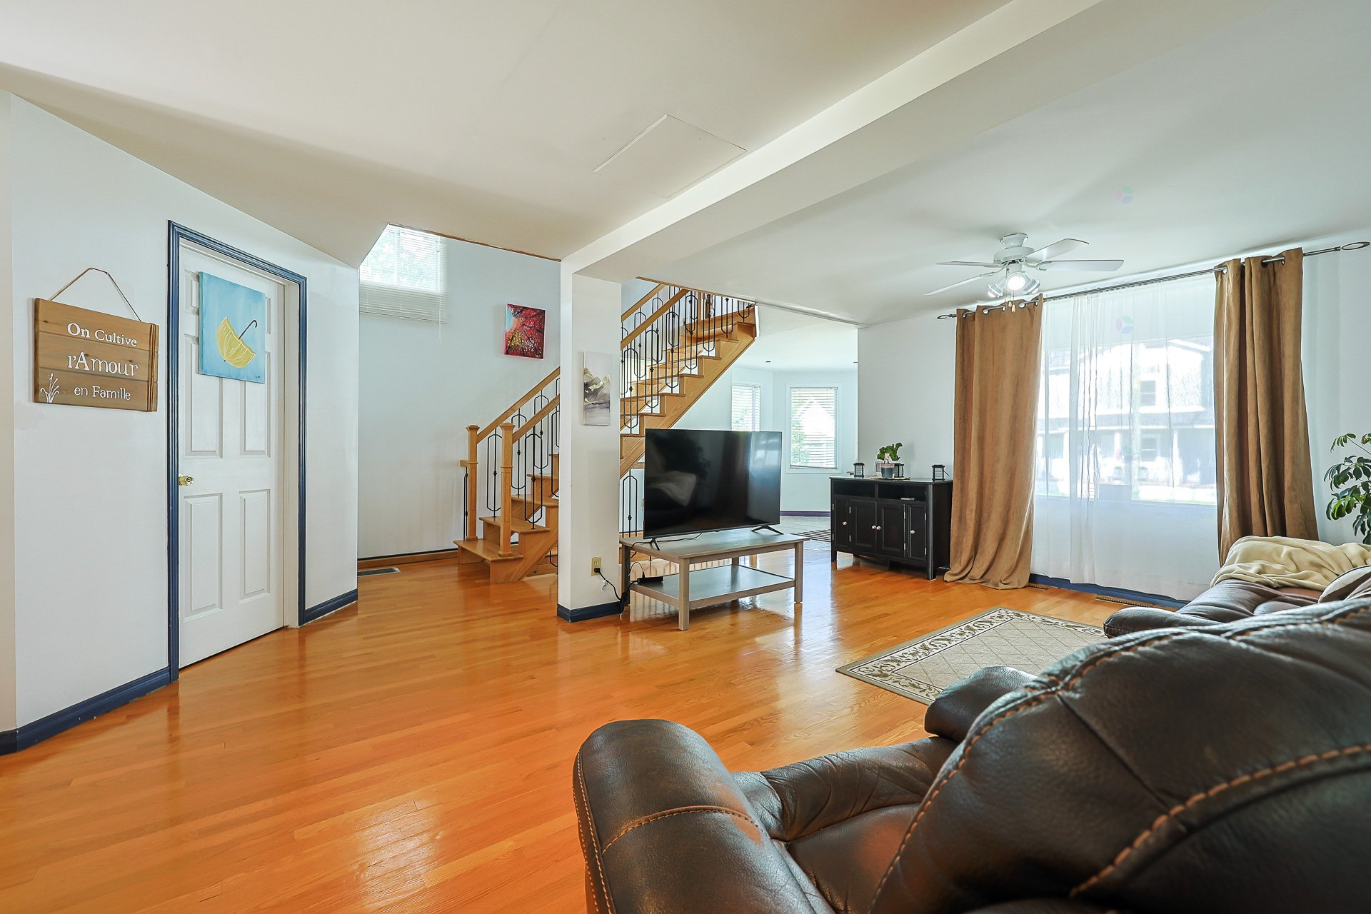
| Living room | 1st level/Ground floor | 13.7 X 21.11 ft irr / 4.14 X 6.68 m irr | Wood |
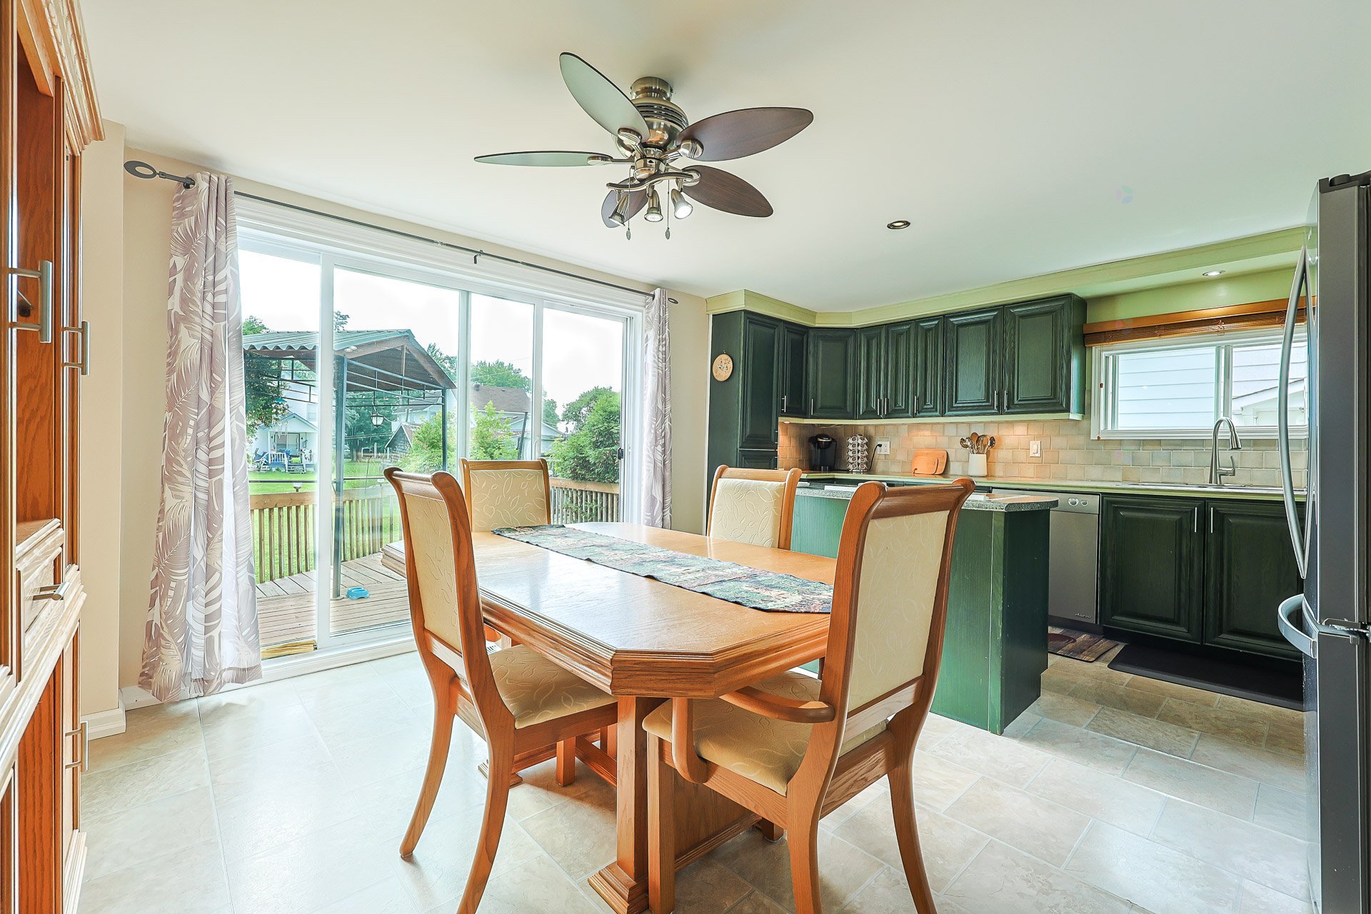
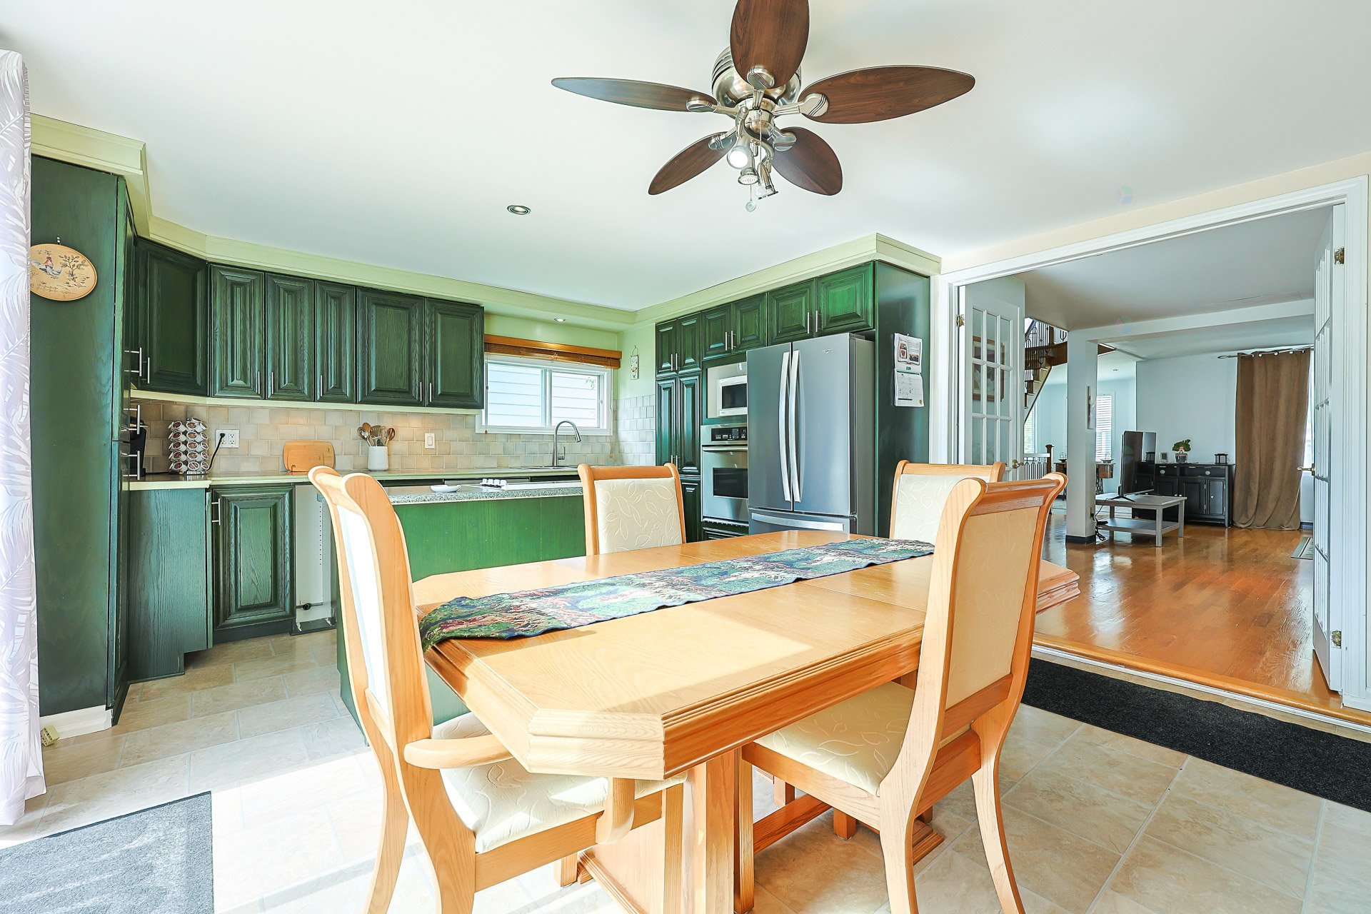
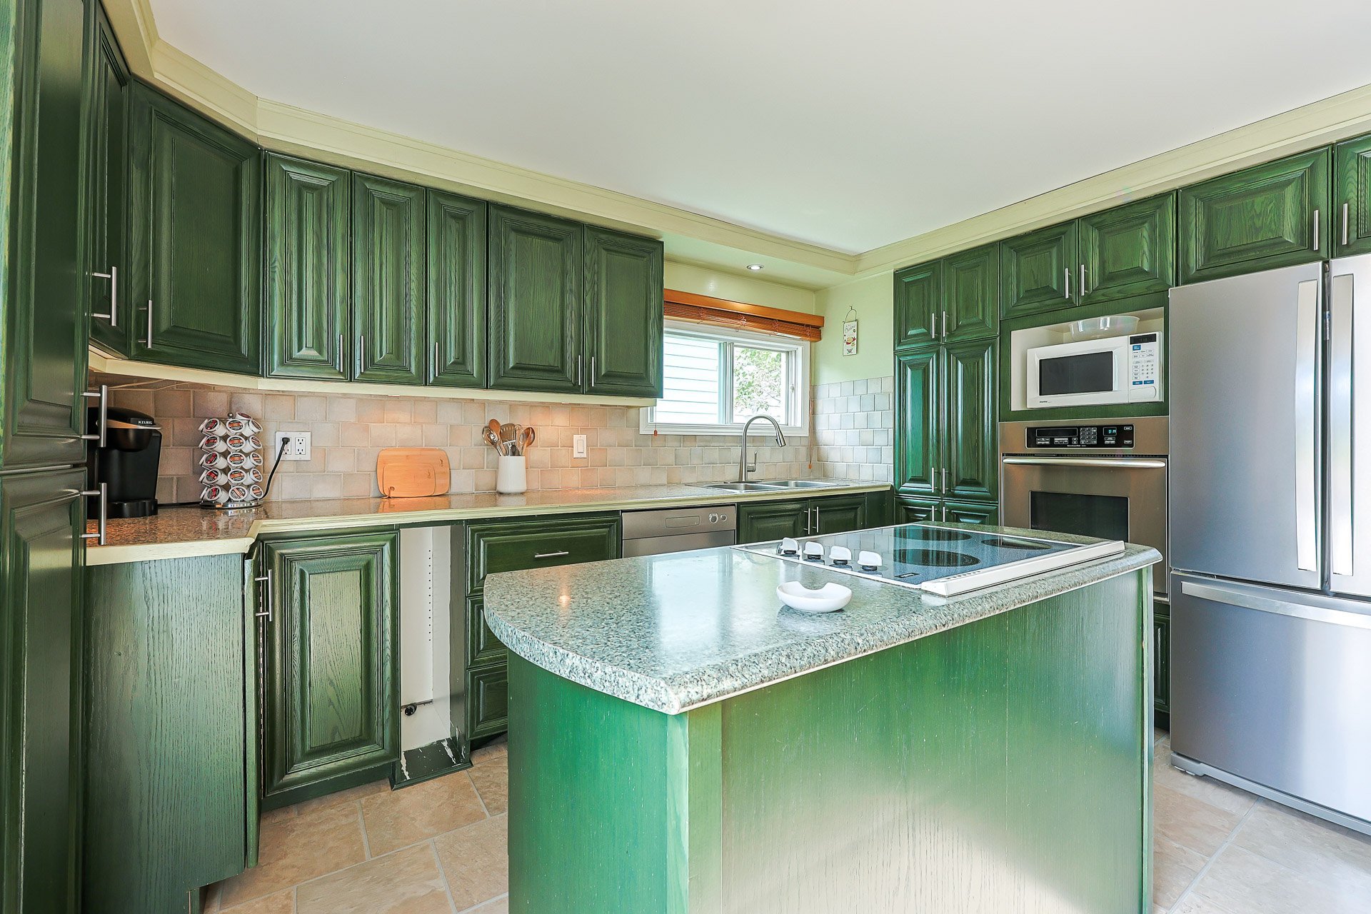
| Kitchen | 1st level/Ground floor | 13.5 X 9.2 ft / 4.09 X 2.79 m | Flexible floor coverings |
| Dining room | 1st level/Ground floor | 7.6 X 13.5 ft / 2.29 X 4.09 m | Flexible floor coverings |
| Hall | 1st level/Ground floor | 5.11 X 3.7 ft / 1.80 X 1.09 m | Flexible floor coverings |
| Storage | 1st level/Ground floor | 3.7 X 7.5 ft / 1.09 X 2.26 m | Laminate floor |
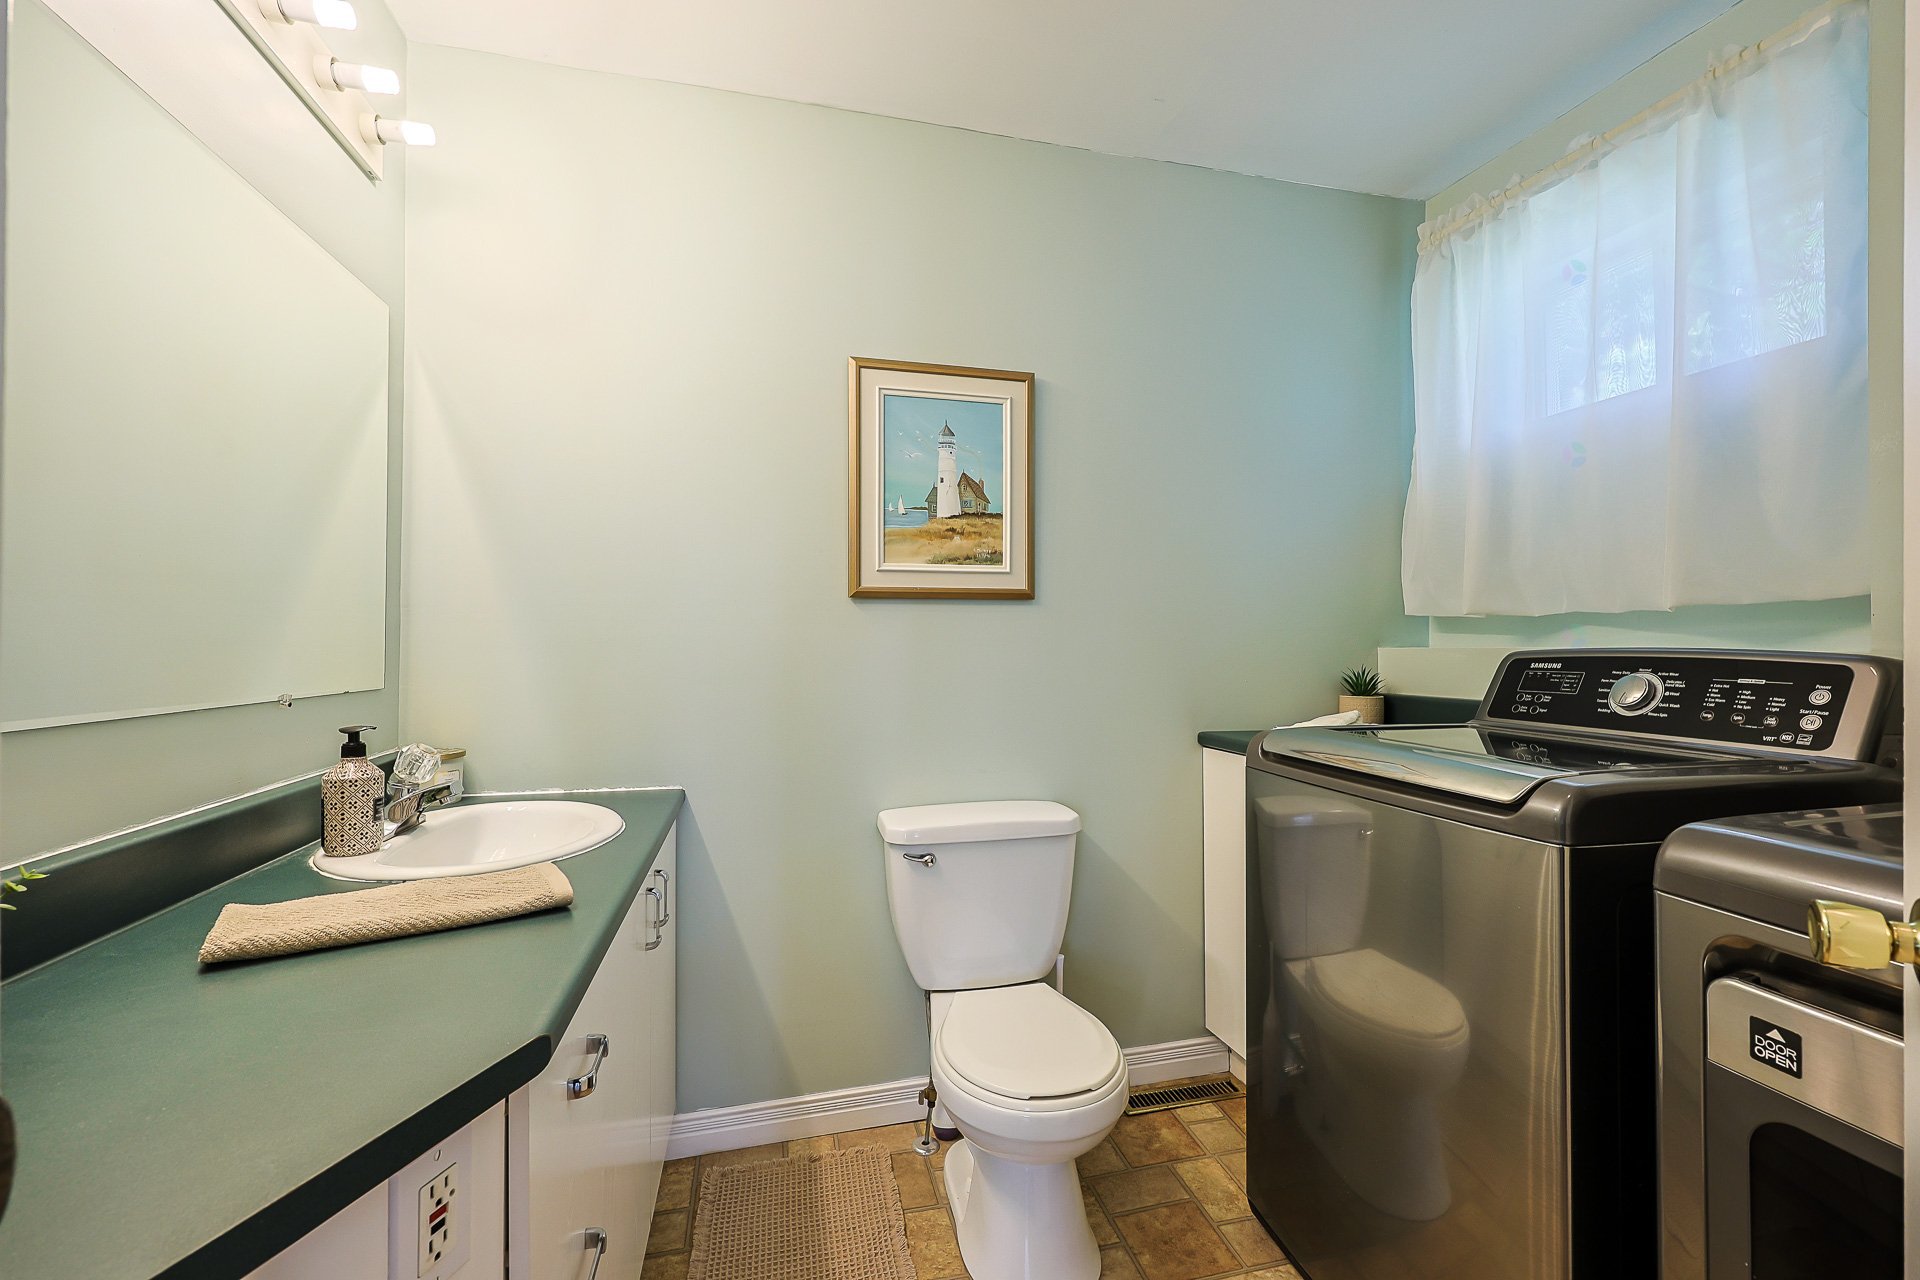
| Powder room | 1st level/Ground floor | 7.9 X 8.5 ft irr / 2.36 X 2.57 m irr | Flexible floor coverings |
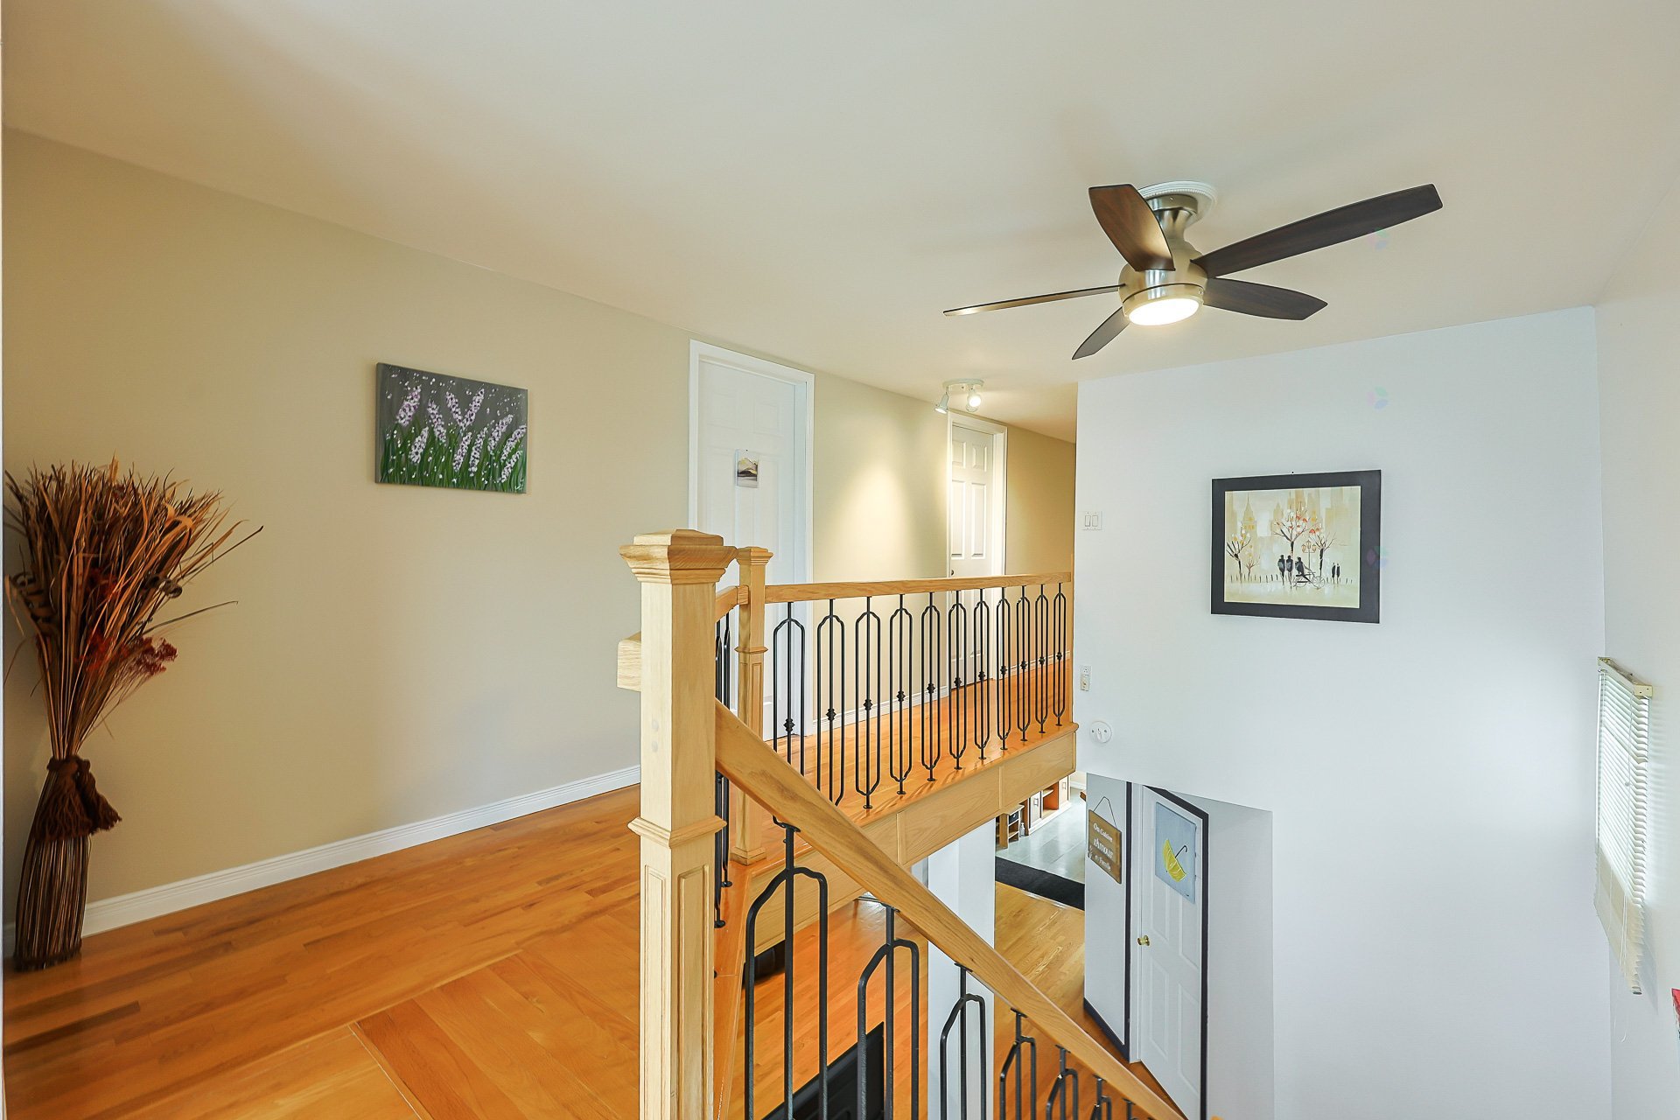
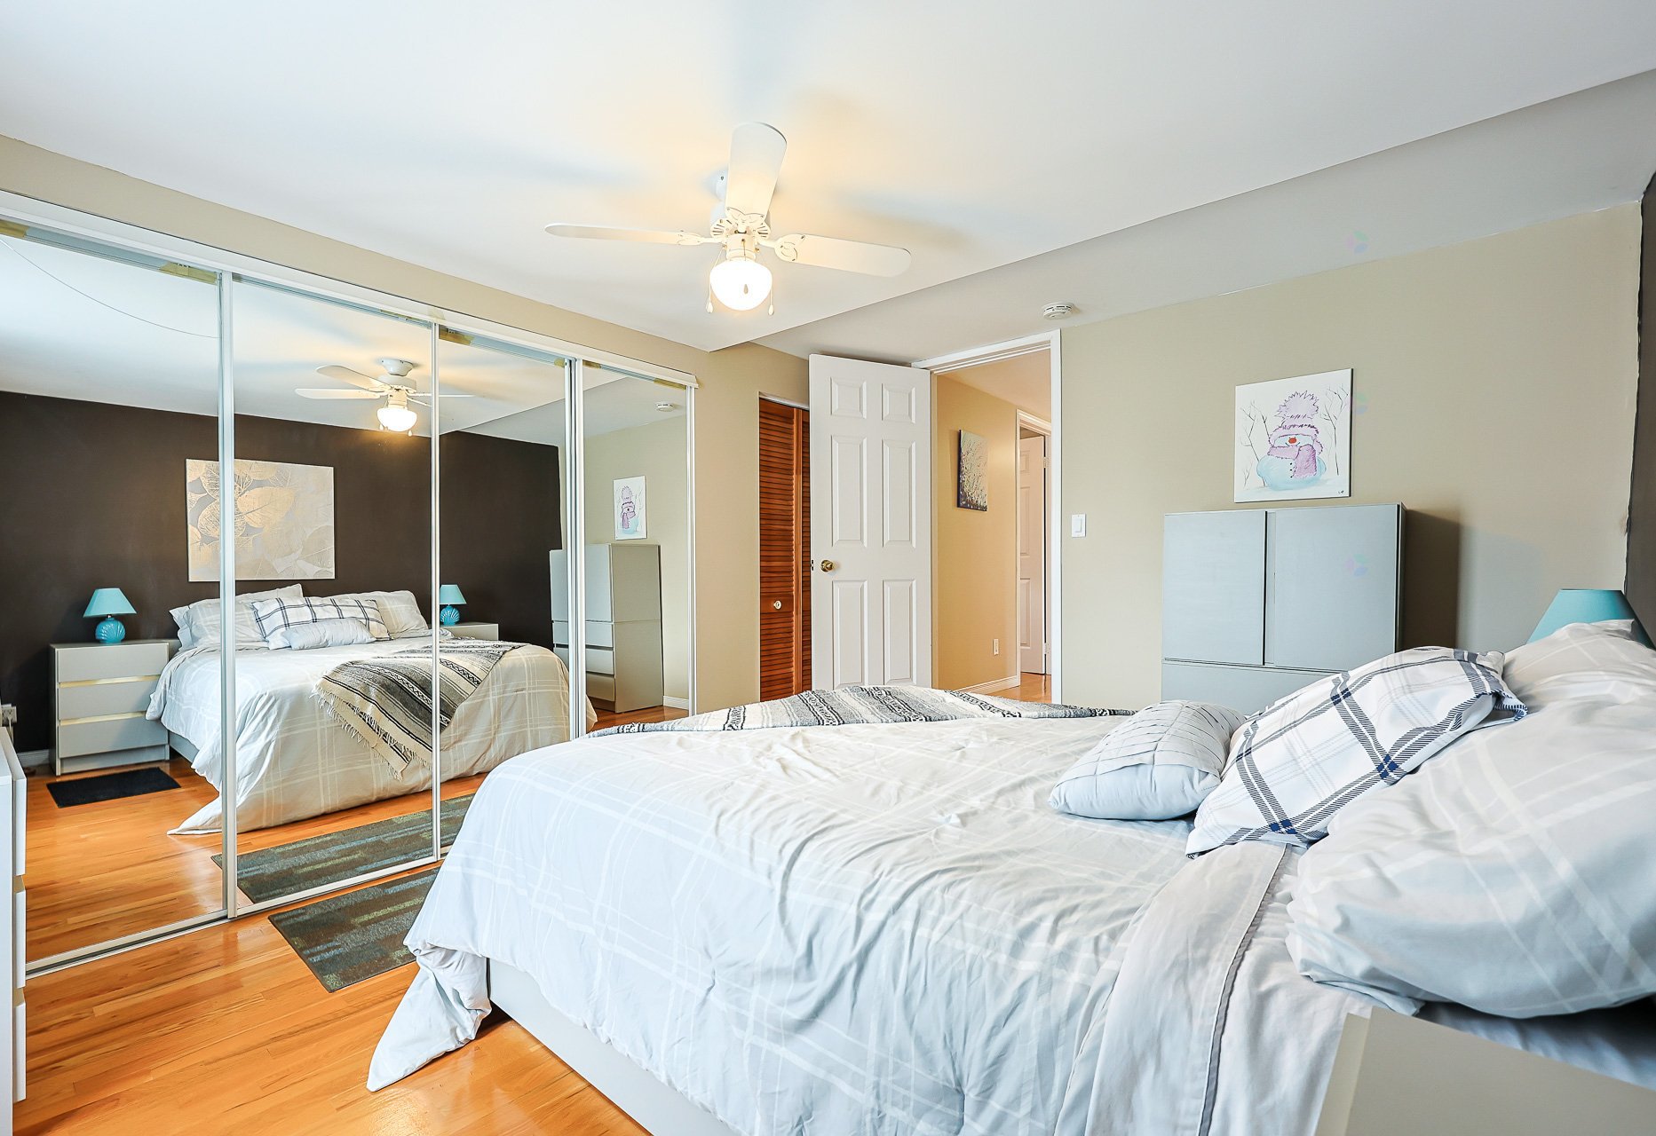
| Primary bedroom | 2nd level | 13.6 X 10.7 ft / 4.11 X 3.23 m | Wood |
| Bedroom | 2nd level | 10.2 X 9.9 ft / 3.10 X 2.97 m | Wood |
| Bathroom | 2nd level | 11.11 X 9.9 ft / 3.63 X 2.97 m | Ceramic |
| Storage | 2nd level | 7.1 X 7.8 ft / 2.16 X 2.34 m | Wood |
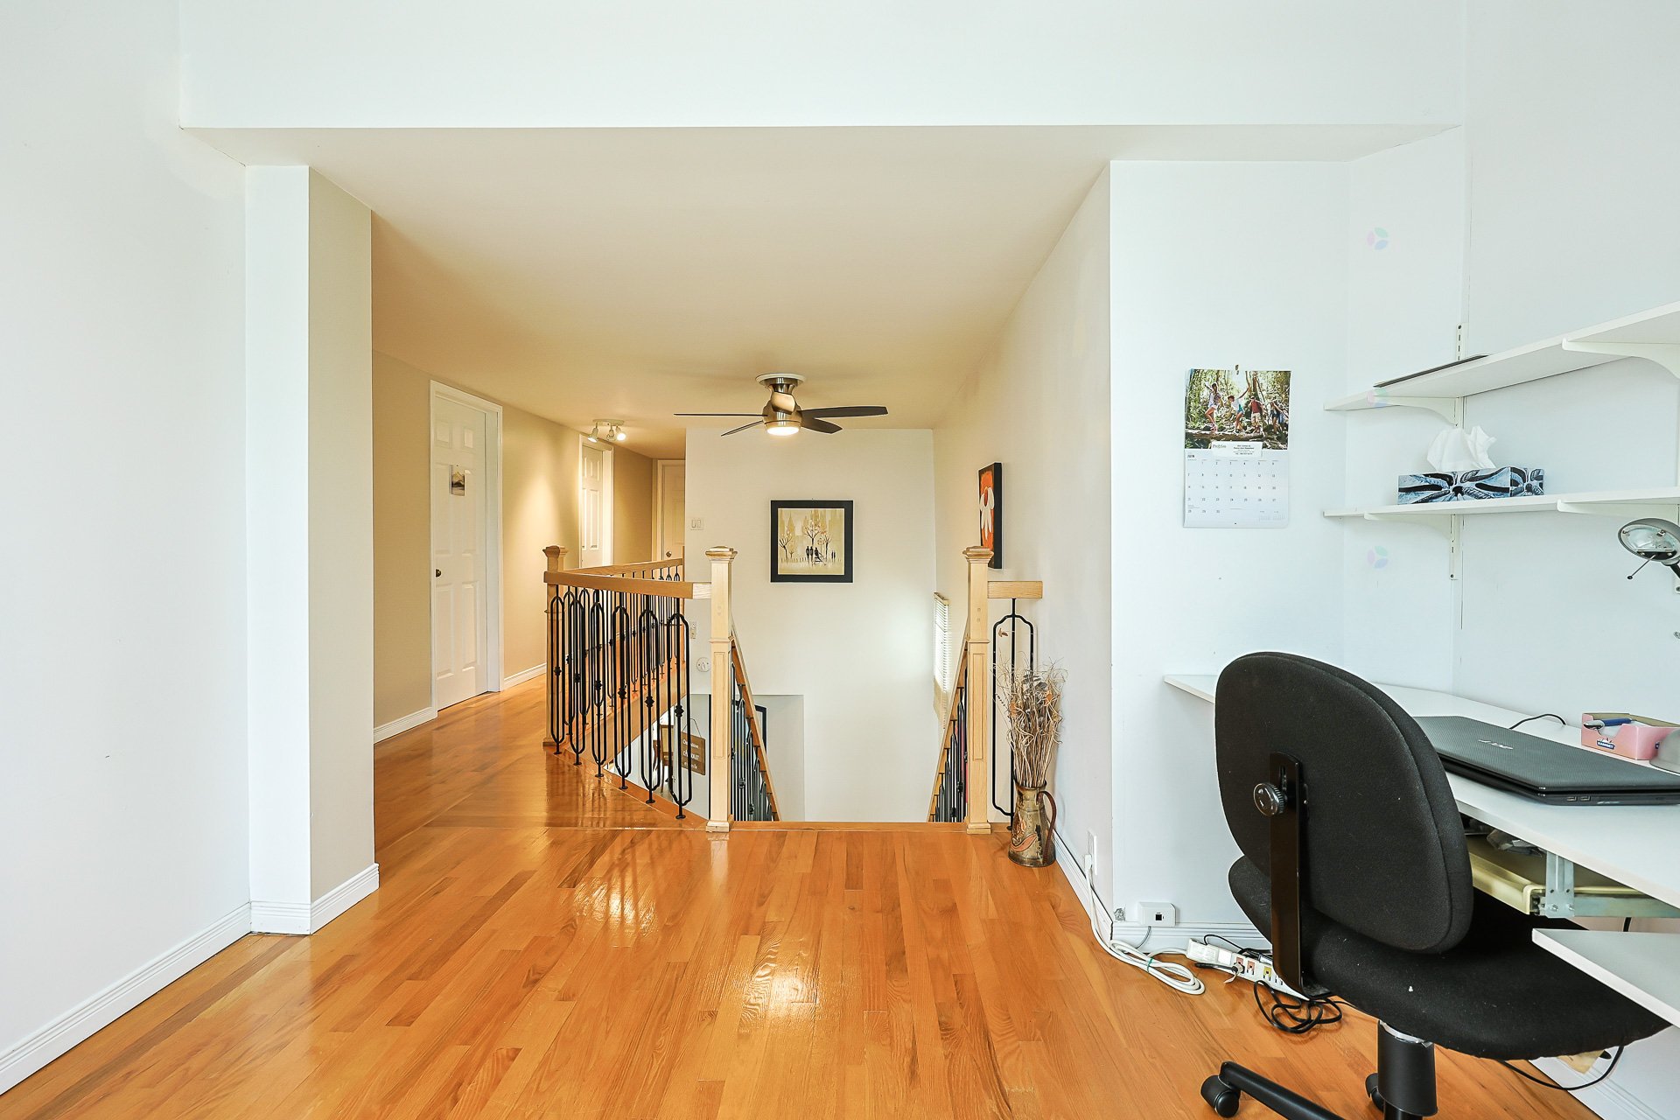
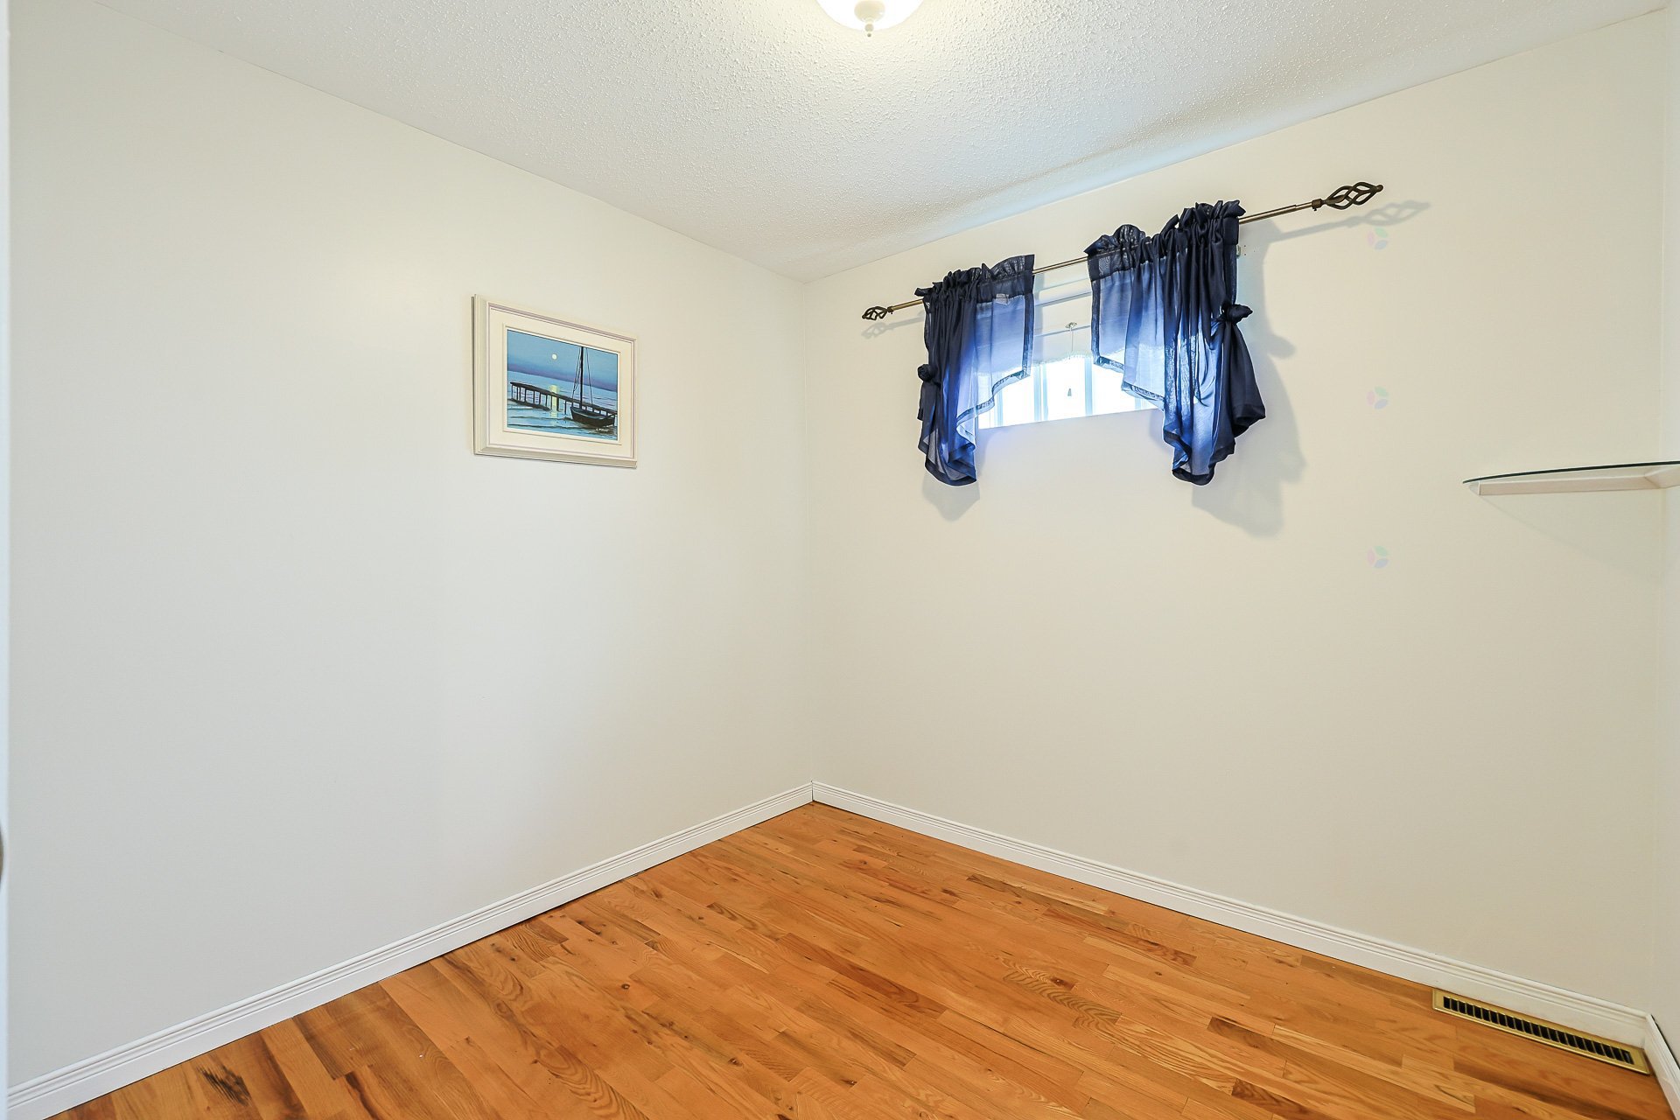
| Office | 2nd level | 7.6 X 10.3 ft irr / 2.29 X 3.12 m irr | Wood |
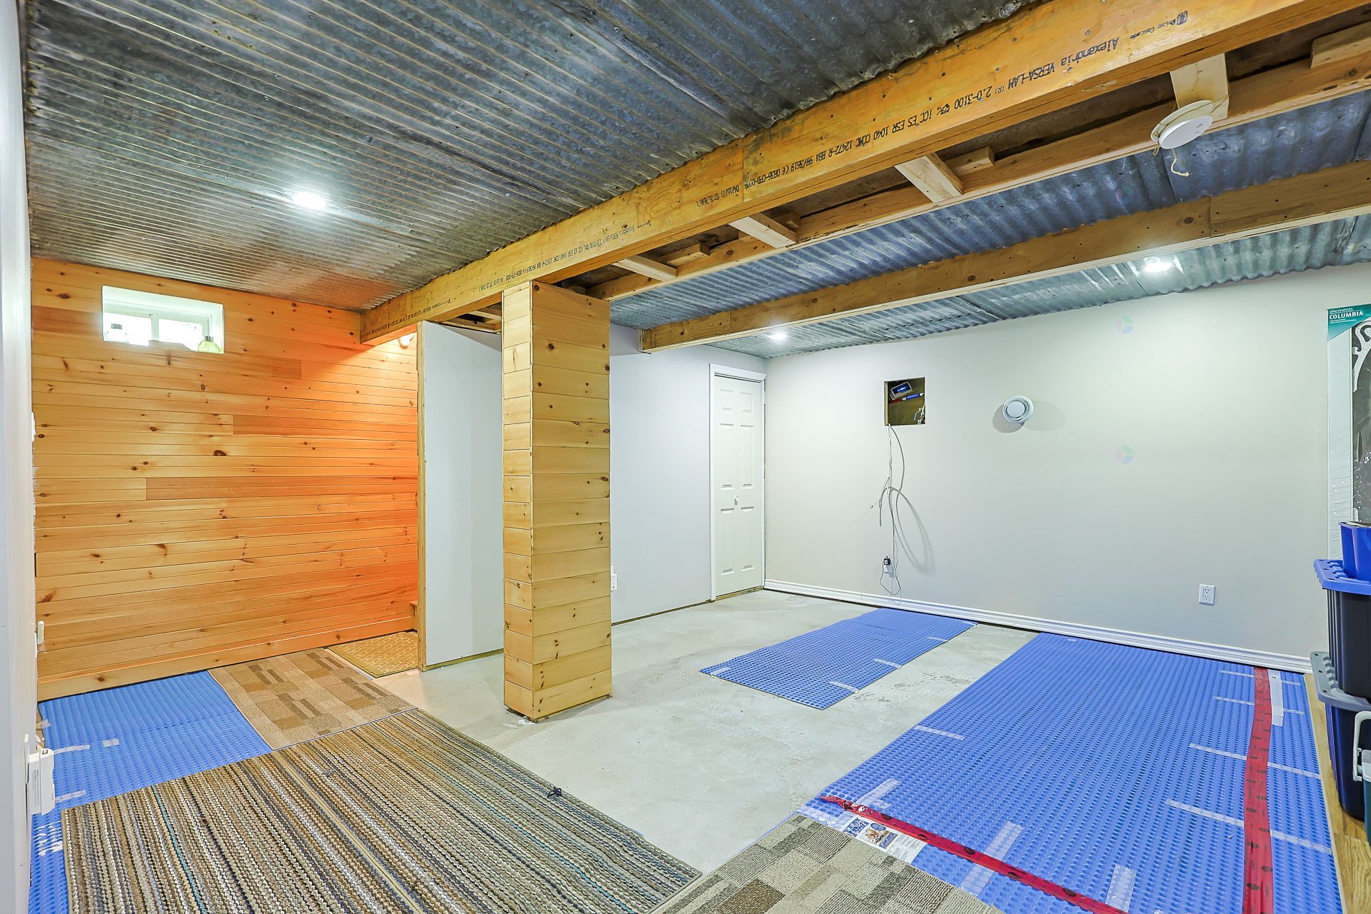
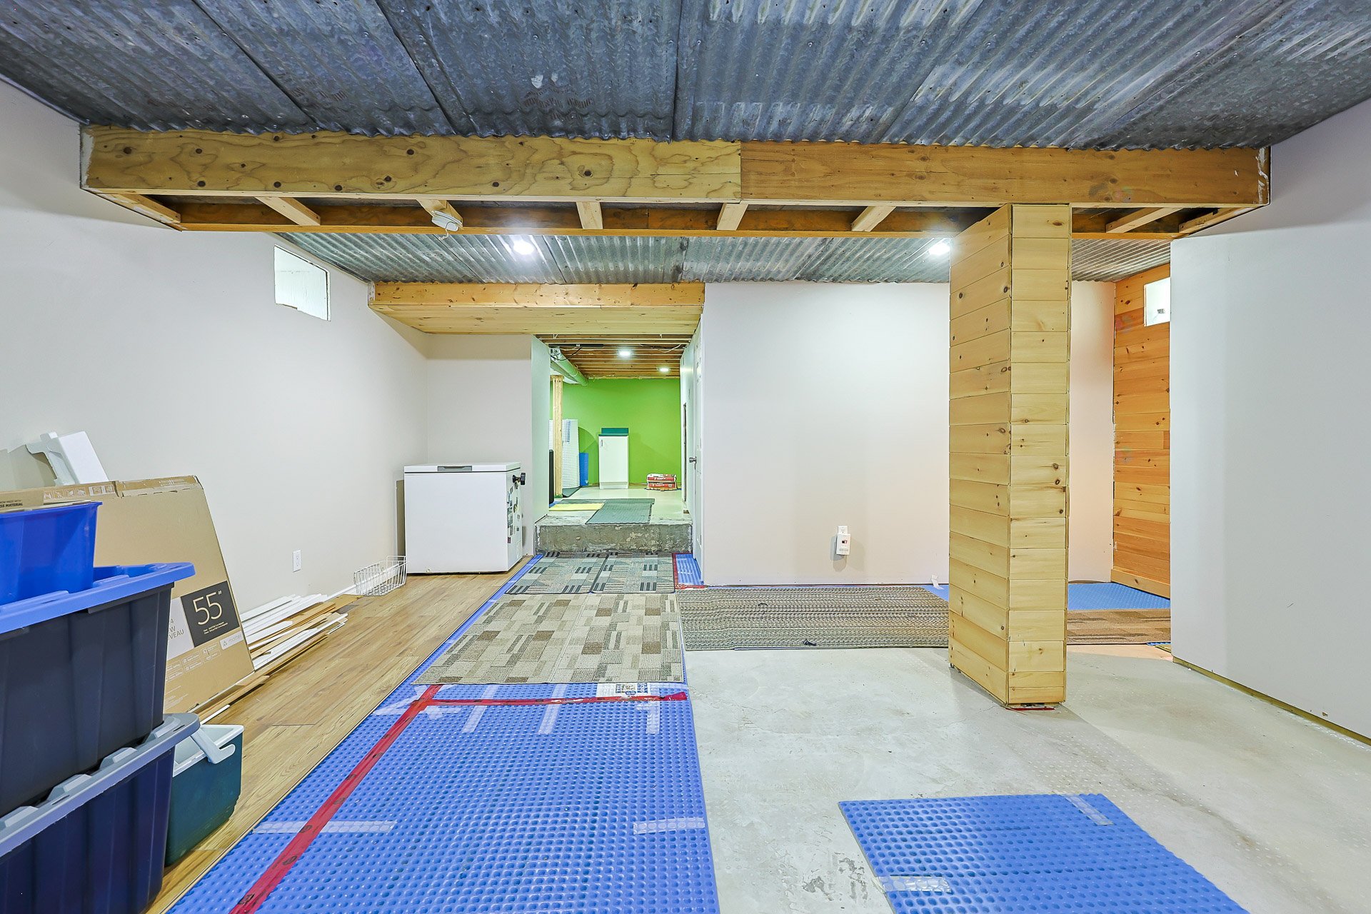
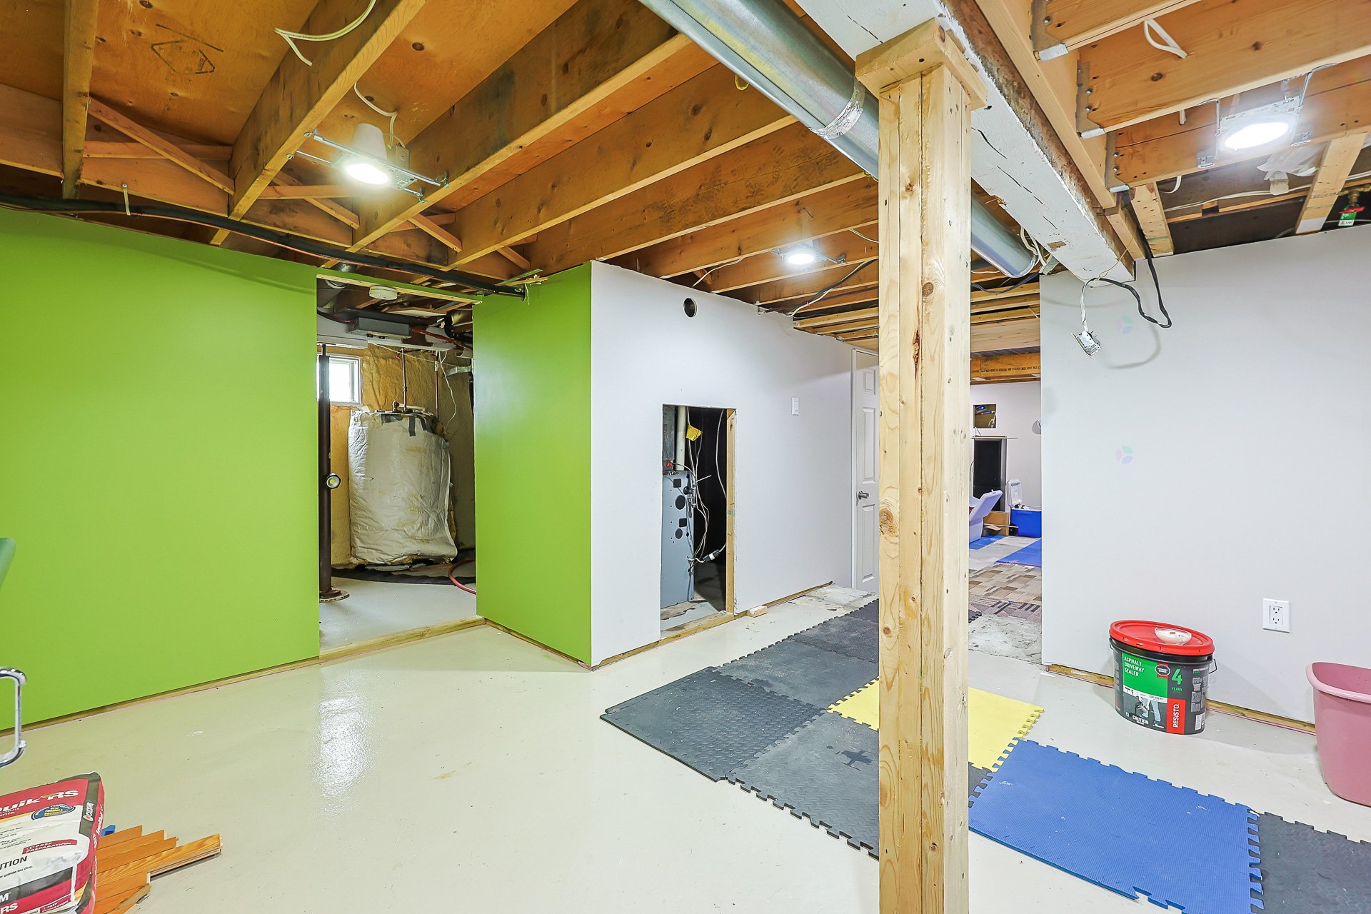
| Family room | Basement 1 | 15.2 X 19.9 ft irr / 4.62 X 6.02 m irr | Concrete |
| Family room | Basement 1 | 12.6 X 12.3 ft irr / 3.81 X 3.73 m irr | Concrete |
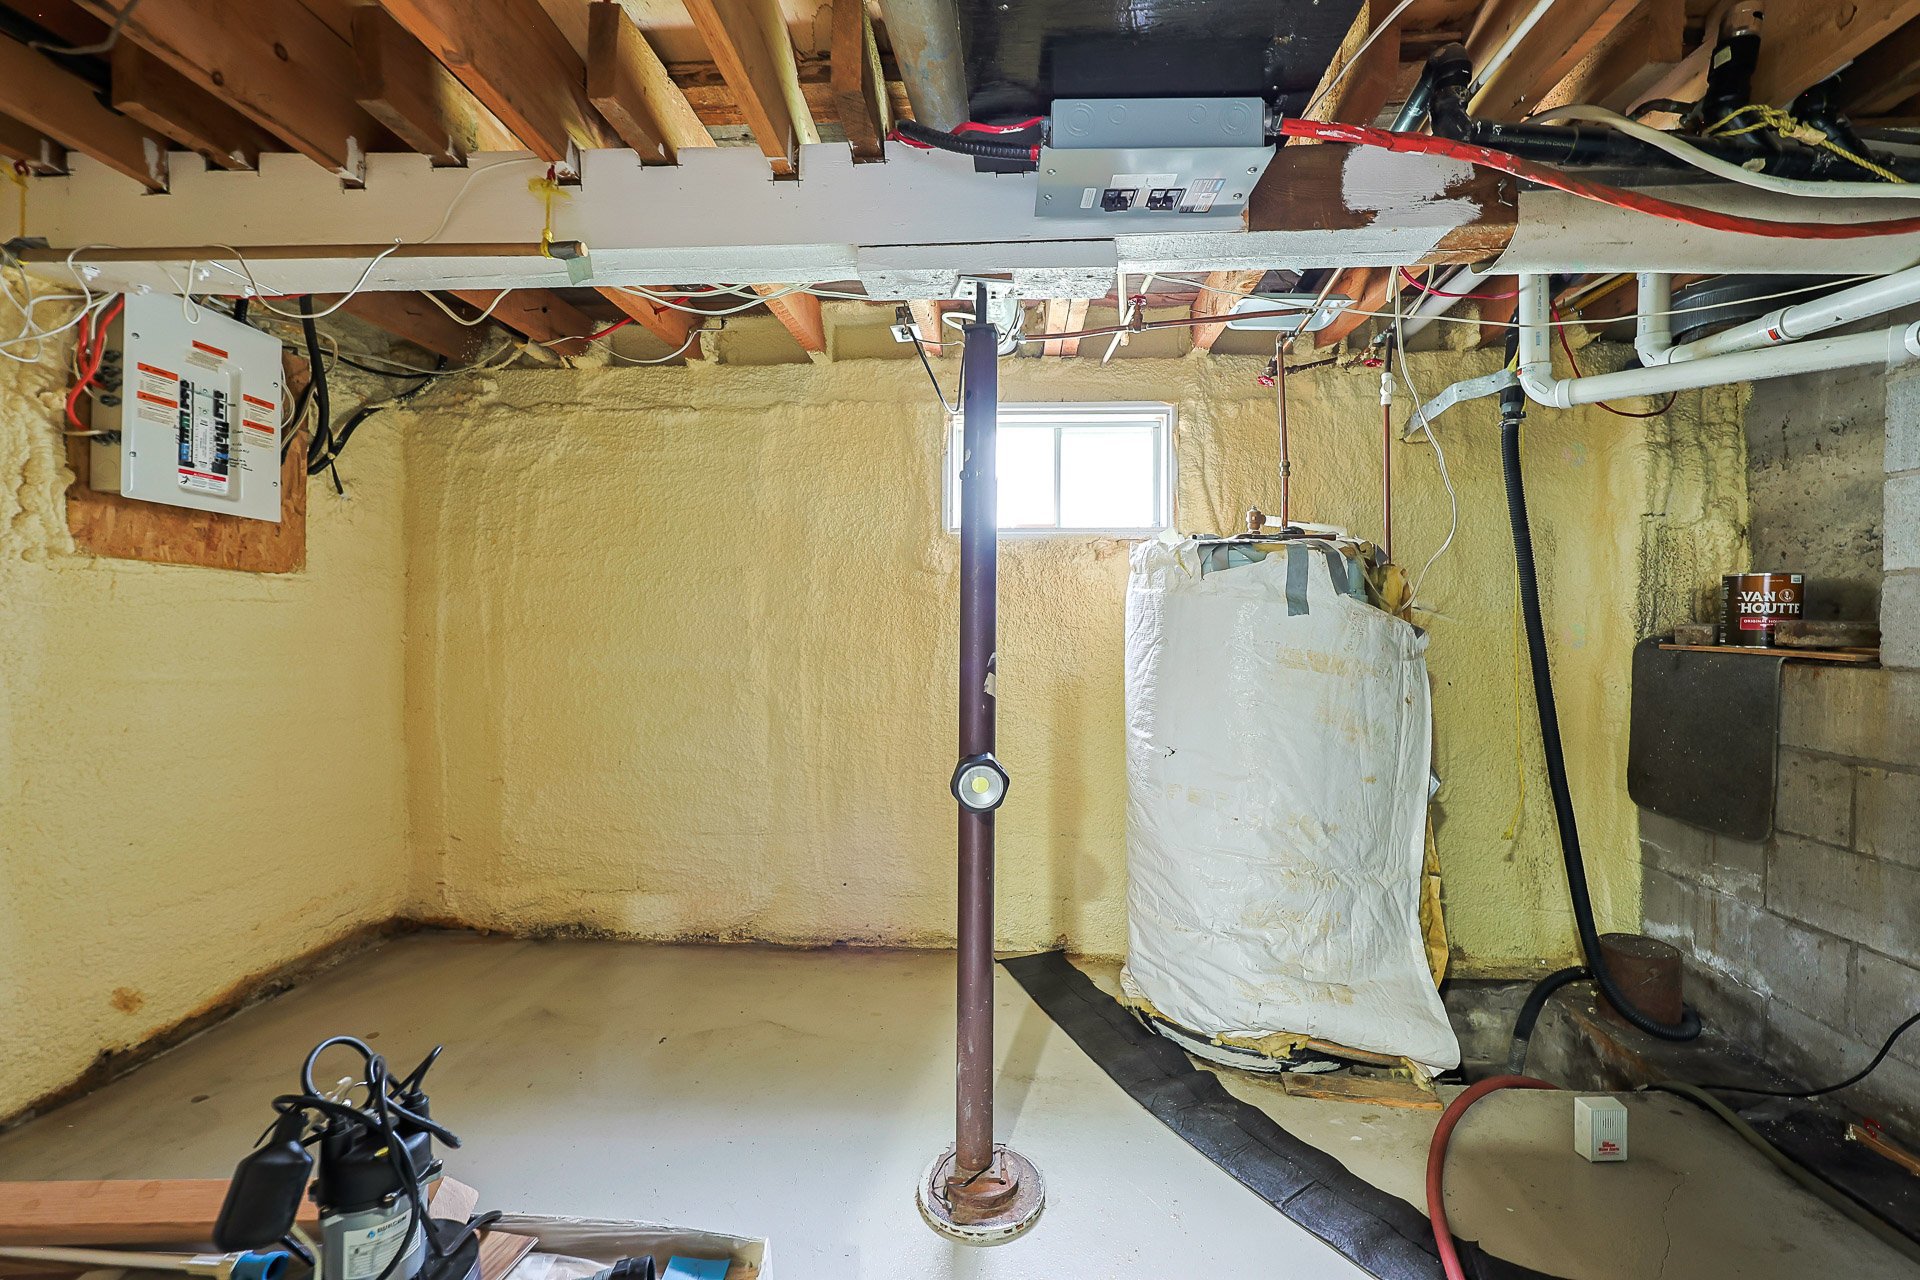
| Other | Basement 1 | 19.5 X 11.4 ft irr / 5.92 X 3.45 m irr | Concrete |
Taxes and expenses
| Municipal | $2,868 |
| School | $196 |
Building and interior of the property
| Bedrooms | 2 |
| Bathrooms | 1 |
| Washrooms | 1 |
| Number of rooms | 15 |
| Number of rooms above ground | 2 |
| Living area | 1712 Square Feet |
| Expected delay of occupancy | 30 days |
| Items included in the sale | luminaires, chauffe-eau, fournaise, plaque de cuisson, lave-vaisselle, réfrigérateur, cuisinière, remise en métal, store, tringles, pole, thermopompe |
| Items excluded in the sale | réservoir propane, rideaux |
| Dimension of the front of the building | 6.9 metres |
| Dimension of the depth of building | 11.73 metres |
| Land area | 1324.5 square metre |
| Dimension of the front of the land | 30.18 metres |
| Dimension of the depth of the land | 43.89 metres |
| Year built | 1935 |
| Municipal assessment (land) | $26,300 |
| Municipal assessment (building) | $246,100 |
| Municipal assessment (total) | $272,400 |
| Assessment year | 2026 |
| Irregular building | Yes |
| Available services | Propane, Sewer Connected, Water Connected |
| Basement | 6 feet and more |
| Carport | Attached |
| Cupboard | Wood |
| Distinctive features | Detached |
| Driveway | Asphalt |
| Equipment available | Central heat pump |
| Foundation | Poured concrete |
| Garage | Detached |
| Heating energy | Propane |
| Heating system | Forced air |
| Laundry | 1st level/Ground floor, In partial bathroom ground level, Powder room |
| Parking | Attached, Carport, Detached, Driveway, Garage |
| Rented equipment | Propane tank |
| Roofing | Asphalt shingles |
| Sewage system | Municipality |
| Siding | Aluminum, Brick, Vinyl |
| Topography | Flat |
| Water supply | Municipality |
Addendum
| *Vaste terrain double offrant de nombreuses possibilités d'aménagement *Deux garages détachés *Immense abri d'auto *Système de chauffage à air pulsé *Entrée asphaltée avec espace de stationnement pour plusieurs véhicules *Maison à étages offrant 2 chambres à coucher avec possibilité d'une 3e *Une salle de bains complète et une salle d'eau *Située dans le paisible secteur de Fassett |
