

$449,999
9480 Rue Notre-Dame O.
Trois-Rivières
Trois-Rivières
Type
Bungalow
Bedrooms
4
Living area
1468 Square Feet
Bathrooms
1
MLS® 12132364


Property description
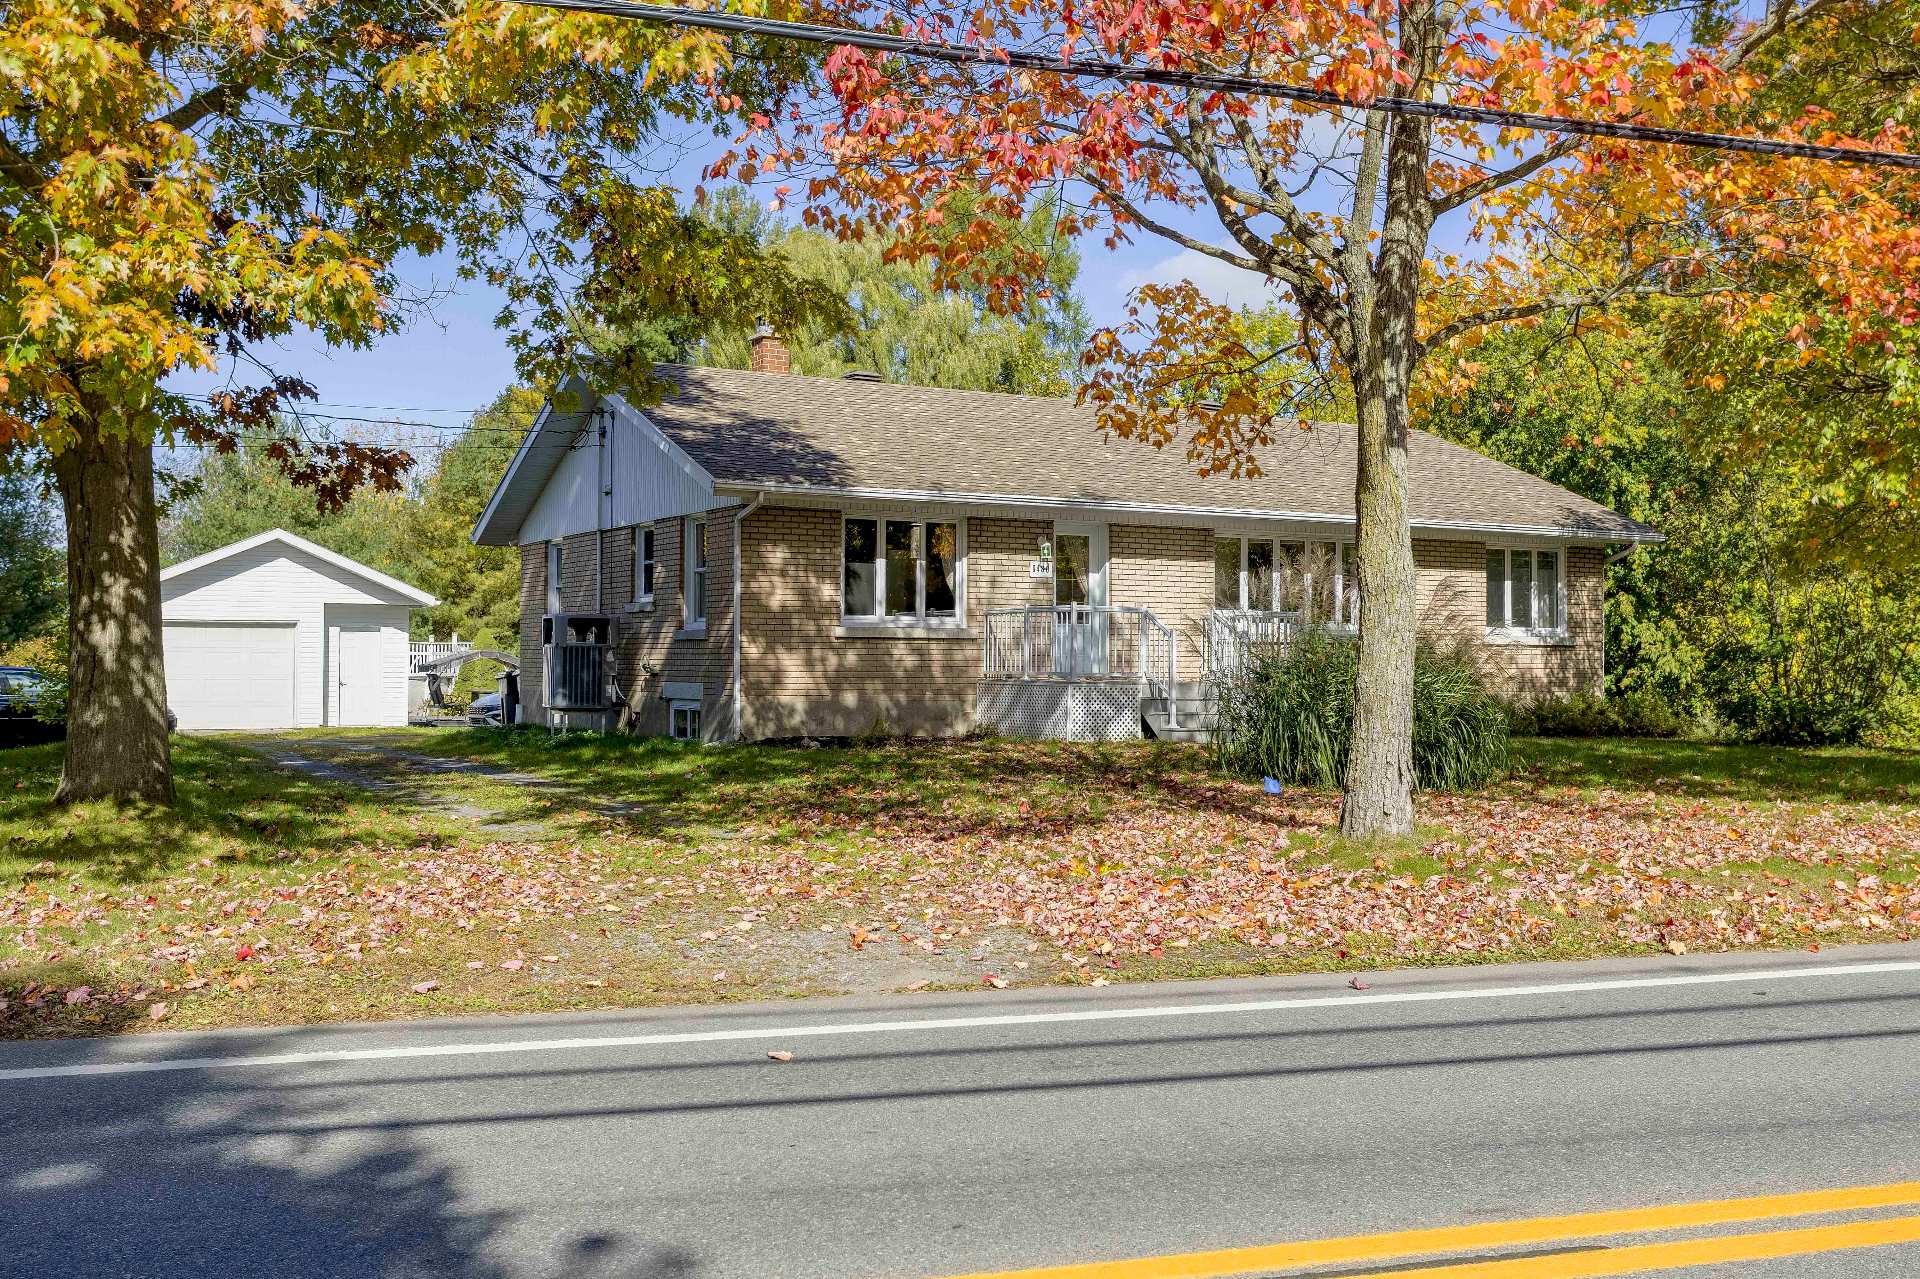
Space, comfort and a prime location await! Discover this charming 4-bedroom property situated on an expansive lot of nearly one acre, just minutes from downtown Trois-Rivières and numerous shops and amenities. Enjoy an ideal setting for the whole family, featuring an above-ground pool, a garden and plenty of outdoor space. A garage, shed and abundant storage complete the package. A rare opportunity to enjoy the benefits of a spacious property while staying close to all the conveniences of city living. A must-see!
Details
Room dimension
| Room | Floor | Dimensions | Floor covering |
|---|---|---|---|
| Hall | 1st level/Ground floor | 3.11 X 8 ft / 1.19 X 2.44 m | Ceramic |
| Kitchen | 1st level/Ground floor | 9 X 12 ft / 2.74 X 3.66 m | Ceramic |
| Dining room | 1st level/Ground floor | 8 X 12 ft / 2.44 X 3.66 m | Ceramic |
| Living room | 1st level/Ground floor | 10 X 17 ft / 3.05 X 5.18 m | Wood |
| Bathroom | 1st level/Ground floor | 11 X 9 ft irr / 3.35 X 2.74 m irr | Ceramic |
| Bedroom | 1st level/Ground floor | 9.11 X 11 ft / 3.02 X 3.35 m | Laminate floor |
| Bedroom | 1st level/Ground floor | 11 X 8 ft / 3.35 X 2.44 m | Laminate floor |
| Bedroom | 1st level/Ground floor | 11 X 10 ft irr / 3.35 X 3.05 m irr | Laminate floor |
| Primary bedroom | 1st level/Ground floor | 11 X 17 ft irr / 3.35 X 5.18 m irr | Laminate floor |
| Workshop | Basement 1 | 18 X 17 ft / 5.49 X 5.18 m | Concrete |
| Cellar/Cold room | Basement 1 | 6 X 10 ft / 1.83 X 3.05 m | Concrete |
| Other | Basement 1 | 28 X 39 ft irr / 8.53 X 11.89 m irr | Concrete |
Taxes and expenses
| Municipal | $2,925 |
| School | $178 |
Building and interior of the property
| Bedrooms | 4 |
| Bathrooms | 1 |
| Number of rooms | 12 |
| Number of rooms above ground | 4 |
| Living area | 1468 Square Feet |
| Dimension of the front of the building | 14.91 metres |
| Dimension of the depth of building | 9.38 metres |
| Land area | 3764.1 square metre |
| Dimension of the front of the land | 57.78 metres |
| Dimension of the depth of the land | 81.45 metres |
| Year built | 1964 |
| Municipal assessment (land) | $74,400 |
| Municipal assessment (building) | $213,100 |
| Municipal assessment (total) | $287,500 |
| Assessment year | 2026 |
| Irregular land | Yes |
| Available services | Electricity Connected, Water Connected |
| Basement | 6 feet and more, Unfinished |
| Bathroom / Washroom | Separate shower |
| Distinctive features | Detached |
| Driveway | Unpaved |
| Foundation | Concrete blocks |
| Garage | Detached |
| Heating energy | Electricity |
| Heating system | Forced air |
| Parking | Detached, Driveway, Garage |
| Pool | Above-ground |
| Roofing | Asphalt shingles |
| Sewage system | Disposal field, Septic tank |
| Topography | Flat |
| Water supply | Municipality |
