$244,900
26 Rue de Deauville 1
Gatineau (Hull)
Gatineau (Hull)
Type
Condominium
Bedrooms
2
Living area
980 Square Feet
Bathrooms
1
MLS® 12159507


Property description
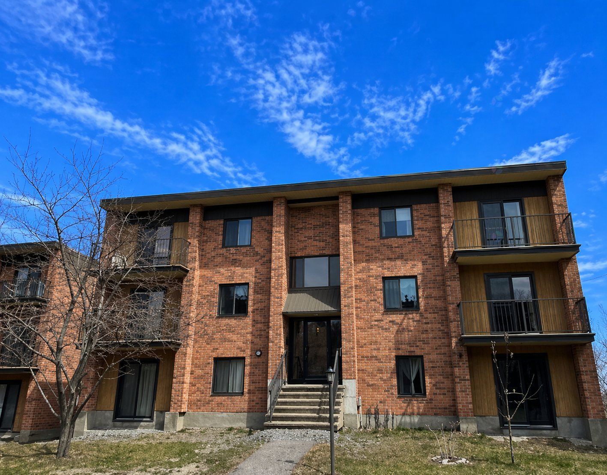
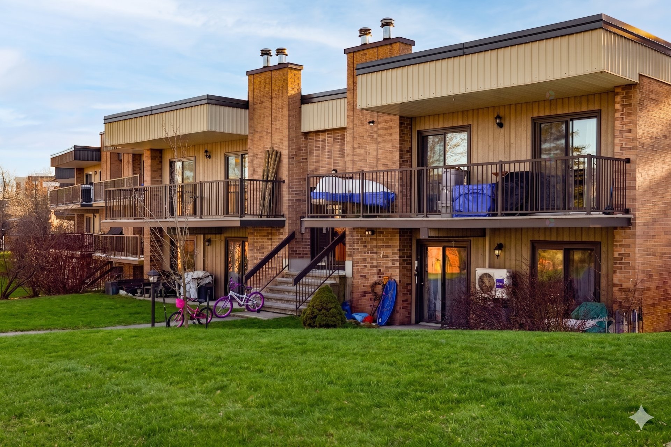
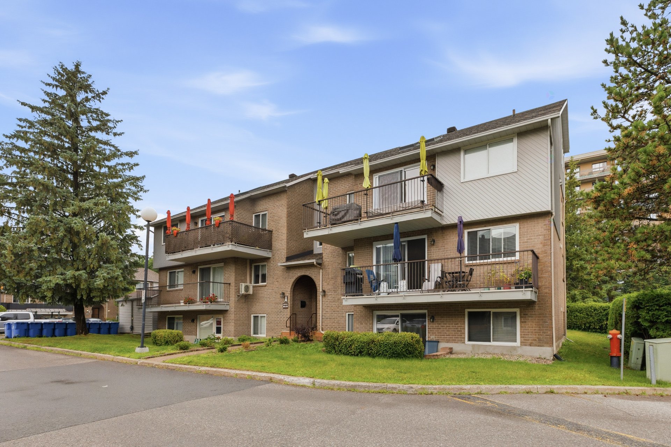
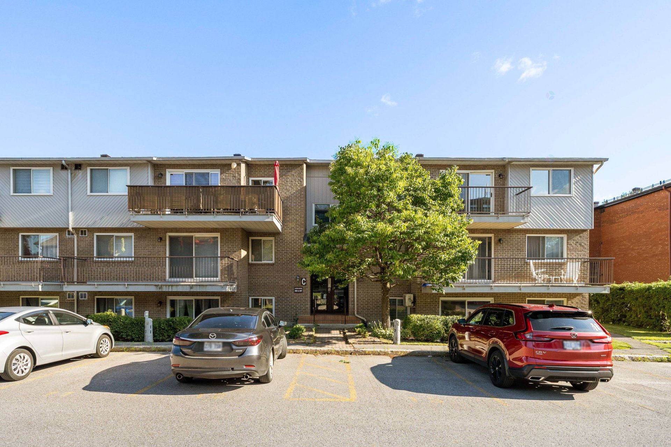
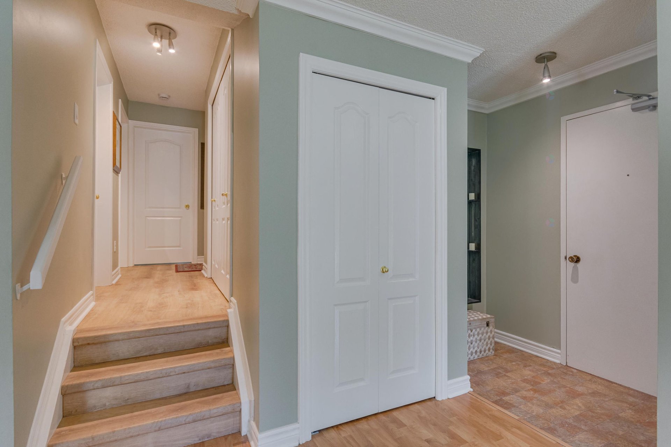
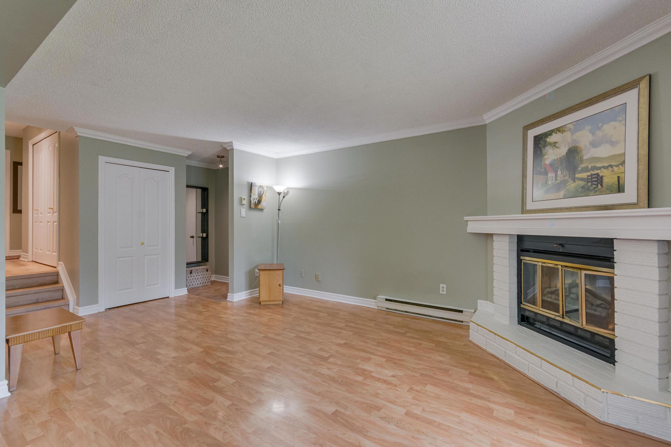
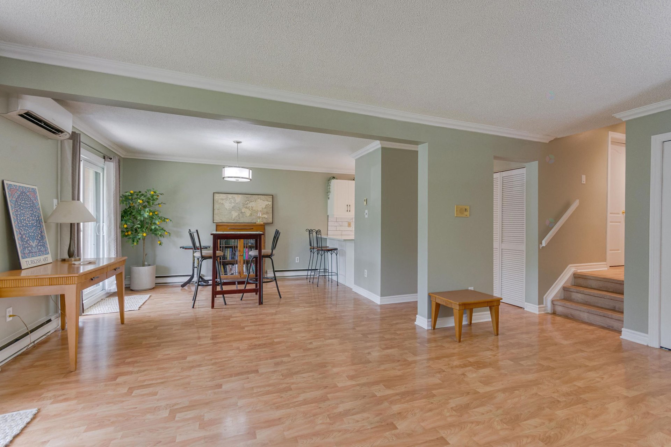
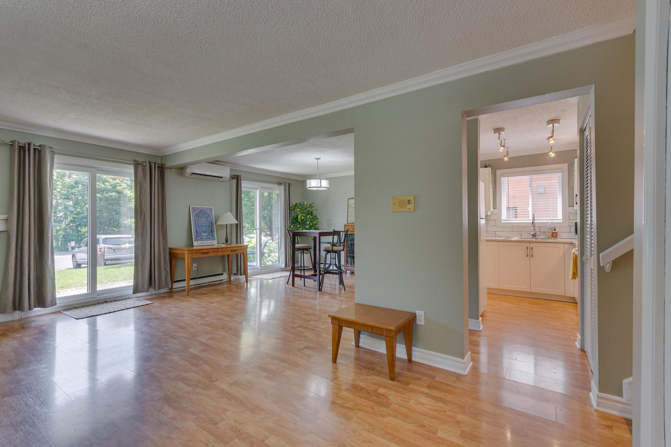
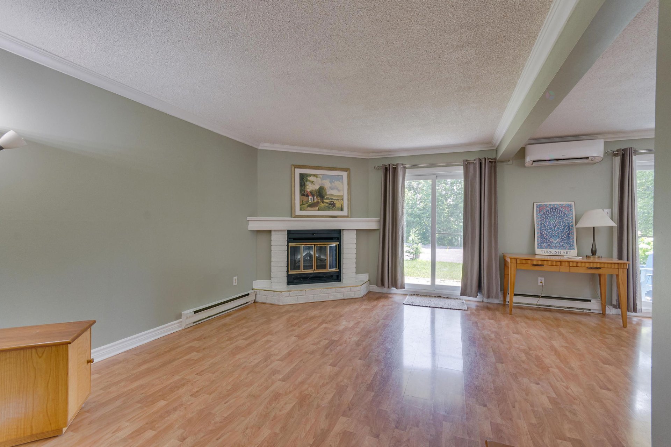
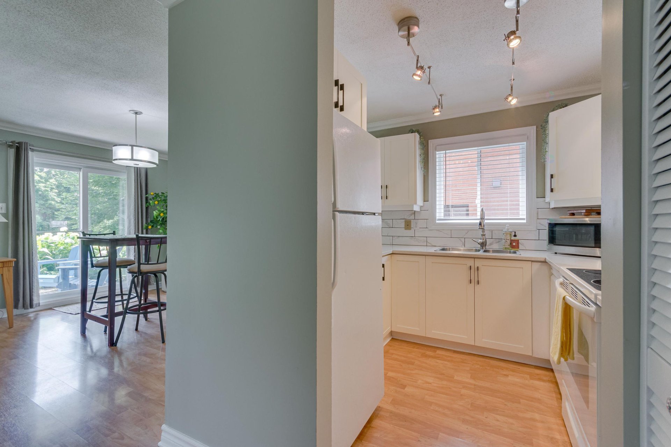
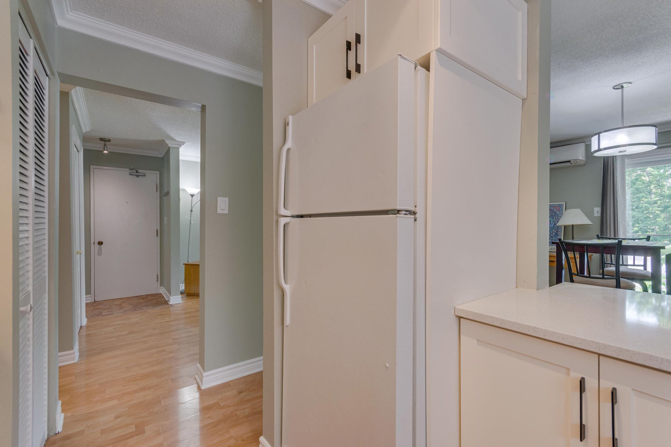
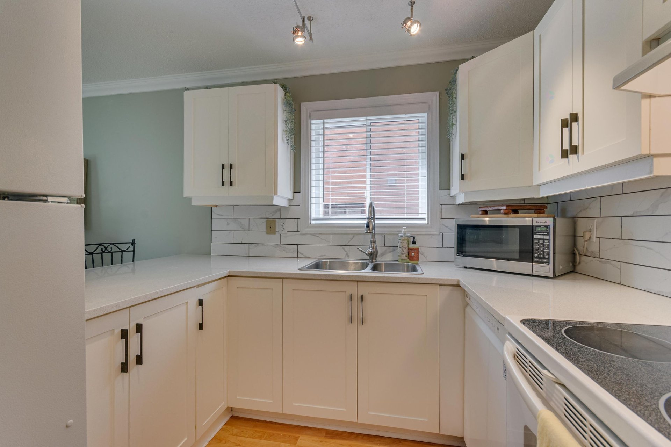
Great opportunity. 2 bedrooms, office, bathroom, laundry room in hallway close to bathroom, functional kitchen, open concept opening on large dining room and living room, 2 large patio doors, painted in 2026. Nice layout, very luminous. Exterior electric plug-in. Close to all schools, French and English. The vendor will pay the first part of the special assessment of $6500.
Details
Located near
Alpine skiing, Bicycle path, CEGEP, Cross-country skiing, Daycare centre, Elementary school, Golf, High school, Highway, Hospital, Park, Public transportation, University
Room dimension
| Room | Floor | Dimensions | Floor covering |
|---|---|---|---|
| Other | Garden level | 5.5 X 5 ft / 1.65 X 1.52 m | Ceramic |
| Kitchen | Garden level | 11.6 X 9 ft / 3.51 X 2.74 m | Ceramic |
| Dining room | Garden level | 12.6 X 9 ft / 3.81 X 2.74 m | Laminate floor |
| Living room | Garden level | 15 X 13 ft / 4.57 X 3.96 m | Laminate floor |
| Bathroom | Garden level | 11.7 X 4.11 ft / 3.53 X 1.50 m | Ceramic |
| Primary bedroom | Garden level | 15 X 11.3 ft / 4.57 X 3.43 m | Laminate floor |
| Bedroom | Garden level | 13 X 11.1 ft / 3.96 X 3.38 m | Laminate floor |
| Office | Garden level | 9.5 X 6.3 ft / 2.87 X 1.91 m | Laminate floor |
| Other | Garden level | 3 X 3 ft / 0.91 X 0.91 m | Ceramic |
Taxes and expenses
| Municipal | $2,048 |
| School | $193 |
| Condominium fees | $5,520 |
Building and interior of the property
| Co-ownership fees | $5,520 |
| Bedrooms | 2 |
| Bathrooms | 1 |
| Number of rooms | 9 |
| Number of rooms above ground | 2 |
| Living area | 980 Square Feet |
| Expected delay of occupancy | 30 days |
| Items included in the sale | Stove, refrigerator, dishwasher, laundry machines, blinds rods and curtains, wall mounted A/C, electric fireplace, shelves in the office, bookcase and desk in the office |
| Items excluded in the sale | Personnal effects, hot water tank leased in Janurary 2026 (contract has to be taken over by purchaser) |
| Dimension of the front of the building | 44.2 feet |
| Dimension of the depth of building | 22.2 feet |
| Land area | 235.97 square metre |
| Year built | 1985 |
| Municipal assessment (land) | $71,000 |
| Municipal assessment (building) | $198,200 |
| Municipal assessment (total) | $269,200 |
| Assessment year | 2026 |
| Type of ownership | Divided |
| Condo floor | Garden |
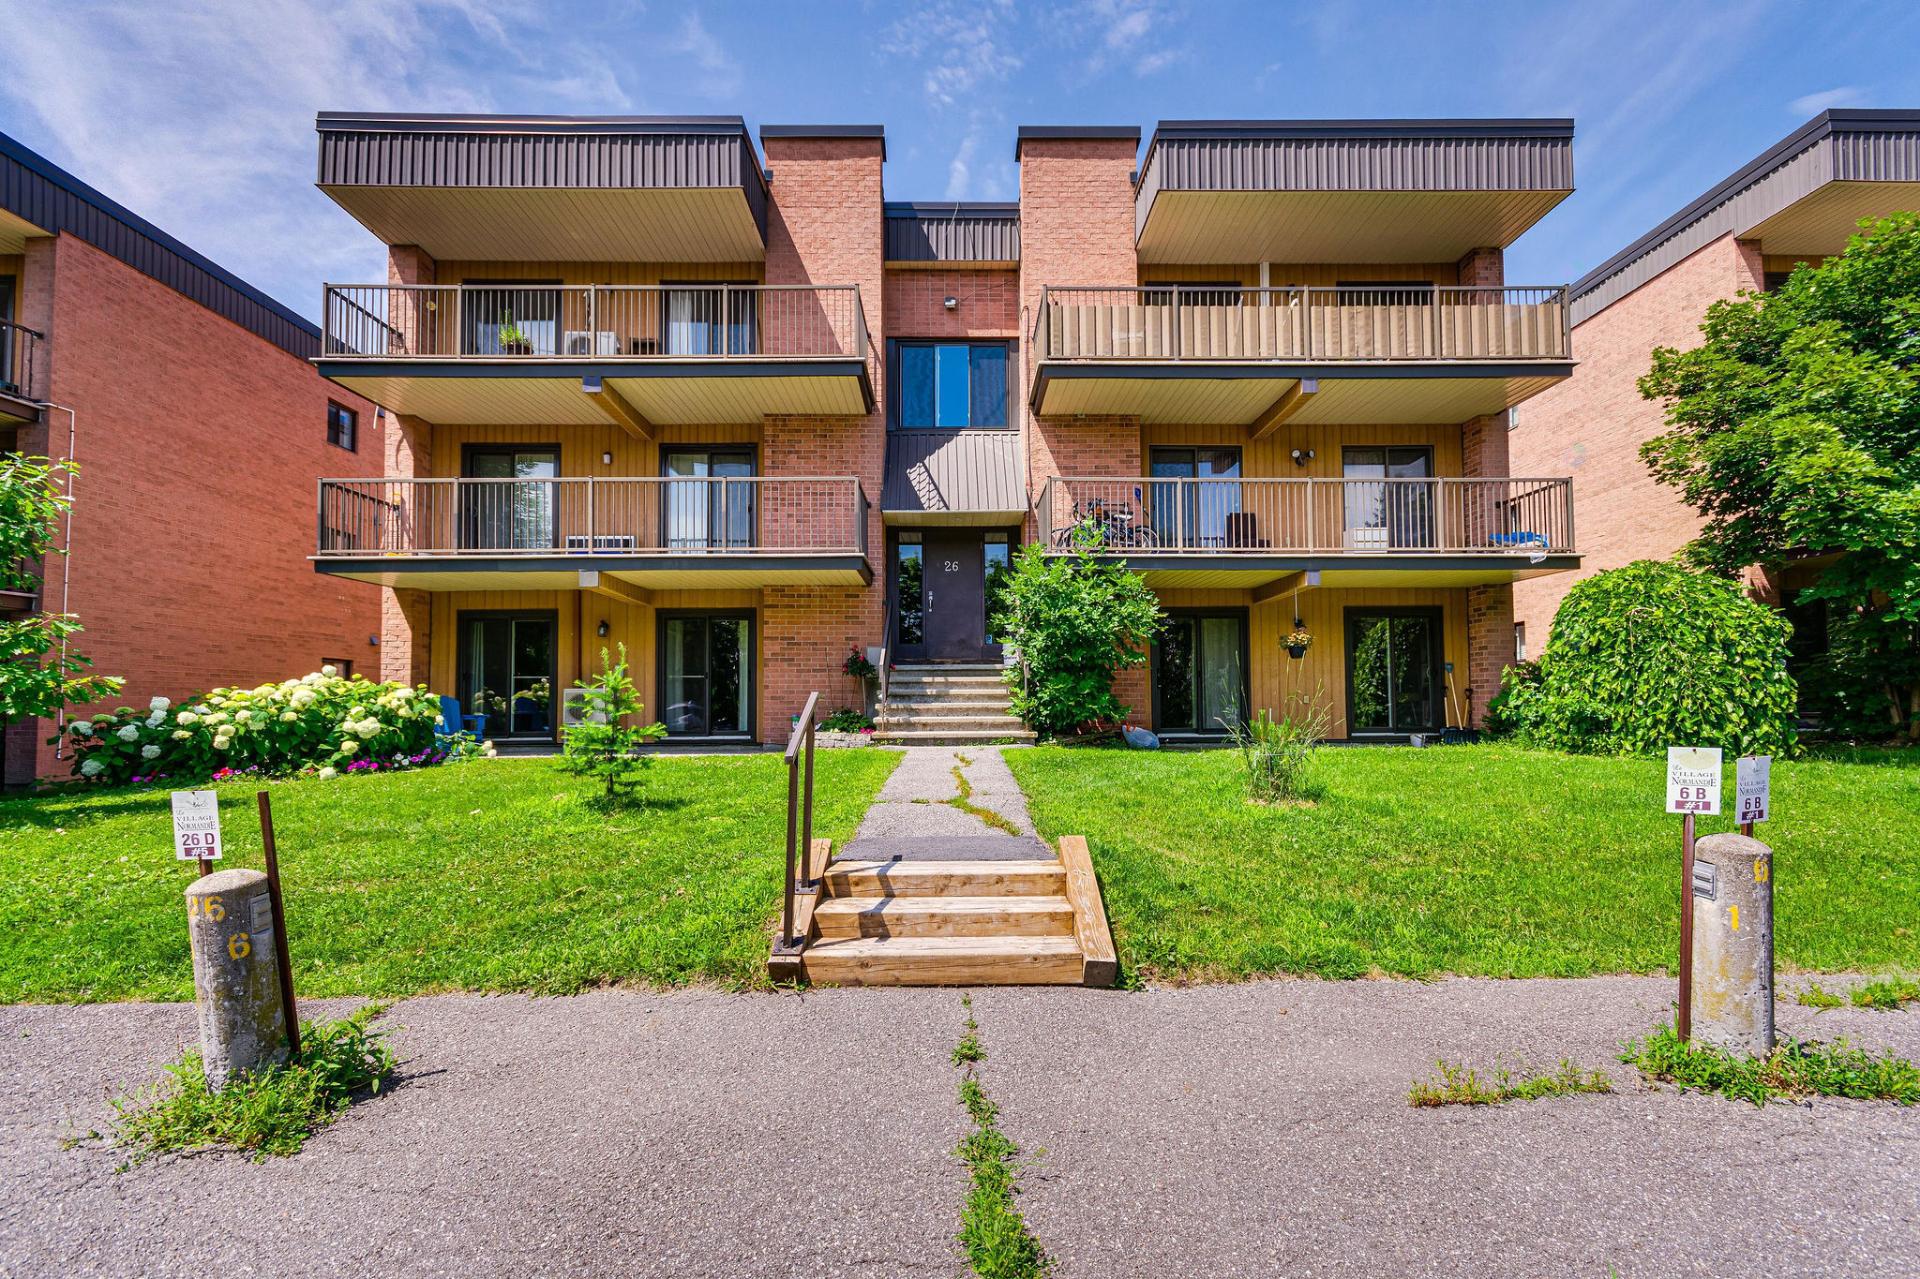
| Number of stories | 3 |
| Irregular building | Yes |
| Available services | Electricity Connected, Fire detector, Sewer Connected, Visitor parking, Water Connected |
| Basement | None |
| Cupboard | Thermoplastic |
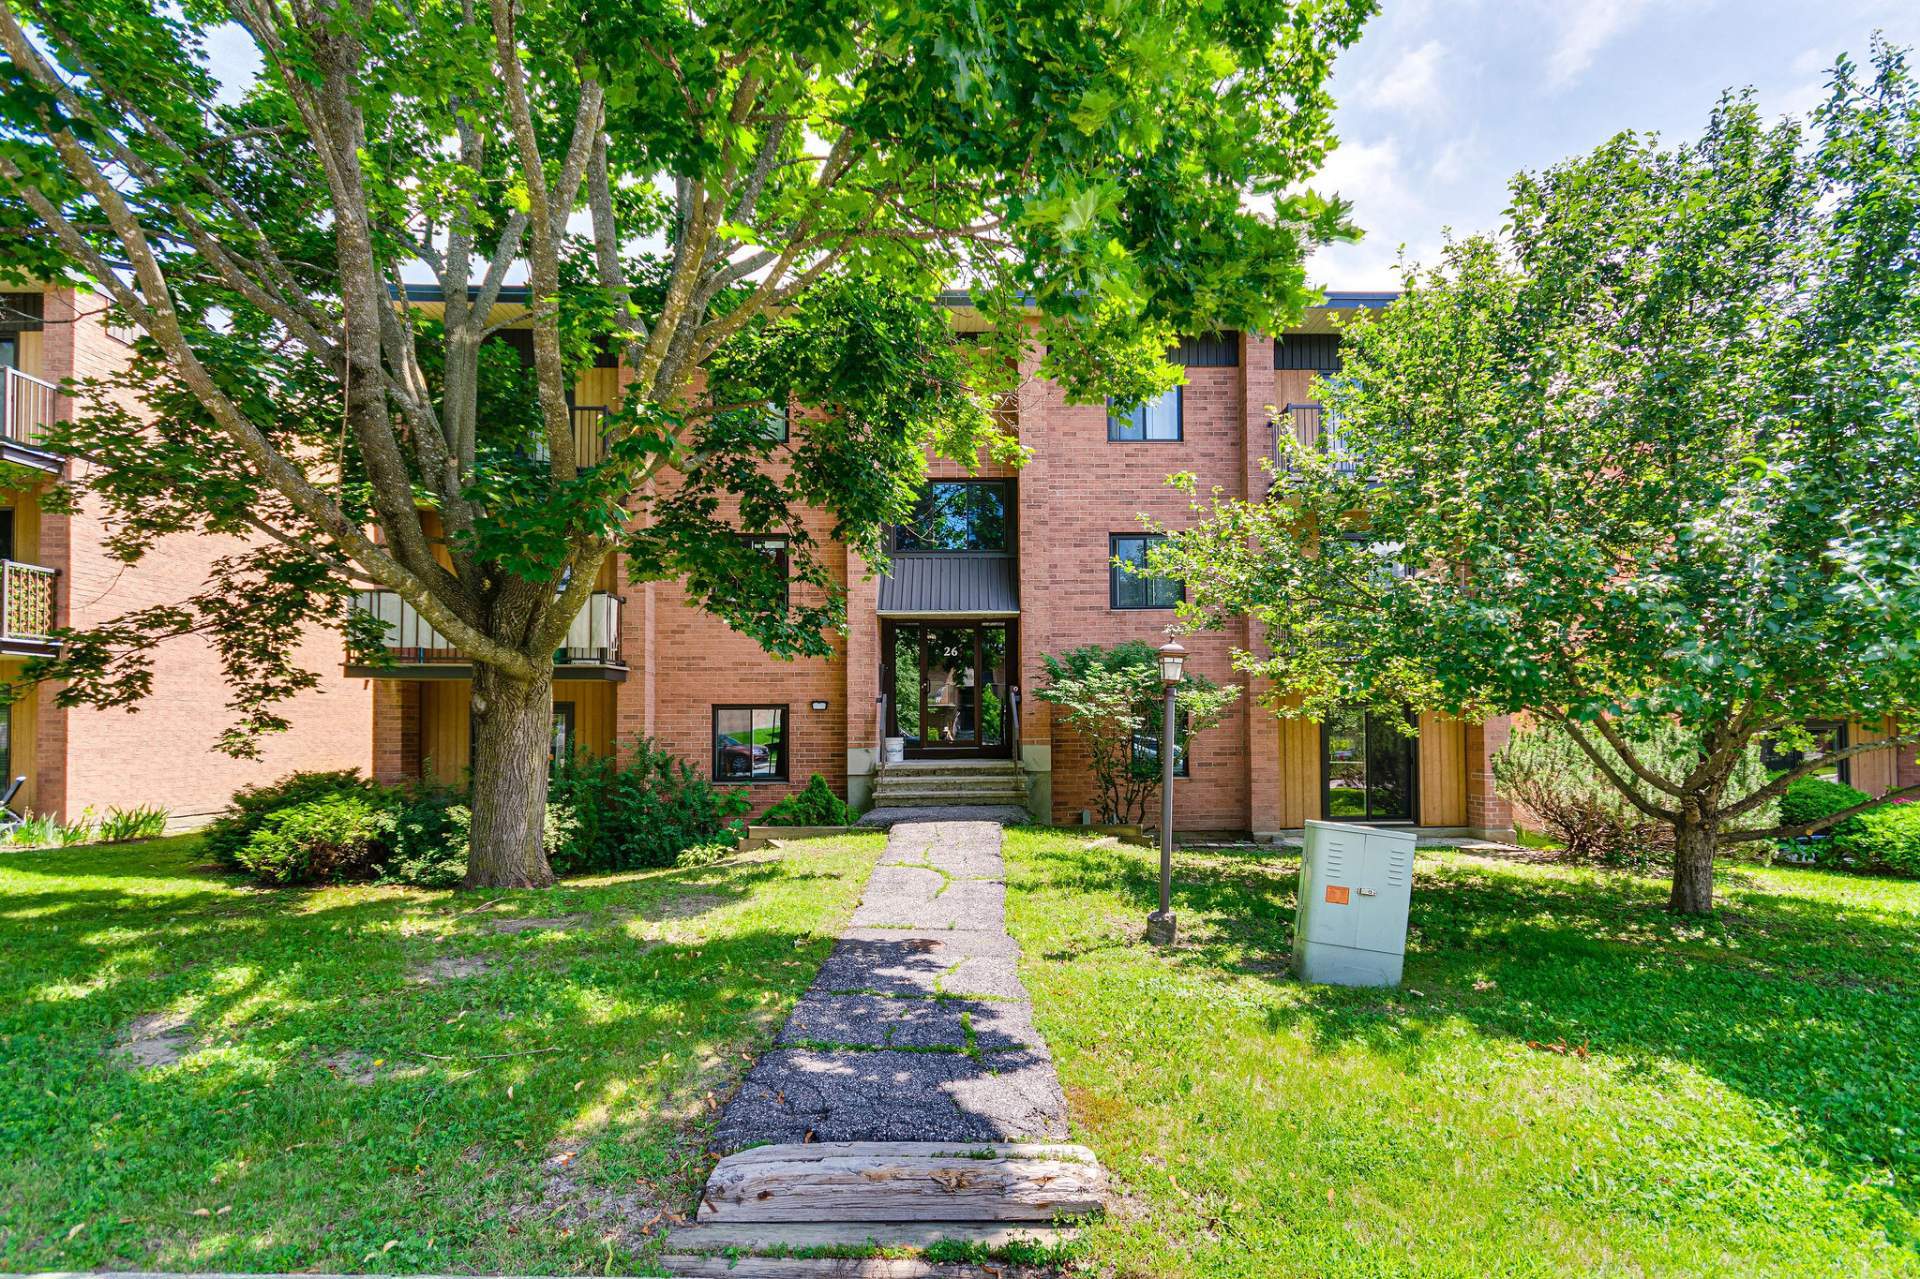
| Distinctive features | Attached, No rear neighbours |
| Driveway | Asphalt |
| Equipment available | Intercom, Wall-mounted air conditioning |
| Hearth stove | Fireplace - Other |
| Heating energy | Electricity |
| Heating system | Electric baseboard units |
| Landscaping | Landscaped |
| Laundry | Other, Other other level |
| Parking | Driveway, With outside socket |
| Rental appliances | Water heater |
| Roofing | Asphalt shingles |
| Sewage system | Municipality |
| Siding | Brick |
| Structure type | Apartment |
| Topography | Flat |
| View | View of the city |
| Water supply | Municipality |
| Window type | Casement, French door |
| Windows | PVC |
Addendum
| Recent work done : - Good clean up - Nice paint job all over - Installation of a ramp along the steps - Added lights in the kitchen with a remote control - Converted the storage room into an office with french doors - Added a floating vinyl on the floor in the upper part of the condo |