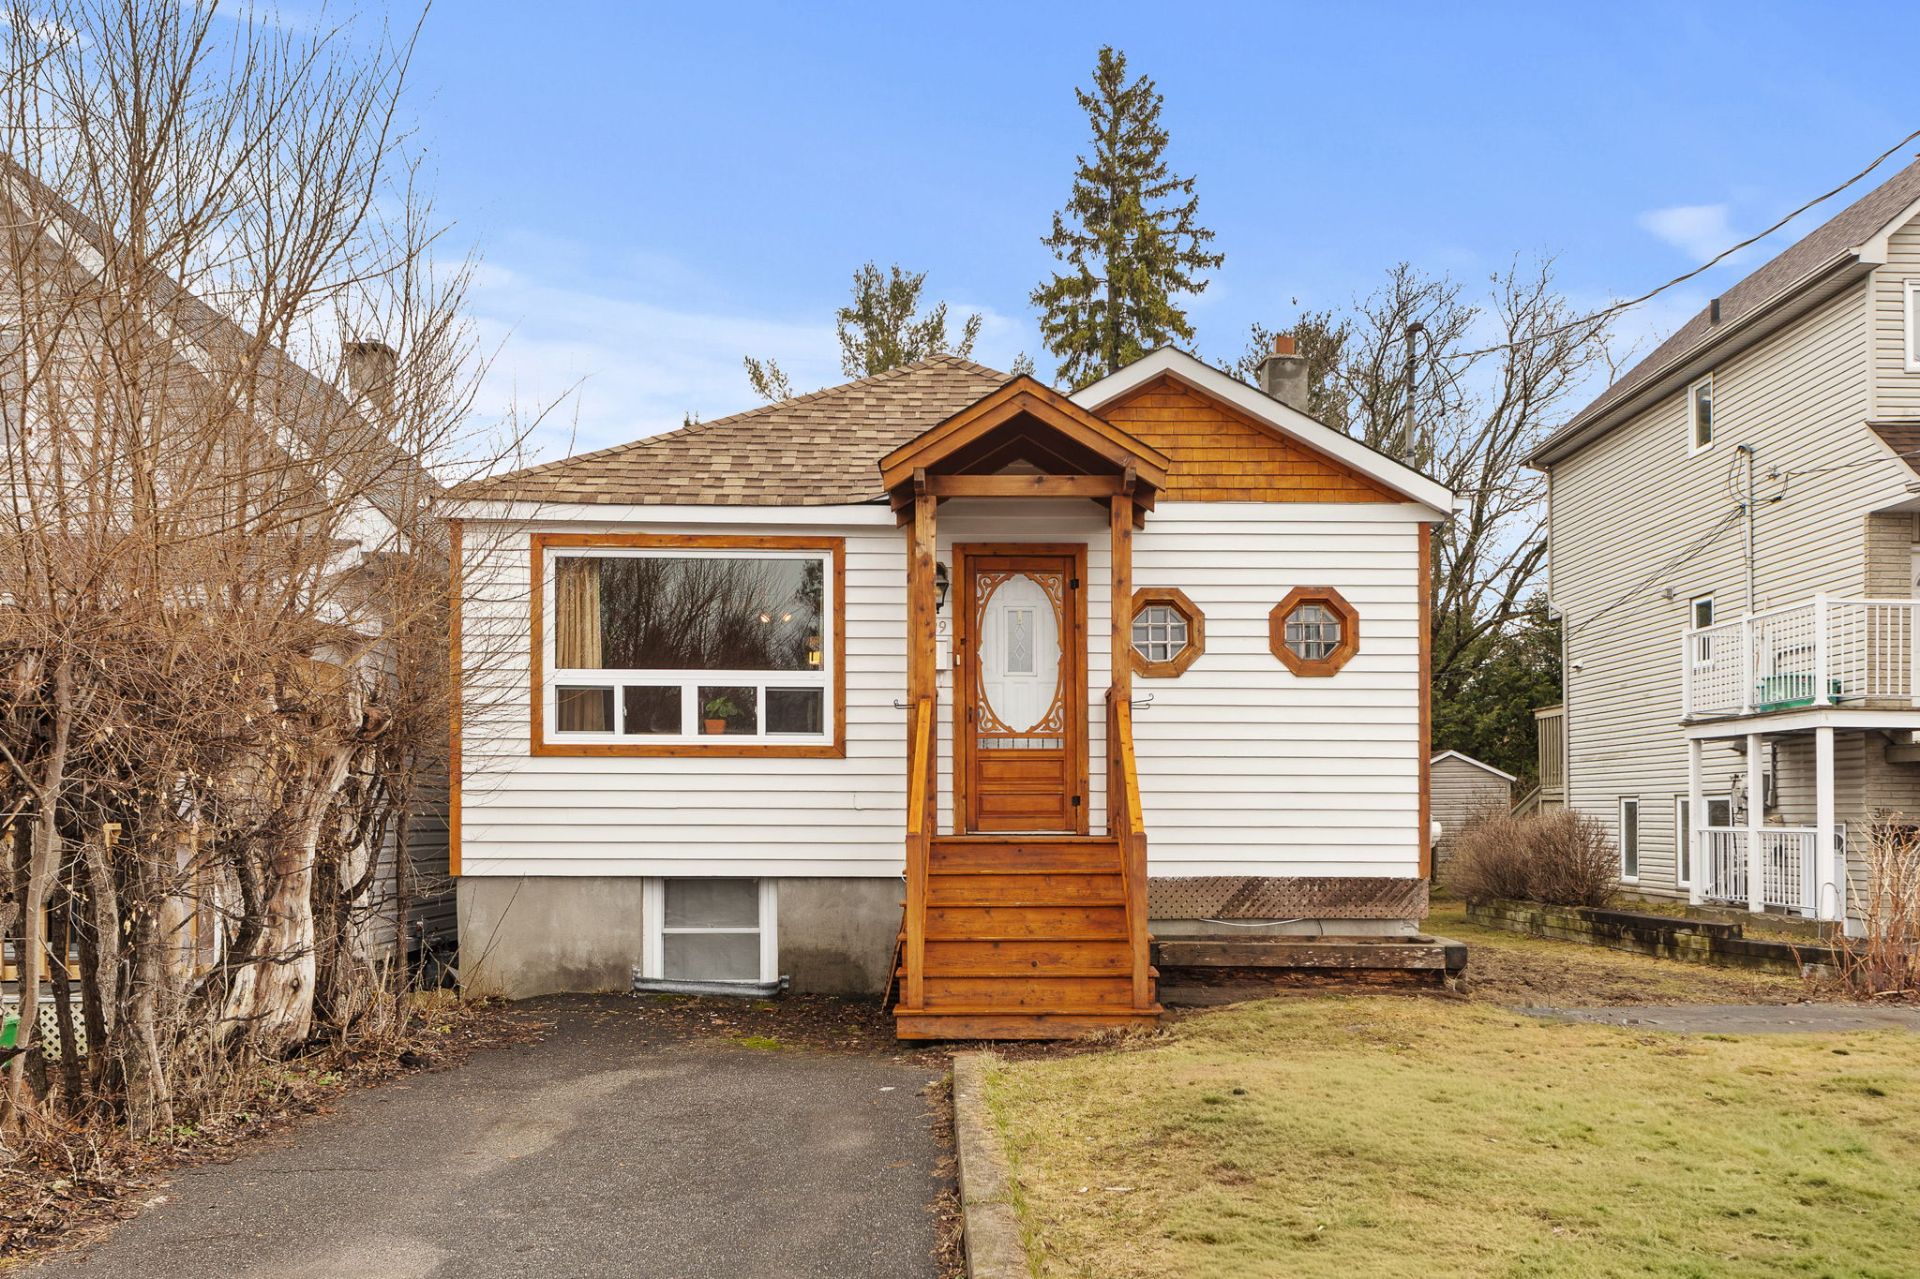
$399,900
169 Rue Archambault
Gatineau (Hull)
Gatineau (Hull)
Type
Bungalow
Bedrooms
4
Living area
1040.87 Square Feet
Bathrooms
2
MLS® 12195875


Property description
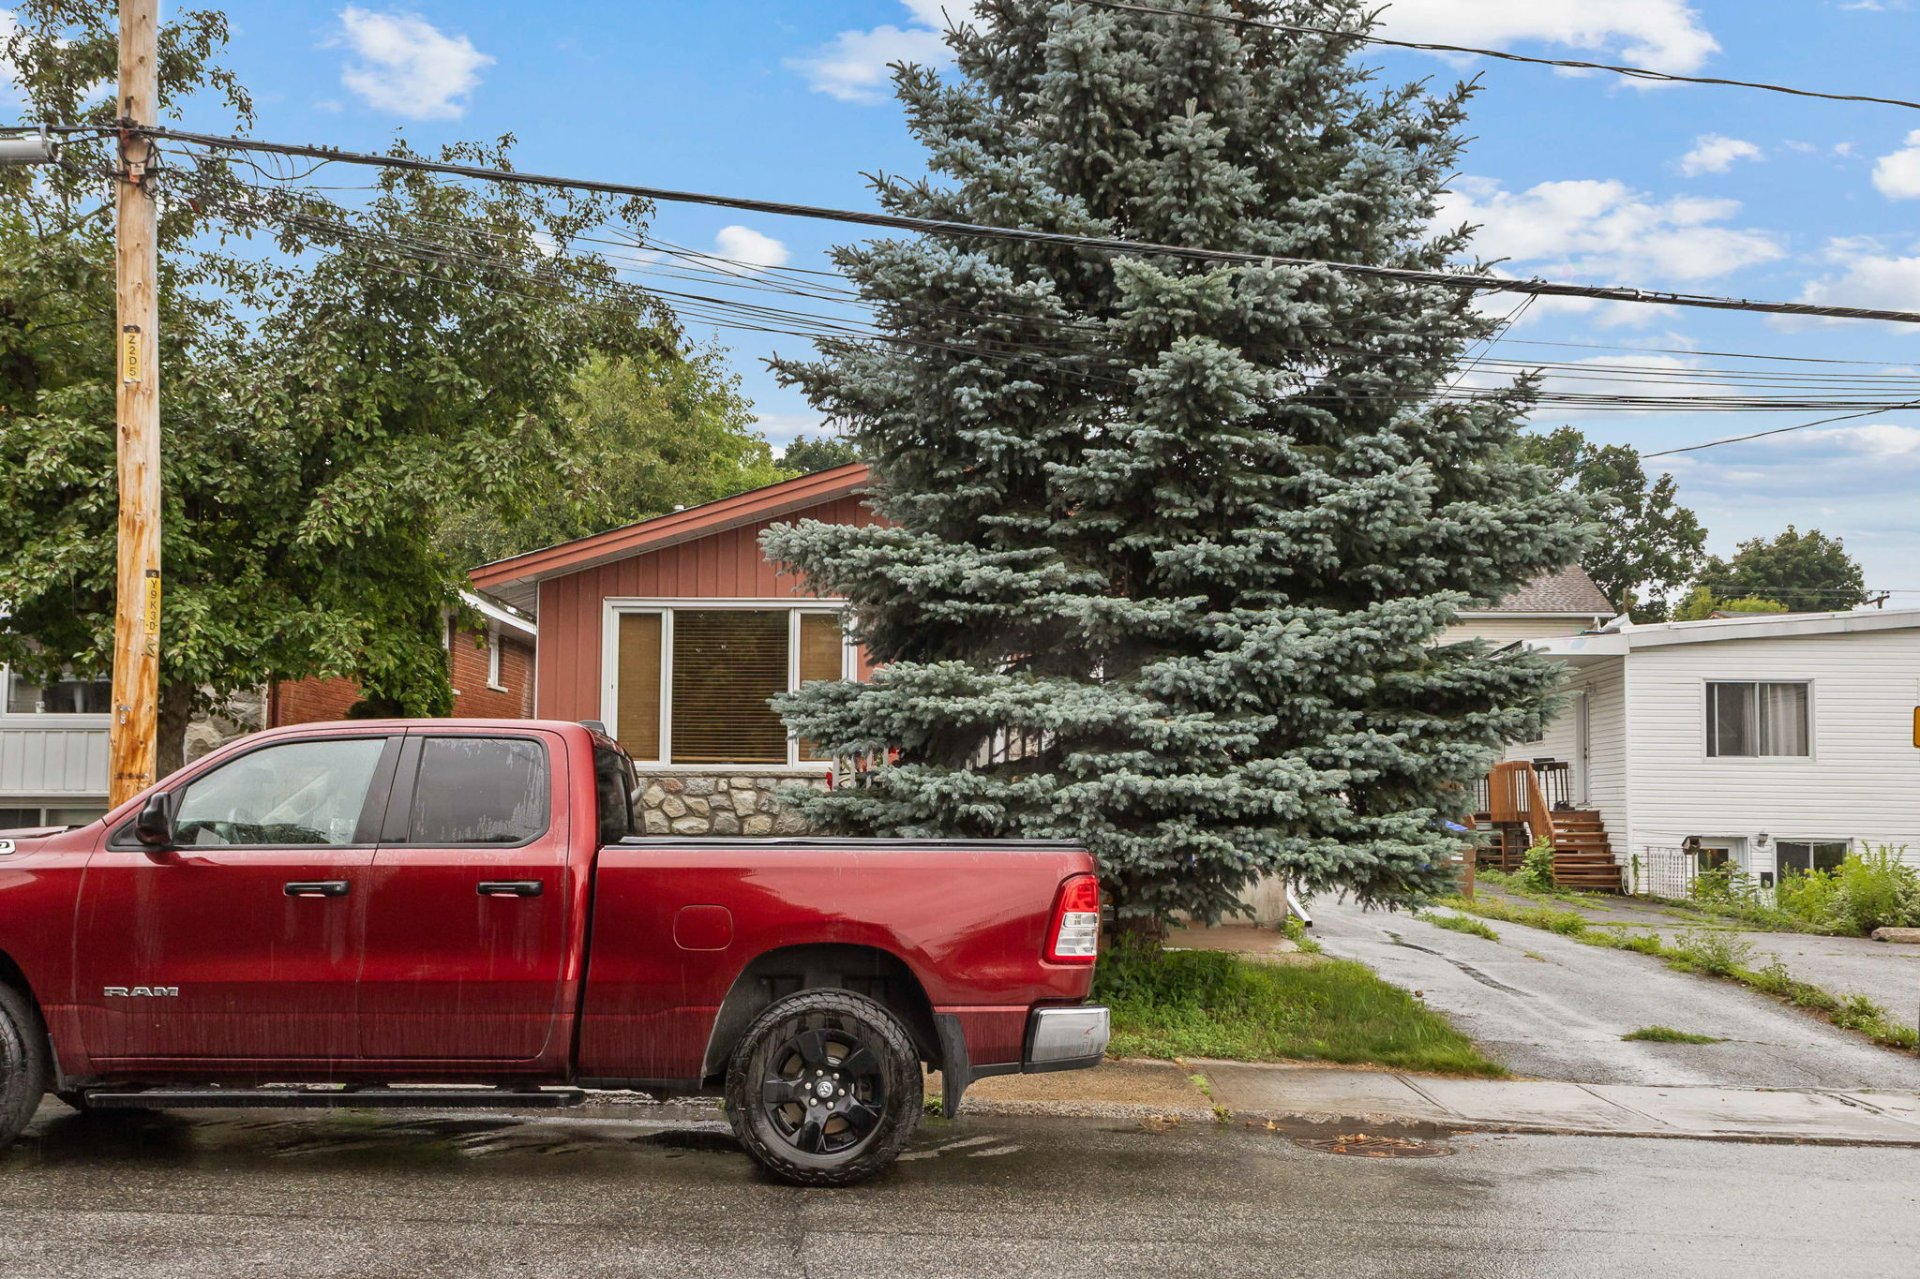
Discover the potential of this spacious two-storey home located in one of Hull's most desirable neighbourhoods! Offering 4 bedrooms, 2 full bathrooms, a welcoming living room, a functional kitchen, and a family room in the basement, this property provides all the space a growing family needs. Ideally situated close to schools, parks, shopping, everyday amenities, and just minutes from Ottawa, it offers an exceptional location. A wonderful opportunity to make this home your own in a neighbourhood you'll love.
Sold without legal warranty, at the risk and peril of the buyerDetails
Located near
Bicycle path, Daycare centre, Elementary school, Highway, Hospital, Park, Public transportation
Room dimension
| Room | Floor | Dimensions | Floor covering |
|---|---|---|---|
| Living room | 1st level/Ground floor | 12.8 X 15.4 ft / 3.86 X 4.67 m | Wood |
| Kitchen | 1st level/Ground floor | 11.5 X 7.11 ft / 3.48 X 2.41 m | Ceramic |
| Dining room | 1st level/Ground floor | 10.7 X 9.11 ft / 3.23 X 3.02 m | Ceramic |
| Bedroom | 1st level/Ground floor | 9.1 X 10.1 ft / 2.77 X 3.07 m | Wood |
| Bathroom | 1st level/Ground floor | 6.9 X 6.2 ft / 2.06 X 1.88 m | Ceramic |
| Laundry room | 1st level/Ground floor | 8.10 X 10.3 ft / 2.69 X 3.12 m | Wood |
| Bedroom | 1st level/Ground floor | 10.7 X 12.4 ft / 3.23 X 3.76 m | Wood |
| Hall | 1st level/Ground floor | 5.5 X 4.1 ft / 1.65 X 1.24 m | Ceramic |
| Bathroom | Basement 1 | 5 X 6.5 ft / 1.52 X 1.96 m | Ceramic |
| Other | Basement 1 | 12.3 X 7.1 ft / 3.73 X 2.16 m | Flexible floor coverings |
| Bedroom | Basement 1 | 11.1 X 11.11 ft / 3.38 X 3.63 m | Flexible floor coverings |
| Family room | Basement 1 | 22.5 X 11.1 ft / 6.83 X 3.38 m | Parquetry |
| Bedroom | Basement 1 | 11.5 X 8.7 ft / 3.48 X 2.62 m | Flexible floor coverings |
| Office | Basement 1 | 11.5 X 8.7 ft / 3.48 X 2.62 m | Flexible floor coverings |
Taxes and expenses
| Municipal | $2,965 |
| School | $261 |
Building and interior of the property
| Bedrooms | 4 |
| Bathrooms | 2 |
| Number of rooms | 13 |
| Number of rooms above ground | 2 |
| Number of basement bedrooms | 2 |
| Living area | 1040.87 Square Feet |
| Expected delay of occupancy | 30 |
| Items included in the sale | furnace, hot water tank, AC, central vacuum system, light fixtures, blinds |
| Items excluded in the sale | Appliances, furniture and personal belongings. |
| Land area | 371.6 |
| Dimension of the front of the land | 12.19 |
| Dimension of the depth of the land | 30.48 |
| Year built | 1965 |
| Municipal assessment (land) | $191,200 |
| Municipal assessment (building) | $164,100 |
| Municipal assessment (total) | $355,300 |
| Assessment year | 2026 |
| Available services | Electricity Connected, Sewer Connected, Water Connected |
| Basement | 6 feet and more, Finished basement |
| Bathroom / Washroom | Separate shower |
| Cupboard | Wood |
| Distinctive features | Detached |
| Driveway | Asphalt |
| Foundation | Poured concrete |
| Heating energy | Electricity |
| Heating system | Forced air |
| Landscaping | Fenced |
| Laundry | 1st level/Ground floor, Other, Other ground level |
| Parking | Driveway |
| Roofing | Asphalt shingles |
| Sewage system | Municipality |
| Siding | Aluminum, Brick, Stone, Vinyl |
| Topography | Flat |
| Water supply | Municipality |
| Window type | Casement |
| Windows | PVC |
Addendum
| Discover the potential of this spacious two-storey home located in one of Hull's most desirable neighbourhoods! Offering 4 bedrooms, 2 full bathrooms, a welcoming living room, a functional kitchen, and a family room in the basement, this property provides all the space a growing family needs. Ideally situated close to schools, parks, shopping, everyday amenities, and just minutes from Ottawa, it offers an exceptional location. A wonderful opportunity to make this home your own in a neighbourhood you'll love. |