$499,900
21Z Rue des Perce-Neige
Gatineau (Hull)
Gatineau (Hull)
Type
Two or more stories
Bedrooms
4
Living area
223.4 Square Meters
Bathrooms
2
MLS® 12318068
Details
Located near
Bicycle path, Daycare centre, Elementary school, High school, Highway, Hospital, Park, Public transportation
Room dimension
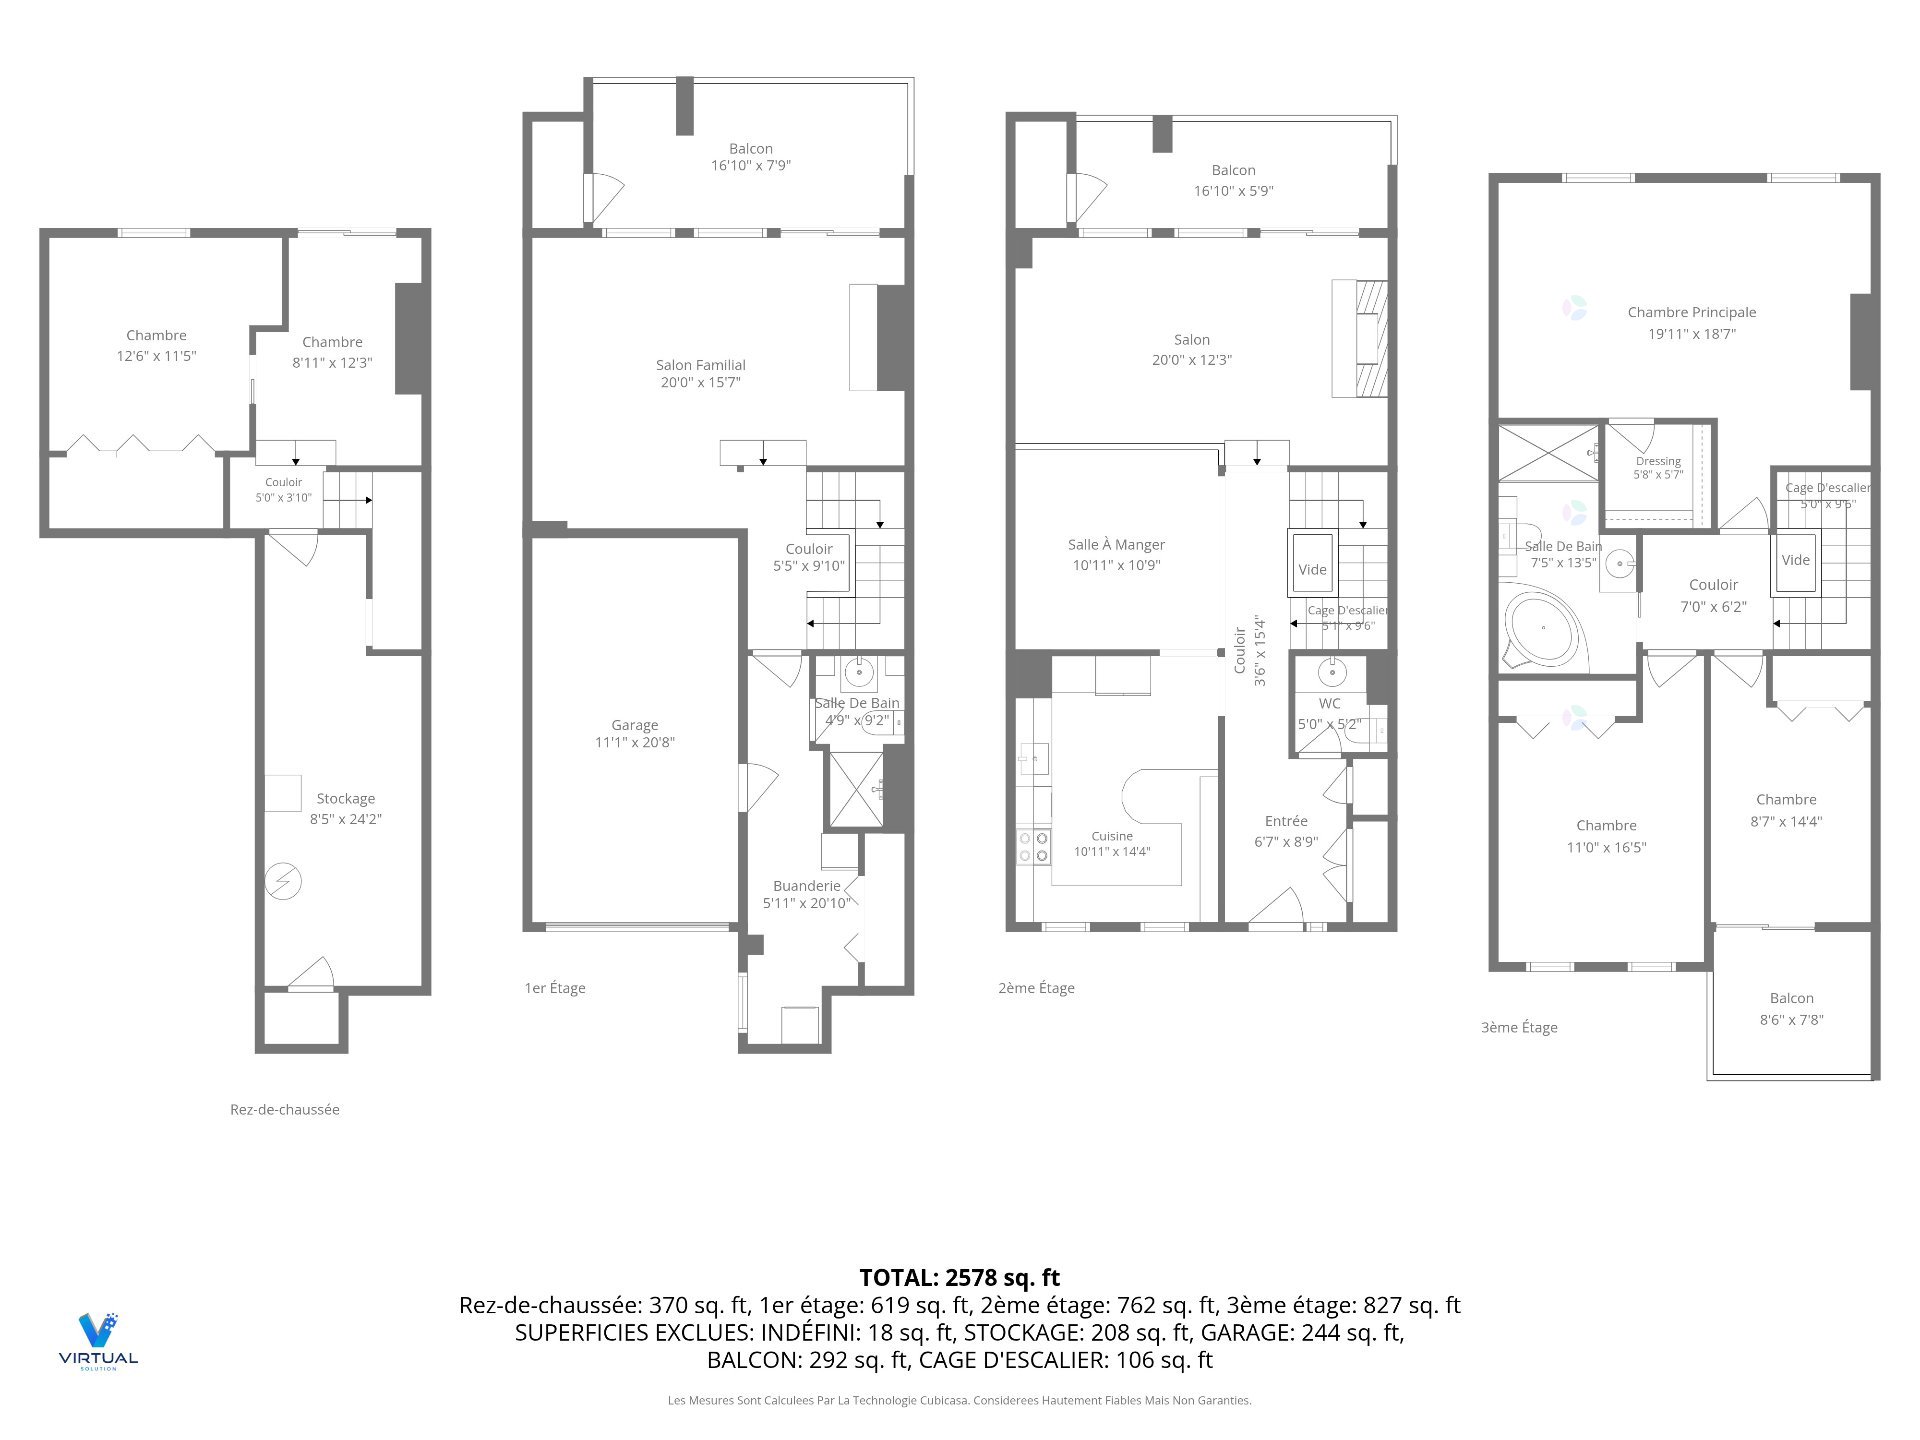
| Room | Floor | Dimensions | Floor covering |
|---|---|---|---|
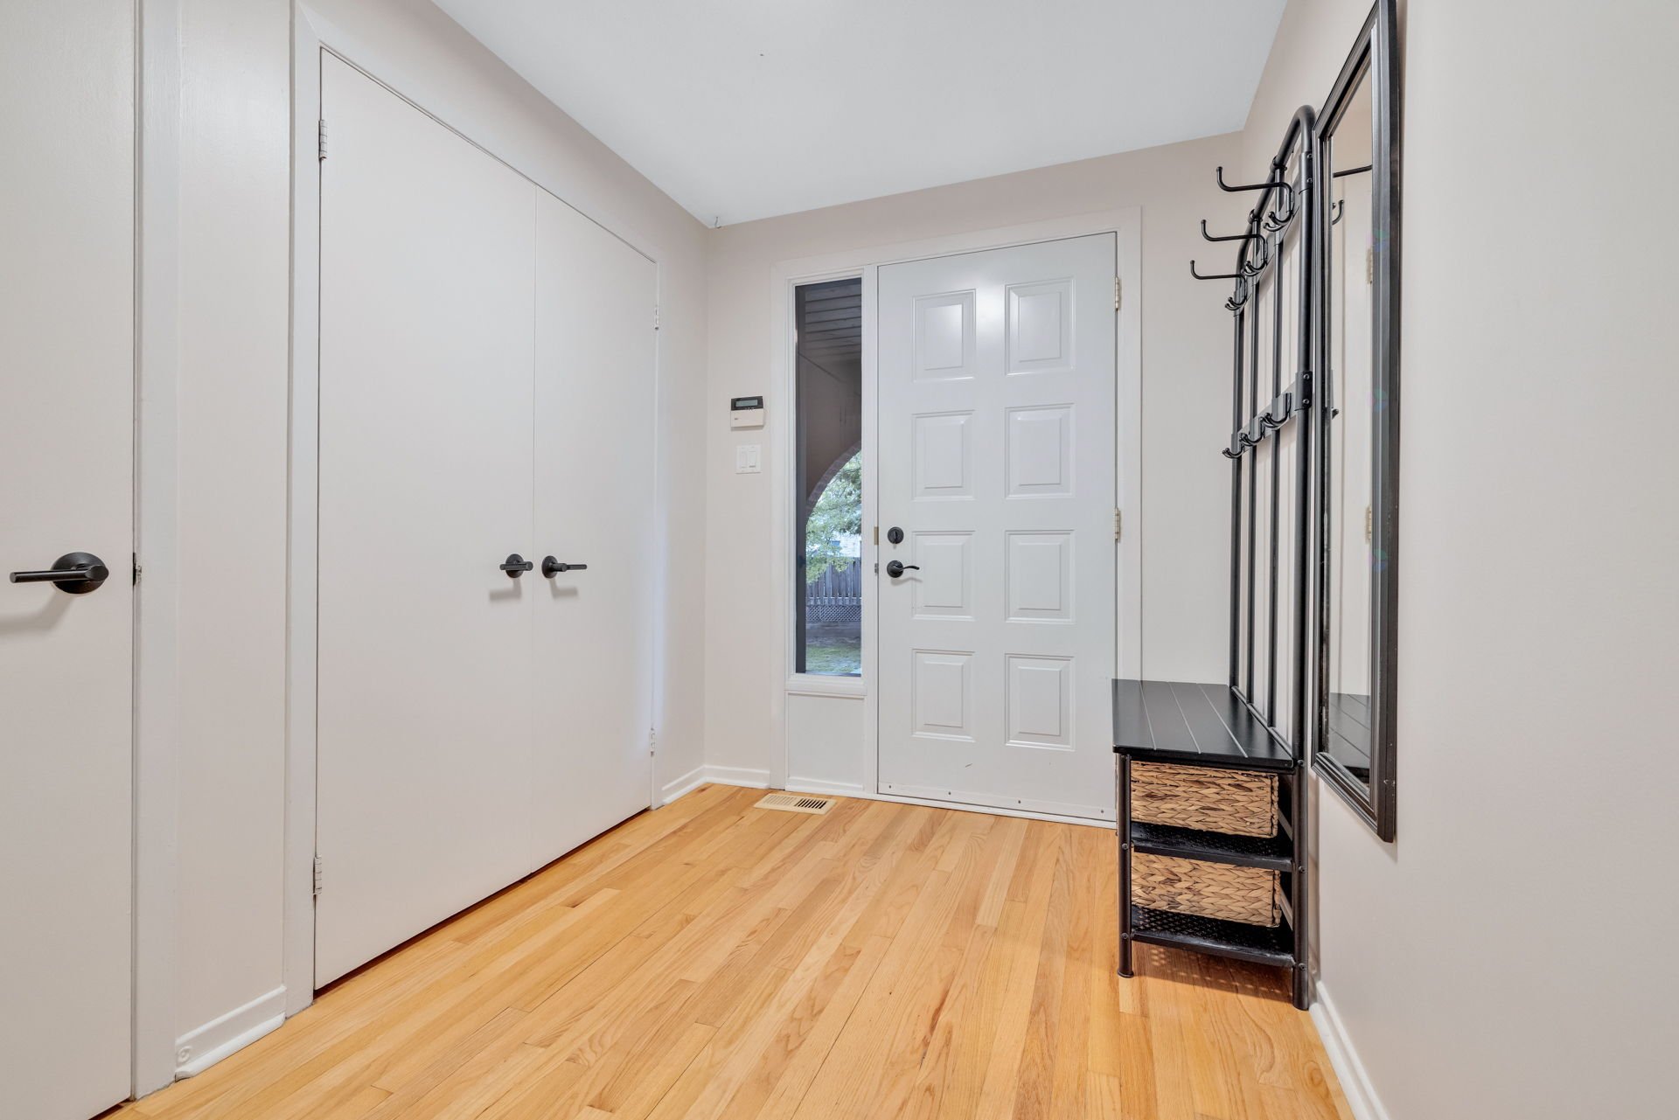
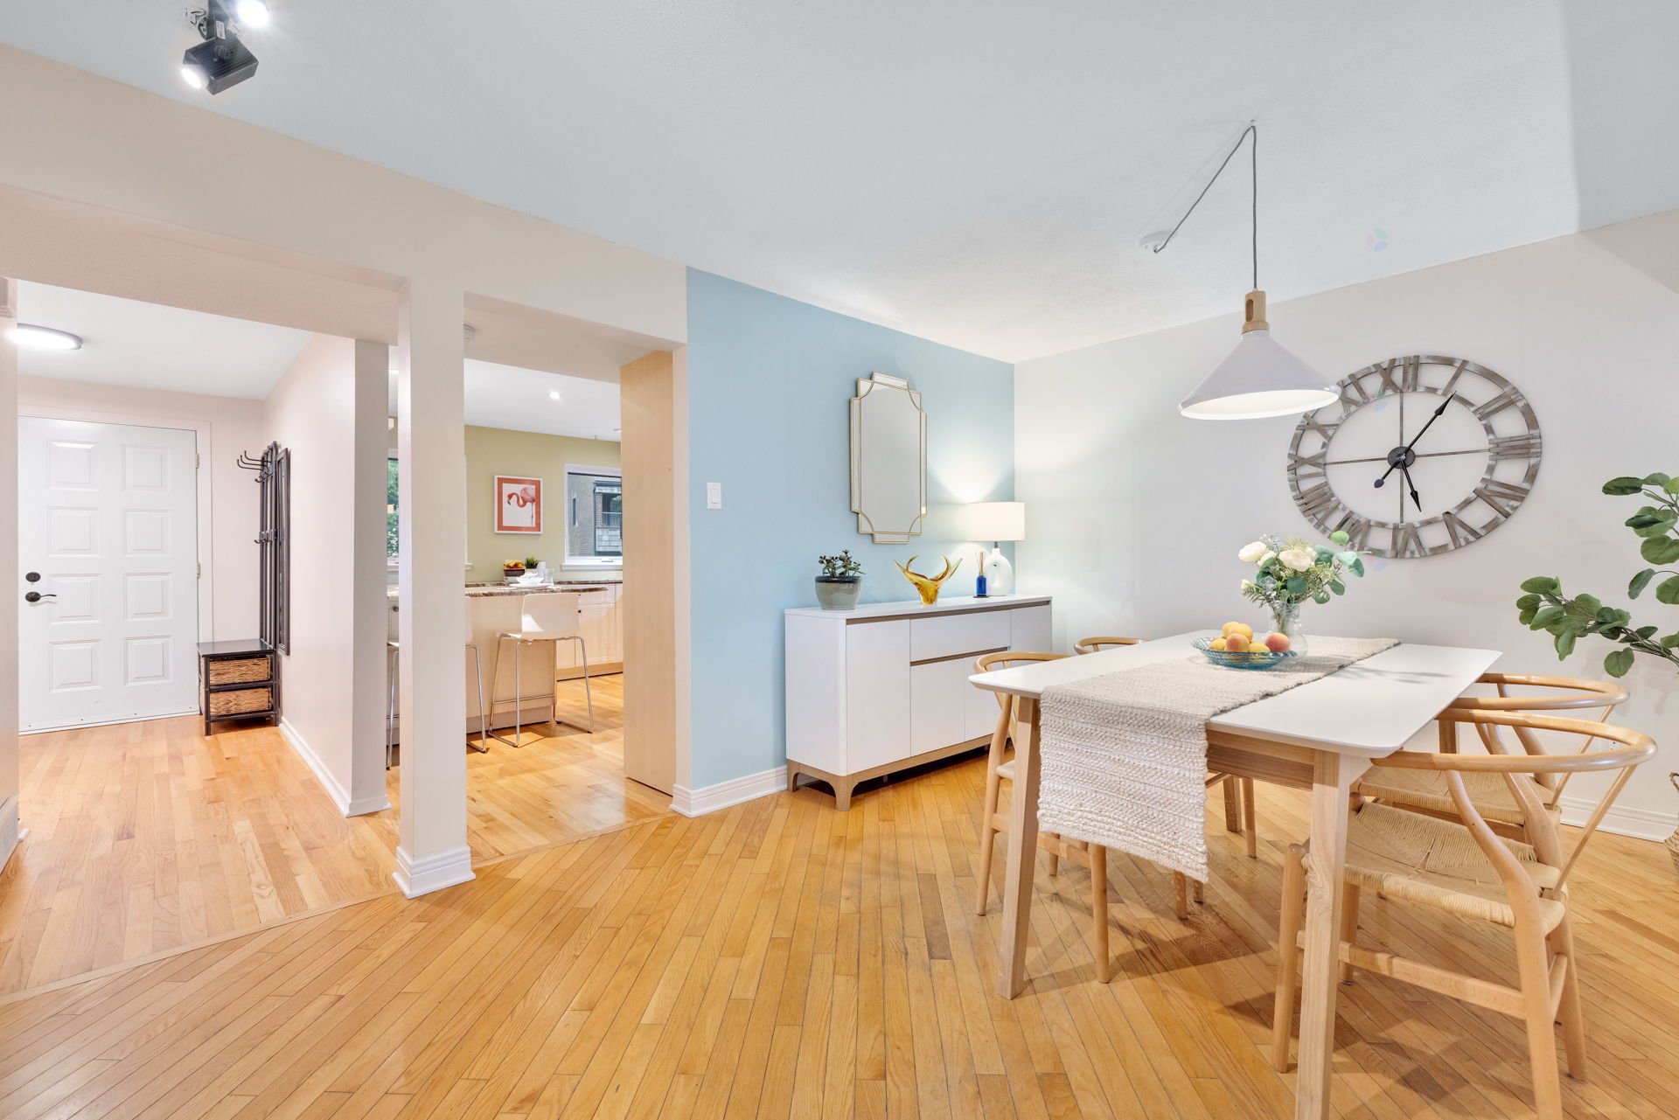
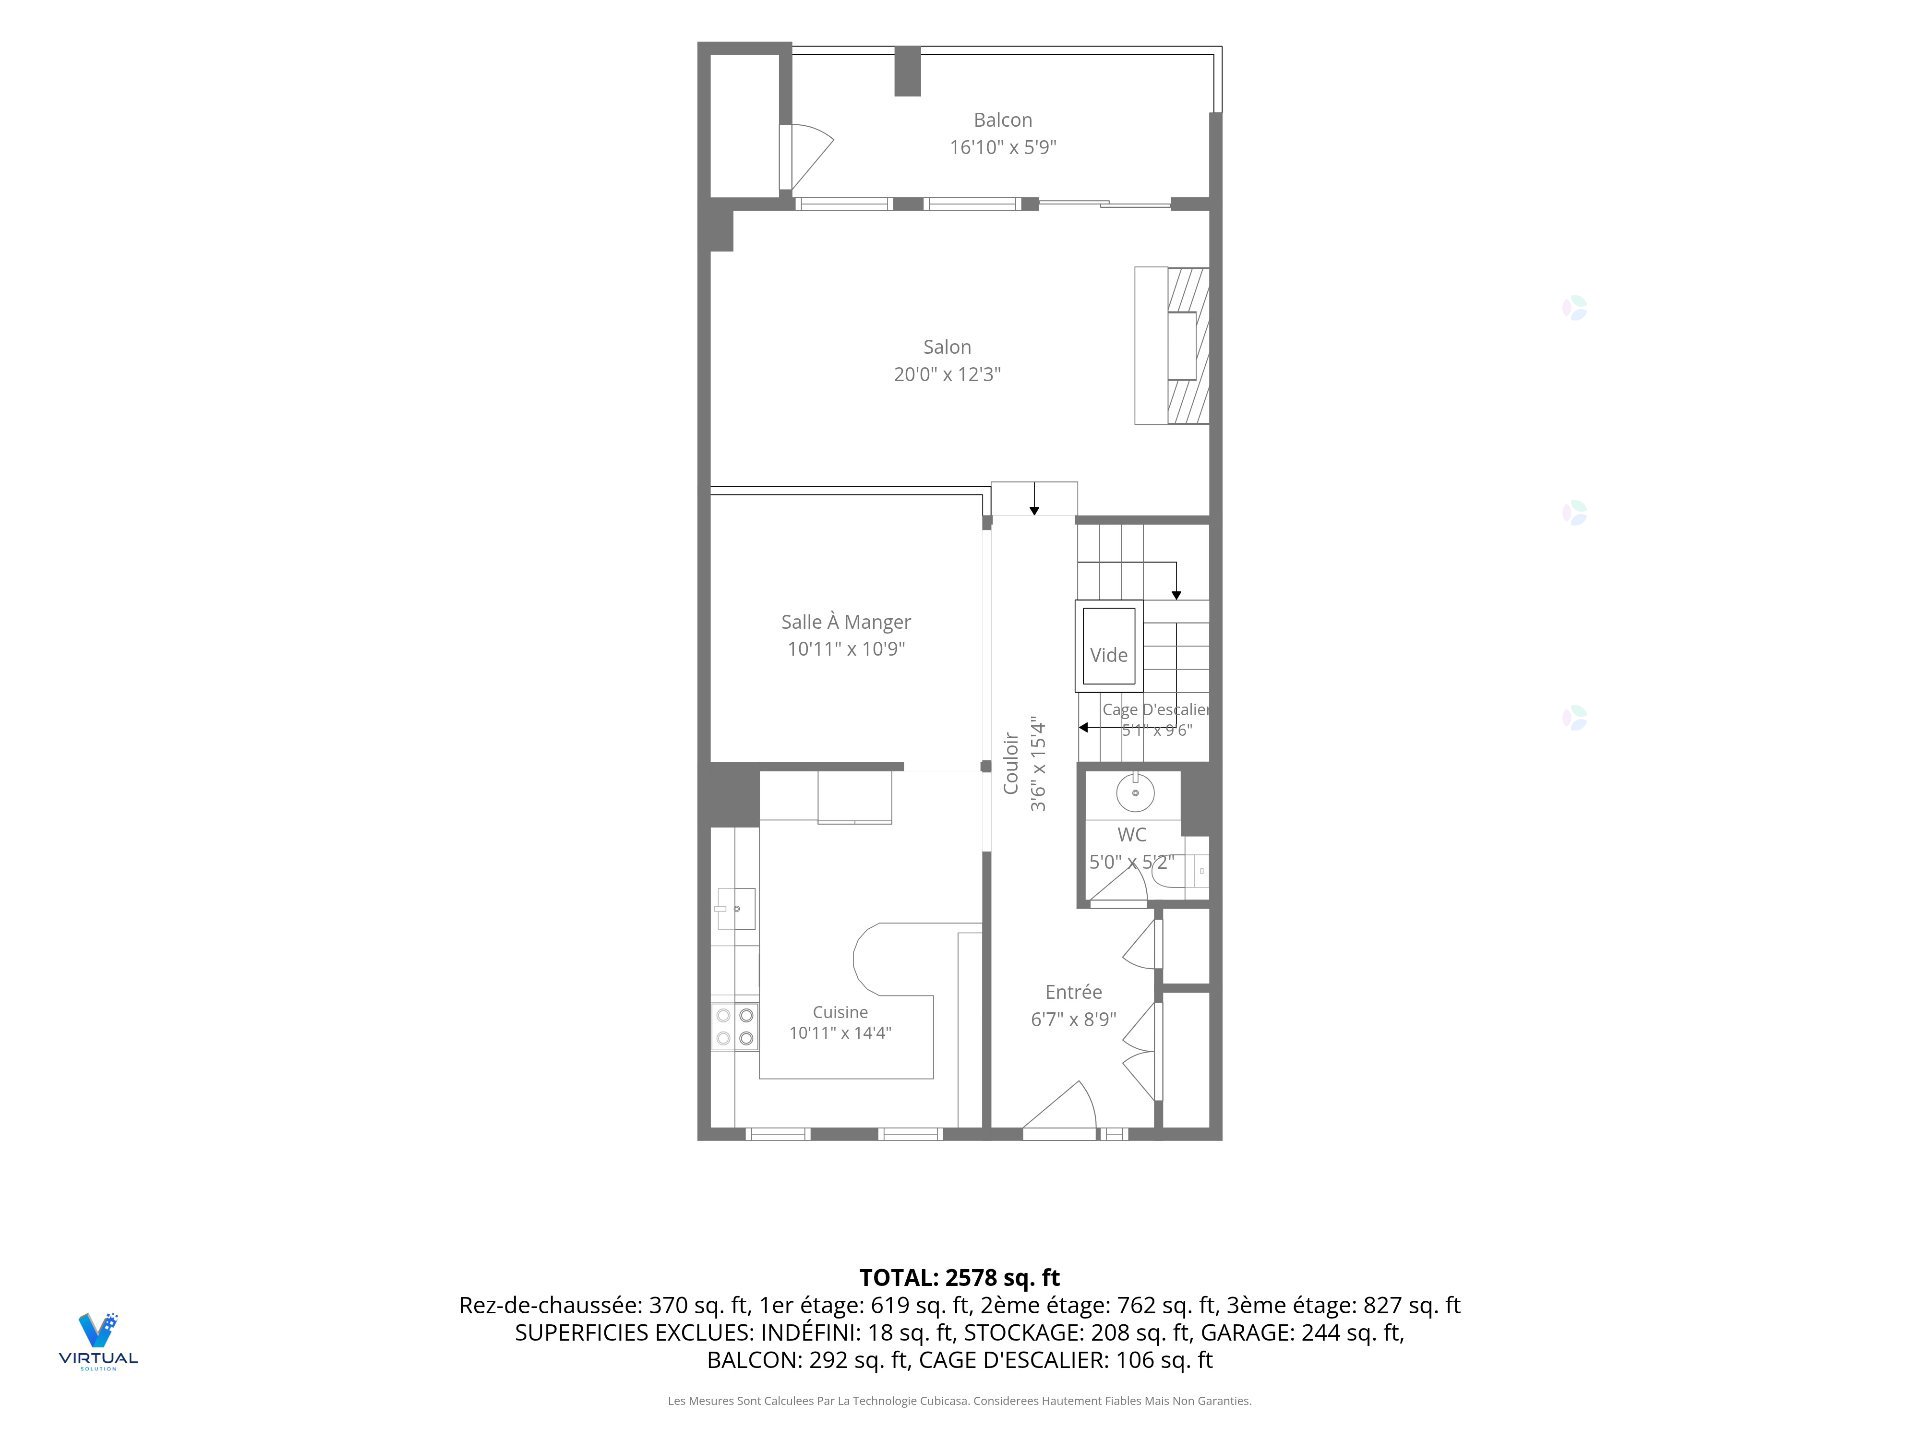
| Hall | 1st level/Ground floor | 8.5 X 6.8 ft / 2.57 X 2.03 m | Wood |
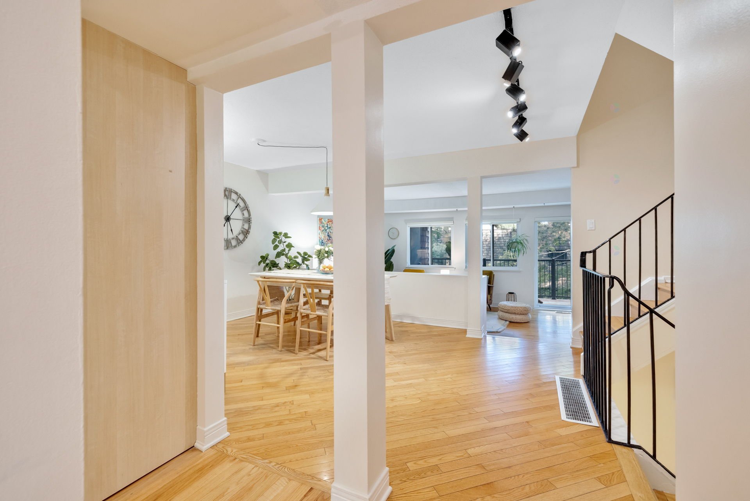
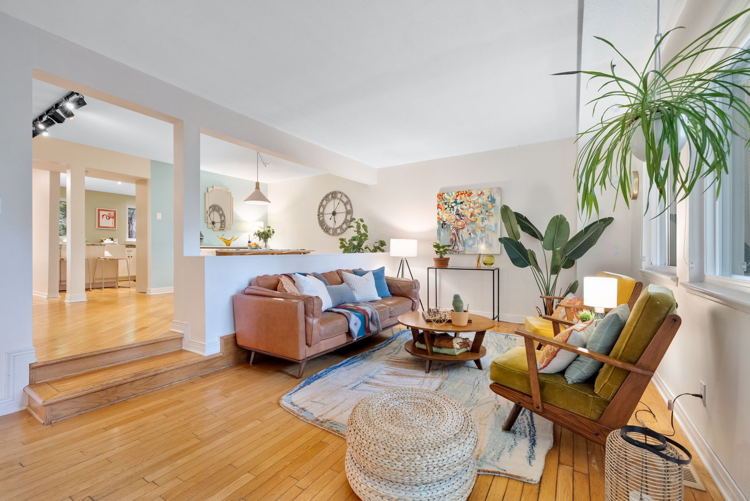
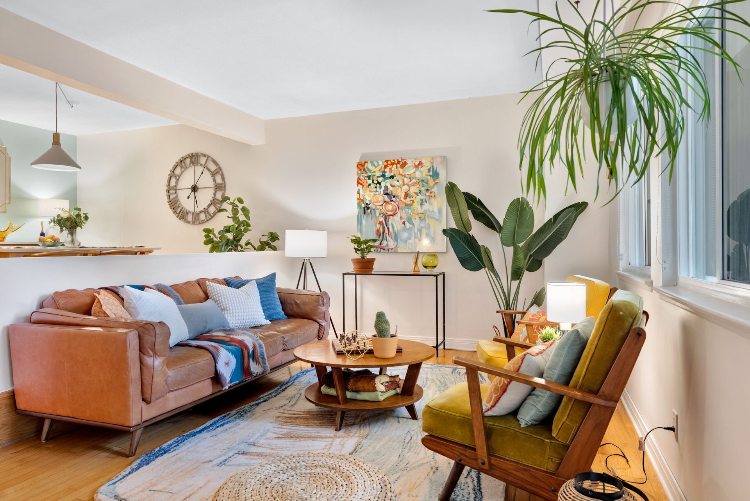
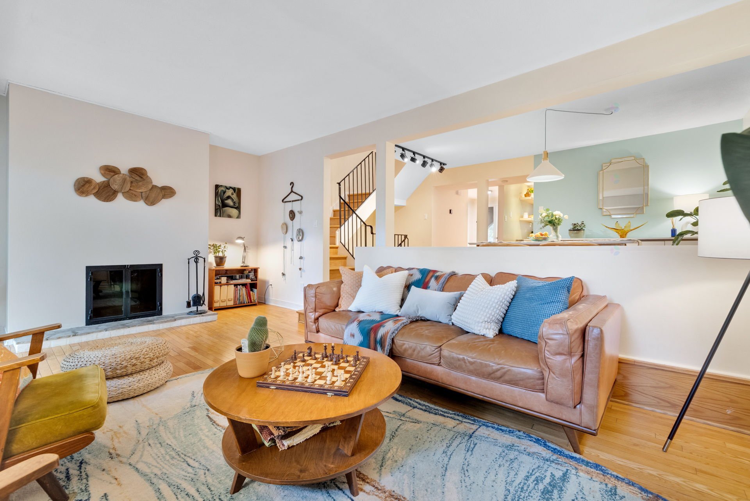
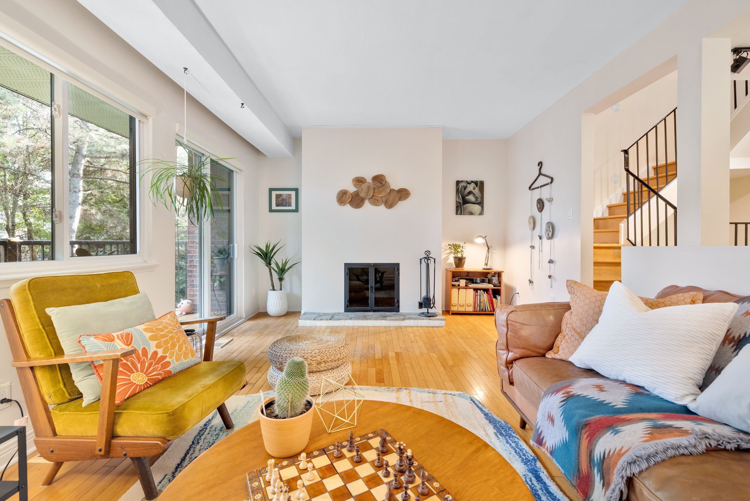
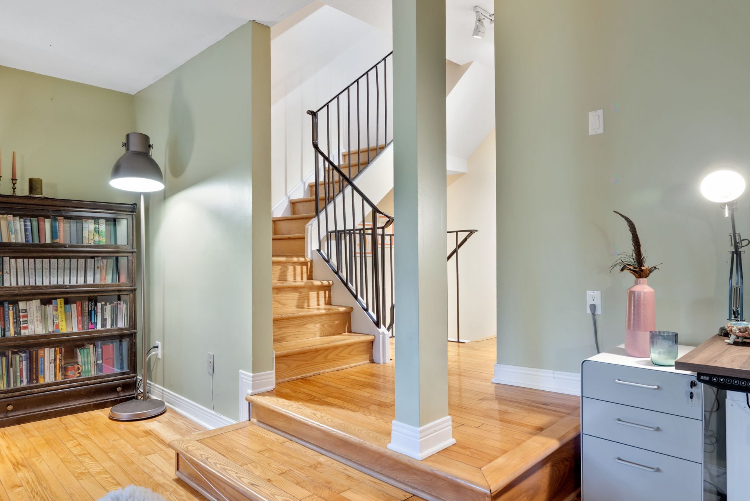
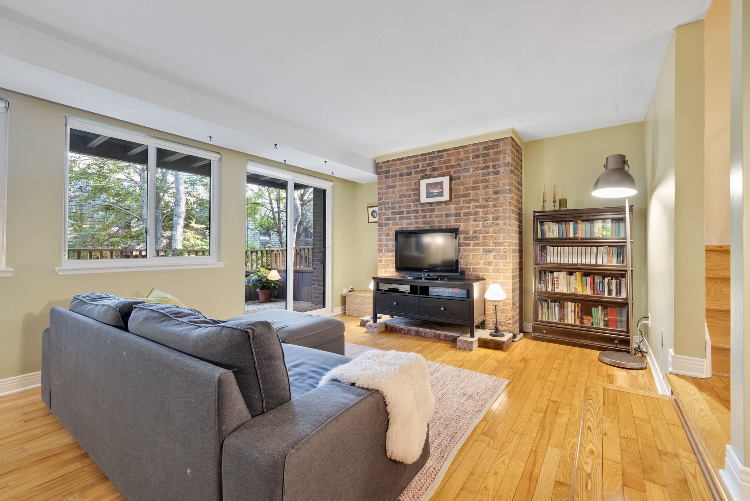
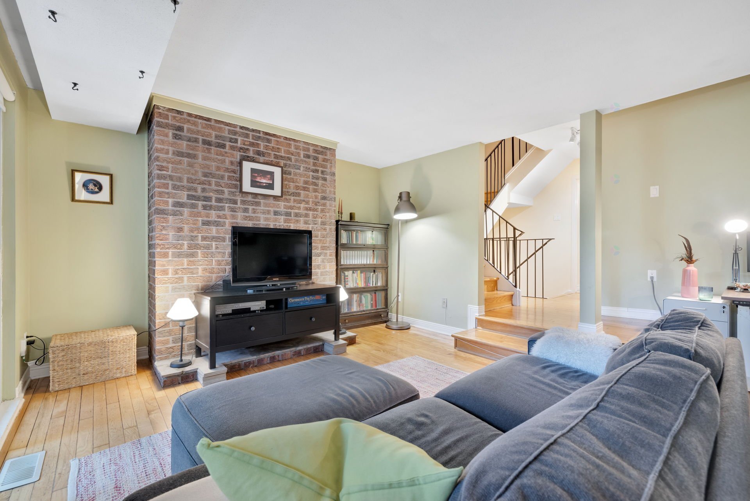
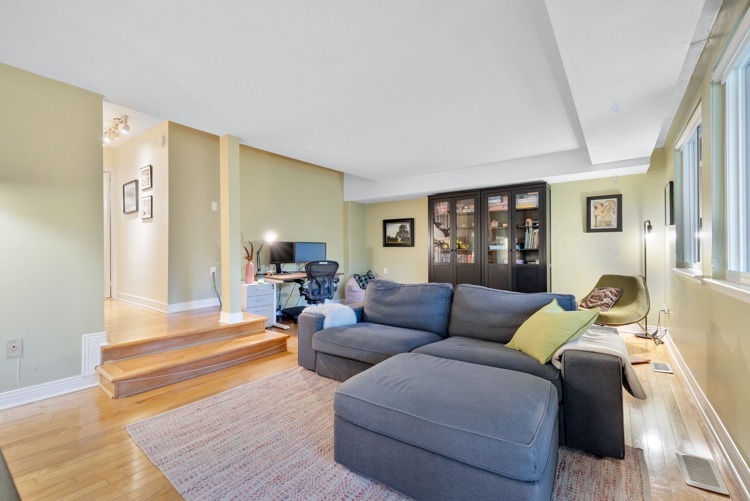
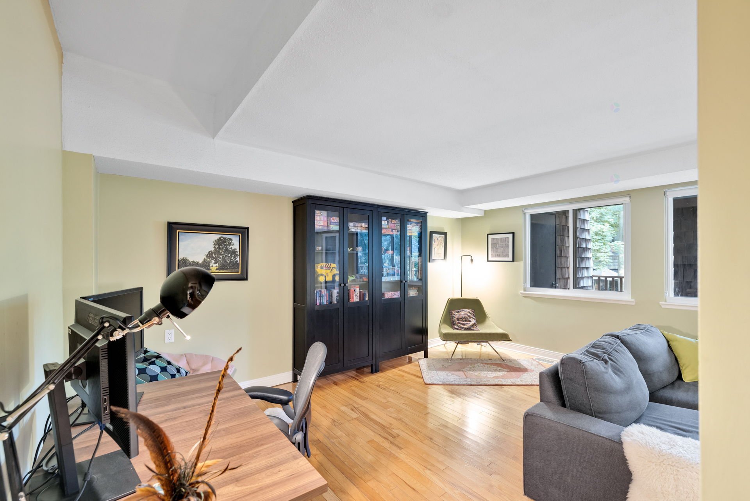
| Living room | 1st level/Ground floor | 12.2 X 20.4 ft / 3.71 X 6.20 m | Wood |
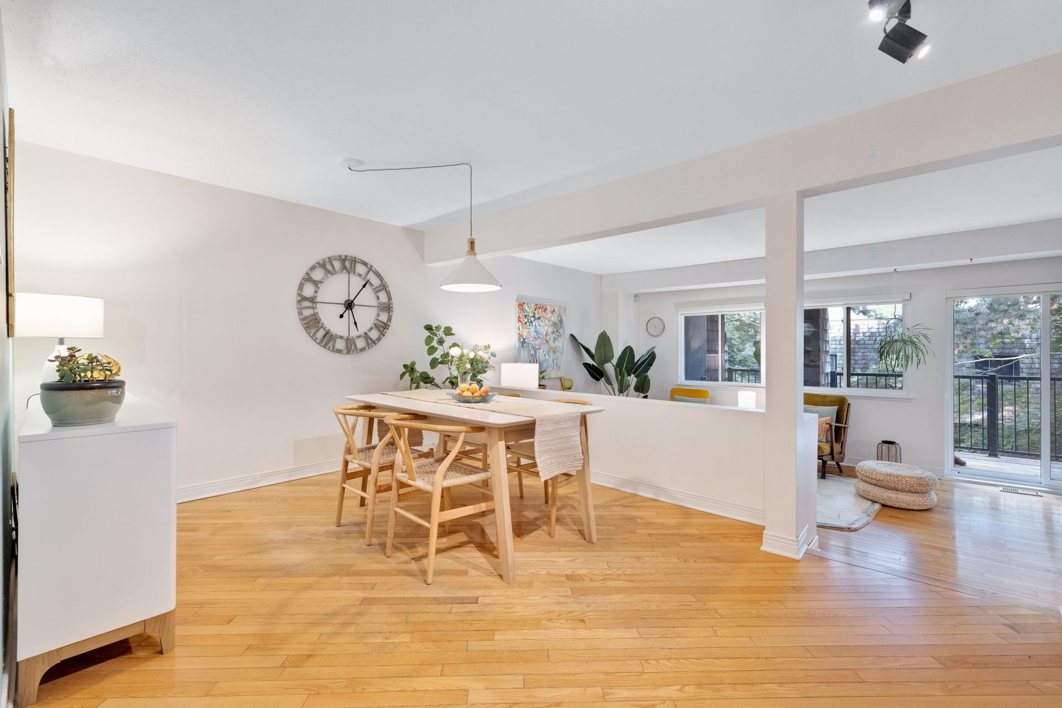
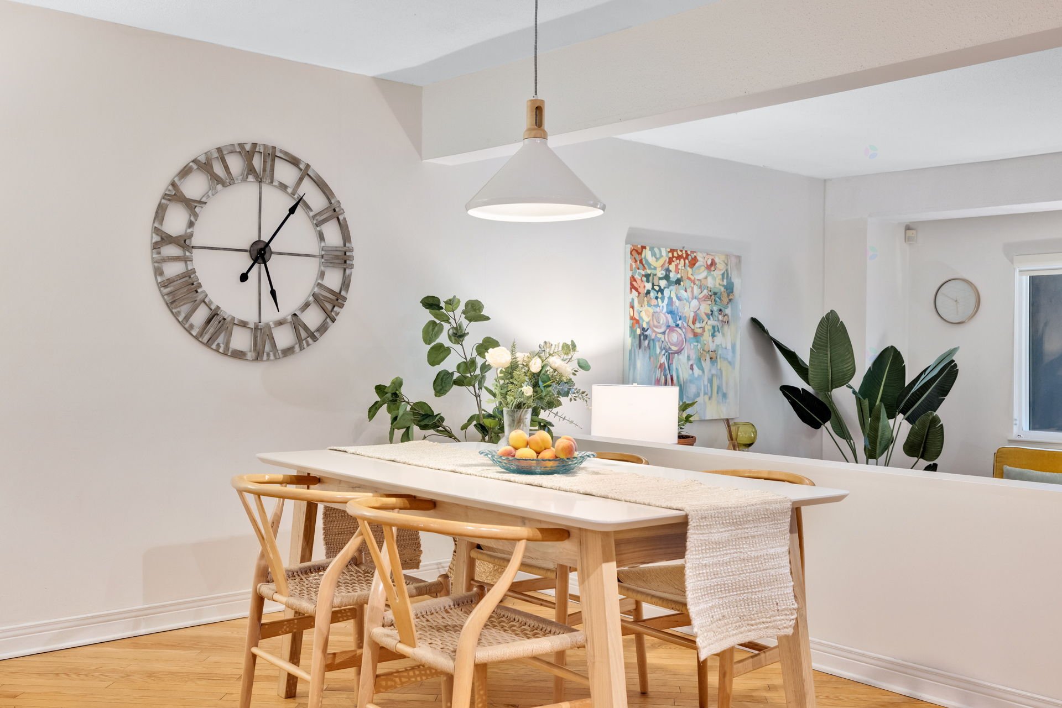
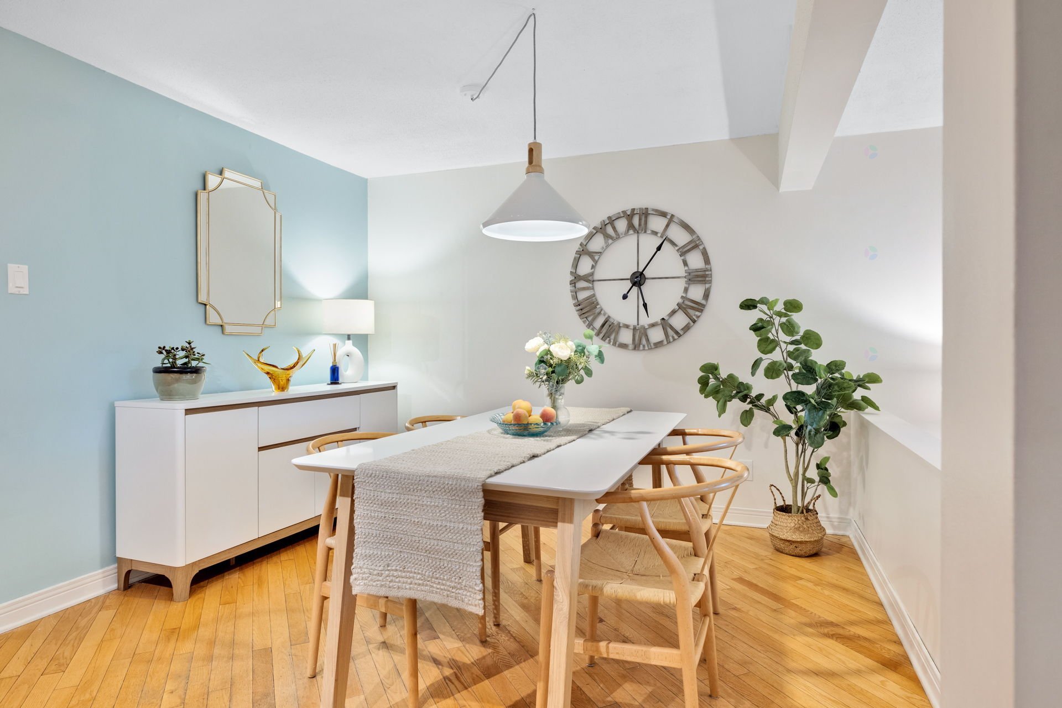
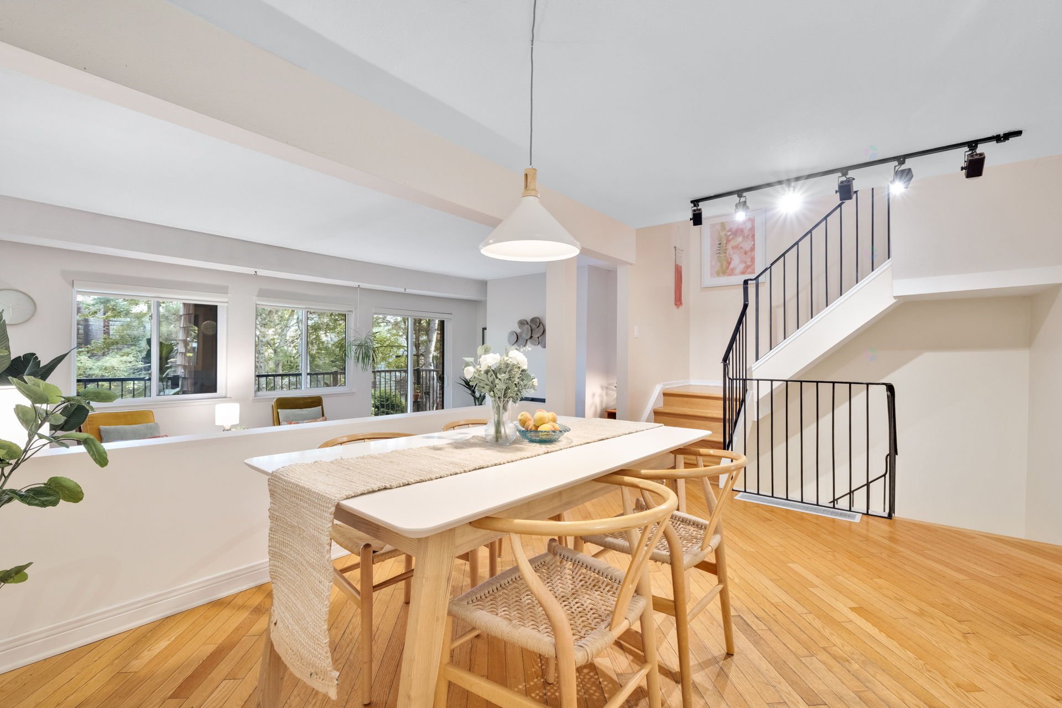
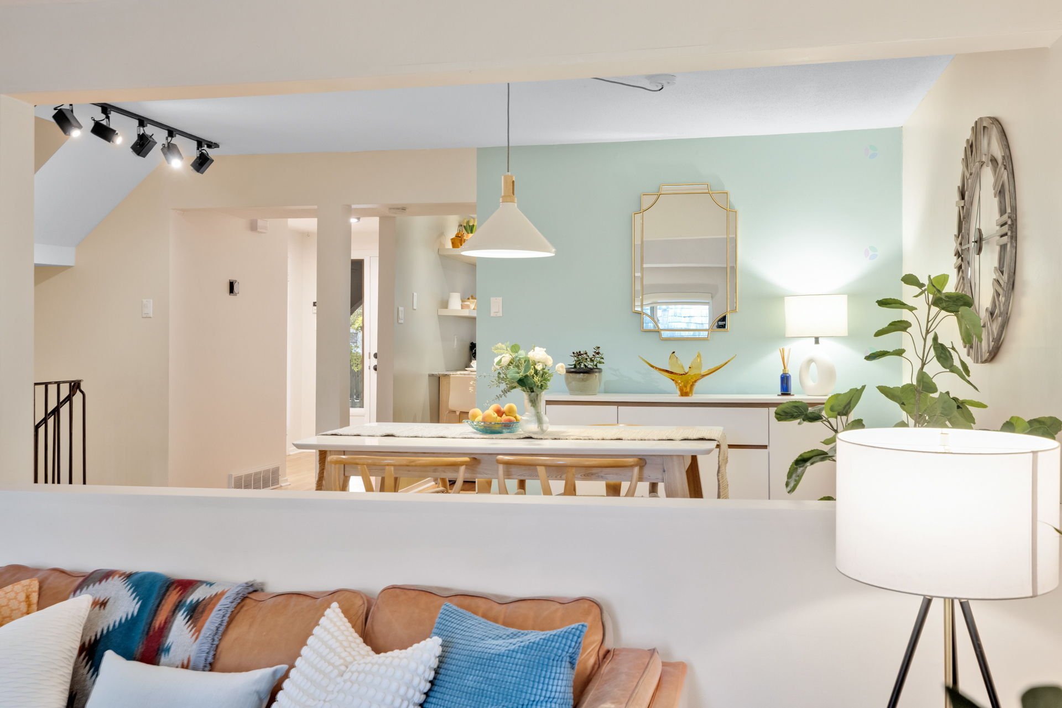
| Dining room | 1st level/Ground floor | 10.8 X 14.5 ft / 3.25 X 4.39 m | Wood |
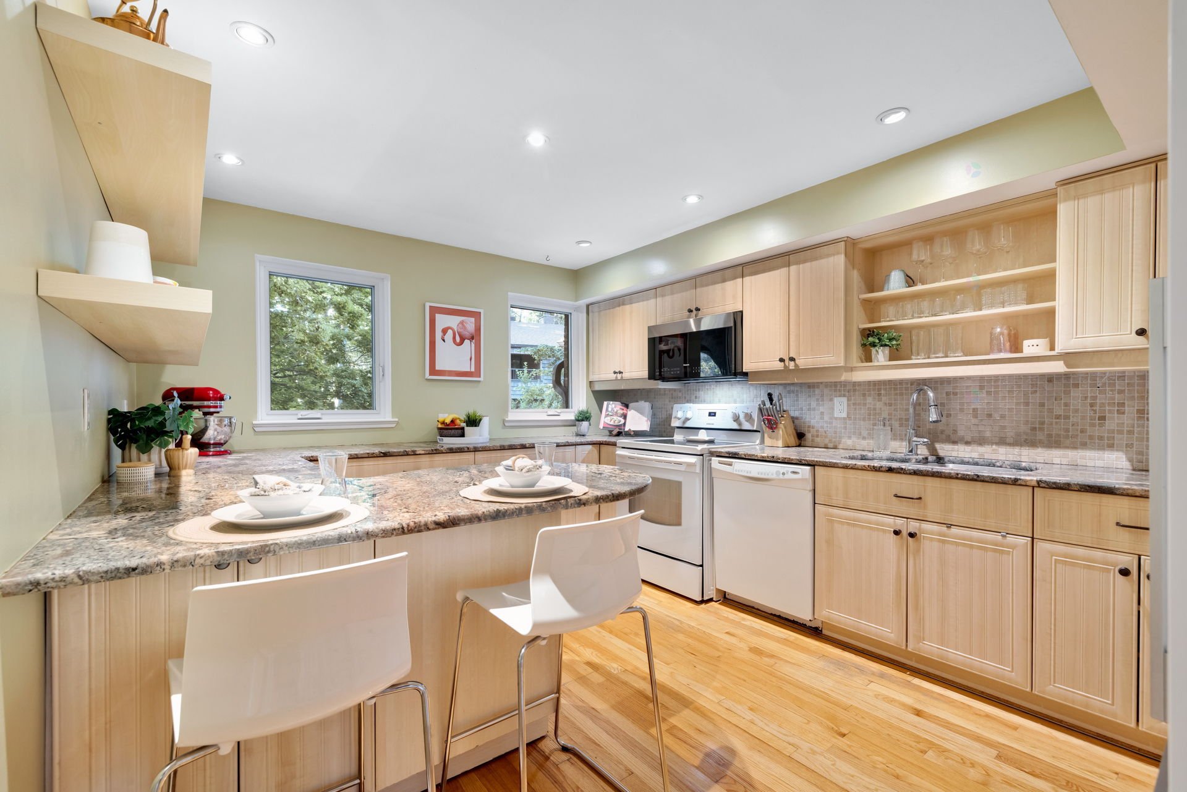
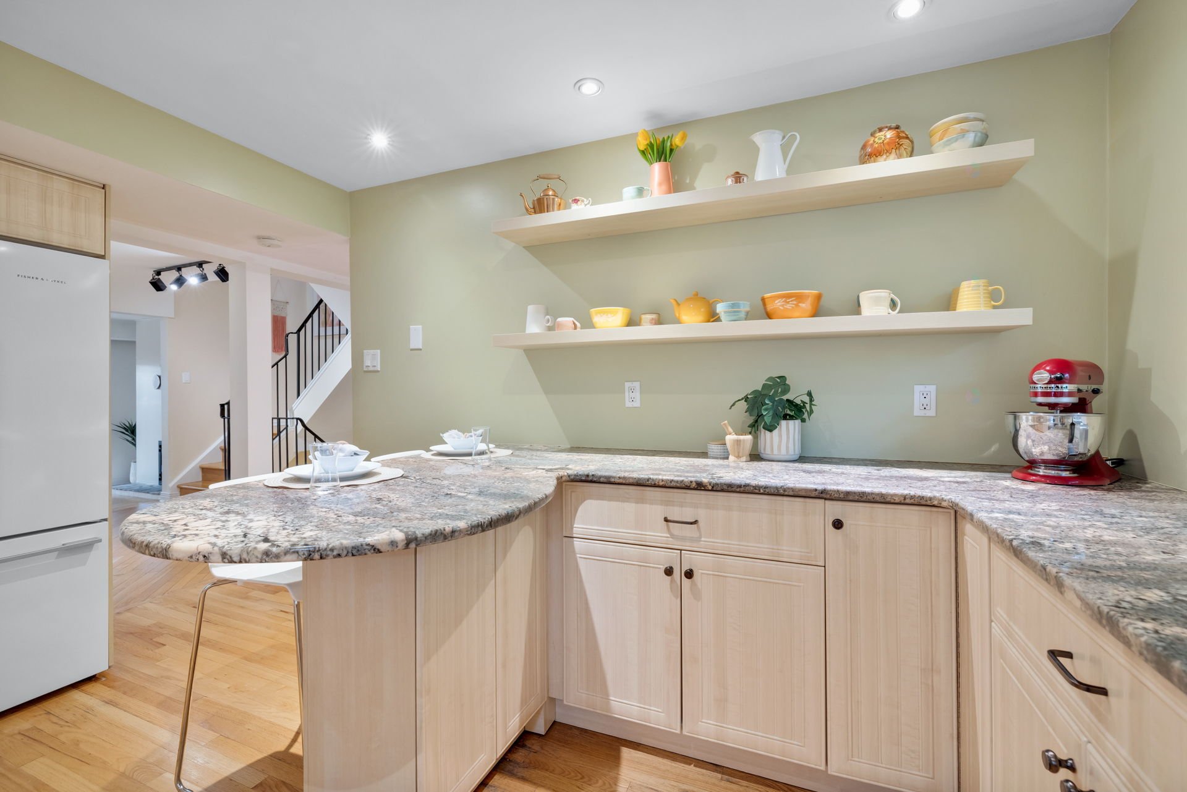
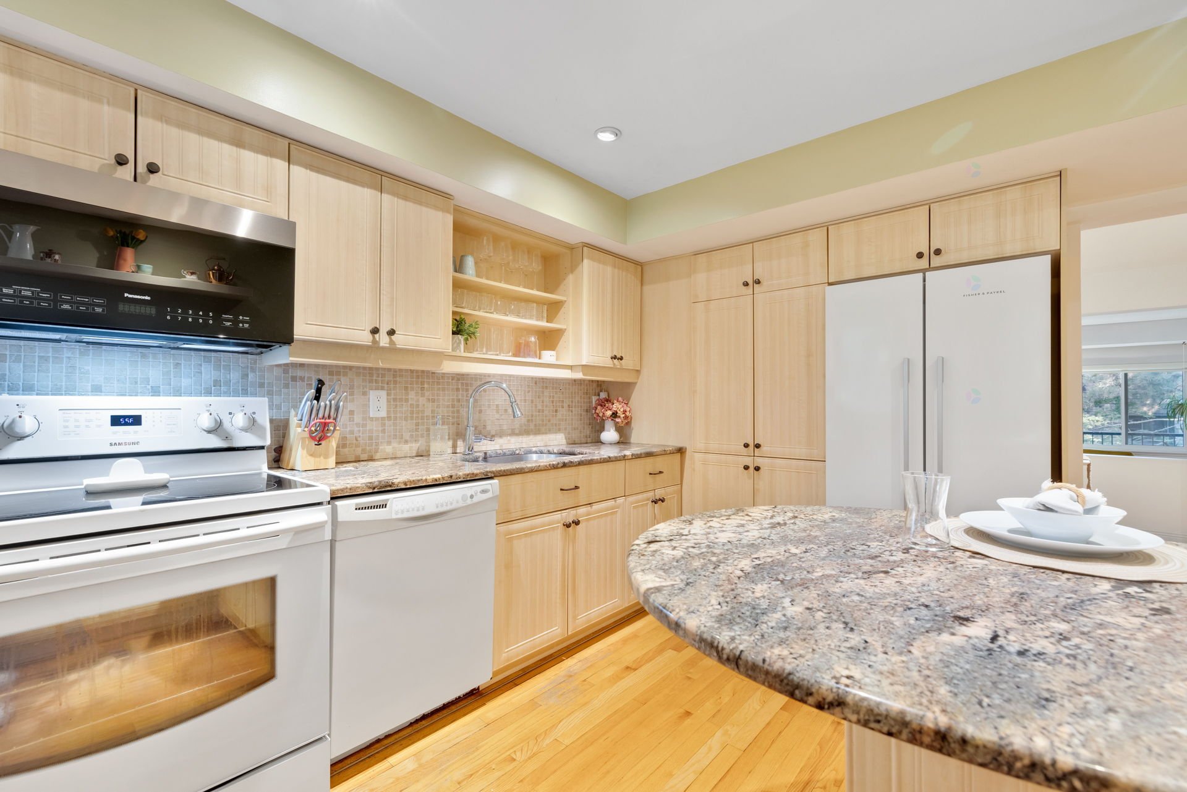
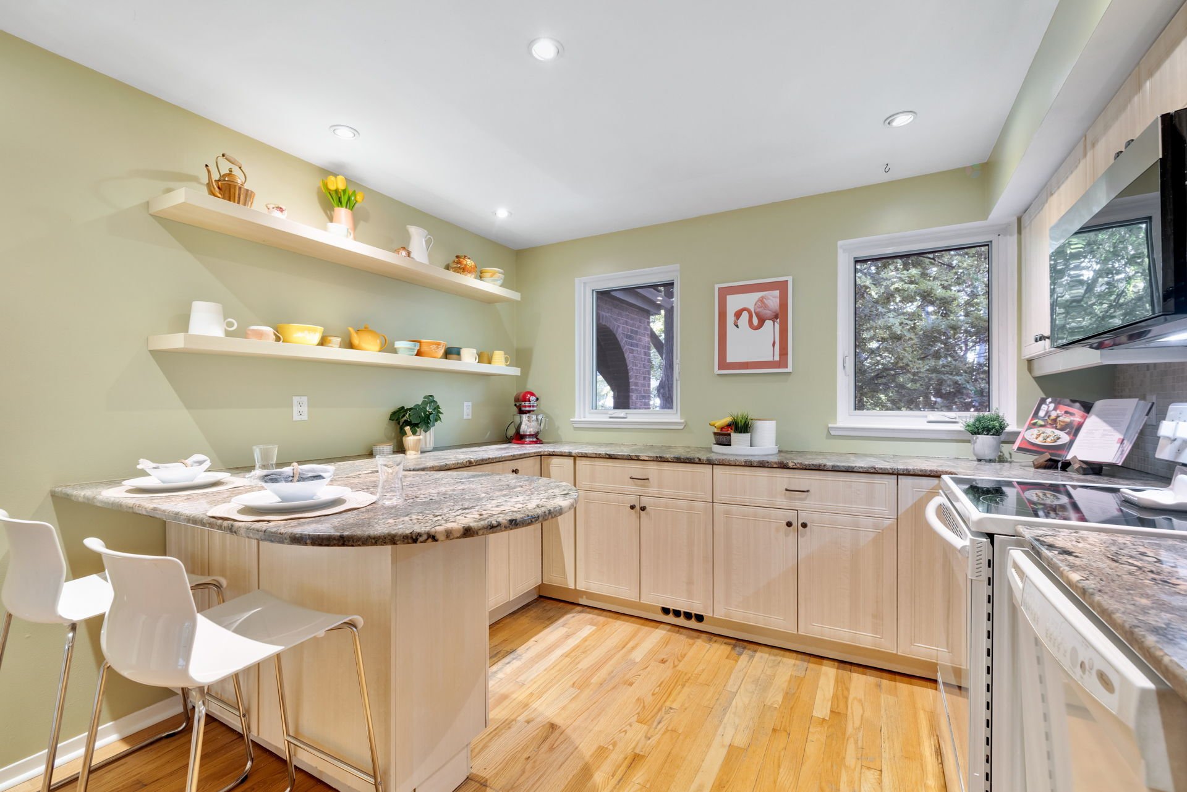
| Kitchen | 1st level/Ground floor | 10.7 X 11.8 ft / 3.23 X 3.56 m | Wood |
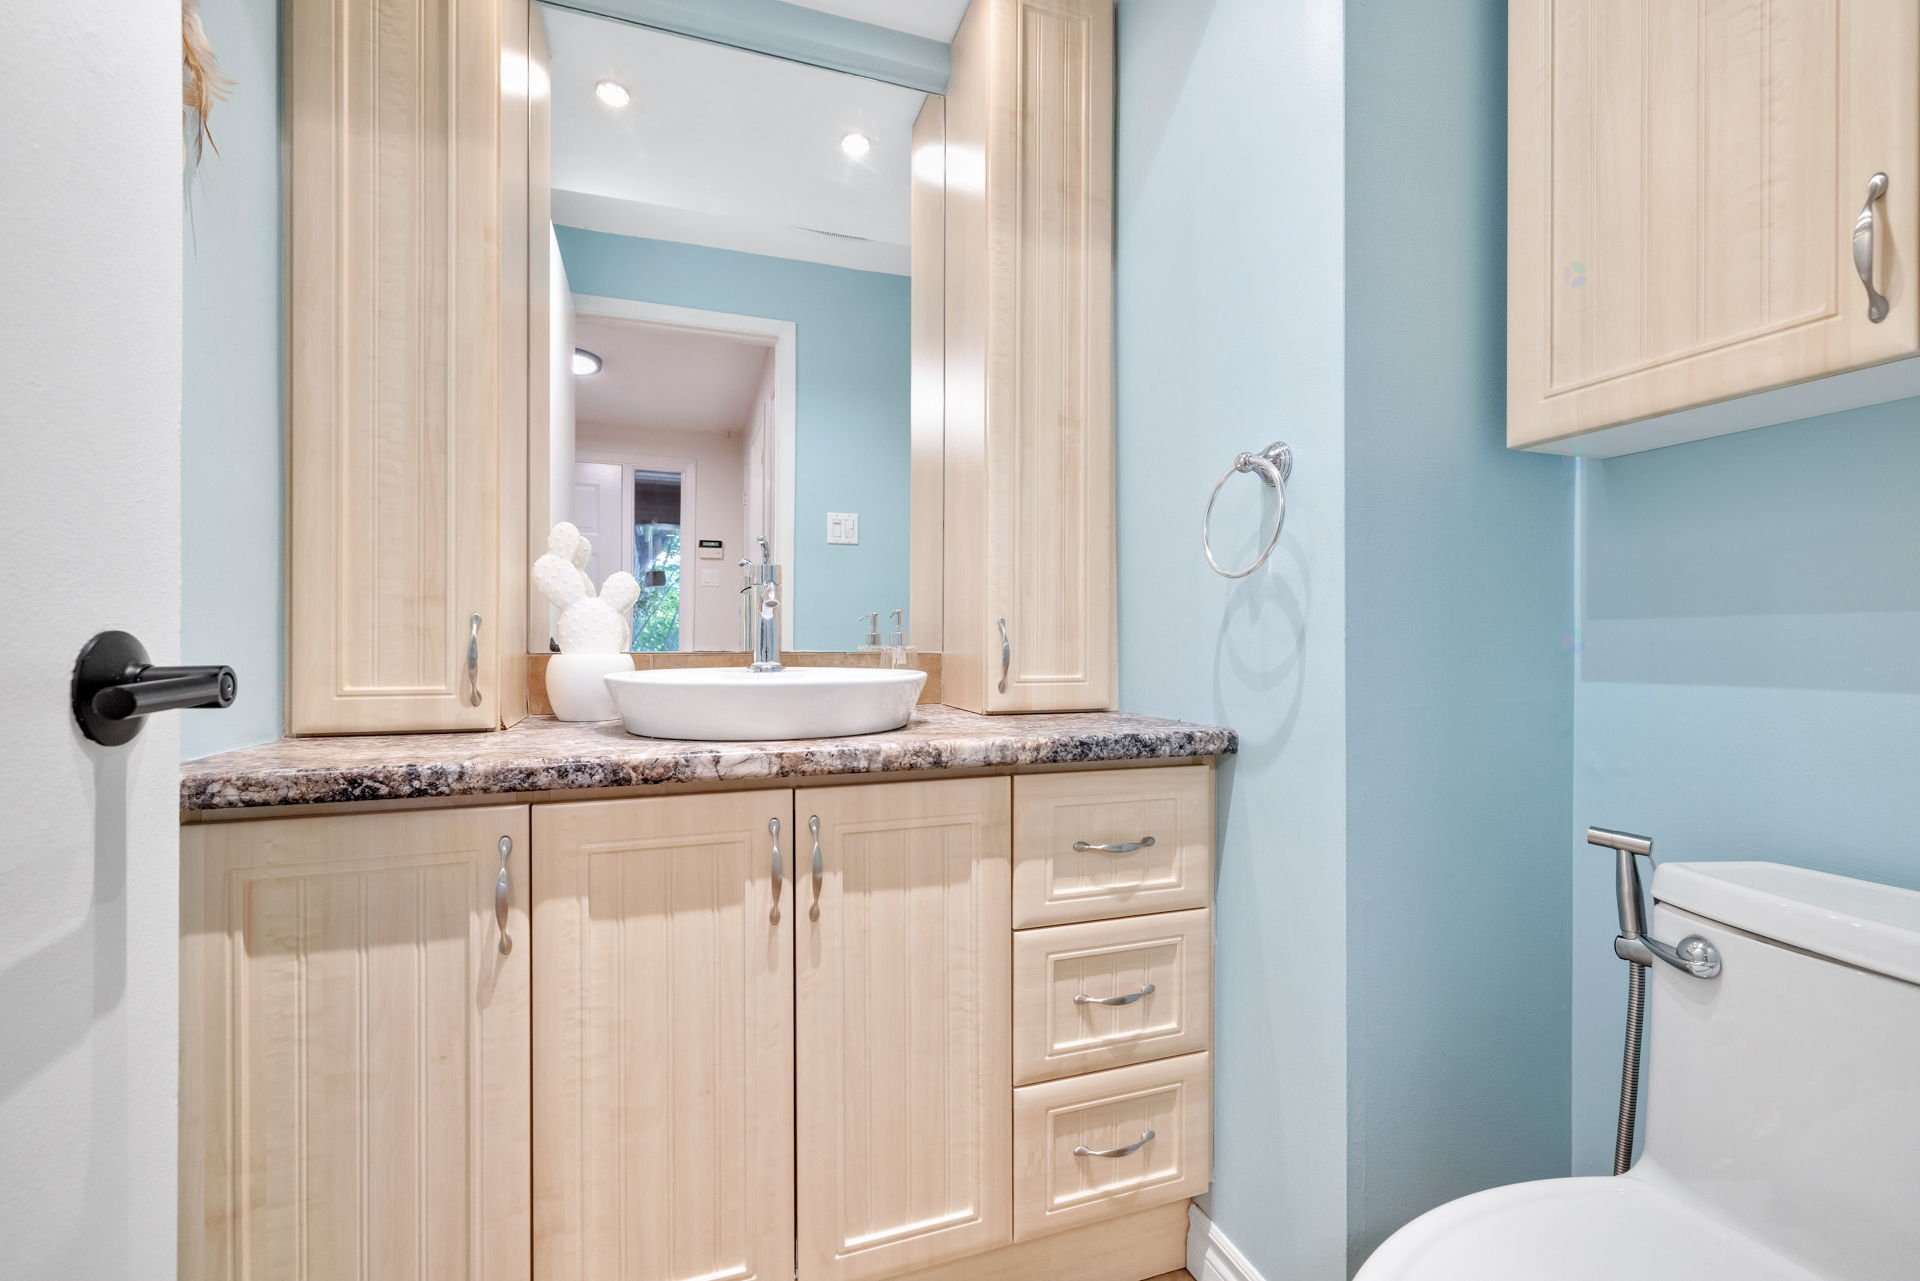
| Powder room | 1st level/Ground floor | 4.1 X 5.3 ft / 1.24 X 1.60 m | Ceramic |
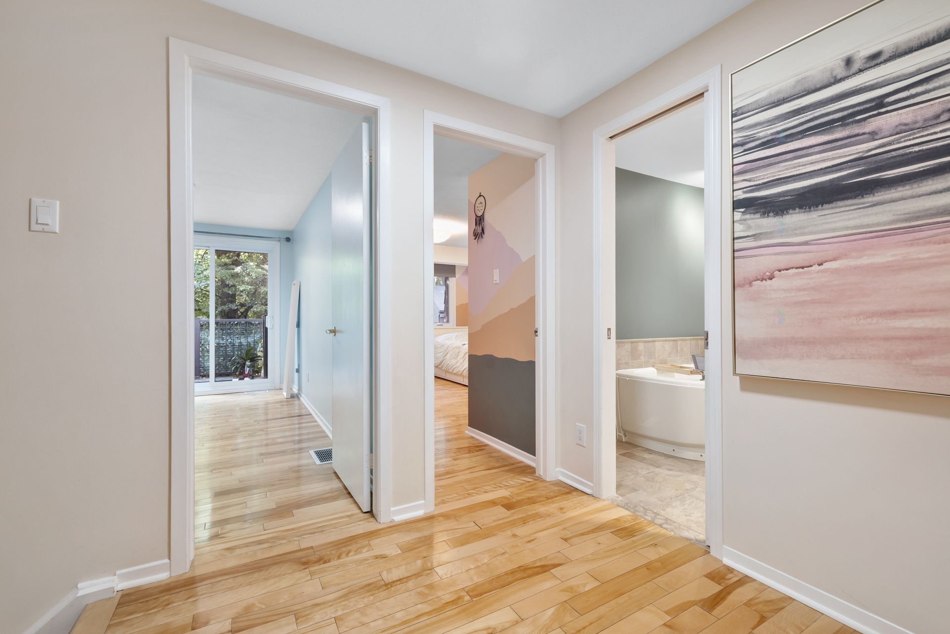
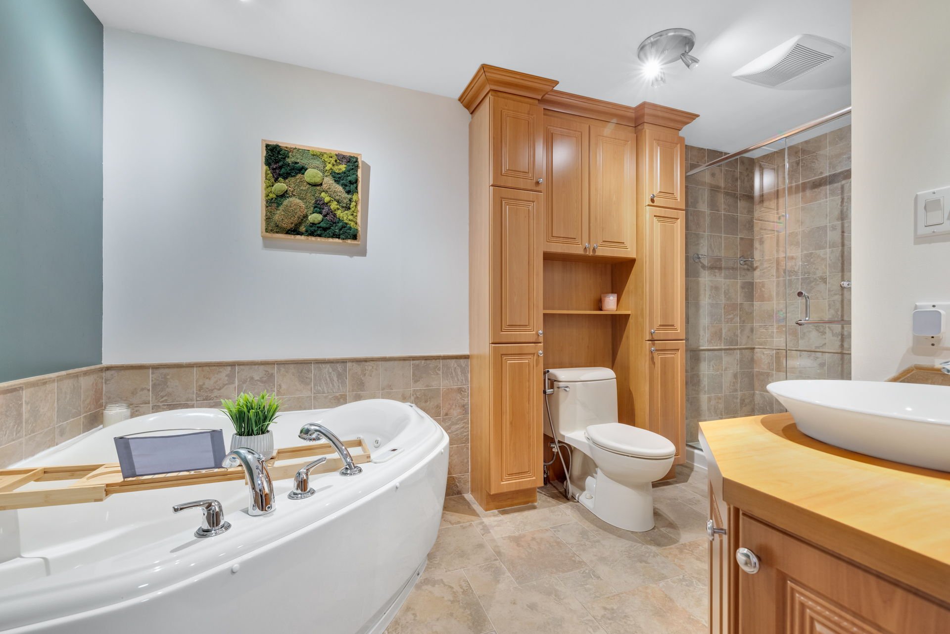
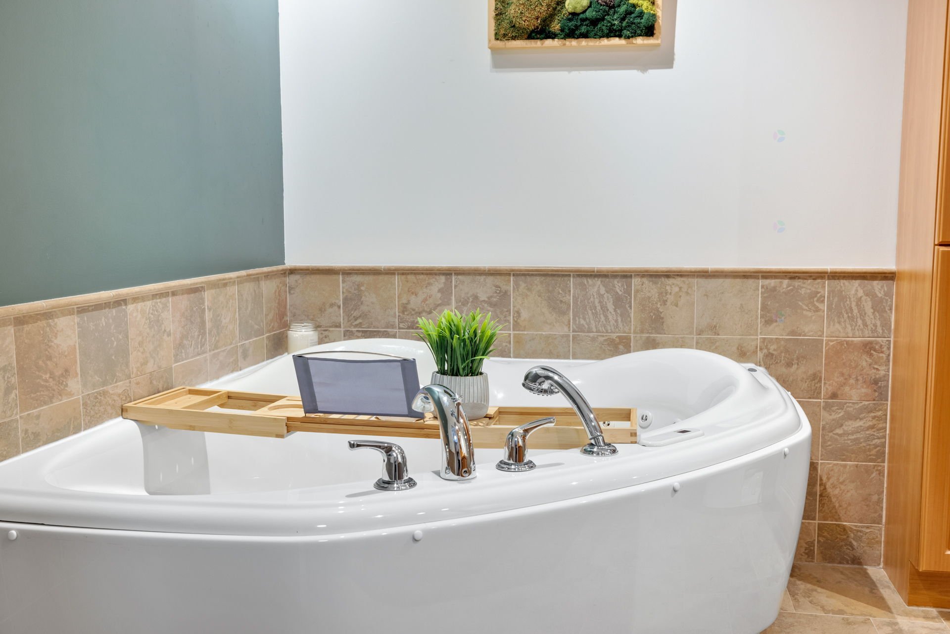
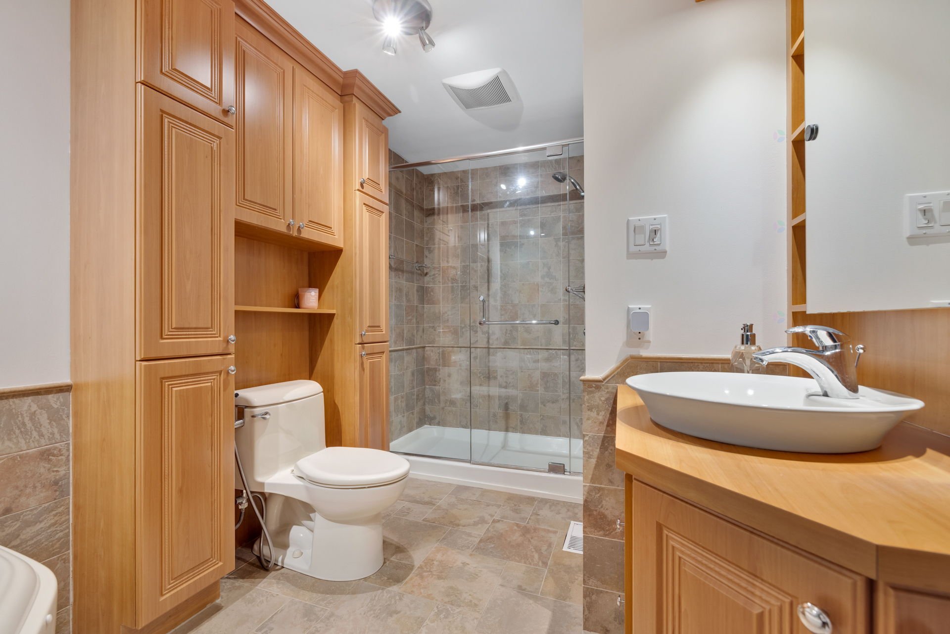
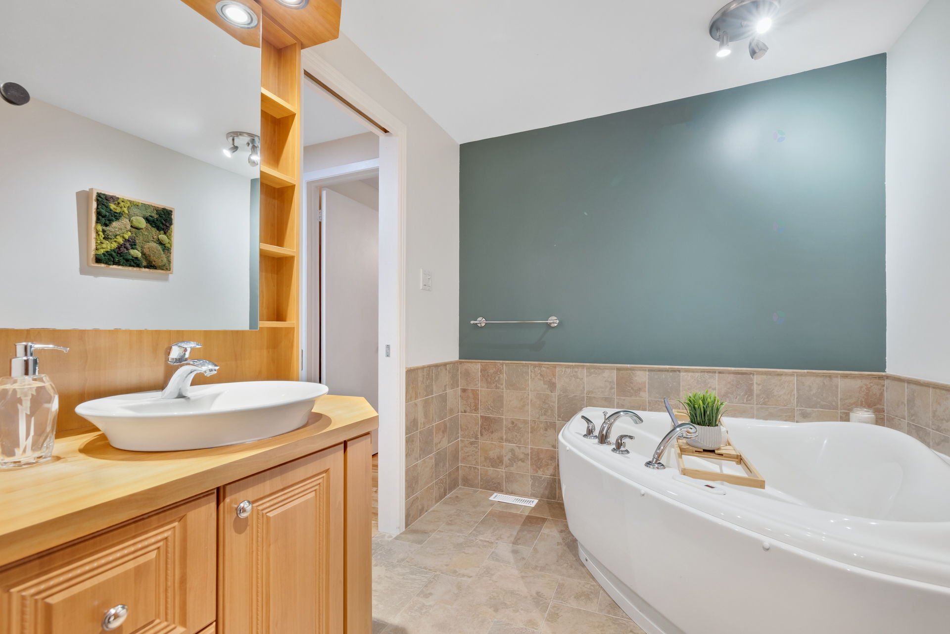
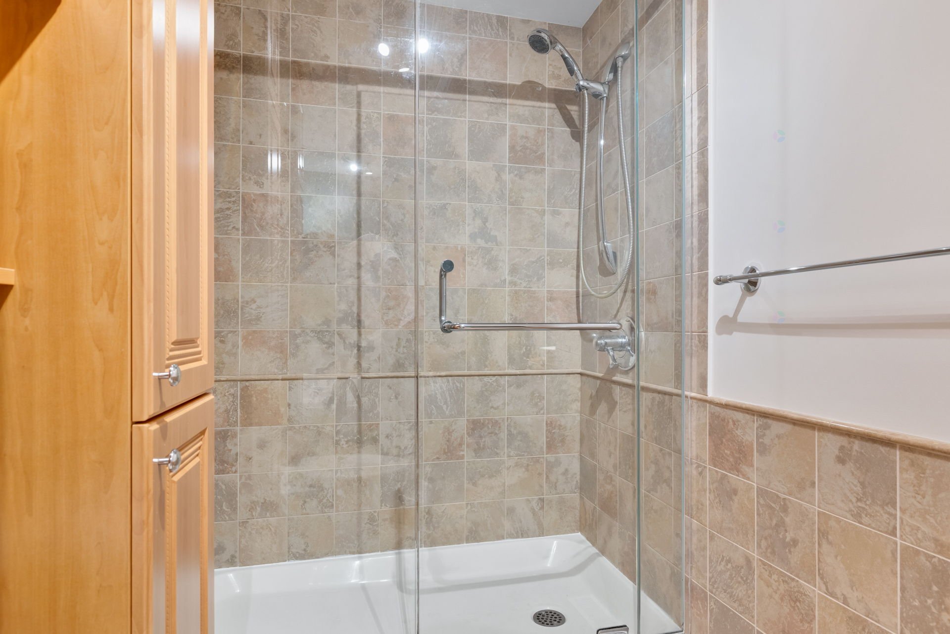
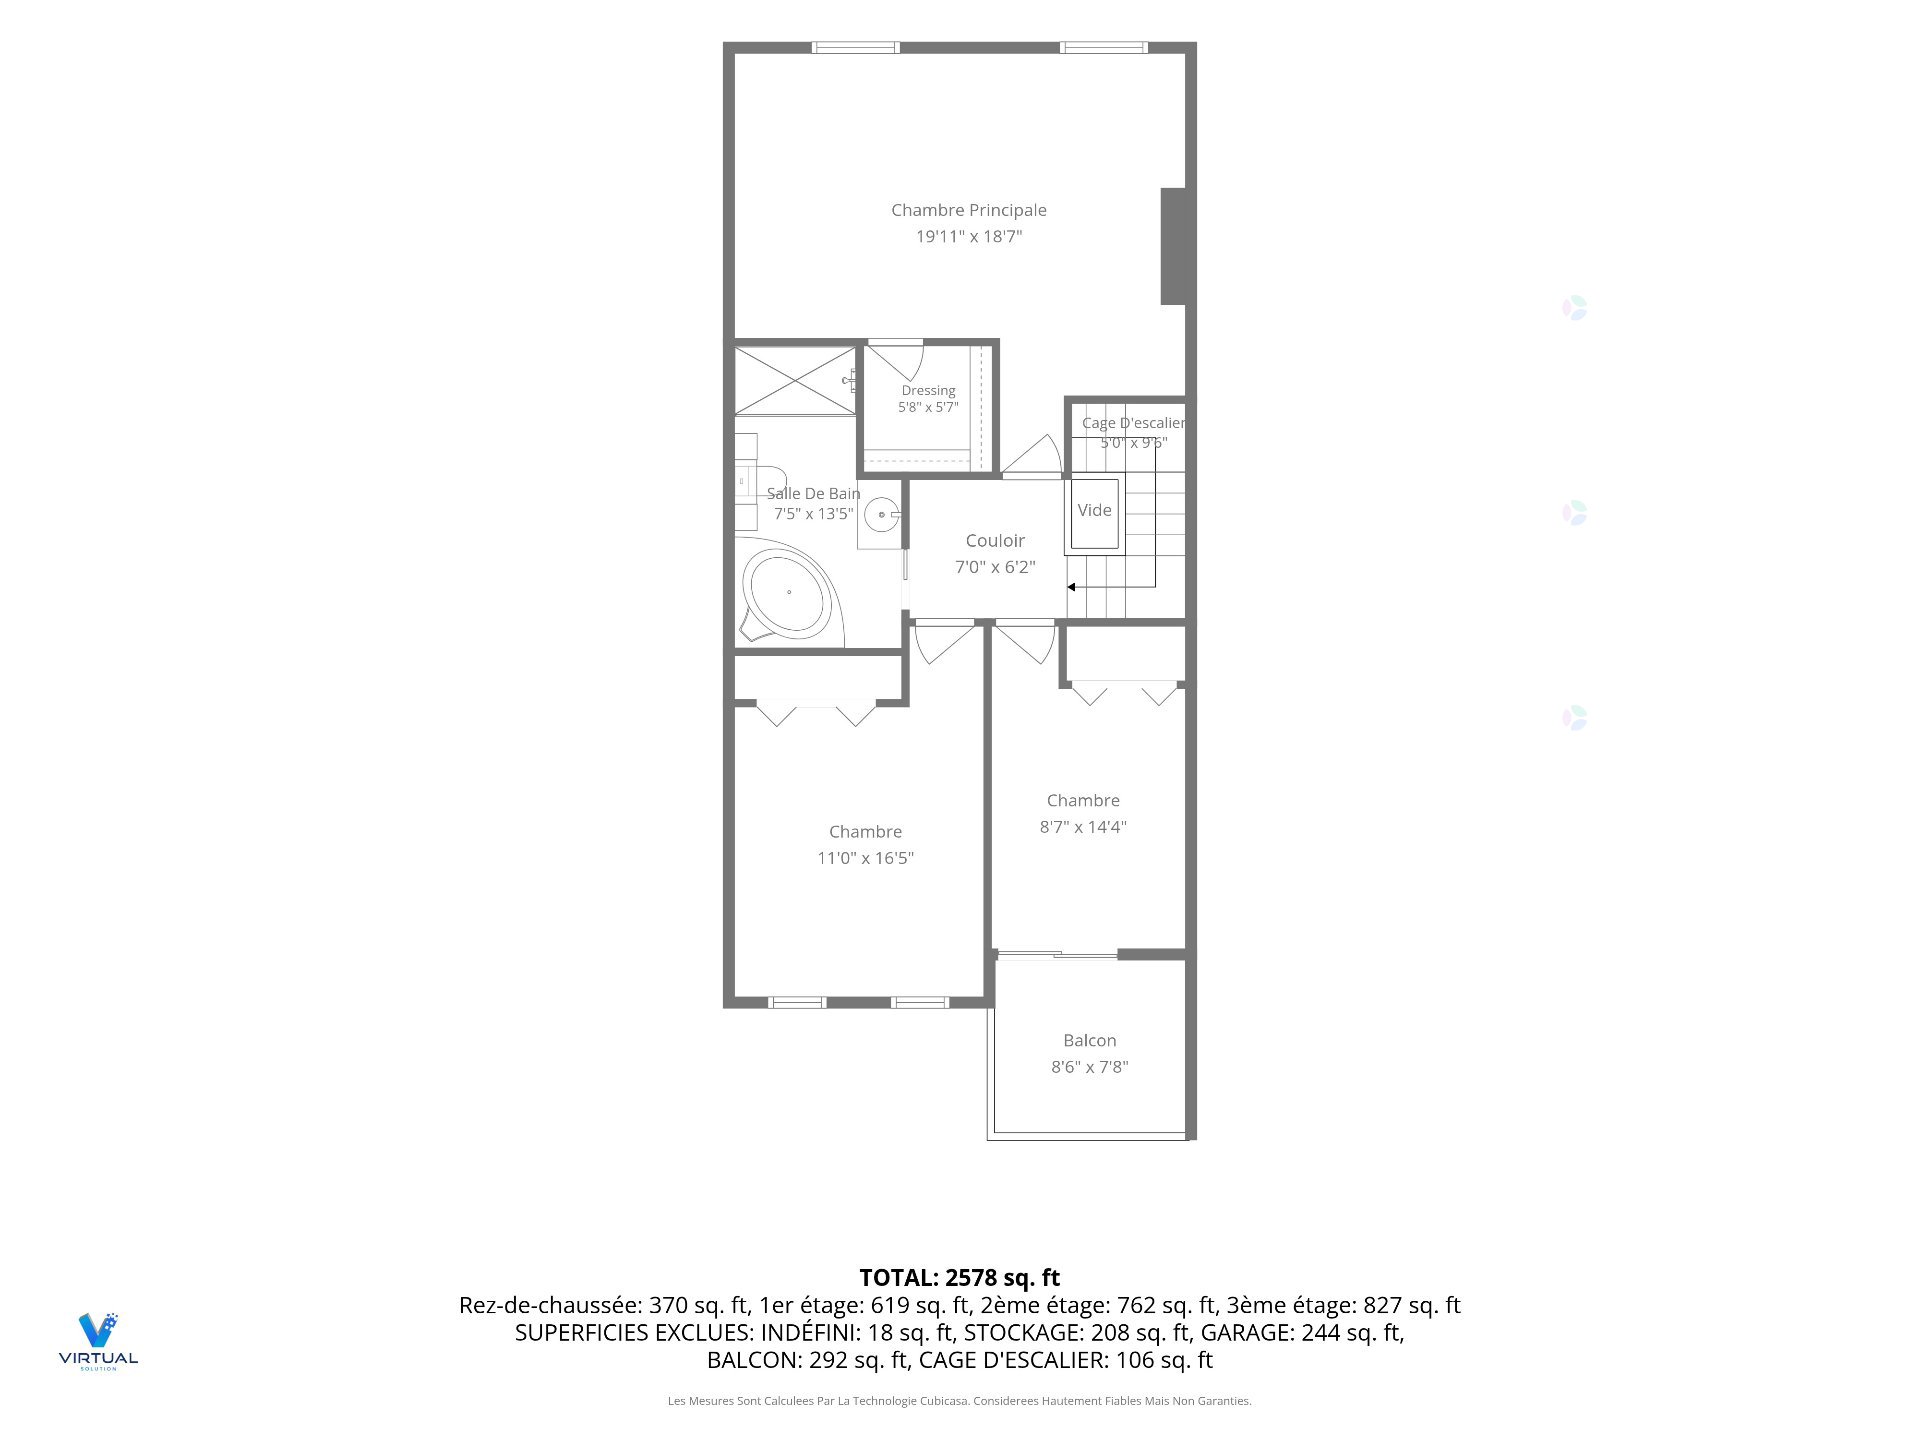
| Bathroom | 2nd level | 7.10 X 13.3 ft / 2.39 X 4.04 m | Ceramic |
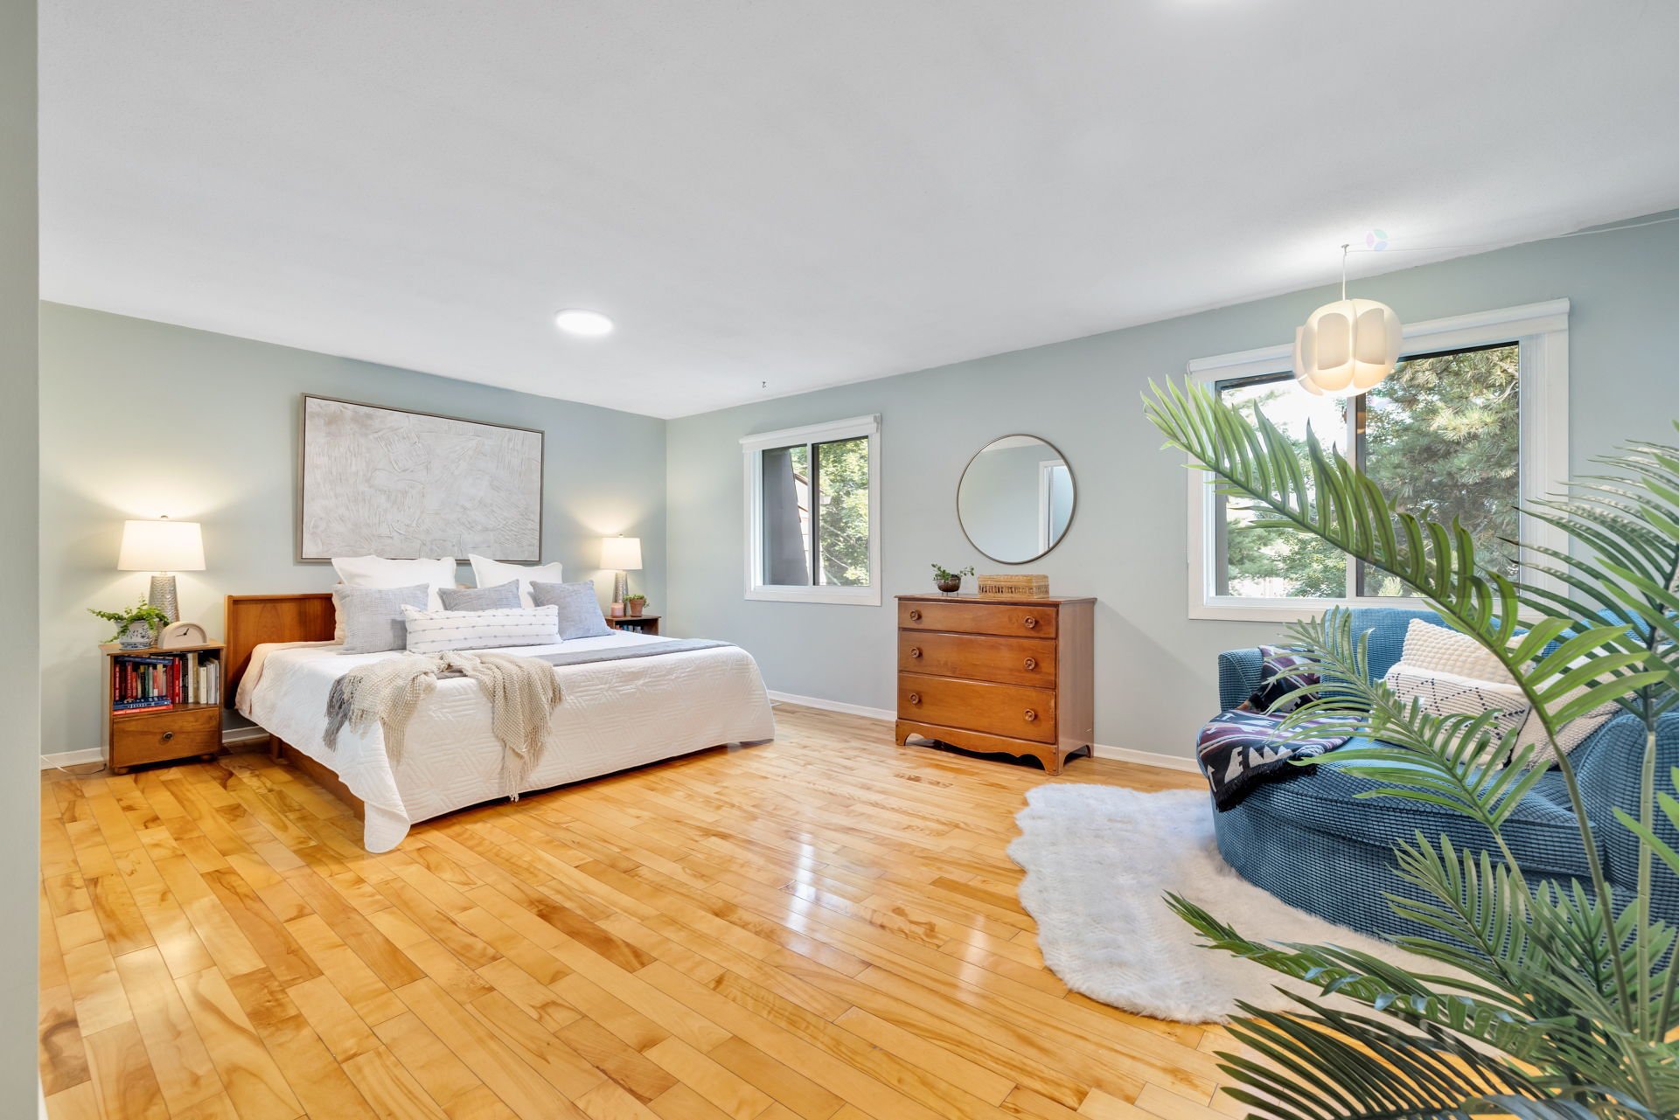
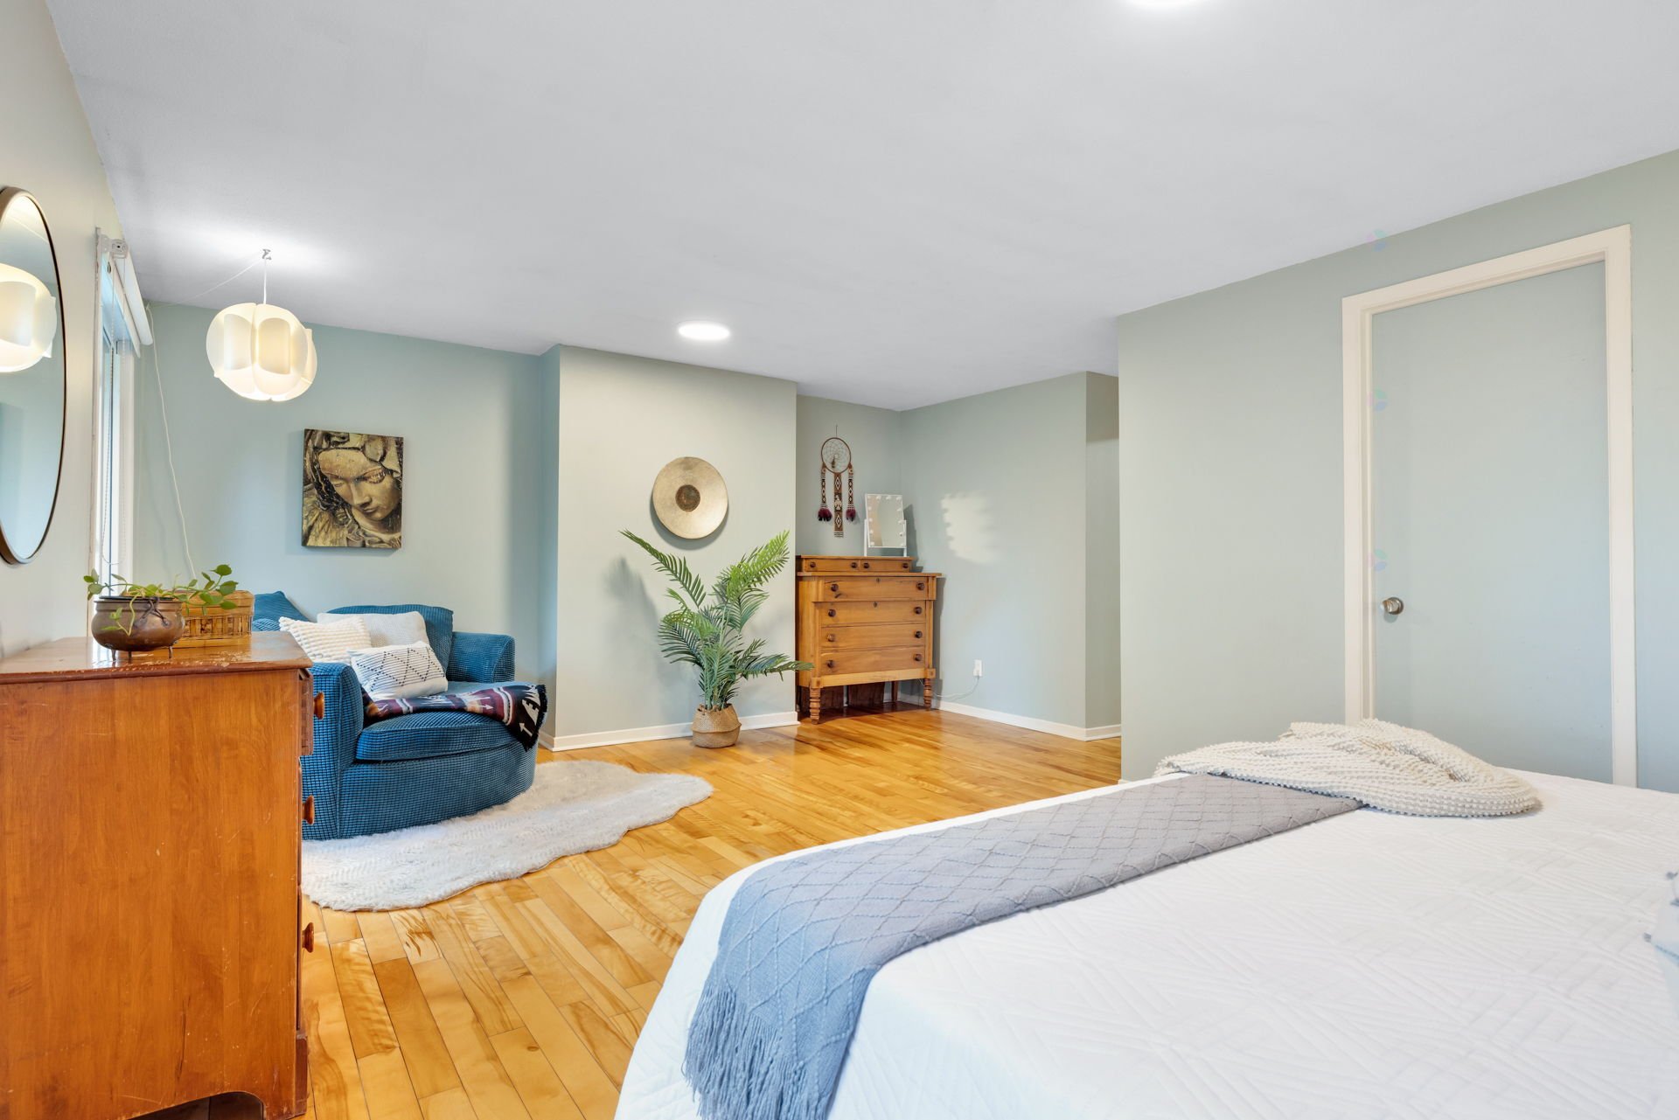
| Primary bedroom | 2nd level | 17.11 X 20.7 ft / 5.46 X 6.27 m | Wood |
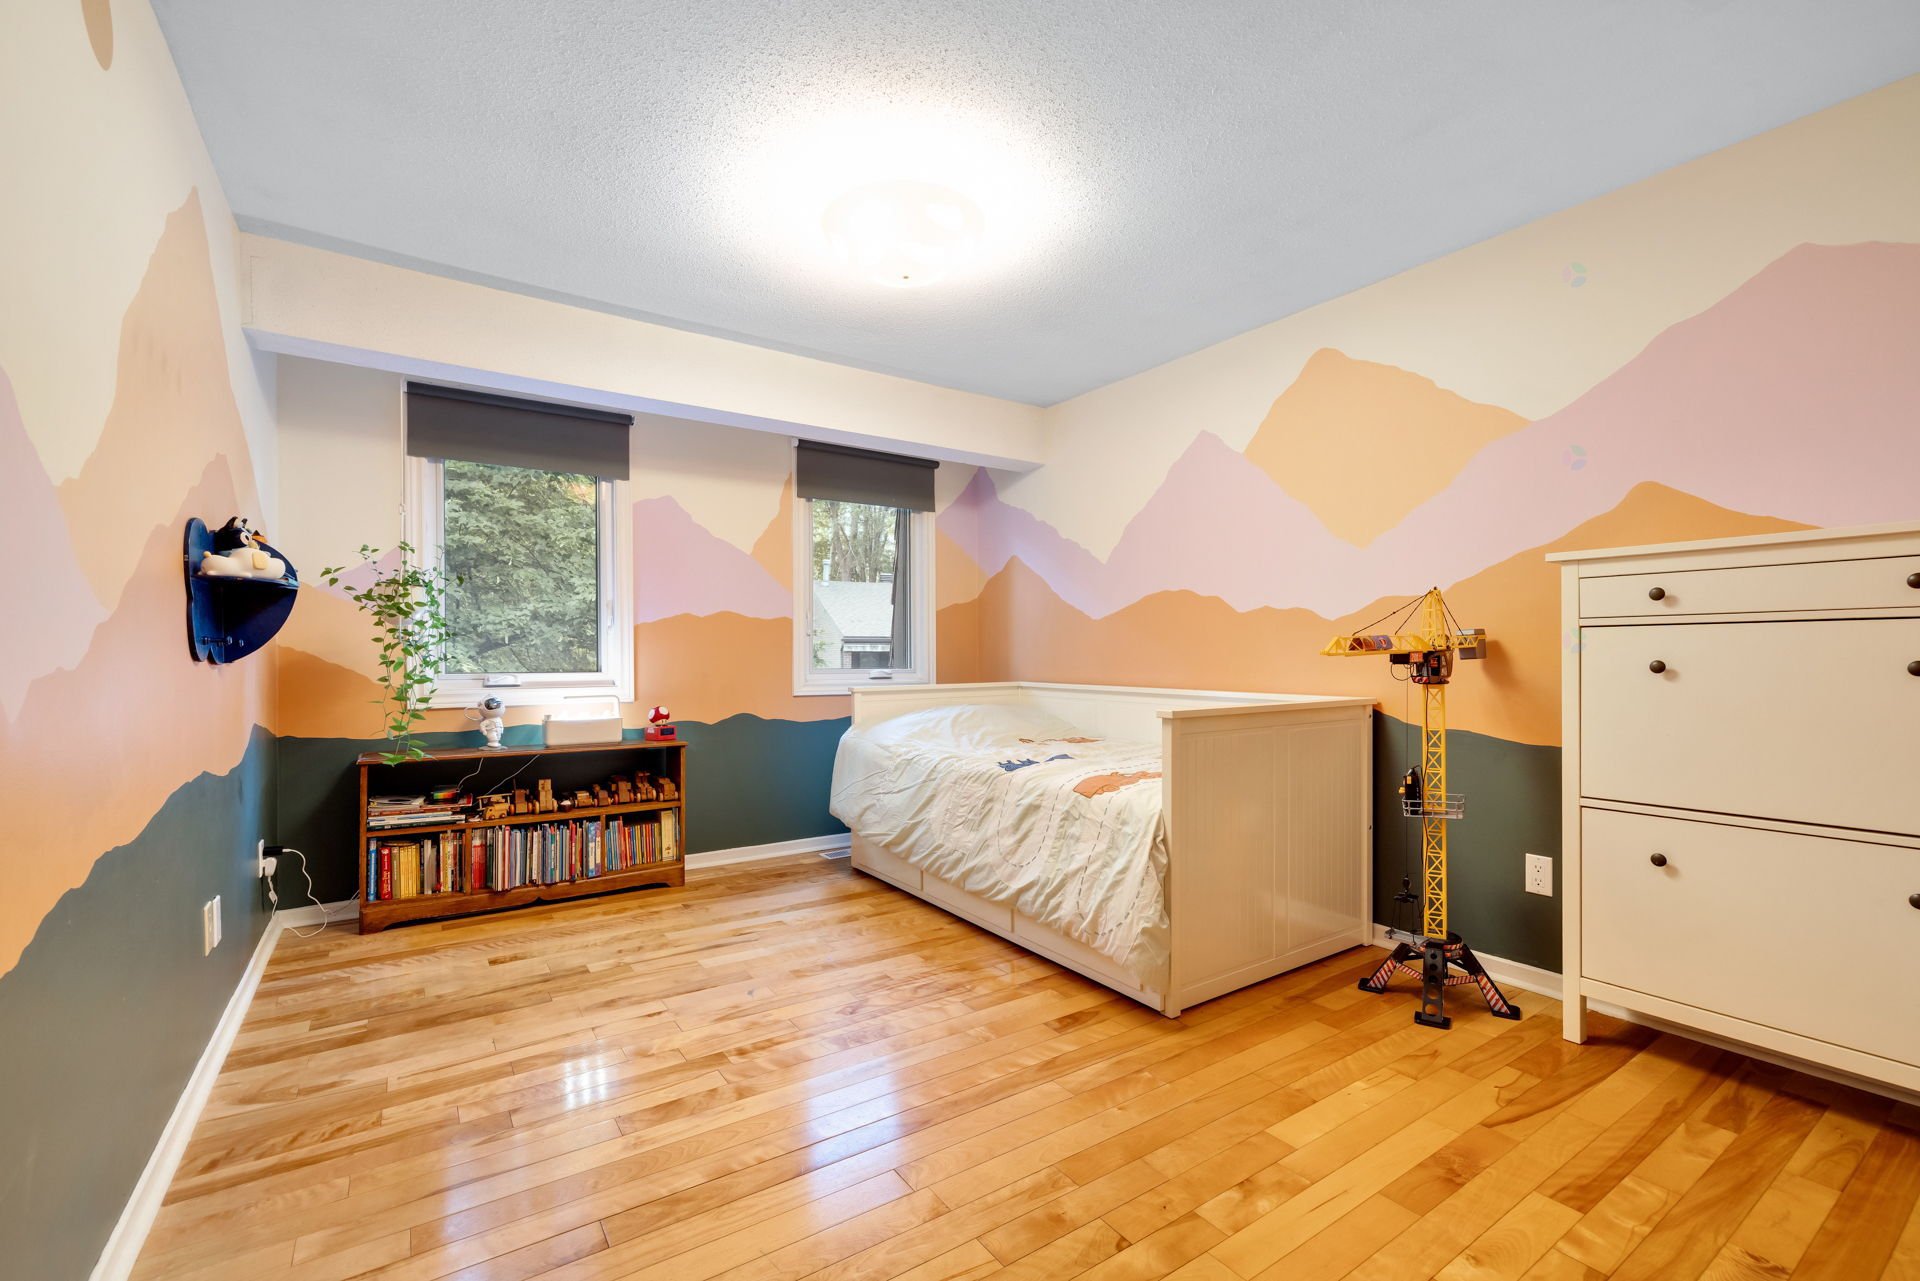
| Bedroom | 2nd level | 14.6 X 9.3 ft / 4.42 X 2.82 m | Wood |
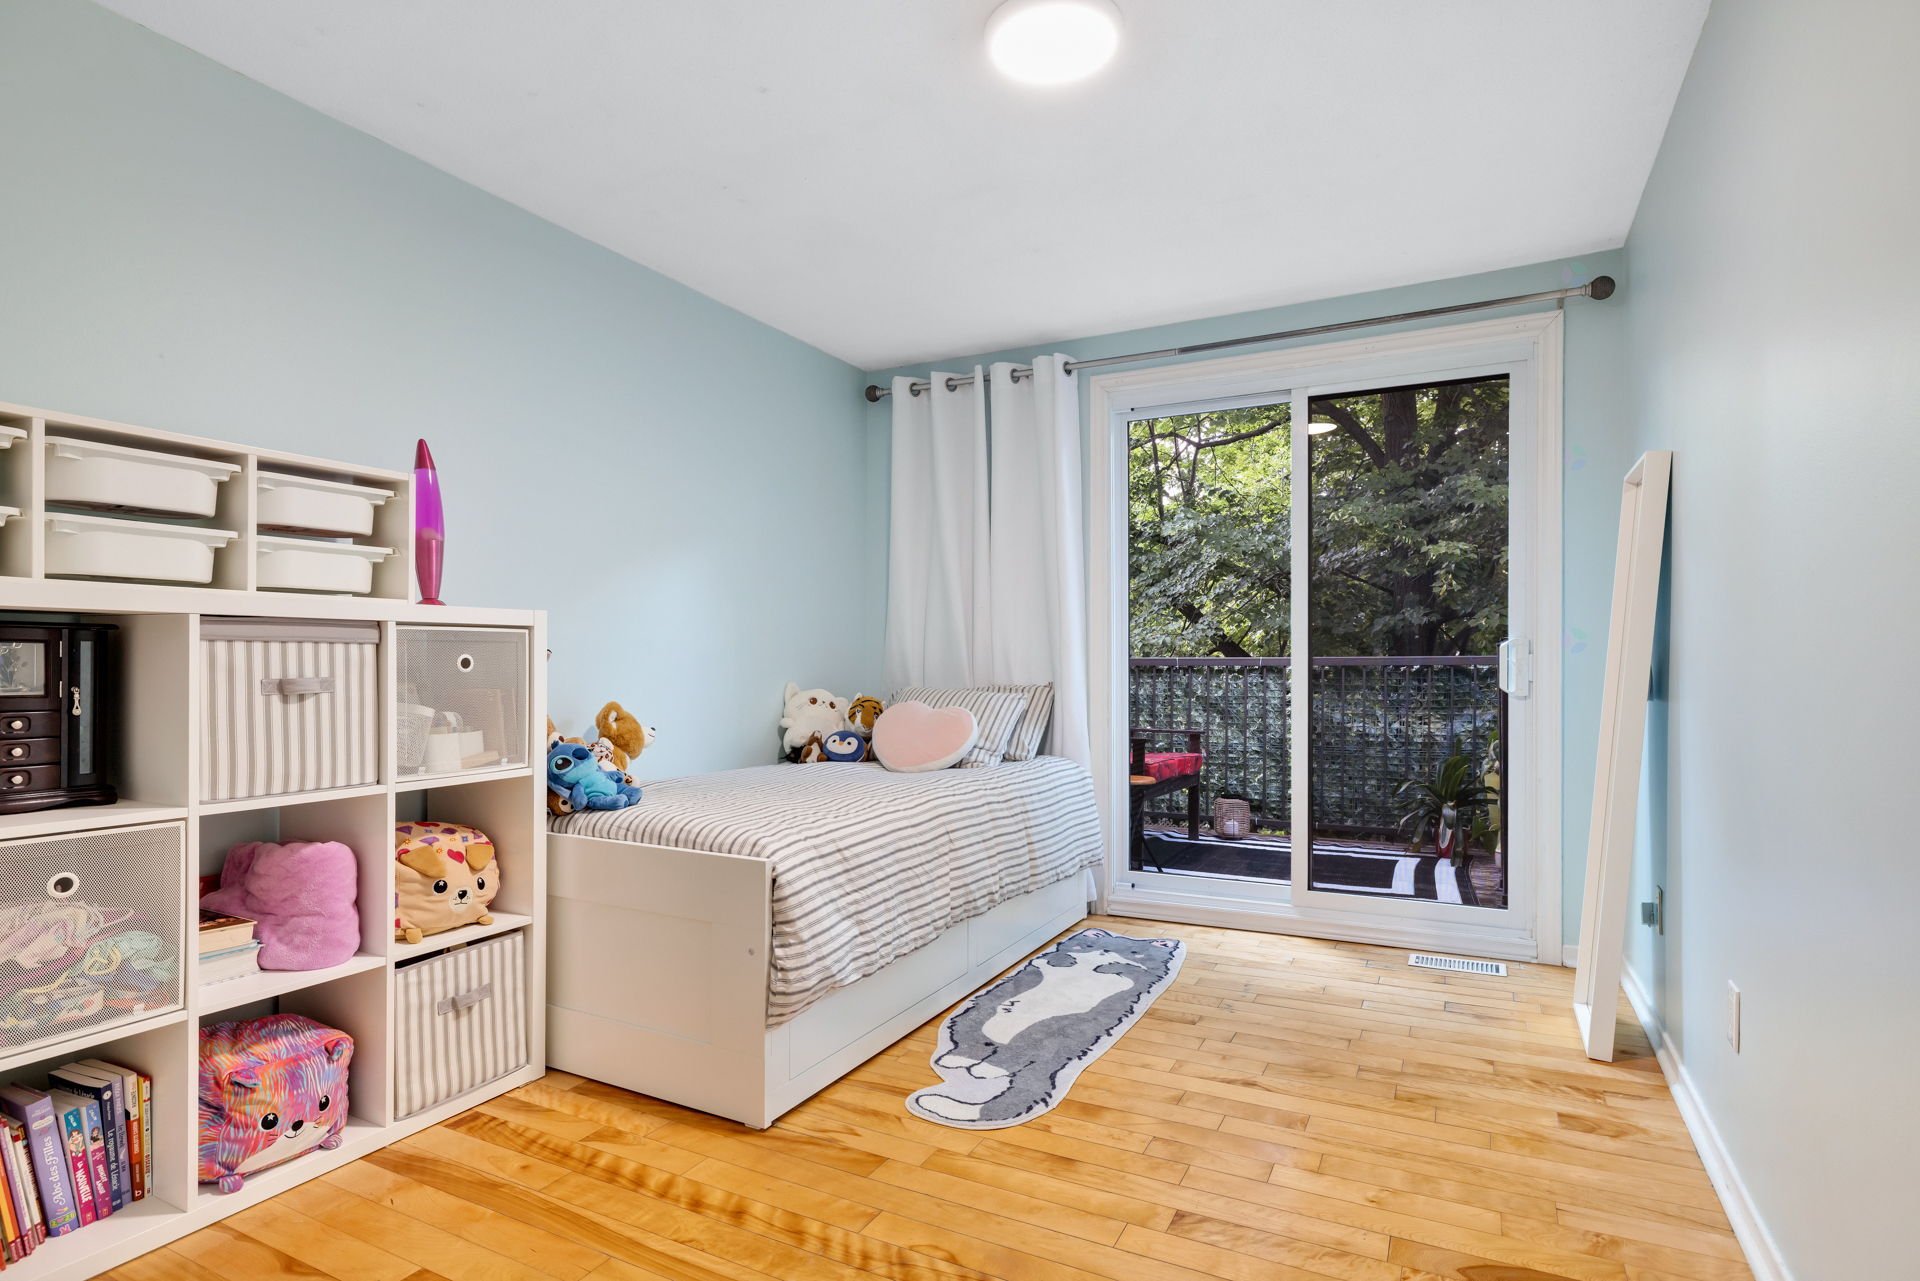
| Bedroom | 2nd level | 16.3 X 10.5 ft / 4.95 X 3.18 m | Wood |
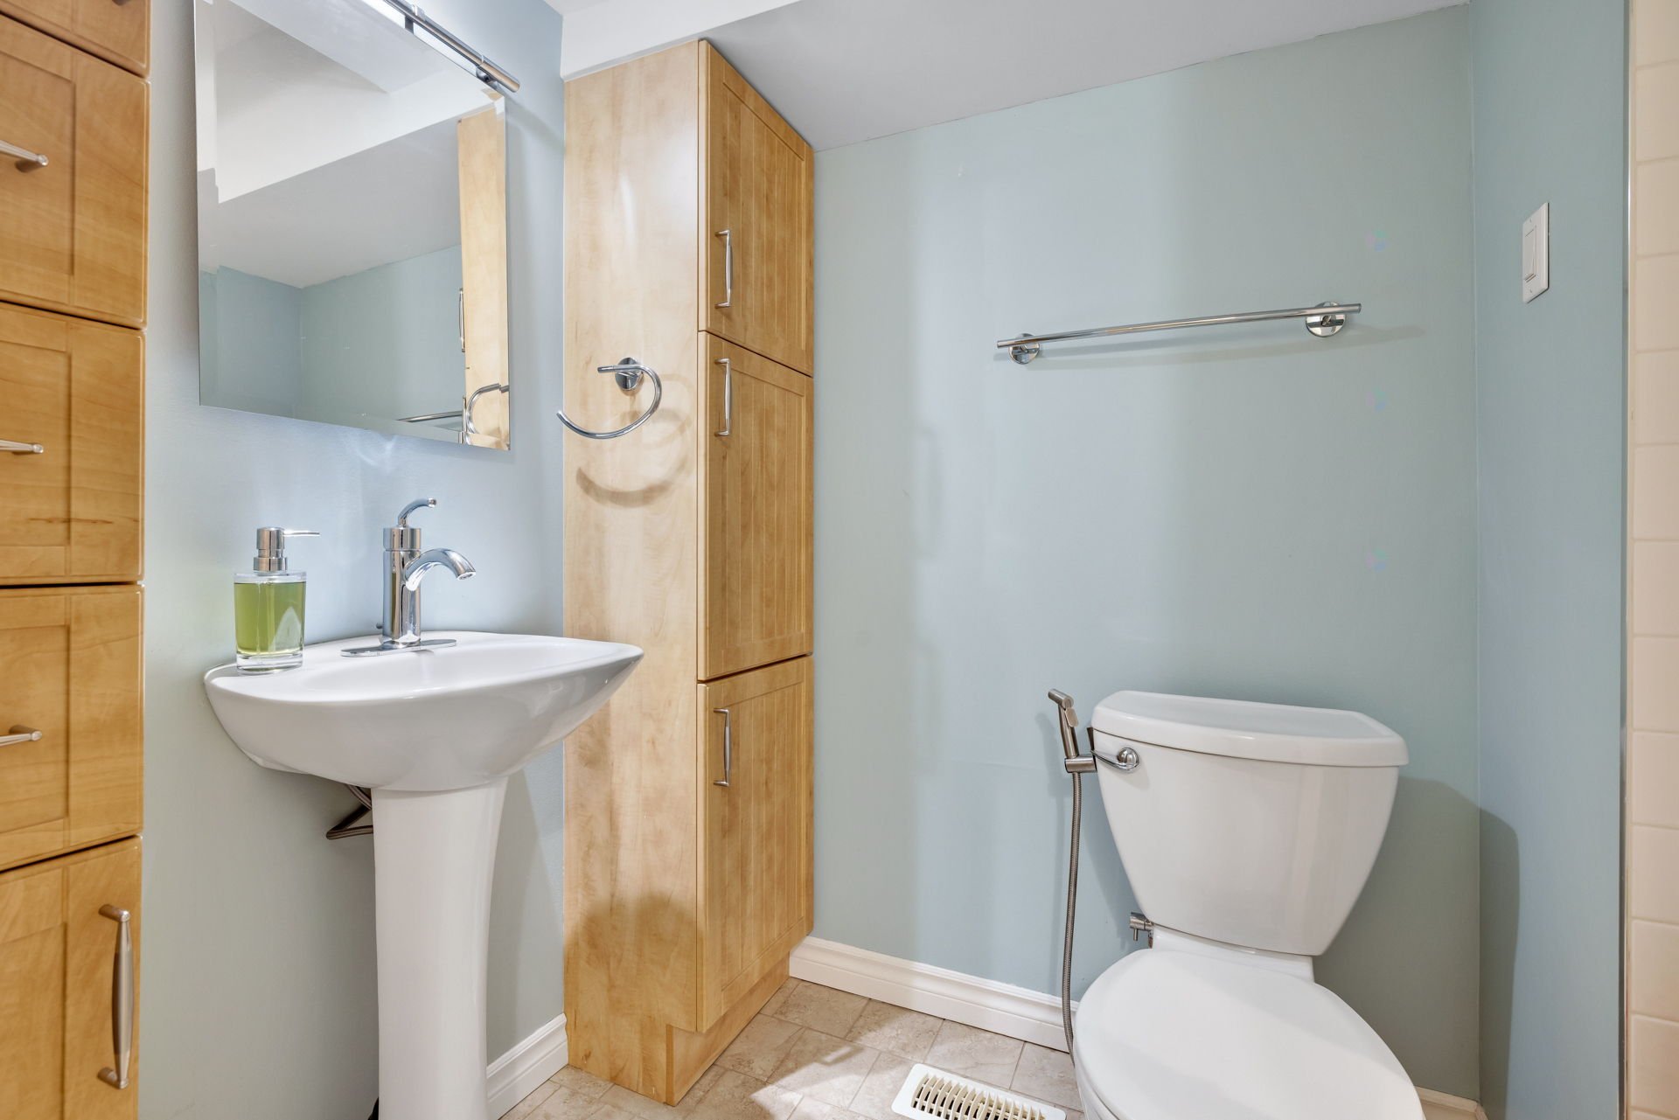
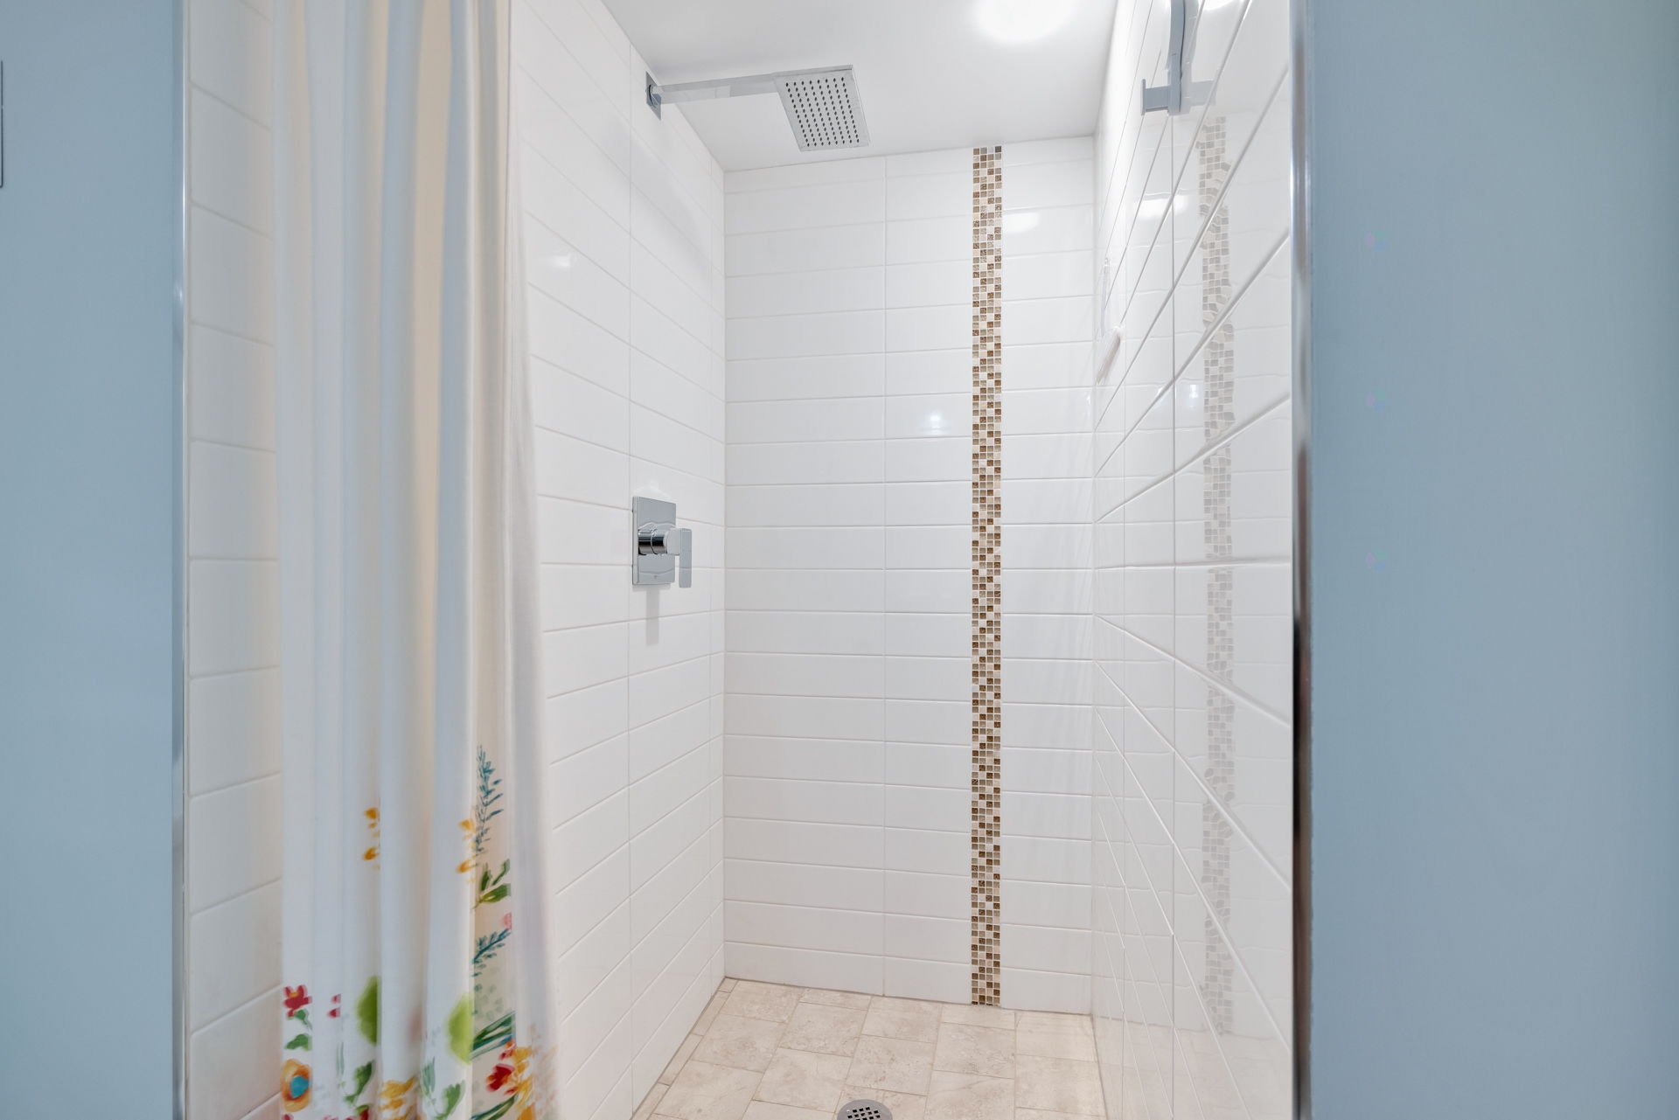
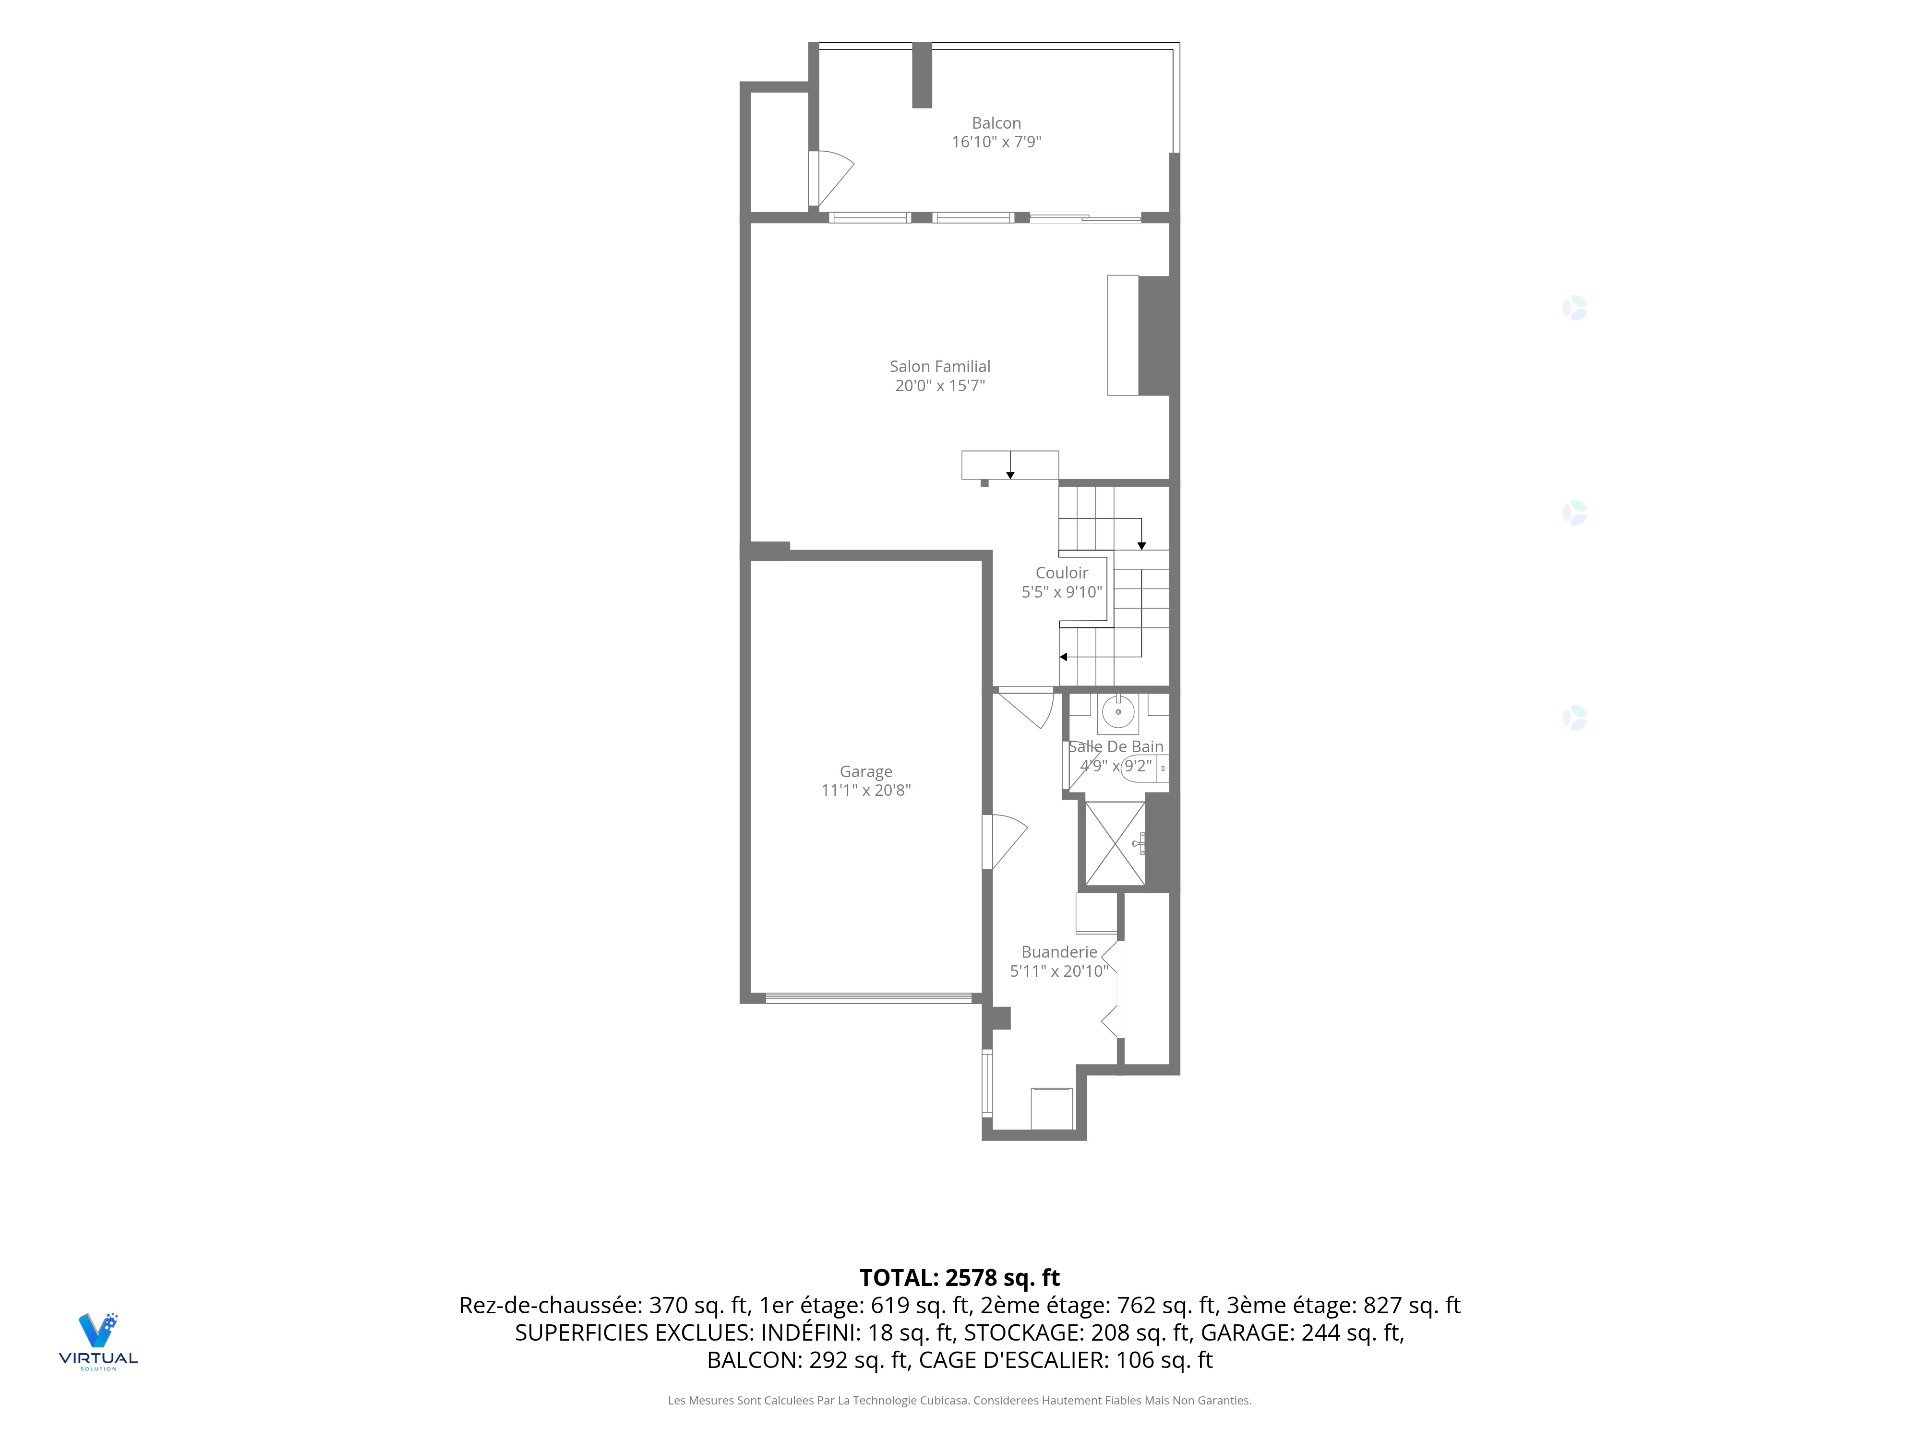
| Bathroom | Basement 1 | 4.11 X 9.1 ft / 1.50 X 2.77 m | Ceramic |
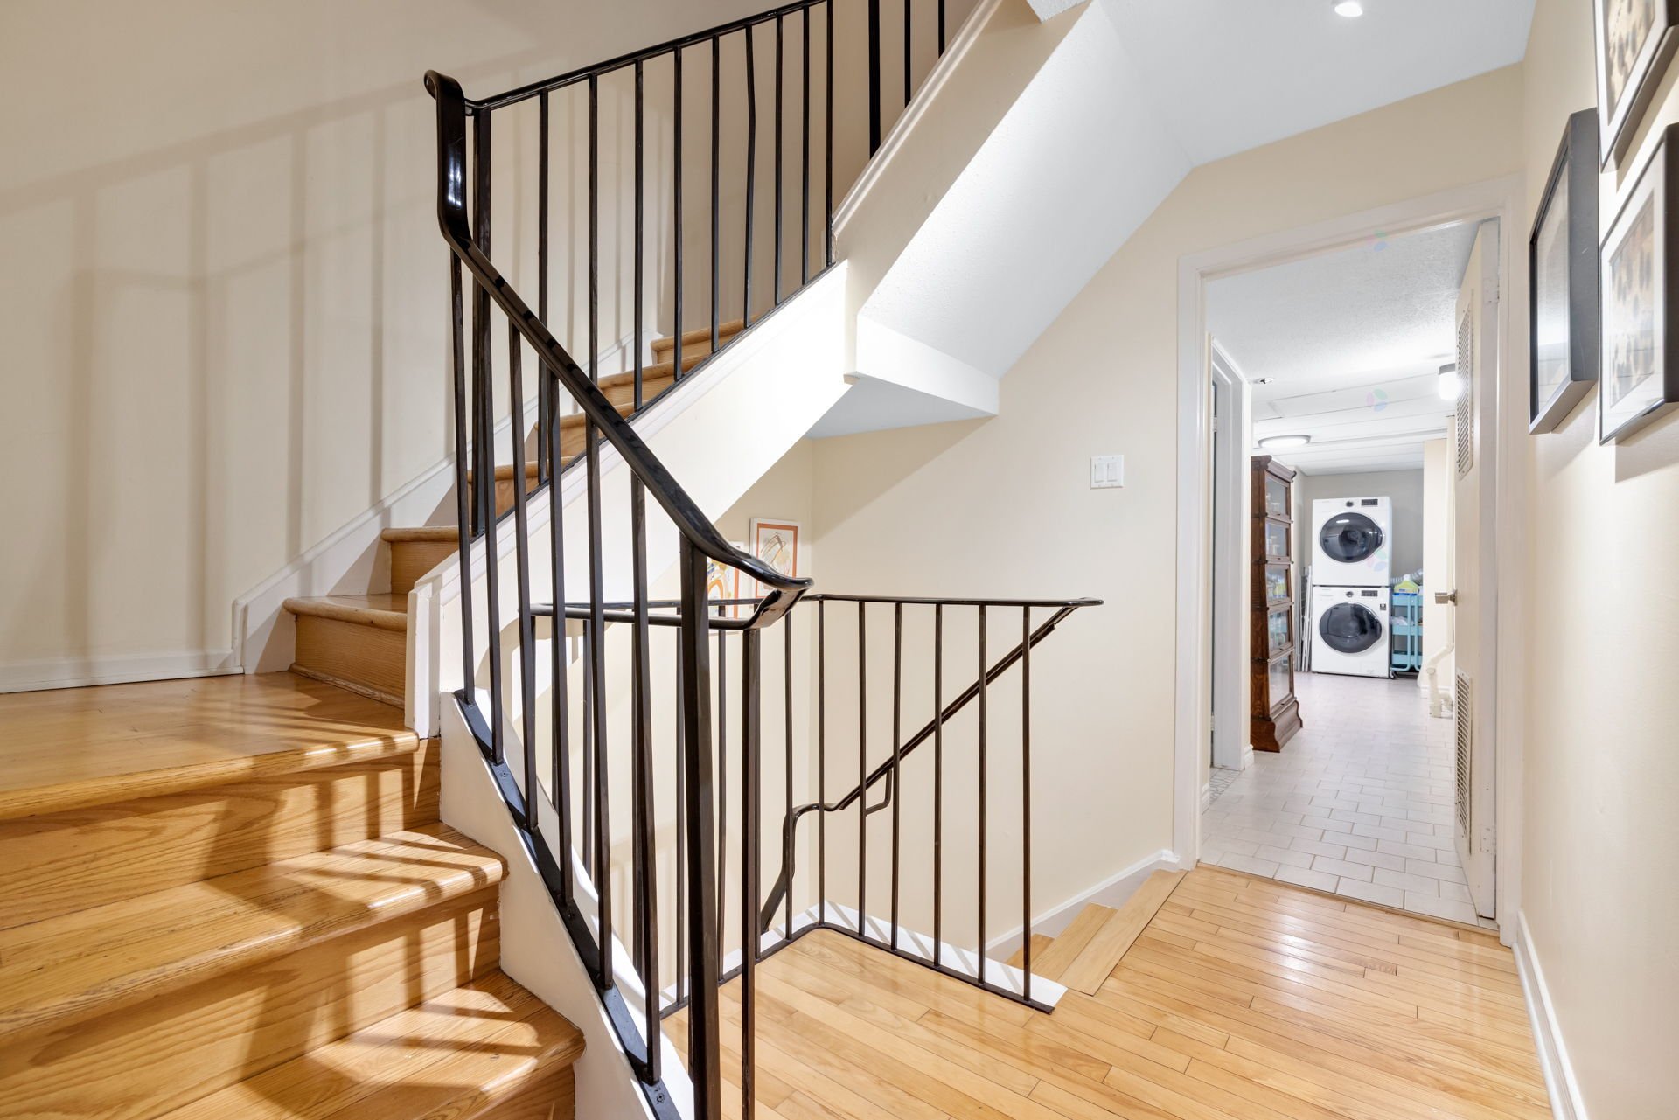
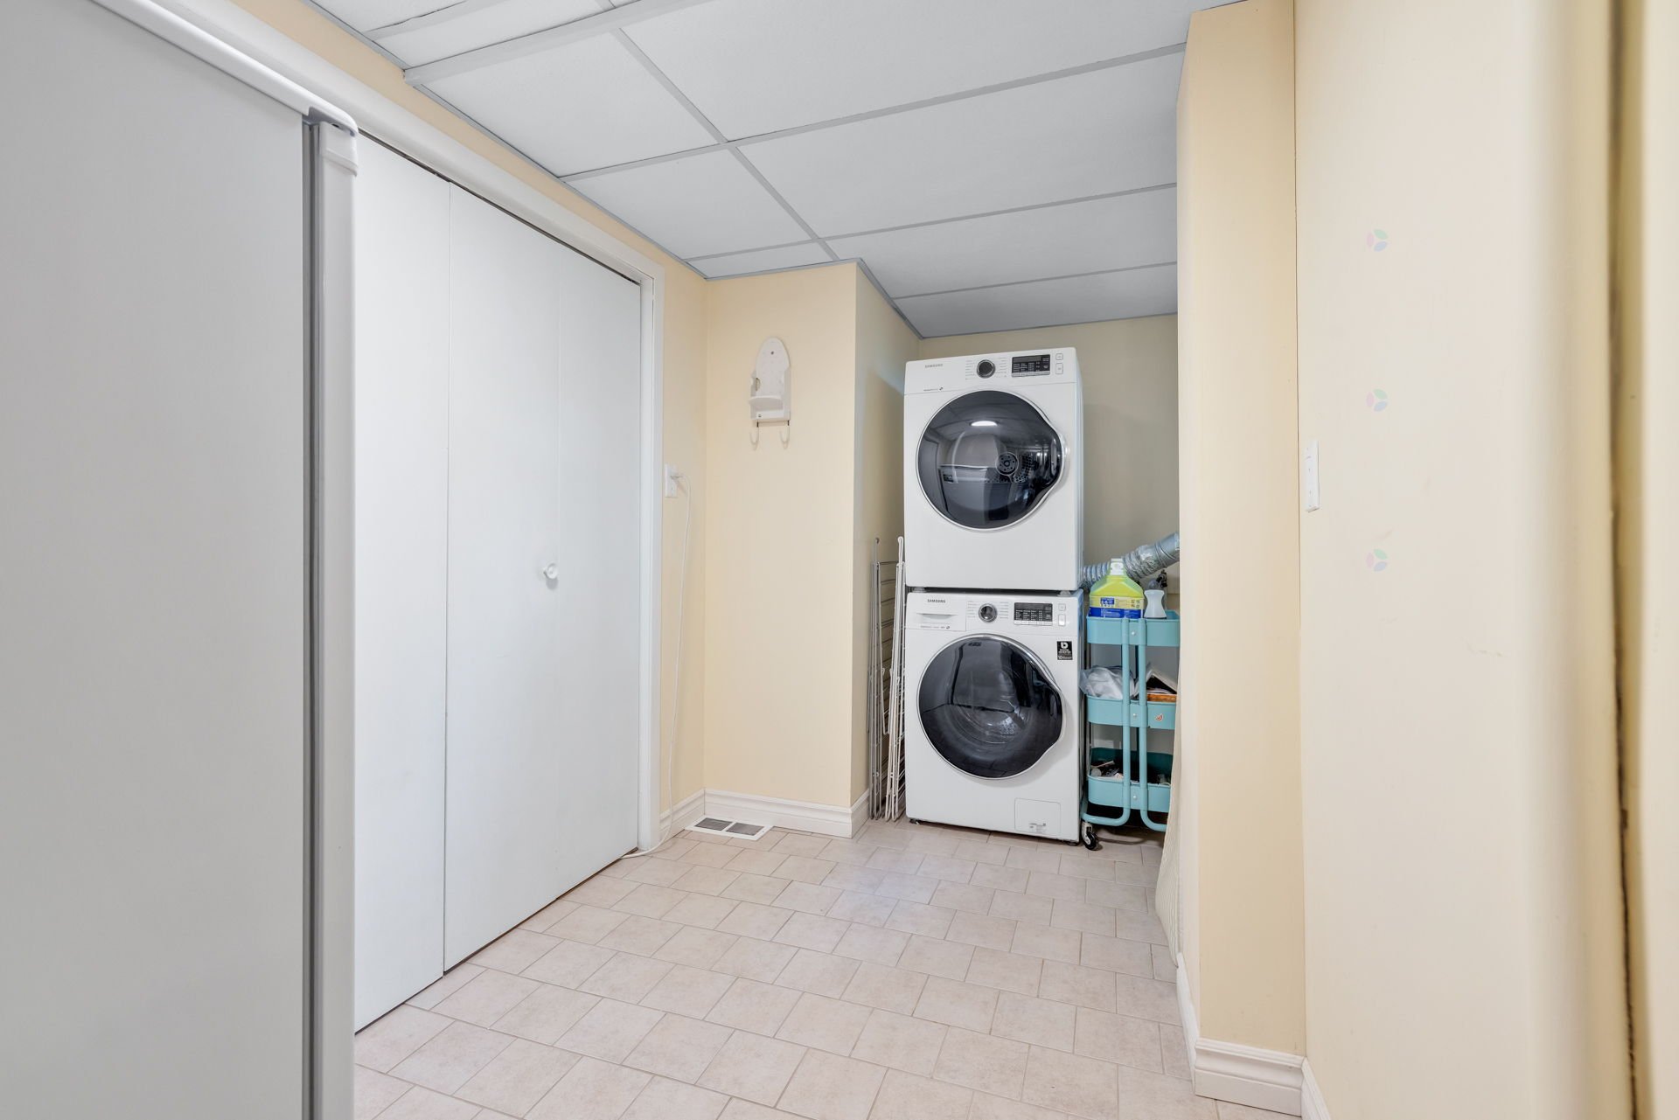
| Laundry room | Basement 1 | 20.6 X 5.9 ft / 6.25 X 1.75 m | Ceramic |
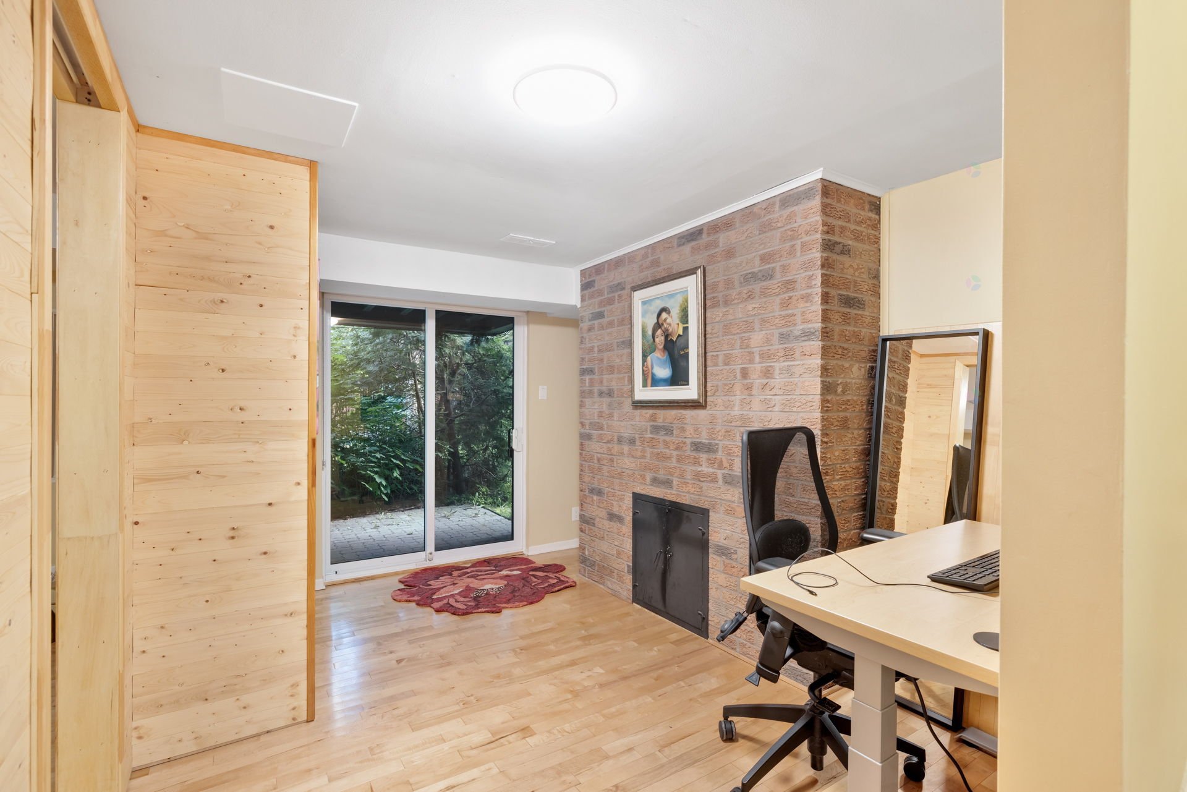
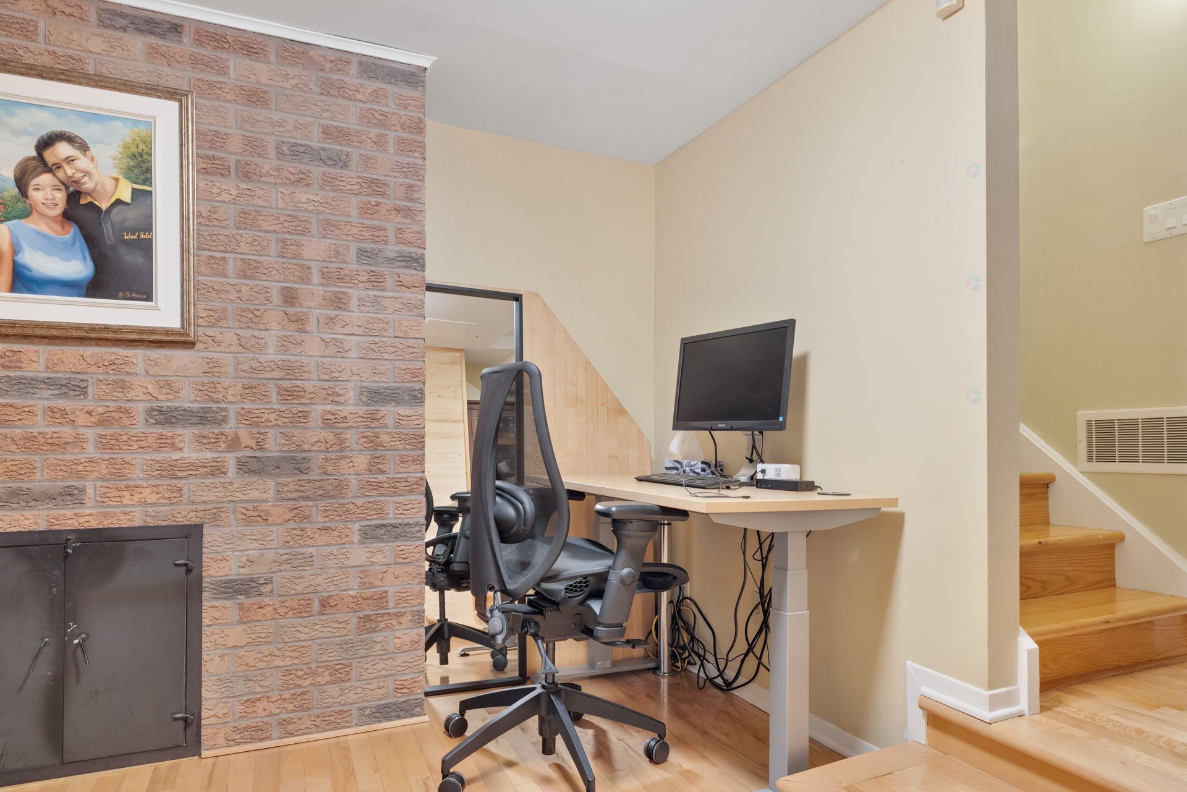
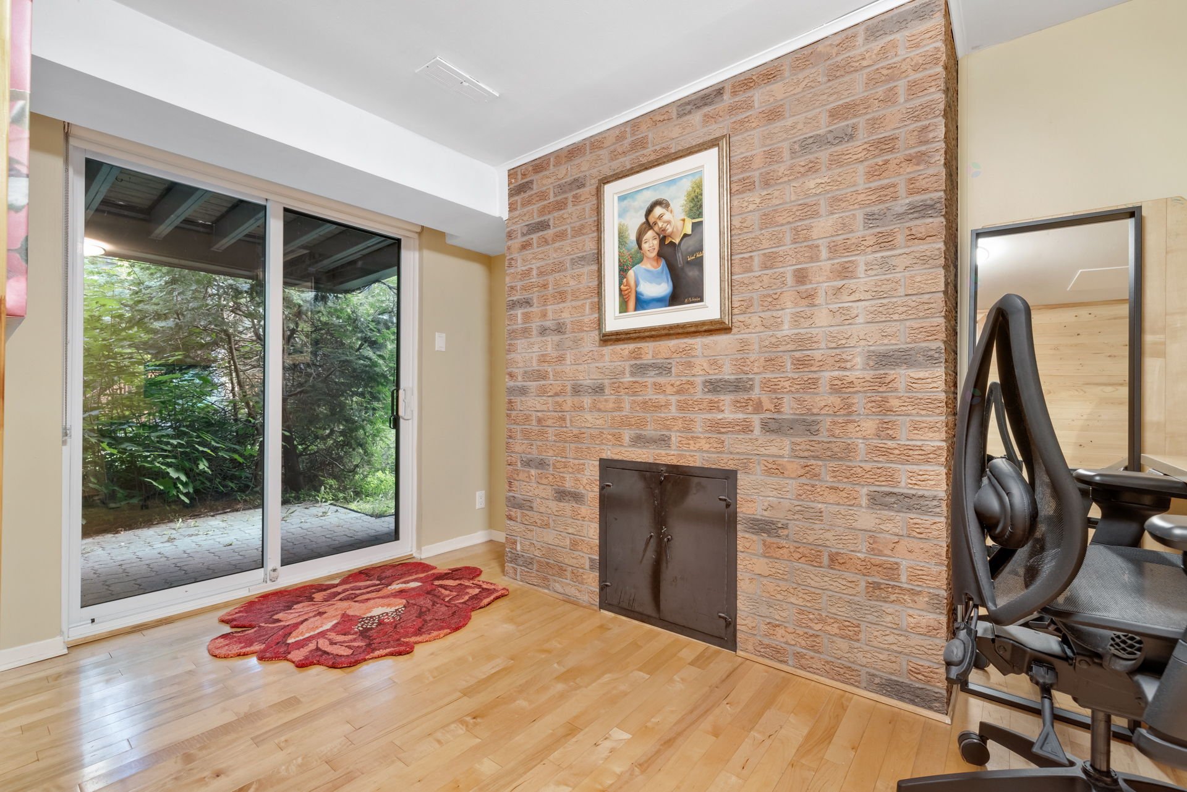
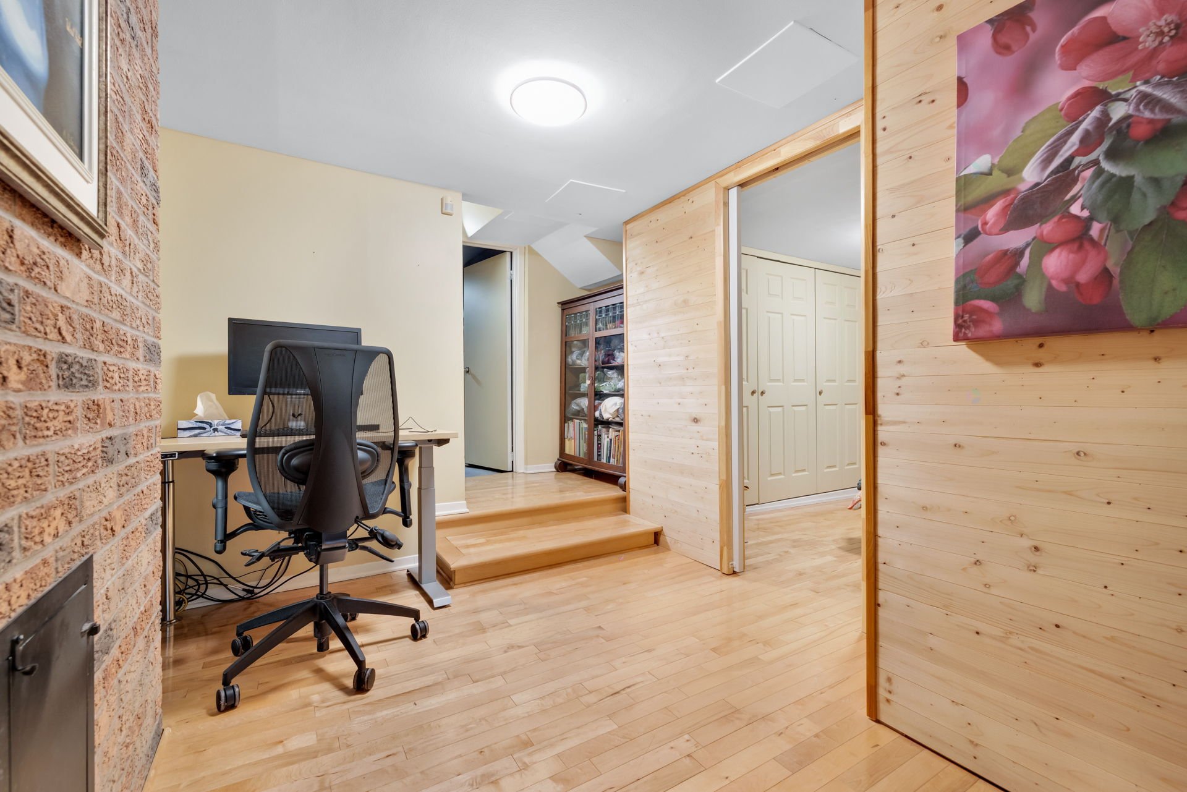
| Living room | Basement 1 | 11.9 X 20.3 ft / 3.58 X 6.17 m | Wood |
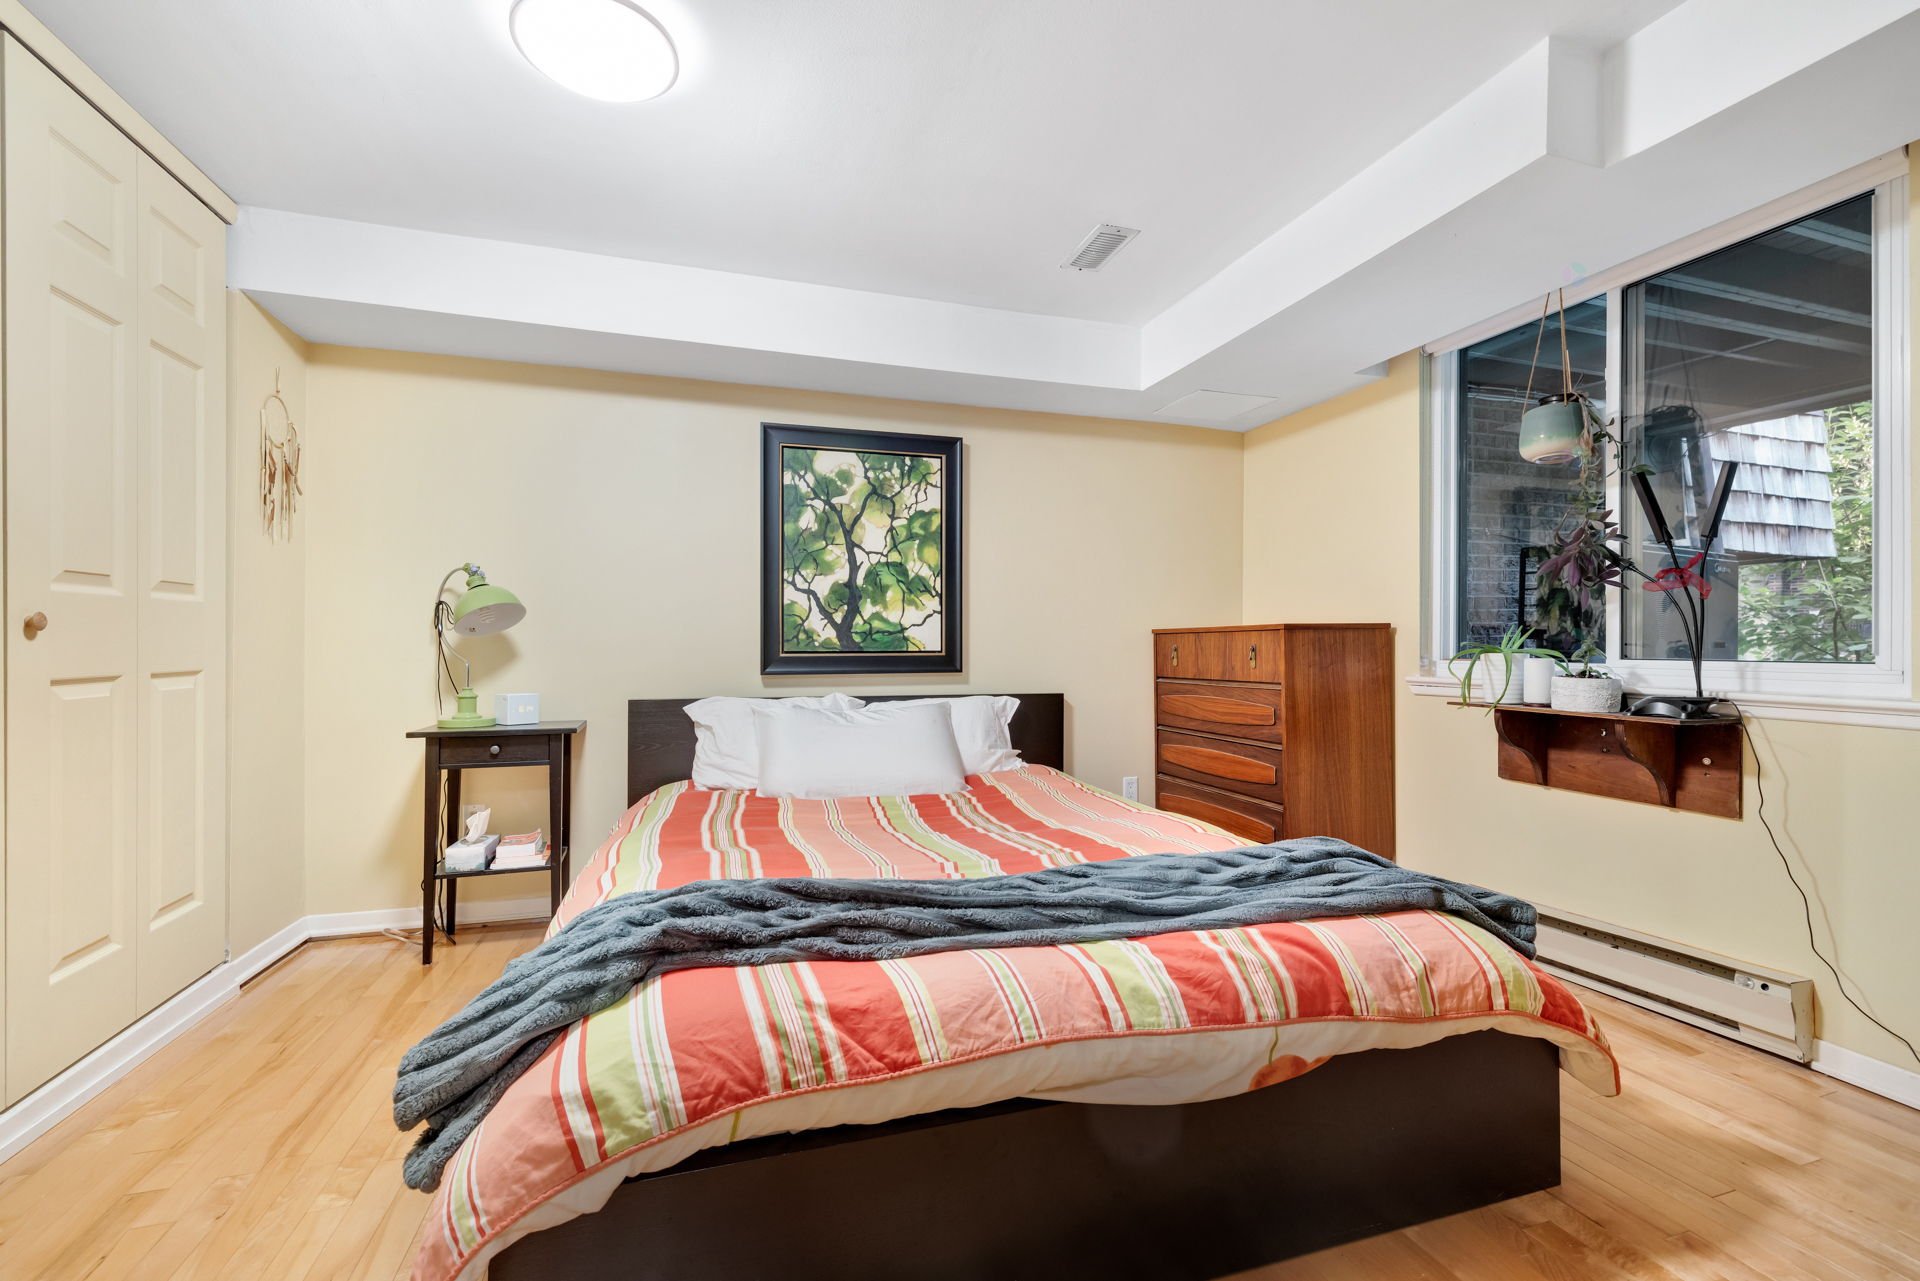
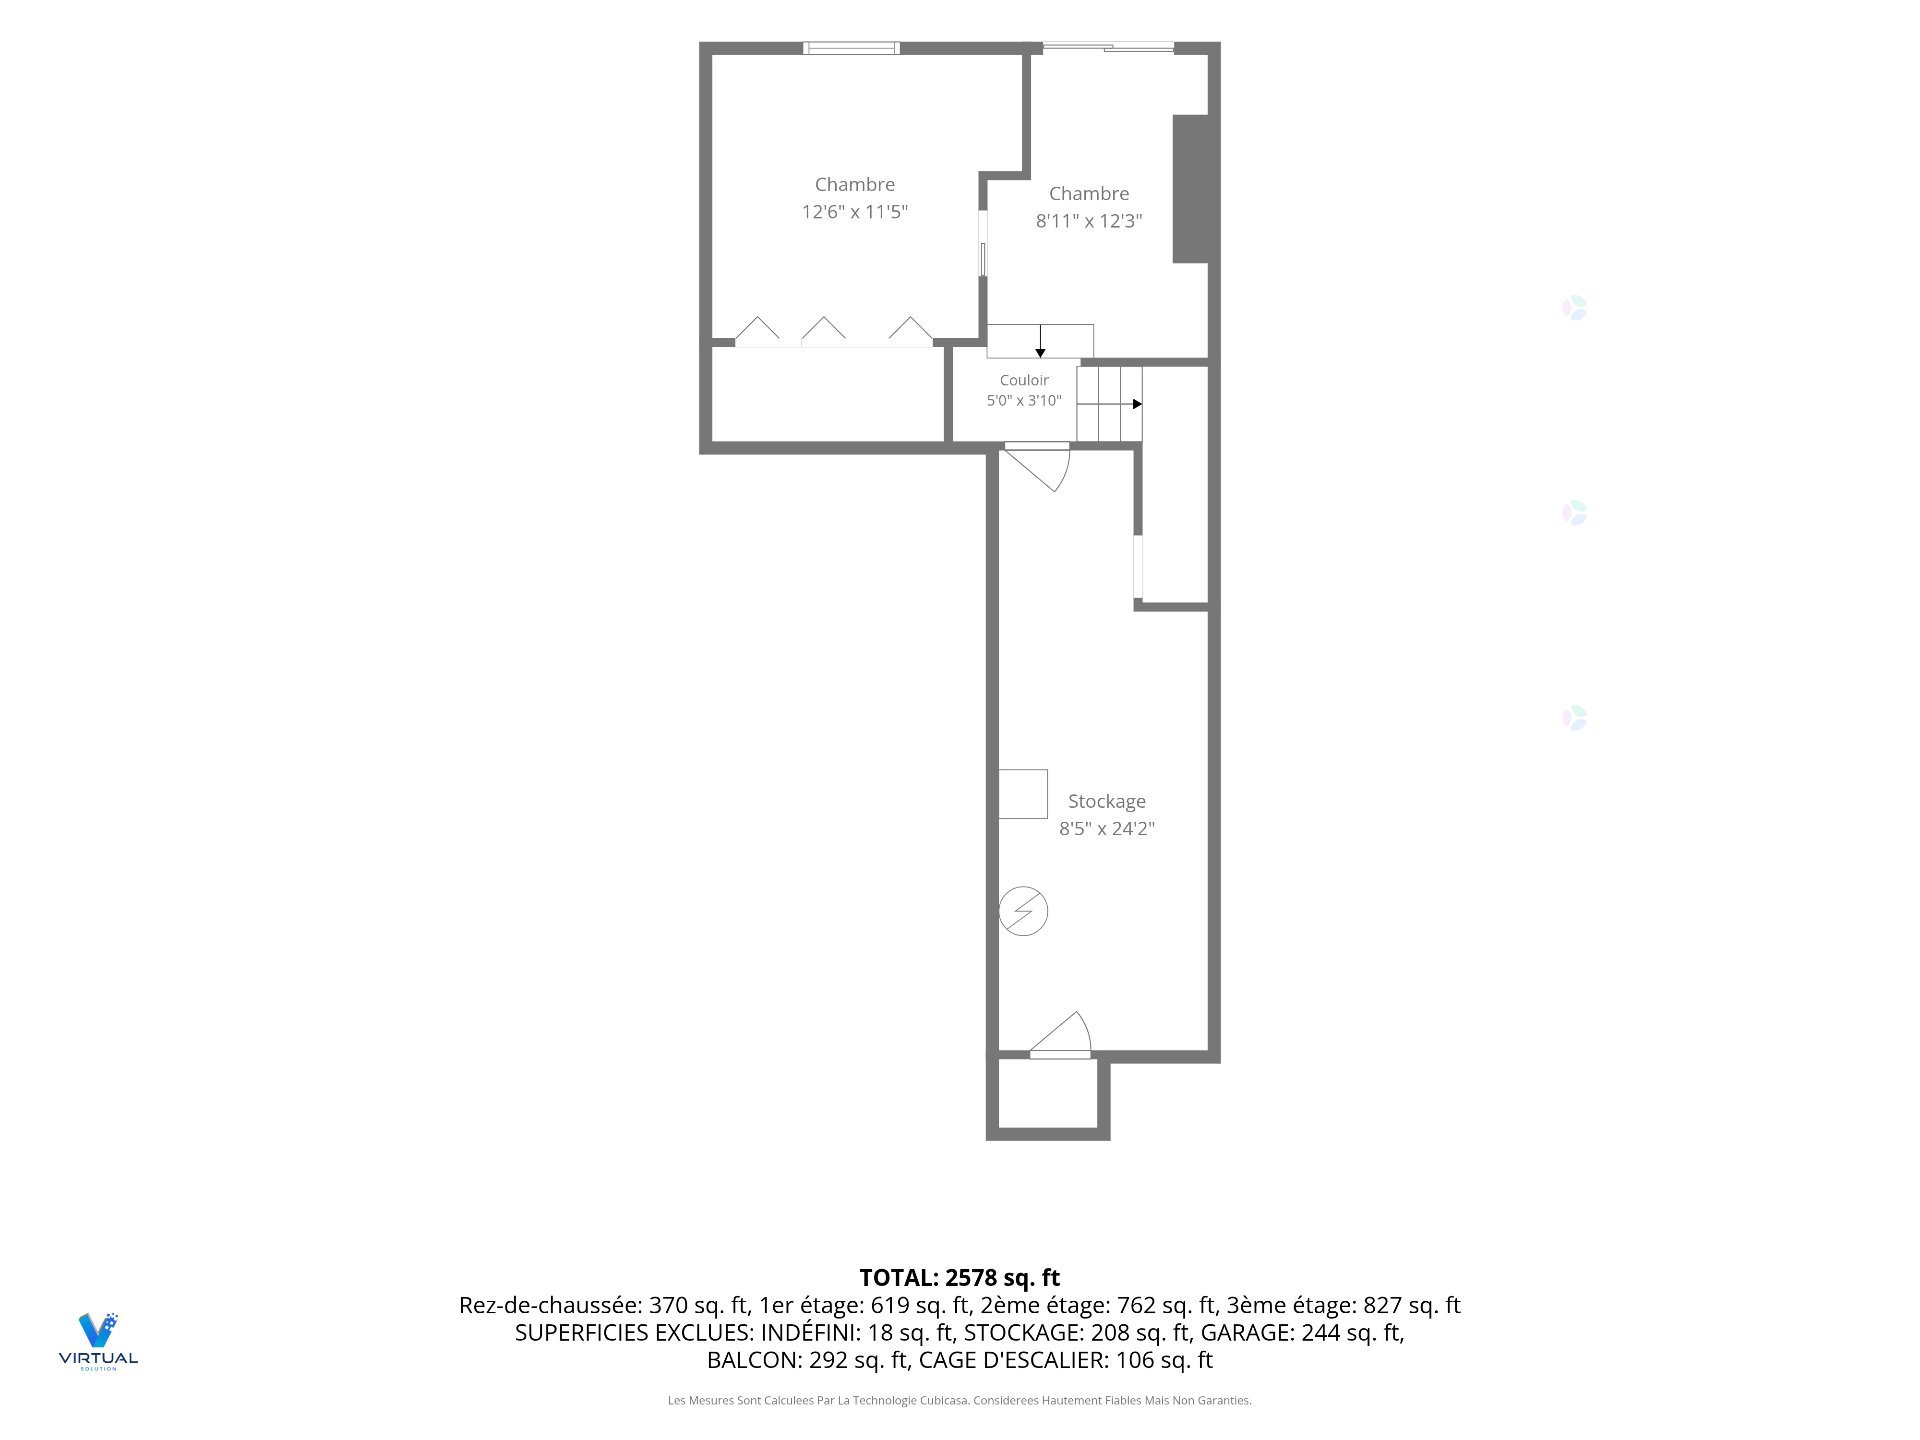
| Bedroom | Basement 2 | 19.9 X 15.11 ft / 6.02 X 4.85 m | Wood |
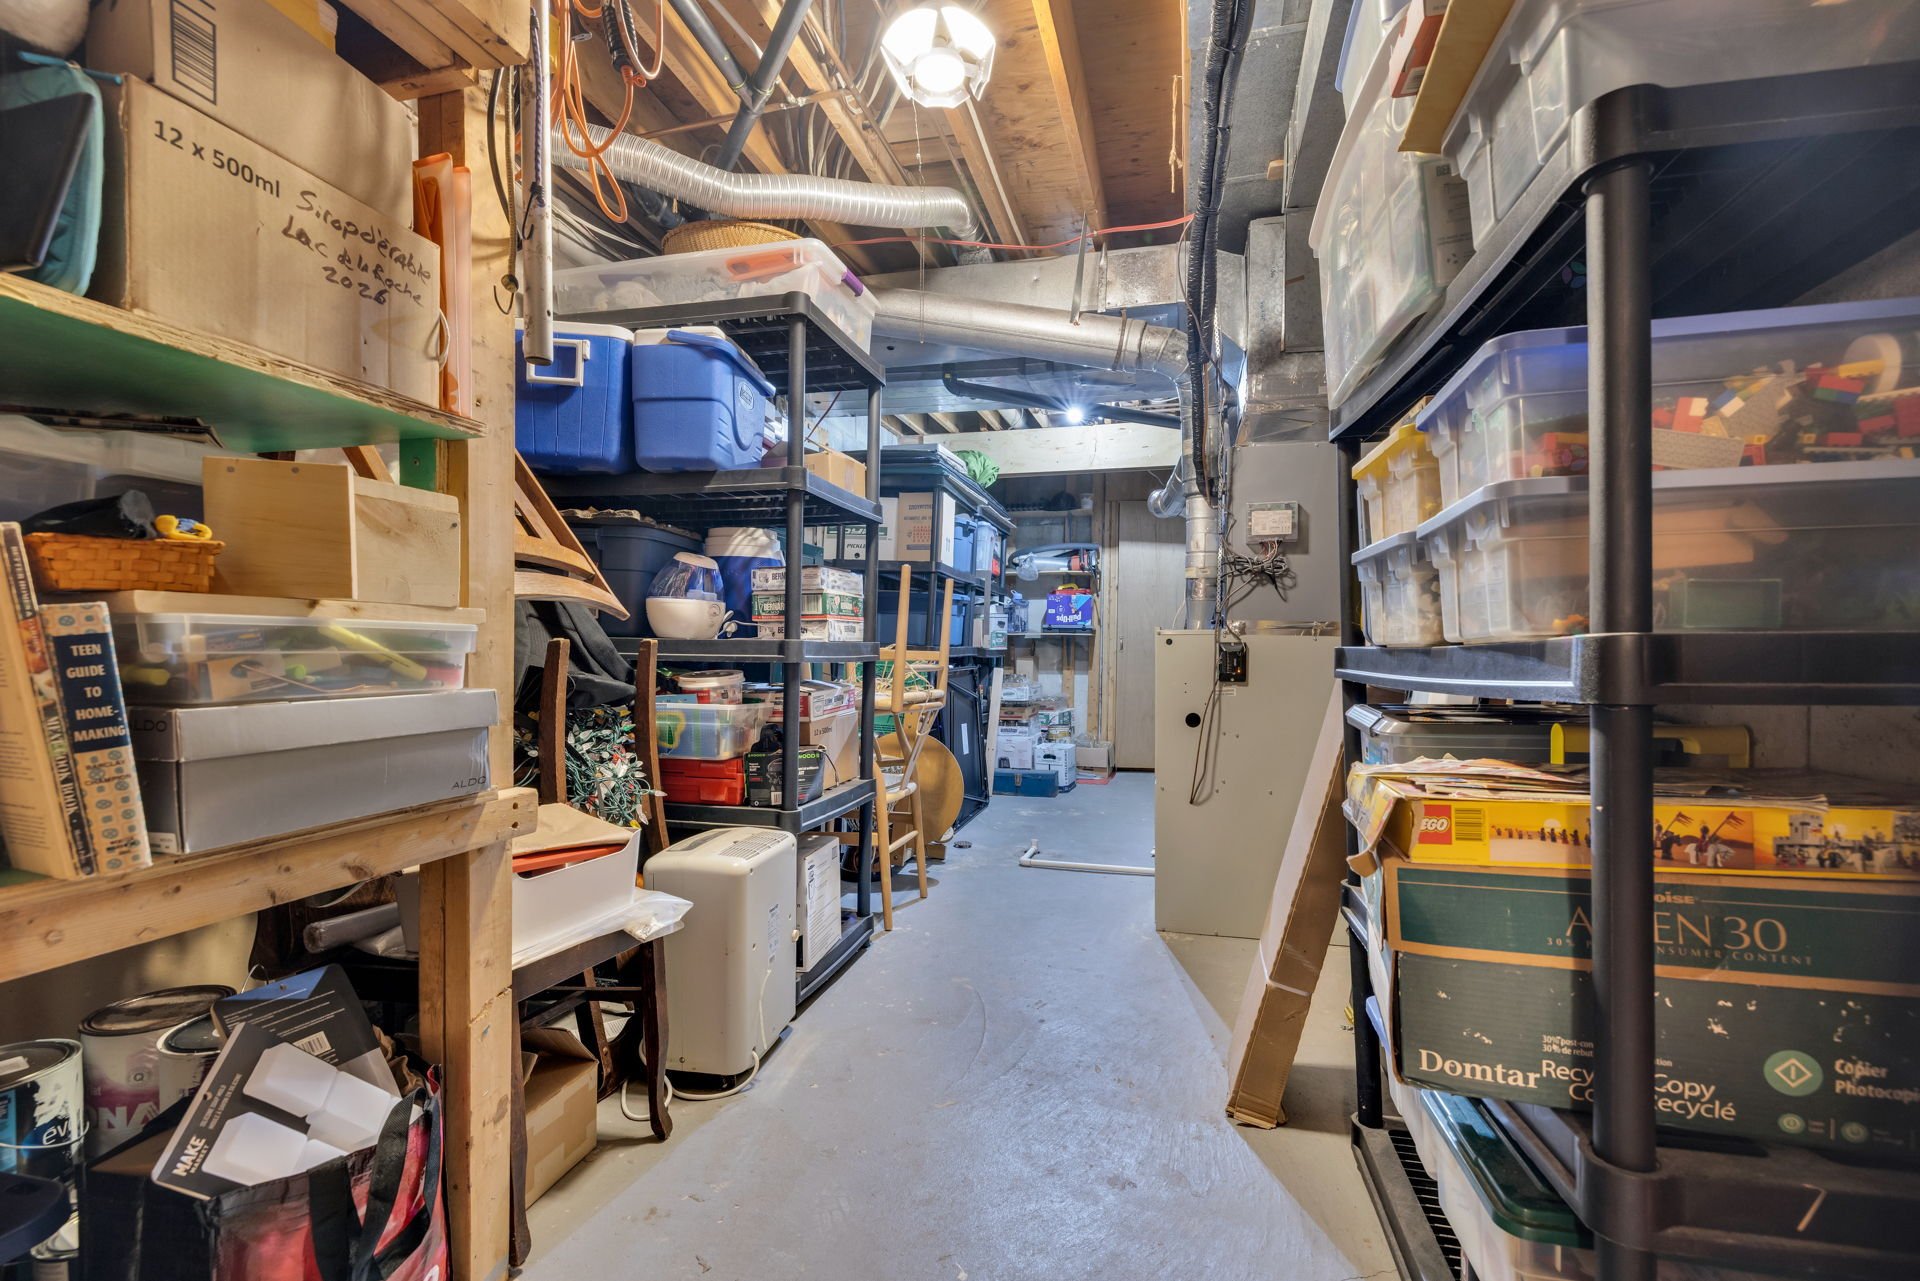
| Storage | Basement 2 | 24.7 X 8.8 ft / 7.49 X 2.64 m | Concrete |
Taxes and expenses
| Municipal | $4,993 |
| School | $457 |
| Common expenses | $7,488 |
Building and interior of the property
| Co-ownership fees | $7,488 |
| Bedrooms | 4 |
| Bathrooms | 2 |
| Washrooms | 1 |
| Number of rooms | 14 |
| Number of rooms above ground | 3 |
| Number of basement bedrooms | 1 |
| Living area | 223.4 Square Meters |
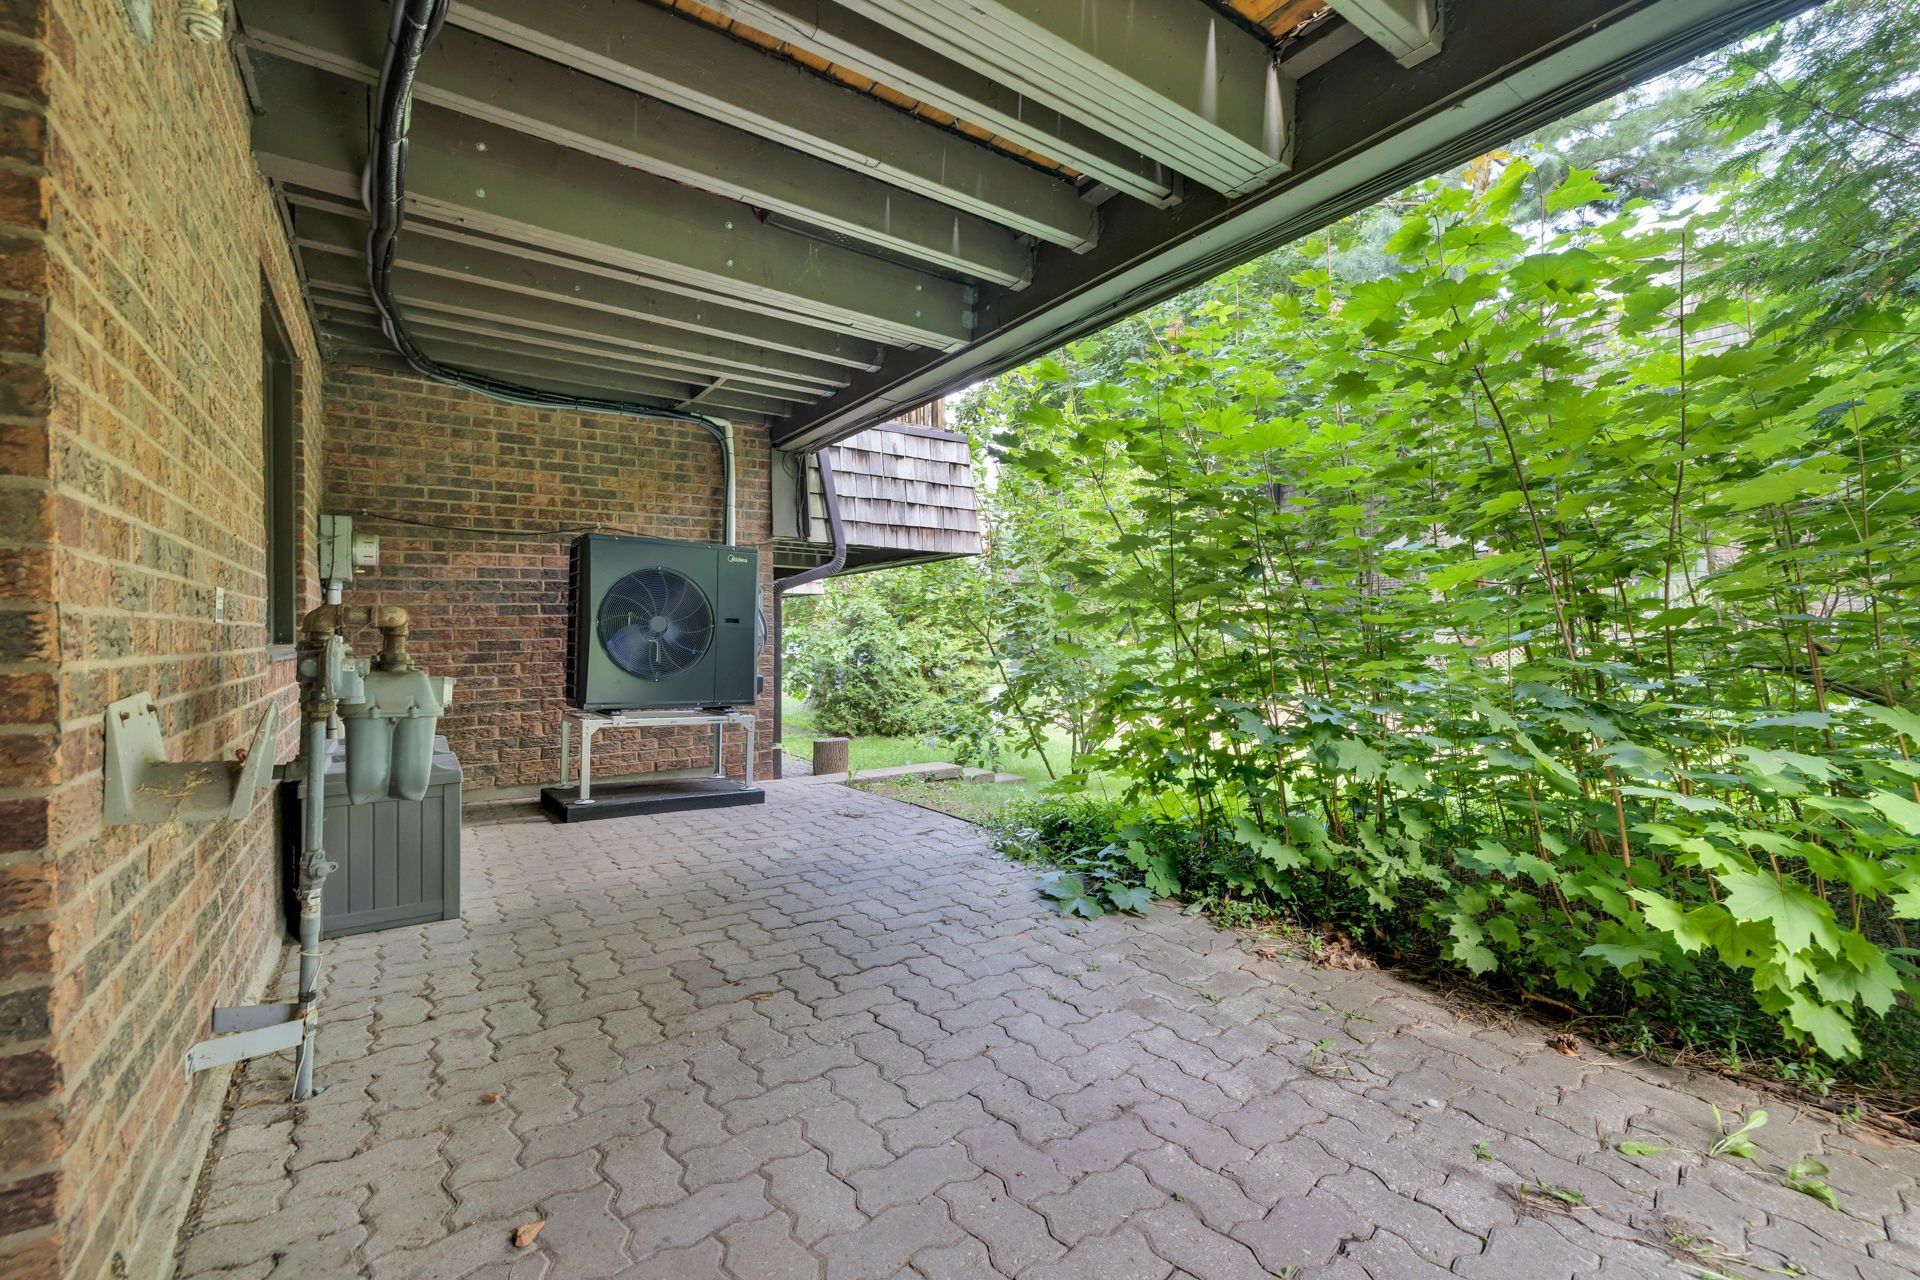
| Items included in the sale | Dishwasher, stove, hood fan microwave, fridge, 3 bar stools in the kitchen, heat pump A/C 2026, furnace, wood shelves in the garage, washer and dryer. |
| Items excluded in the sale | Jacket and shoe storage, water tank leased. |
| Land area | 384.99 |
| Year built | 1975 |
| Municipal assessment (land) | $150,400 |
| Municipal assessment (building) | $453,500 |
| Municipal assessment (total) | $603,900 |
| Assessment year | 2026 |
| Available services | Natural Gas Connected, Sewer Connected, Water Connected |
| Basement | Finished basement |
| Cupboard | Thermoplastic, Wood |
| Distinctive features | Attached, Cul-de-sac |
| Driveway | Asphalt |
| Equipment available | Central heat pump |
| Foundation | Poured concrete |
| Garage | Built-in, Single width |
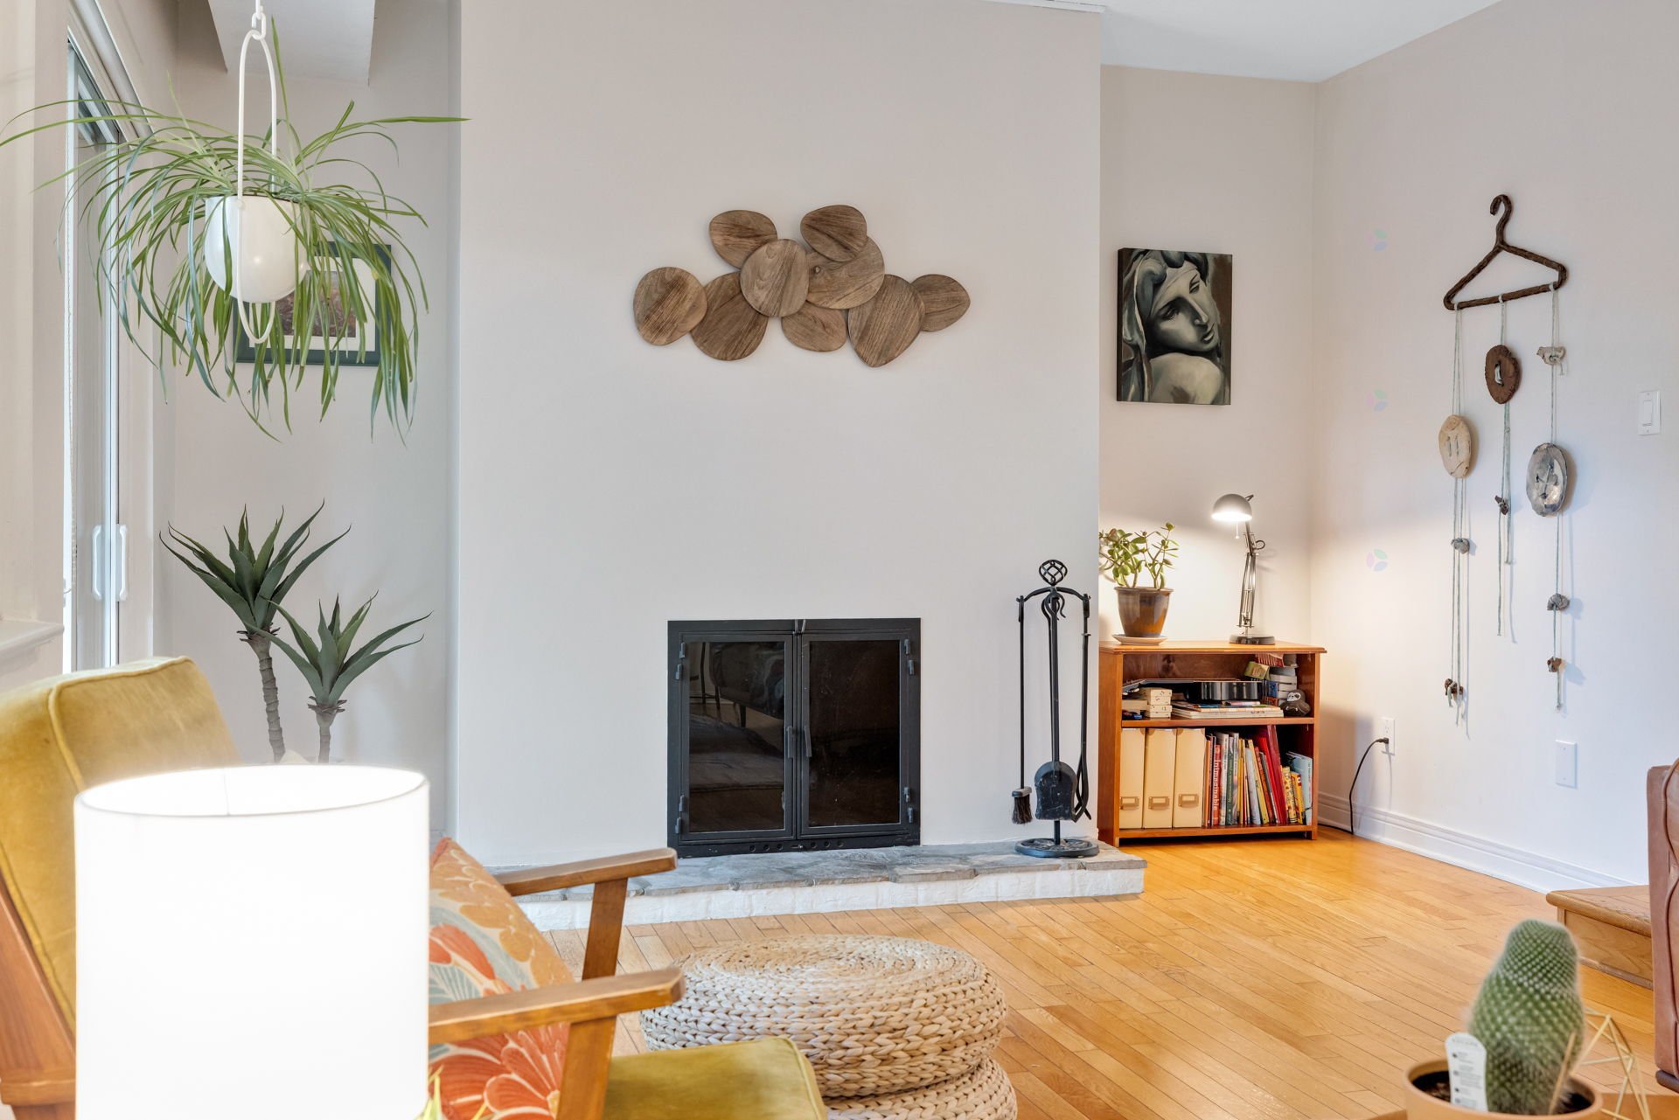
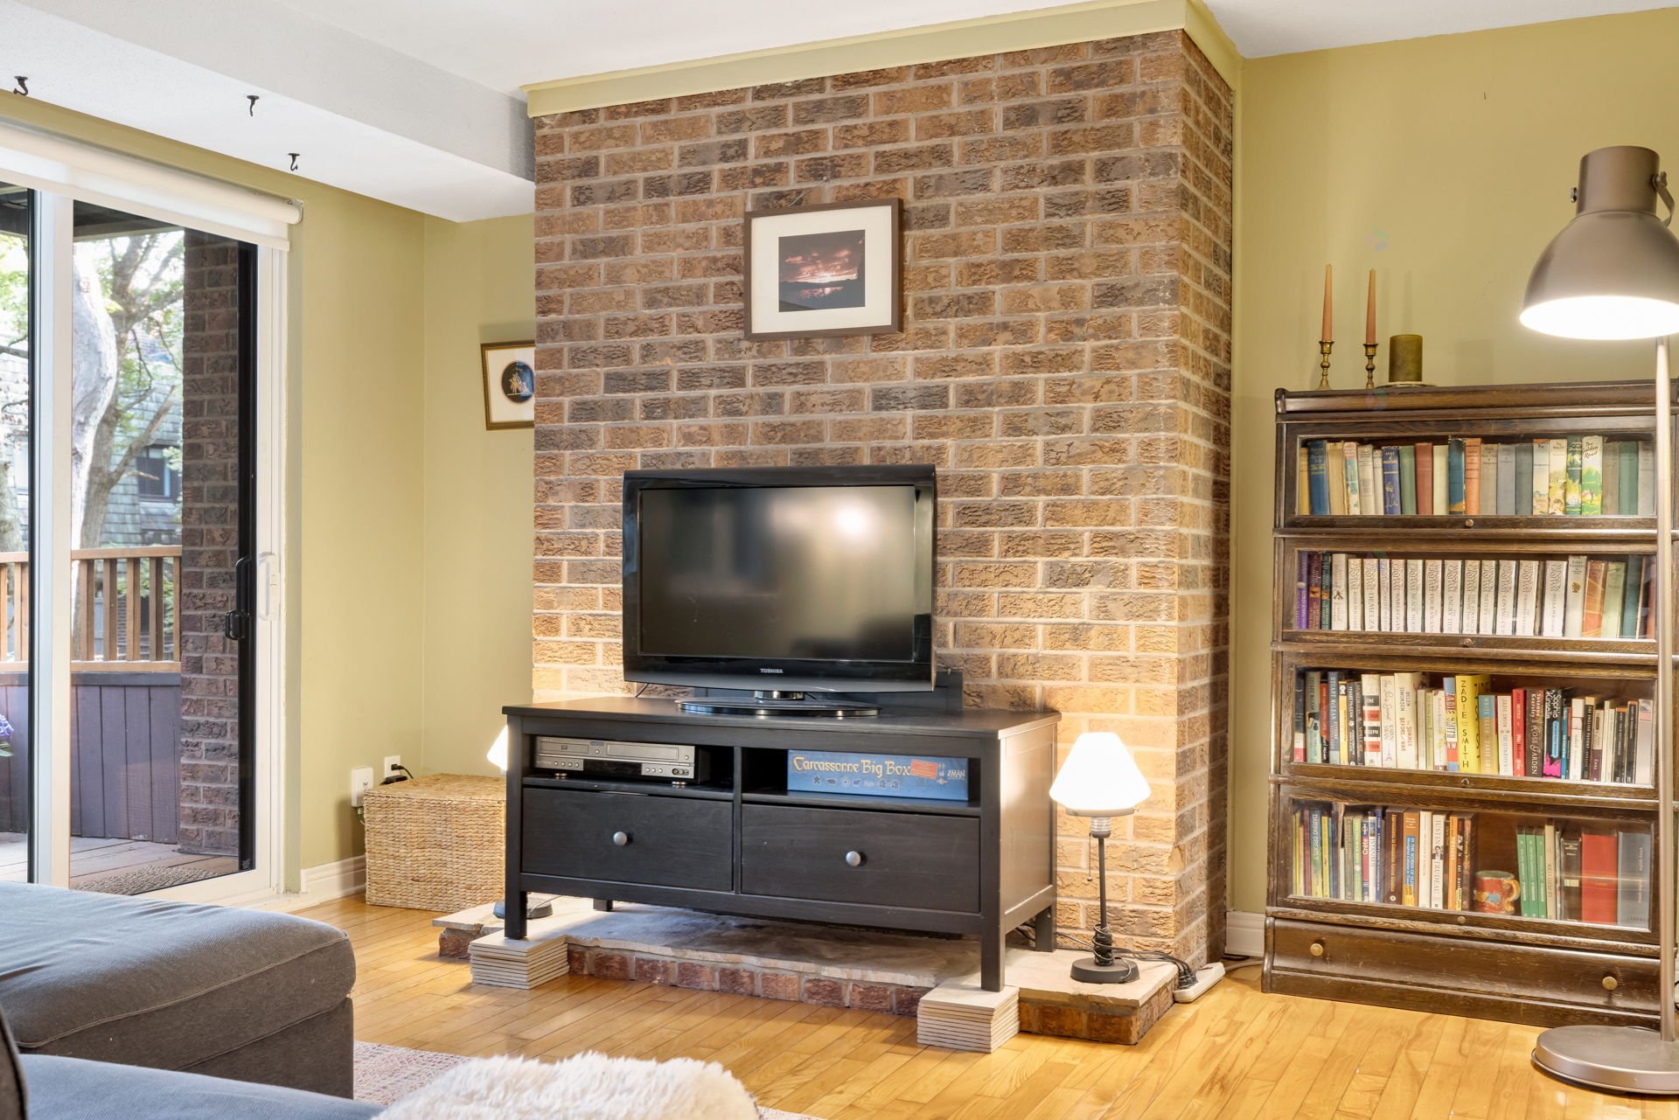
| Hearth stove | Wood fireplace |
| Heating energy | Natural gas |
| Heating system | Forced air |
| Landscaping | Landscaped |
| Laundry | Basement 1, Other, Other in basement |
| Parking | Driveway, Garage |
| Rental appliances | Water heater |
| Roofing | Asphalt shingles |
| Sewage system | Municipality |
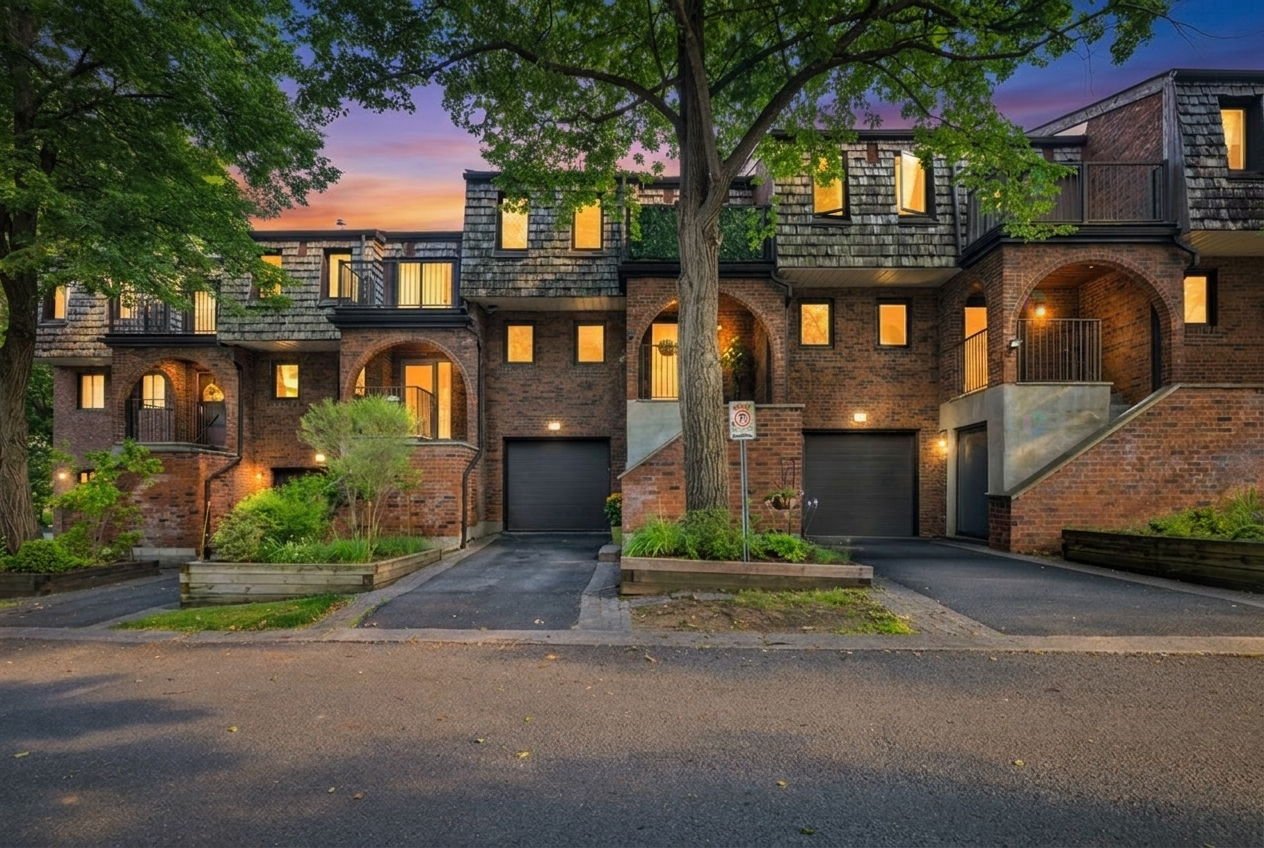
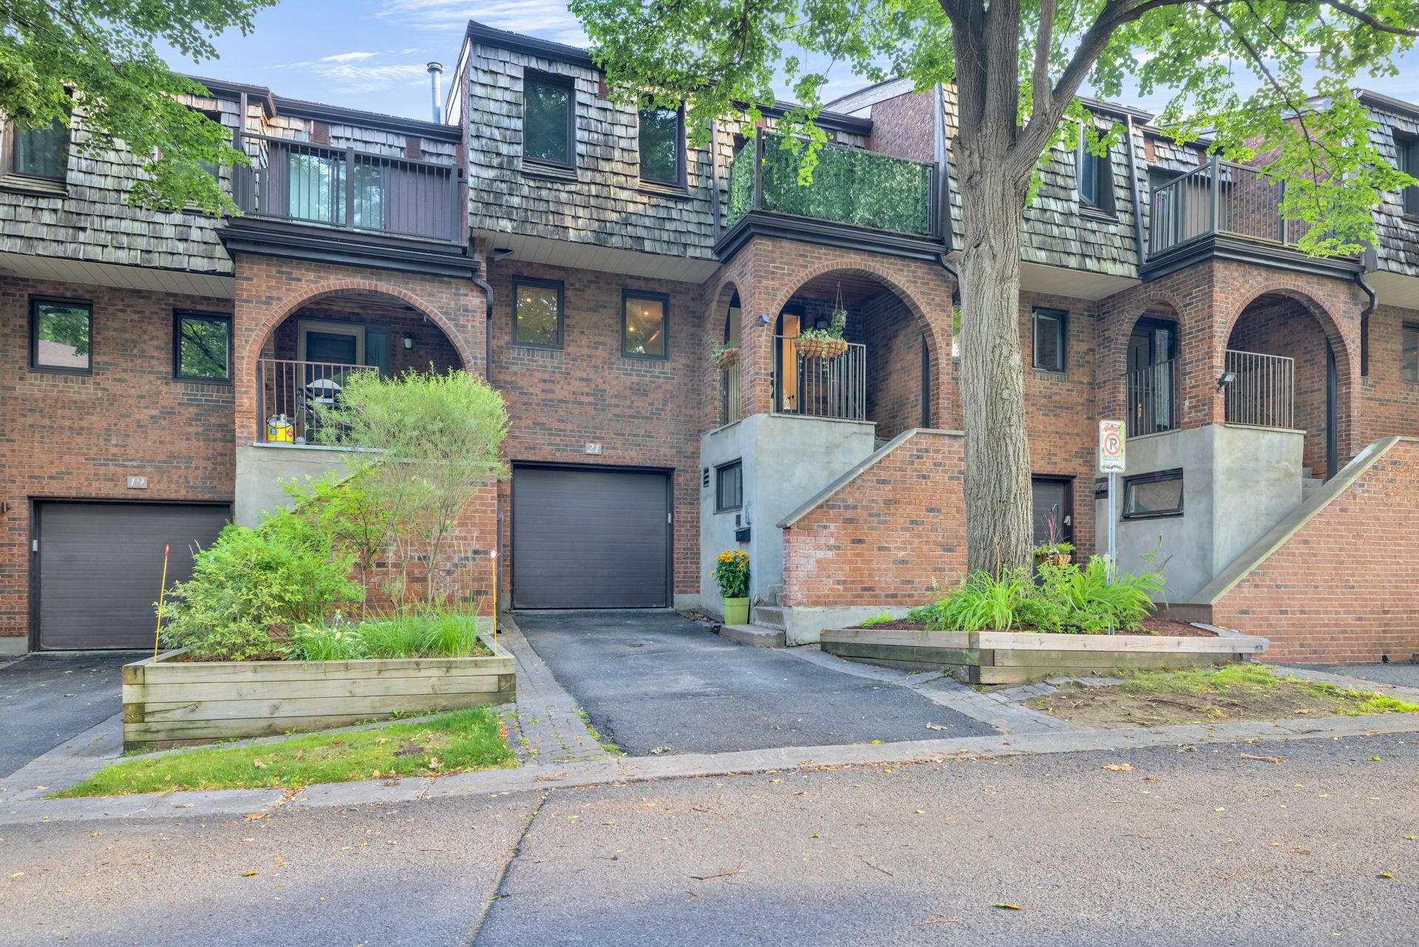
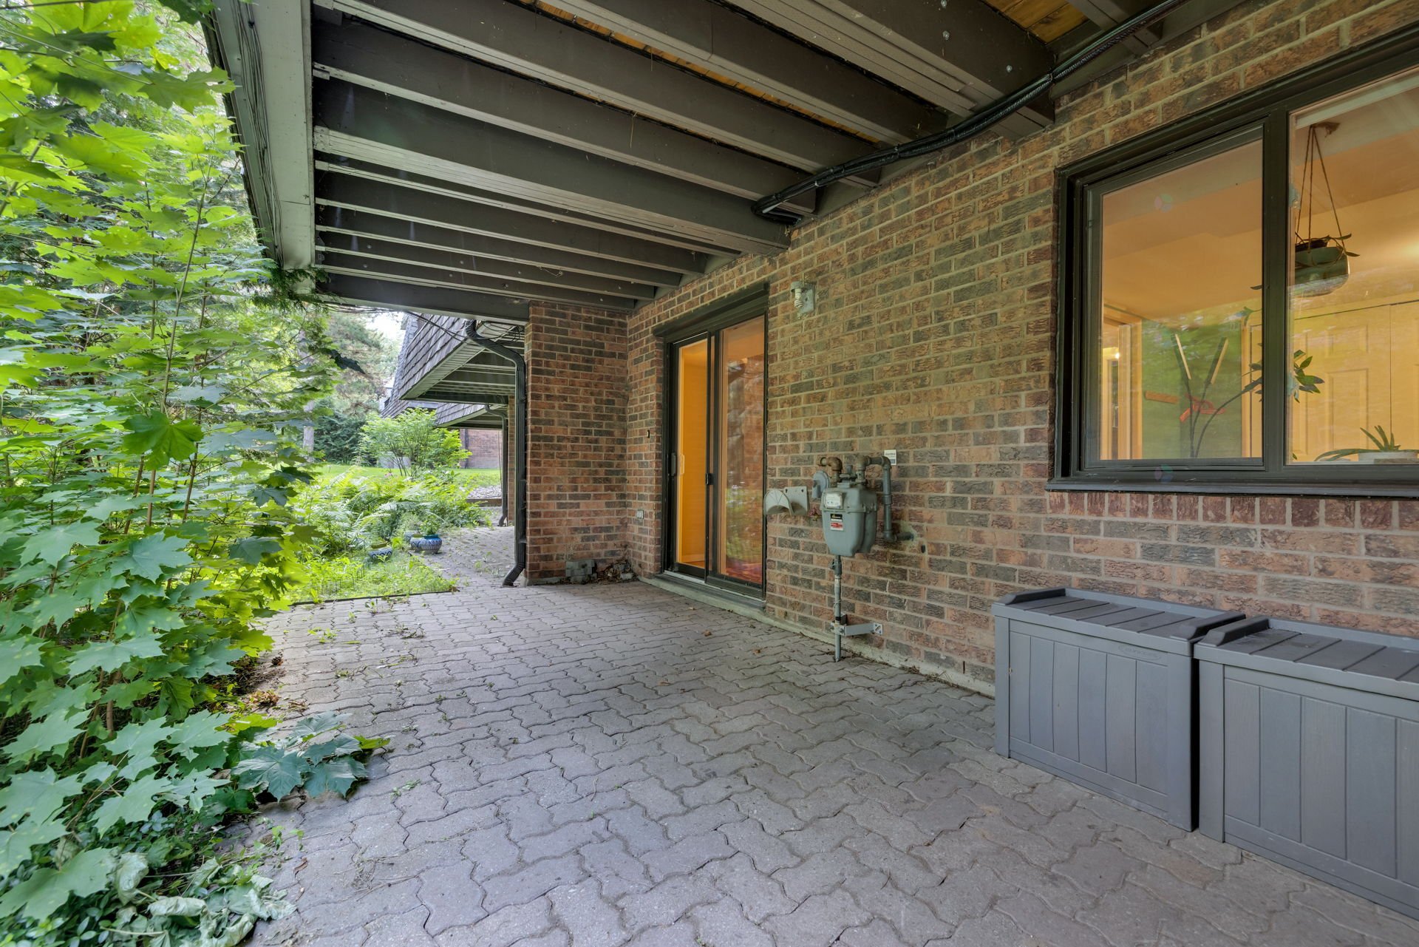
| Siding | Brick |
| Topography | Flat |
| Water supply | Municipality |
| Window type | Sliding |
| Windows | PVC |