

New price
$530,000
264 Rue Guy-Lafleur
Thurso
Thurso
Type
Bungalow
Bedrooms
4
Living area
1803 Square Feet
Bathrooms
3
MLS® 12395847
Property description
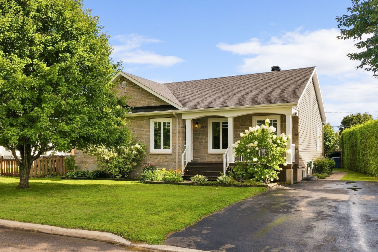
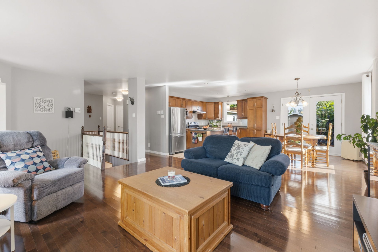
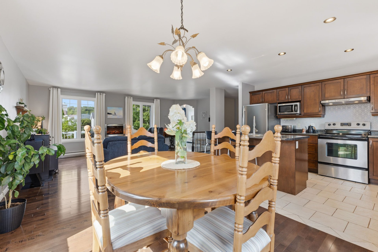
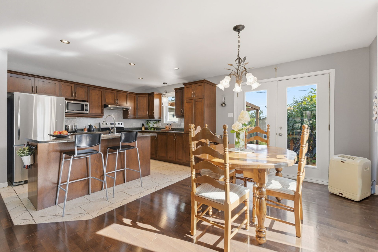
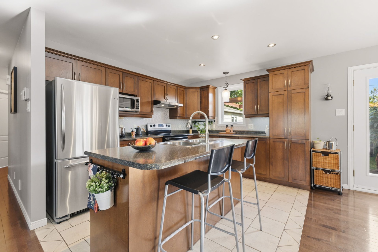
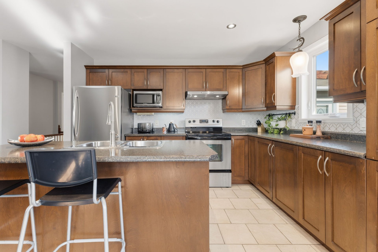
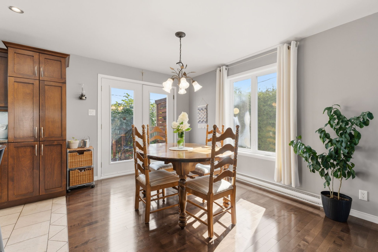
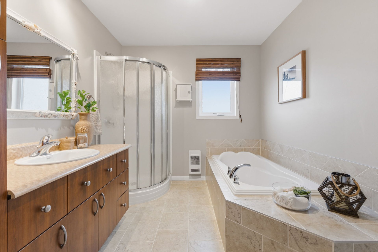
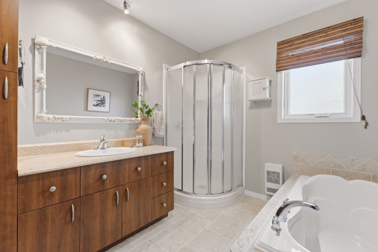
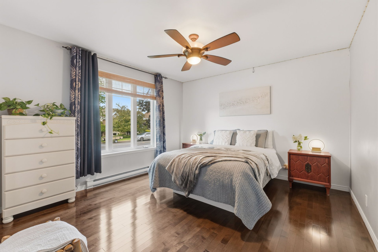
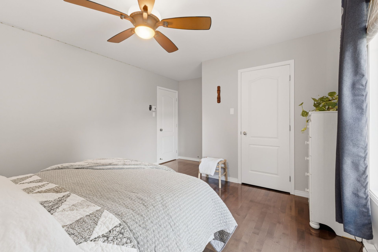
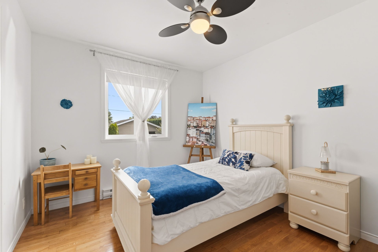
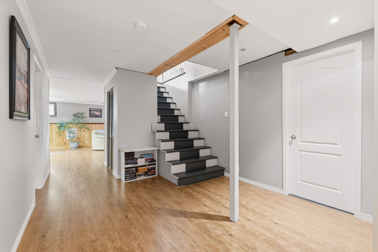
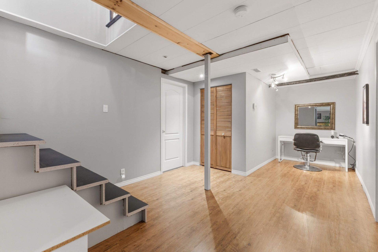
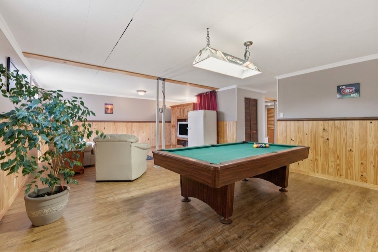
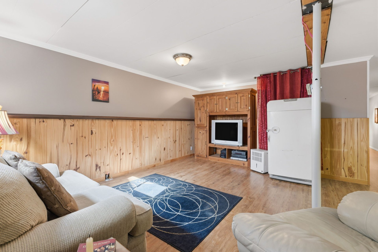
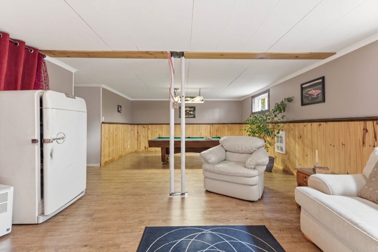
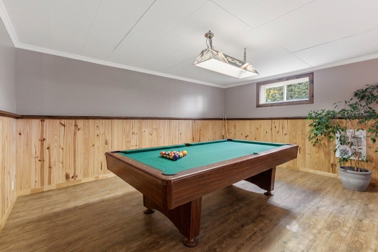
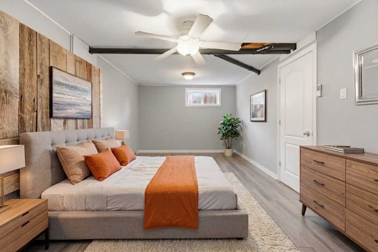
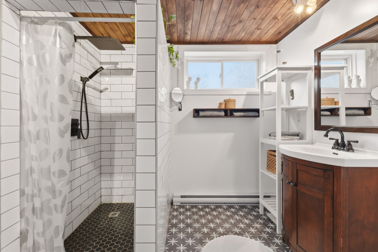
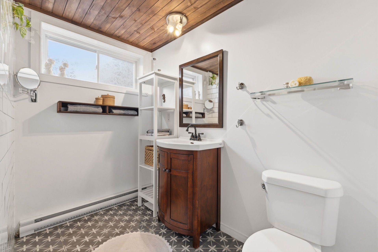
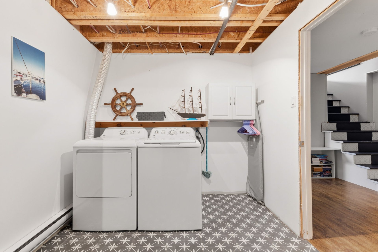
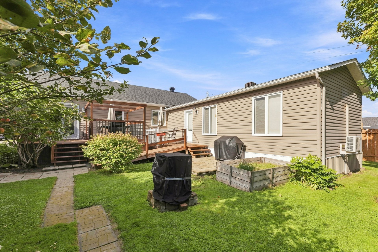
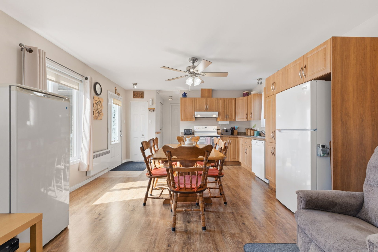
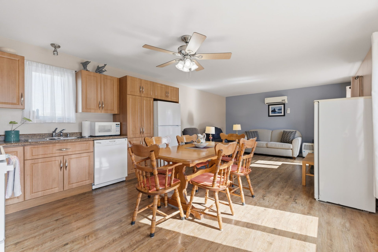
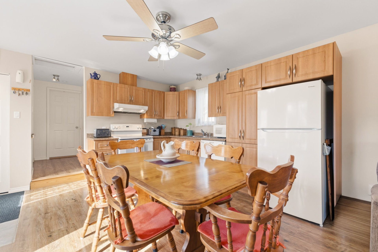
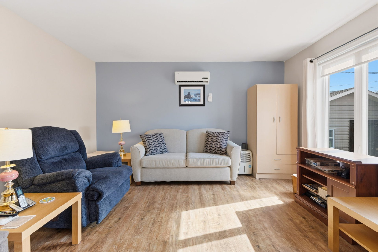
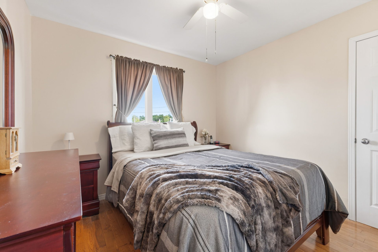
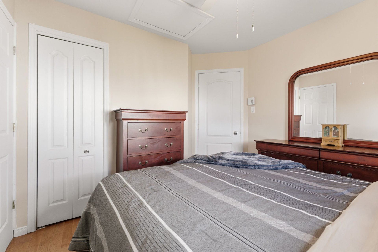
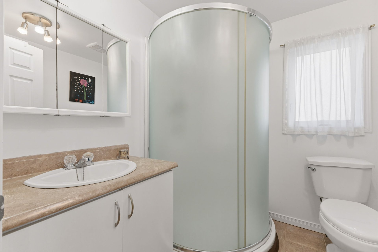
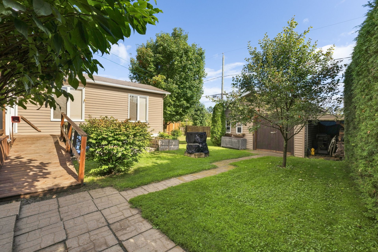
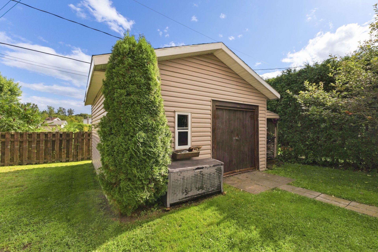
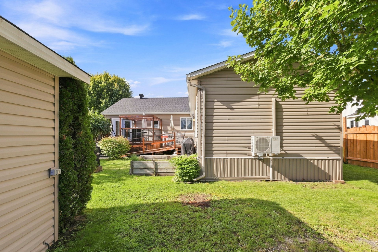
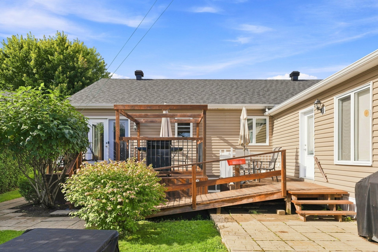
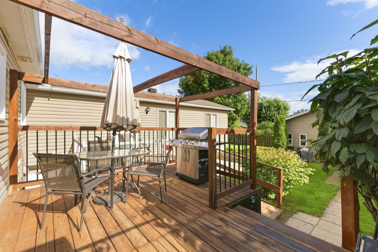
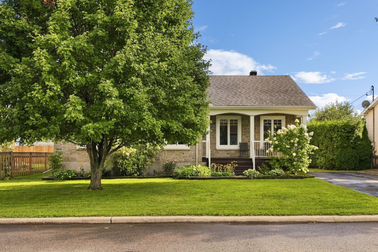
Looking for a property that offers the perfect solution for bringing family together under one roof? This is an opportunity worth discovering! The main unit offers over 1,200 sq. ft. on the main floor, 3 bedrooms including 2 on the main level, 2 full bathrooms, a kitchen with island and a spacious basement family room with plenty of storage. The 595 sq. ft. intergenerational space is entirely above ground and features a private entrance with interior access. It includes 1 bedroom, kitchen, dining room, living room, full bathroom, laundry area and wall-mounted A/C. Large yard with a 16 x 16 ft. shed. Book your visit today!
Details
Located near
Daycare centre, Elementary school, Park
Room dimension
| Room | Floor | Dimensions | Floor covering |
|---|---|---|---|
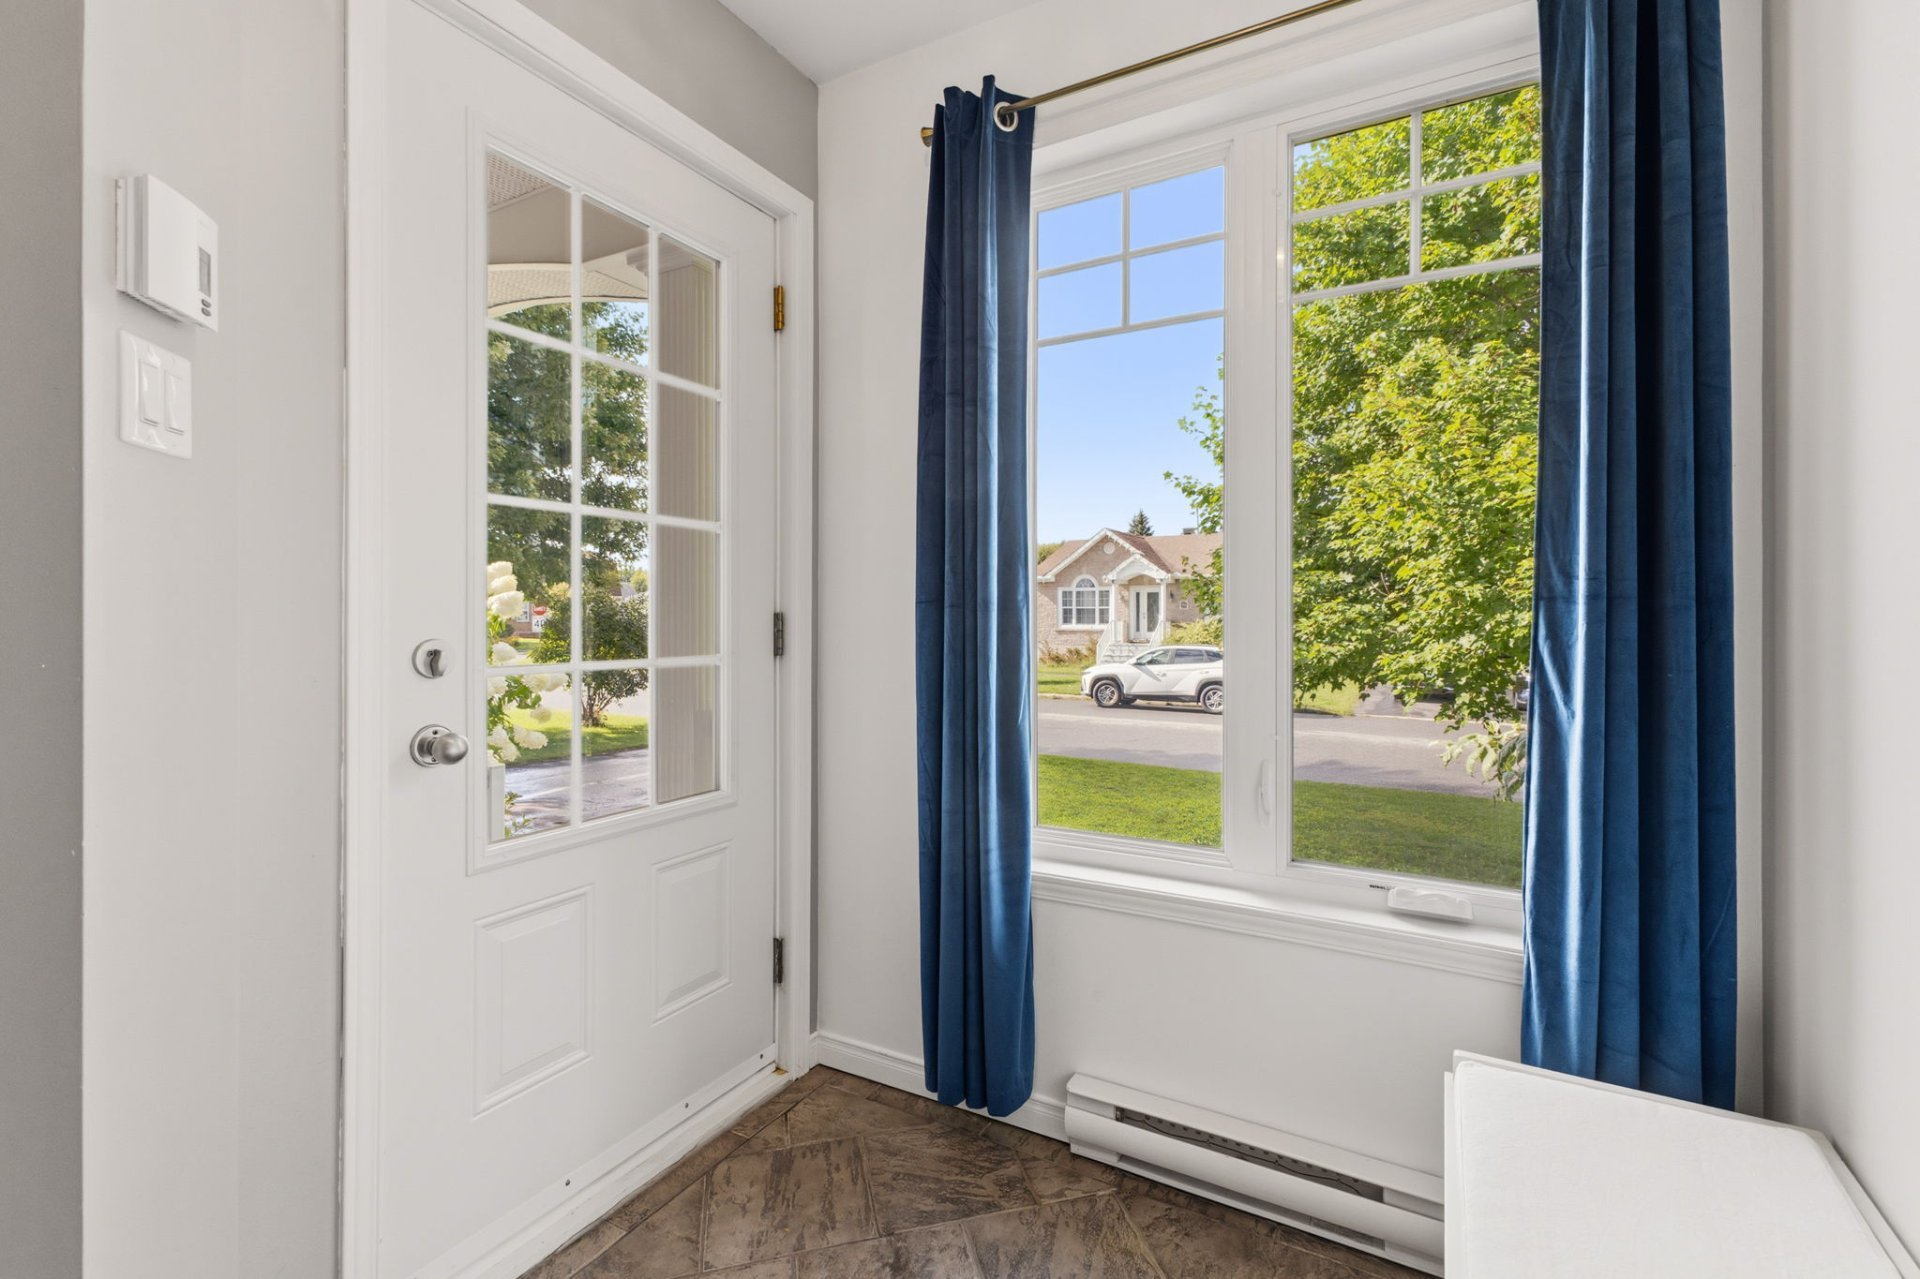
| Hall | 1st level/Ground floor | 7 X 5.9 ft irr / 2.13 X 1.75 m irr | Ceramic |
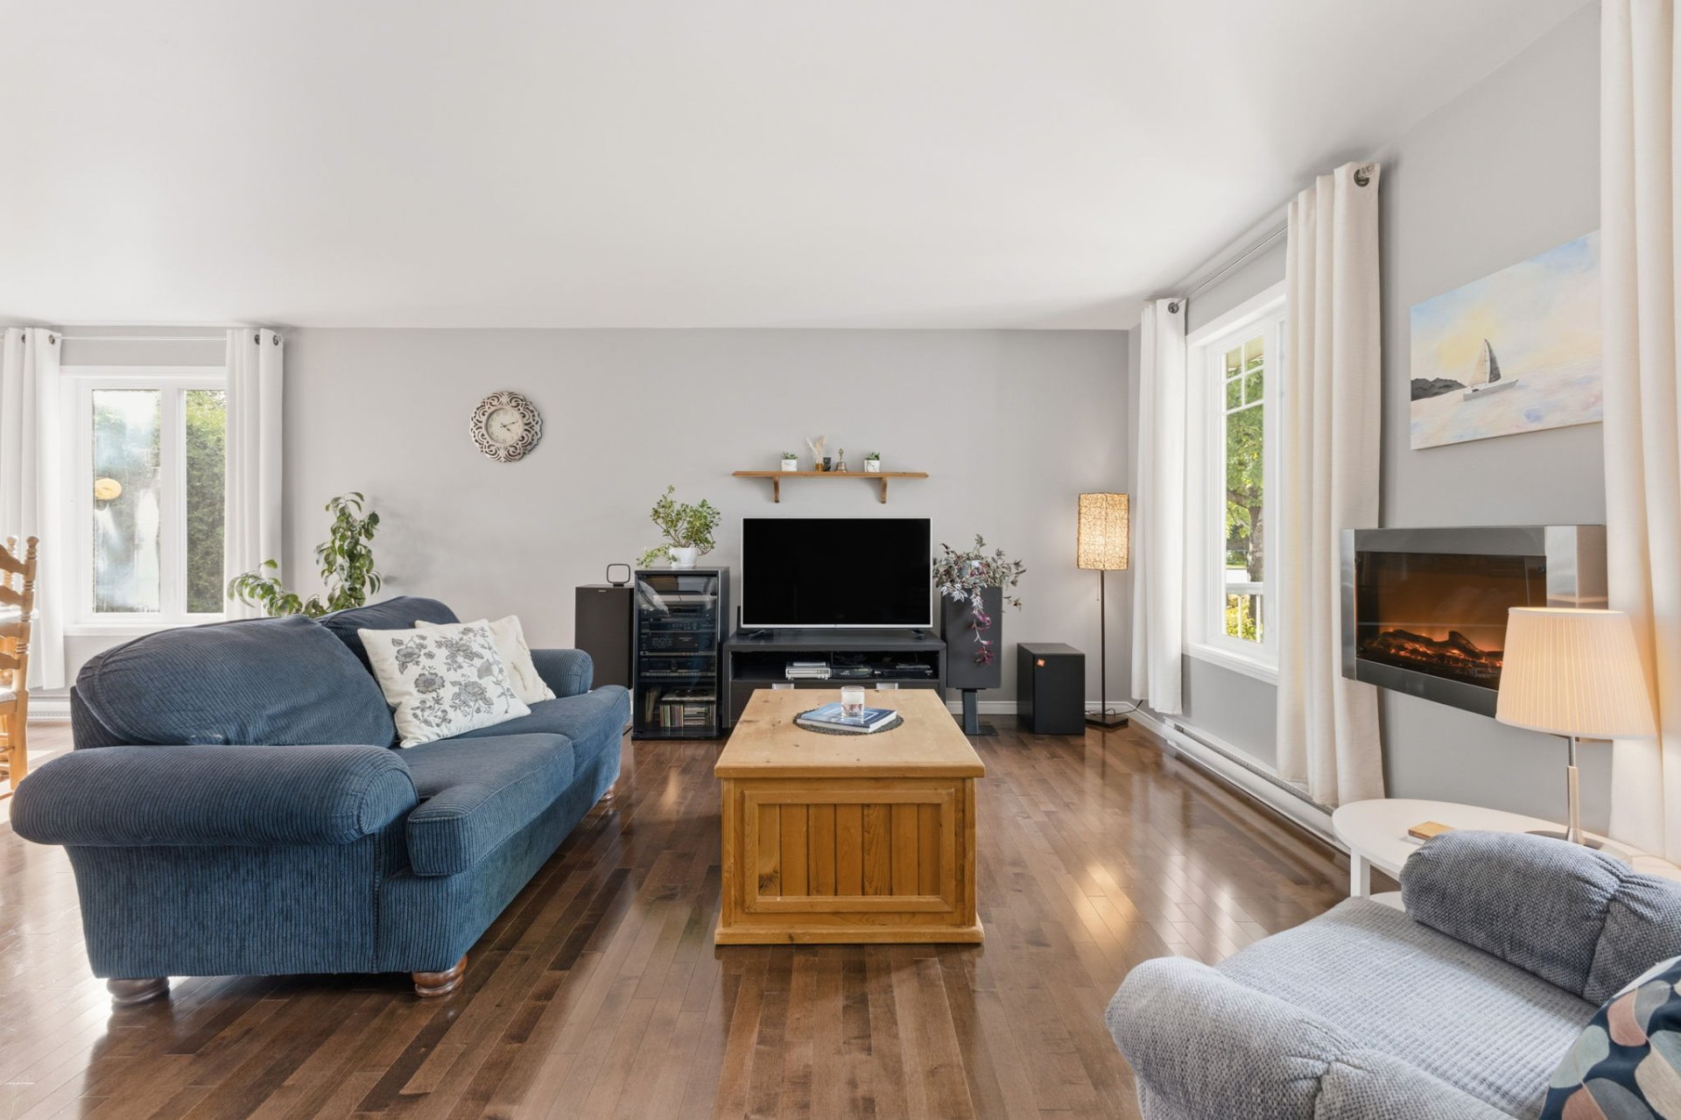
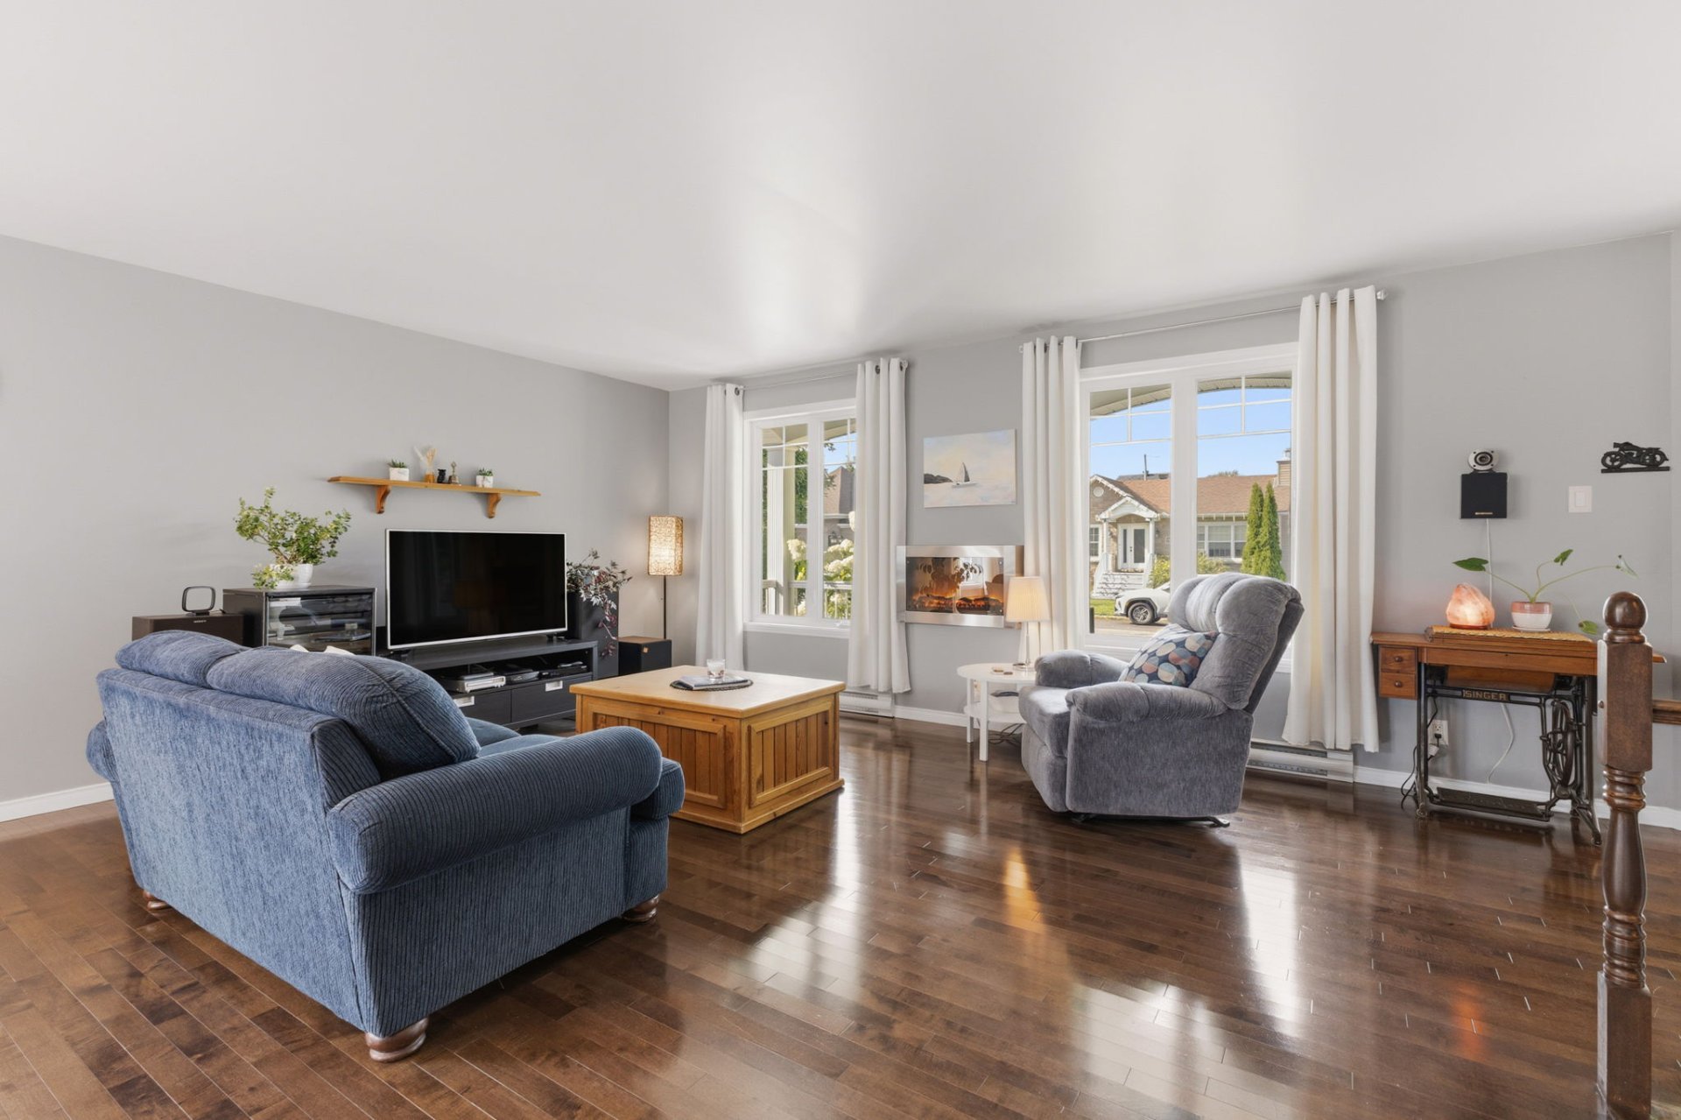
| Living room | 1st level/Ground floor | 21 X 13.3 ft irr / 6.40 X 4.04 m irr | Wood |
| Dining room | 1st level/Ground floor | 12 X 9.2 ft / 3.66 X 2.79 m | Wood |
| Kitchen | 1st level/Ground floor | 12 X 10 ft / 3.66 X 3.05 m | Ceramic |
| Bathroom | 1st level/Ground floor | 11.10 X 8 ft / 3.61 X 2.44 m | Ceramic |
| Primary bedroom | 1st level/Ground floor | 15.10 X 11.11 ft / 4.83 X 3.63 m | Wood |
| Bedroom | 1st level/Ground floor | 11.8 X 9.6 ft / 3.56 X 2.90 m | Wood |
| Family room | Basement 1 | 25.7 X 16 ft / 7.80 X 4.88 m | Laminate floor |
| Bathroom | Basement 1 | 8.1 X 8.1 ft / 2.46 X 2.46 m | Ceramic |
| Other | Basement 1 | 8.8 X 8 ft / 2.64 X 2.44 m | Ceramic |
| Storage | Basement 1 | 6.10 X 8 ft / 2.08 X 2.44 m | Concrete |
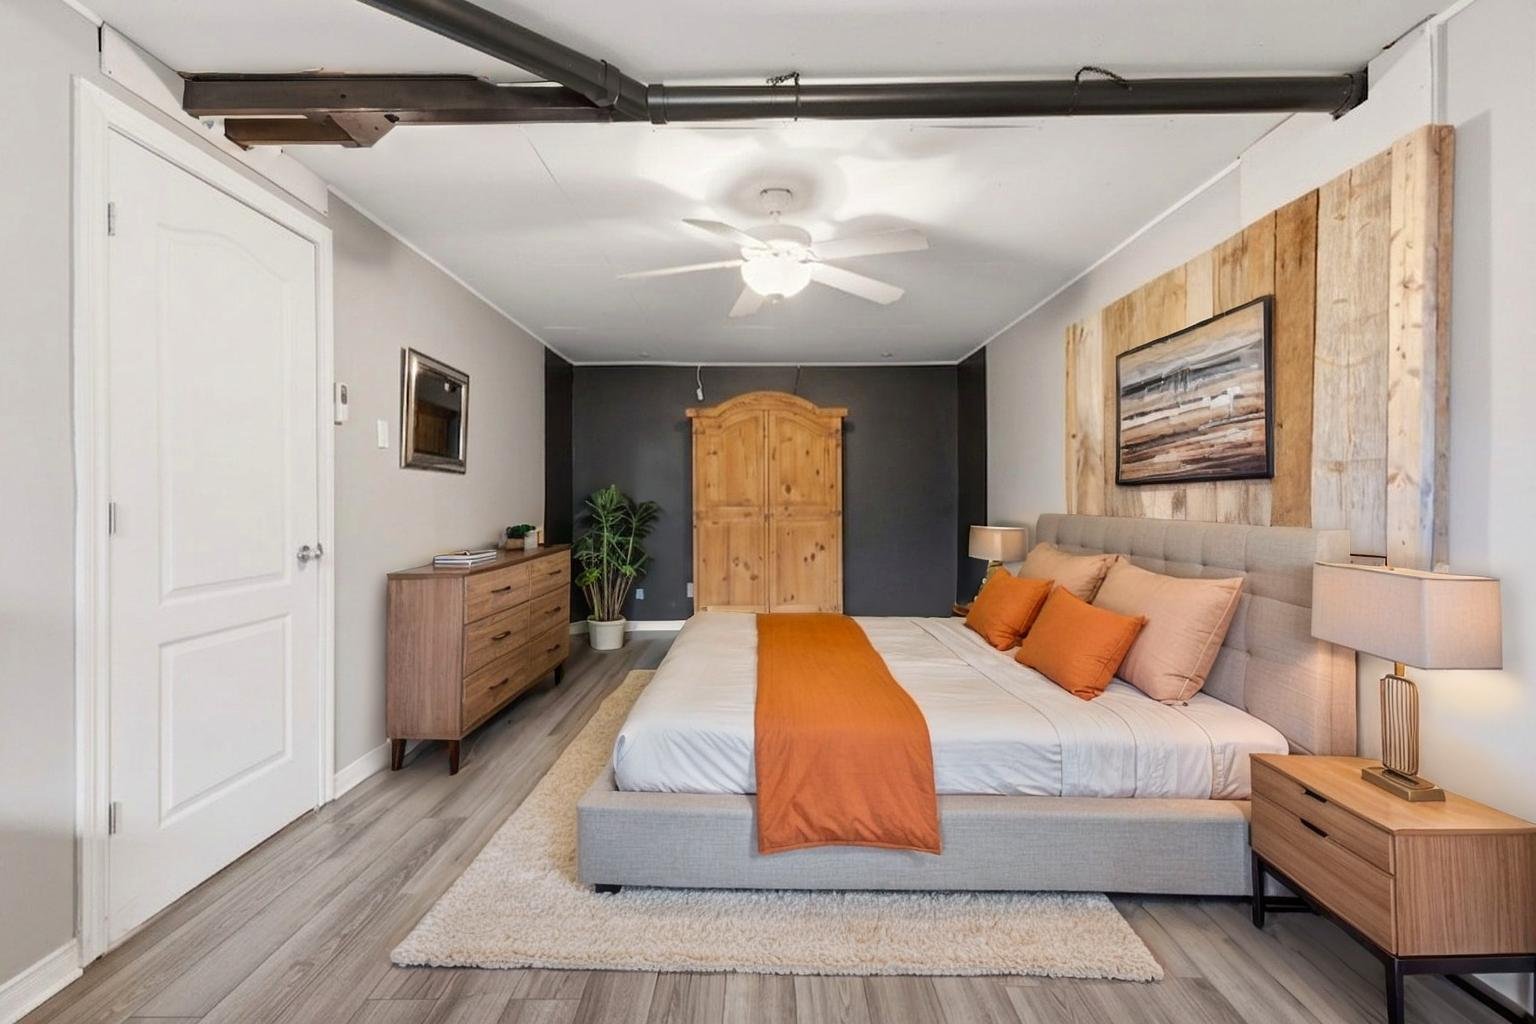
| Bedroom | Basement 1 | 22.6 X 10.11 ft / 6.86 X 3.33 m | Laminate floor |
Taxes and expenses
| Municipal | $3,874 |
| School | $274 |
Building and interior of the property
| Bedrooms | 4 |
| Bathrooms | 3 |
| Number of rooms | 12 |
| Number of rooms above ground | 3 |
| Number of basement bedrooms | 1 |
| Living area | 1803 Square Feet |
| Expected delay of occupancy | 30 days |
| Items included in the sale | Two dishwashers, curtain rods and curtains, water heater, and wall-mounted air conditioner in the intergenerational suite. |
| Dimension of the front of the building | 65 feet |
| Dimension of the depth of building | 43 feet |
| Land area | 7977 square foot |
| Dimension of the front of the land | 41.06 metres |
| Dimension of the depth of the land | 20.99 metres |
| Year built | 2007 |
| Municipal assessment (land) | $50,100 |
| Municipal assessment (building) | $361,700 |
| Municipal assessment (total) | $411,800 |
| Assessment year | 2026 |
| Irregular building | Yes |
| Irregular land | Yes |
| Available services | Electricity Connected, Sewer Connected, Water Connected |
| Basement | 6 feet and more, Finished basement |
| Distinctive features | Detached |
| Driveway | Asphalt |
| Equipment available | Air exchange system, Wall-mounted air conditioning |
| Foundation | Piling, Poured concrete |
| Heating energy | Electricity |
| Heating system | Electric baseboard units |
| Landscaping | Fenced |
| Parking | Driveway |
| Roofing | Asphalt shingles |
| Sewage system | Municipality |
| Siding | Stone, Vinyl |
| Topography | Flat |
| Water supply | Municipality |
| Windows | PVC |
