$699,000
364 Ch. de la Rivière
Chelsea
Chelsea
Type
Two or more stories
Bedrooms
2
Living area
1300 Square Feet
Bathrooms
1
MLS® 12427775
Property description
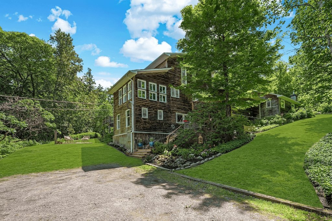
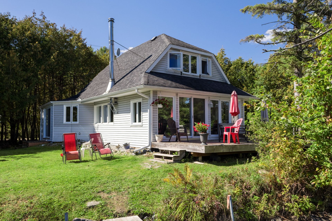
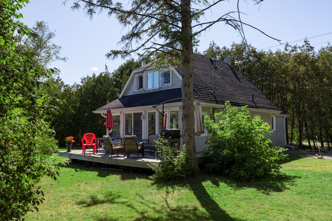
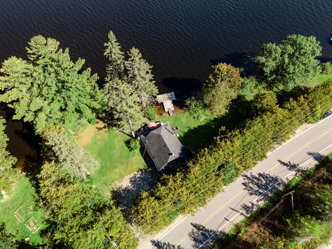
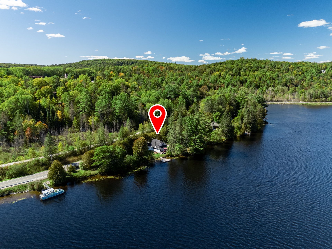
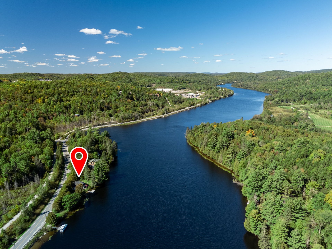
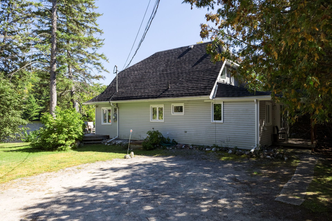
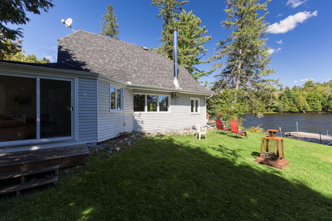
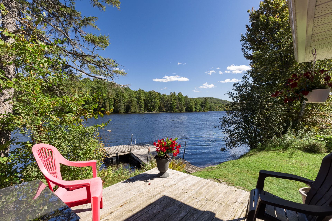
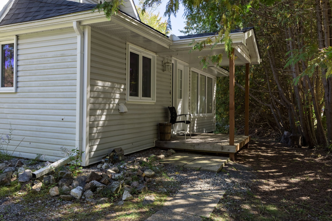
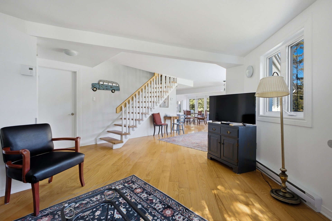
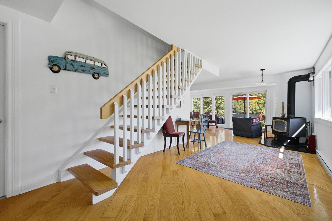
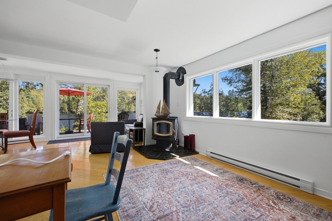
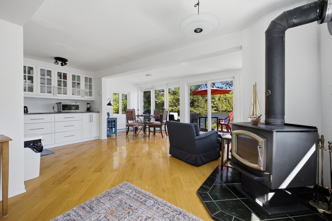
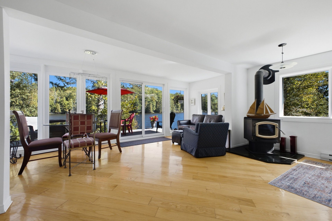
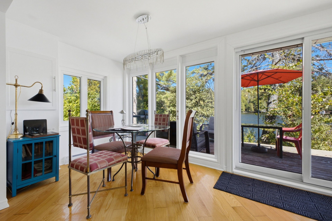
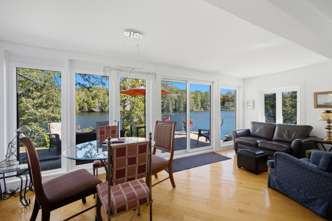
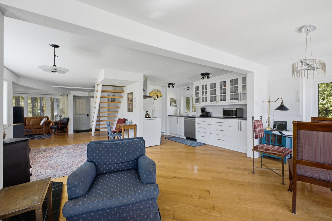
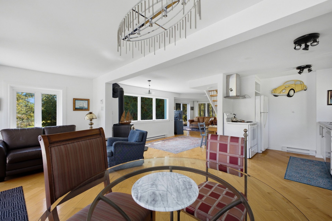
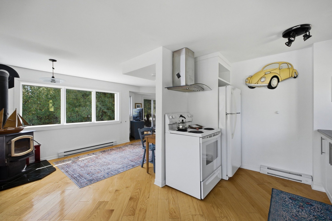
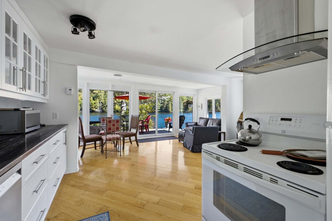
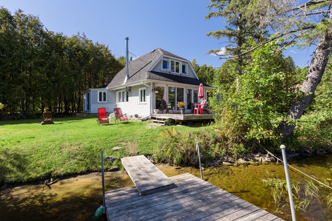
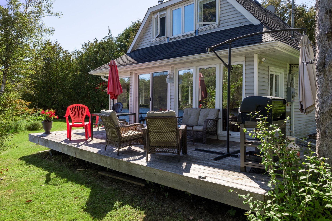
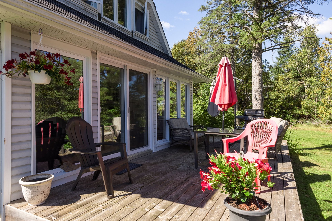
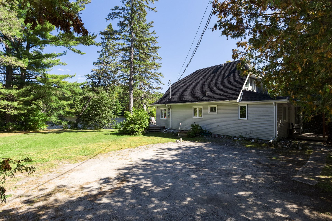
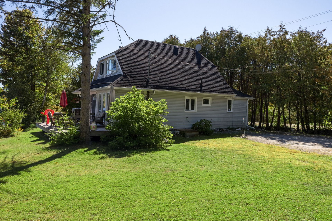
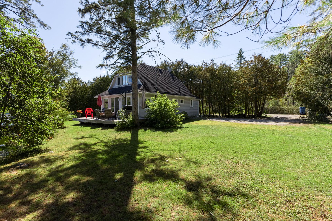
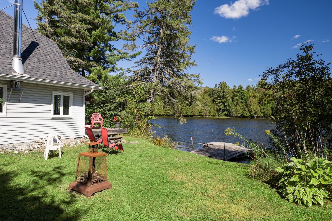
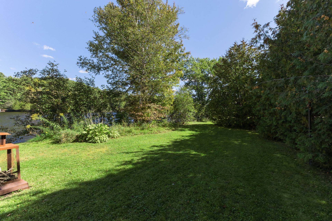
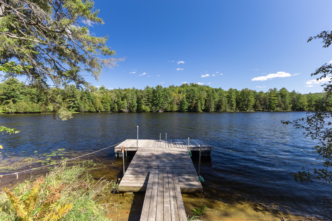
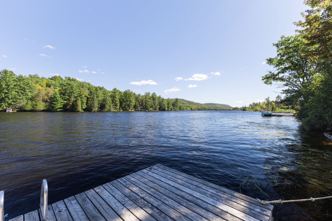
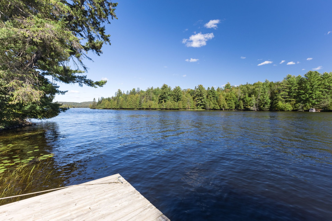
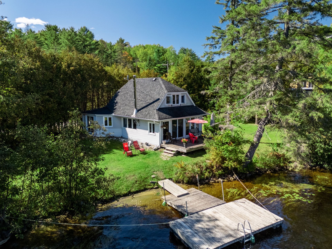
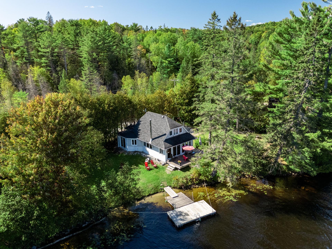
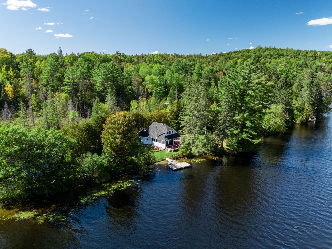
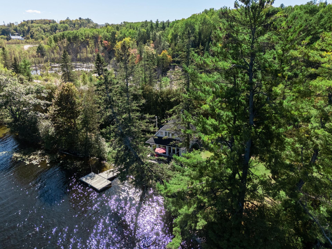
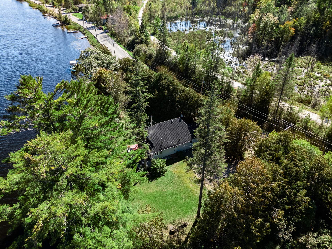
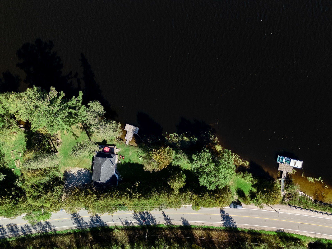
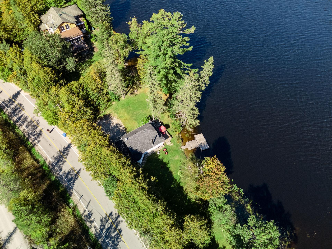
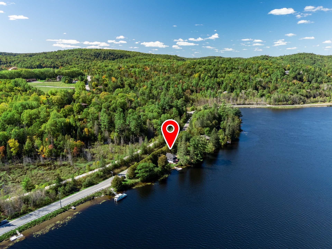
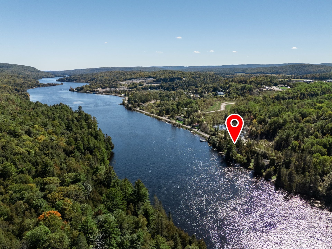
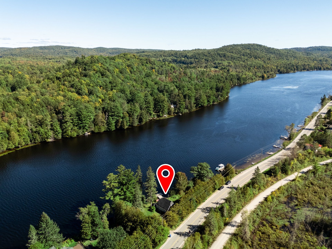
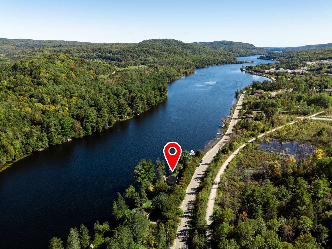
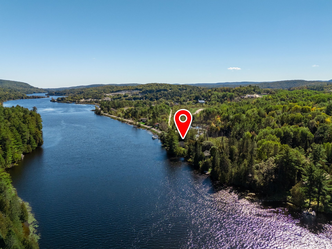
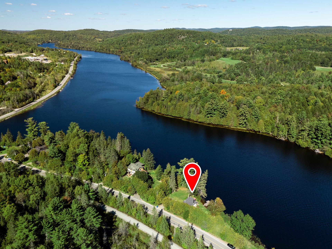
A rare Chelsea find on the scenic Gatineau River, under 30 minutes from Ottawa, 10 minutes south of Wakefield Village and across the river from Mont Cascade Golf Course. This bright, winterized 2-bedroom home offers an open-concept living/dining area with a wood stove and a wall of windows facing the water. Approx. 55.79 m of waterfront with some sandy shoreline and deep water at the end of the floating dock. Excellent swimming, boating and fishing!
Sold without legal warranty, at the risk and peril of the buyerDetails
Located near
Alpine skiing, Bicycle path, Cross-country skiing, Highway, Hospital
Room dimension
| Room | Floor | Dimensions | Floor covering |
|---|---|---|---|
| Hall | 1st level/Ground floor | 7 X 4 ft / 2.13 X 1.22 m | Ceramic |
| Kitchen | 1st level/Ground floor | 9 X 13 ft / 2.74 X 3.96 m | Wood |
| Dining room | 1st level/Ground floor | 9 X 19 ft / 2.74 X 5.79 m | Wood |
| Living room | 1st level/Ground floor | 10 X 28 ft / 3.05 X 8.53 m | Wood |
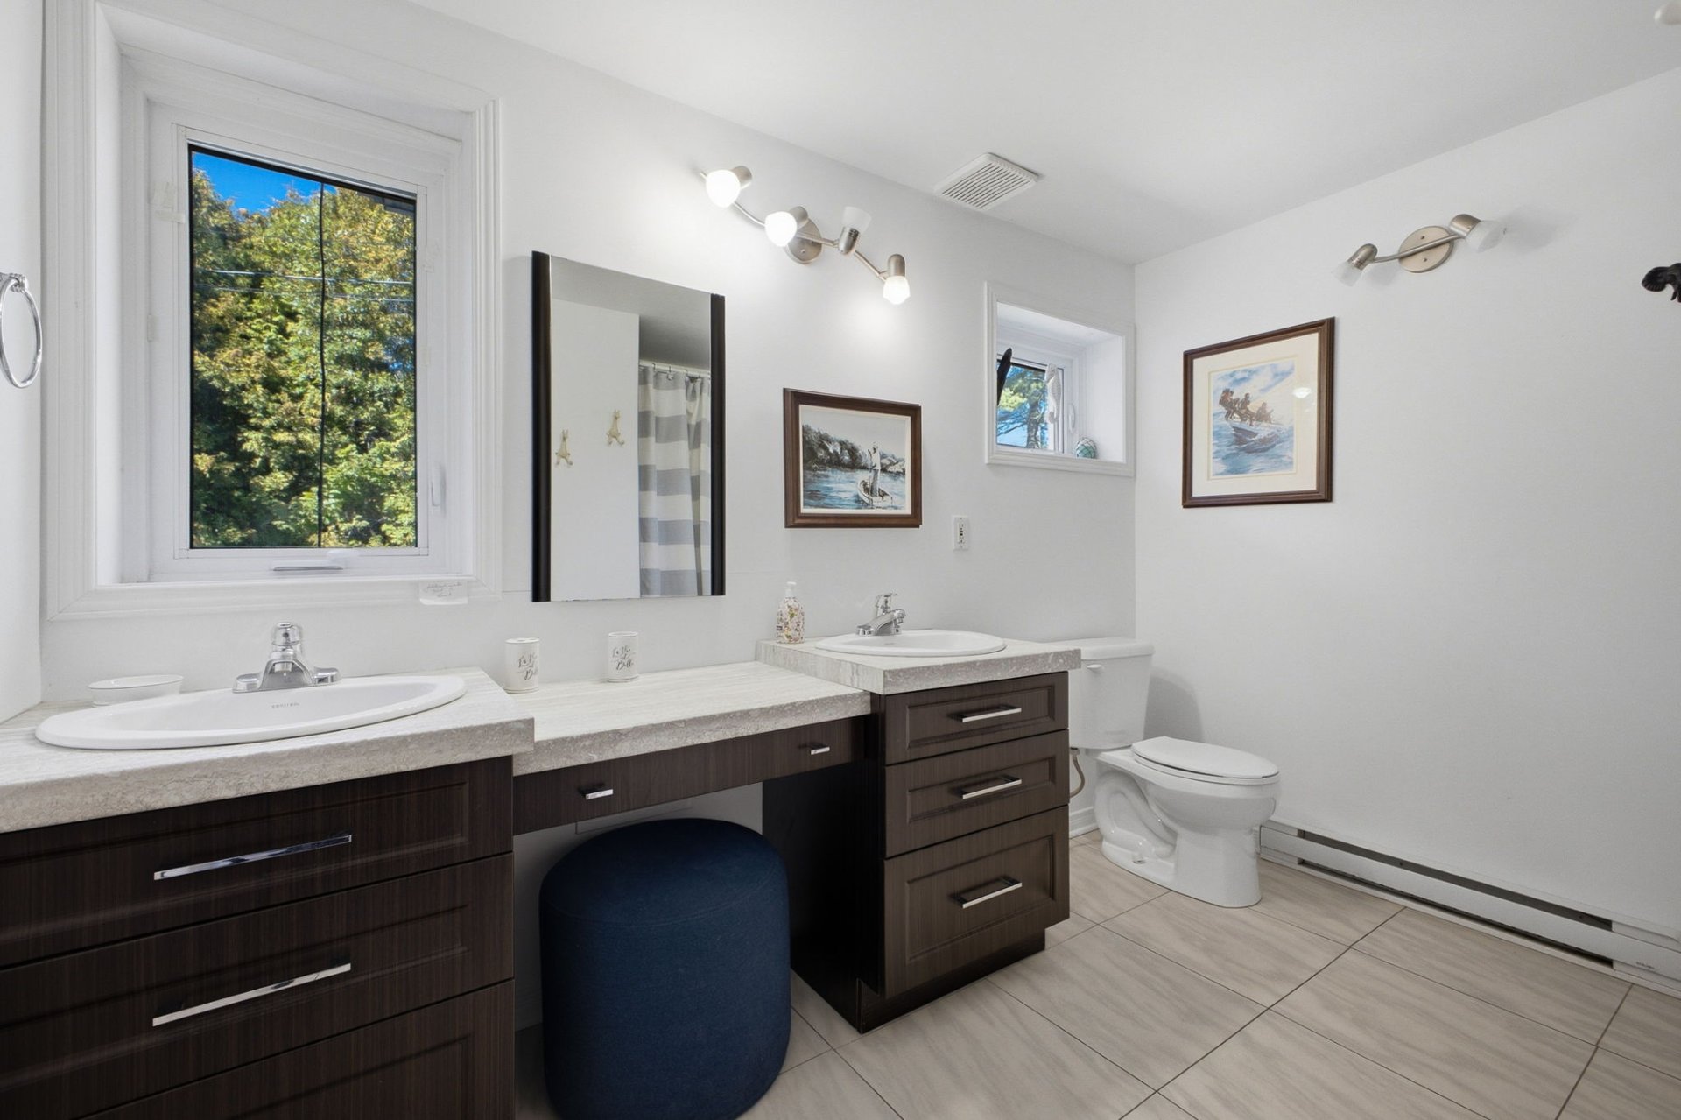
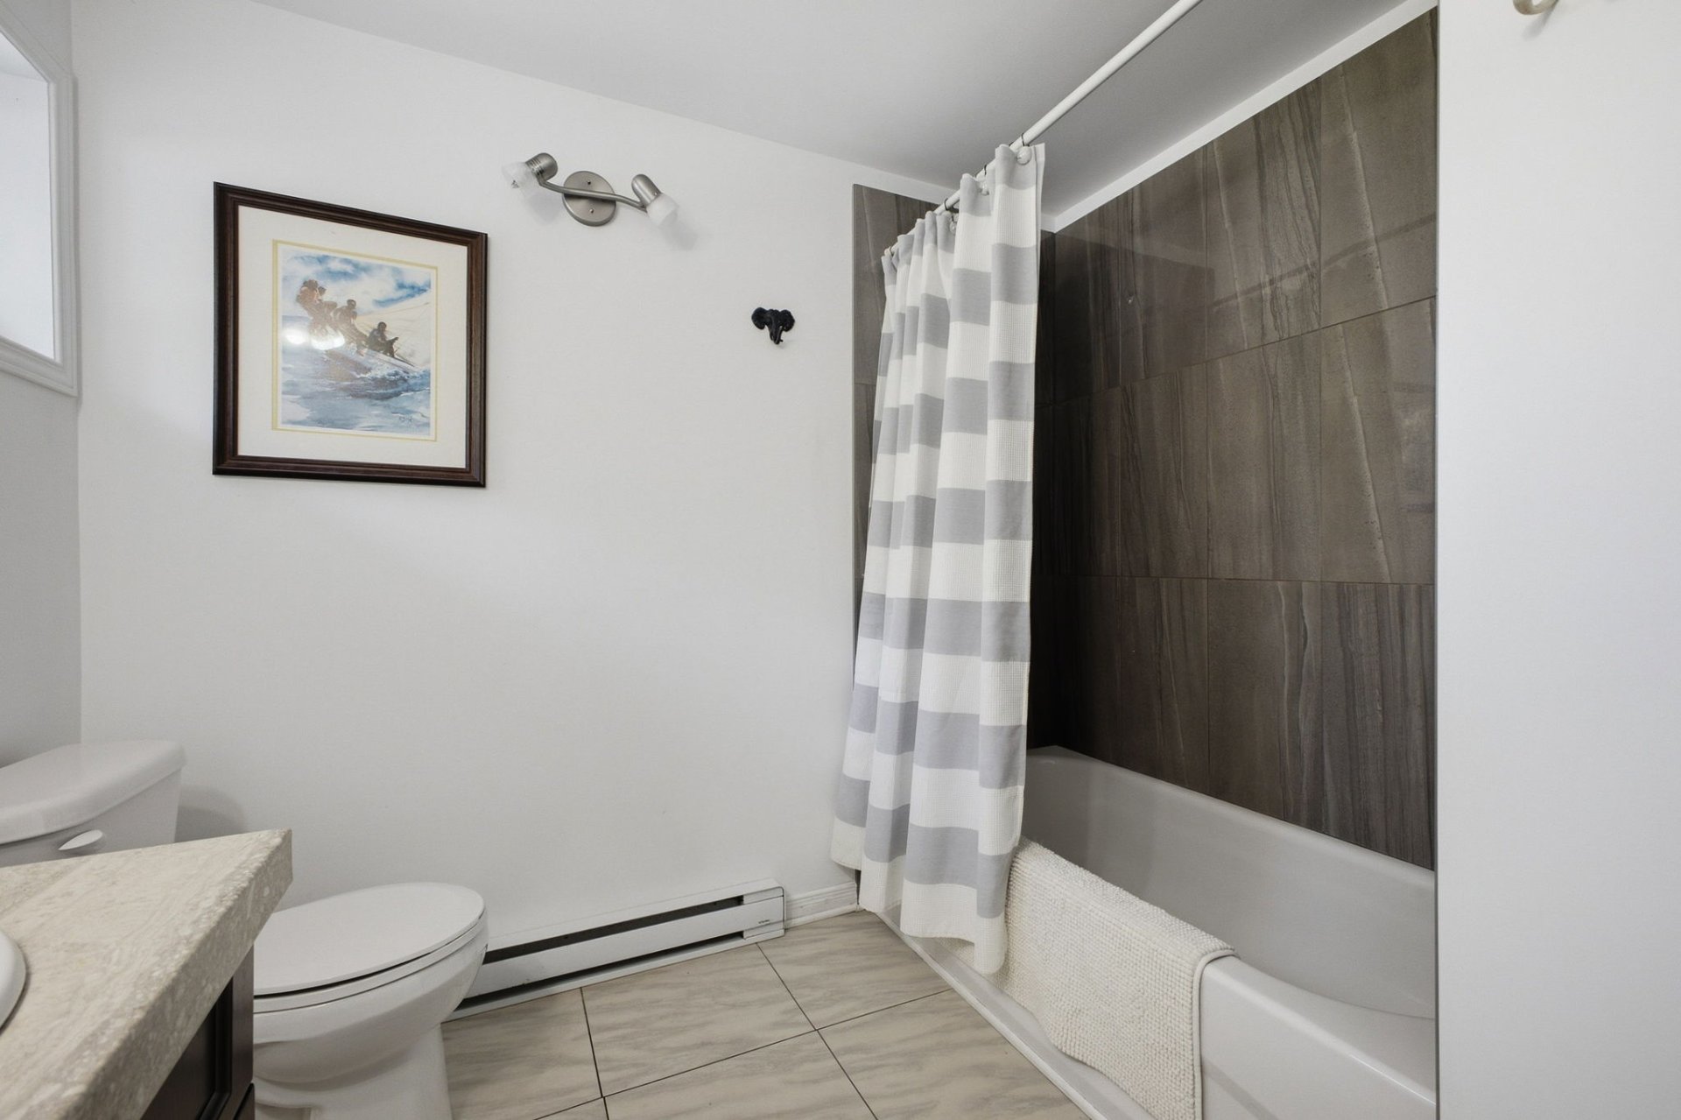
| Bathroom | 1st level/Ground floor | 8 X 10 ft / 2.44 X 3.05 m | Ceramic |
| Laundry room | 1st level/Ground floor | 5 X 7 ft / 1.52 X 2.13 m | Ceramic |
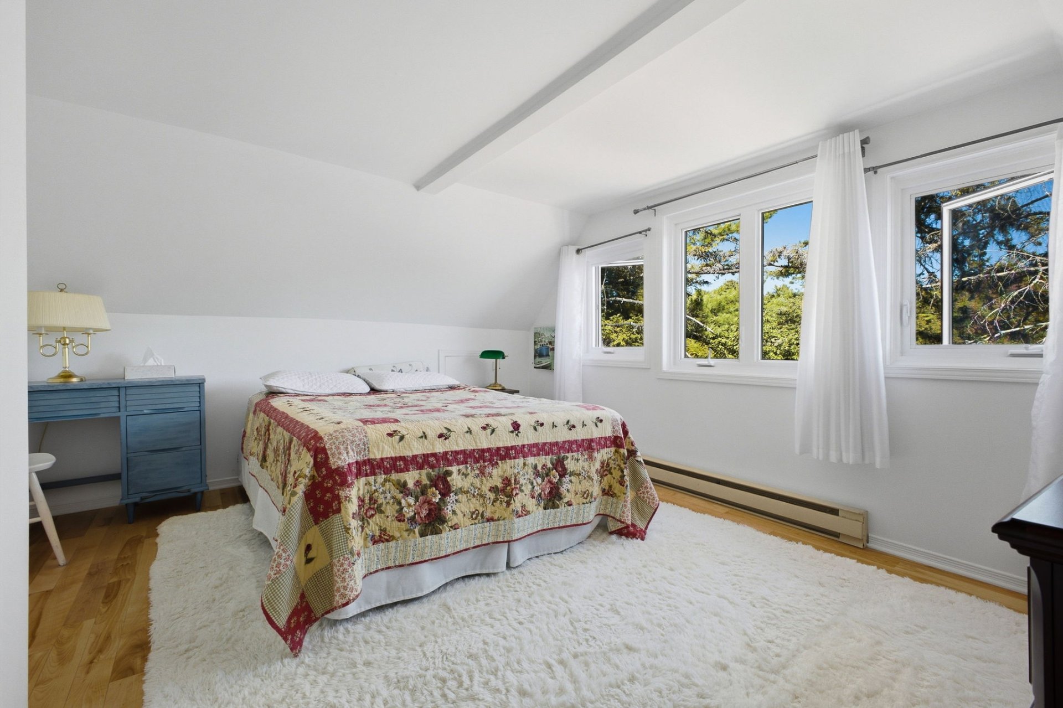
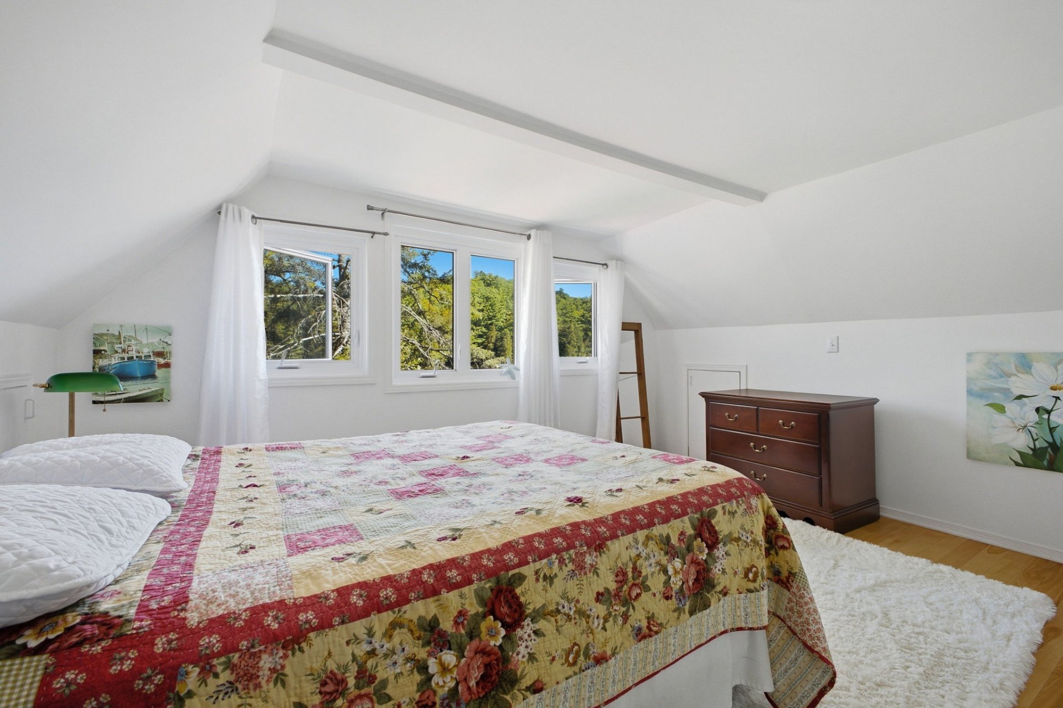
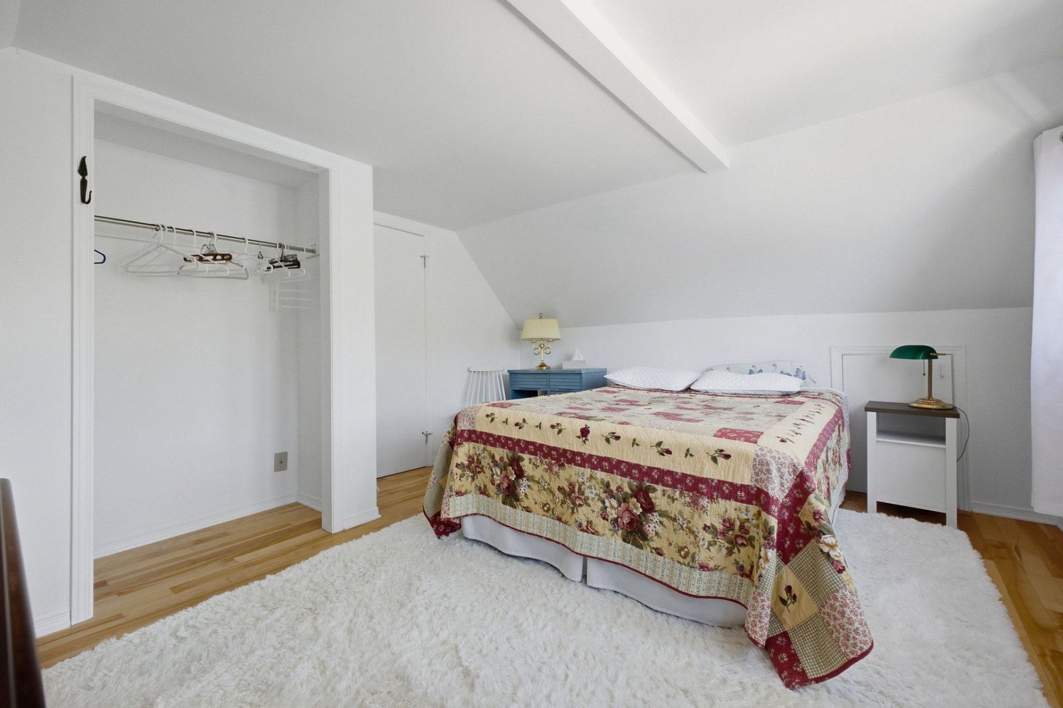
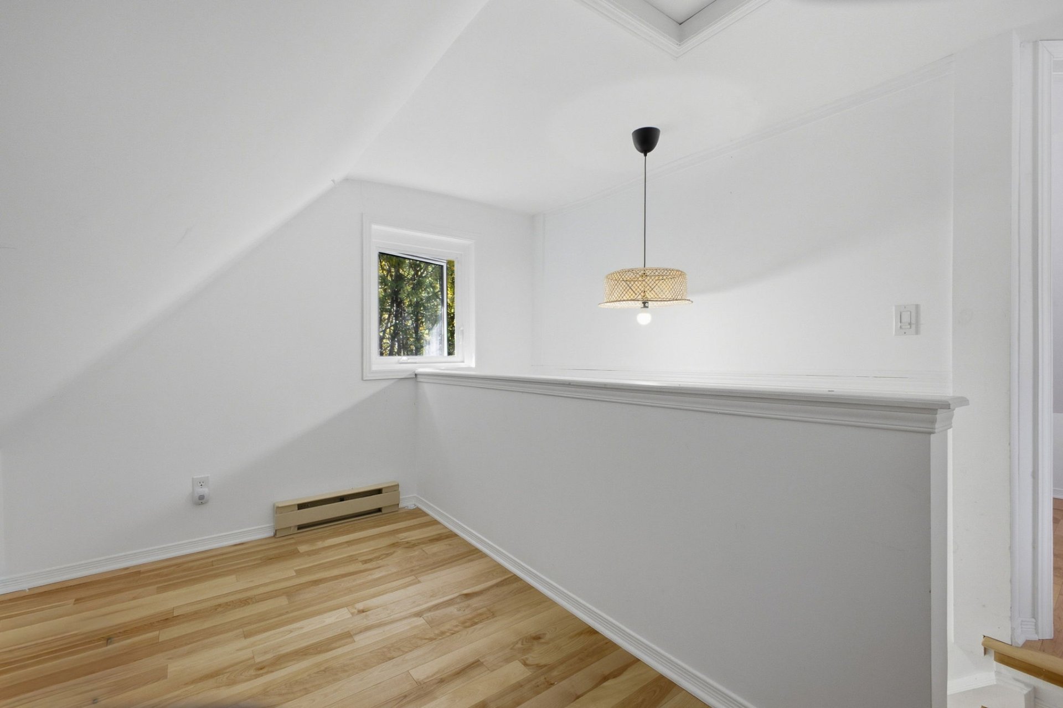
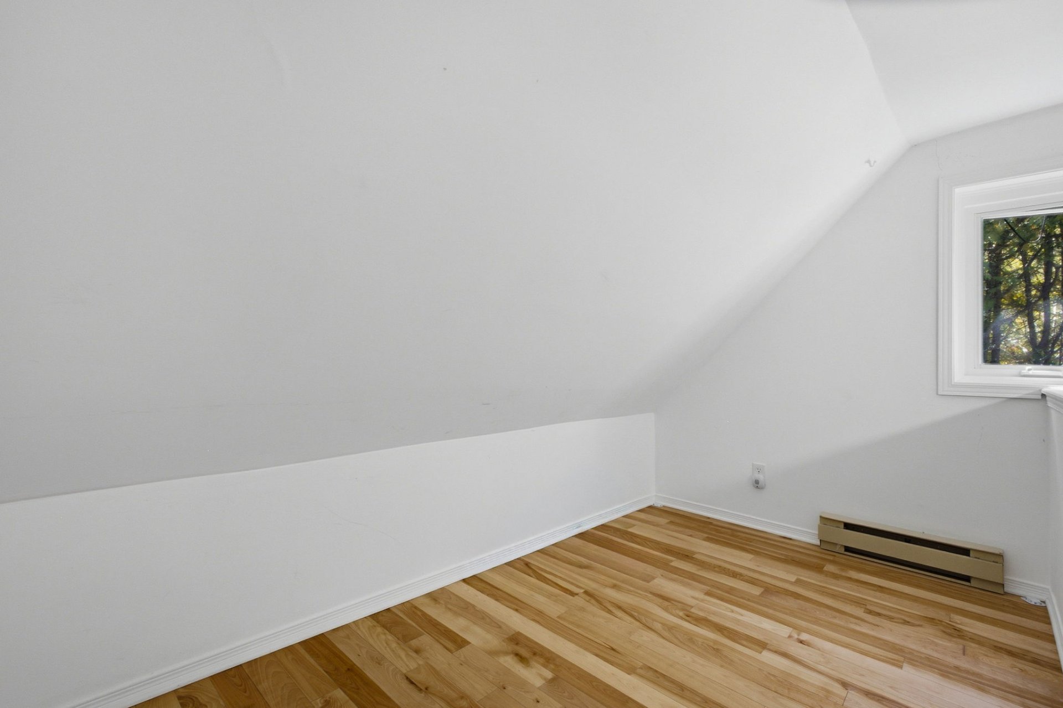
| Primary bedroom | 2nd level | 12 X 14 ft / 3.66 X 4.27 m | Other |
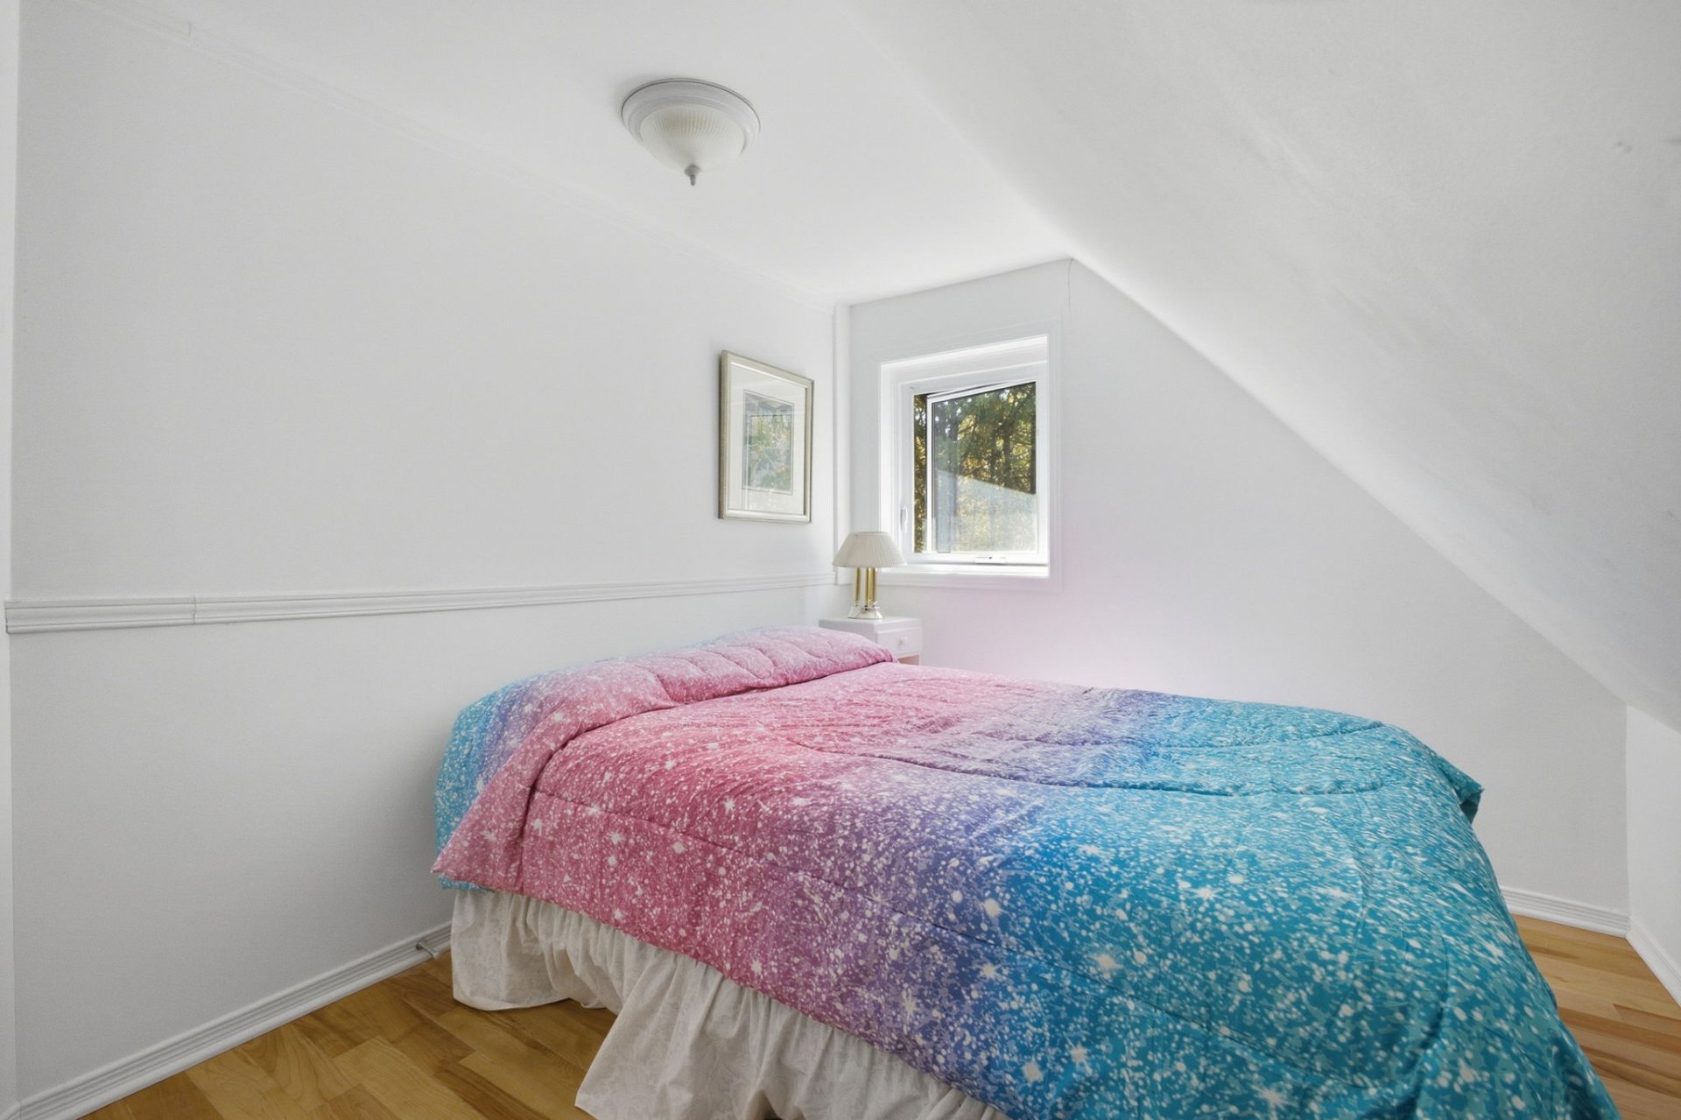
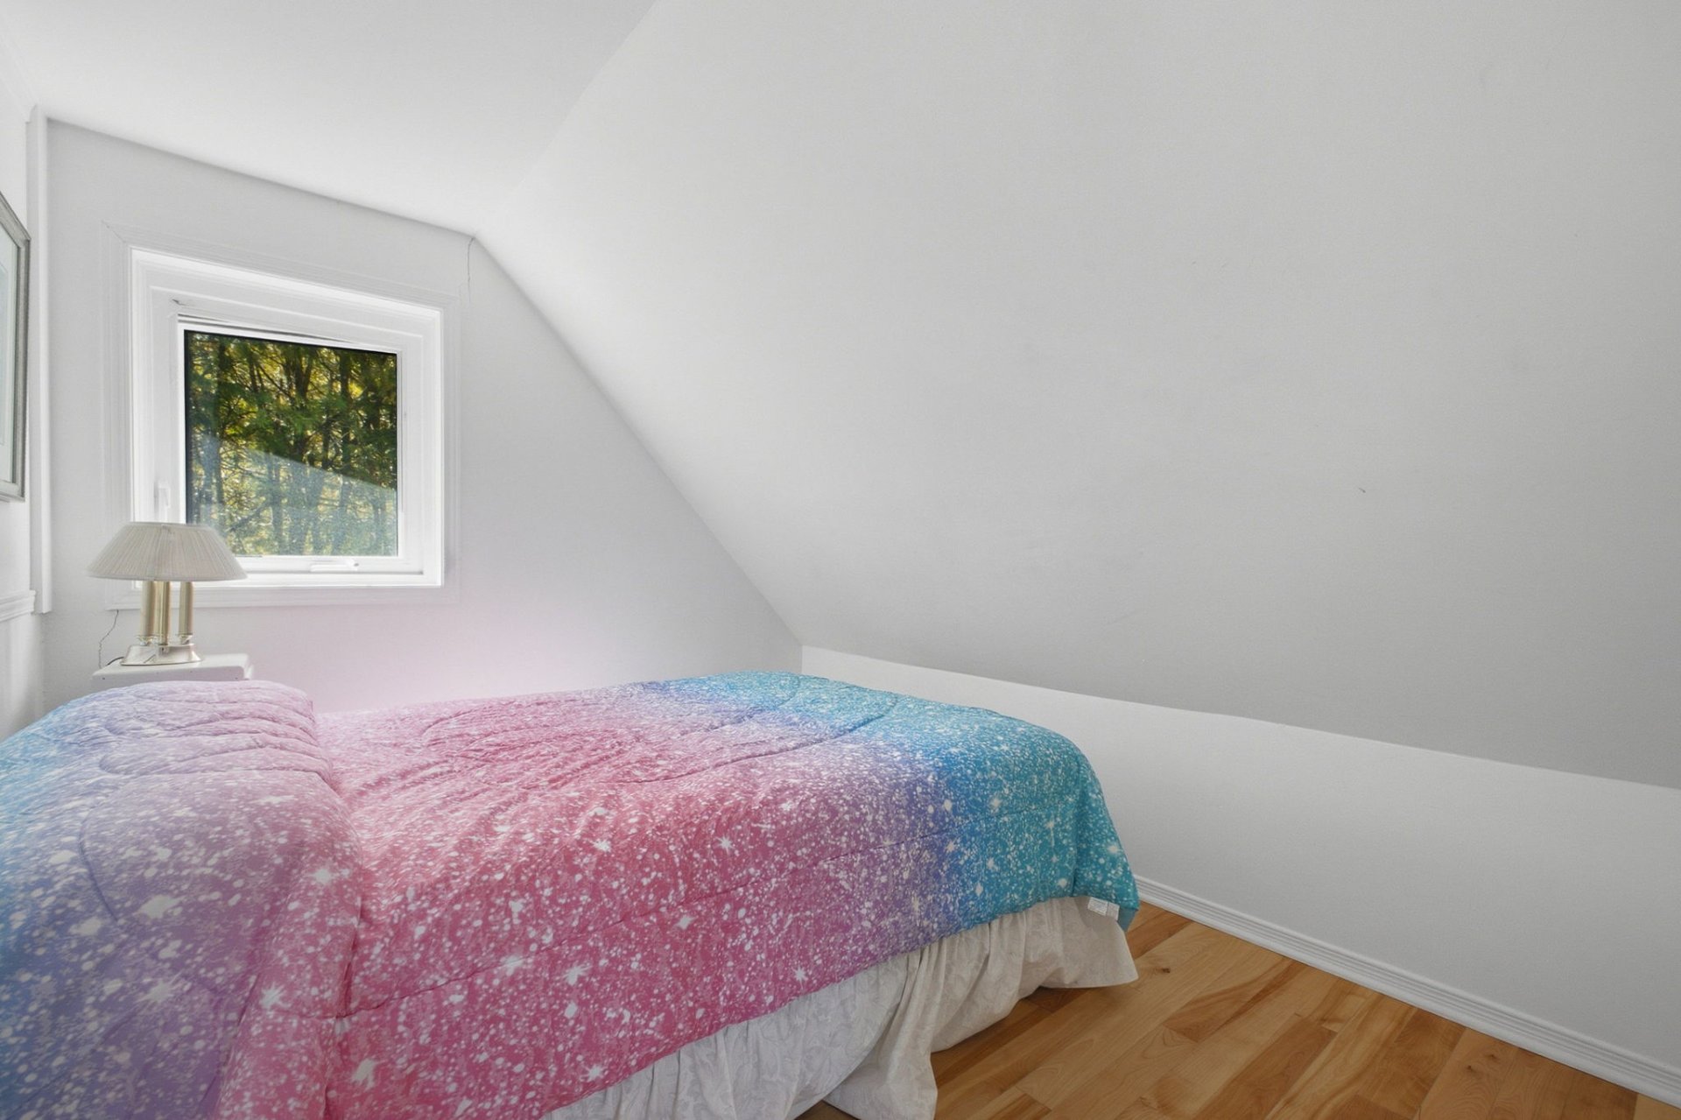
| Bedroom | 2nd level | 10 X 7 ft / 3.05 X 2.13 m | Other |
| Office | 2nd level | 5 X 11.6 ft / 1.52 X 3.51 m | Other |
Taxes and expenses
| Municipal | $2,547 |
| School | $274 |
| Electricity | $2,520 |
Building and interior of the property
| Bedrooms | 2 |
| Bathrooms | 1 |
| Number of rooms | 9 |
| Number of rooms above ground | 2 |
| Living area | 1300 Square Feet |
| Expected delay of occupancy | 30 days |
| Items included in the sale | Dock, dishwasher, fridge, stove, washing machine and dryer, most furniture - inside and out. Certificate of location has been ordered and should be delivered on or about October, 20, 2026. |
| Items excluded in the sale | Two dining room chairs, microwave and personal effects. |
| Dimension of the front of the building | 27 feet |
| Dimension of the depth of building | 37 feet |
| Land area | 1095 square metre |
| Dimension of the front of the land | 48.14 metres |
| Year built | 1966 |
| Municipal assessment (land) | $170,800 |
| Municipal assessment (building) | $202,300 |
| Municipal assessment (total) | $373,100 |
| Assessment year | 2022 |
| Irregular building | Yes |
| Irregular land | Yes |
| Available services | Electricity Connected |
| Basement | Crawl space, None |
| Distinctive features | Detached, Navigable, Other, Waterfront |
| Driveway | Unpaved |
| Equipment available | Water softener |
| Foundation | Concrete blocks |
| Hearth stove | Wood stove |
| Heating energy | Electricity |
| Heating system | Electric baseboard units |
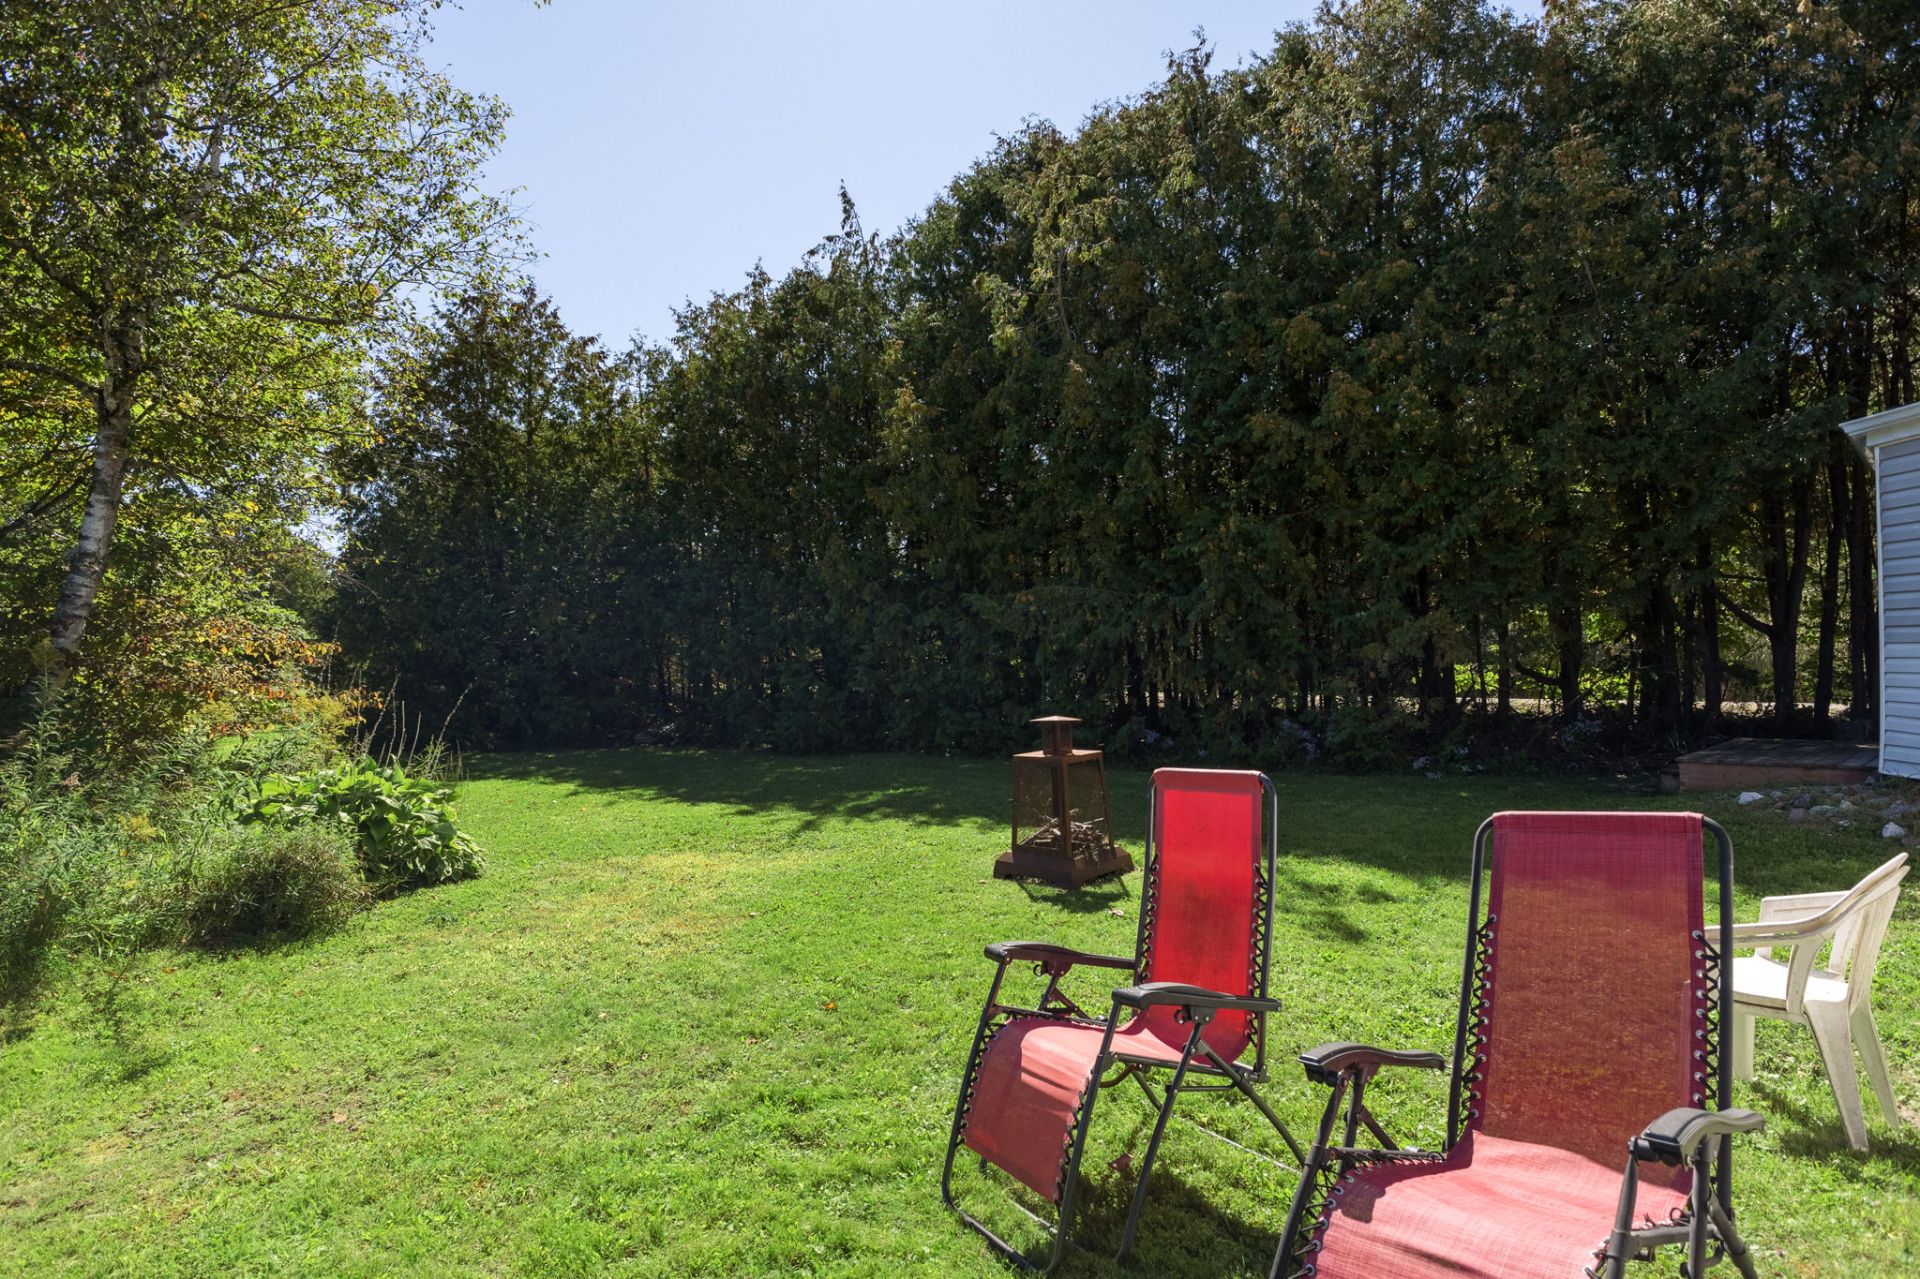
| Landscaping | Bordered by hedges |
| Laundry | 1st level/Ground floor, Other, Other ground level |
| Parking | Driveway |
| Roofing | Asphalt shingles, Elastomeric membrane |
| Sewage system | Other, Sealed septic tank |
| Siding | Vinyl |
| Topography | Flat |
| View | View of the mountain, View of the water |
| Water supply | Other |
| Waterfront | River |
| Windows | PVC |
Addendum
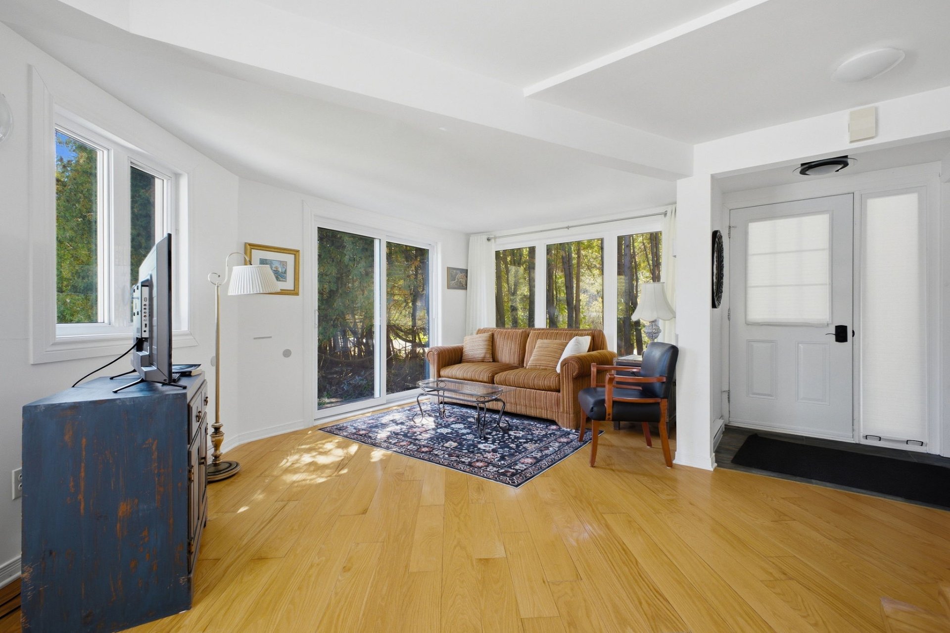
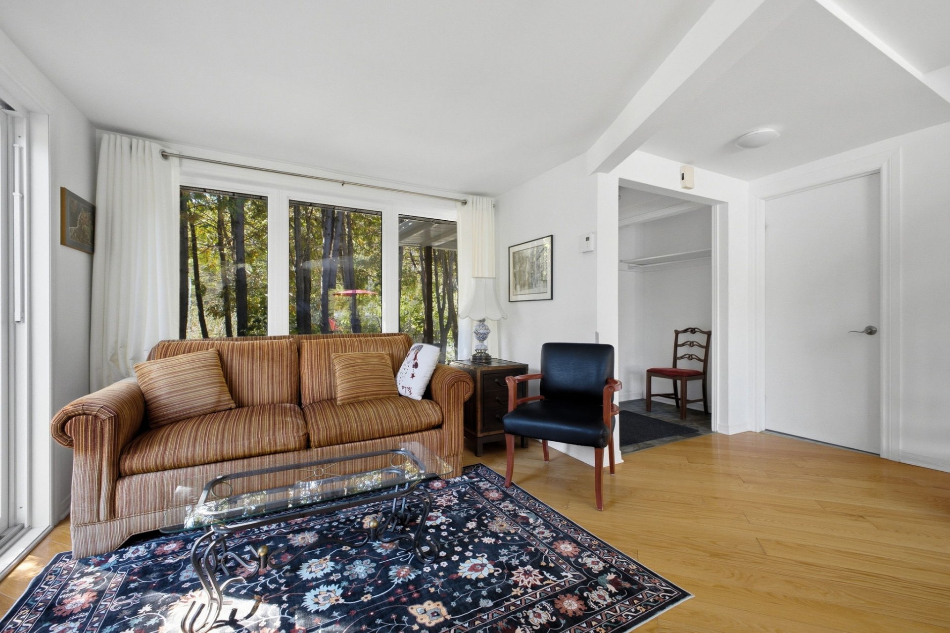
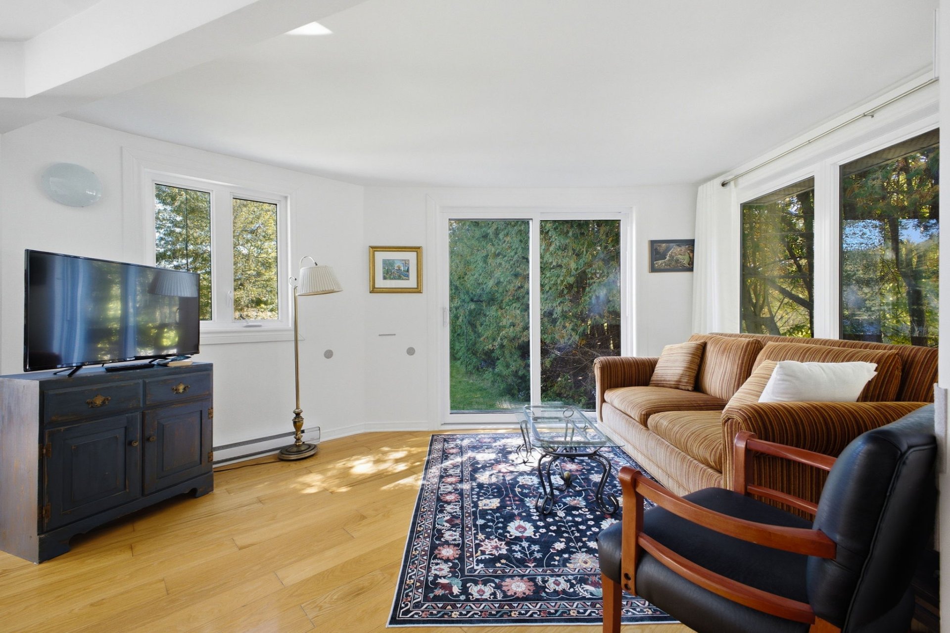
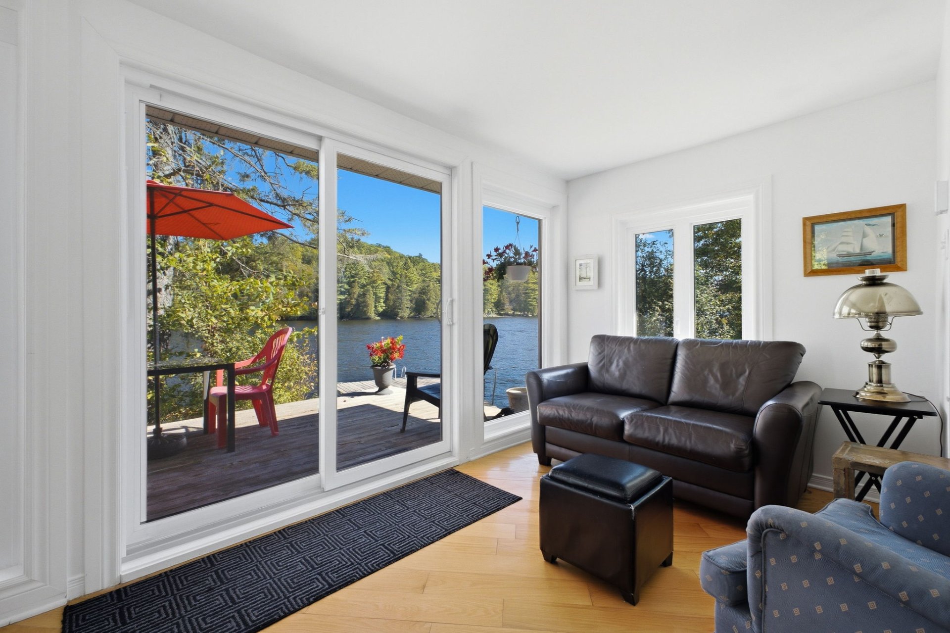
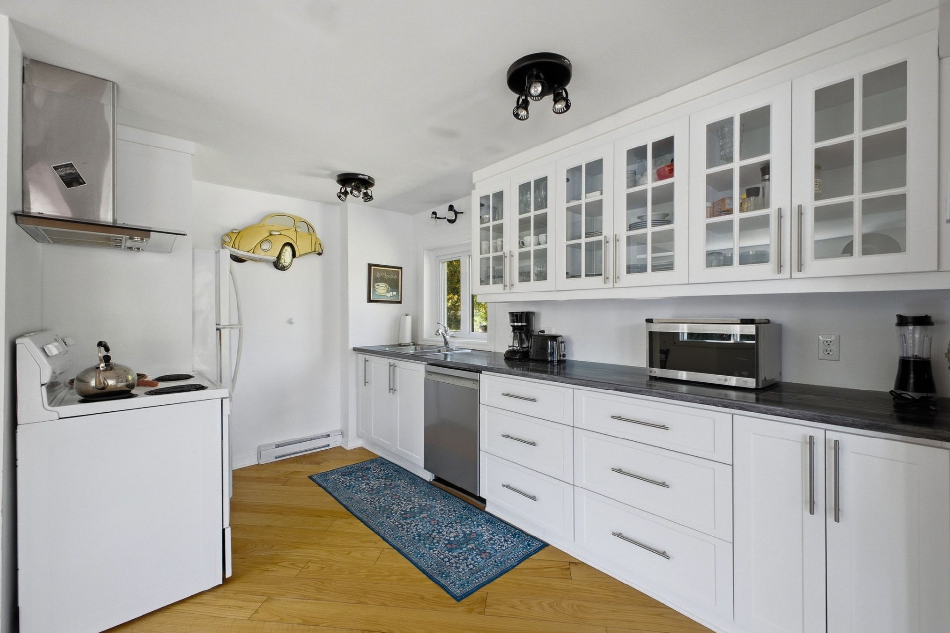
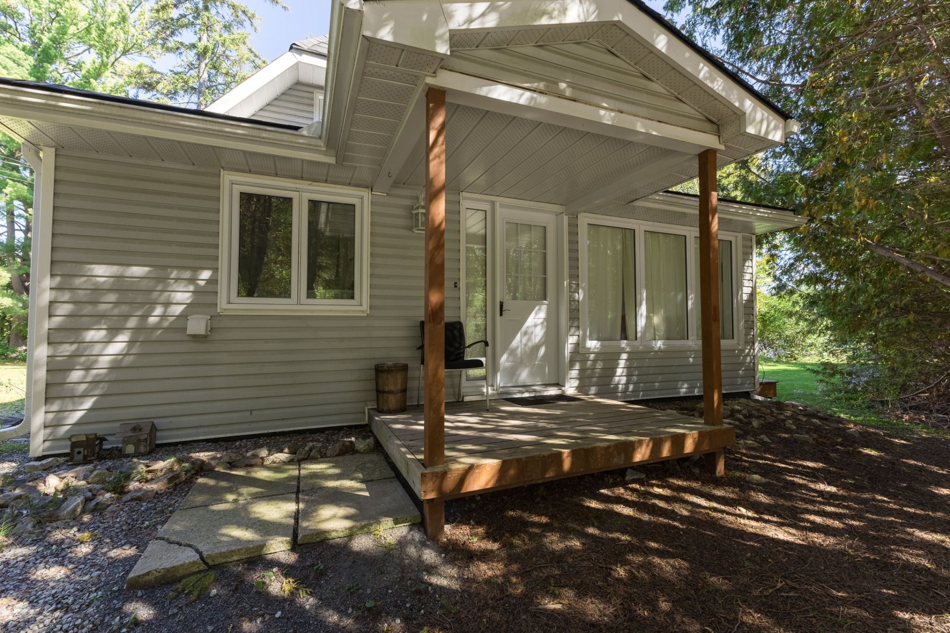
| Location and waterfront - On the Gatineau River in Chelsea Under 30 minutes from Ottawa 10 minutes south of Wakefield Village Across the river from Mont Cascade Golf Course Approx. 55.79 m of waterfront Some sandy shoreline Floating dock with deep water at the end Excellent swimming, boating and fishing Waterfront deck, reached directly from the living/dining area Main floor - Tiled entrance with double closet Bright sitting room with windows on several sides and a patio door to the side yard Open-concept living and dining area with a wall of windows and patio doors facing the river Freestanding wood stove on a tiled hearth Galley-style kitchen with white shaker cabinets, glass-front upper cabinets and generous drawer storage Stainless steel dishwasher and chimney-style range hood Window over the kitchen sink Hardwood floors throughout the main level Bathroom - Double vanity with built-in makeup station Ample storage Separate shower area Ceramic tile floor Upper floor - Open-tread staircase 2 bedrooms with sloped ceilings and a cottage feel Primary bedroom with a row of windows overlooking the treetops Wood floors |