$649,900
873 Boul. Wilfrid-Lavigne
Gatineau (Aylmer)
Gatineau (Aylmer)
Type
Bungalow
Bedrooms
3
Living area
102.21 Square Meters
Bathrooms
2
MLS® 12430860
Property description
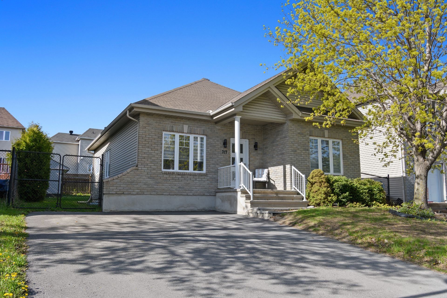
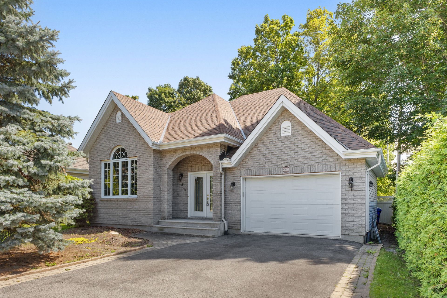
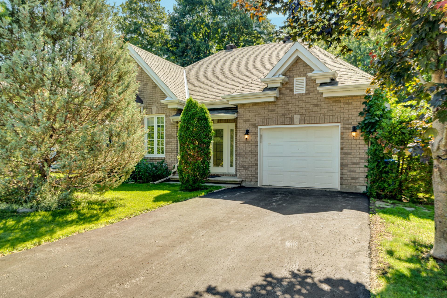
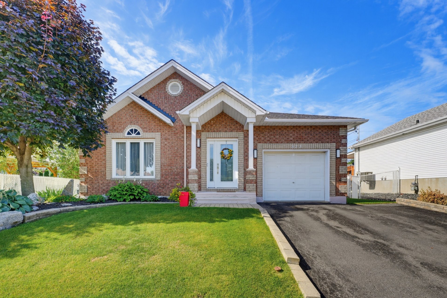
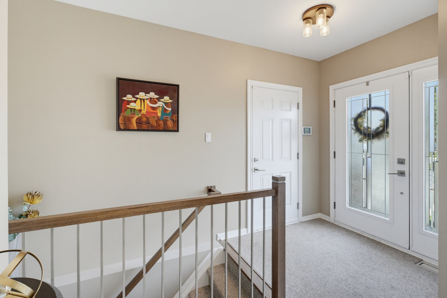
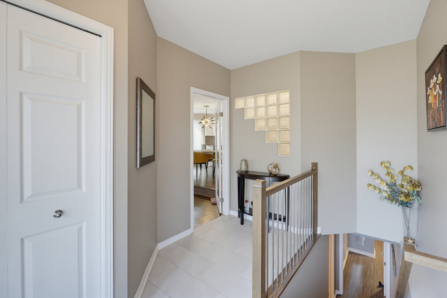
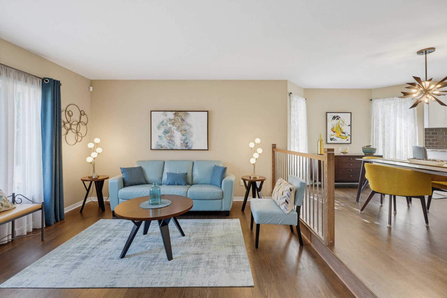
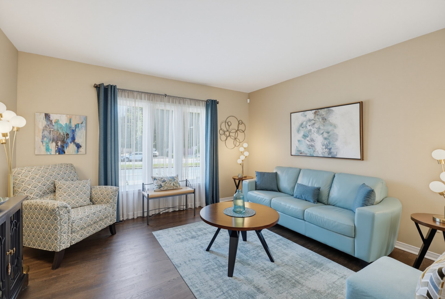
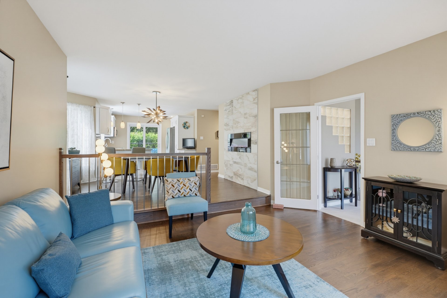
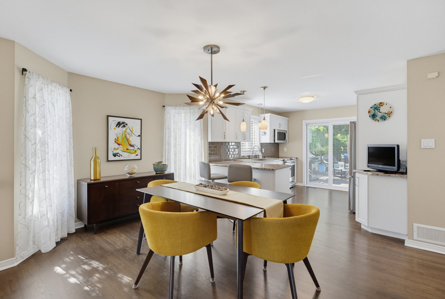
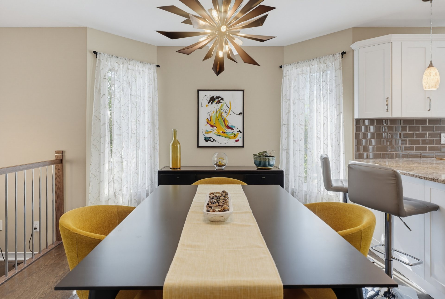
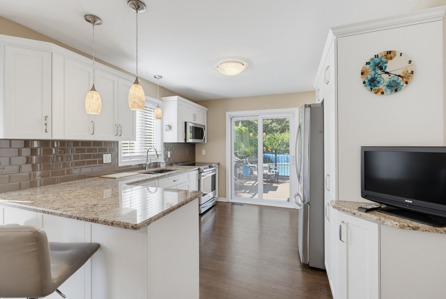
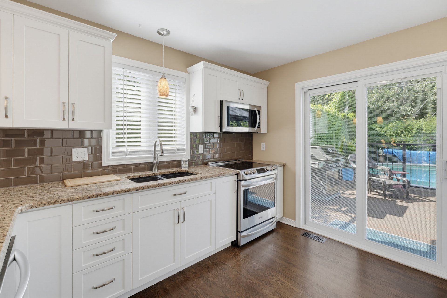
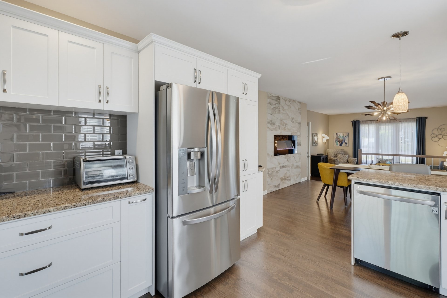
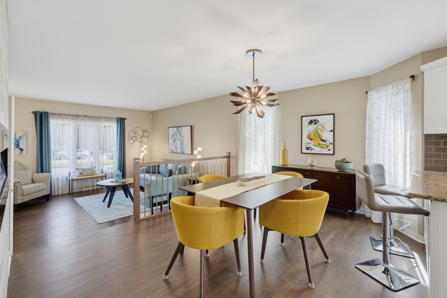
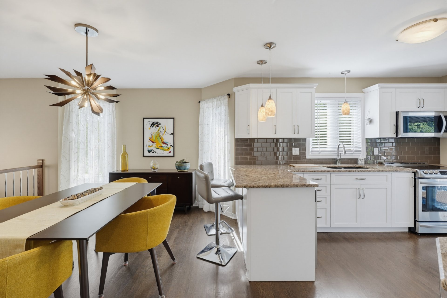
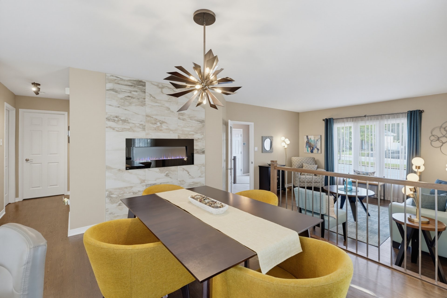
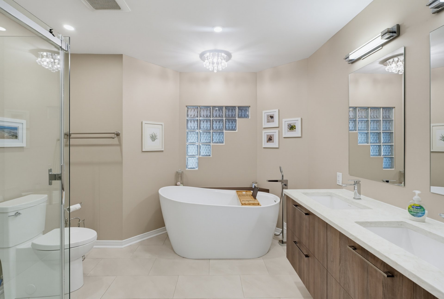
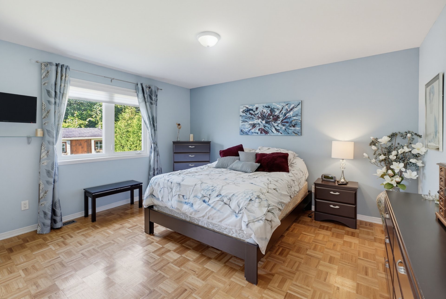
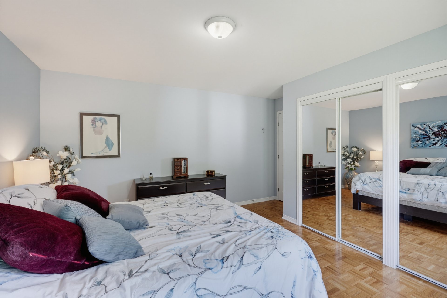
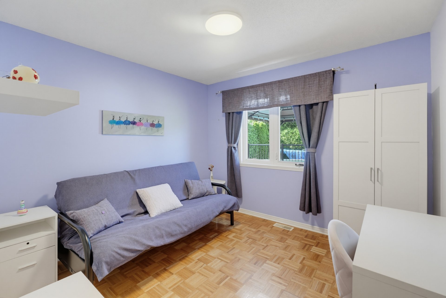
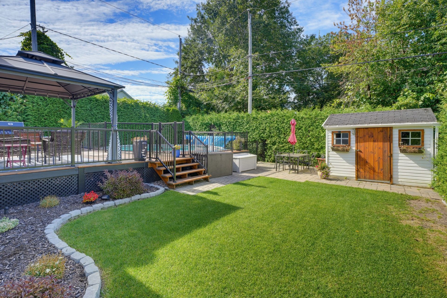
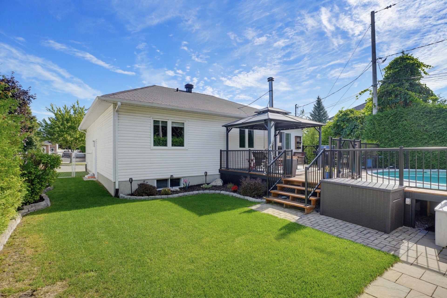
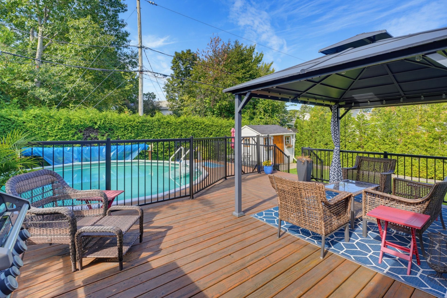
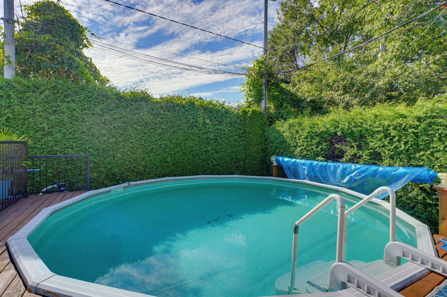
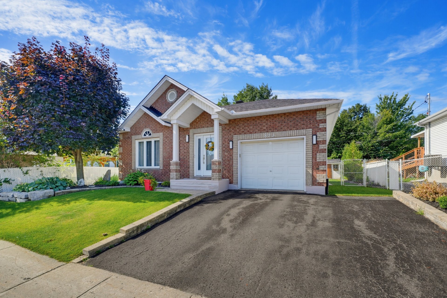
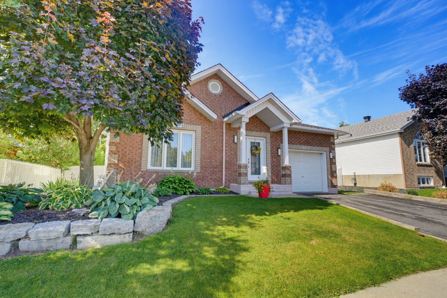
Discover this beautiful, modern and bright bungalow located in the sought-after Jardin Lavigne neighbourhood. This property offers 2+1 bedrooms and 2 bathrooms, in a warm and inviting setting that is perfectly suited for family living. You will be charmed by the abundance of natural light, modern living spaces, and welcoming atmosphere throughout the home. Outside, enjoy a beautifully landscaped and private backyard, perfect for entertaining and making the most of the warmer months, featuring a pool, patio, and gazebo. A turnkey property that perfectly combines comfort, modern style, and quality of life in a highly desirable neighbourhood.
Sold without legal warranty, at the risk and peril of the buyerDetails
Located near
Bicycle path, Daycare centre, Elementary school, High school, Highway, Park, Public transportation
Room dimension
| Room | Floor | Dimensions | Floor covering |
|---|---|---|---|
| Hall | 1st level/Ground floor | 8 X 11 ft irr / 2.44 X 3.35 m irr | Ceramic |
| Living room | 1st level/Ground floor | 12.11 X 13.10 ft / 3.94 X 4.22 m | Wood |
| Dining room | 1st level/Ground floor | 10.10 X 14.2 ft / 3.30 X 4.32 m | Wood |
| Kitchen | 1st level/Ground floor | 10.6 X 11.9 ft / 3.20 X 3.58 m | Wood |
| Primary bedroom | 1st level/Ground floor | 12 X 13.8 ft / 3.66 X 4.17 m | Parquetry |
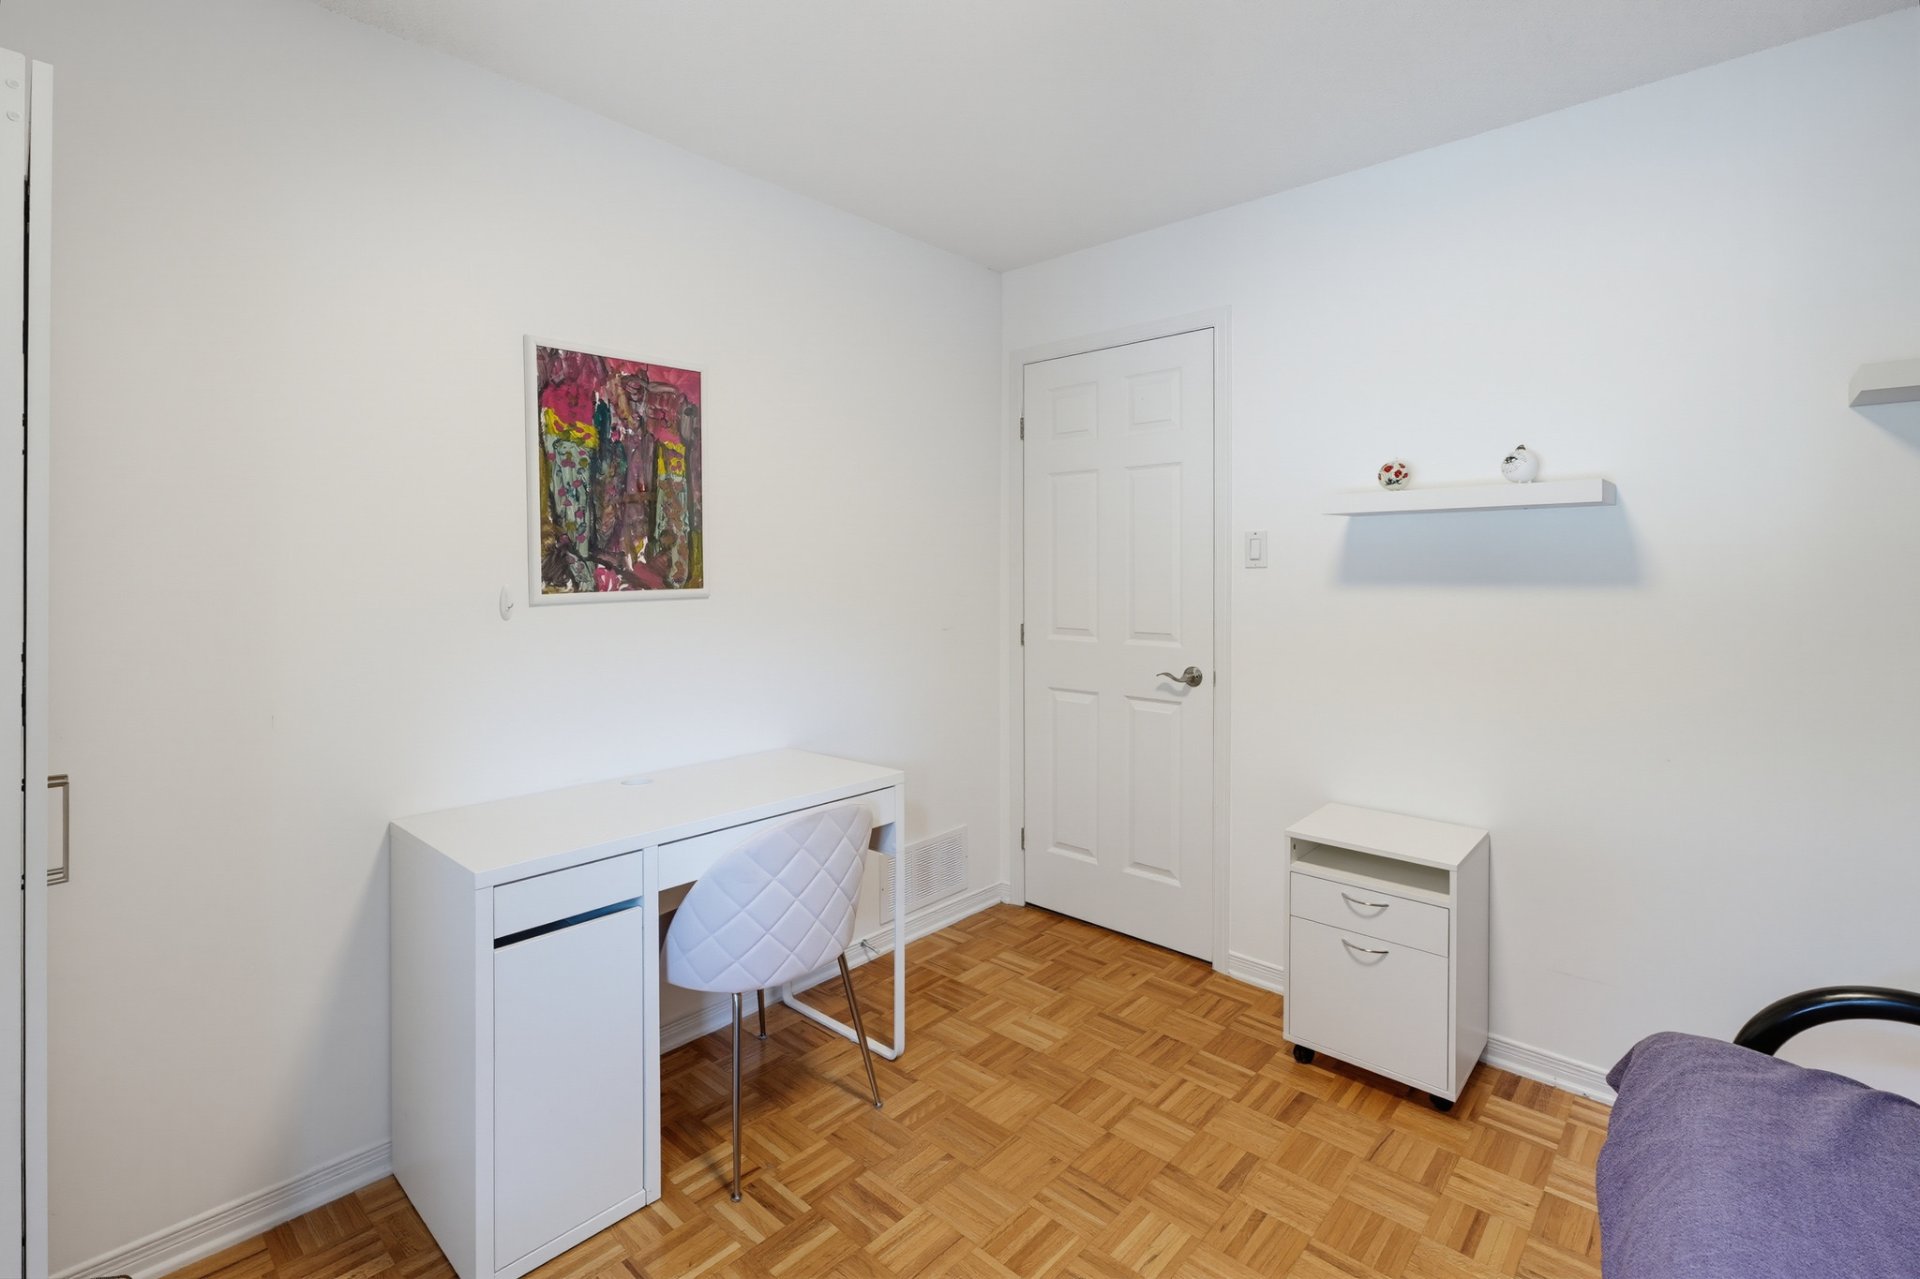
| Bedroom | 1st level/Ground floor | 9.11 X 10.4 ft / 3.02 X 3.15 m | Parquetry |
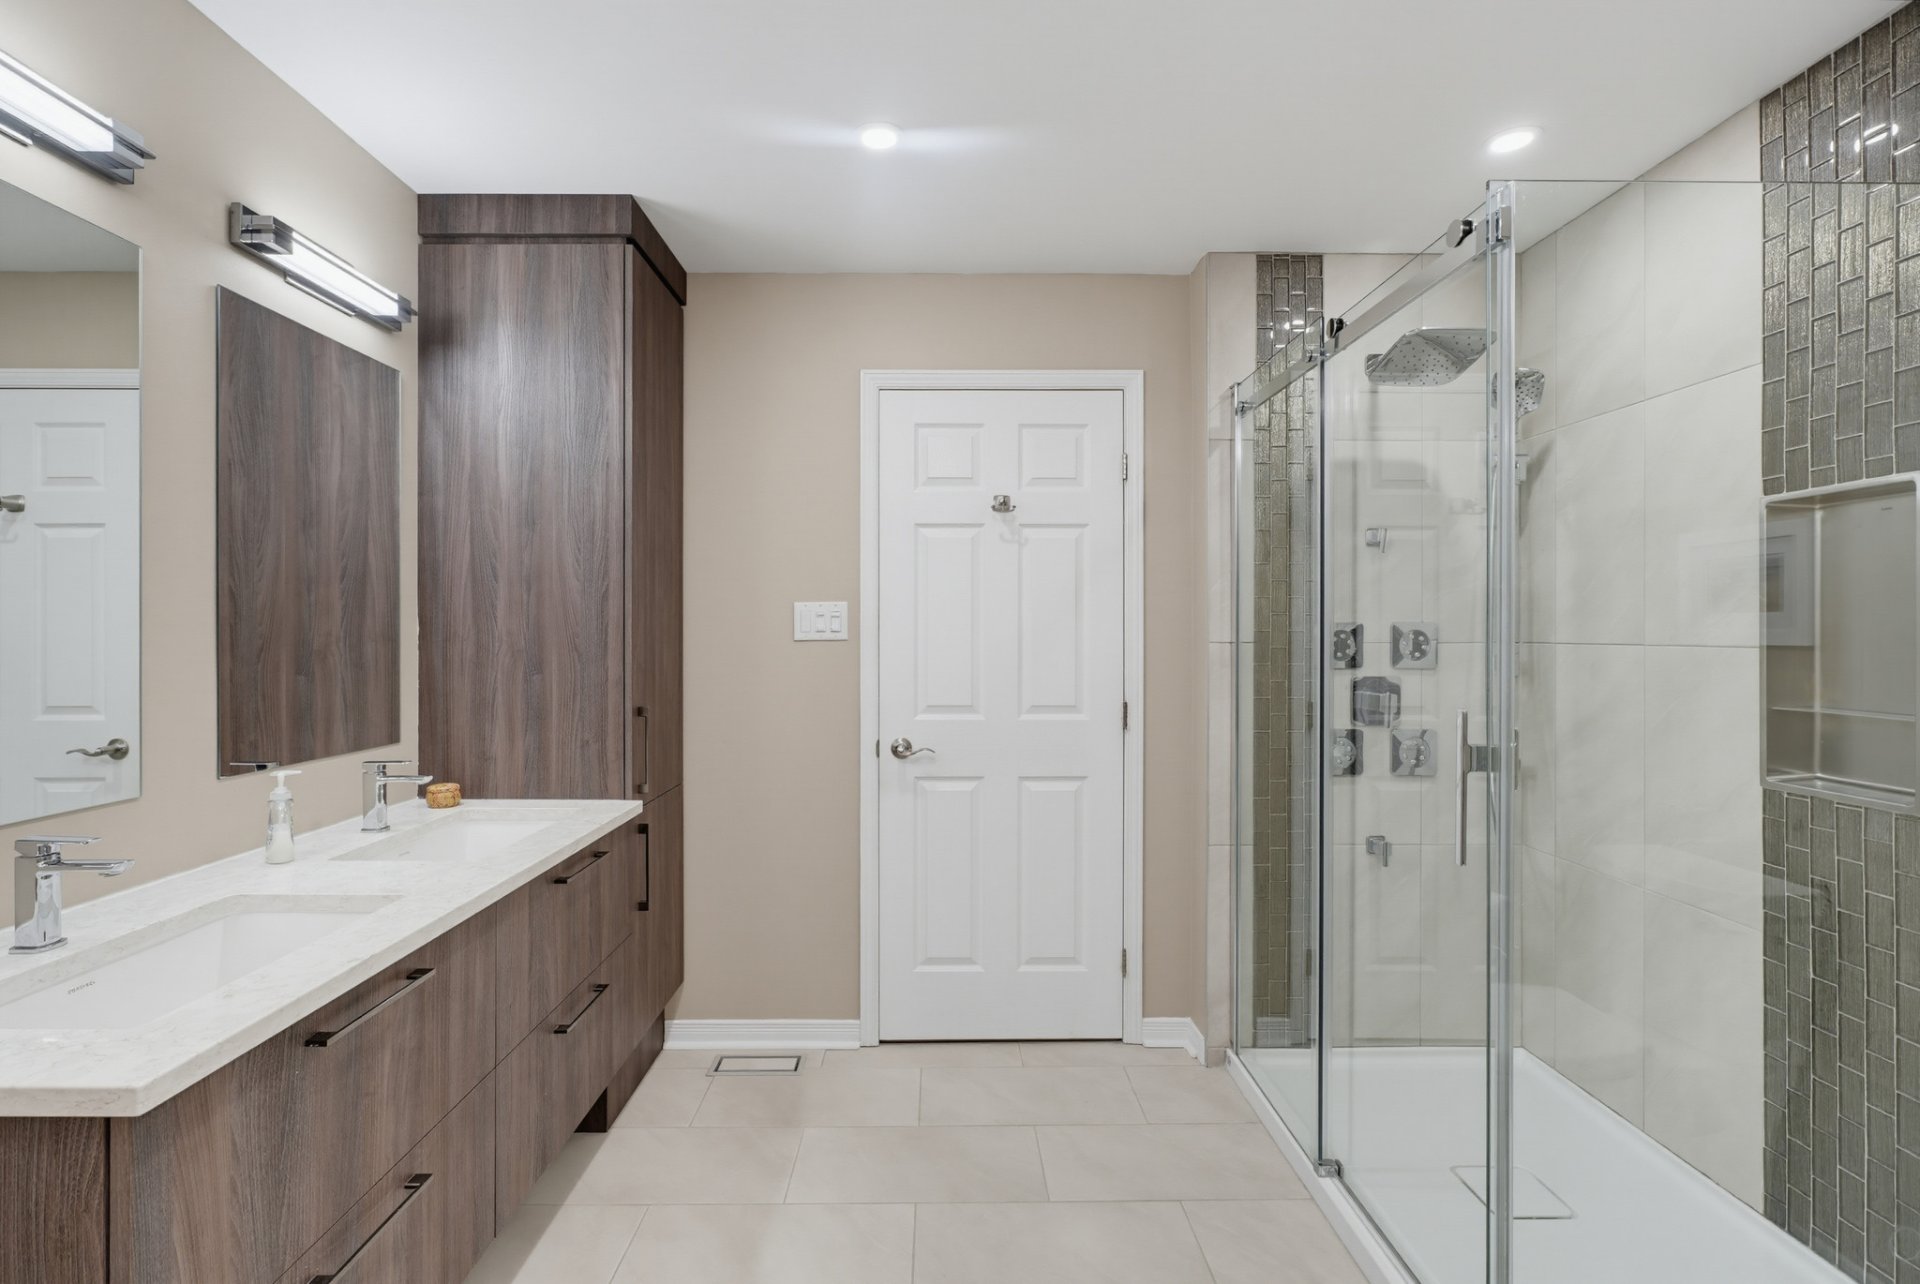
| Bathroom | 1st level/Ground floor | 10.1 X 10.2 ft / 3.07 X 3.10 m | Ceramic |
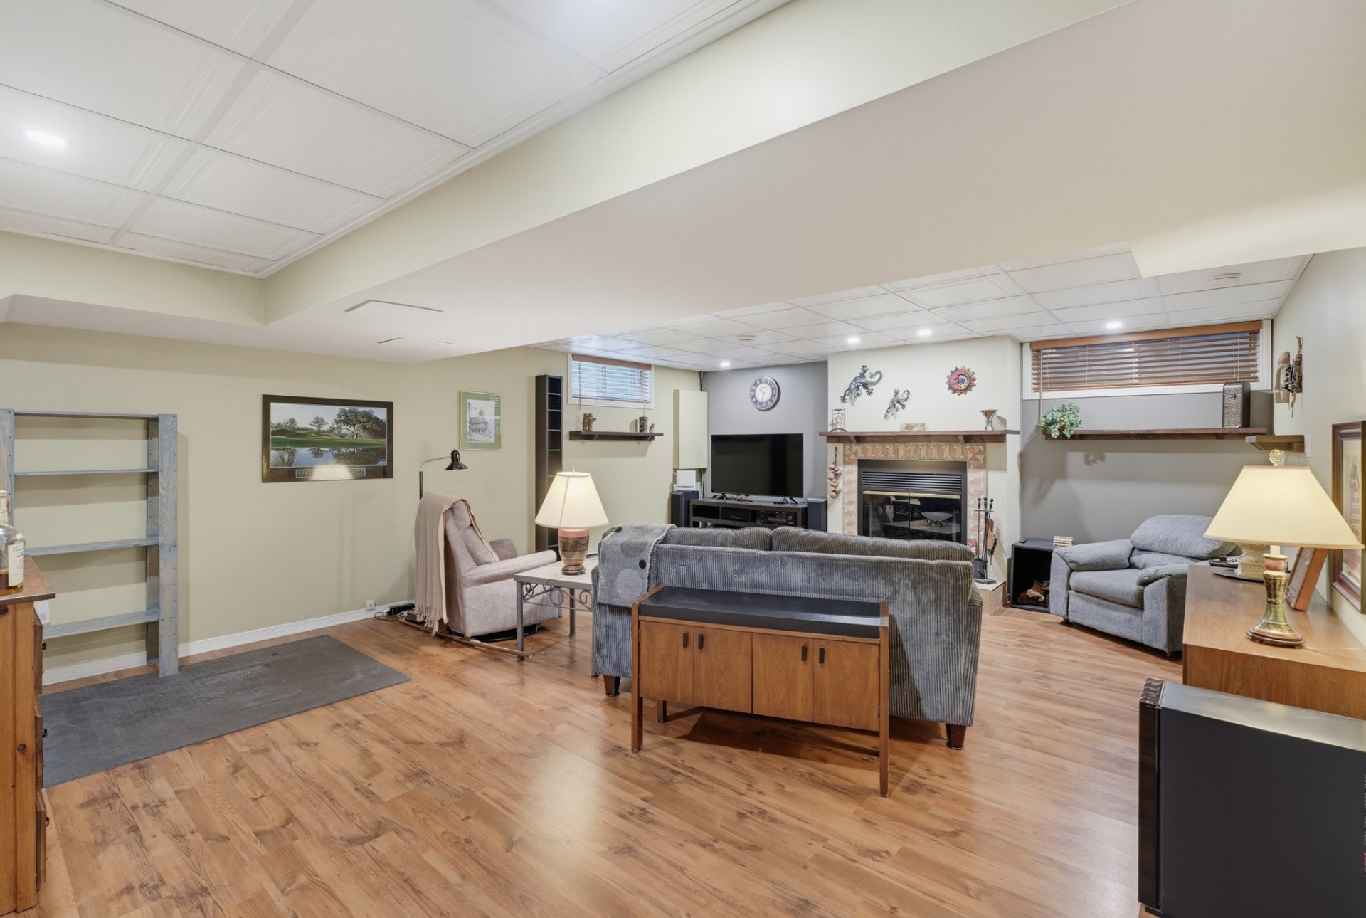
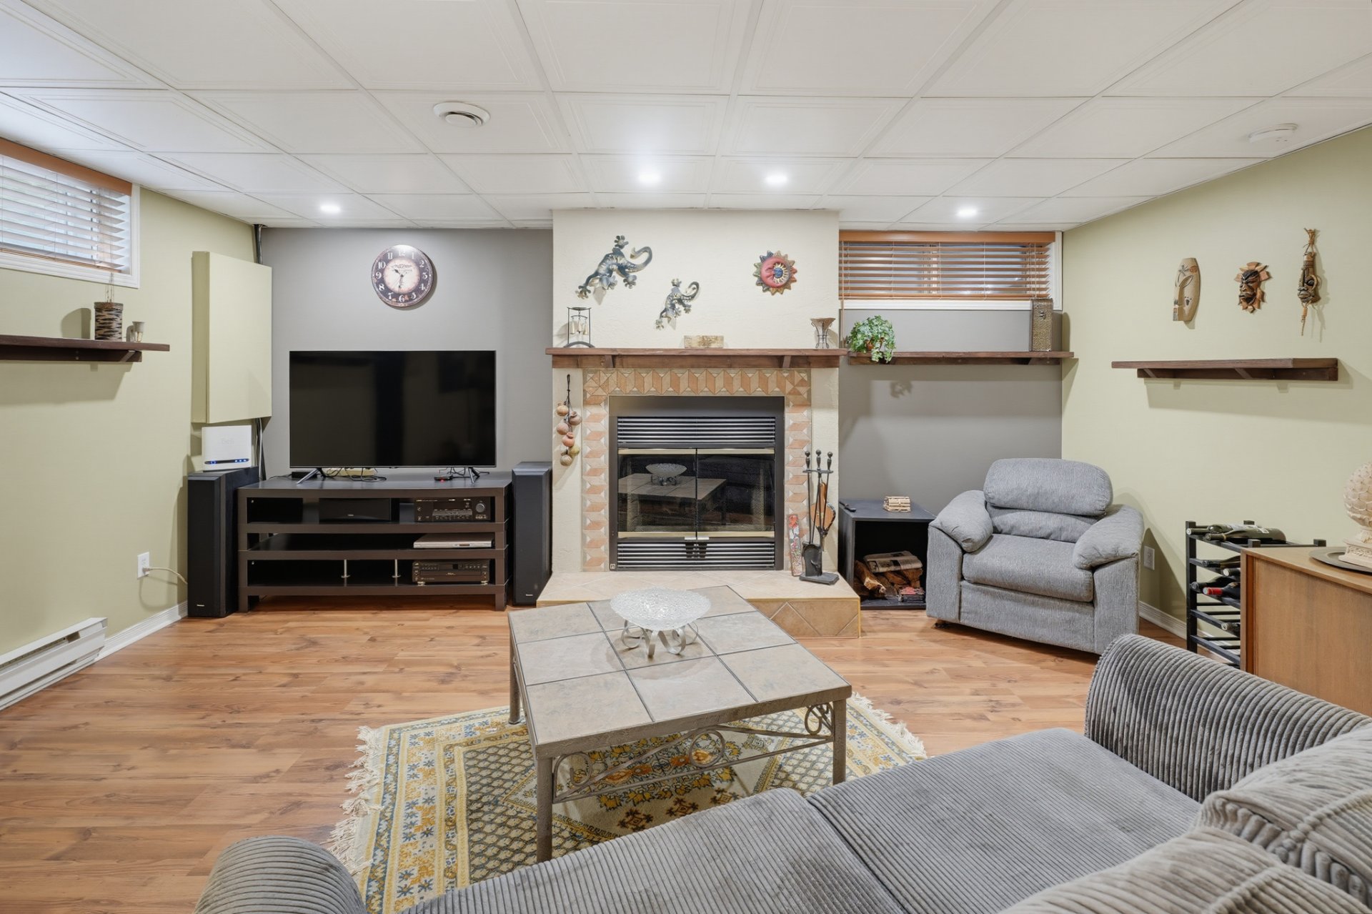
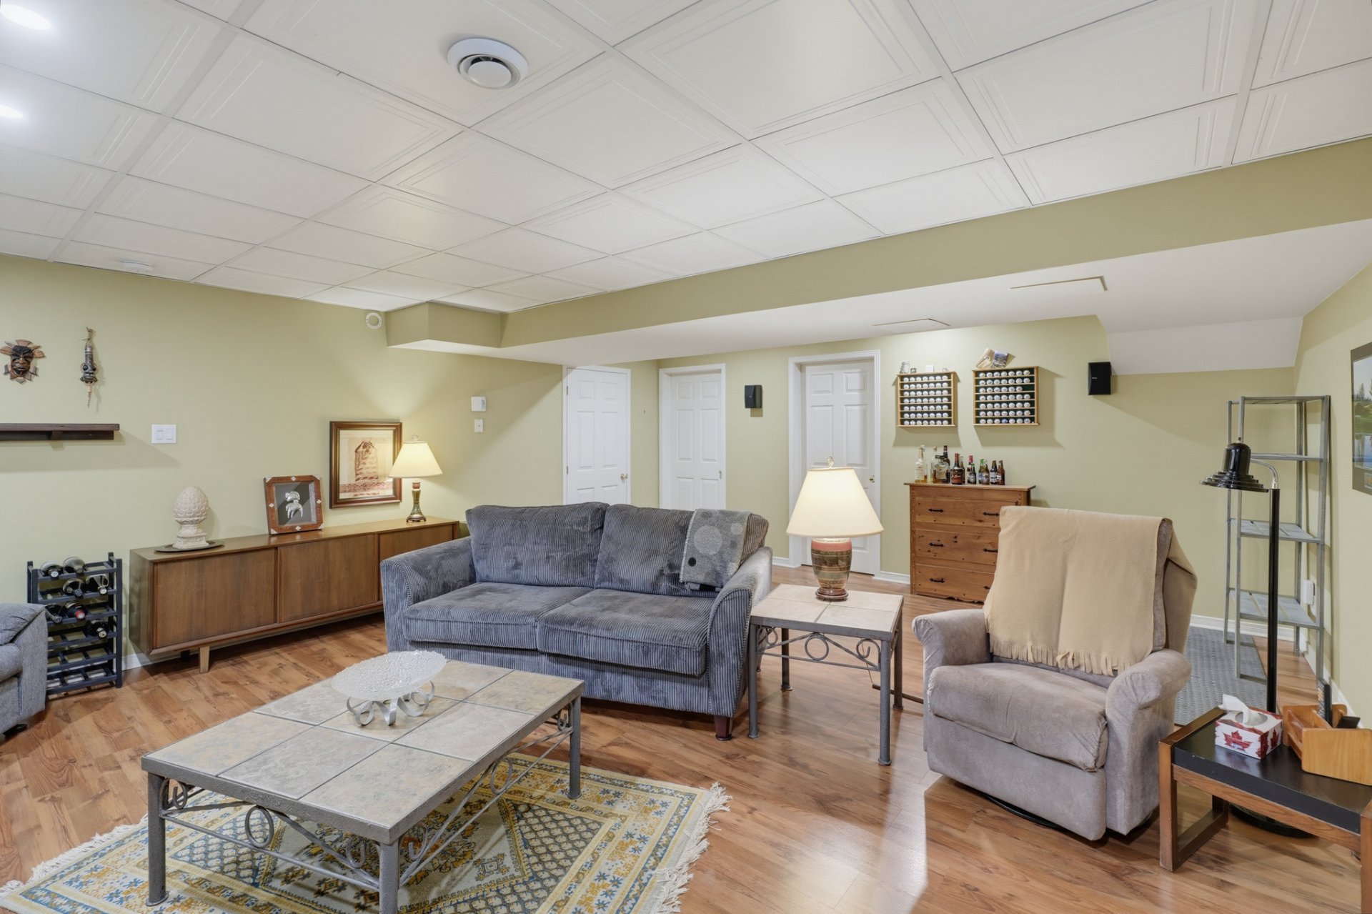
| Family room | Basement 1 | 17.7 X 21.5 ft / 5.36 X 6.53 m | Laminate floor |
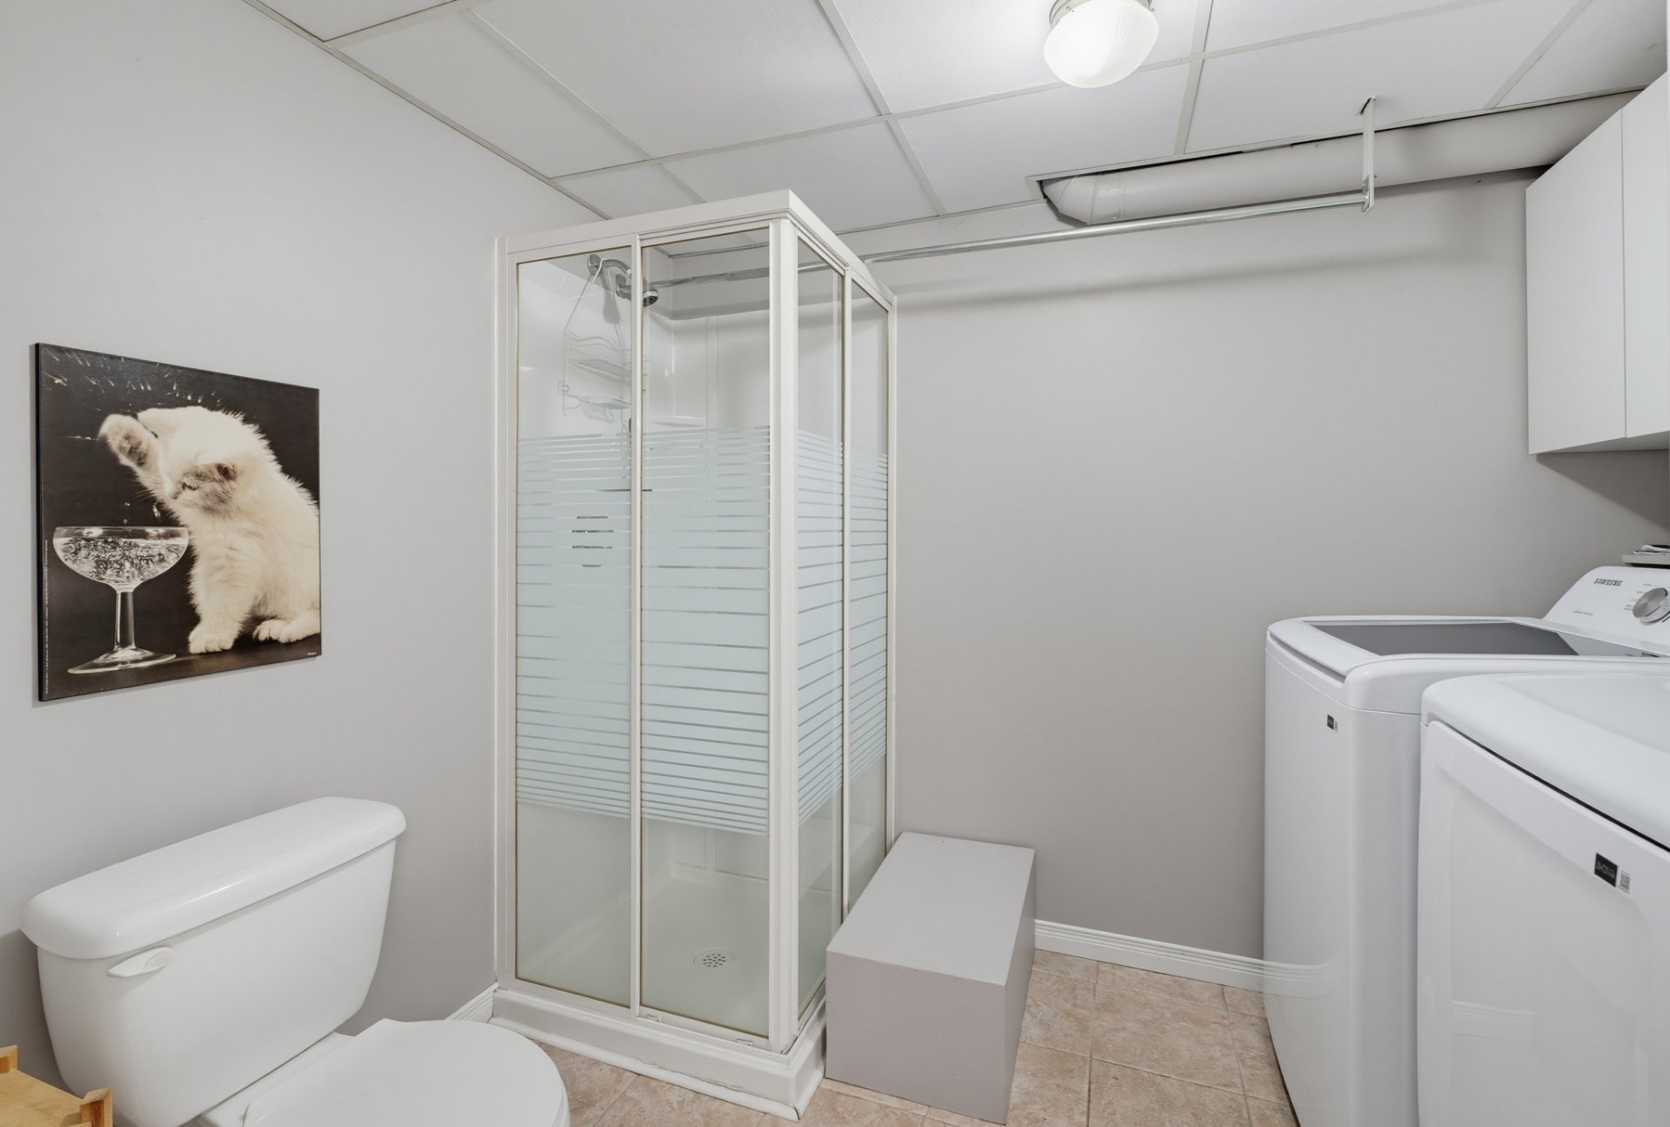
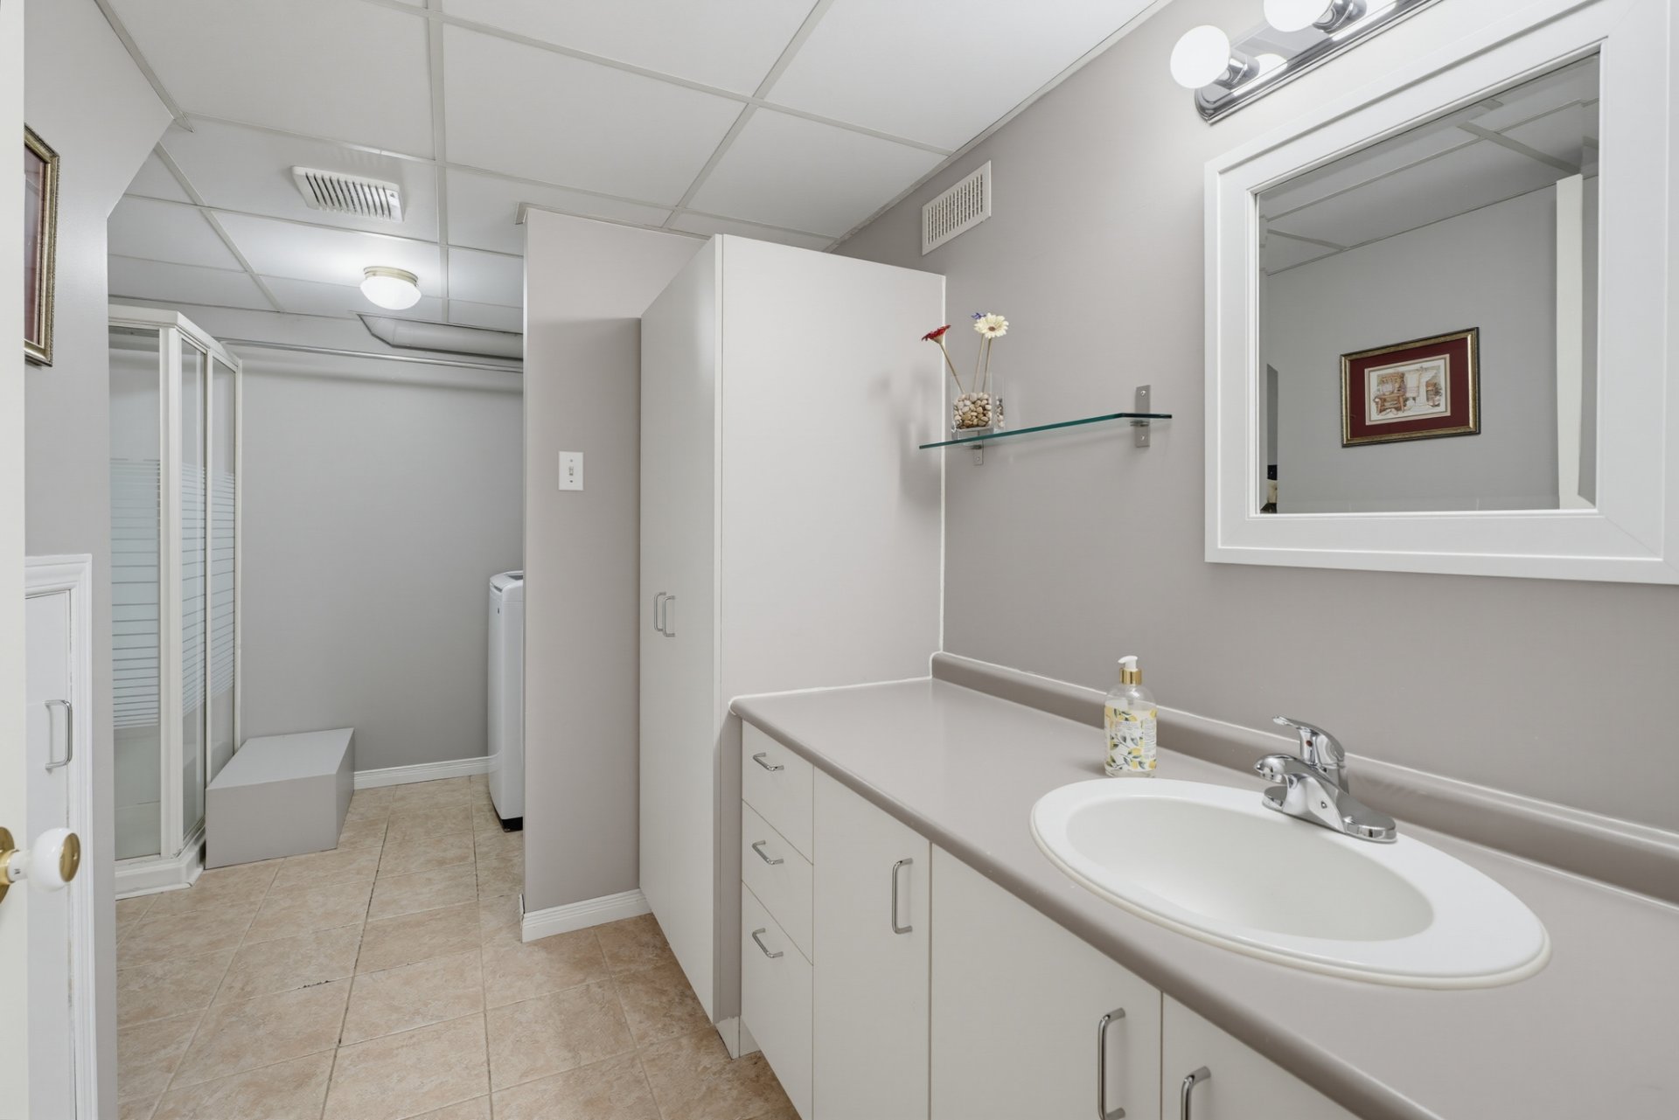
| Bathroom | Basement 1 | 8.10 X 12.10 ft / 2.69 X 3.91 m | Ceramic |
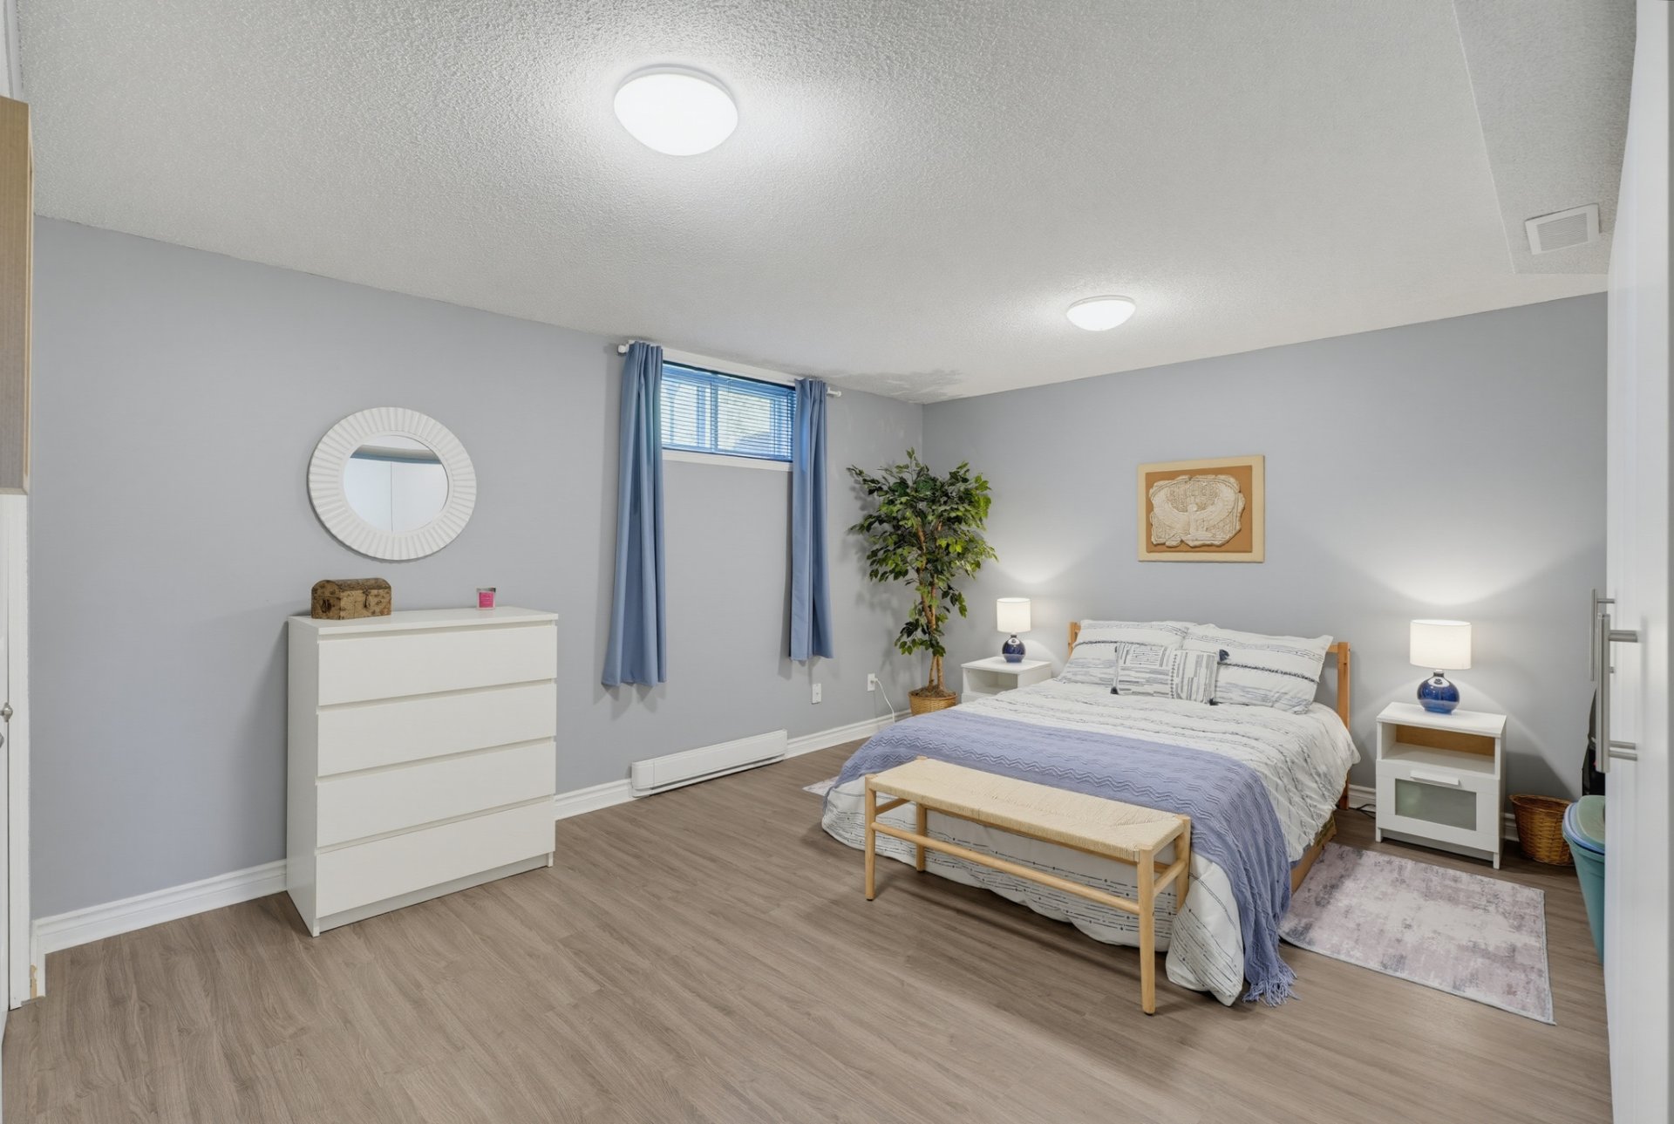
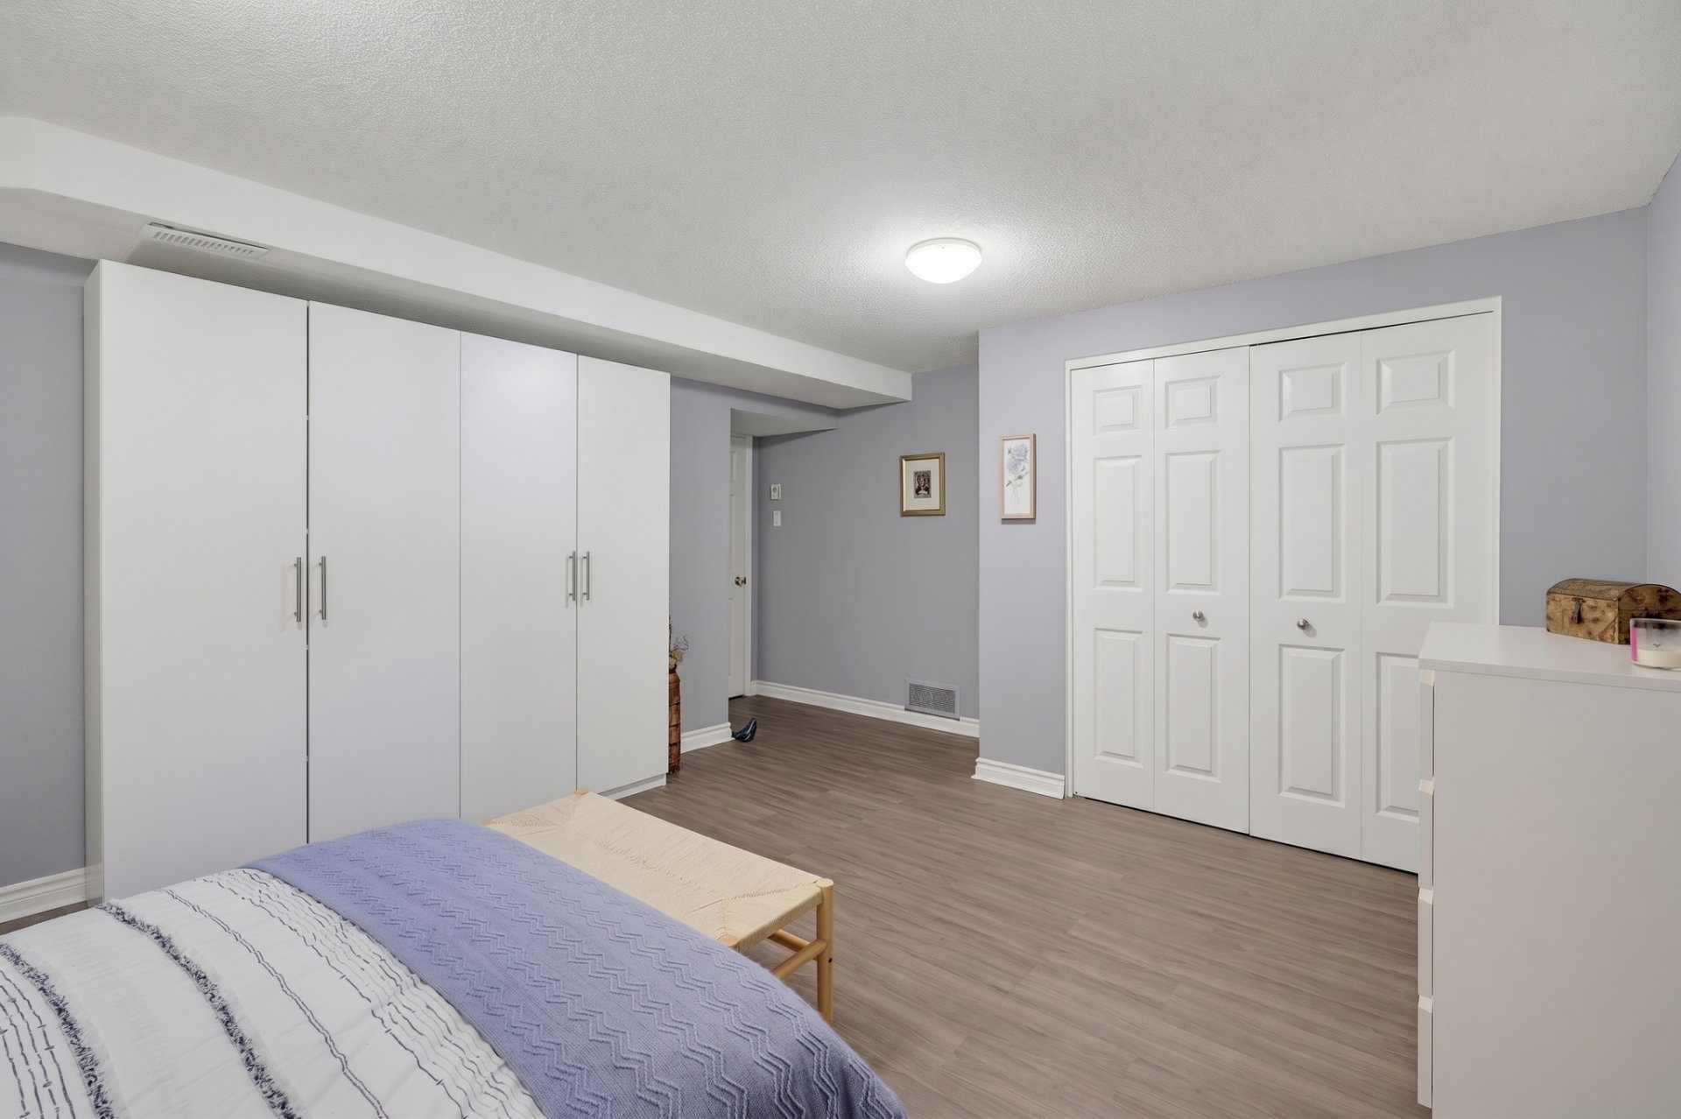
| Bedroom | Basement 1 | 14.7 X 12.5 ft / 4.45 X 3.78 m | Laminate floor |
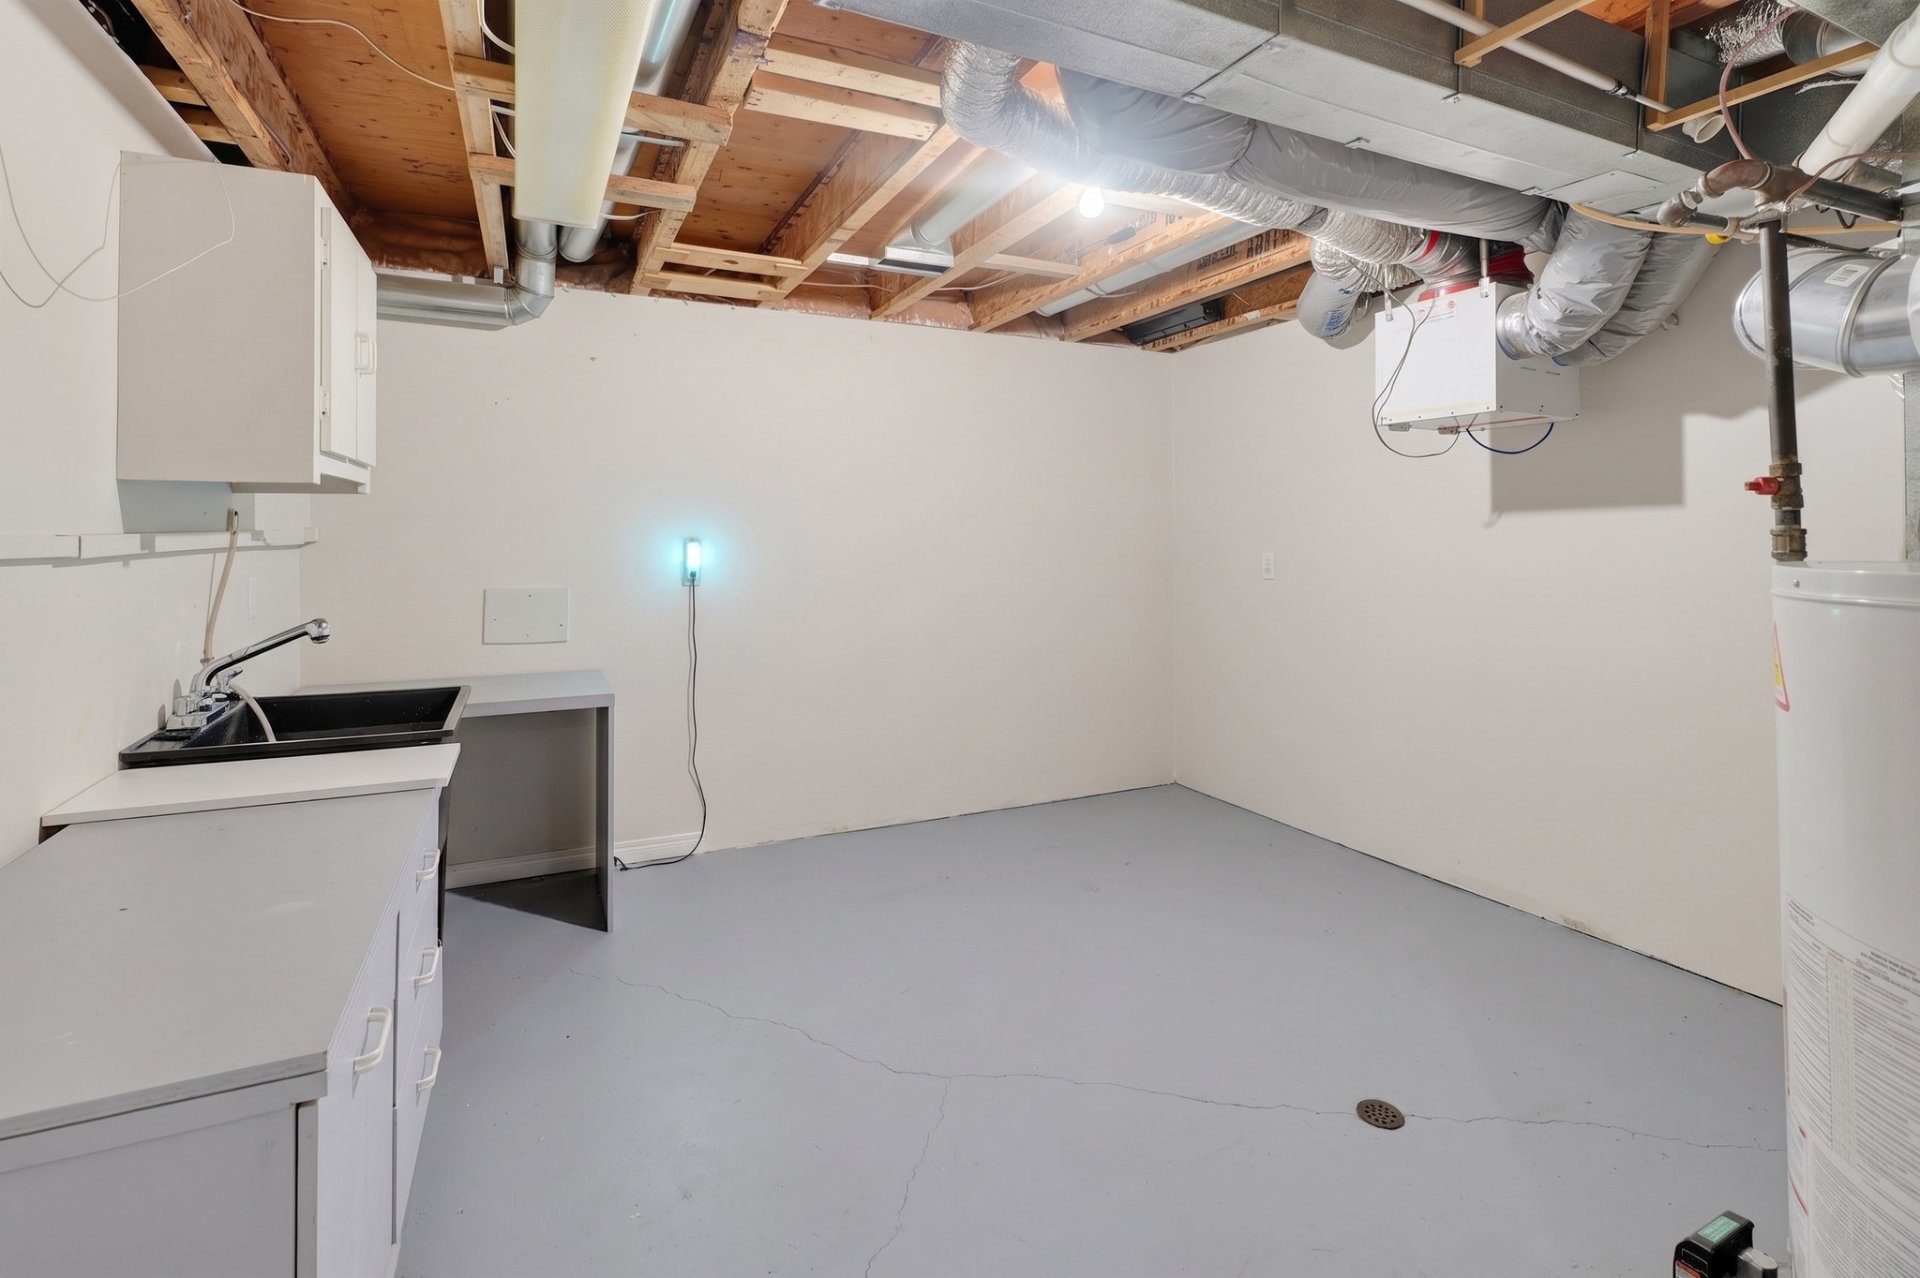
| Workshop | Basement 1 | 11.11 X 12.9 ft / 3.63 X 3.89 m | Concrete |
Taxes and expenses
| Municipal | $4,297 |
| School | $420 |
Building and interior of the property
| Bedrooms | 3 |
| Bathrooms | 2 |
| Number of rooms | 11 |
| Number of rooms above ground | 2 |
| Number of basement bedrooms | 1 |
| Living area | 102.21 Square Meters |
| Expected delay of occupancy | 30 days |
| Items included in the sale | Kitchen refrigerator, stove, dishwasher, washer, dryer, blinds, curtain rods and window coverings, outdoor gazebo, television in master bedroom, garage door opener, unmonitored alarm system, pool heater. All items are given as is, without warranty. |
| Items excluded in the sale | All items and furniture |
| Dimension of the front of the building | 11.29 metres |
| Dimension of the depth of building | 11.3 metres |
| Land area | 523.9 square metre |
| Dimension of the front of the land | 17.46 metres |
| Dimension of the depth of the land | 30 metres |
| Year built | 1995 |
| Municipal assessment (land) | $206,000 |
| Municipal assessment (building) | $351,500 |
| Municipal assessment (total) | $557,500 |
| Assessment year | 2026 |
| Available services | Natural Gas Connected, Sewer Connected, Water Connected |
| Basement | Finished basement |
| Bathroom / Washroom | Separate shower |
| Distinctive features | Detached |
| Driveway | Asphalt |
| Foundation | Poured concrete |
| Garage | Attached, Built-in |
| Hearth stove | Wood fireplace |
| Heating energy | Natural gas |
| Heating system | Forced air |
| Landscaping | Fenced, Landscaped |
| Laundry | Basement 1, Bathroom, In bathroom in basement |
| Parking | Attached, Driveway, Garage |
| Pool | Above-ground |
| Roofing | Asphalt shingles |
| Sewage system | Municipality |
| Siding | Brick, Vinyl |
| Topography | Flat |
| Water supply | Municipality |
| Window type | Casement |
| Windows | PVC |