

$300,000
382 Ch. du Lac-Long
Blue Sea
Blue Sea
Type
Bungalow
Bedrooms
2
Living area
1350 Square Feet
Bathrooms
1
MLS® 12592809
Property description
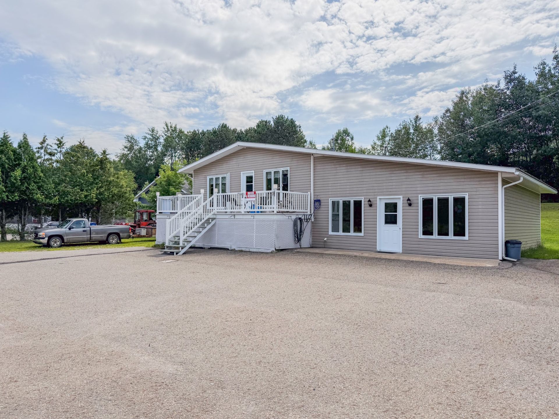
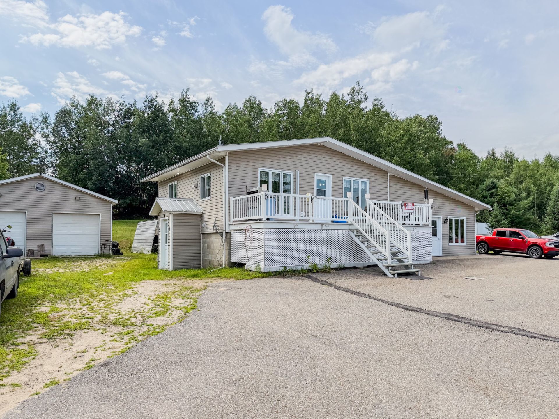
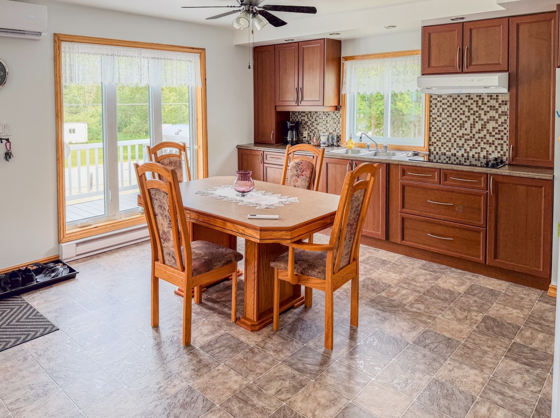
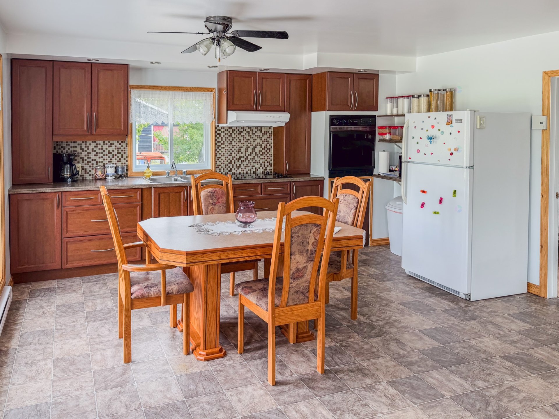
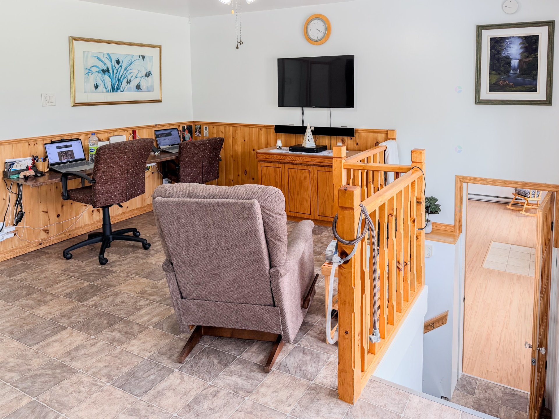
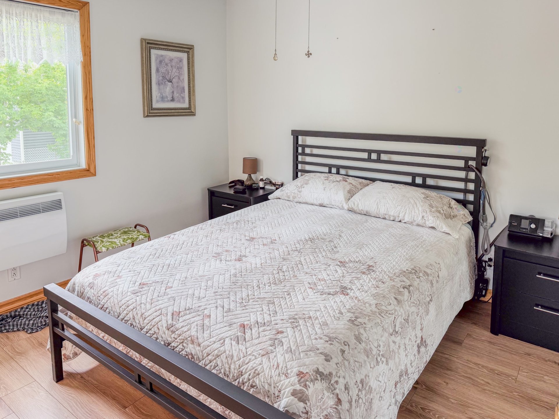
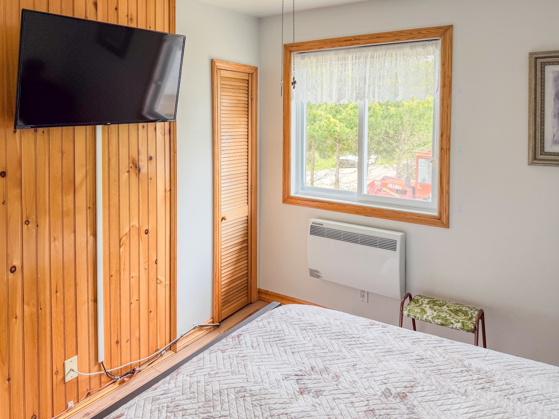
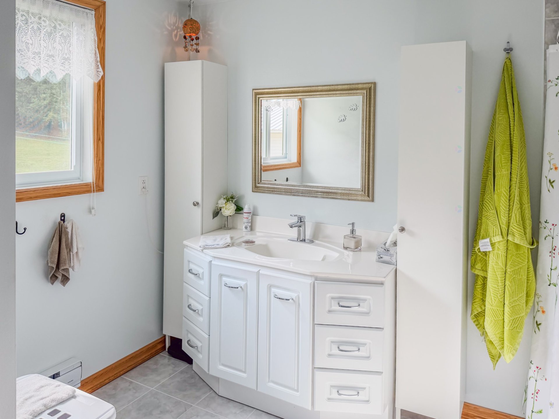
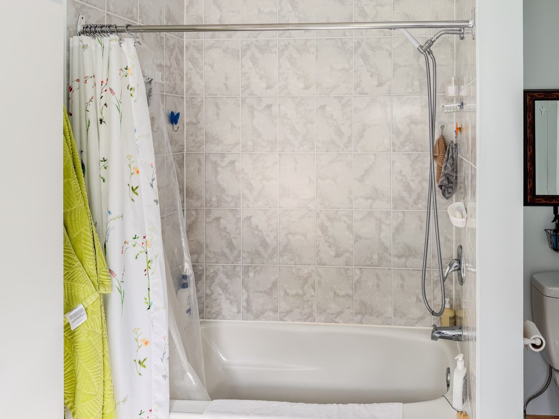
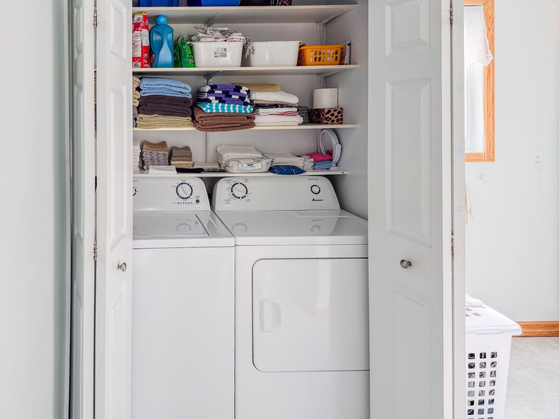
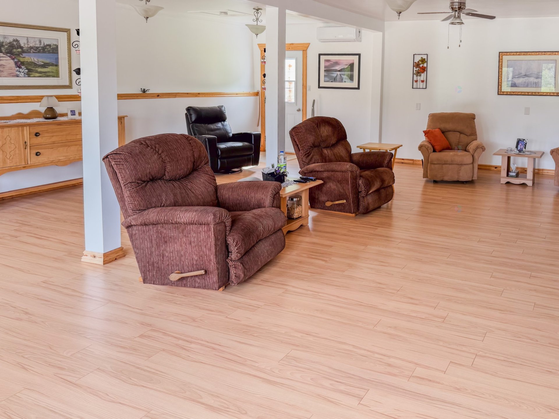
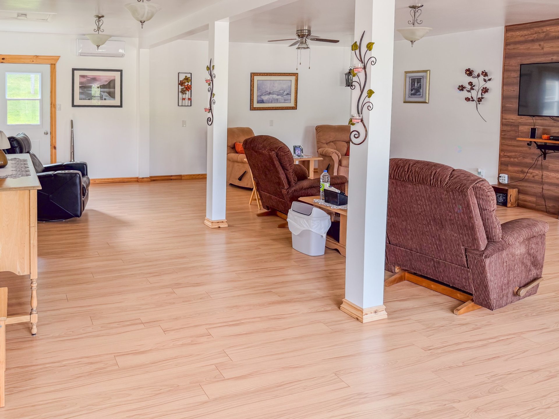
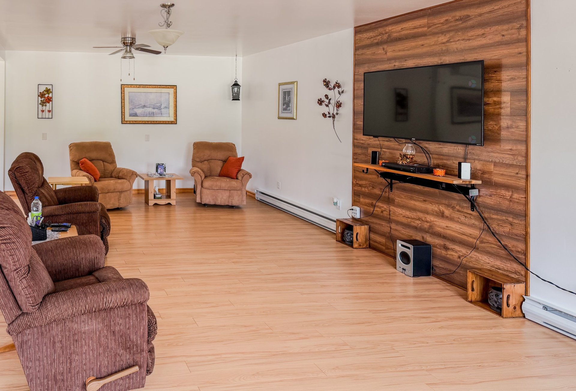
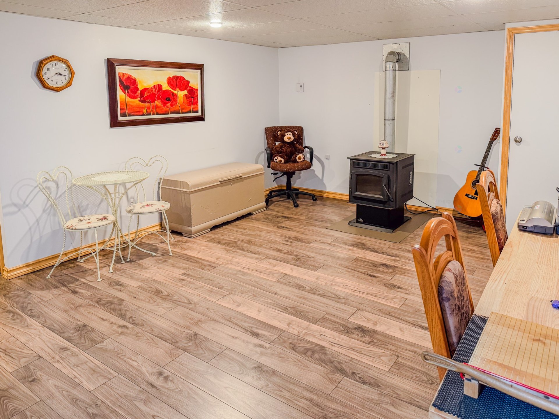
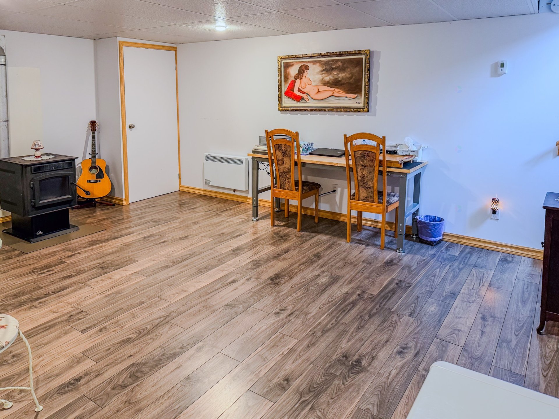
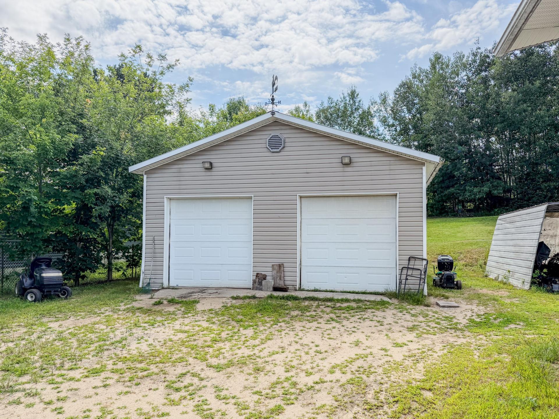
Blue Sea Area. Looking for a meticulously maintained property with a double garage and outstanding potential thanks to its zoning? This is the one! The main floor features an open-concept kitchen and living room, a spacious primary bedroom with a walk-in closet, and a large bathroom with a convenient laundry area. The walkout level offers an expansive family room, ideal for entertaining family and friends or easily adapted to suit your needs. (See addendum)
Sold without legal warranty, at the risk and peril of the buyerDetails
Room dimension
| Room | Floor | Dimensions | Floor covering |
|---|---|---|---|
| Kitchen | 1st level/Ground floor | 14.10 X 13 ft / 4.52 X 3.96 m | Linoleum |
| Living room | 1st level/Ground floor | 13.11 X 12.2 ft / 4.24 X 3.71 m | Linoleum |
| Primary bedroom | 1st level/Ground floor | 12.2 X 9.6 ft / 3.71 X 2.90 m | Laminate floor |
| Bathroom | 1st level/Ground floor | 10.5 X 9.10 ft / 3.18 X 3.00 m | Ceramic |
| Family room | 1st level/Ground floor | 23.5 X 25.3 ft / 7.14 X 7.70 m | Laminate floor |
| Family room | Basement 1 | 13.1 X 18.2 ft / 3.99 X 5.54 m | Laminate floor |
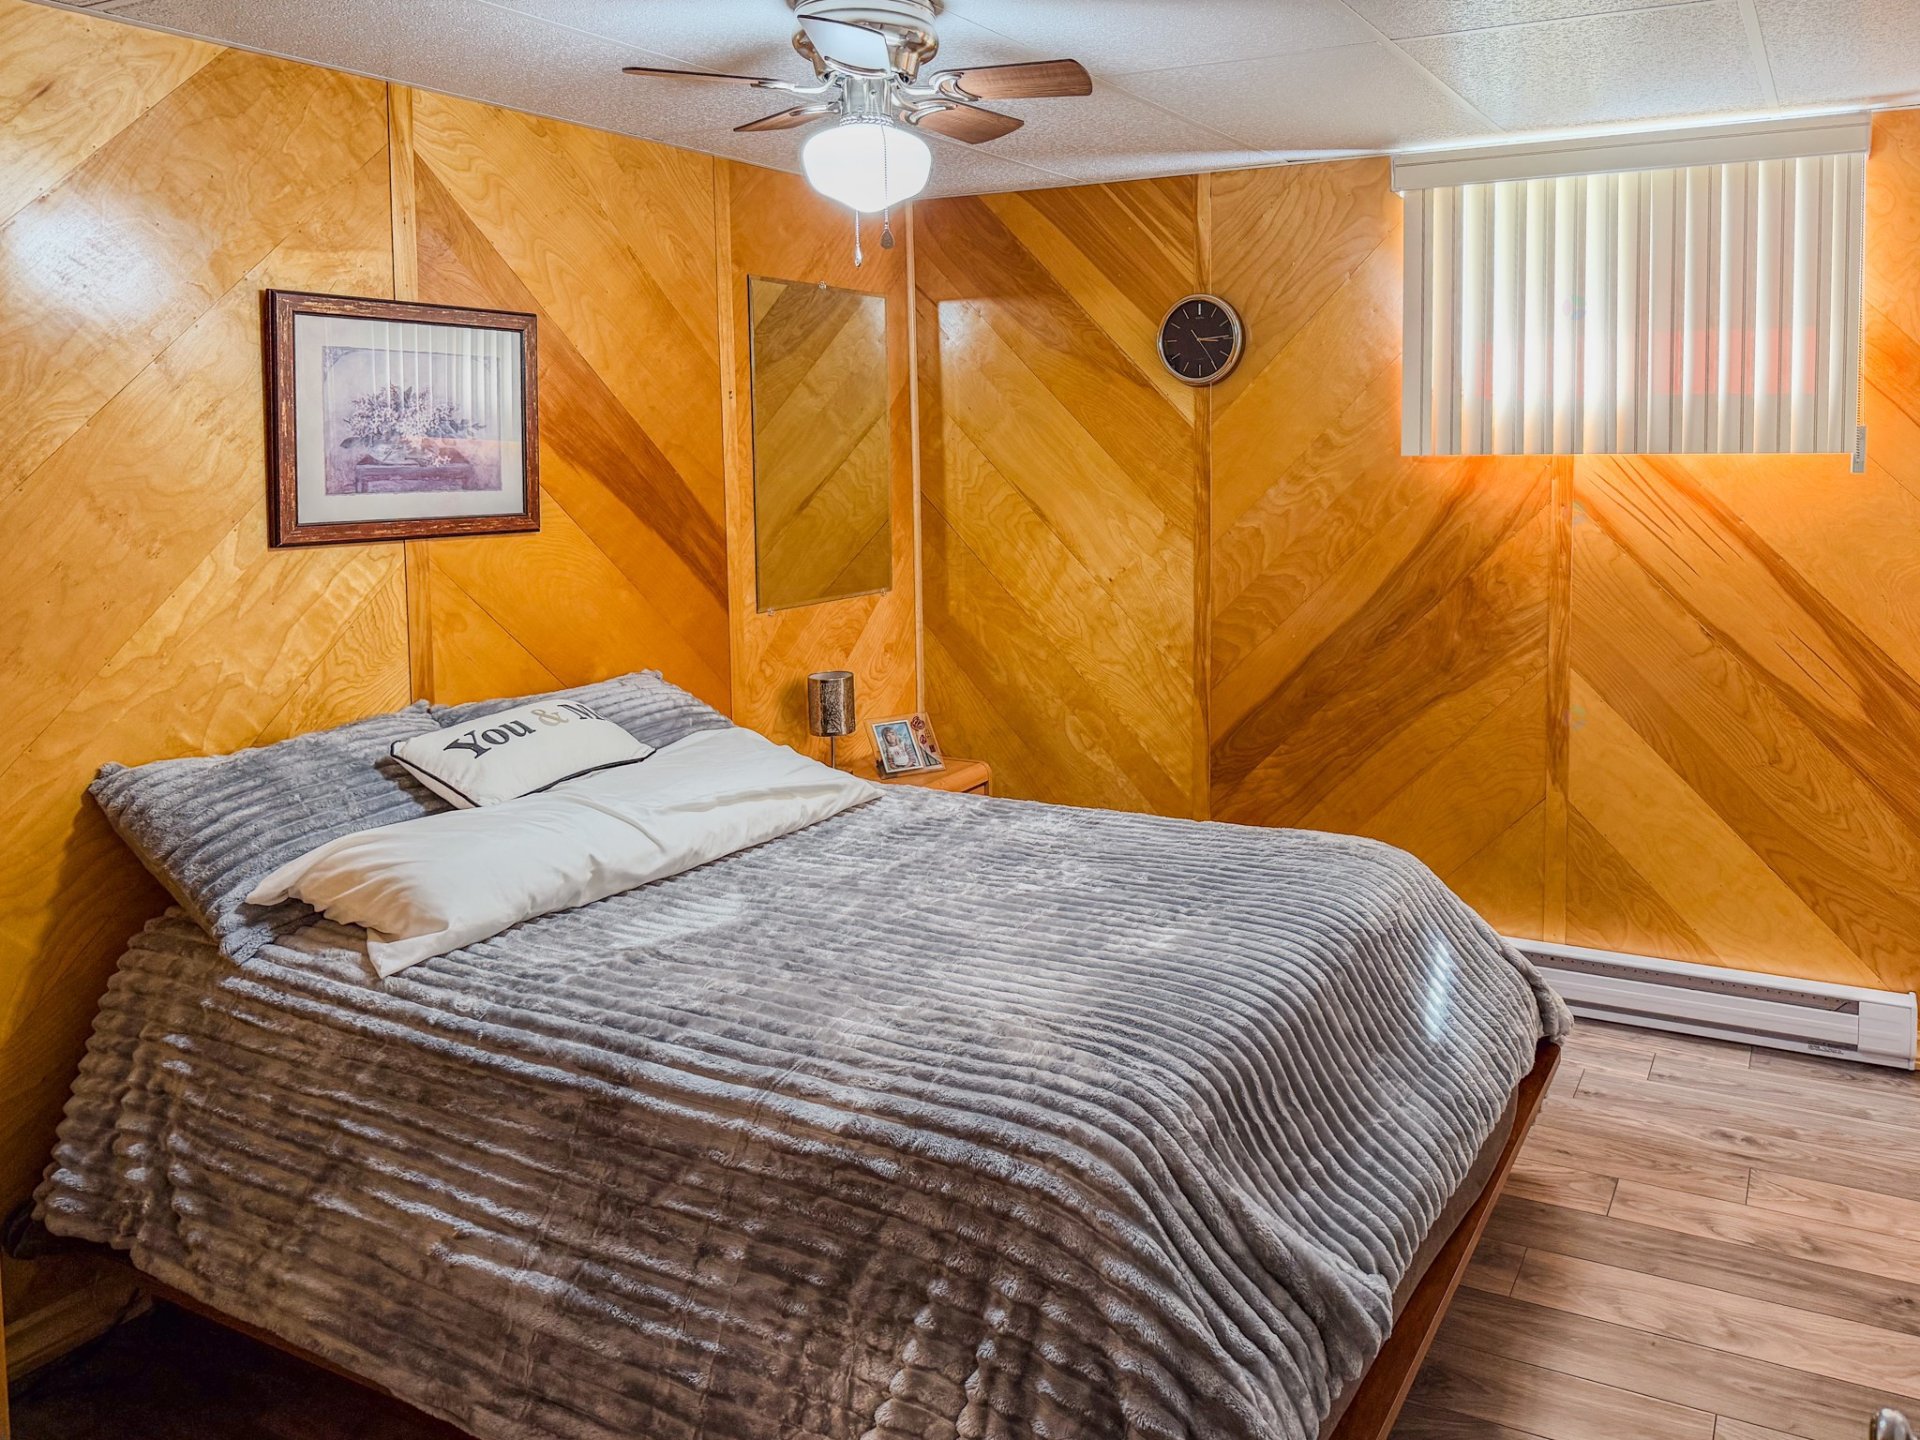
| Bedroom | Basement 1 | 11.4 X 9.7 ft / 3.45 X 2.92 m | Laminate floor |
Taxes and expenses
| Municipal | $1,637 |
| School | $119 |
Building and interior of the property
| Bedrooms | 2 |
| Bathrooms | 1 |
| Number of rooms | 7 |
| Number of rooms above ground | 1 |
| Number of basement bedrooms | 1 |
| Living area | 1350 Square Feet |
| Expected delay of occupancy | 75 days |
| Items included in the sale | Hotplate, built-in oven, lights, blinds, curtains, 2 garage door openers, 2 heat pumps, TV mount. |
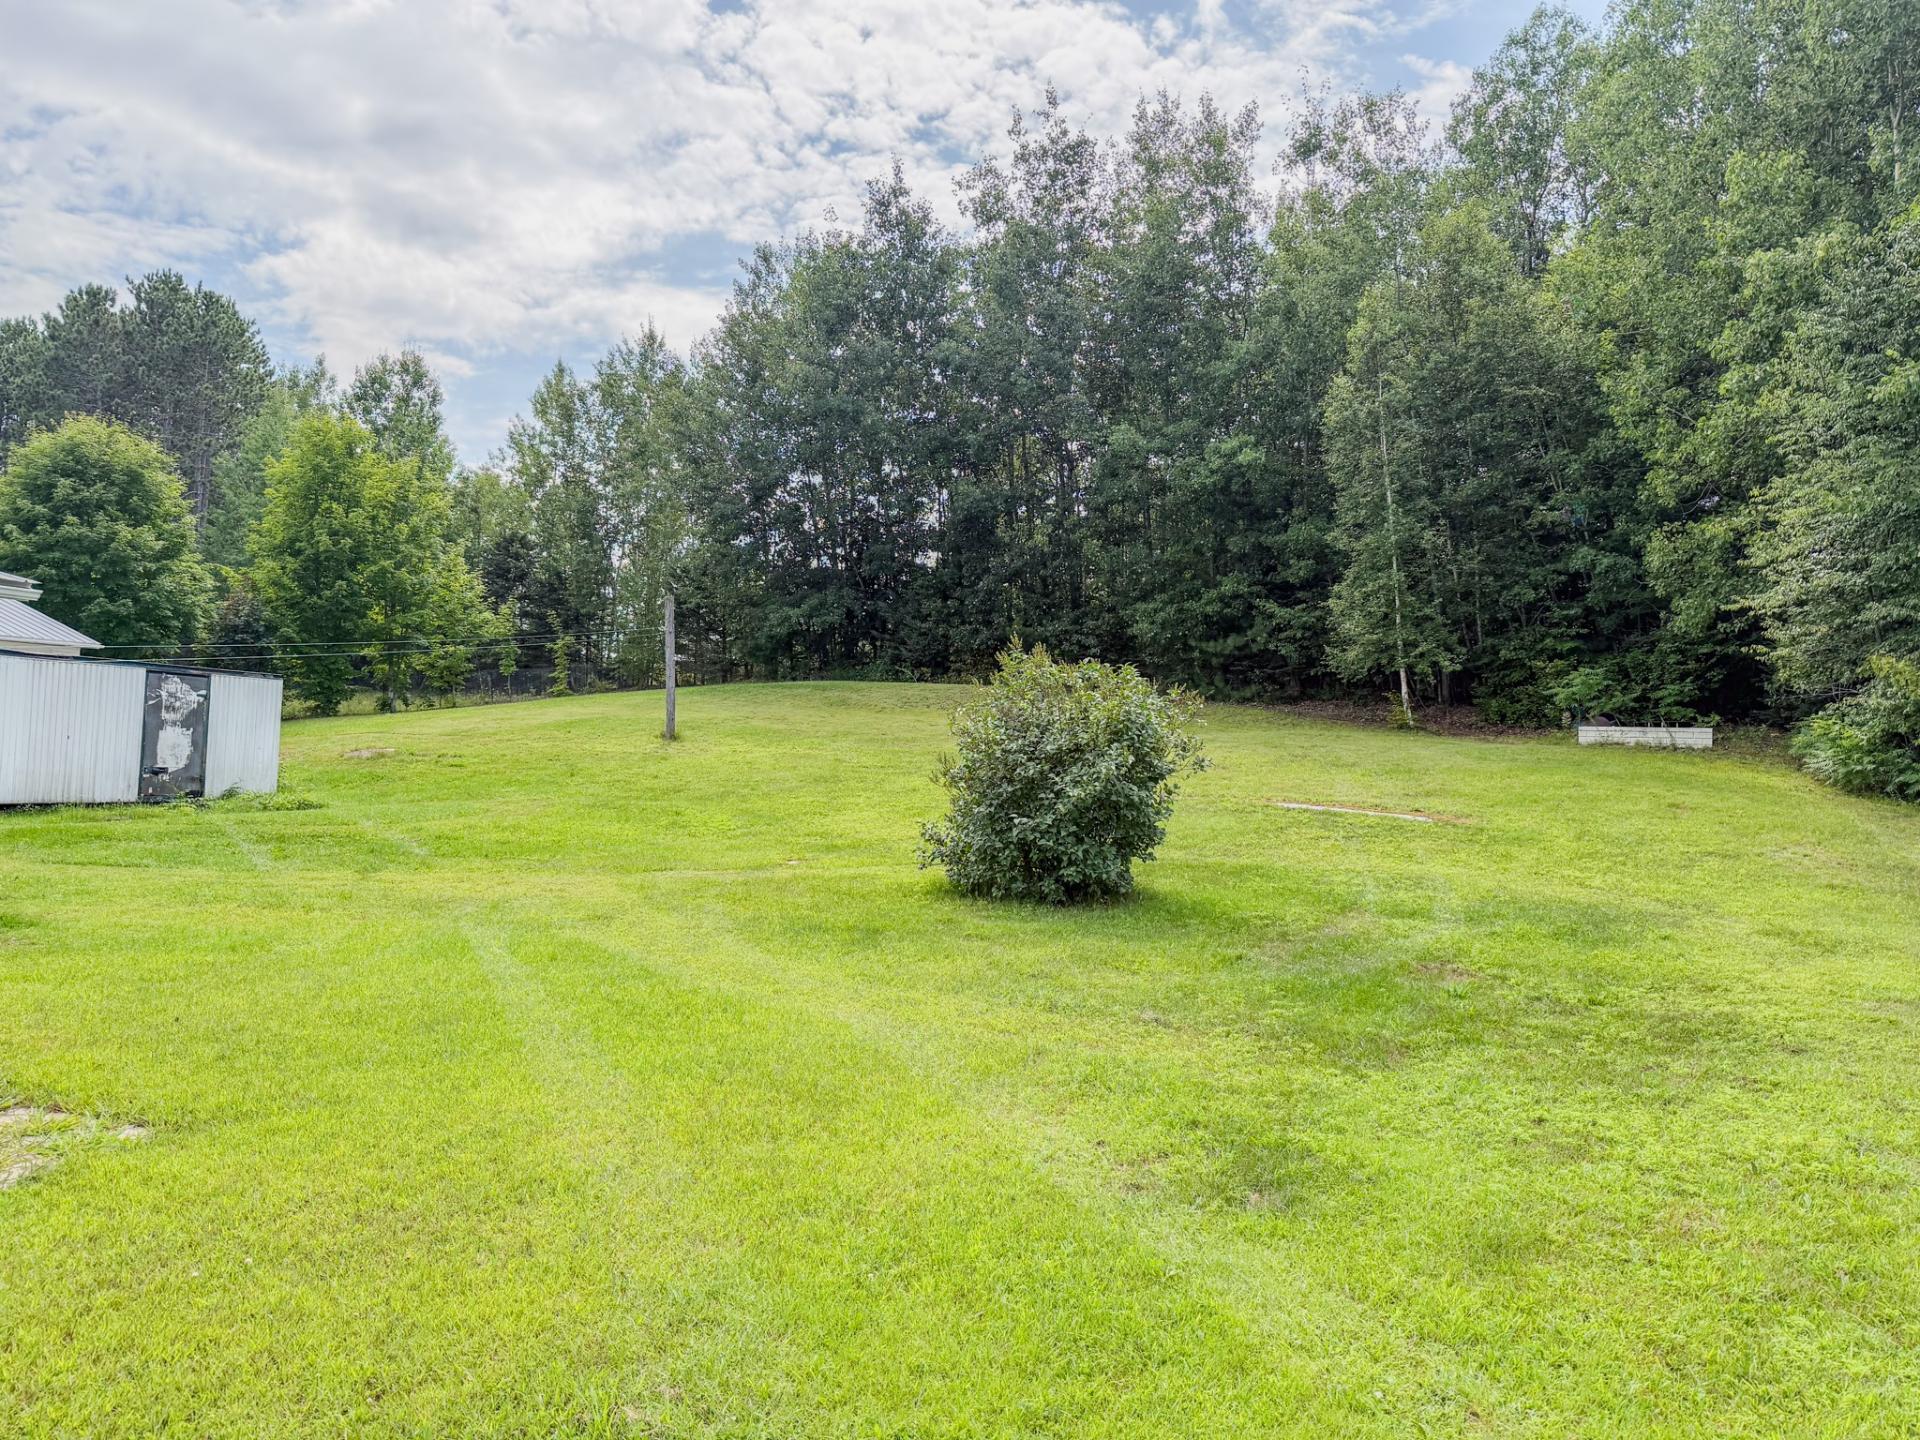
| Land area | 24067 square foot |
| Year built | 1980 |
| Municipal assessment (land) | $5,200 |
| Municipal assessment (building) | $191,300 |
| Municipal assessment (total) | $196,500 |
| Assessment year | 2026 |
| Available services | Electricity Connected |
| Basement | Finished basement |
| Cupboard | Thermoplastic |
| Distinctive features | Detached |
| Driveway | Asphalt |
| Foundation | Concrete blocks |
| Garage | Detached, Double width or more |
| Hearth stove | Pellet stove |
| Heating energy | Electricity |
| Heating system | Electric baseboard units |
| Landscaping | Landscaped |
| Parking | Detached, Driveway, Garage |
| Roofing | Sheet metal |
| Sewage system | Disposal field, Septic tank |
| Siding | Vinyl |
| Water supply | Artesian well, Well |
| Window type | Casement |
| Windows | PVC |
Addendum
| *The basement includes a second family room, a second bedroom, ample storage space, and a separate exterior entrance. *Outside, you'll appreciate the 24 x 32 detached garage, featuring 10-foot ceilings, insulated, heated, and fully equipped with electricity--perfect for hobbyists, contractors, or anyone in need of a spacious workshop or additional storage. Offering you even more possibilities, this sale must be made with the purchase of a plot of land over 2 acres located directly across from the property (see separate listing MLS 28224134, 383 Lac-Long Road). |
