$567,000
112 Rue du Jockey
Gatineau (Aylmer)
Gatineau (Aylmer)
Type
Two or more stories
Bedrooms
3
Living area
172.7 Square Meters
Bathrooms
2
MLS® 12625646
Property description
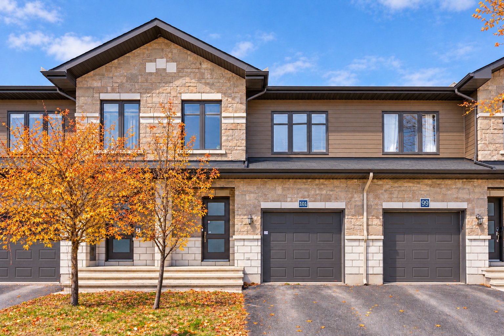
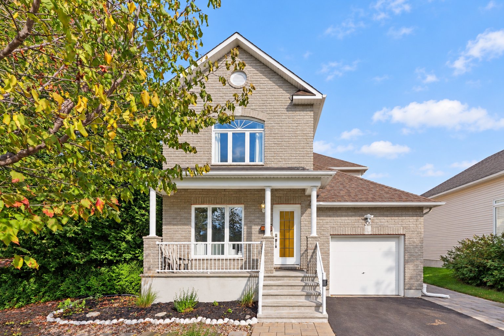
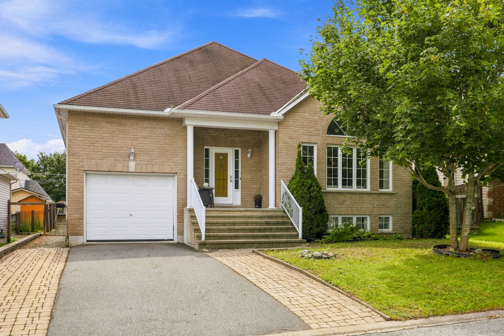
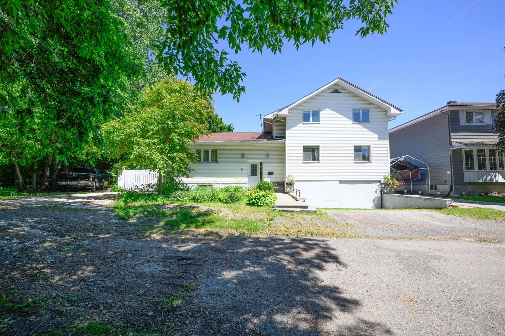
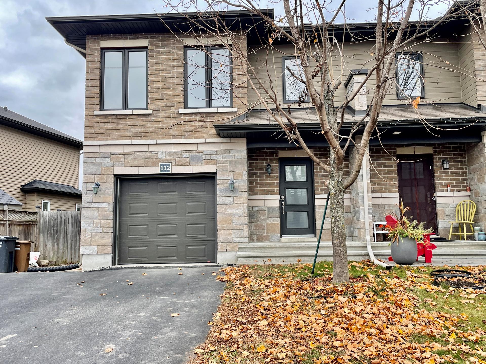
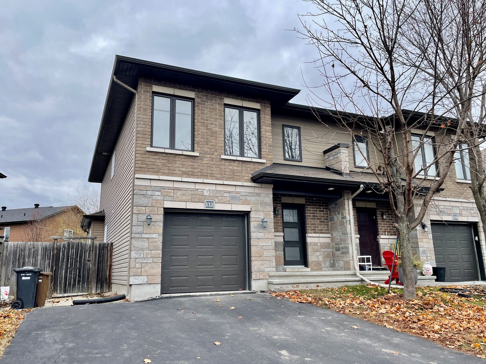
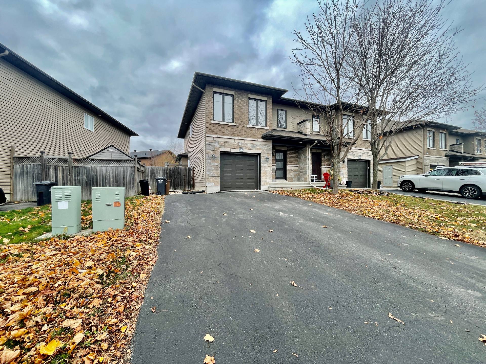
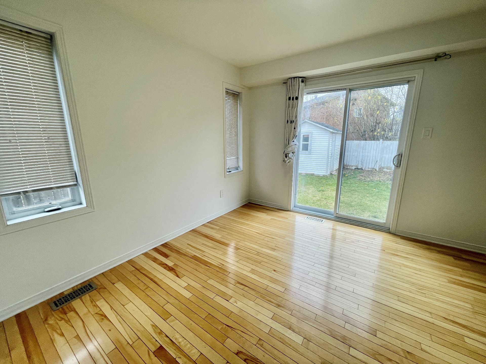
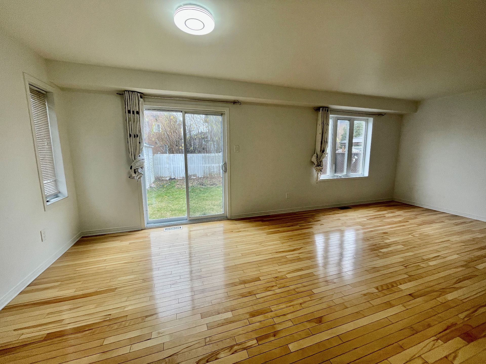
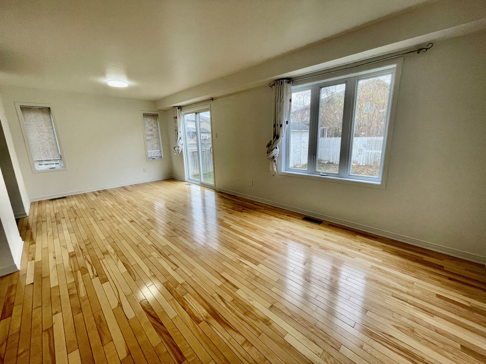
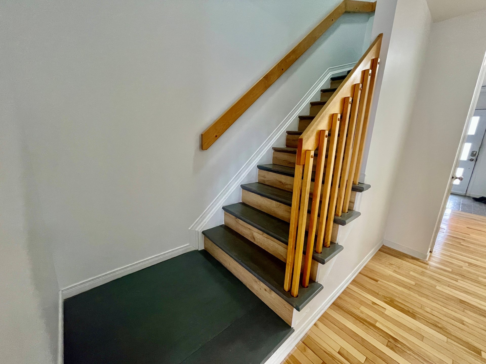
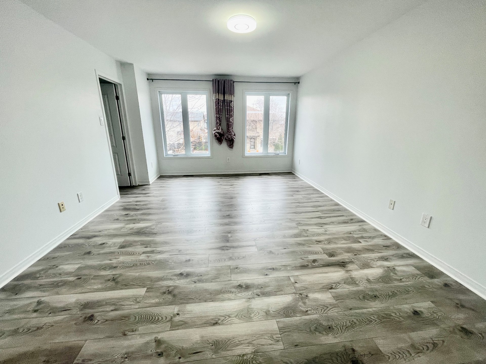
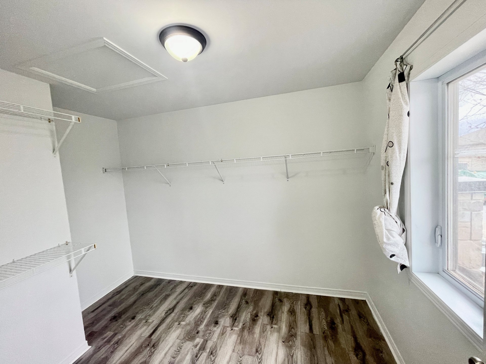
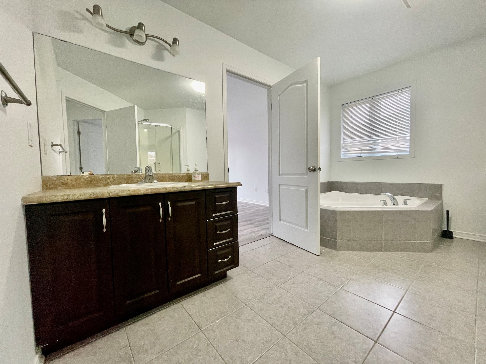
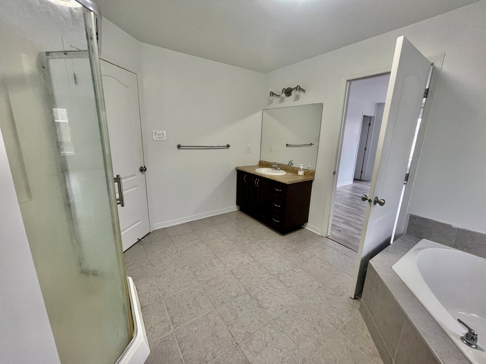
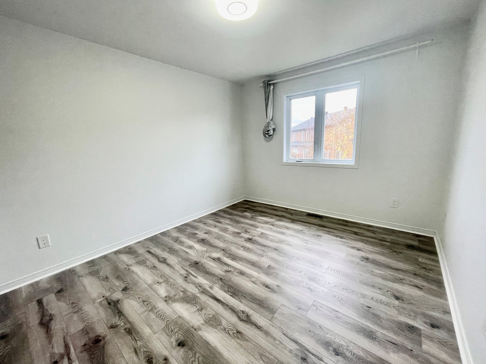
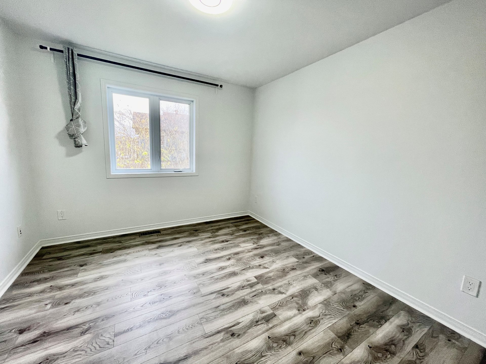
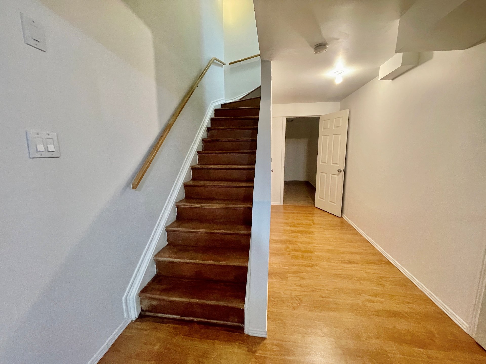
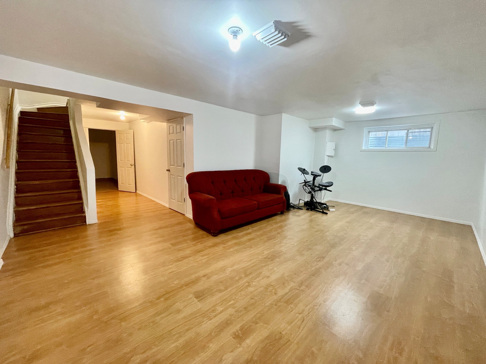
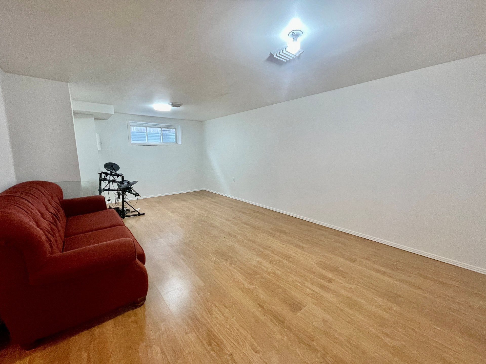
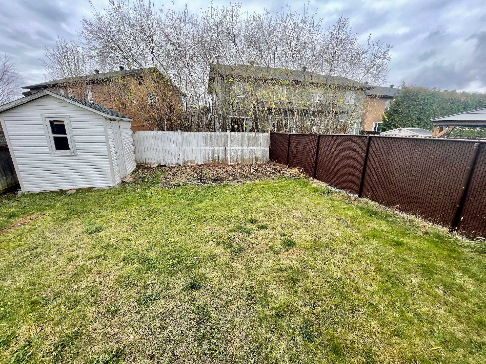
Rivermead semi-detached with garage. 3 large bedrooms & 2.5 bathrooms. Extra large walk-in closet in master bdrm. Wooden stairs. Finished basement. New hot water tank. Large and fenced backyard facing west. 2 car driveway. Great location. Only few minutes from Ottawa.
Details
Located near
Bicycle path, CEGEP, Elementary school, High school, Park, University
Room dimension
| Room | Floor | Dimensions | Floor covering |
|---|---|---|---|
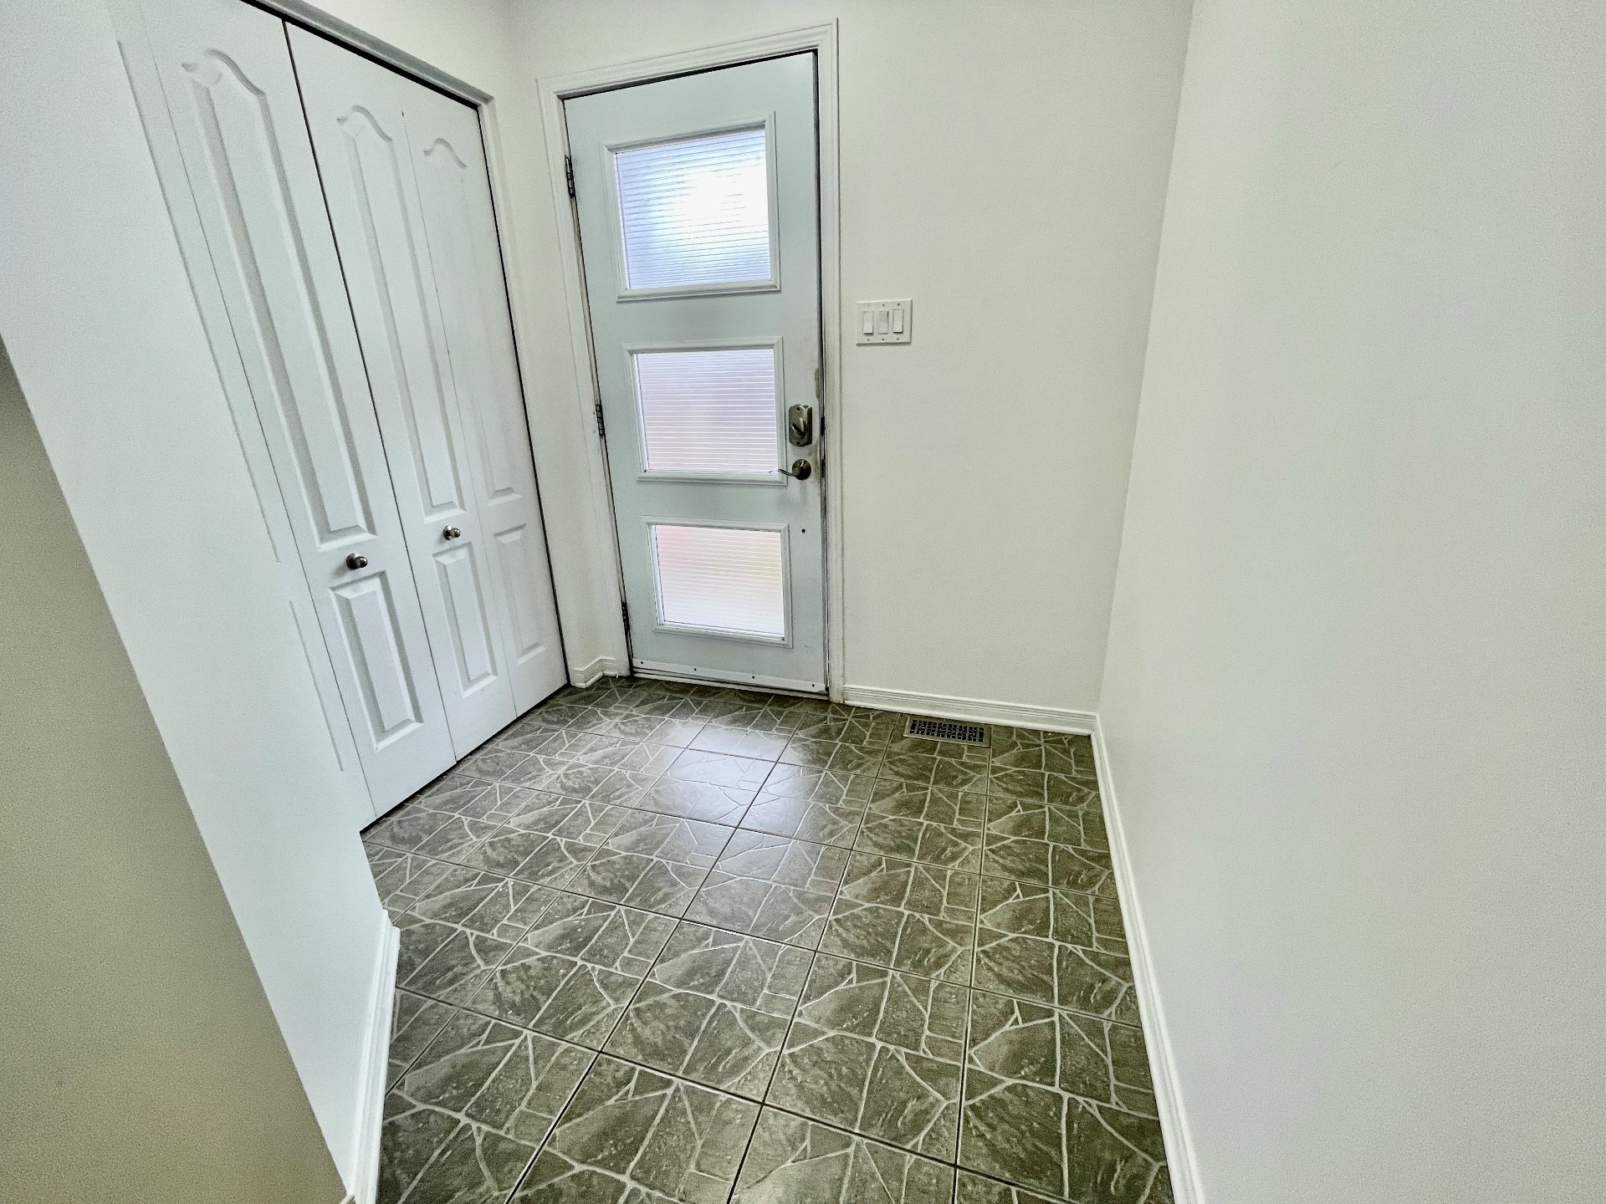
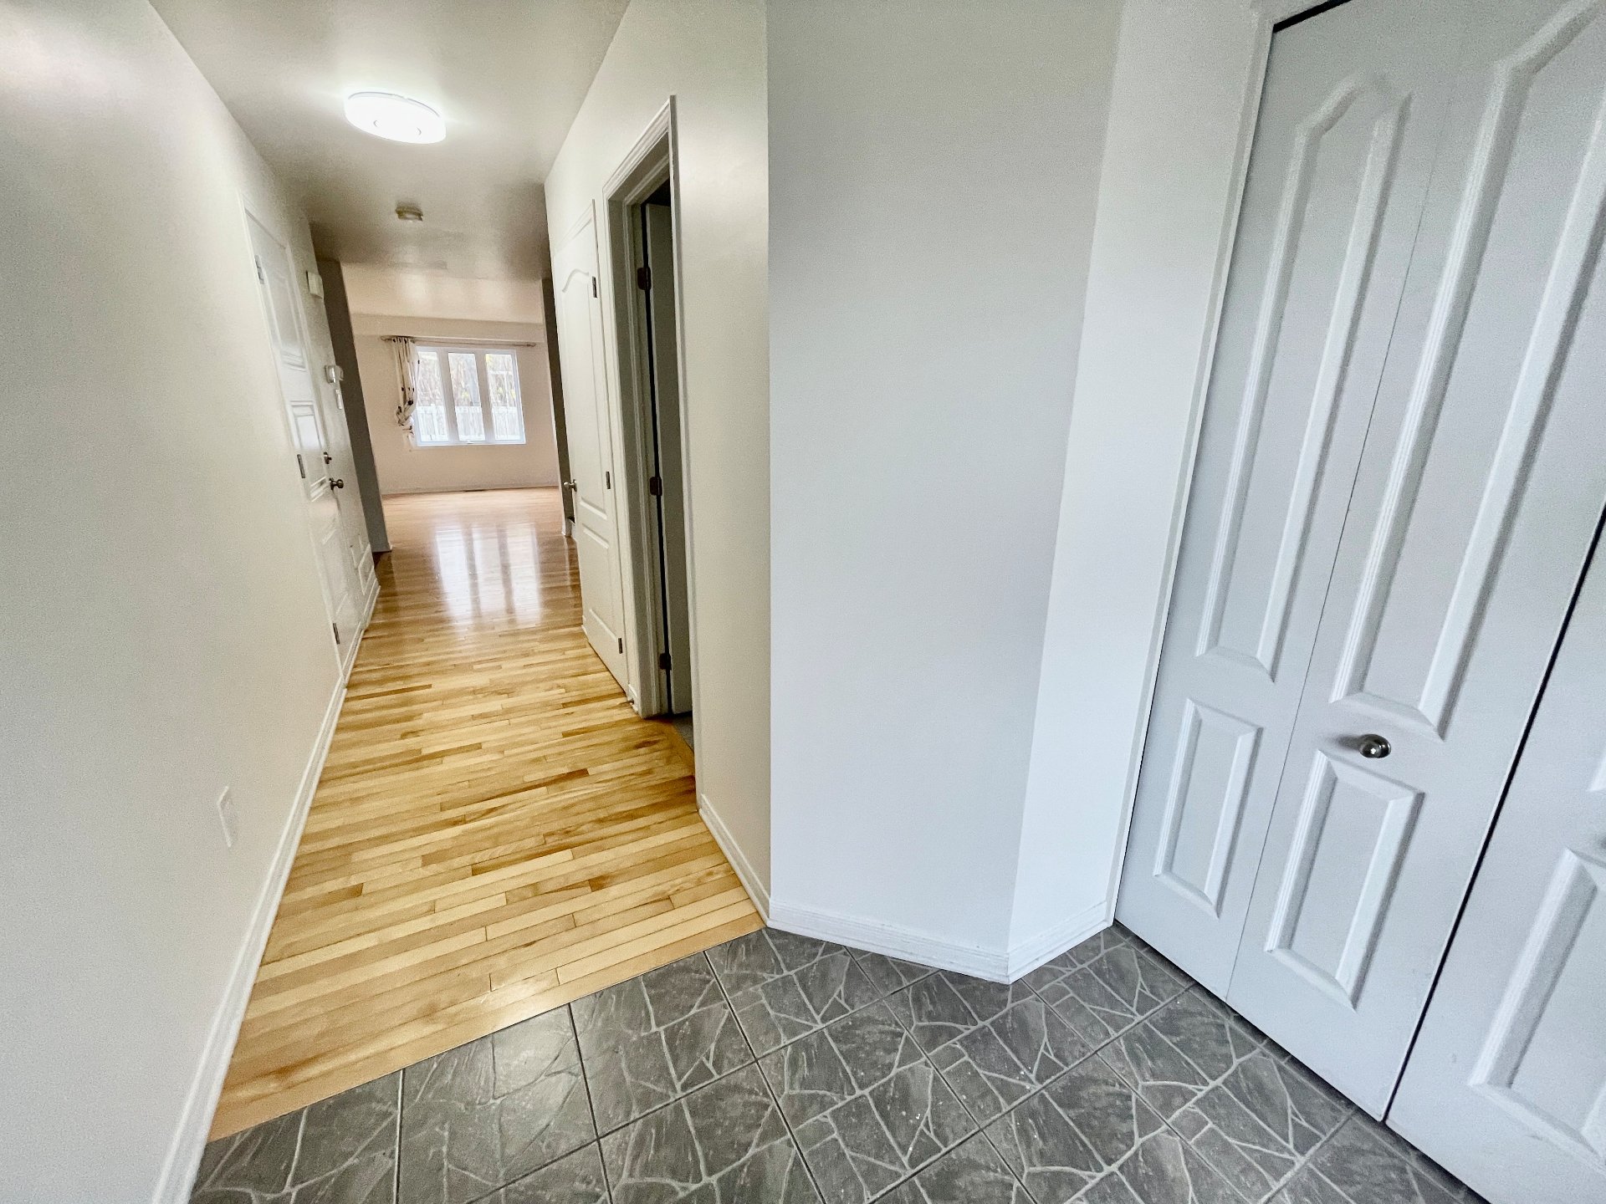
| Hall | 1st level/Ground floor | 6.8 X 5.11 ft / 2.03 X 1.80 m | Ceramic |
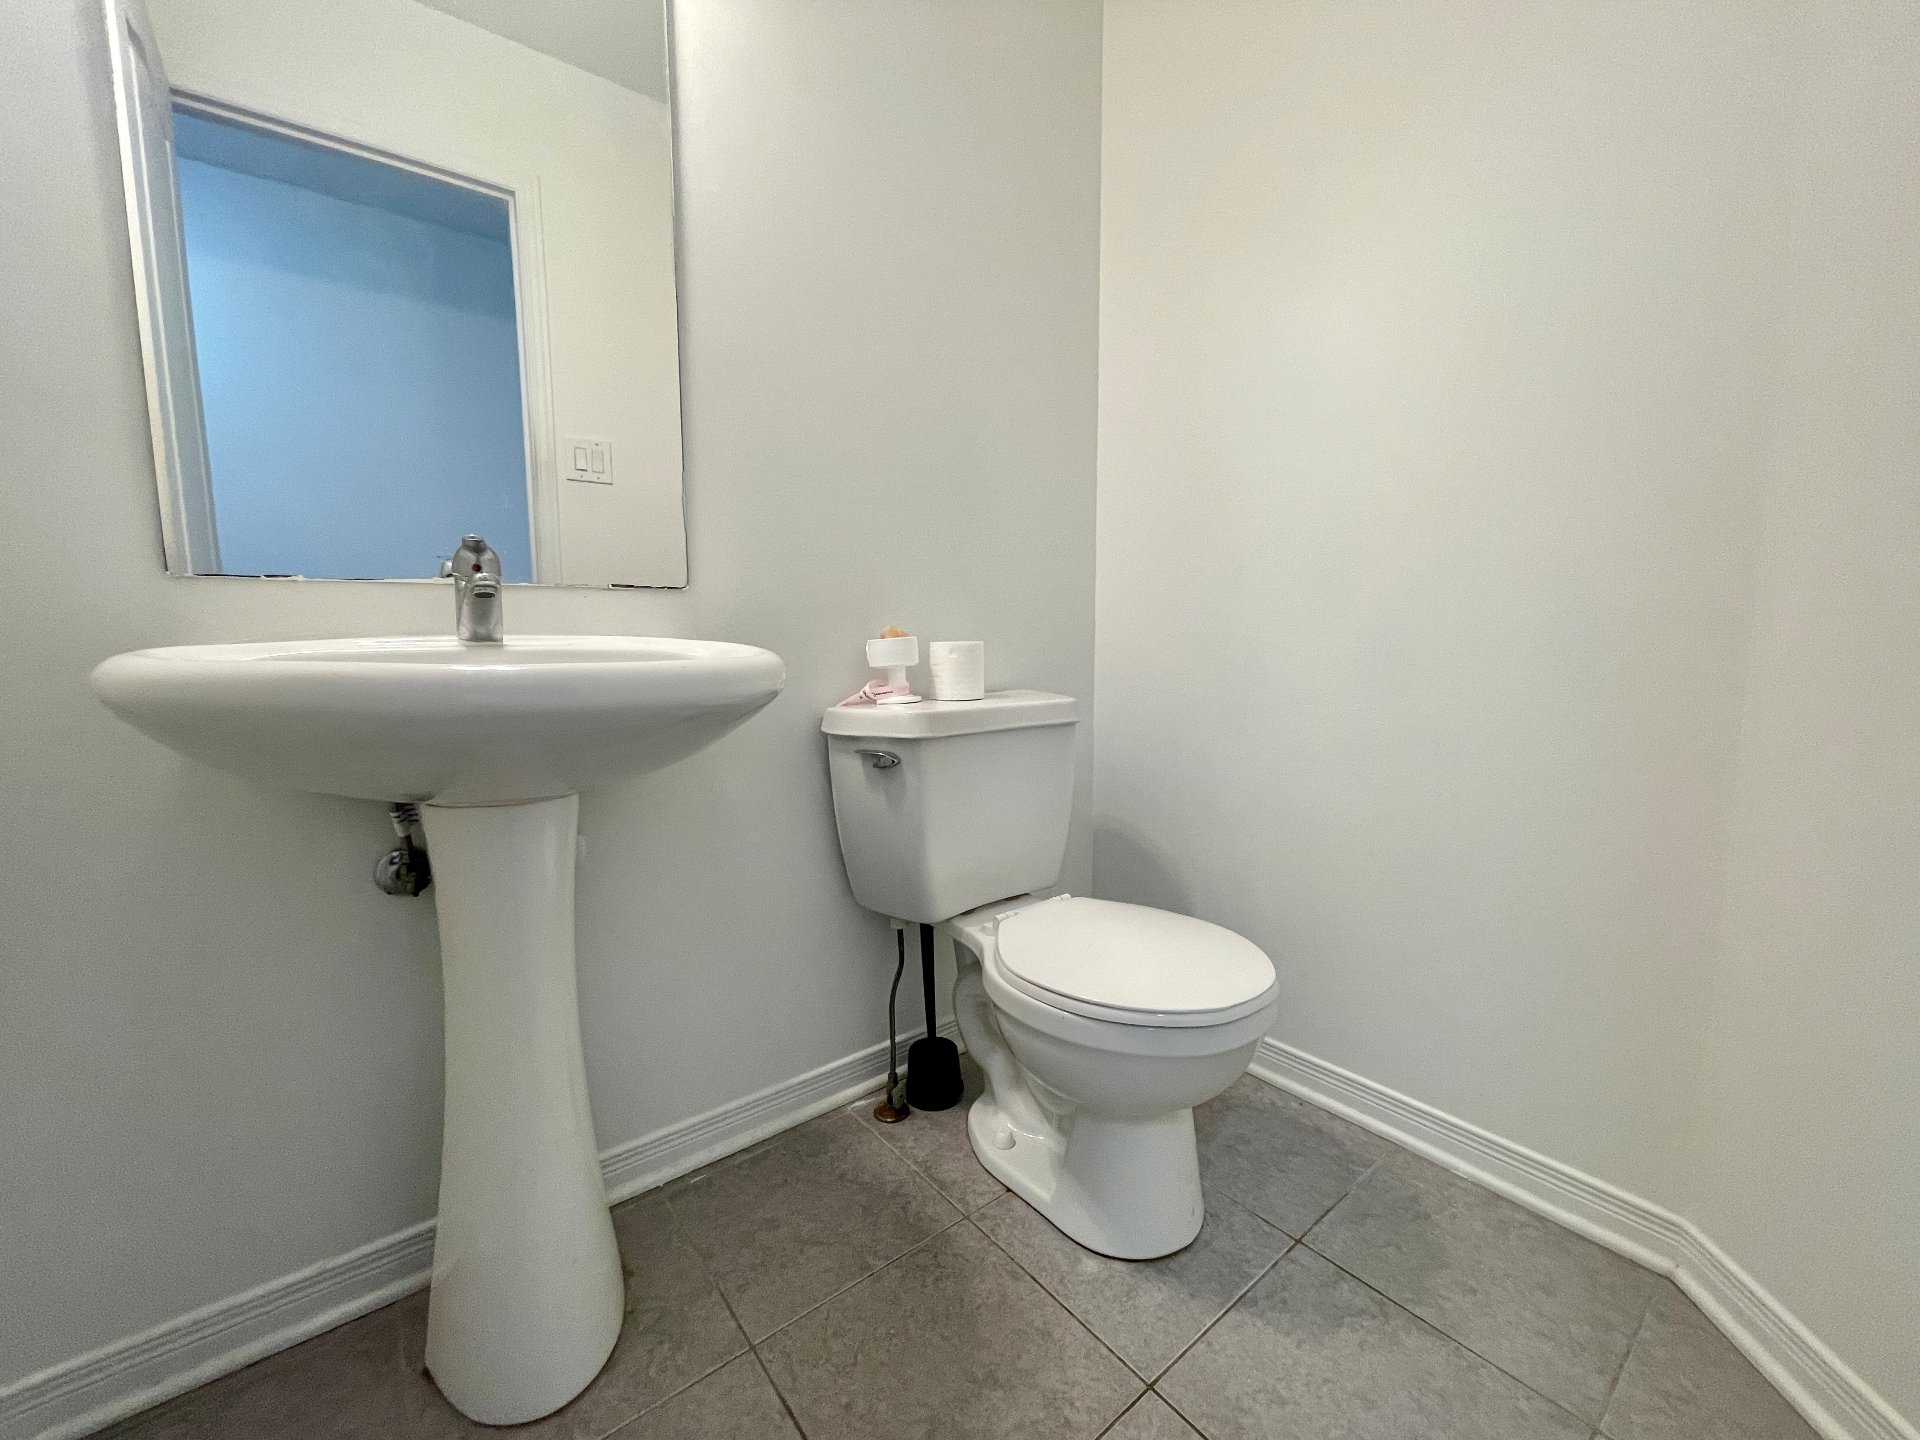
| Powder room | 1st level/Ground floor | 5.6 X 4.5 ft / 1.68 X 1.35 m | Ceramic |
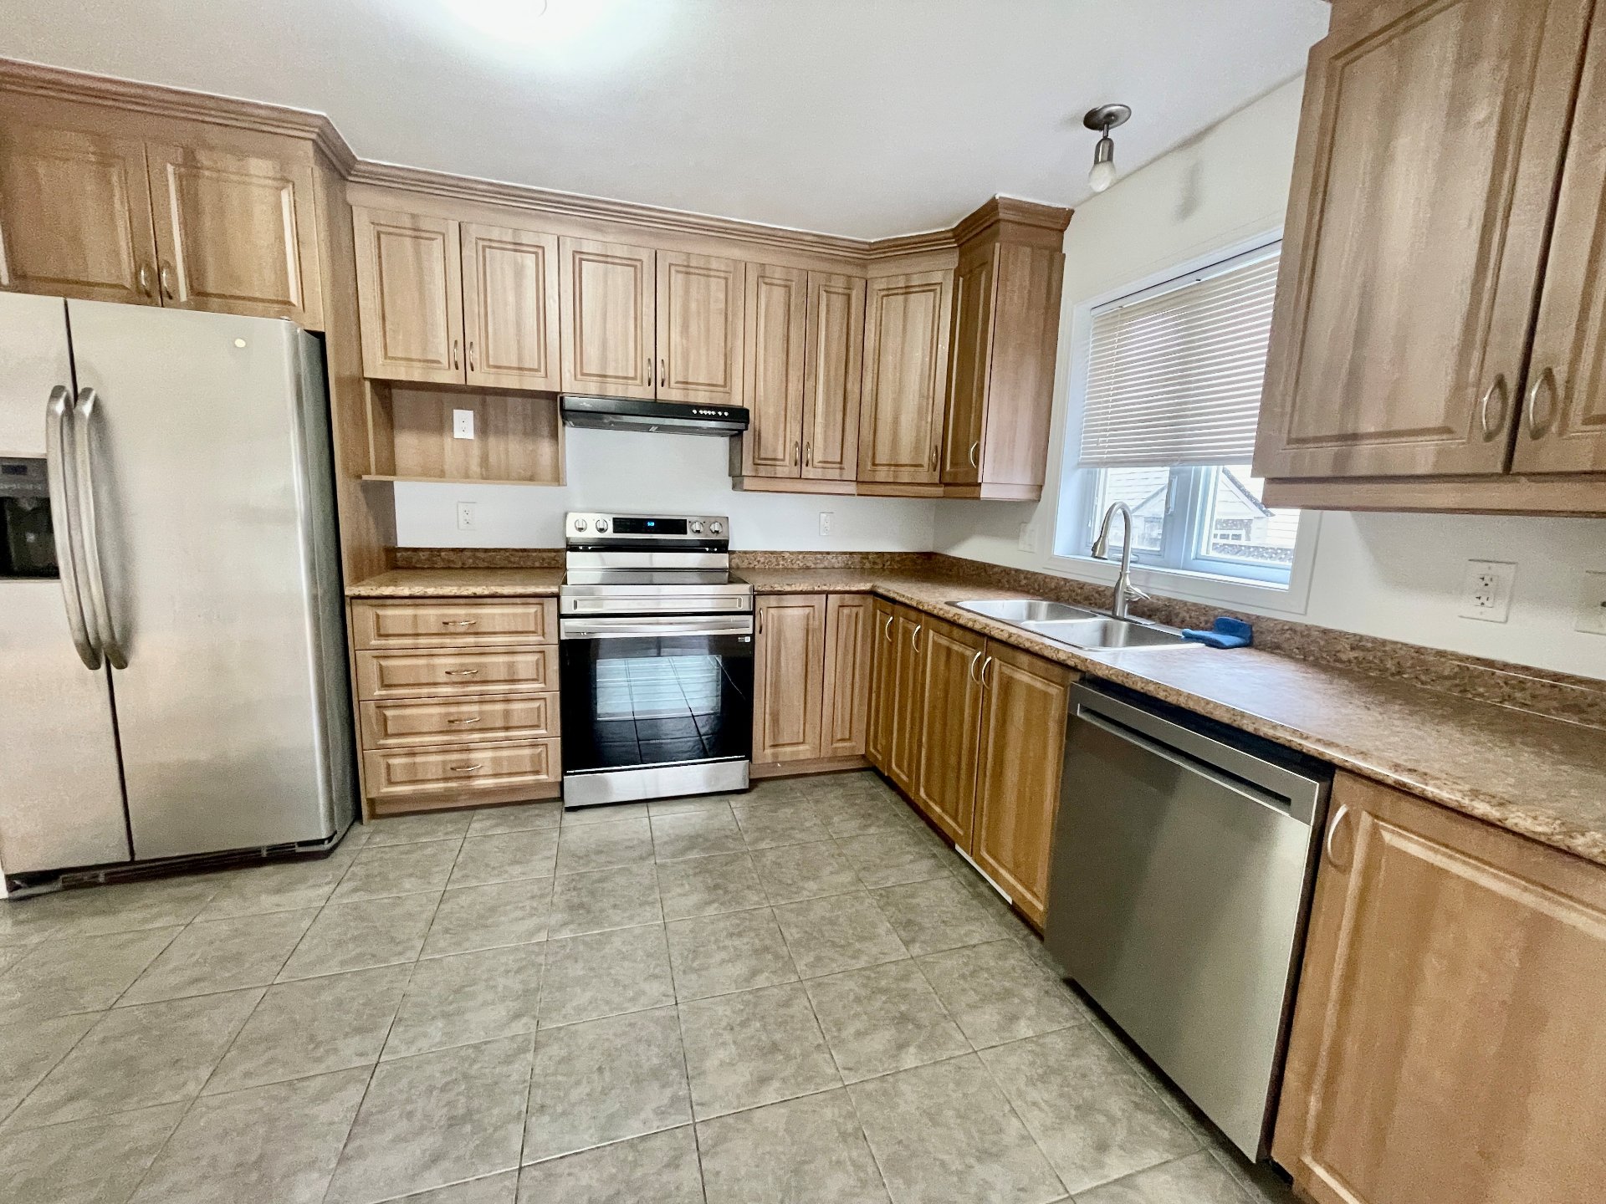
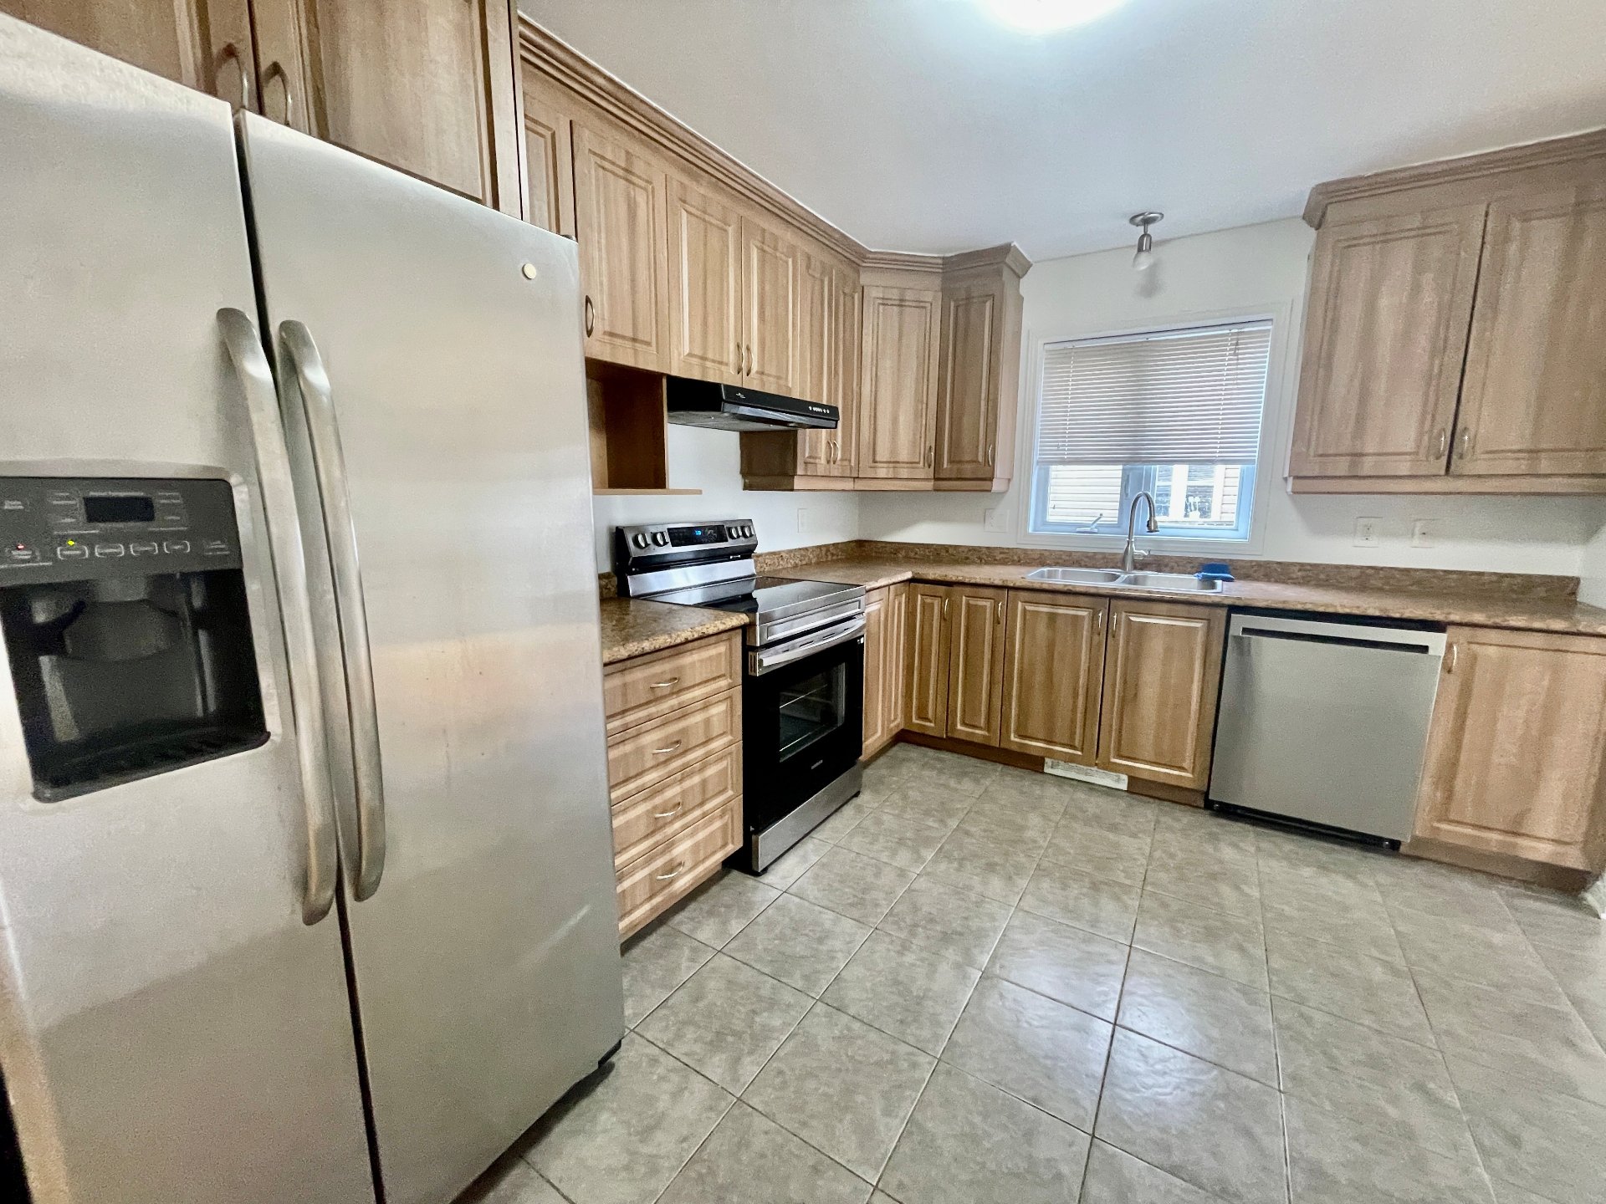
| Kitchen | 1st level/Ground floor | 12.5 X 10.5 ft / 3.78 X 3.18 m | Ceramic |
| Dining room | 1st level/Ground floor | 11 X 10.11 ft / 3.35 X 3.33 m | Wood |
| Living room | 1st level/Ground floor | 13.6 X 11.5 ft / 4.11 X 3.48 m | Wood |
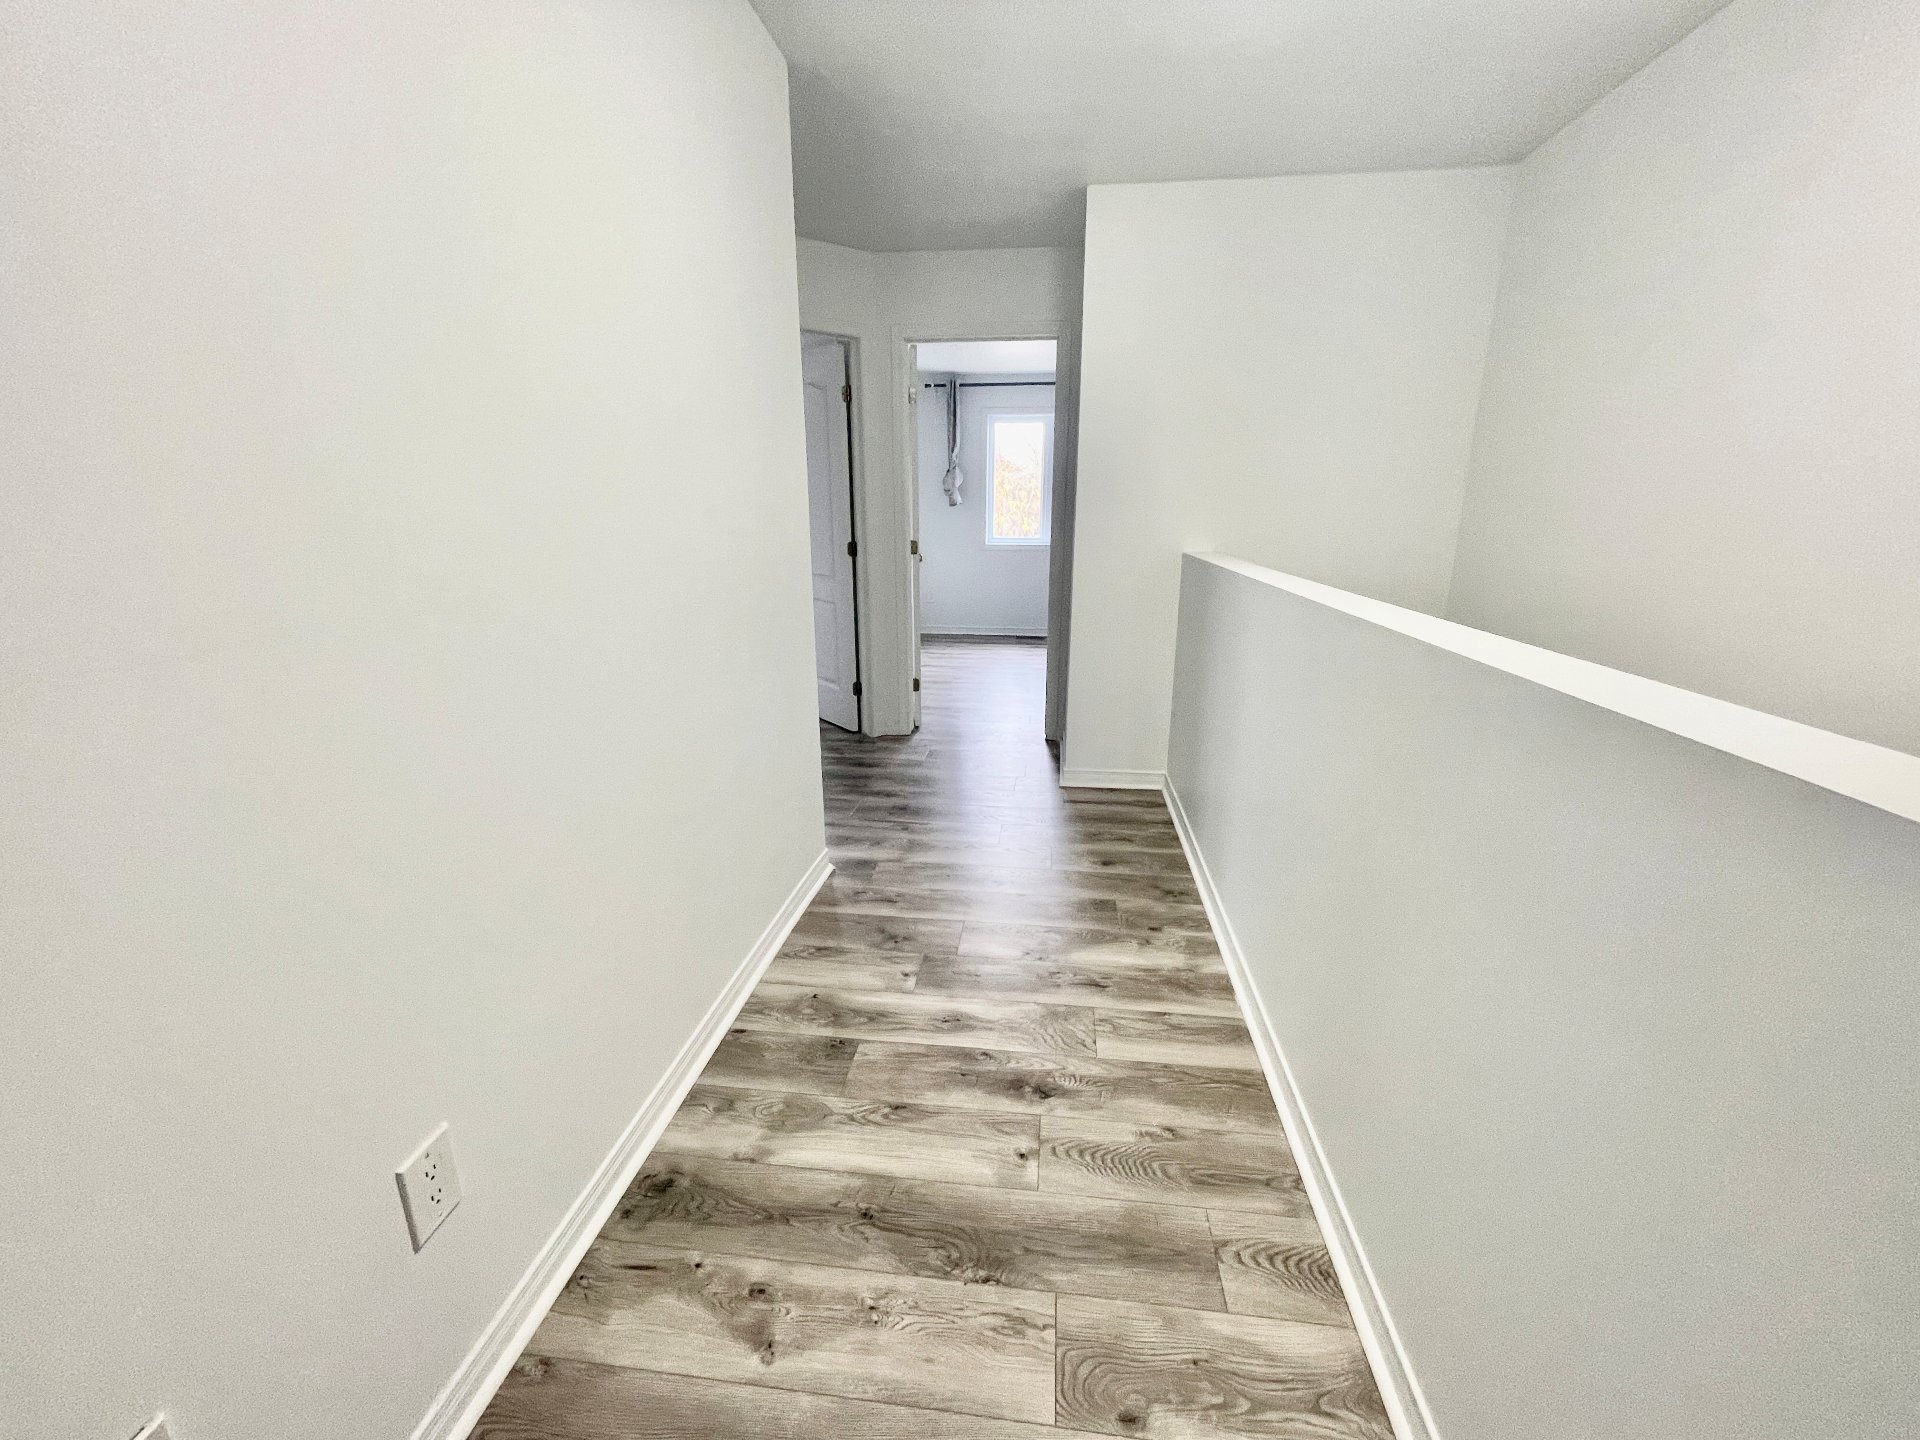
| Primary bedroom | 2nd level | 17.4 X 12.8 ft / 5.28 X 3.86 m | Laminate floor |
| Walk-in closet | 2nd level | 10.10 X 7.10 ft / 3.30 X 2.39 m | Laminate floor |
| Bathroom | 2nd level | 12.8 X 8.11 ft / 3.86 X 2.72 m | Ceramic |
| Bedroom | 2nd level | 11.4 X 10.1 ft / 3.45 X 3.07 m | Laminate floor |
| Bedroom | 2nd level | 12.4 X 10.4 ft / 3.76 X 3.15 m | Laminate floor |
| Family room | Basement 1 | 21.8 X 12.8 ft / 6.60 X 3.86 m | Laminate floor |
| Laundry room | Basement 1 | 11 X 6.8 ft / 3.35 X 2.03 m | Concrete |
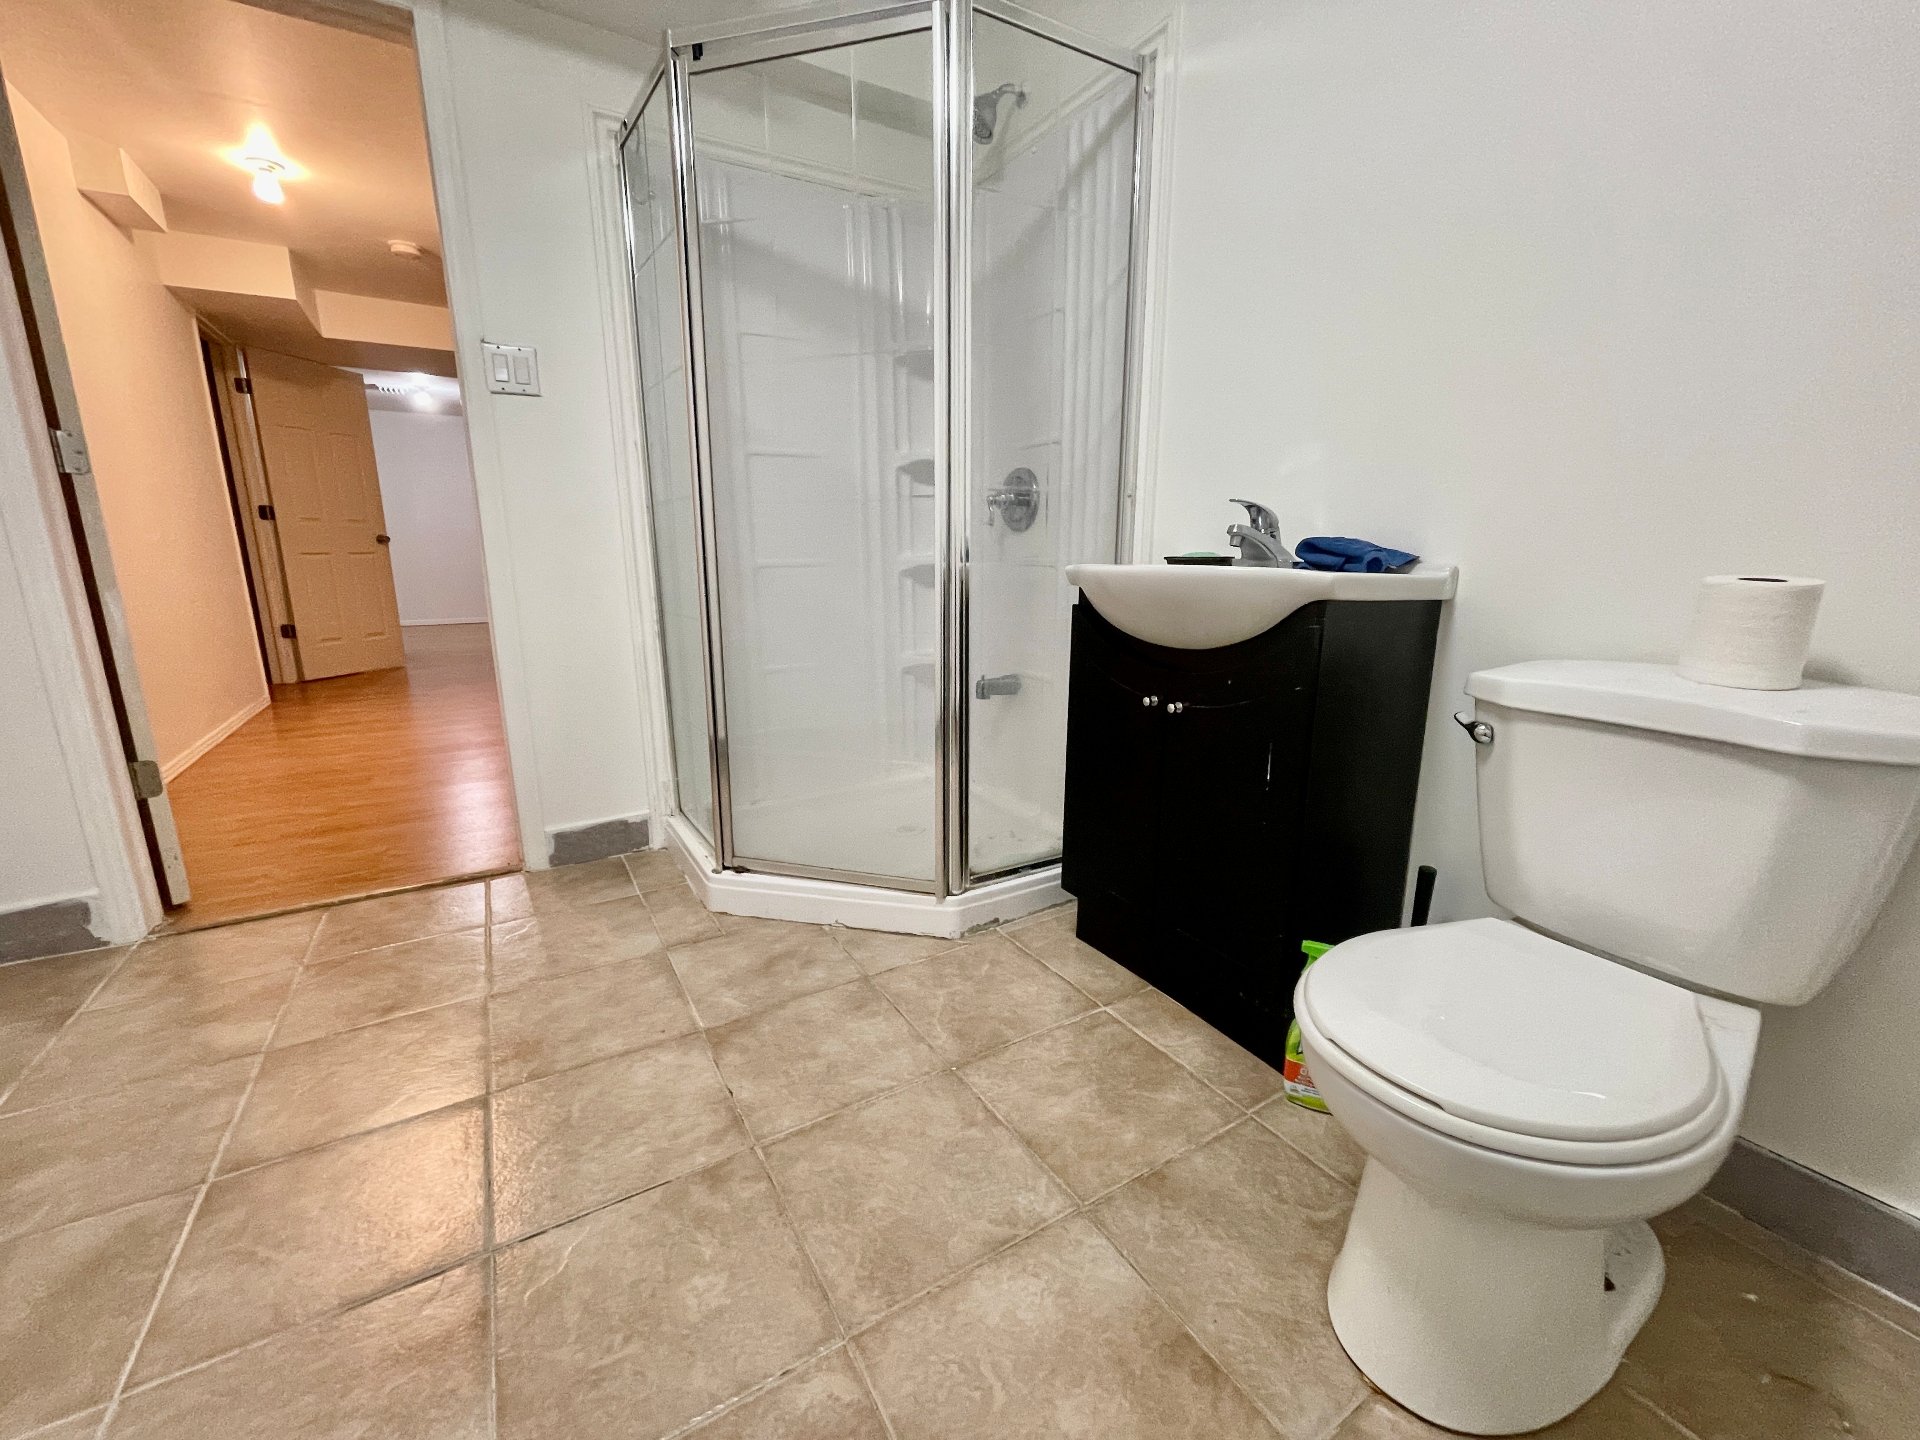
| Bathroom | Basement 1 | 9.11 X 8.1 ft / 3.02 X 2.46 m | Ceramic |
Taxes and expenses
| Municipal | $4,610 |
| School | $423 |
Building and interior of the property
| Bedrooms | 3 |
| Bathrooms | 2 |
| Washrooms | 1 |
| Number of rooms | 13 |
| Number of rooms above ground | 3 |
| Living area | 172.7 Square Meters |
| Expected delay of occupancy | 15 days |
| Items included in the sale | Furnace, air-exchanger, central A/C (heat-pump) 2026,dishwasher, stove, fridge, washer, dryer, garage door opener. |
| Items excluded in the sale | Water heater |
| Dimension of the front of the building | 7.21 metres |
| Dimension of the depth of building | 9.45 metres |
| Land area | 300 square metre |
| Dimension of the front of the land | 30 metres |
| Dimension of the depth of the land | 10 metres |
| Year built | 2011 |
| Municipal assessment (land) | $180,000 |
| Municipal assessment (building) | $352,800 |
| Municipal assessment (total) | $532,800 |
| Assessment year | 2026 |
| Irregular building | Yes |
| Available services | Natural Gas Connected, Sewer Connected, Water Connected |
| Basement | 6 feet and more |
| Distinctive features | Semi-detached |
| Driveway | Asphalt, Double width or more |
| Equipment available | Air exchange system, Central air conditioning, Electric garage door opener |
| Foundation | Poured concrete |
| Garage | Attached |
| Heating energy | Natural gas |
| Heating system | Forced air |
| Parking | Attached, Driveway, Garage |
| Rental appliances | Water heater |
| Roofing | Asphalt shingles |
| Sewage system | Municipality |
| Water supply | Municipality |