$1,100,000
45 Ch. Lacombe
Val-des-Monts
Val-des-Monts
Type
Bungalow
Bedrooms
2
Living area
1080 Square Feet
Bathrooms
1
MLS® 12635717


Property description
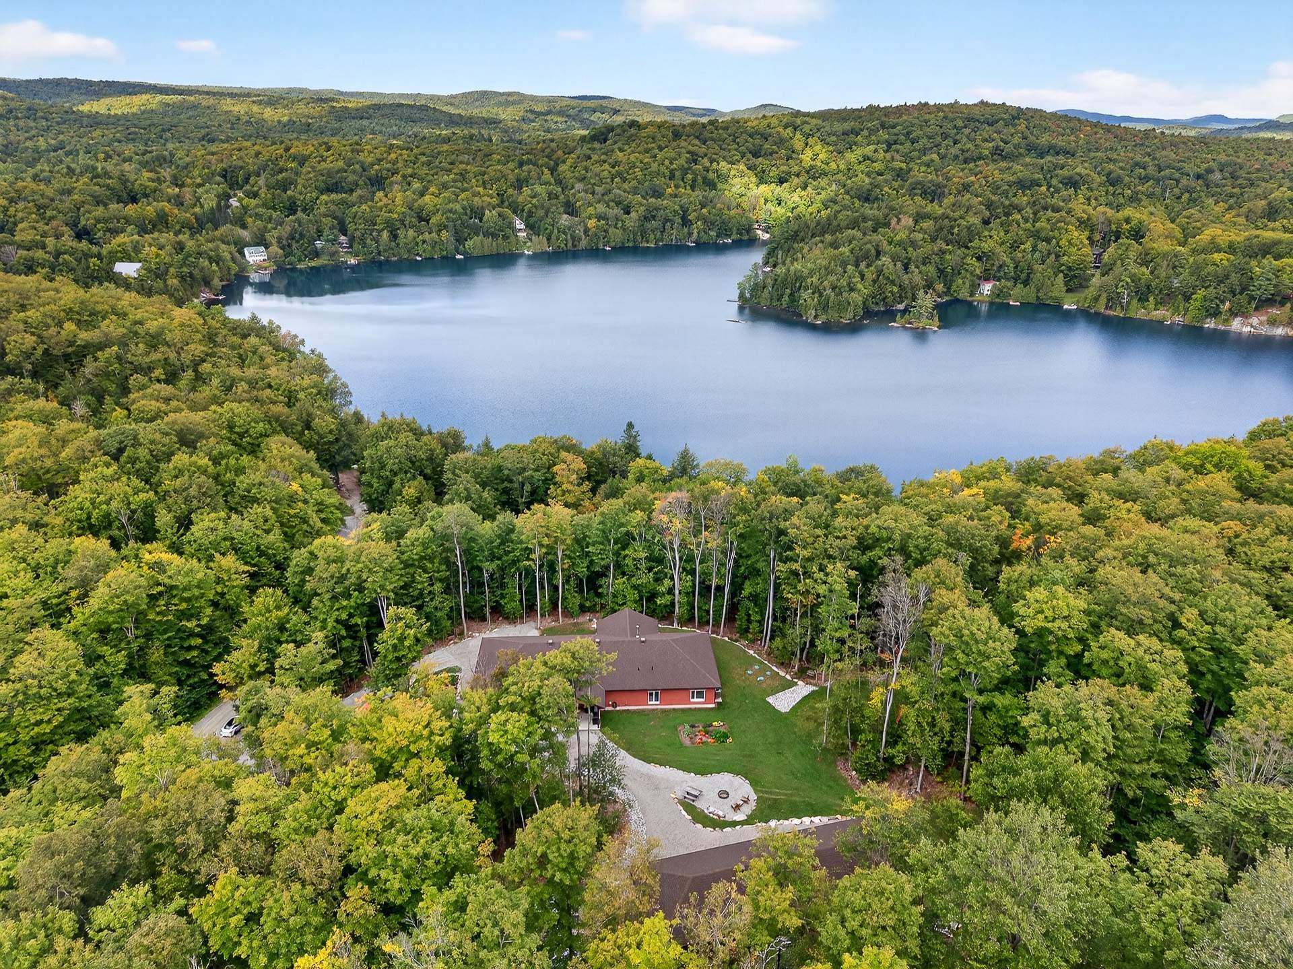
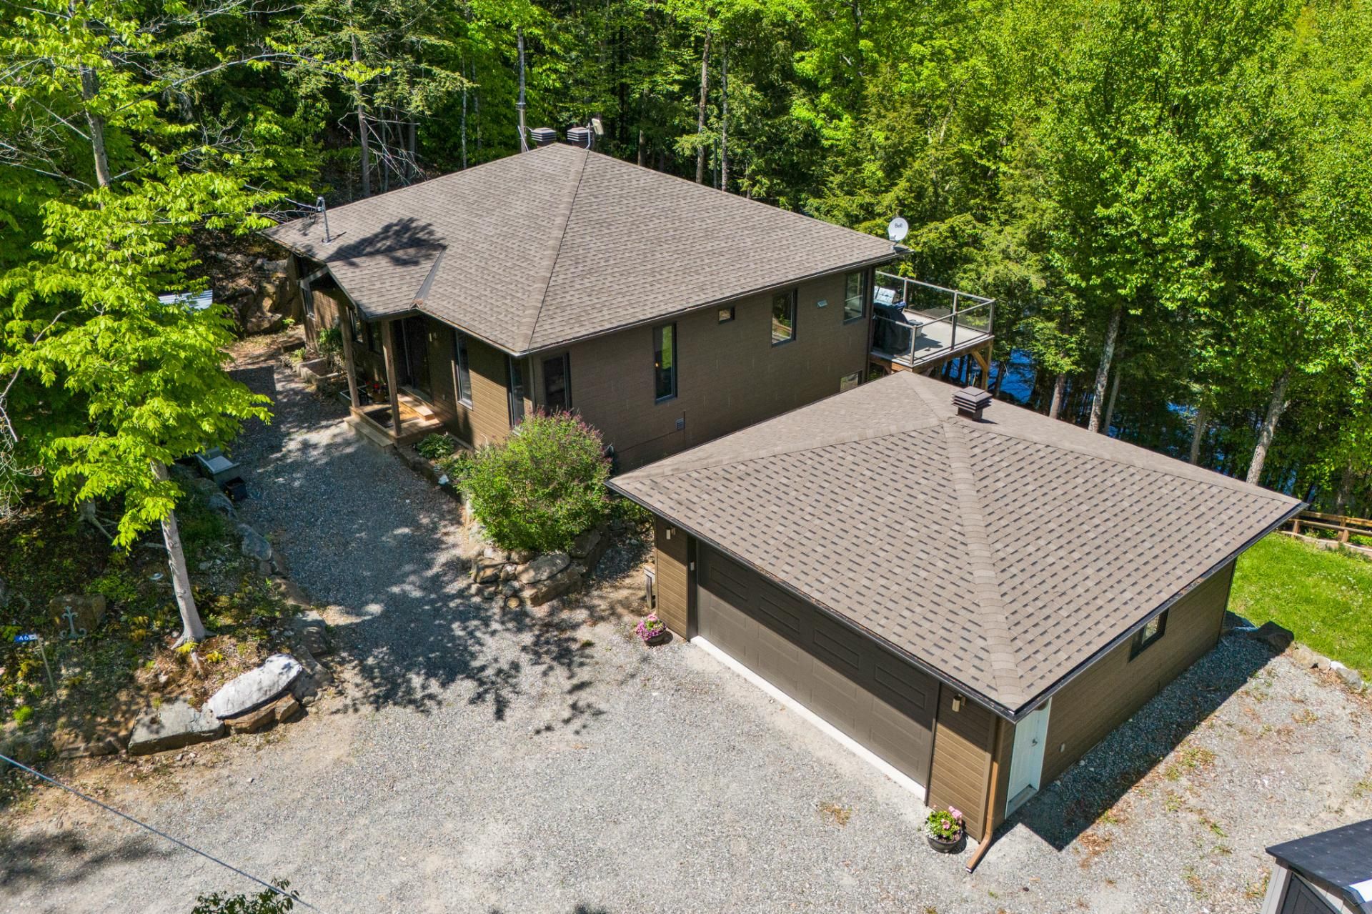
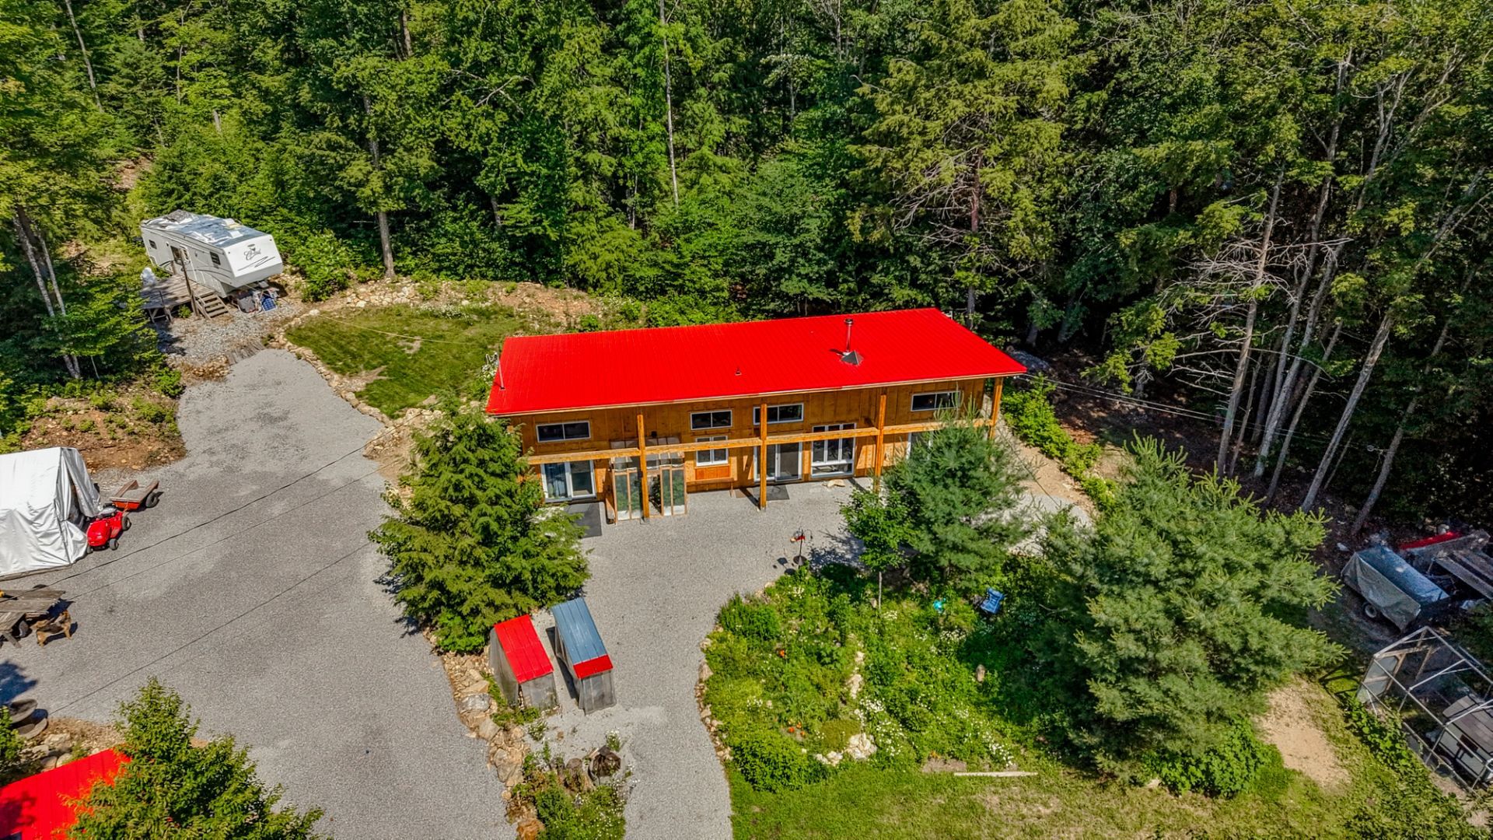
Discover this self-sufficient property just 30 minutes from Gatineau (Alonzo Bridge), offering a unique opportunity to live in harmony with nature. Nestled between two mountains on an expansive 51.88-acre lot, it features a 1,080 sq. ft. high-efficiency solar home that's easy to heat in winter and stays comfortable in summer without air conditioning. An attached greenhouse, high-efficiency wood stove, generator, hydro, fibre internet, a beautiful stream and a spring-fed well complete this peaceful nature retreat. Perfect for enjoying nature and creating lasting memories with family and friends.
Details
Room dimension
| Room | Floor | Dimensions | Floor covering |
|---|---|---|---|
| Primary bedroom | 1st level/Ground floor | 16 X 11.3 ft / 4.88 X 3.43 m | Laminate floor |
| Bedroom | 1st level/Ground floor | 15.1 X 9.2 ft / 4.60 X 2.79 m | Laminate floor |
| Bathroom | 1st level/Ground floor | 11.2 X 6.2 ft / 3.40 X 1.88 m | Ceramic |
| Powder room | 1st level/Ground floor | 6.4 X 2.8 ft / 1.93 X 0.81 m | Laminate floor |
| Kitchen | 1st level/Ground floor | 11.5 X 9.1 ft / 3.48 X 2.77 m | Laminate floor |
| Living room | 1st level/Ground floor | 18.1 X 14.3 ft / 5.51 X 4.34 m | Laminate floor |
Taxes and expenses
| Municipal | $3,036 |
| School | $238 |
Building and interior of the property
| Bedrooms | 2 |
| Bathrooms | 1 |
| Washrooms | 1 |
| Number of rooms | 6 |
| Number of rooms above ground | 2 |
| Living area | 1080 Square Feet |
| Expected delay of occupancy | 30 |
| Items included in the sale | Hutt, induction cooktop, washer and dryer (to be discussed), 9,000W generator, large white Tempo shelter, second Tempo shelter, chicken coop, and sauna cabin. The chicken coop and sauna cabin are included without any warranty as to their compliance, installation, condition, or whether they are movable or permanent structures. |
| Land area | 51.88 |
| Year built | 2022 |
| Municipal assessment (land) | $90,000 |
| Municipal assessment (building) | $265,300 |
| Municipal assessment (total) | $355,300 |
| Assessment year | 2026 |
| Available services | Electricity Connected |
| Basement | None |
| Basement foundation | Concrete slab on ground |
| Bathroom / Washroom | Separate shower |
| Cupboard | Melamine |
| Distinctive features | Detached, No rear neighbours, Wooded |
| Driveway | Double width or more, Paving stone |
| Equipment available | Air exchange system |
| Hearth stove | Wood stove |
| Heating energy | Electricity |
| Heating system | Radiant |
| Parking | Driveway |
| Roofing | Sheet metal |
| Sewage system | Disposal field, Septic tank |
| Water supply | Surface well, Well |
| Window type | Casement, Sliding |
| Windows | PVC |
Addendum
| - Self-sufficient property - Set on an expansive 51.88-acre lot - 1,080 sq. ft. home - Bright open-concept layout combining the living room, dining area, and kitchen - 2 bedrooms - Cozy living room featuring a wood-burning stove - Large windows providing beautiful views of the surrounding nature - Direct access to a small river - Exceptional privacy with no immediate rear neighbours - A unique opportunity for buyers seeking a peaceful country lifestyle and greater self-sufficiency |