$380,000
244 Rue de Beaujeu
Gatineau (Masson-Angers)
Gatineau (Masson-Angers)
Type
Two or more stories
Bedrooms
4
Living area
123.66 Square Meters
Bathrooms
1
MLS® 12637787


Property description
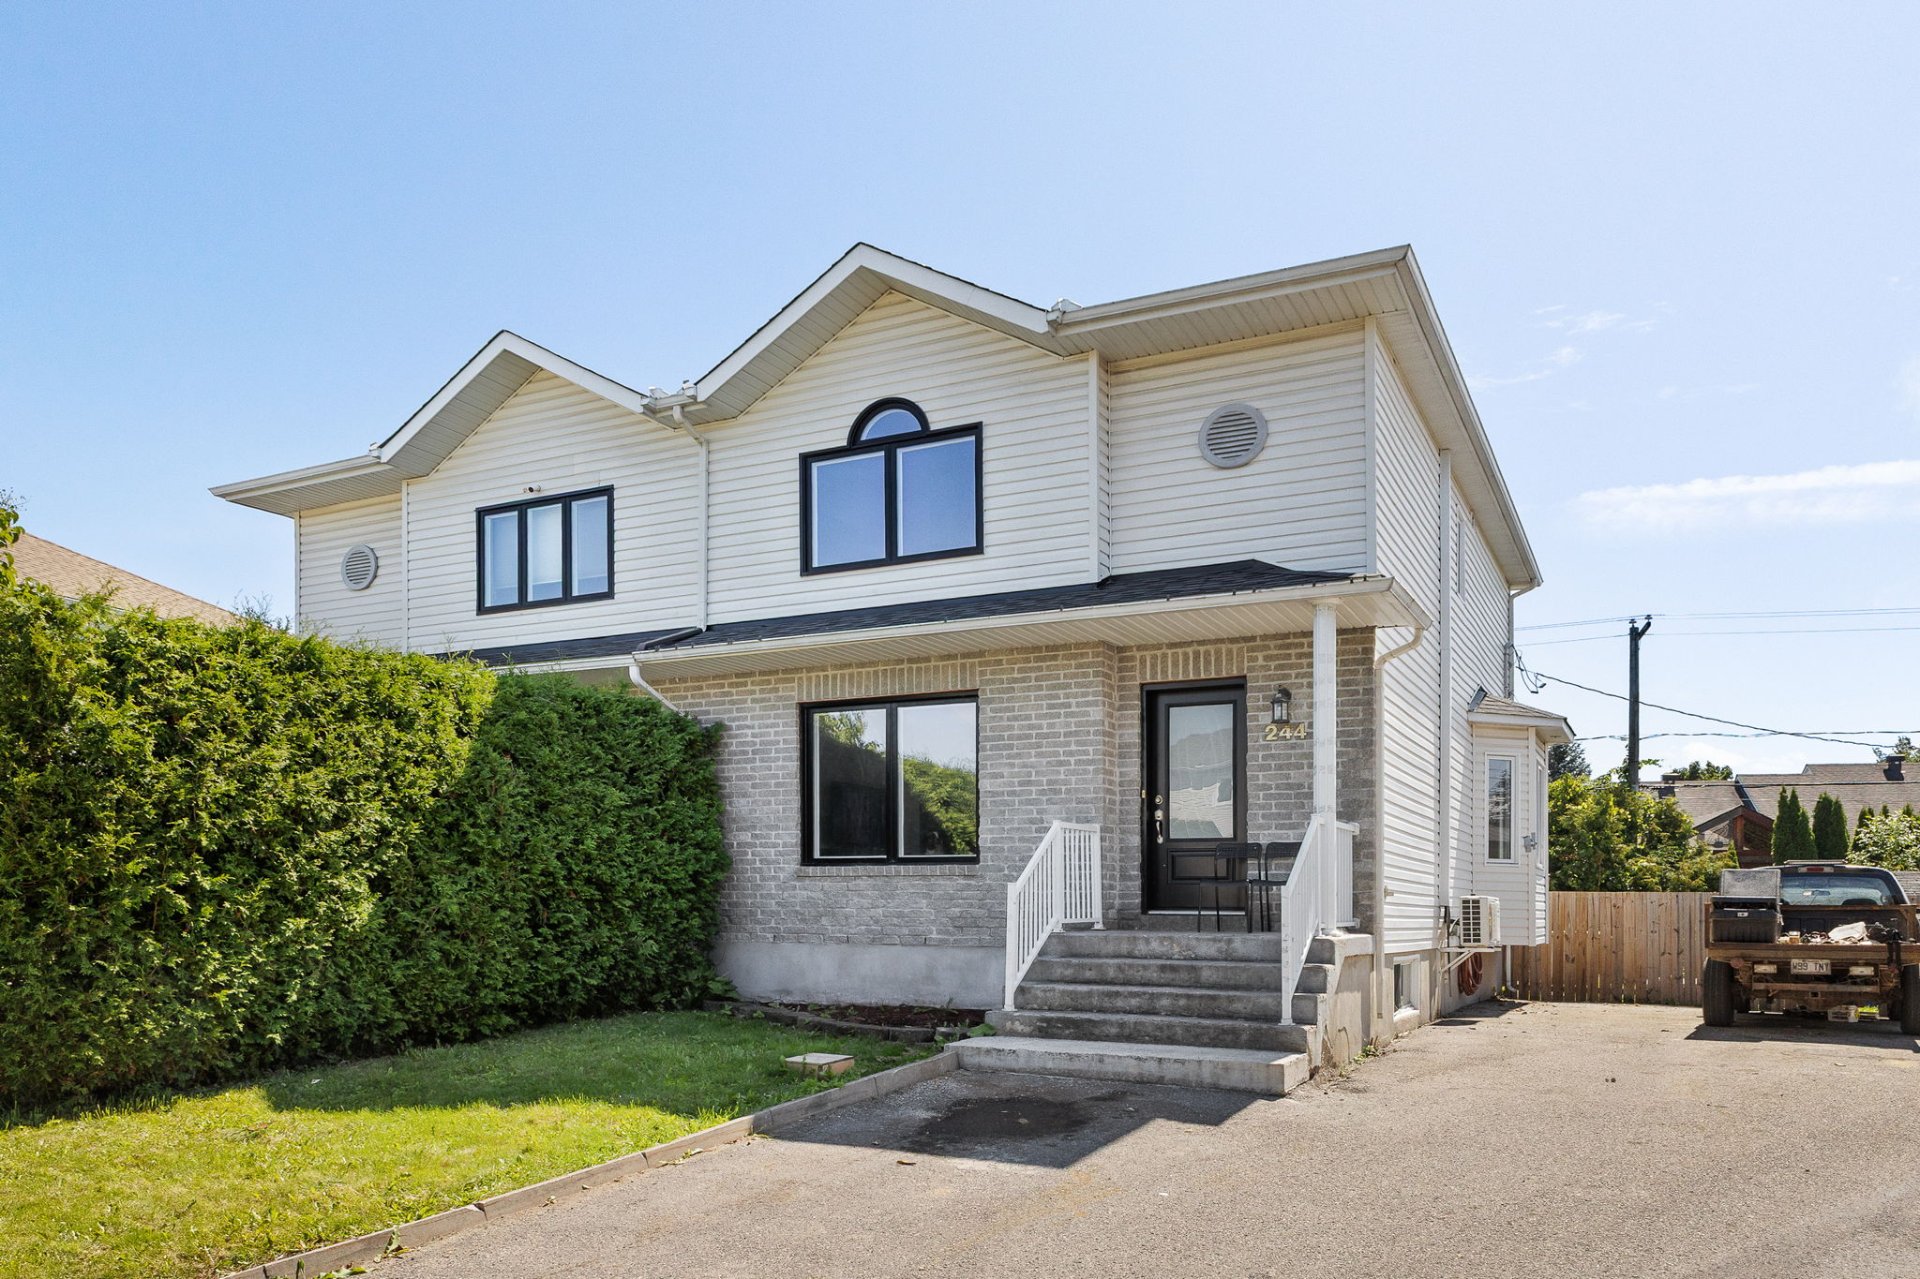
JUST WOW! Charming semi-detached home offering an ideal living space for the whole family! This property features 4 bedrooms, 1 full bathroom and 1 powder room, as well as a family room providing additional space perfect for family time, a playroom or a relaxing retreat. Its strategic location, close to the highway, schools, daycares and grocery stores, allows you to enjoy a convenient lifestyle without compromise. A great opportunity for those looking for a functional, well-located property that meets the needs of a family. A must-see!
Details
Located near
Bicycle path, Daycare centre, Elementary school, Golf, High school, Highway, Park, Public transportation
Room dimension
| Room | Floor | Dimensions | Floor covering |
|---|---|---|---|
| Hall | 1st level/Ground floor | 4 X 6 ft / 1.22 X 1.83 m | Ceramic |
| Living room | 1st level/Ground floor | 15 X 14.9 ft / 4.57 X 4.50 m | Laminate floor |
| Dining room | 1st level/Ground floor | 8.6 X 14 ft / 2.59 X 4.27 m | Laminate floor |
| Kitchen | 1st level/Ground floor | 10.2 X 9.7 ft / 3.10 X 2.92 m | Laminate floor |
| Powder room | 1st level/Ground floor | 7 X 5.1 ft / 2.13 X 1.55 m | Ceramic |
| Primary bedroom | 2nd level | 11.10 X 14.9 ft / 3.61 X 4.50 m | Laminate floor |
| Bathroom | 2nd level | 6.10 X 11 ft / 2.08 X 3.35 m | Flexible floor coverings |
| Bedroom | 2nd level | 11.9 X 8.6 ft / 3.58 X 2.59 m | Laminate floor |
| Bedroom | 2nd level | 9.10 X 9.10 ft / 3.00 X 3.00 m | Laminate floor |
| Family room | Basement 1 | 14.10 X 19 ft irr / 4.52 X 5.79 m irr | Laminate floor |
| Playroom | Basement 1 | 8 X 15 ft / 2.44 X 4.57 m | Laminate floor |
| Bedroom | Basement 1 | 10 X 9.9 ft / 3.05 X 2.97 m | Laminate floor |
Taxes and expenses
| Municipal | $3,301 |
| School | $310 |
Building and interior of the property
| Bedrooms | 4 |
| Bathrooms | 1 |
| Washrooms | 1 |
| Number of rooms | 12 |
| Number of rooms above ground | 3 |
| Number of basement bedrooms | 1 |
| Living area | 123.66 Square Meters |
| Expected delay of occupancy | 60 days |
| Items included in the sale | Lighting fixtures, wall air conditioning, pool (leave as is) and accessories. |
| Items excluded in the sale | spa, water heater for rent |
| Dimension of the front of the building | 6.15 metres |
| Dimension of the depth of building | 9.43 metres |
| Land area | 553.7 square metre |
| Dimension of the front of the land | 8.04 metres |
| Dimension of the depth of the land | 33.65 metres |
| Year built | 2004 |
| Municipal assessment (land) | $105,800 |
| Municipal assessment (building) | $312,900 |
| Municipal assessment (total) | $418,700 |
| Assessment year | 2026 |
| Available services | Electricity Connected, Sewer Connected, Water Connected |
| Basement | 6 feet and more, Finished basement |
| Bathroom / Washroom | Separate shower |
| Distinctive features | Semi-detached |
| Driveway | Asphalt, Double width or more |
| Foundation | Poured concrete |
| Hearth stove | Wood fireplace |
| Heating energy | Electricity |
| Heating system | Electric baseboard units |
| Landscaping | Fenced, Landscaped |
| Laundry | Basement 1, In partial bathroom in basement, Powder room |
| Parking | Driveway, With outside socket |
| Pool | Above-ground |
| Roofing | Asphalt shingles |
| Sewage system | Municipality |
| Siding | Brick, Vinyl |
| Topography | Flat |
| Water supply | Municipality |
| Window type | Casement, Sliding |
| Windows | PVC |
Addendum
| ******** JUST WOW ******** Charming semi-detached home offering a warm, functional living space perfectly suited to the needs of a family. With 4 bedrooms, well-designed living spaces and a spacious yard, this property is sure to please with its versatility and convenient location close to the highway, schools, daycares and grocery stores. On the main floor, you will find a welcoming living room featuring a wood-burning fireplace creating a warm and inviting atmosphere. The dining room offers a lovely space for family meals or entertaining guests, while the kitchen provides a functional layout designed to make everyday living a breeze. A powder room with laundry facilities completes this level. Upstairs, you will find three comfortable bedrooms offering privacy and space for the whole family, as well as a full bathroom. A well-designed layout that allows everyone to enjoy their own space. The basement offers a spacious family room with plenty of possibilities, whether you envision a playroom, home theatre, relaxation area or simply a gathering space for the whole family. A fourth bedroom is also located on this level, along with an additional space that can be used as a home office or storage area, depending on your needs. Outside, enjoy a generously sized yard offering plenty of space to make the most of the summer months. The balcony is perfect for creating an outdoor dining or relaxation area, while the above-ground pool promises plenty of fun-filled family moments. A shed is also available, providing additional storage space for seasonal equipment and outdoor essentials. A complete, functional and well-located property offering beautiful spaces for the whole family, both indoors and outdoors. A wonderful opportunity to discover! |