

$414,900
4755 Route 309
L'Ange-Gardien
L'Ange-Gardien
Type
Bungalow
Bedrooms
2
Living area
1064 Square Feet
Bathrooms
1
MLS® 12768078


Property description
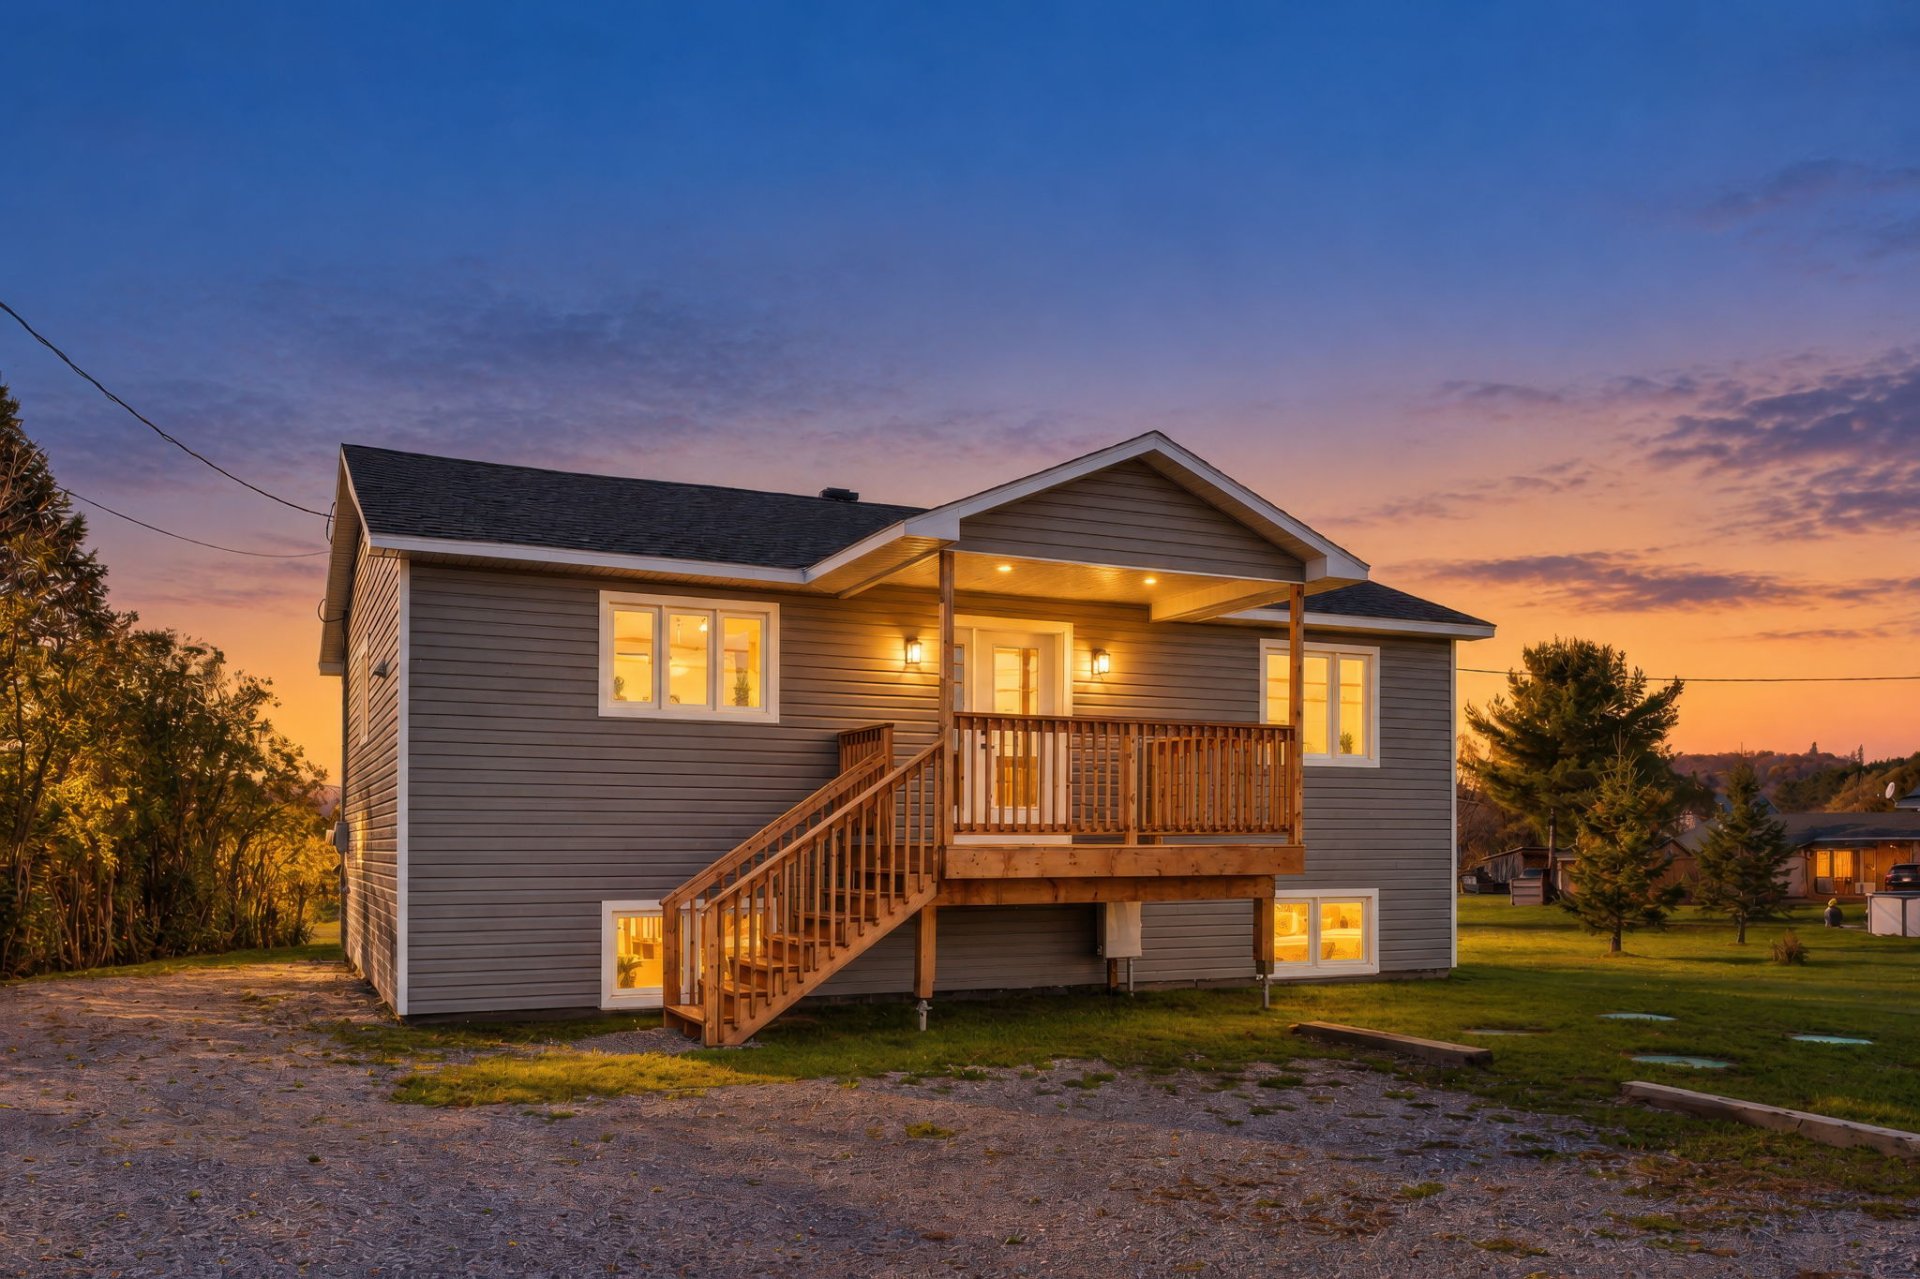
Beautiful, fully renovated single-story home. Open-concept layout with plenty of windows. Bright home. 2 bedrooms. Kitchen with white thermoplastic cabinets. Double sink. Basement with 4 large windows. Potential to easily add 2 bedrooms in the basement. Large parking area for at least 7 cars. 10,860-square-foot lot. Park behind the property with basketball and volleyball courts, a soccer field, and a skating rink. A beautiful playground right in your backyard. Just minutes from Gatineau and Highway 50. A must-see.
Sold without legal warranty, at the risk and peril of the buyerDetails
Located near
ATV trail, Golf, Highway, Park, Snowmobile trail
Room dimension
| Room | Floor | Dimensions | Floor covering |
|---|---|---|---|
| Hall | 1st level/Ground floor | 8 X 4.8 ft / 2.44 X 1.42 m | Other |
| Kitchen | 1st level/Ground floor | 14.8 X 14.4 ft / 4.47 X 4.37 m | Other |
| Living room | 1st level/Ground floor | 14.6 X 13.7 ft / 4.42 X 4.14 m | Other |
| Primary bedroom | 1st level/Ground floor | 13.9 X 12.3 ft / 4.19 X 3.73 m | Other |
| Bedroom | 1st level/Ground floor | 13.7 X 12.5 ft / 4.14 X 3.78 m | Other |
| Bathroom | 1st level/Ground floor | 9.11 X 9.2 ft / 3.02 X 2.79 m | Other |
| Other | Basement 1 | 36.11 X 28.4 ft / 11.25 X 8.64 m | Concrete |
Taxes and expenses
| Municipal | $1,336 |
| School | $116 |
| Electricity | $1,688 |
Building and interior of the property
| Bedrooms | 2 |
| Bathrooms | 1 |
| Number of rooms | 7 |
| Number of rooms above ground | 2 |
| Living area | 1064 Square Feet |
| Expected delay of occupancy | 15 days |
| Items included in the sale | Luminaires, chauffe-eau. |
| Dimension of the front of the building | 38 feet |
| Dimension of the depth of building | 28 feet |
| Land area | 10860 square foot |
| Dimension of the front of the land | 18.75 metres |
| Dimension of the depth of the land | 53.81 metres |
| Year built | 1950 |
| Municipal assessment (land) | $21,200 |
| Municipal assessment (building) | $170,000 |
| Municipal assessment (total) | $191,200 |
| Assessment year | 2026 |
| Irregular land | Yes |
| Available services | Electricity Connected |
| Basement | 6 feet and more, Unfinished |
| Cupboard | Thermoplastic |
| Distinctive features | Detached |
| Foundation | Poured concrete |
| Heating energy | Electricity |
| Heating system | Convection baseboards |
| Laundry | 1st level/Ground floor, Bathroom, In bathroom ground level |
| Parking | Driveway |
| Roofing | Asphalt shingles |
| Sewage system | Disposal field, Septic tank |
| Siding | Vinyl |
| Topography | Flat |
| View | View of the mountain |
| Water supply | Surface well, Well |
| Window type | Casement, French door, Sliding |
| Windows | PVC |
Addendum
| - Single-story home with 1,064 square feet of living space - Open-concept layout - Abundant windows creating a bright home - Completely renovated home - New poured concrete foundation - New foundation drain - New Bionest septic system - Improved insulation - New flooring on the first floor - New kitchen with white thermoplastic cabinets - New exterior siding - Doors and windows have been replaced - New front porch - Landscaping completed - Basement with 4 large windows - Potential to add 2 bedrooms in the basement - Basement chimney for a future wood-burning stove - Parking for 7 cars - Superb park behind the property featuring a playground, soccer field, ice rink, children's play structure, and volleyball court - Just minutes from Gatineau and Highway 50 - A must-see!!! - Some photos have been digitally enhanced. |
