New price
$675,000
777 Boul. Hurtubise
Gatineau (Gatineau)
Gatineau (Gatineau)
Type
Two or more stories
Bedrooms
3
Living area
2375 Square Feet
Bathrooms
2
MLS® 12775165
Property description
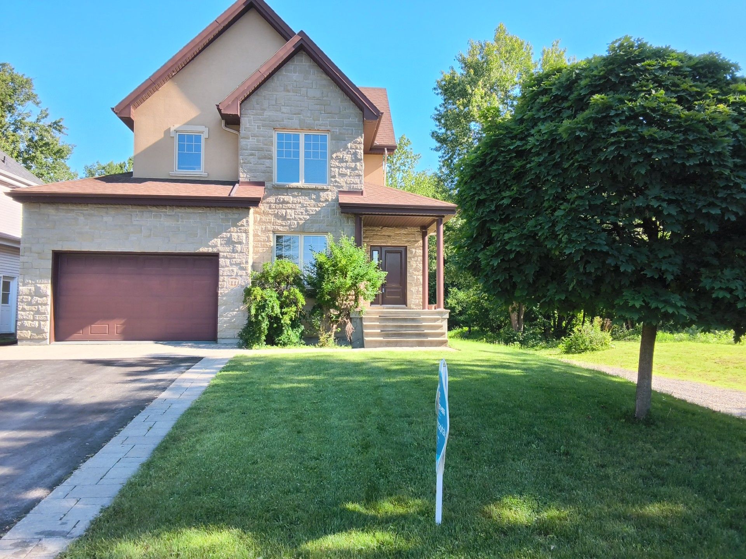
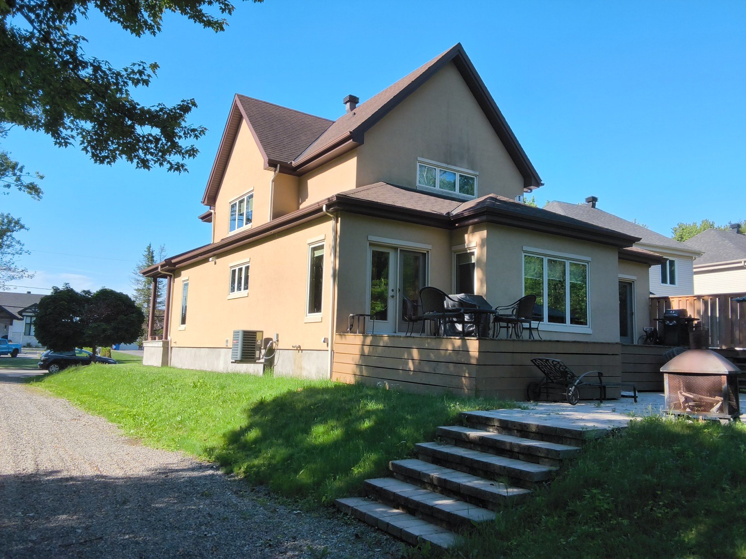
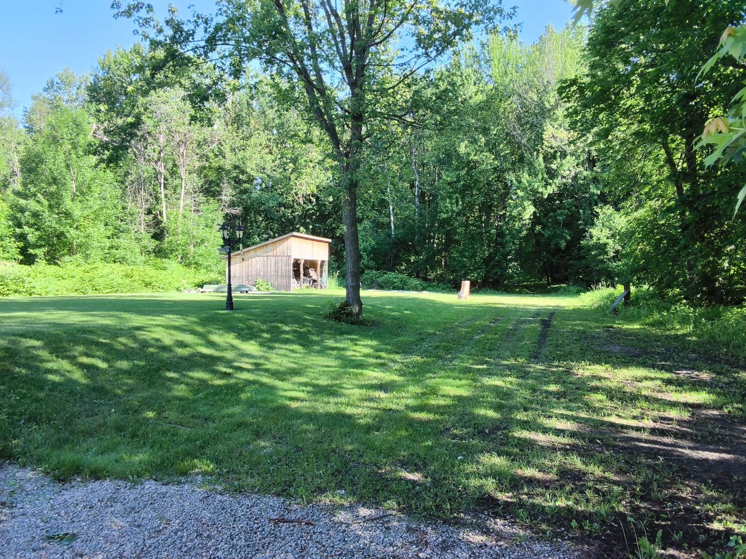
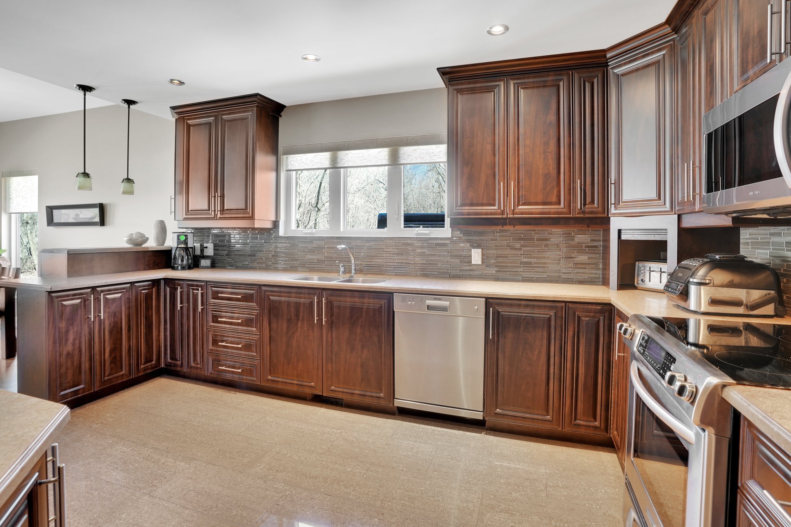
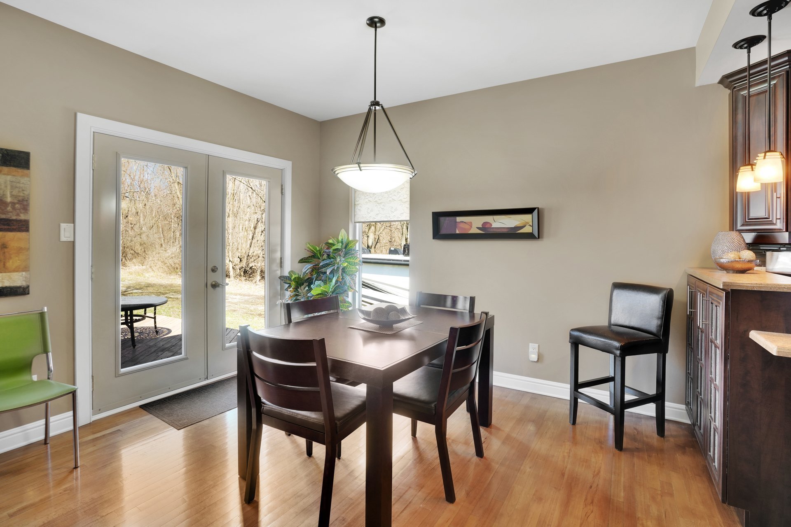
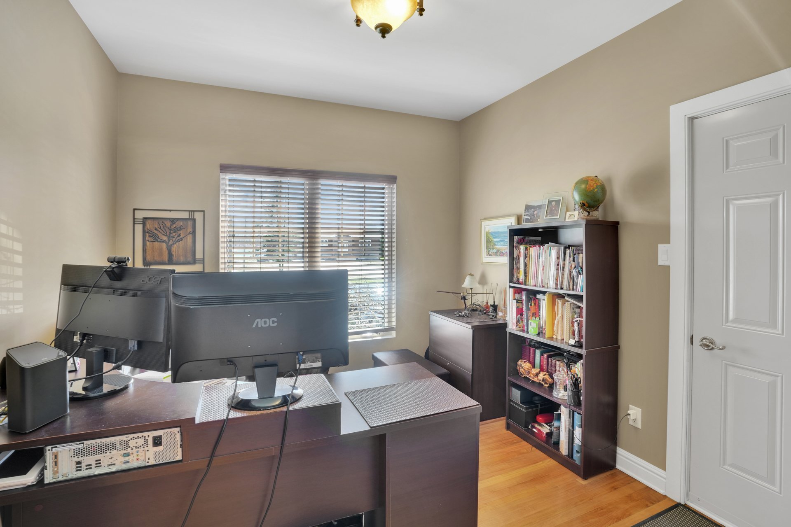
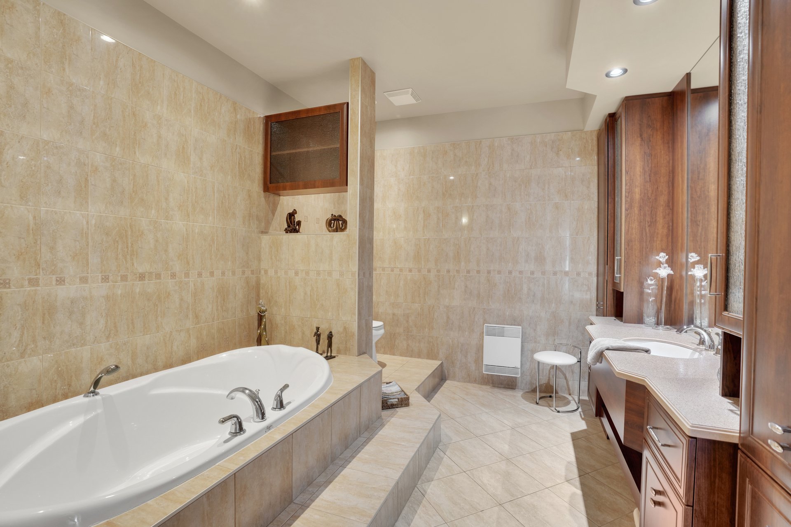
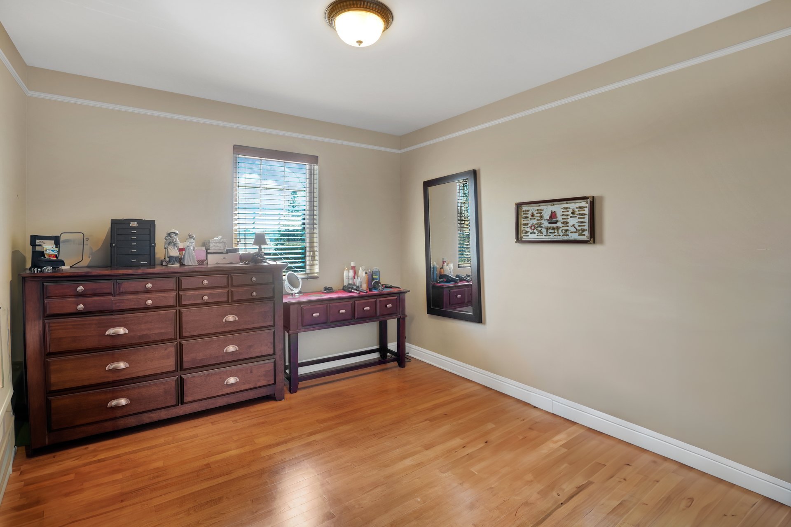
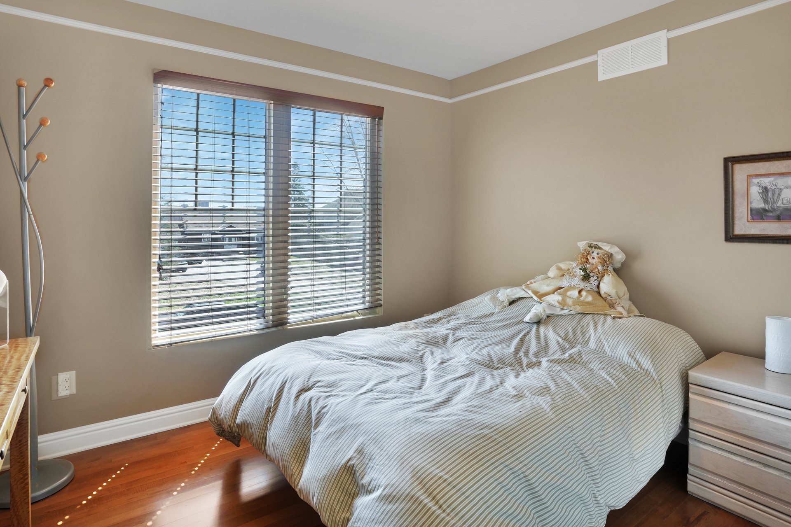
Superb property built in 2007, 3 bedrooms, 2 offices on the ground floor ideal for a home professional or entrepreneur with the possibility of more, very large private yard with plenty of parking.motivated seller
Open houses
Sunday 18 October from 14:00 to 16:00Details
Located near
Bicycle path, CEGEP, Daycare centre, Golf, Highway, Hospital, Park, Public transportation, University
Room dimension
| Room | Floor | Dimensions | Floor covering |
|---|---|---|---|
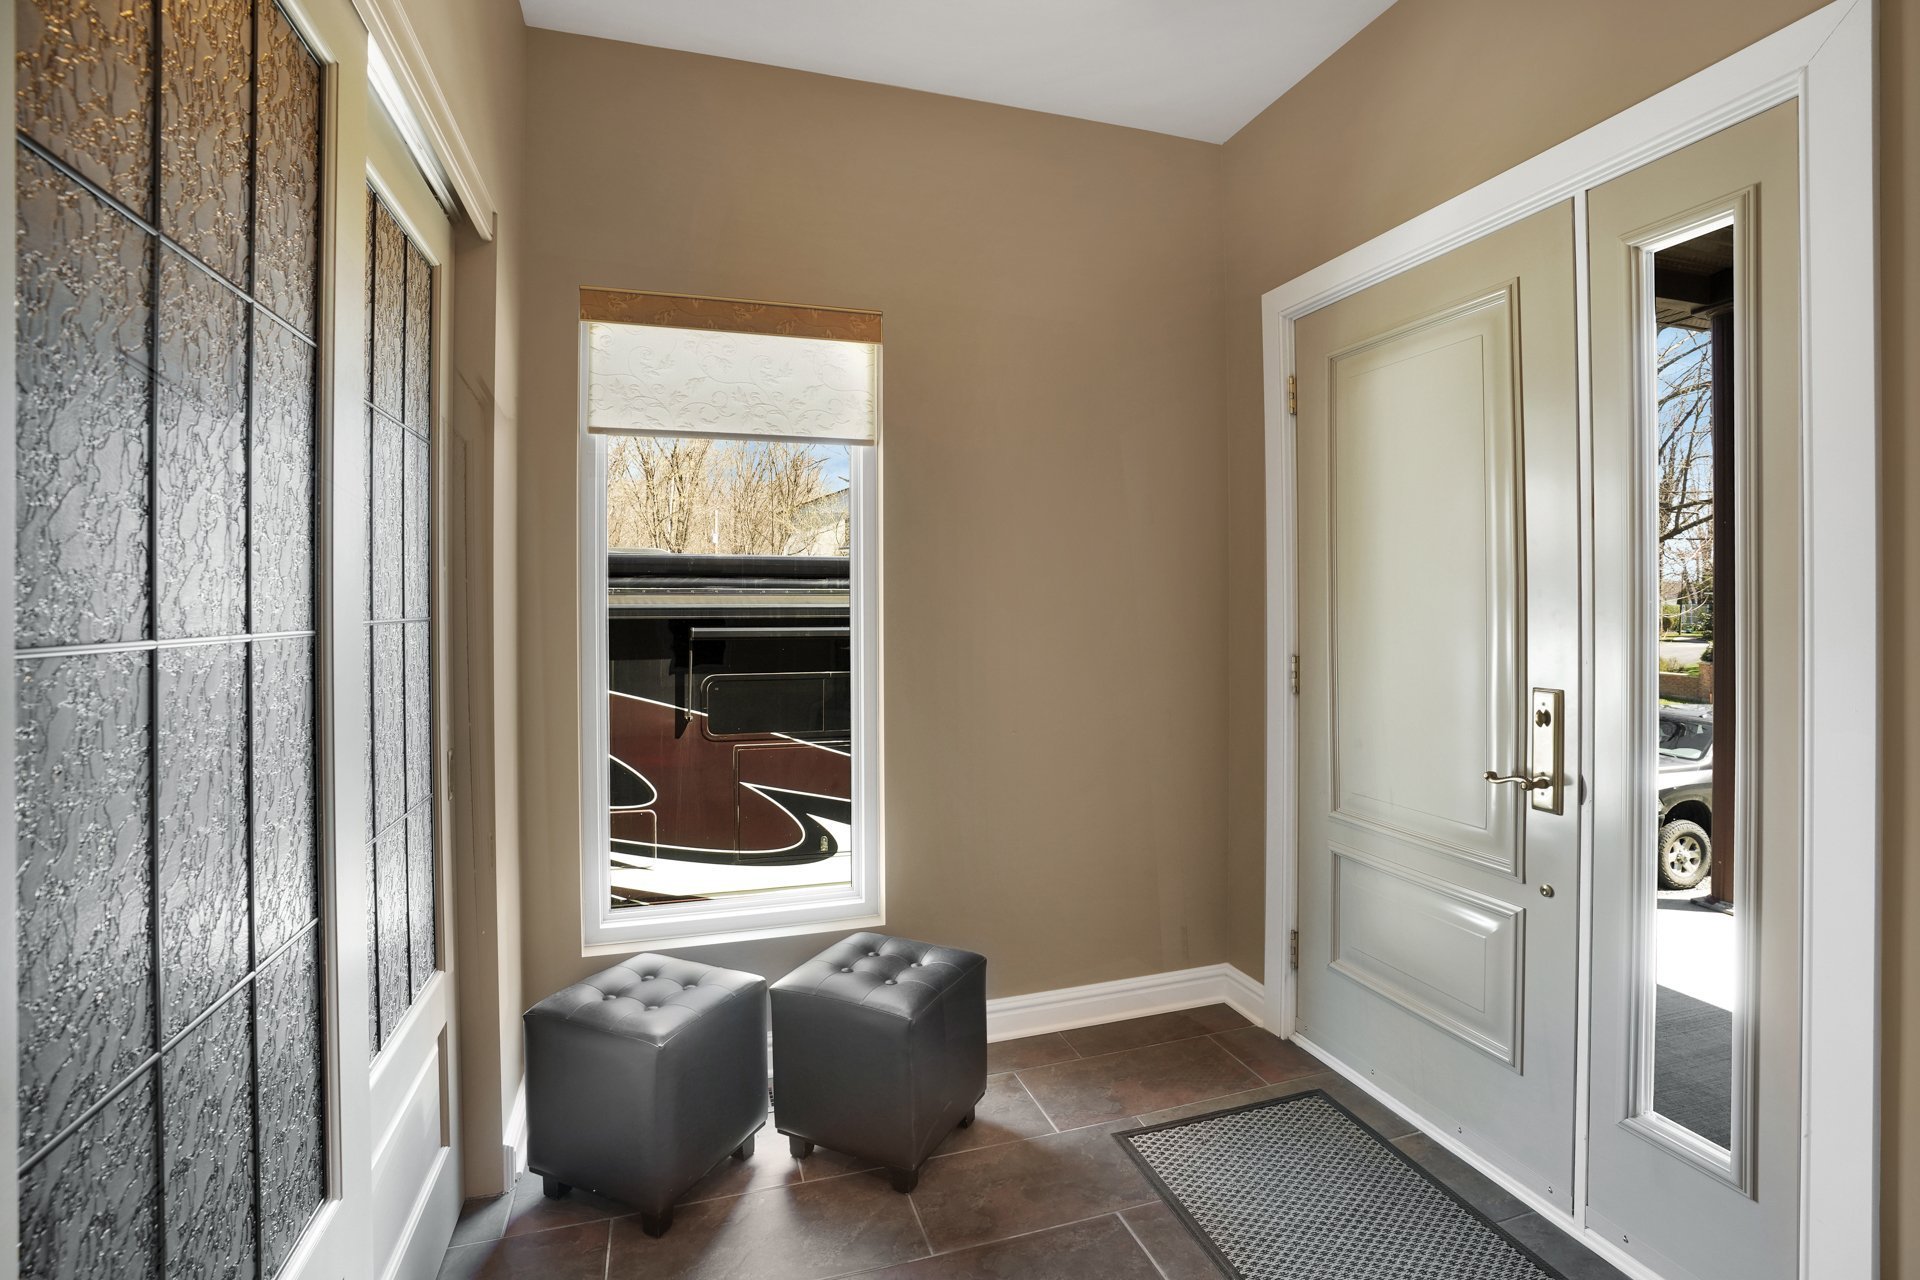
| Hall | 1st level/Ground floor | 7.3 X 6.2 ft / 2.21 X 1.88 m | Slate |
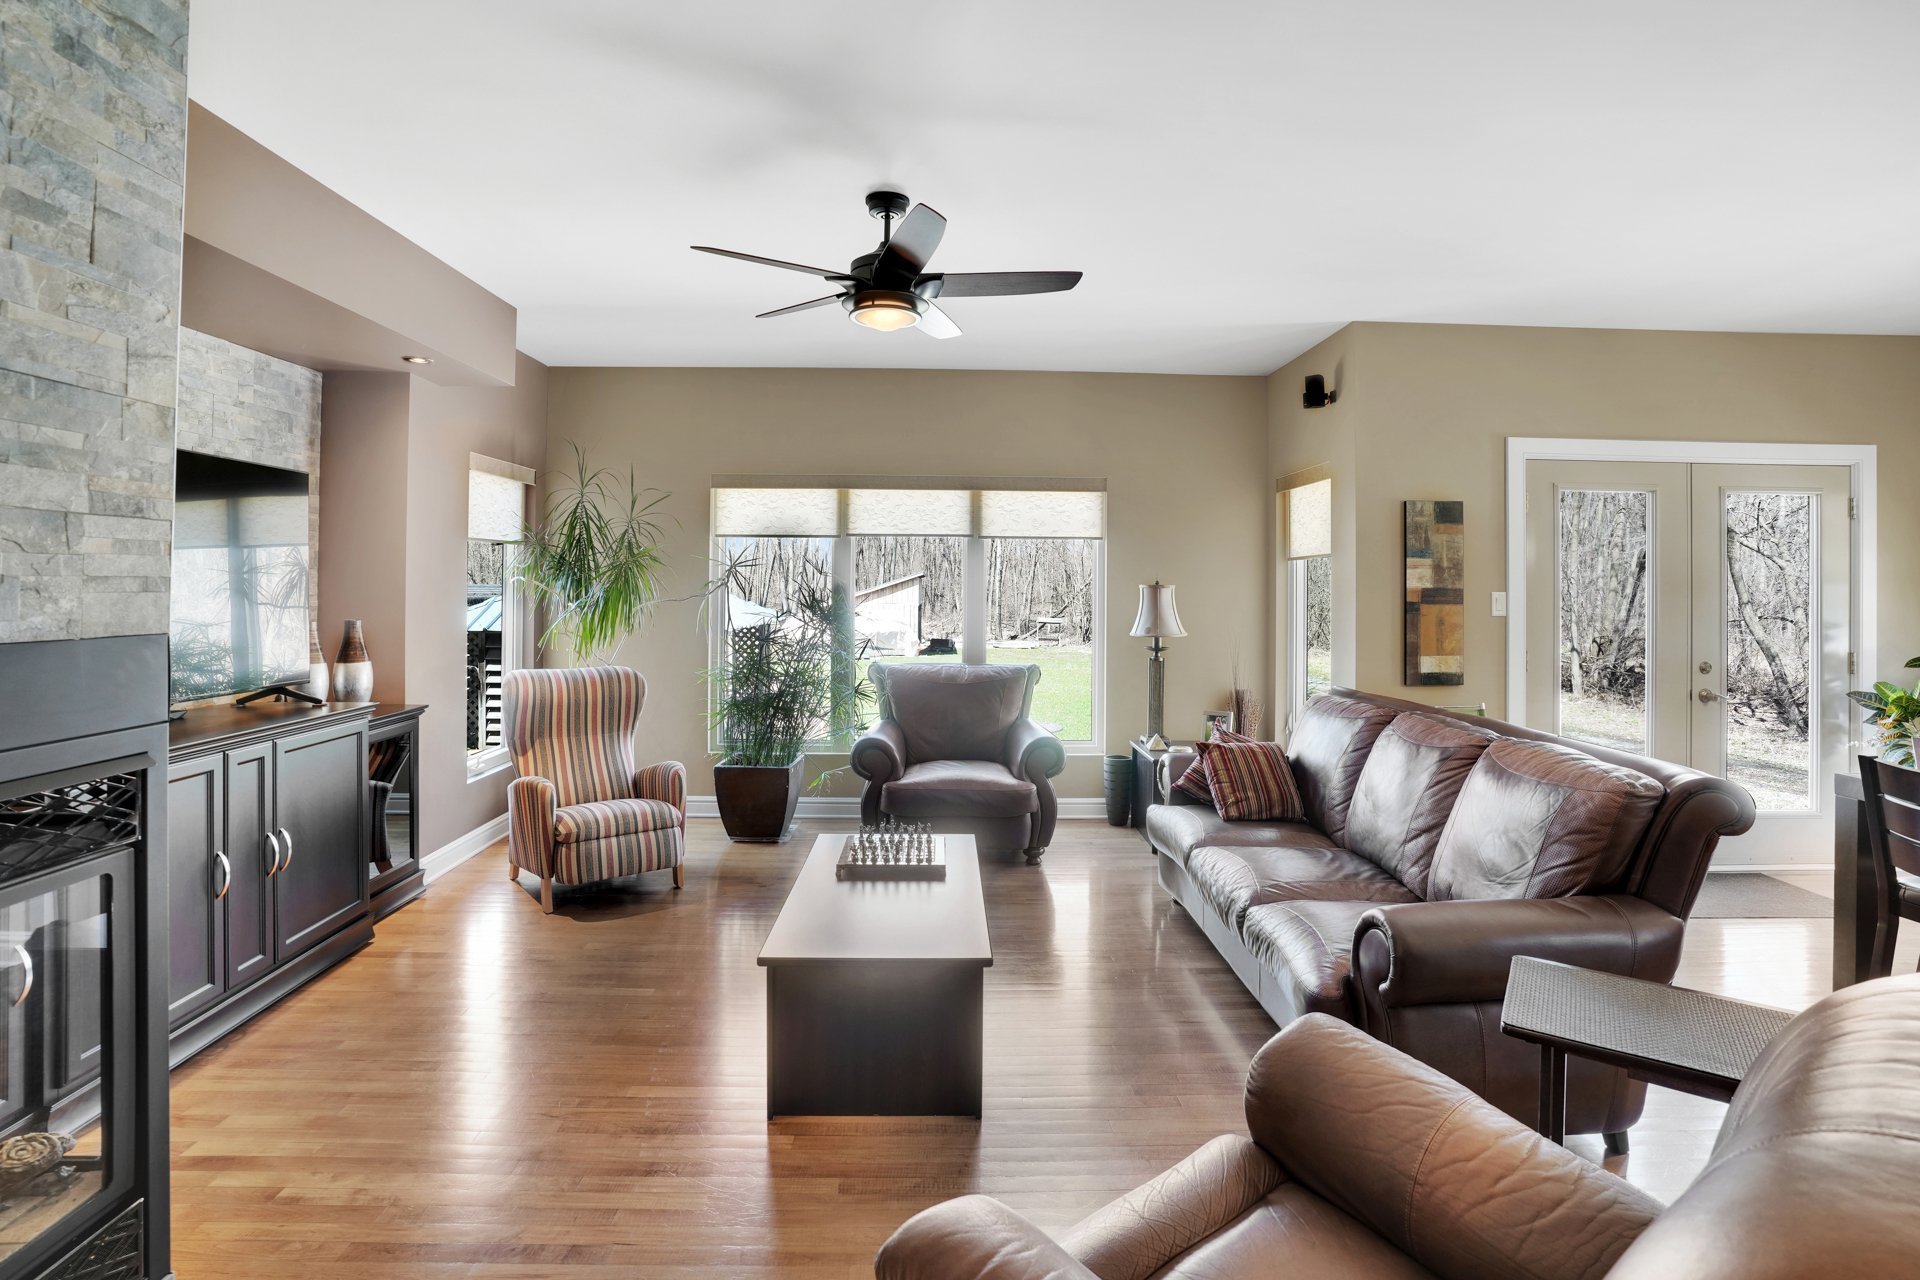
| Living room | 1st level/Ground floor | 14 X 13.1 ft / 4.27 X 3.99 m | Wood |
| Dining room | 1st level/Ground floor | 12 X 11.4 ft / 3.66 X 3.45 m | Wood |
| Kitchen | 1st level/Ground floor | 15.6 X 10.4 ft / 4.72 X 3.15 m | Marble |
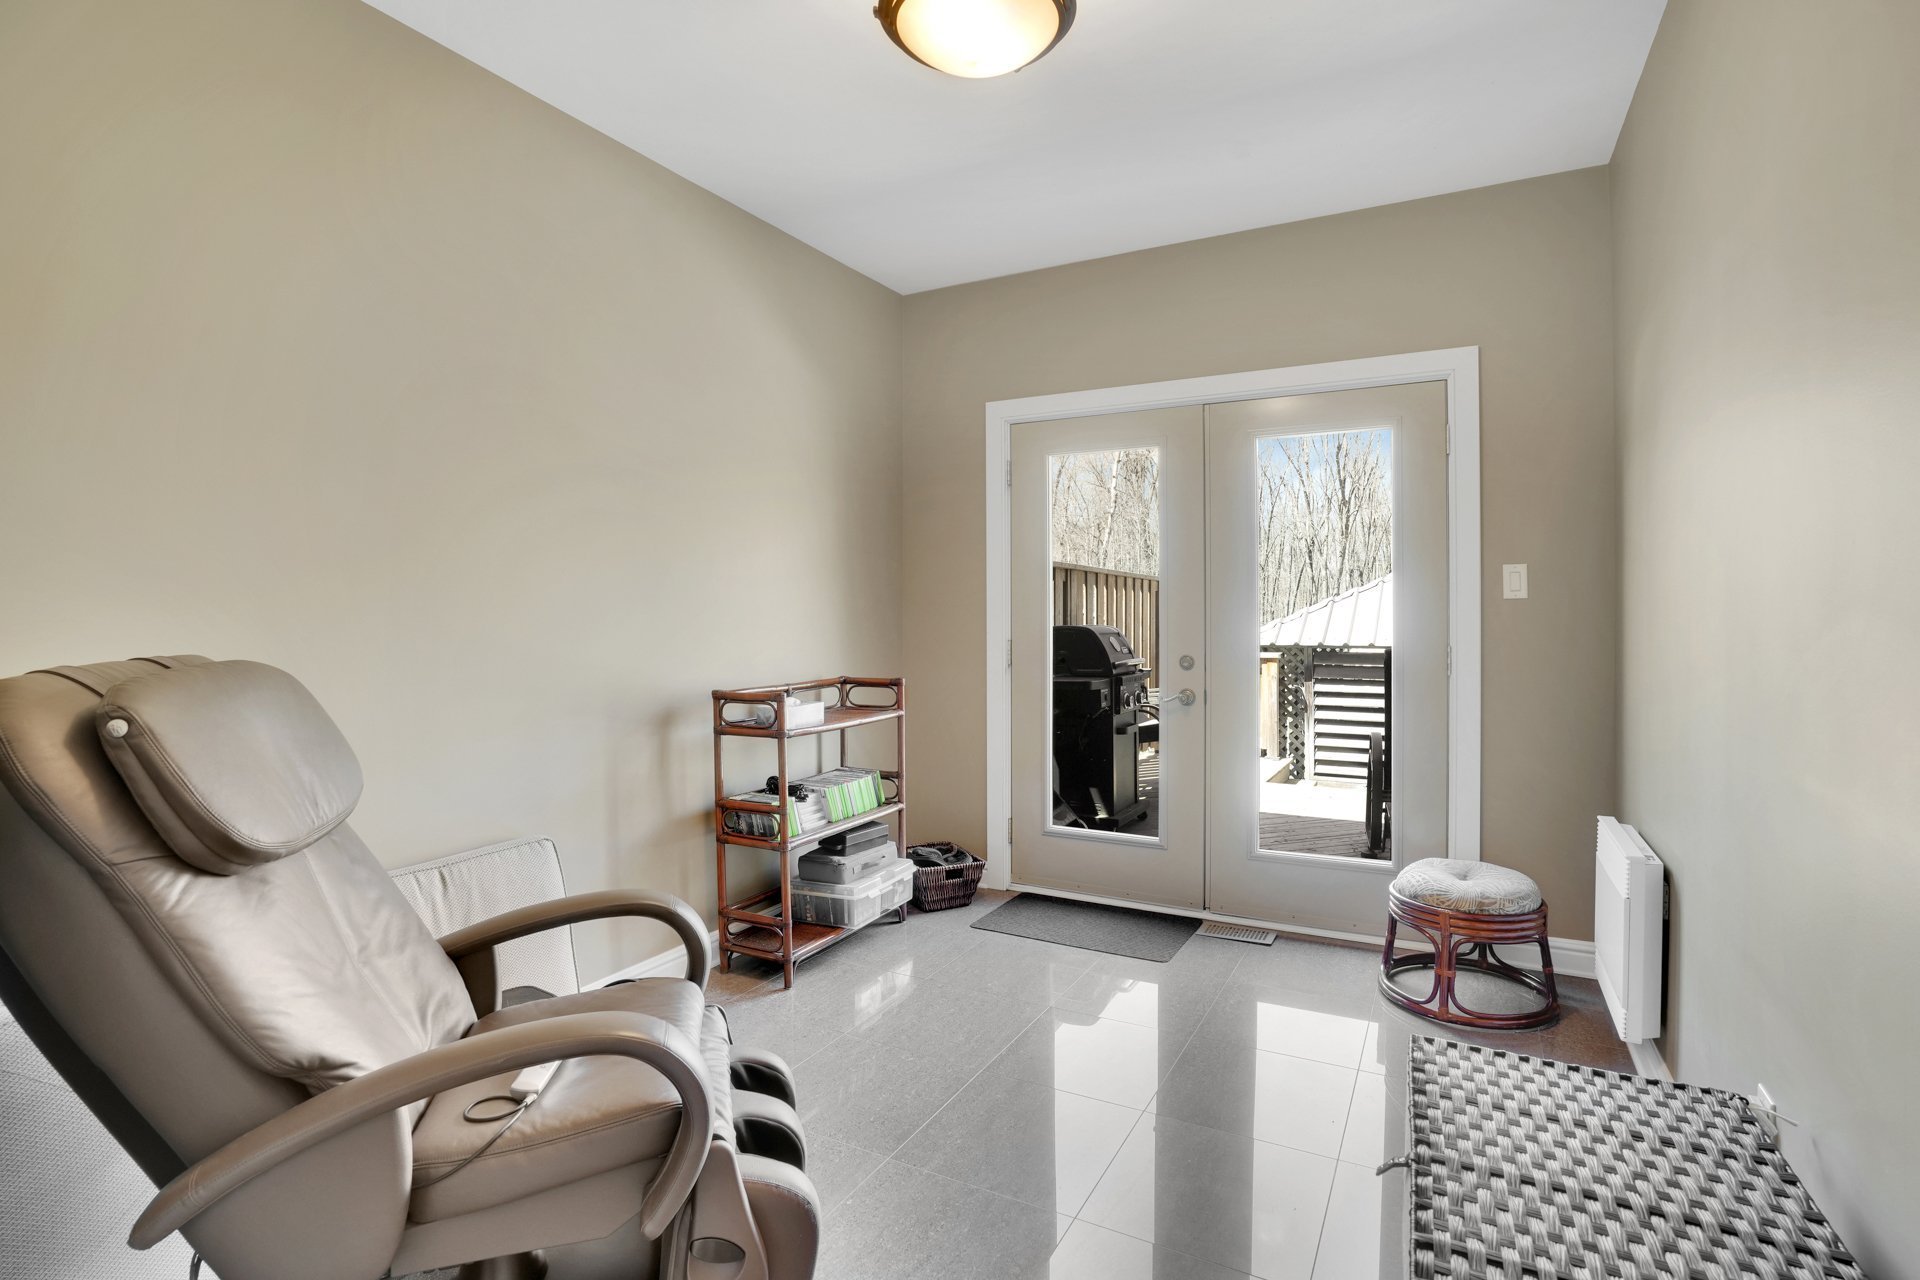
| Den | 1st level/Ground floor | 12.2 X 9.4 ft / 3.71 X 2.84 m | Marble |
| Office | 1st level/Ground floor | 11 X 10 ft / 3.35 X 3.05 m | Wood |
| Bathroom | 1st level/Ground floor | 12 X 9.2 ft / 3.66 X 2.79 m | Ceramic |
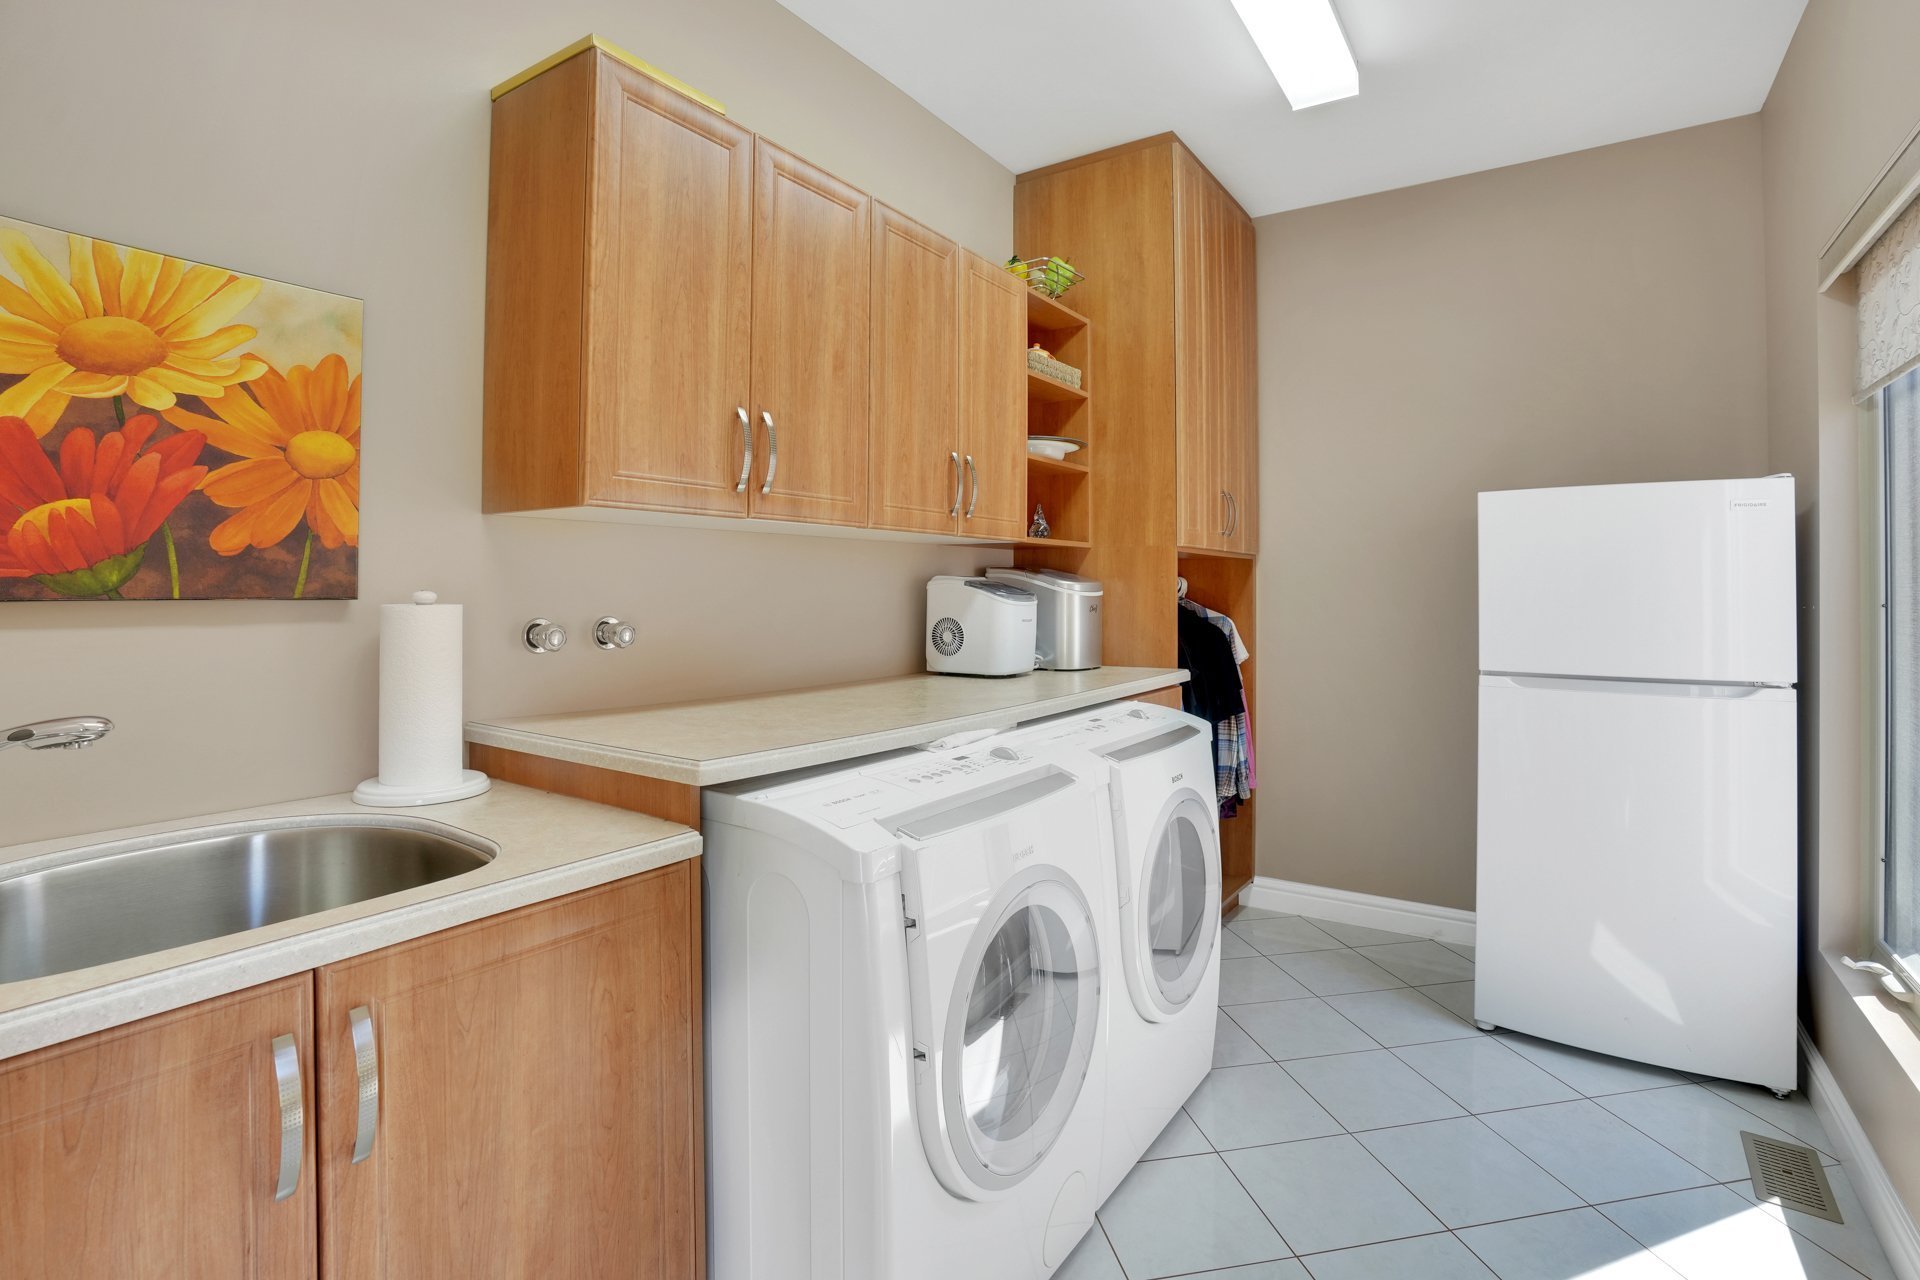
| Laundry room | 1st level/Ground floor | 12.2 X 7.1 ft / 3.71 X 2.16 m | Ceramic |
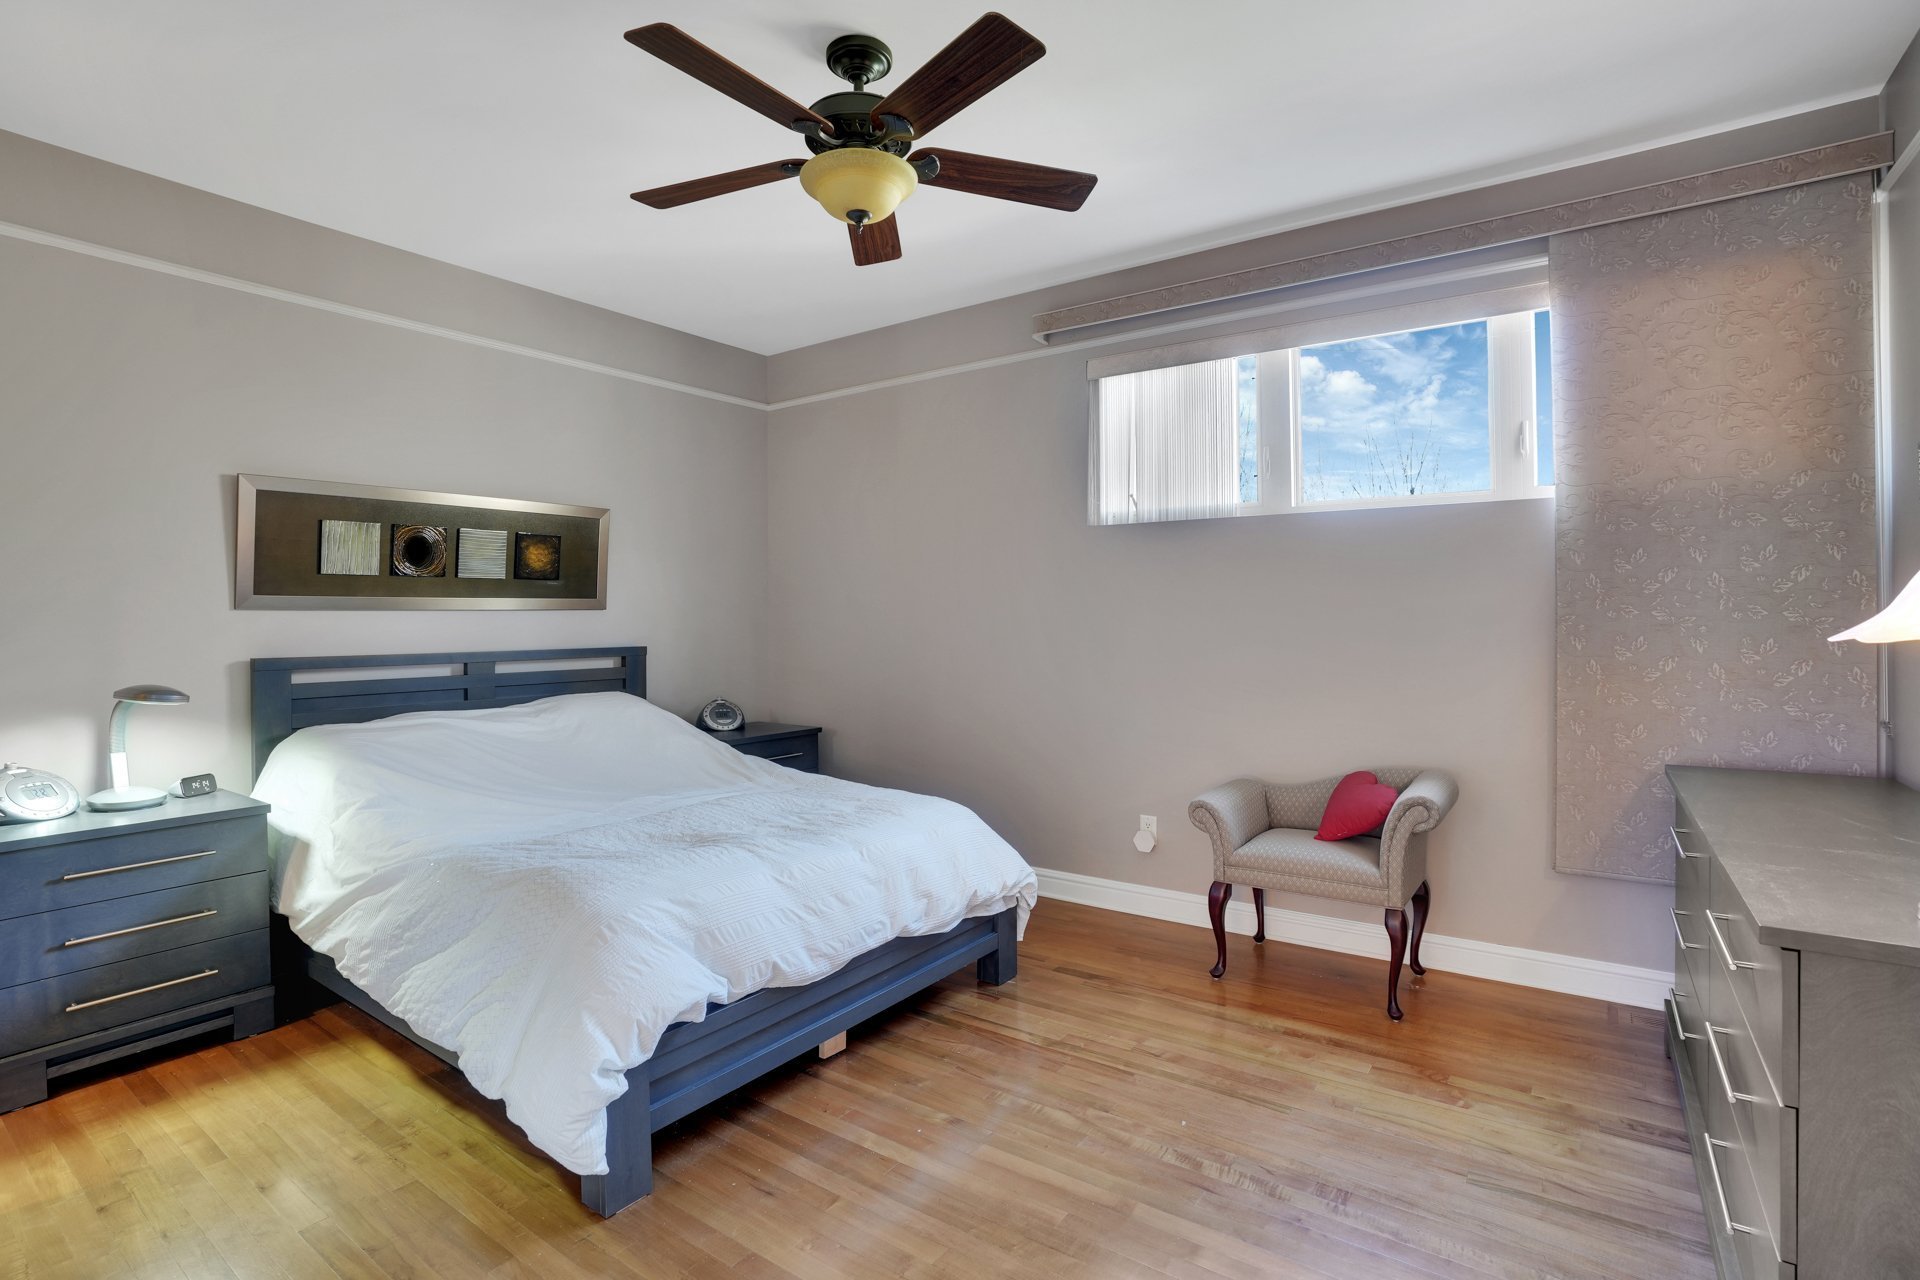
| Primary bedroom | 2nd level | 14.1 X 11.10 ft / 4.29 X 3.61 m | Wood |
| Walk-in closet | 2nd level | 11.9 X 5.9 ft / 3.58 X 1.75 m | Wood |
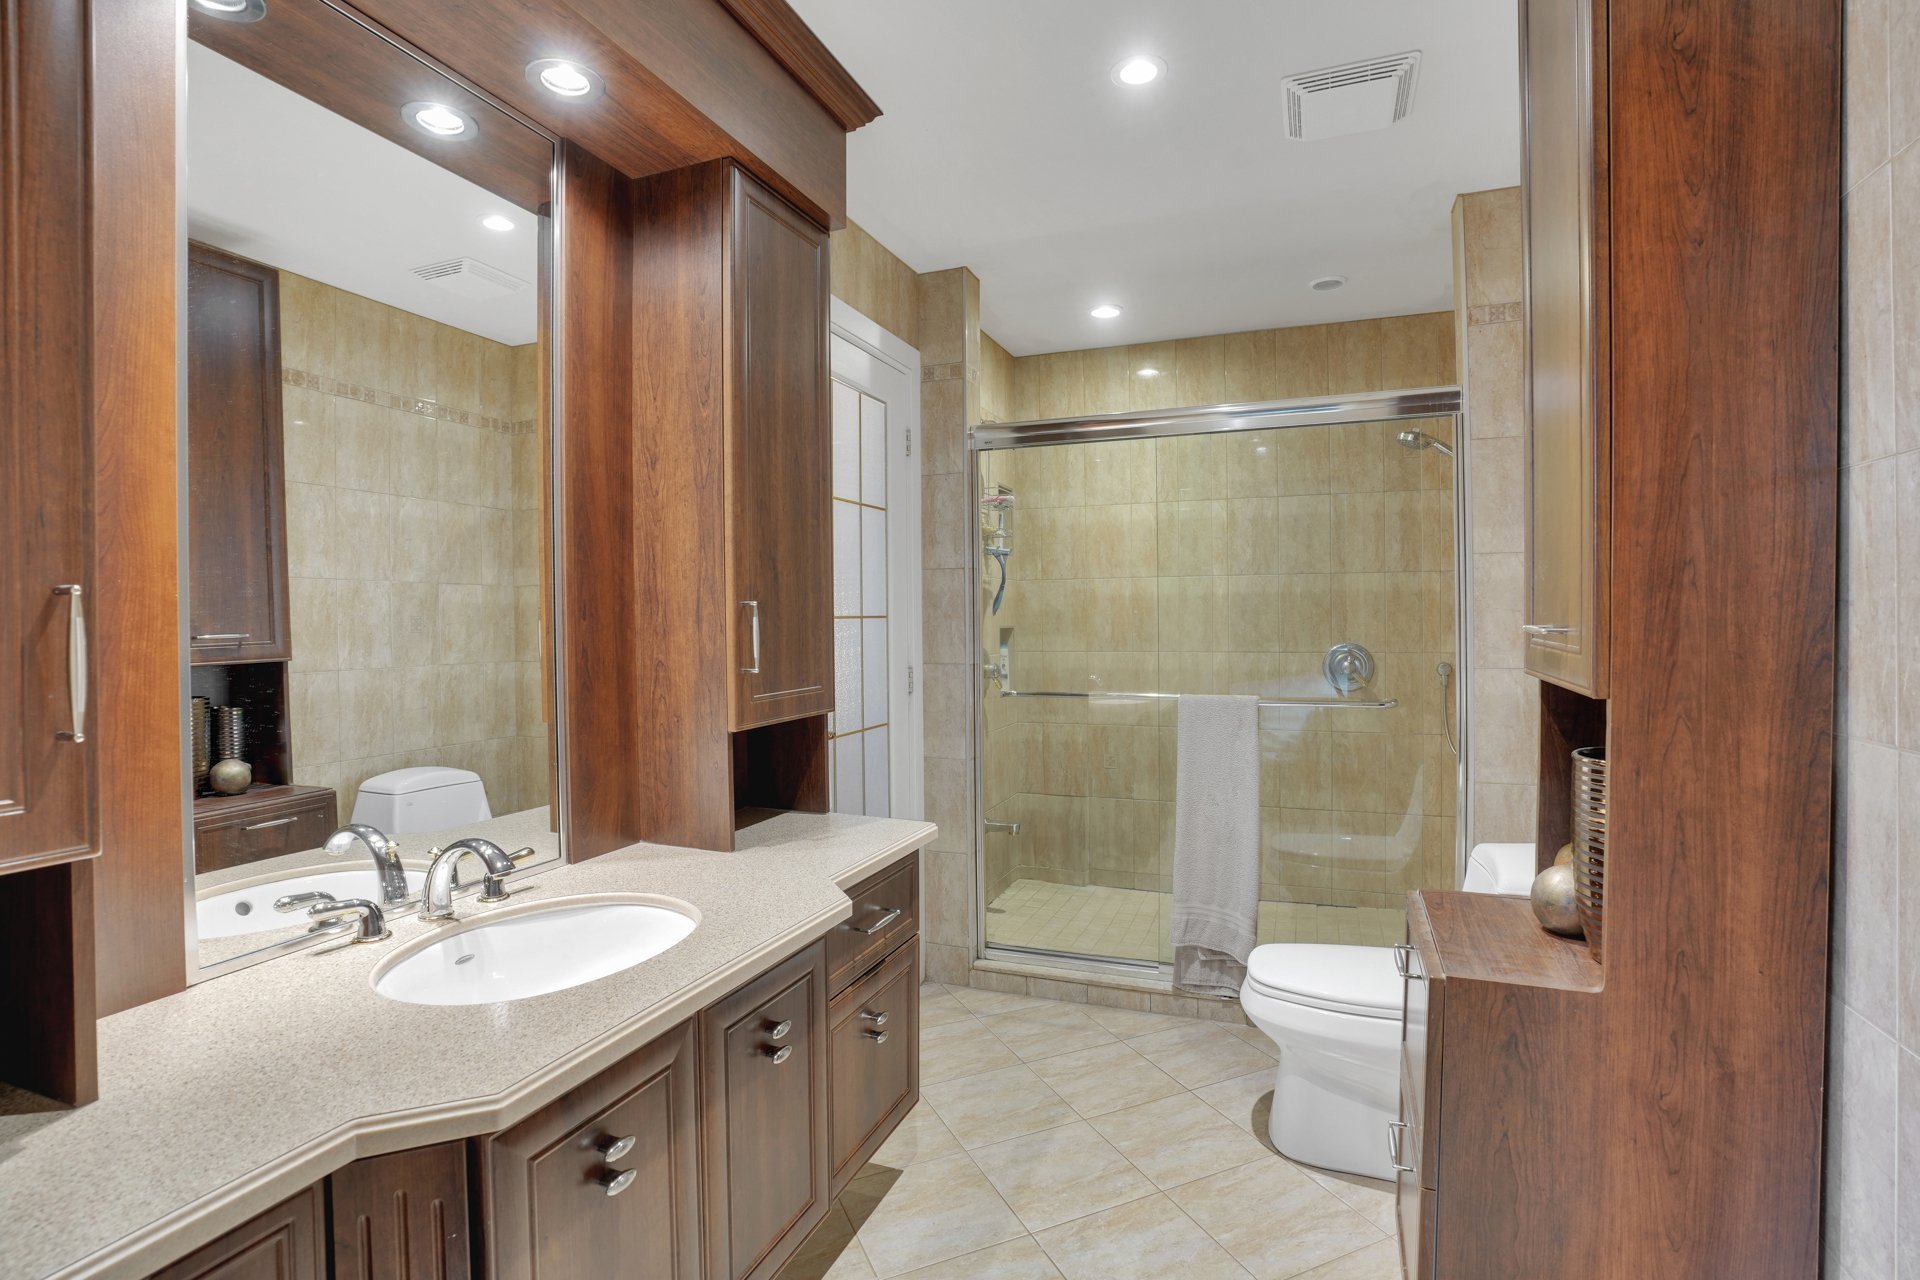
| Bathroom | 2nd level | 12.8 X 6.1 ft / 3.86 X 1.85 m | Ceramic |
| Bedroom | 2nd level | 10.1 X 9.8 ft / 3.07 X 2.95 m | Wood |
| Bedroom | 2nd level | 11.1 X 10.2 ft / 3.38 X 3.10 m | Wood |
| Family room | Basement 1 | 12.2 X 7.1 ft / 3.71 X 2.16 m | Laminate floor |
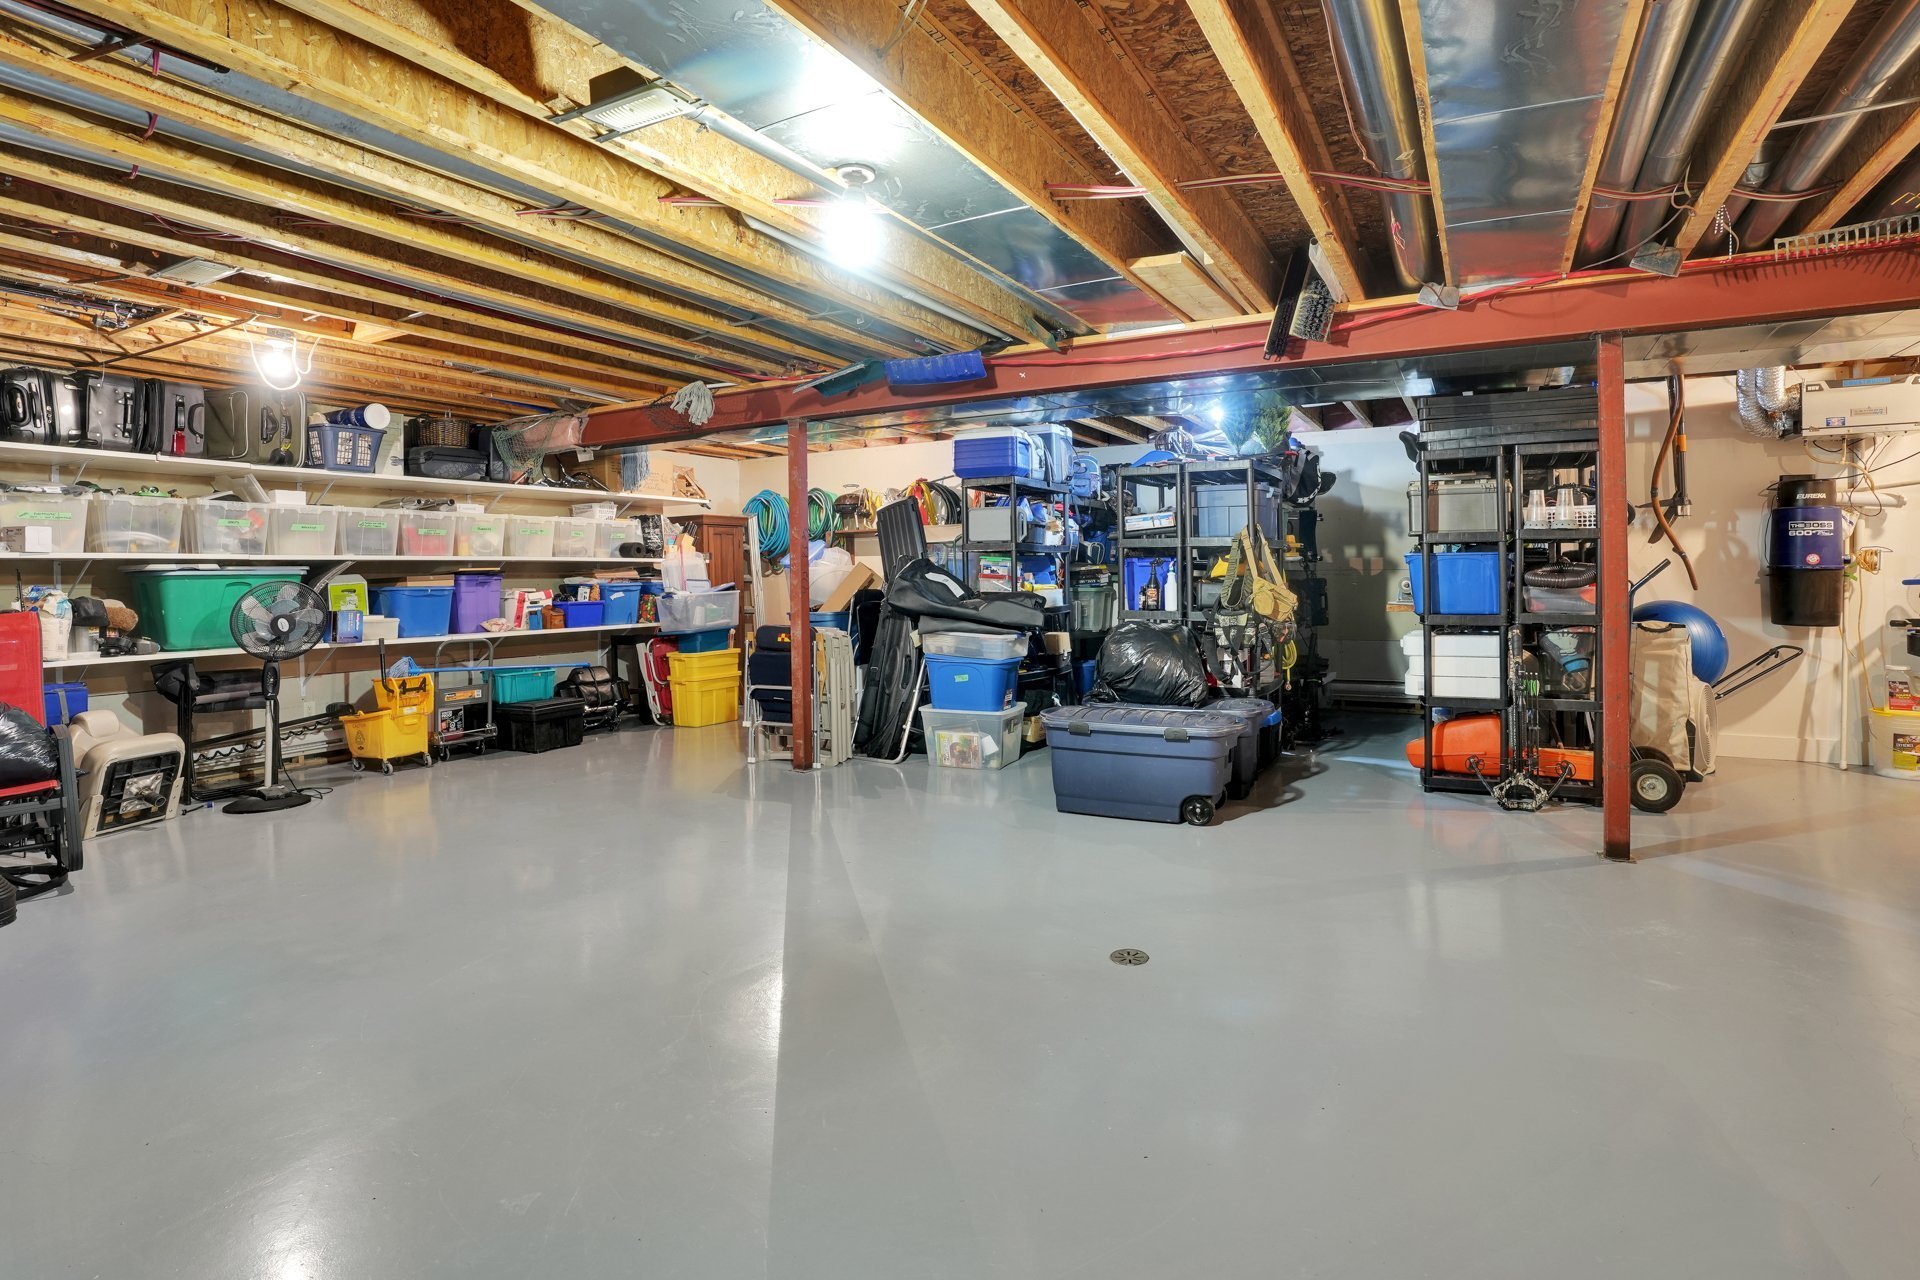
| Storage | Basement 1 | 27 X 34.7 ft / 8.23 X 10.54 m | Concrete |
| Storage | Basement 1 | 10.9 X 9.2 ft / 3.28 X 2.79 m | Concrete |
Taxes and expenses
| Municipal | $4,801 |
| School | $448 |
Building and interior of the property
| Bedrooms | 3 |
| Bathrooms | 2 |
| Washrooms | 1 |
| Number of rooms | 16 |
| Number of rooms above ground | 3 |
| Living area | 2375 Square Feet |
| Expected delay of occupancy | 90 days |
| Items included in the sale | Blinds, curtains, stove, fridge, grinder, central vacuum cleaner and its accessories, air exchanger, electric door opener (Garage)included without legal warranty |
| Items excluded in the sale | Rented propane tank |
| Dimension of the front of the building | 37 feet |
| Dimension of the depth of building | 58 feet |
| Land area | 54804 square foot |
| Dimension of the front of the land | 74 feet |
| Dimension of the depth of the land | 200 feet |
| Year built | 2007 |
| Municipal assessment (land) | $176,900 |
| Municipal assessment (building) | $441,000 |
| Municipal assessment (total) | $617,900 |
| Assessment year | 2025 |
| Available services | Electricity Connected, Sewer Connected, Water Connected |
| Basement | 6 feet and more |
| Distinctive features | Detached, No rear neighbours, Wooded |
| Driveway | Asphalt, Paving stone |
| Equipment available | Air exchange system, Central air conditioning, Central heat pump, Central vacuum cleaner system installation, Electric garage door opener, Wall-mounted air conditioning, Wall-mounted heat pump |
| Foundation | Poured concrete |
| Garage | Attached, Single width |
| Green Certification | Novoclimat certification |
| Hearth stove | Gas fireplace |
| Heating energy | Electricity |
| Heating system | Forced air |
| Landscaping | Landscaped |
| Parking | Attached, Driveway, Garage |
| Rented equipment | Propane tank |
| Roofing | Asphalt shingles |
| Sewage system | Municipality |
| Siding | Aggregate, Stone |
| Topography | Flat |
| View | View of the water |
| Water supply | Municipality |
| Window type | Casement |
| Windows | PVC |
Addendum
| - Foundation according to engineer's plan 35,000 extra, completely airtight double trellis - 3-sided gas fireplace - Luxurious bathroom - Marble and slate floors - Wall and central heat pump - Home and garage air exchanger - Central vacuum system - Large lot of more than 1 acre favoring access for recreational vehicles or for an entrepreneur needing space. 30 amp electrical outlet. - Rear building on stilts 23x18p The countryside in the city, an oasis of tranquility! |