$344,900
59 Rue des Carouges 3
Gatineau (Hull)
Gatineau (Hull)
Type
Condominium
Bedrooms
3
Living area
1354 Square Feet
Bathrooms
1
MLS® 12885949
Property description
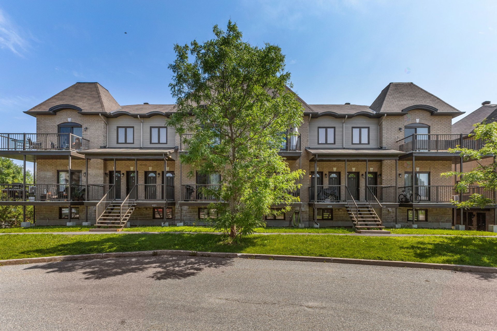
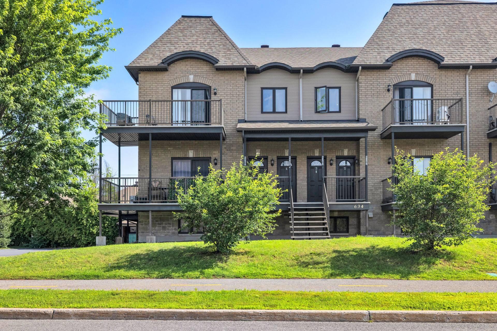
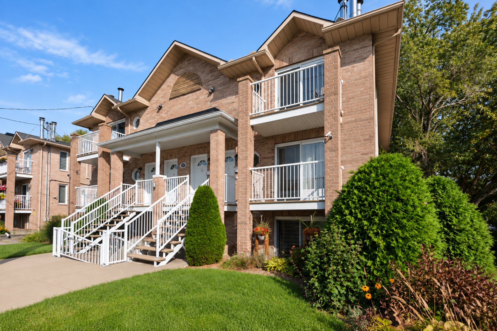
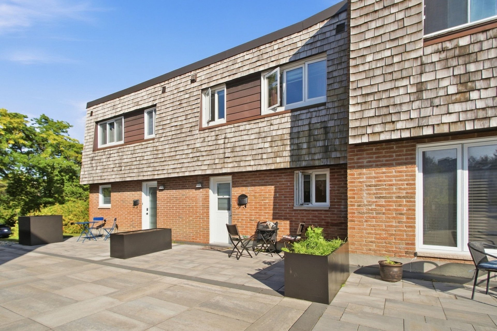
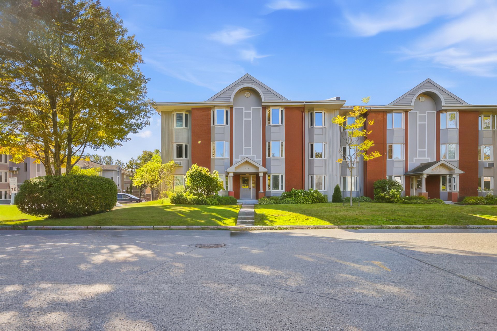
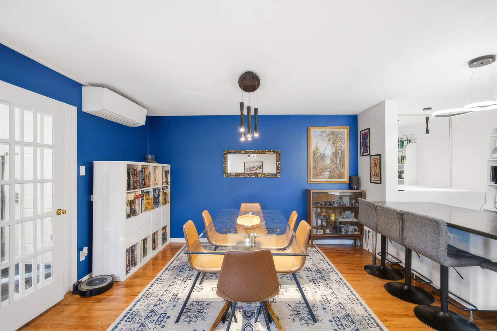
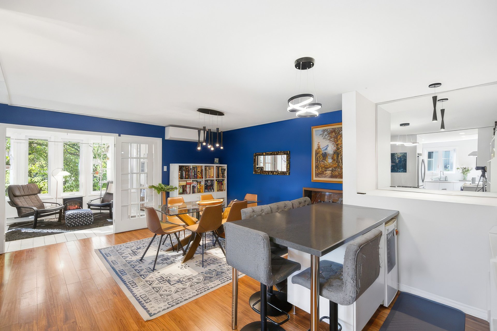
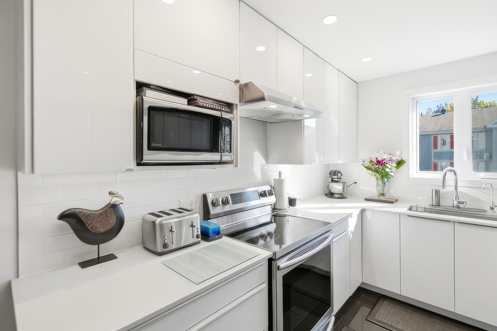
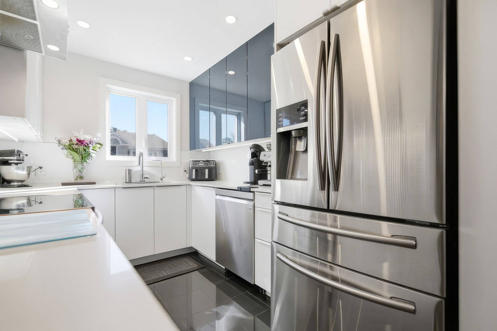
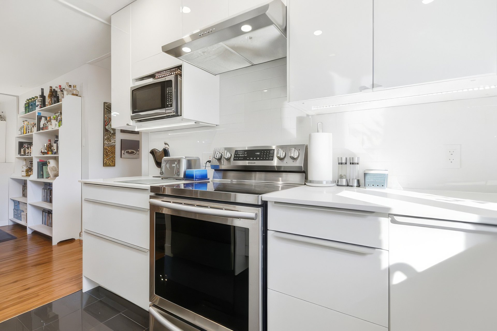
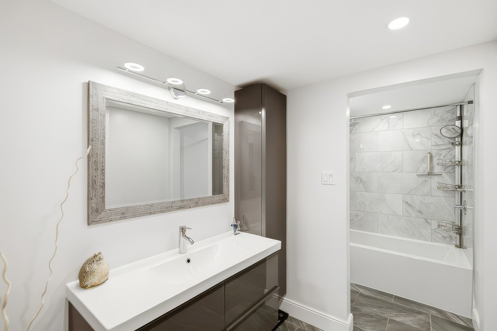
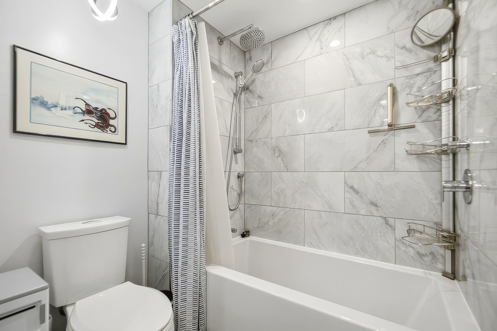
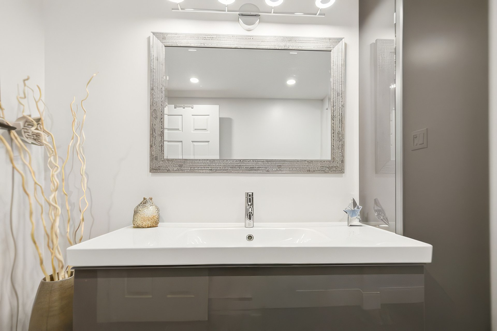
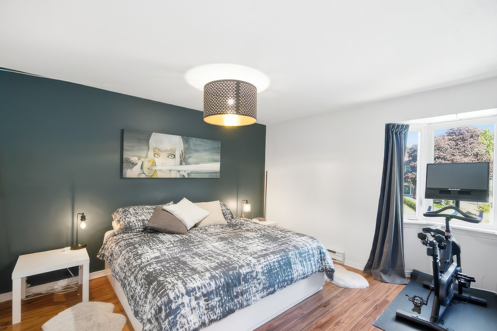
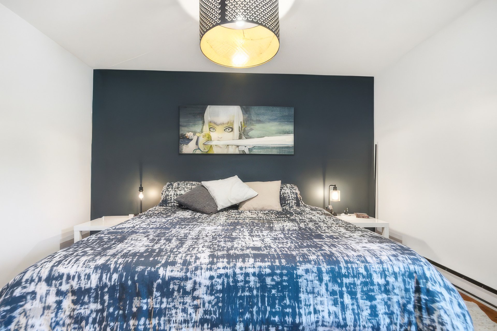
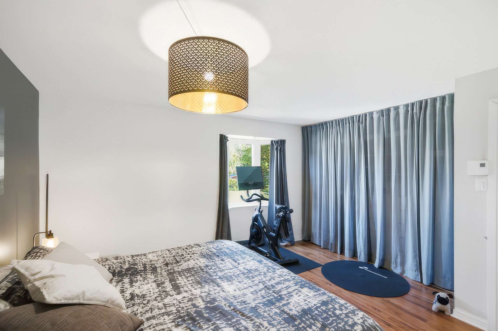
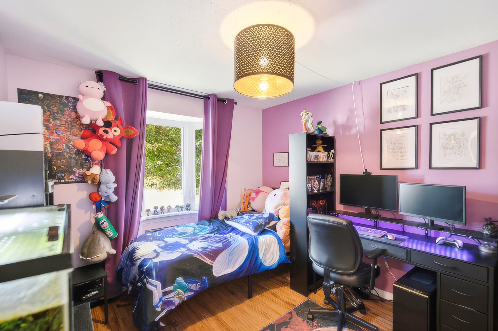
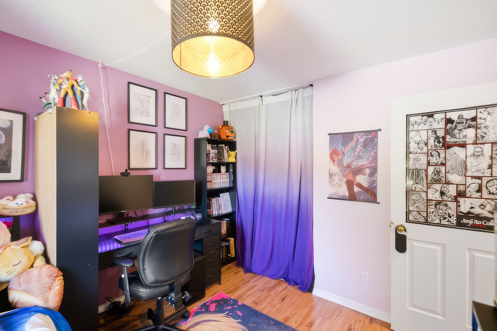
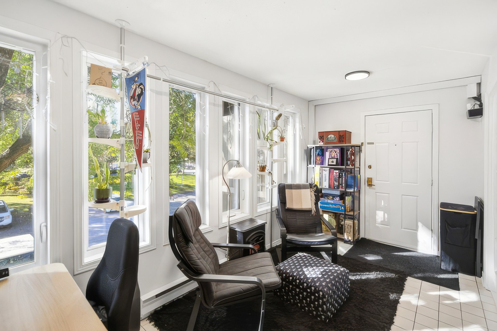
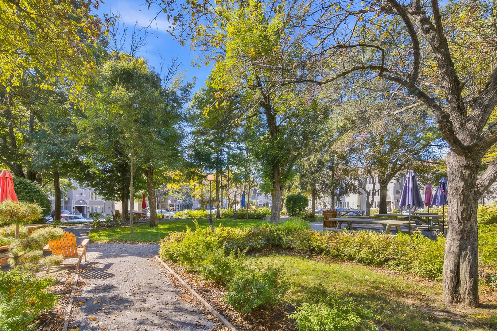
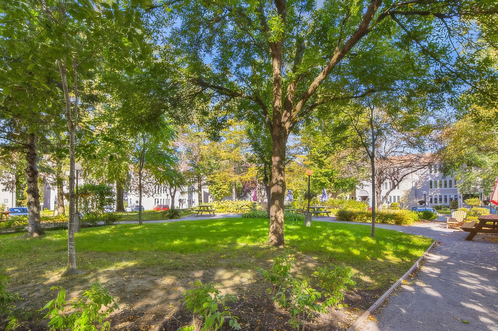
Discover this beautiful condo located in the highly sought-after Manoir des Trembles neighbourhood! Featuring 3 bedrooms, 1 full bathroom and 1 powder room, this property offers a functional and inviting living space. You'll also enjoy one outdoor parking space and convenient indoor storage. Ideally located near a park, swimming pool, Gatineau Park, all essential services, and only 2 minutes from Ottawa! A great opportunity to live in a desirable and convenient neighbourhood!
Details
Located near
Bicycle path, CEGEP, Cross-country skiing, Daycare centre, Elementary school, Golf, High school, Highway, Hospital, Park, Public transportation, University
Room dimension
| Room | Floor | Dimensions | Floor covering |
|---|---|---|---|
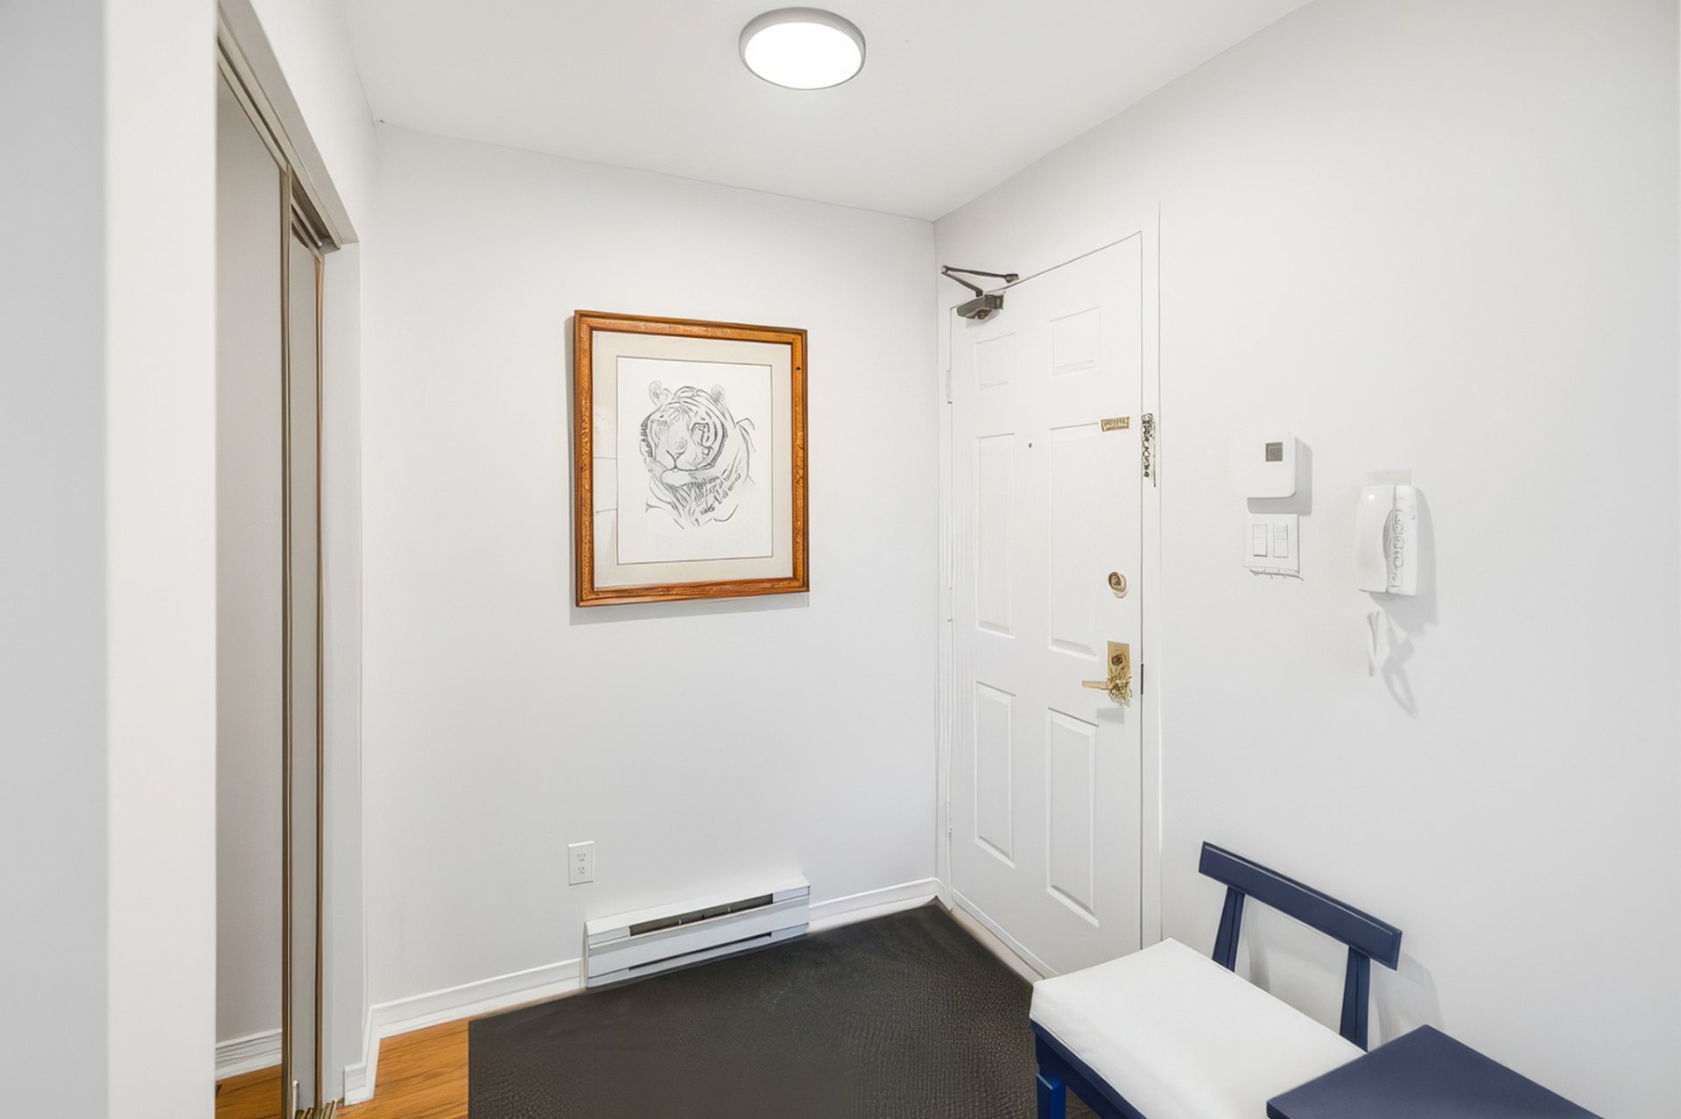
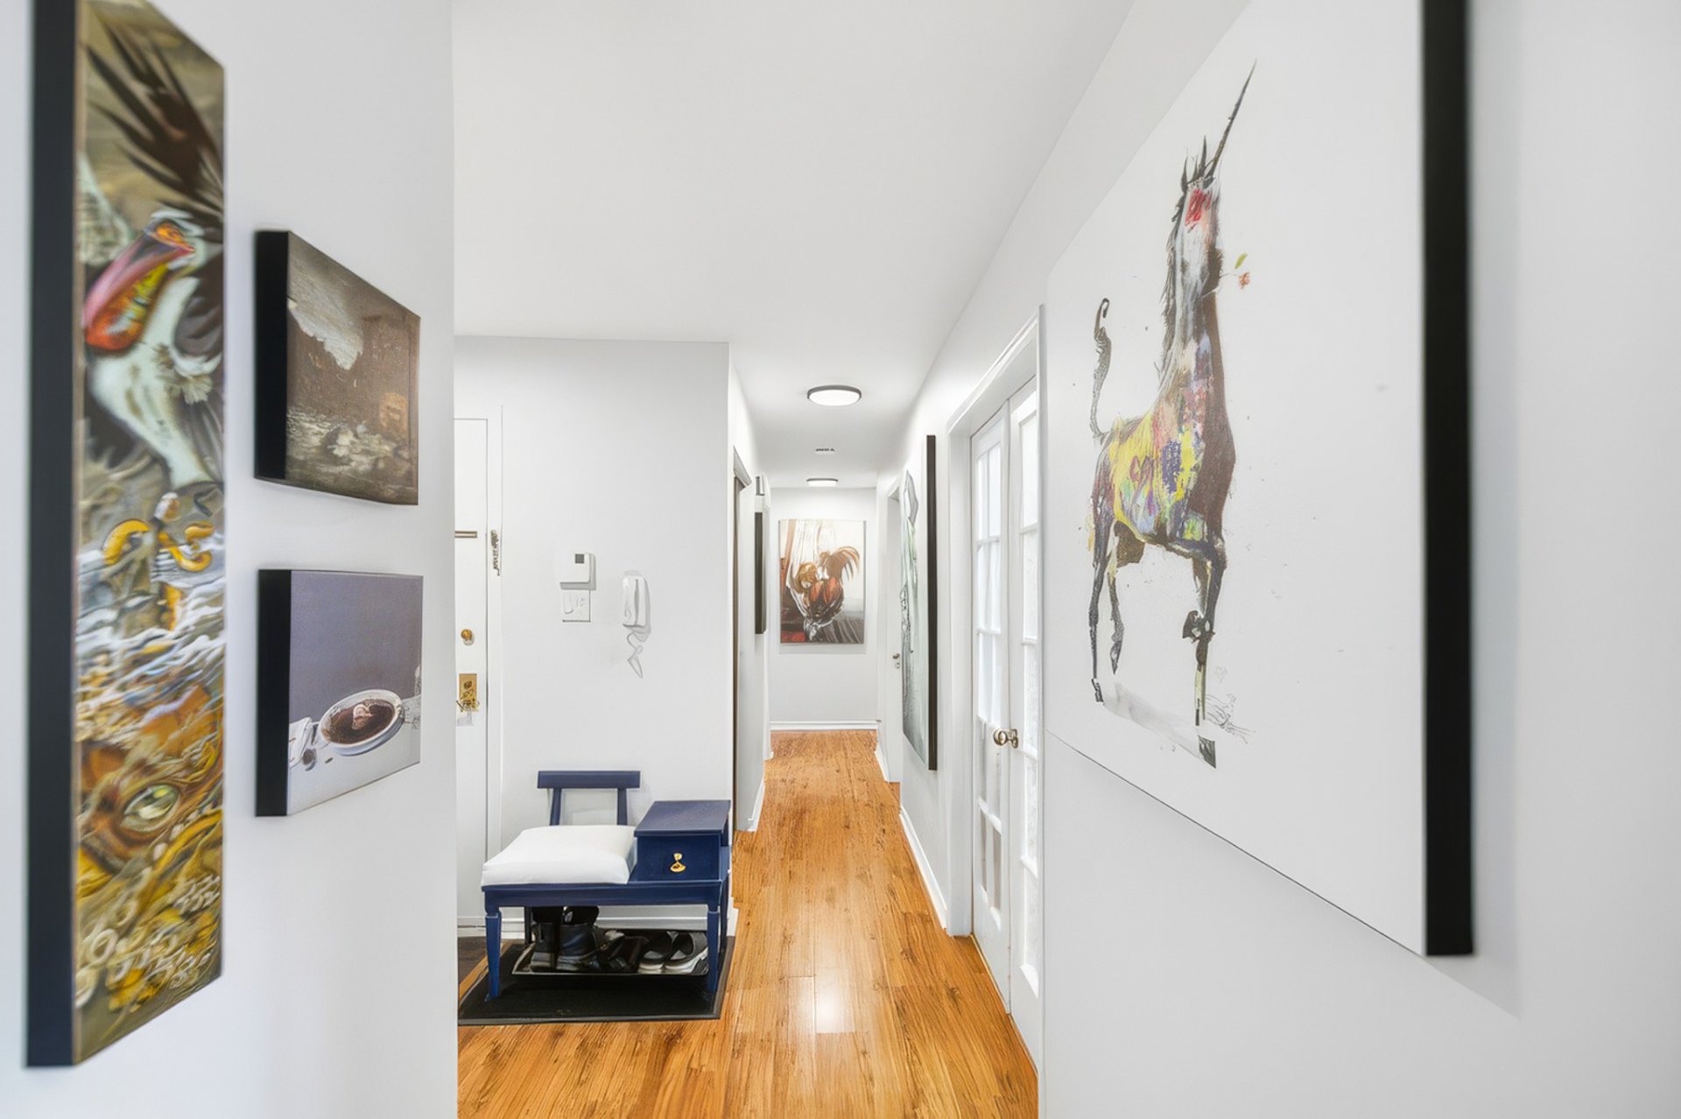
| Hall | 2nd level | 15 X 7.5 ft / 4.57 X 2.26 m | Ceramic |
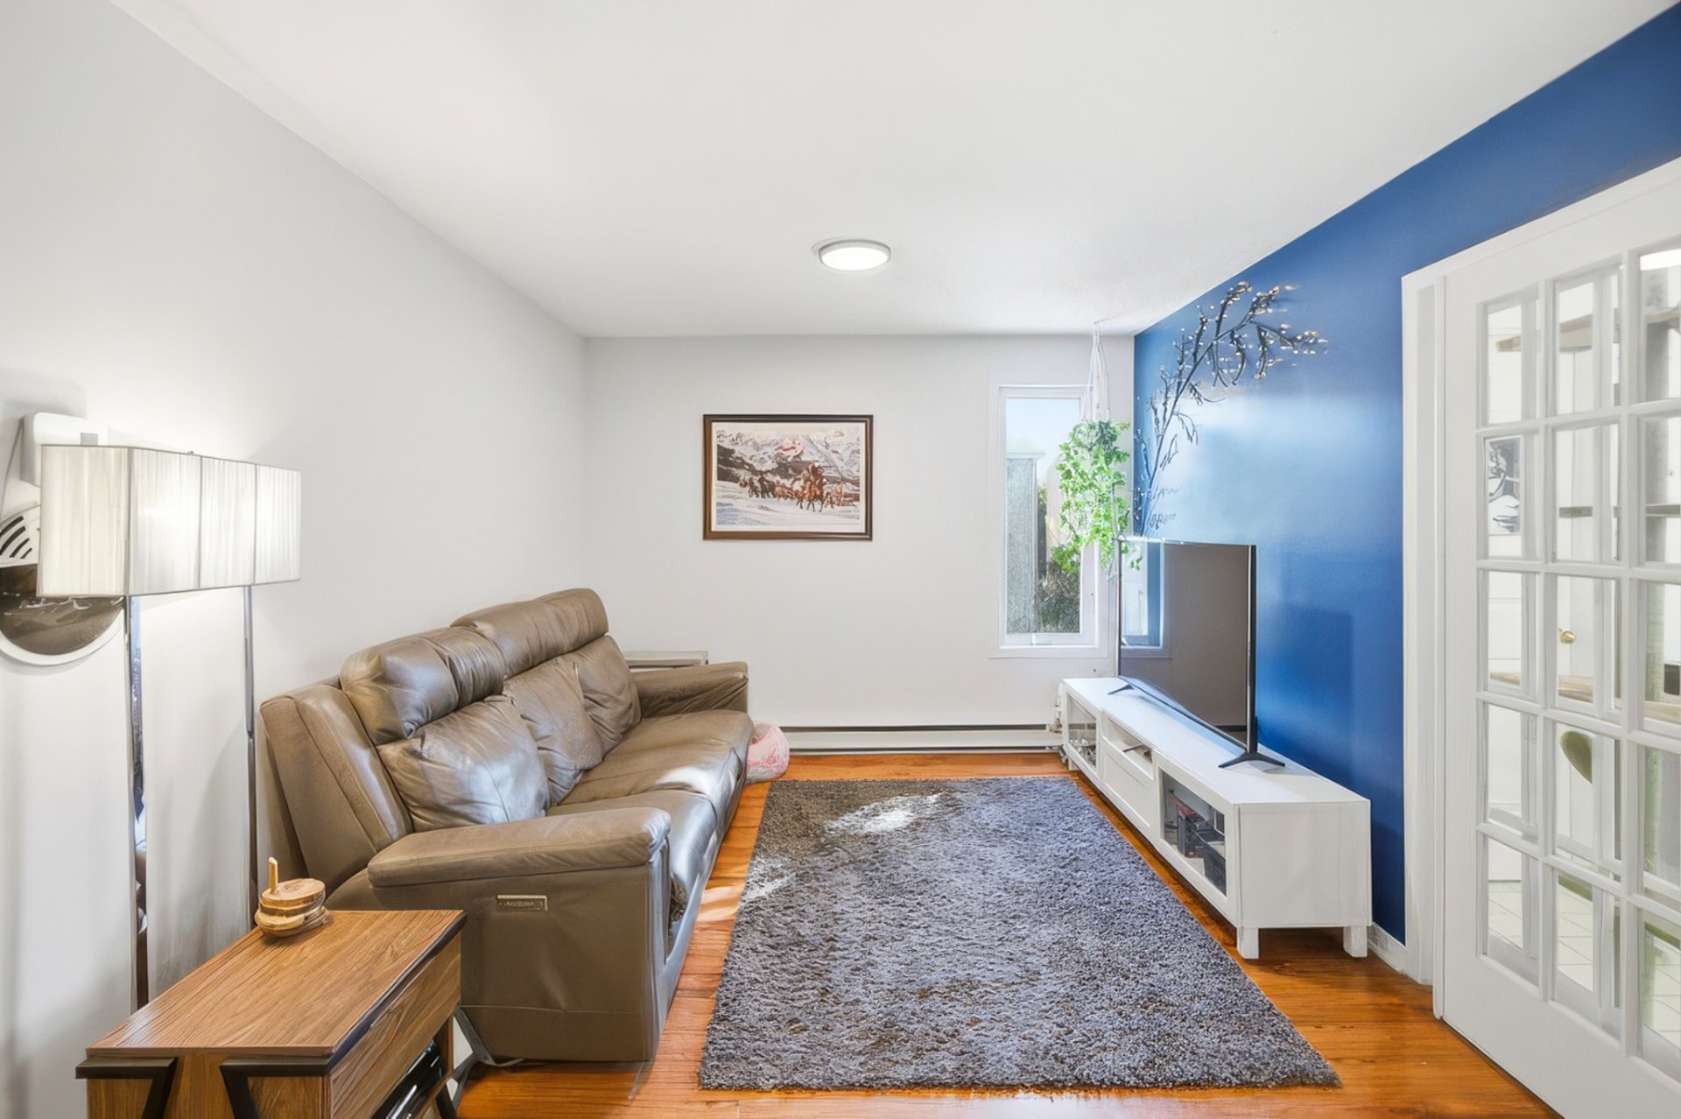
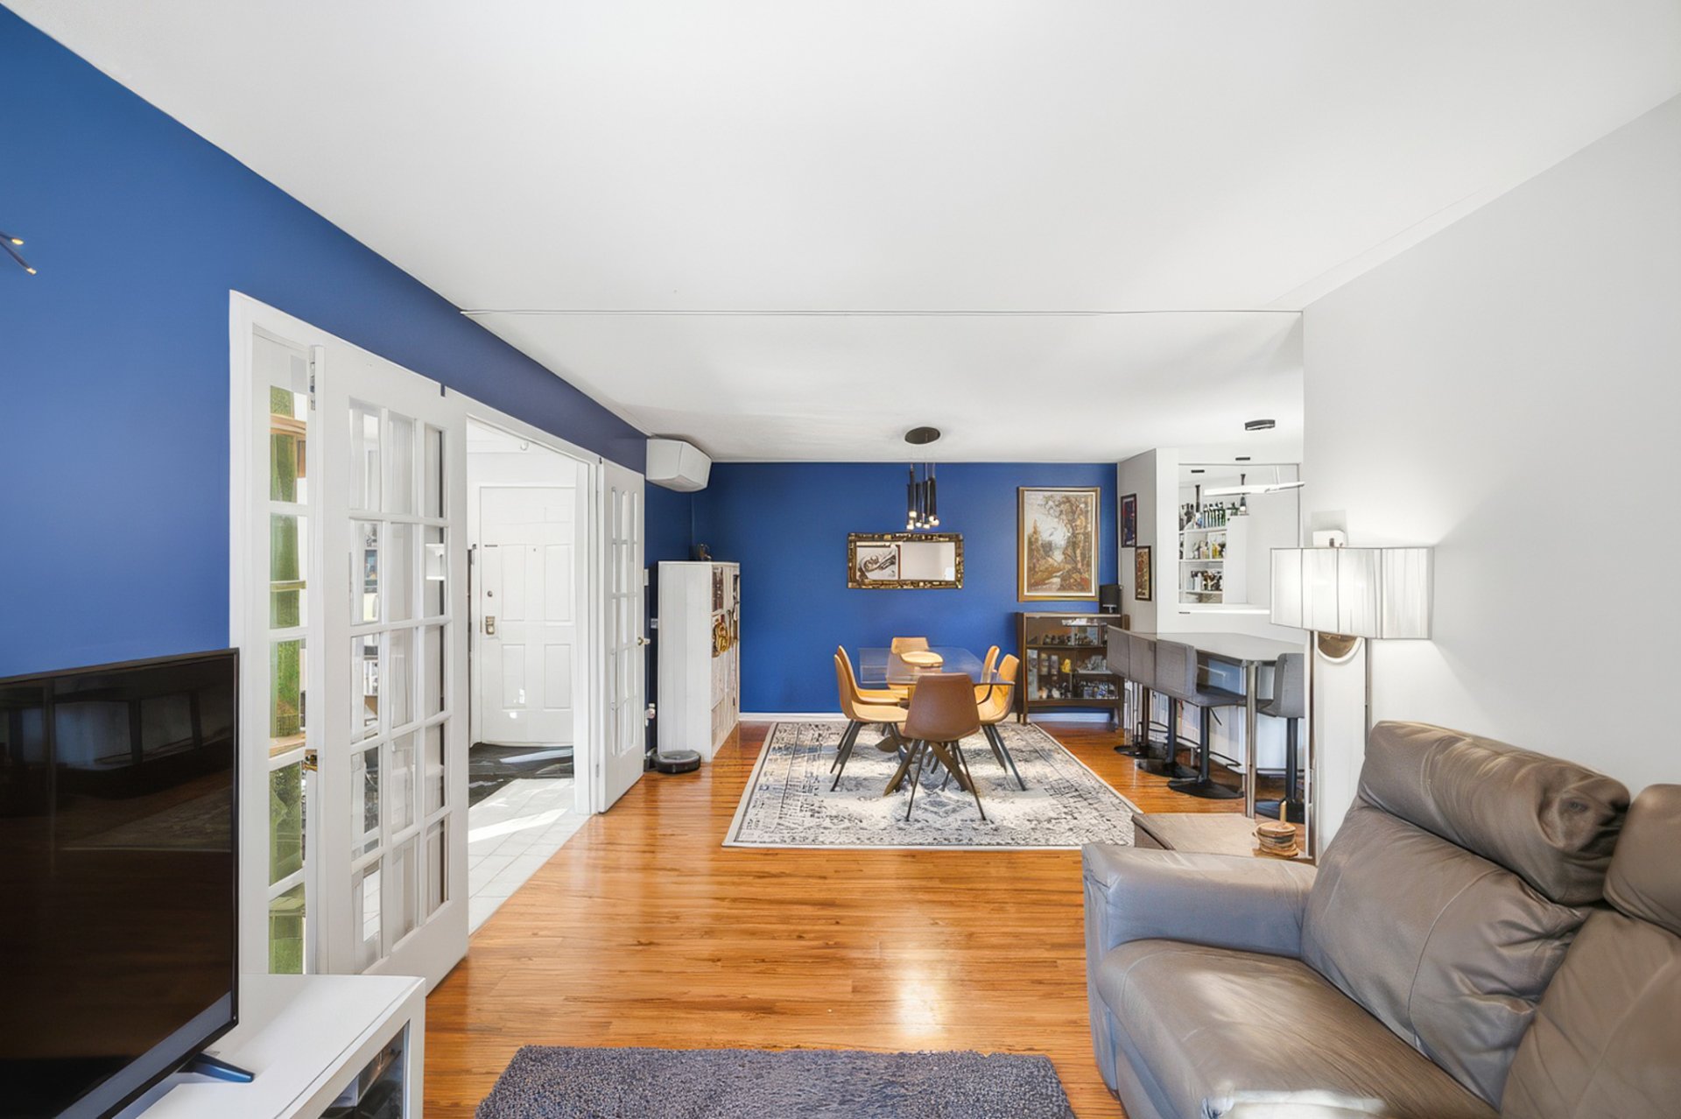
| Living room | 2nd level | 10.7 X 13.5 ft / 3.23 X 4.09 m | Laminate floor |
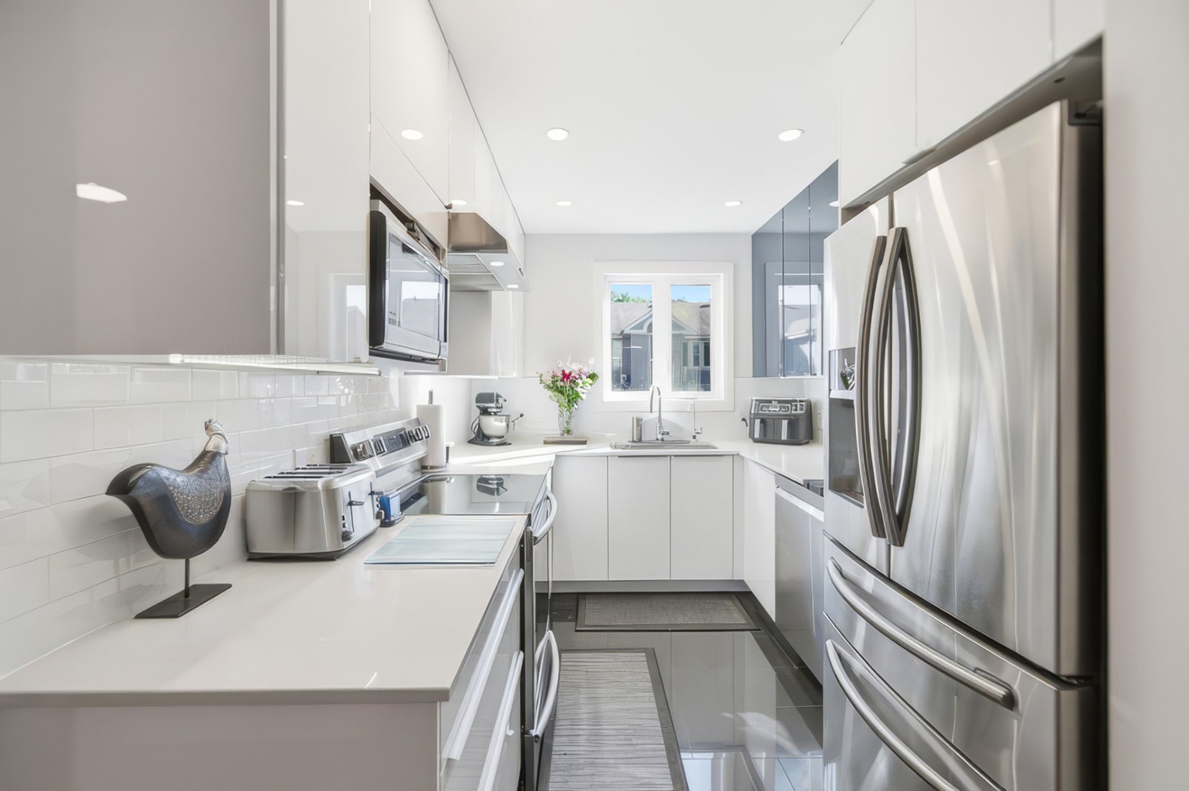
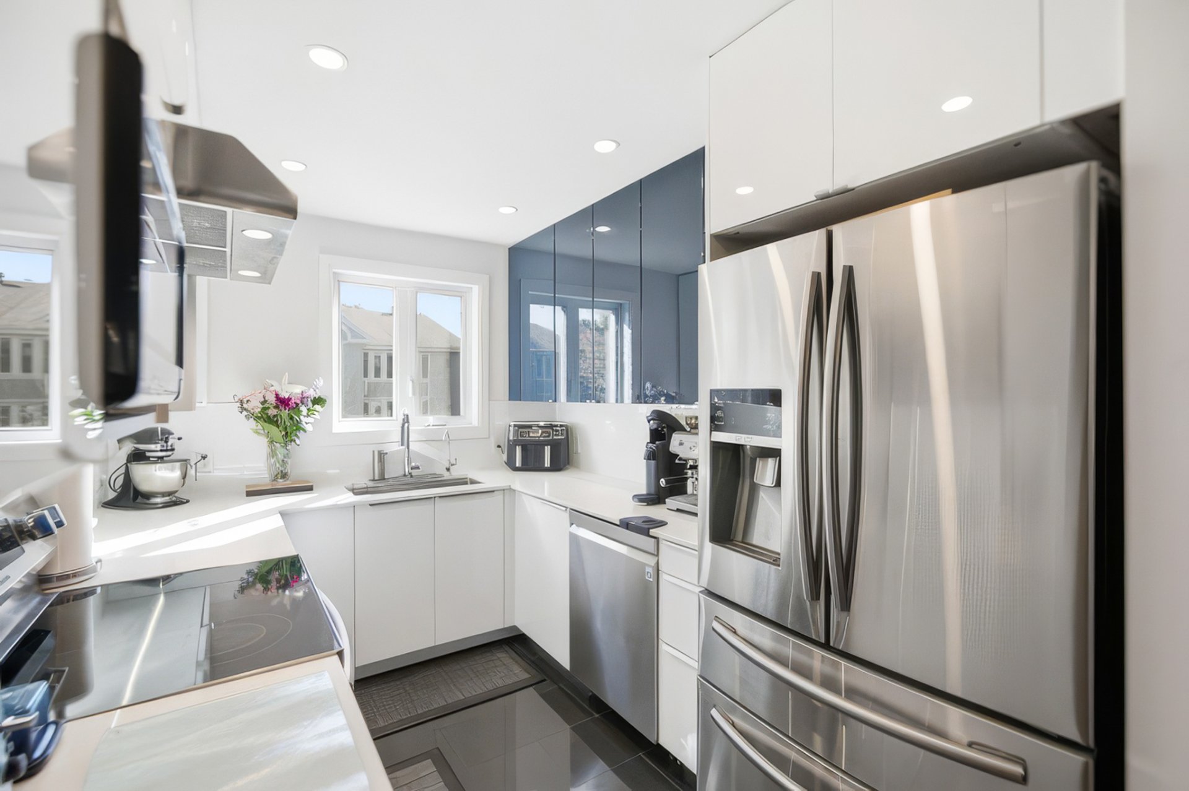
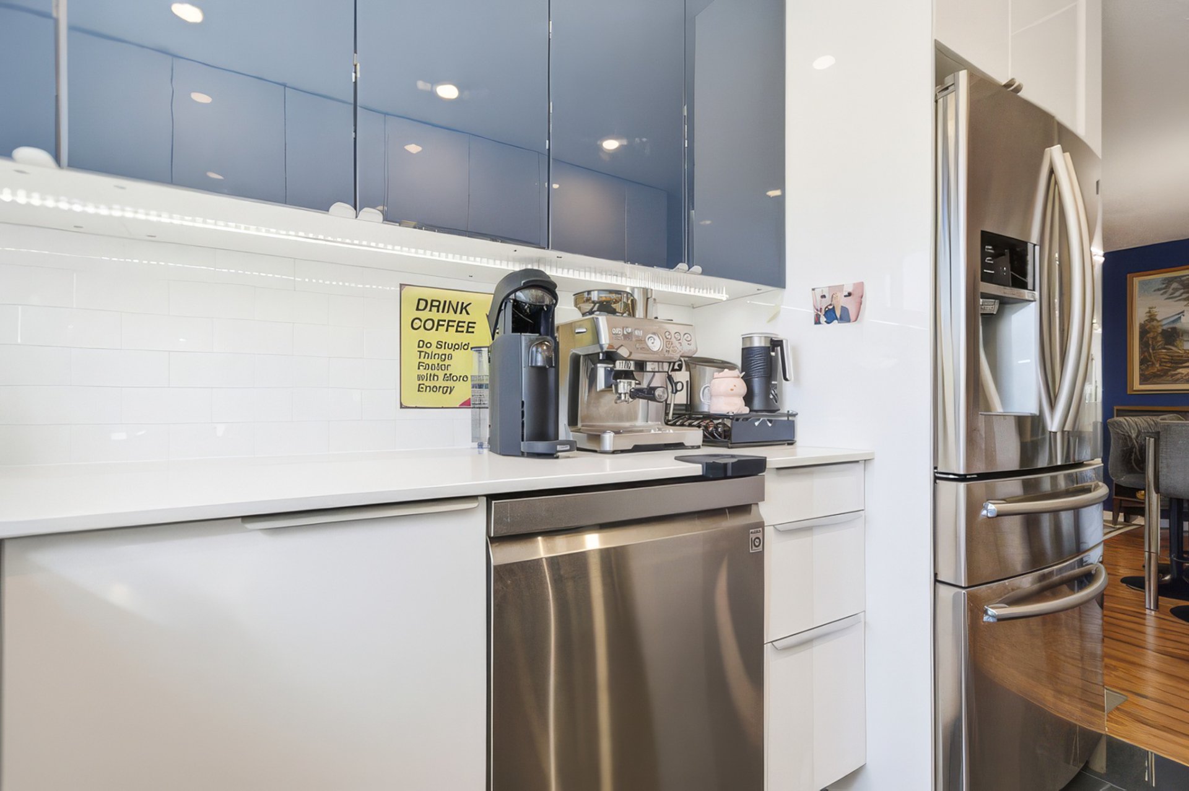
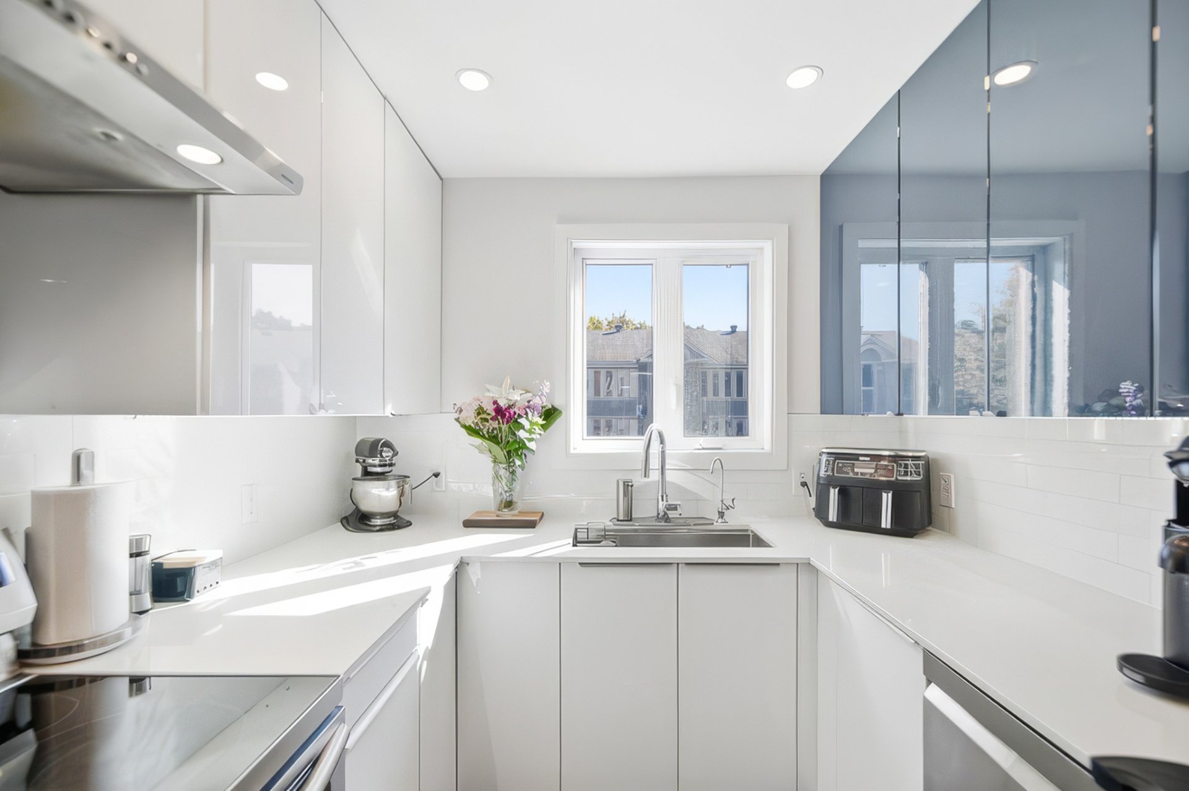
| Kitchen | 2nd level | 10.3 X 7.9 ft / 3.12 X 2.36 m | Ceramic |
| Dining room | 2nd level | 10.7 X 10.5 ft / 3.23 X 3.18 m | Laminate floor |
| Primary bedroom | 2nd level | 14 X 12.8 ft / 4.27 X 3.86 m | Laminate floor |
| Bathroom | 2nd level | 12.6 X 5.8 ft / 3.81 X 1.73 m | Ceramic |
| Bedroom | 2nd level | 9.11 X 10.11 ft / 3.02 X 3.33 m | Laminate floor |
| Bedroom | 2nd level | 10.4 X 11.10 ft / 3.15 X 3.61 m | Laminate floor |
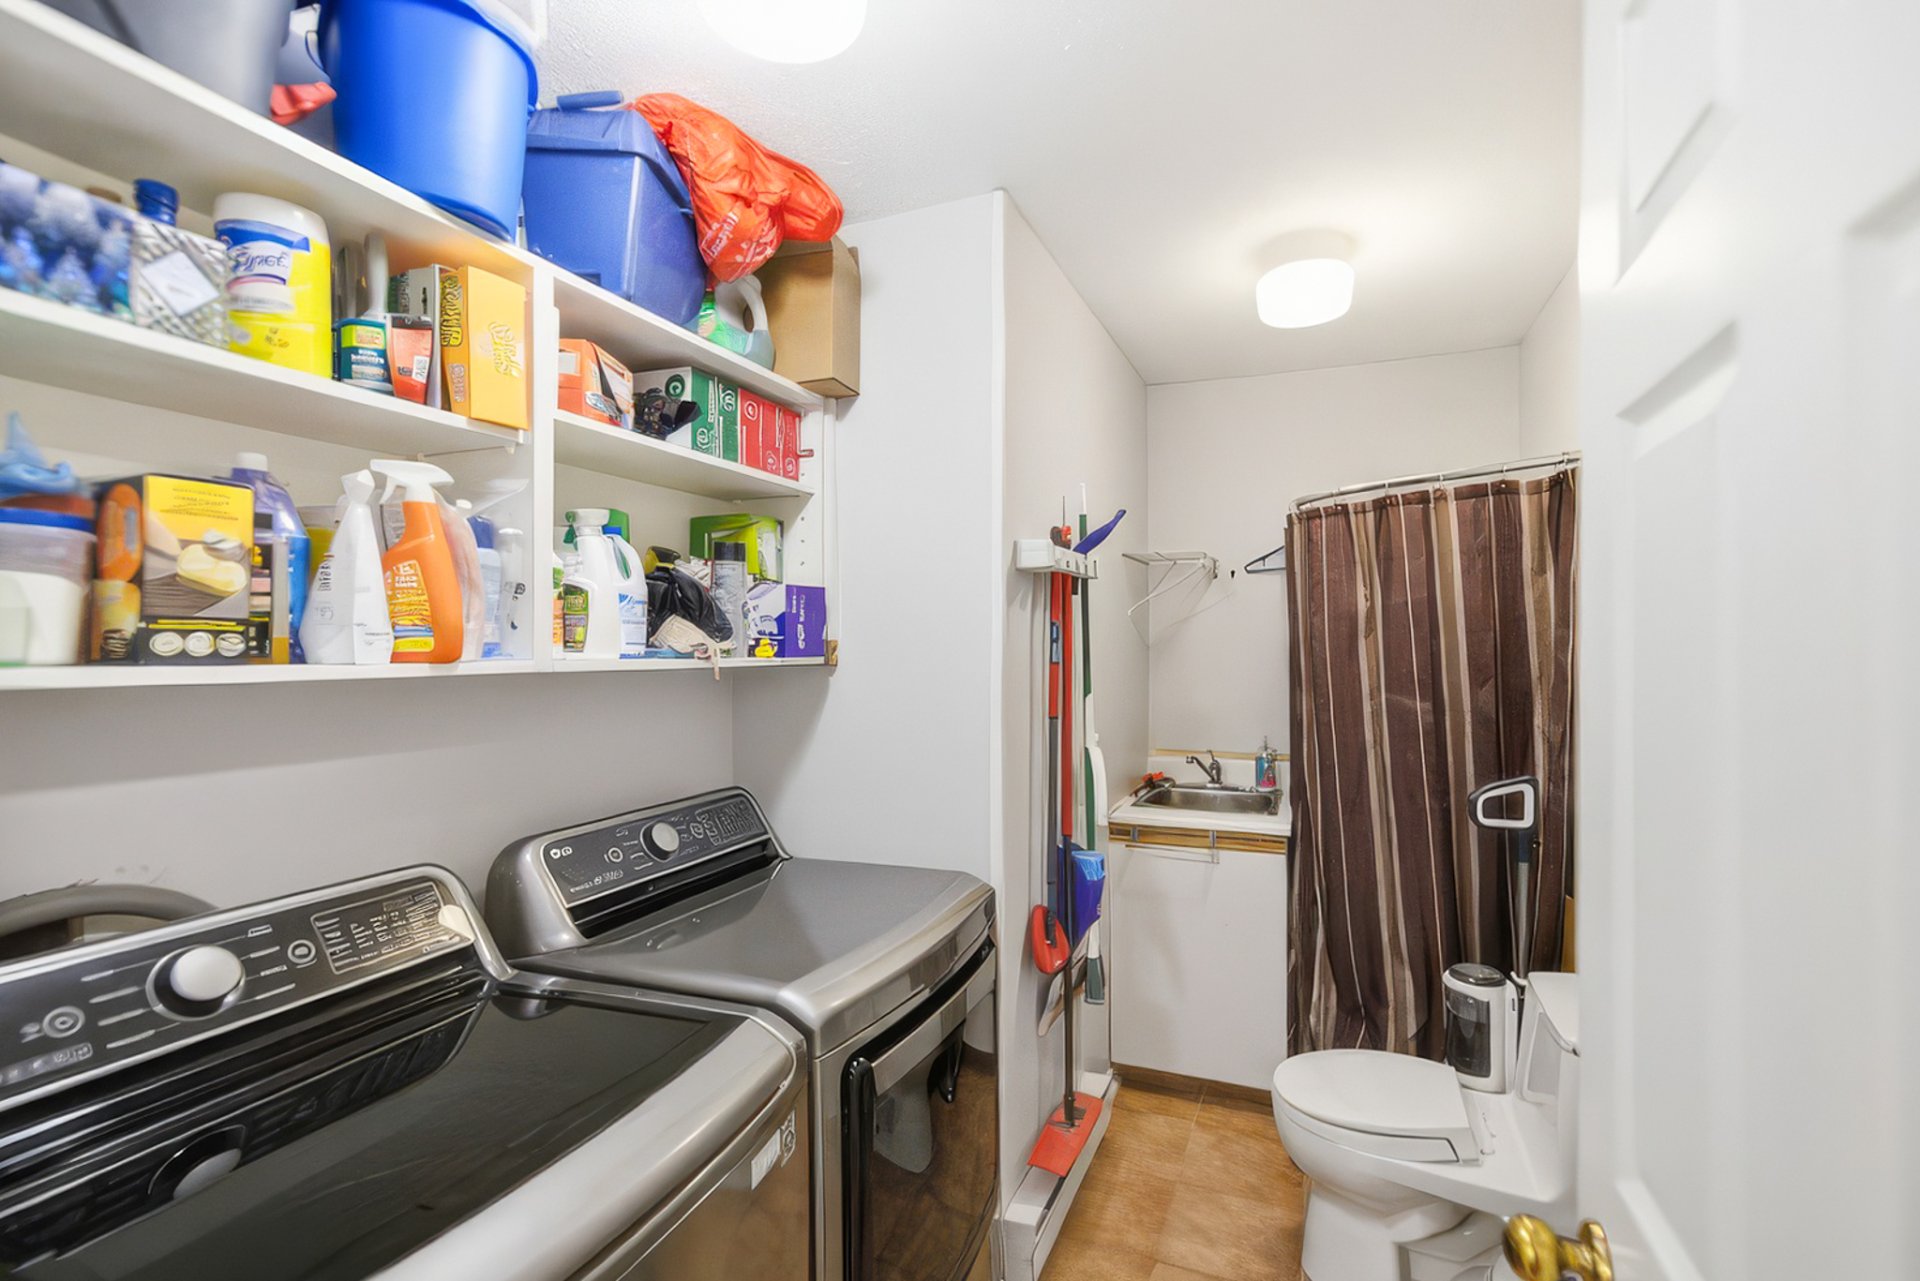
| Laundry room | 2nd level | 6.1 X 10.1 ft / 1.85 X 3.07 m | Ceramic |
| Storage | 2nd level | 5.1 X 7.4 ft / 1.55 X 2.24 m | Ceramic |
Taxes and expenses
| Municipal | $2,528 |
| School | $241 |
| Condominium fees | $5,628 |
Building and interior of the property
| Co-ownership fees | $5,628 |
| Bedrooms | 3 |
| Bathrooms | 1 |
| Washrooms | 1 |
| Number of rooms | 10 |
| Number of rooms above ground | 3 |
| Living area | 1354 Square Feet |
| Expected delay of occupancy | 60 days |
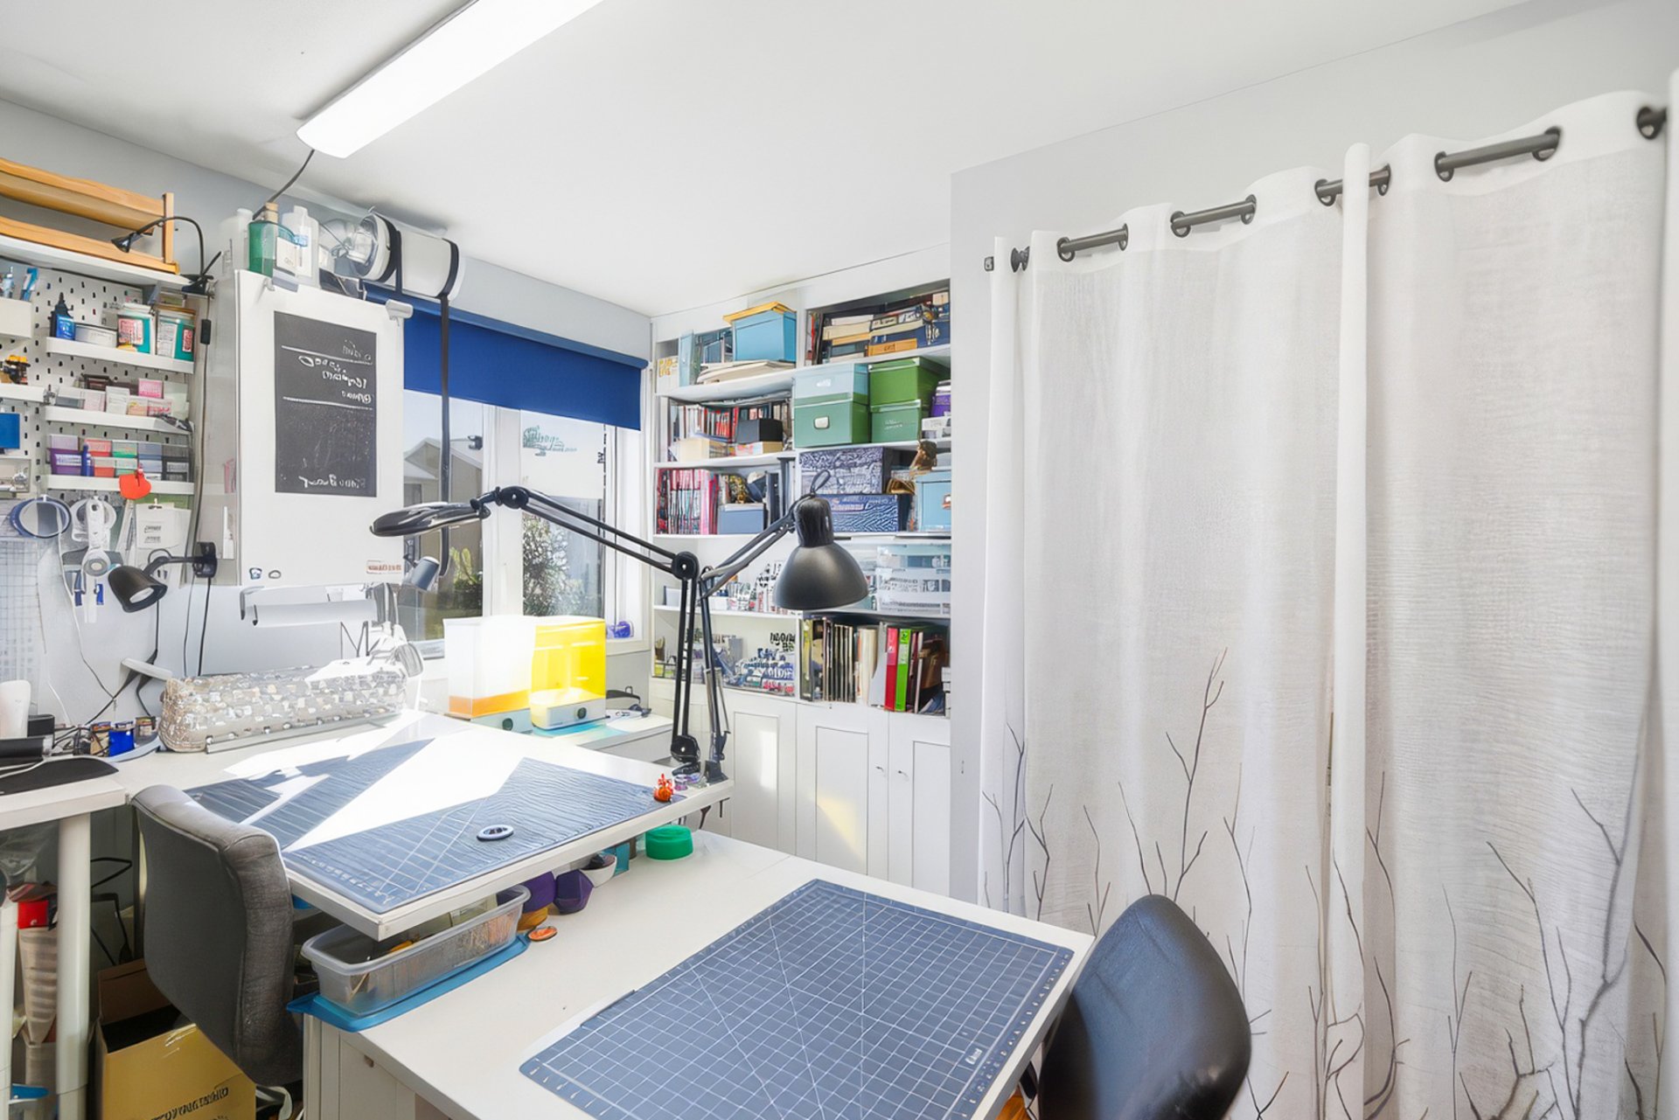
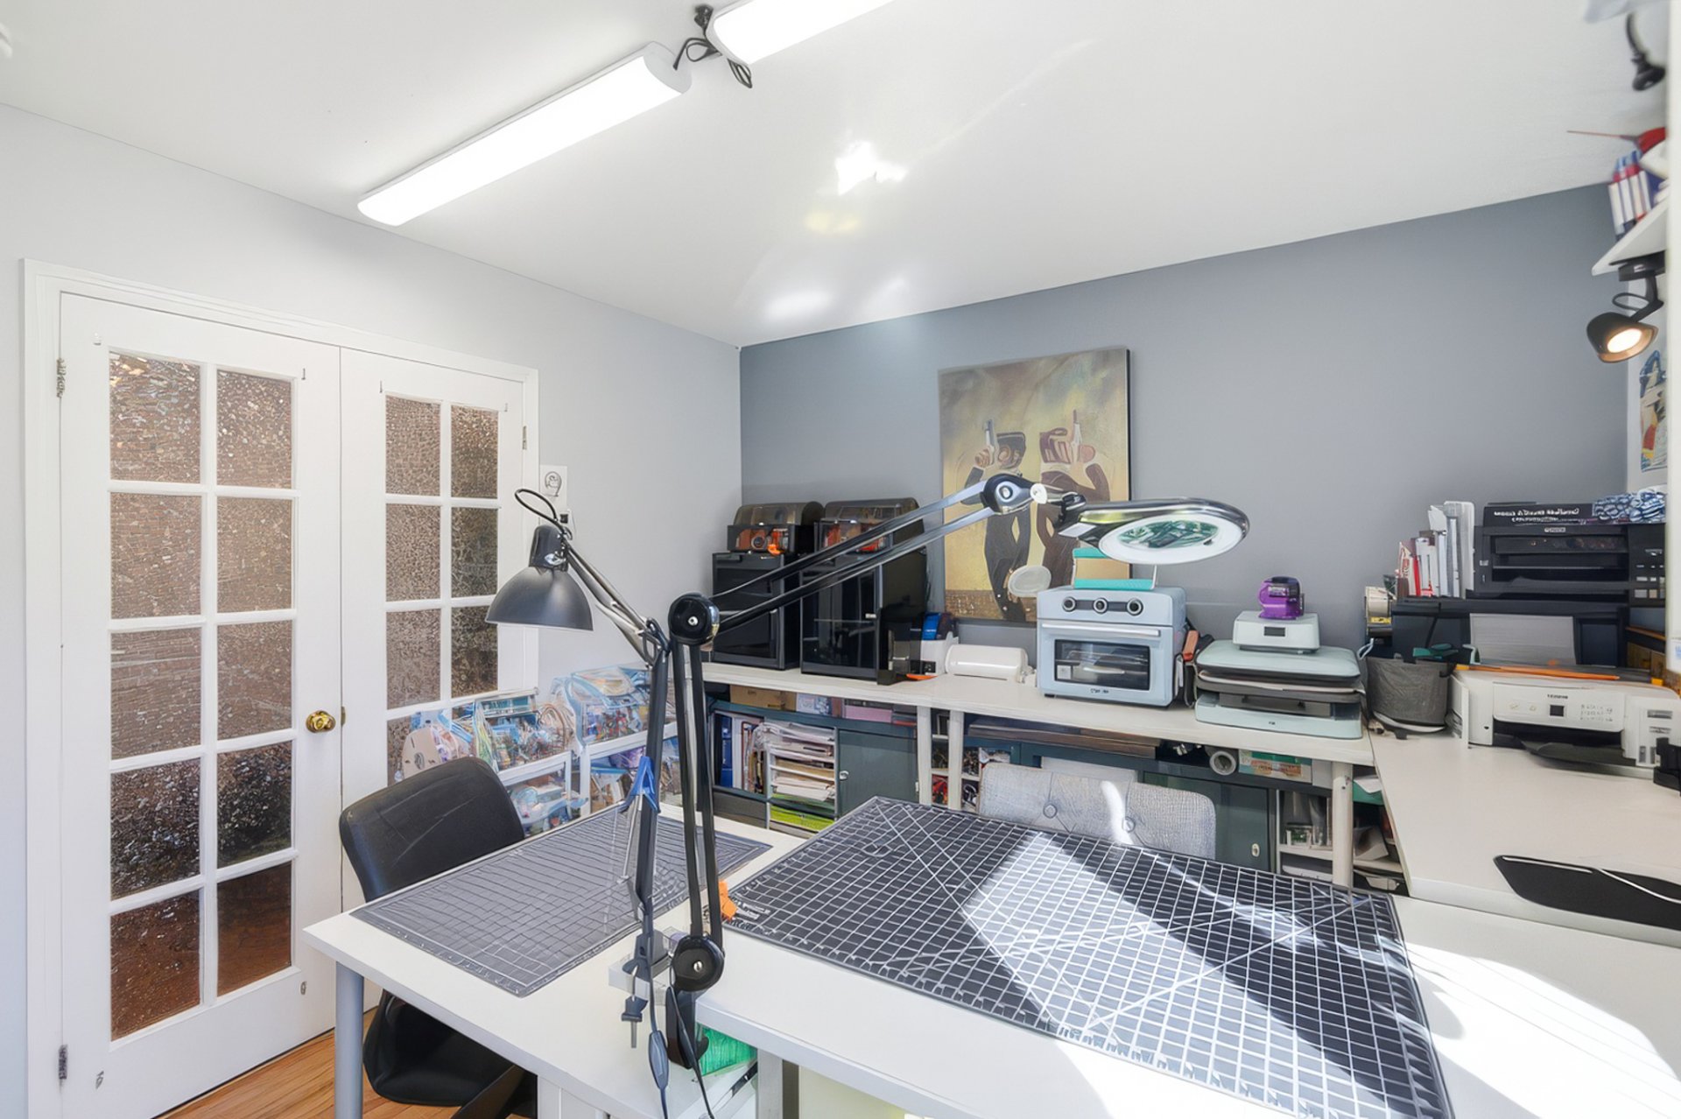
| Items included in the sale | Refrigerator, dishwasher, stove, curtains, light fixtures (except for the neon lights in the workshop), wall-mounted air conditioner. |
| Items excluded in the sale | Washer, dryer, bar refrigerator, reverse osmosis system, neon lights in the workshop. |
| Land area | 1895.95 square foot |
| Year built | 1986 |
| Municipal assessment (land) | $55,500 |
| Municipal assessment (building) | $274,900 |
| Municipal assessment (total) | $330,400 |
| Assessment year | 2026 |
| Type of ownership | Divided |
| Condo floor | 2nd |
| Available services | Sewer Connected, Water Connected |
| Distinctive features | Detached |
| Driveway | Asphalt |
| Heating system | Electric baseboard units |
| Landscaping | Landscaped |
| Laundry | 2nd level, Other, Other second level |
| Parking | Driveway |
| Roofing | Asphalt shingles |
| Sewage system | Municipality |
| Siding | Brick |
| Structure type | Apartment |
| Topography | Flat |
| Water supply | Municipality |
| Window type | Casement |
| Windows | PVC |
Addendum
| Stunning 3 bedroom condo featuring a solarium/office, located in the highly sought-after Manoir-des-Trembles neighborhood. This inviting property stands out with its modernized kitchen featuring quartz countertops, an updated bathroom, and a convenient powder room. The bright solarium offers versatile extra space, ideal for a home office, playroom, reading nook, or guest area providing the functionality of a 3 bedroom condo with a dedicated office. You will also benefit from indoor storage space and an outdoor parking spot. It boasts a prime location near parks, a swimming pool, Gatineau Park, schools, shops, and essential services, with quick access to Ottawa. A well situated property combining desirable upgrades, a versatile layout, and an established, family friendly neighborhood. |