$484,900
201 Rue des Becs-Scie
Gatineau (Masson-Angers)
Gatineau (Masson-Angers)
Type
Bungalow
Bedrooms
3
Living area
890 Square Feet
Bathrooms
2
MLS® 12920133


Property description
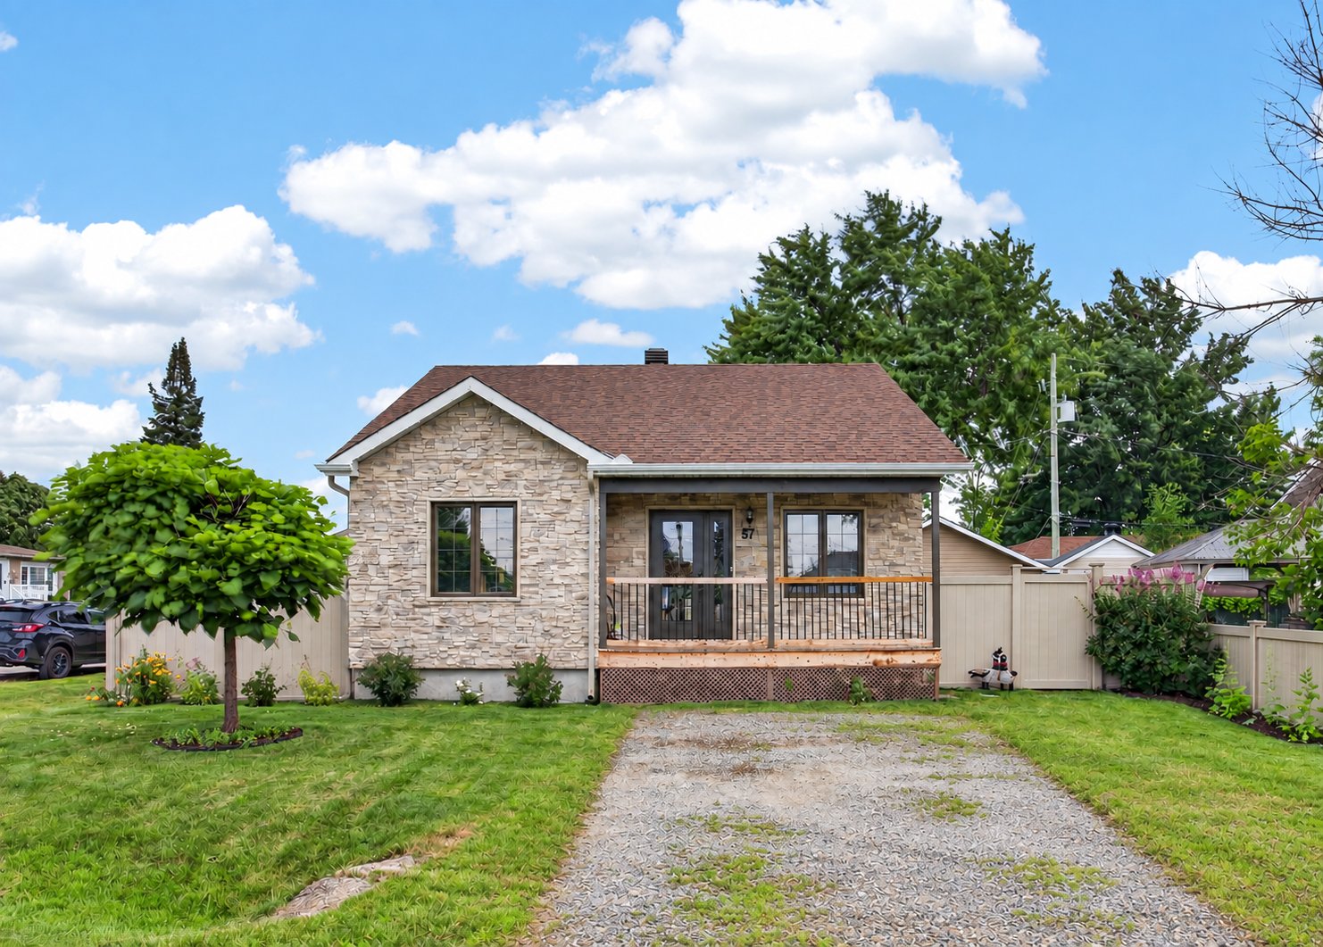
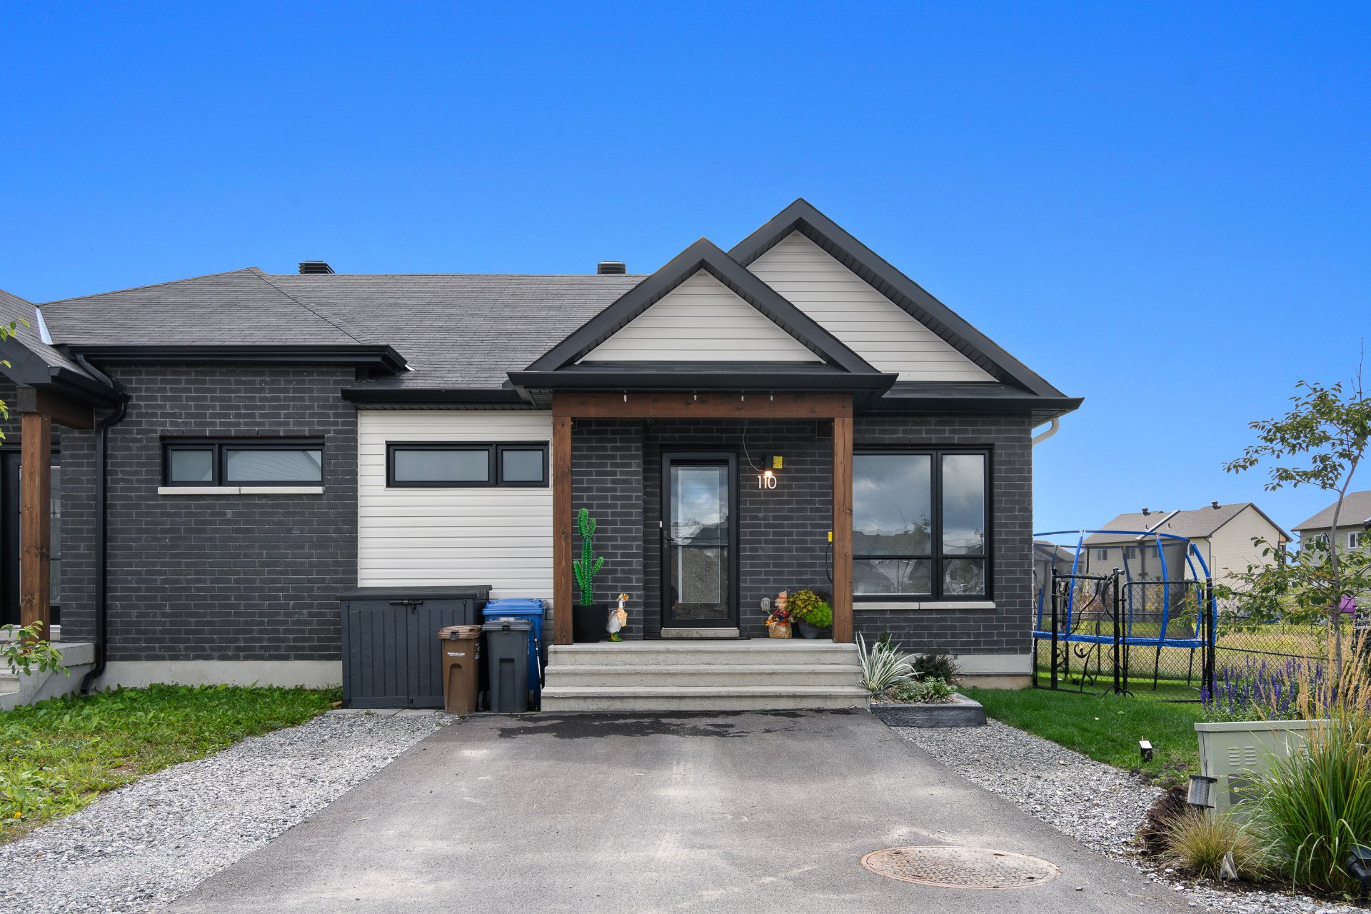
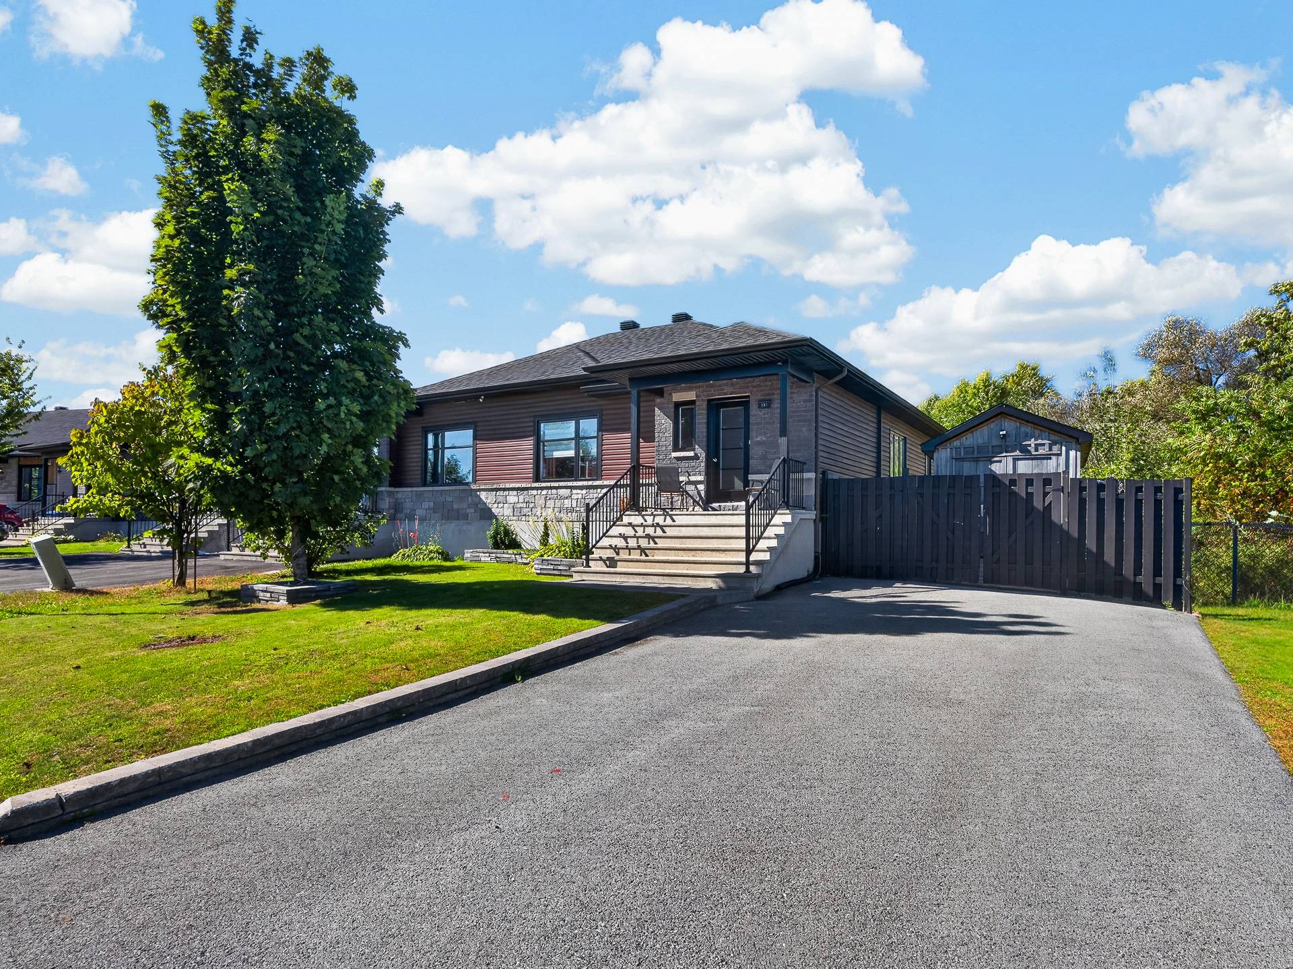
Charming property built in 2016 offering 3 bedrooms and 2 full bathrooms. With approximately 890 sq. ft. of living space, it features bright and functional rooms, perfect for family living. Enjoy a private, wooded backyard with no rear neighbours, as well as a large shed providing plenty of additional storage. Located in a recent, quiet and modern neighbourhood, close to parks, elementary schools and daycares, and only 3 minutes from Route 148. Privacy, tranquility and convenient access to services all in one!
Open houses
Sunday 18 October from 11:00 to 13:00Details
Located near
Daycare centre, Elementary school, Park
Room dimension
| Room | Floor | Dimensions | Floor covering |
|---|---|---|---|
| Living room | 1st level/Ground floor | 15.3 X 25.6 ft / 4.65 X 7.77 m | Laminate floor |
| Kitchen | 1st level/Ground floor | 12.2 X 12.10 ft / 3.71 X 3.91 m | Ceramic |
| Primary bedroom | 1st level/Ground floor | 11.3 X 12.6 ft / 3.43 X 3.81 m | Laminate floor |
| Bedroom | 1st level/Ground floor | 9.6 X 12.9 ft / 2.90 X 3.89 m | Laminate floor |
| Bathroom | 1st level/Ground floor | 9.6 X 8.8 ft / 2.90 X 2.64 m | Ceramic |
| Bedroom | Basement 1 | 10.4 X 12.5 ft / 3.15 X 3.78 m | Laminate floor |
| Laundry room | Basement 1 | 9.6 X 14.6 ft / 2.90 X 4.42 m | Laminate floor |
| Bathroom | Basement 1 | 8.2 X 8.3 ft / 2.49 X 2.51 m | Ceramic |
| Playroom | Basement 1 | 23.10 X 25.11 ft / 7.26 X 7.90 m | Laminate floor |
Taxes and expenses
| Municipal | $2,990 |
| School | $327 |
Building and interior of the property
| Bedrooms | 3 |
| Bathrooms | 2 |
| Number of rooms | 9 |
| Number of rooms above ground | 2 |
| Number of basement bedrooms | 1 |
| Living area | 890 Square Feet |
| Expected delay of occupancy | 60 days |
| Items included in the sale | All appliances (refrigerator, oven, dishwasher, microwave, washer and dryer), all basement furniture and the basement television, storage shelving, the desk in the upstairs bedroom, blinds and curtains, light fixtures, water heater, pergola, BBQ, and exterior security camera system. |
| Items excluded in the sale | The contents of both sheds, personal belongings, and the refrigerator in the basement storage area. |
| Dimension of the front of the building | 38.4 feet |
| Dimension of the depth of building | 23.5 feet |
| Land area | 365.2 square metre |
| Dimension of the front of the land | 15.77 metres |
| Year built | 2016 |
| Municipal assessment (land) | $94,100 |
| Municipal assessment (building) | $344,100 |
| Municipal assessment (total) | $438,200 |
| Assessment year | 2026 |
| Irregular land | Yes |
| Available equipment | Outdoor storage space |
| Available services | Electricity Connected, Sewer Connected, Water Connected |
| Basement | 6 feet and more, Finished basement |
| Bathroom / Washroom | Separate shower |
| Cupboard | Laminate |
| Distinctive features | No rear neighbours, Semi-detached |
| Driveway | Asphalt |
| Equipment available | Private yard, Wall-mounted air conditioning |
| Foundation | Poured concrete |
| Heating energy | Electricity |
| Heating system | Electric baseboard units |
| Laundry | Basement 1, Other, Other in basement |
| Parking | Driveway |
| Roofing | Asphalt shingles |
| Sewage system | Municipality |
| Siding | Brick, Stucco |
| Topography | Flat, Sloped |
| Water supply | Municipality |
| Window type | Casement |
| Windows | PVC |
Addendum
| A recent property in a quiet, family-friendly setting surrounded by nature! Built in 2016, this property offers a functional layout with 3 bedrooms and 2 full bathrooms, ideal for a young family, a couple, or anyone looking for an easy-to-maintain home. With approximately 890 sq. ft. of living space, the home makes excellent use of every square foot while benefiting from beautiful natural light. Outside, the backyard is a true highlight. With no rear neighbours and a wooded backdrop, it provides added privacy and a peaceful setting. A large shed offers generous and convenient additional storage space. Property highlights: Built in 2016 3 bedrooms 2 full bathrooms Approximately 890 sq. ft. of living space No rear neighbours Private, wooded backyard Large storage shed Recent, quiet and modern neighbourhood Parks nearby Elementary schools and daycares nearby Only 3 minutes from Route 148 Quick access to services and major roadways A property that combines privacy, tranquility, functionality and convenient access to services in a pleasant, family-friendly neighbourhood. |