$359,900
98 Rue Clermont
Gatineau (Gatineau)
Gatineau (Gatineau)
Type
Bungalow
Bedrooms
3
Living area
653.3 Square Feet
Bathrooms
1
MLS® 12963863
Property description
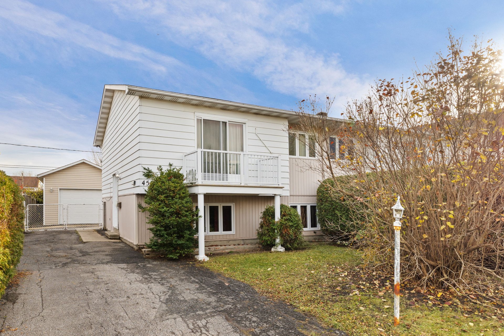
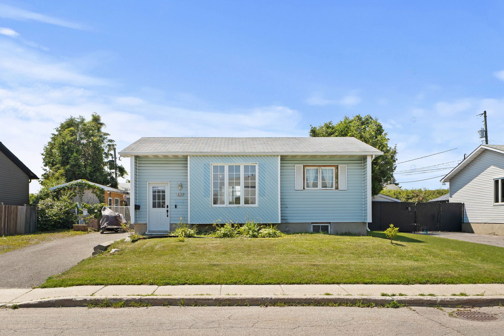
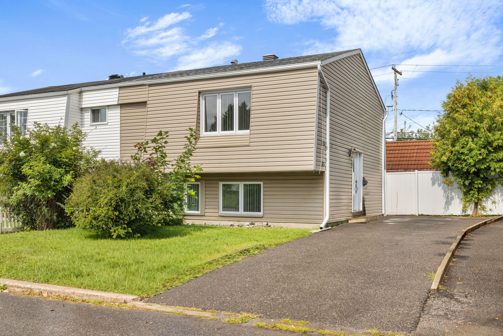
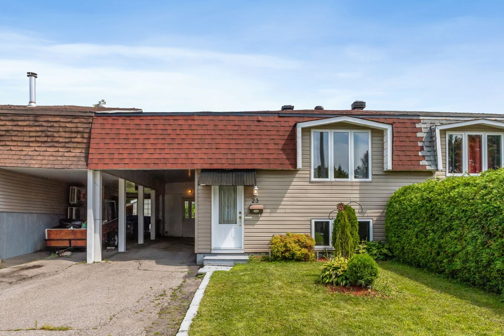
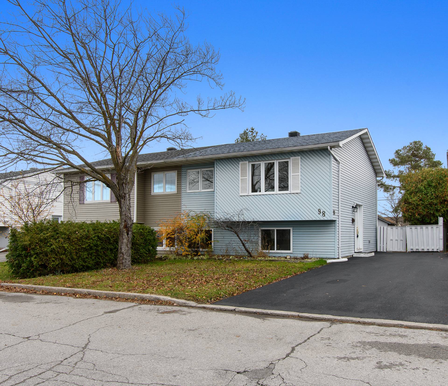
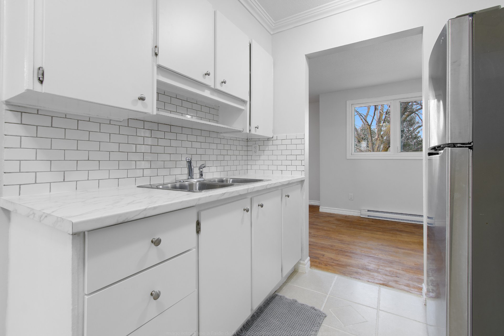
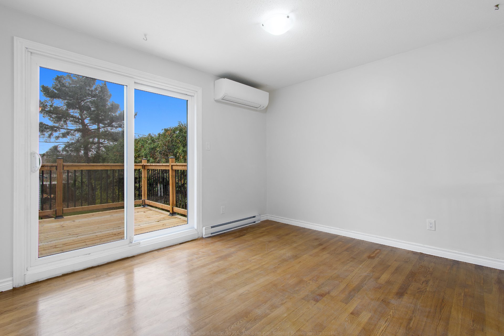
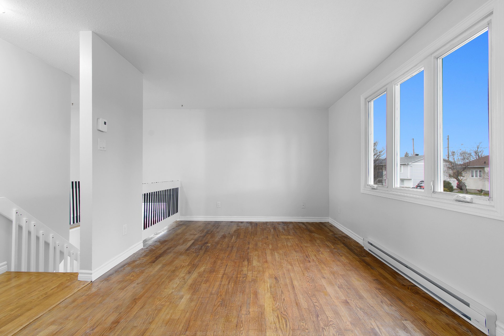
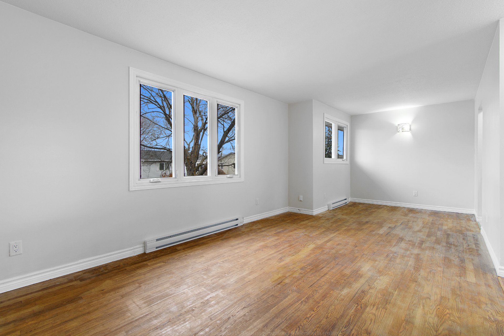
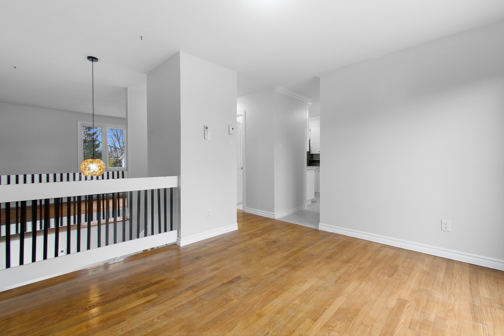
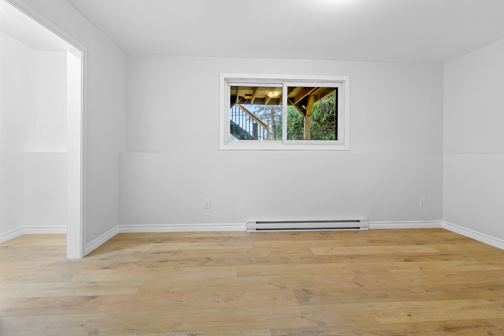
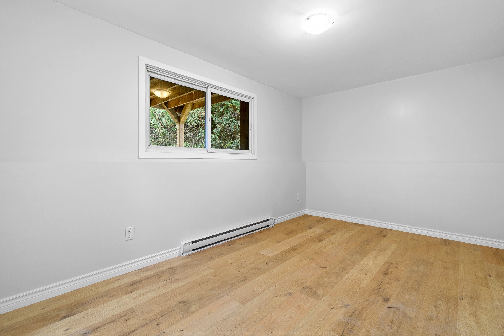
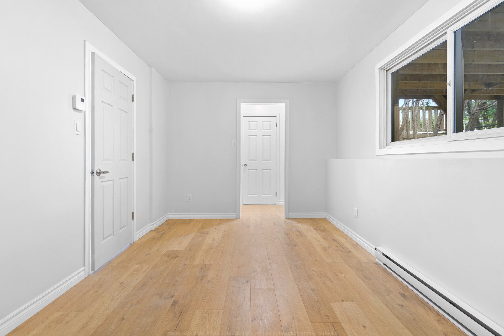
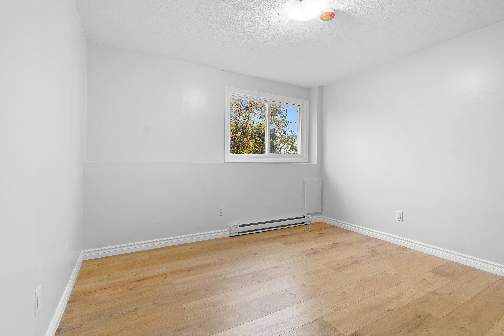
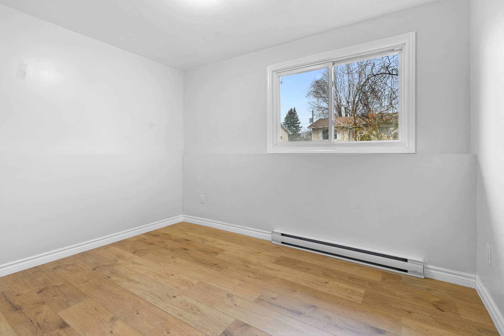
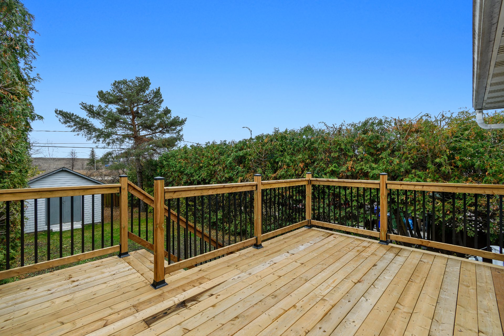
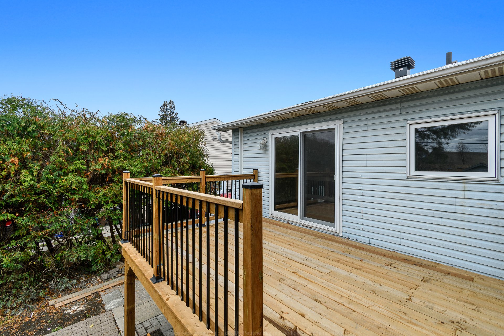
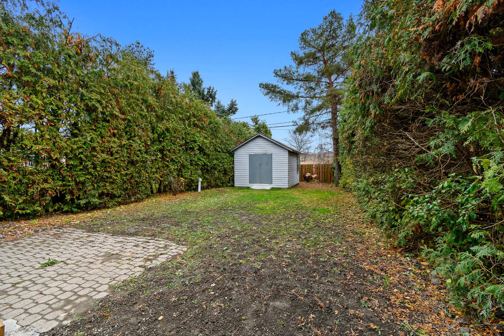
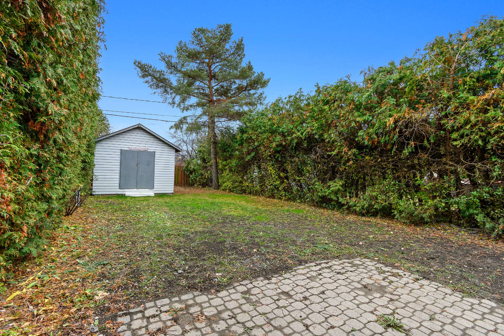
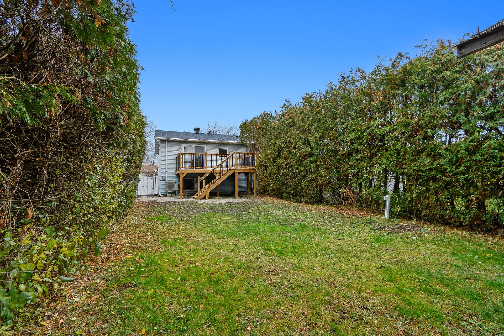
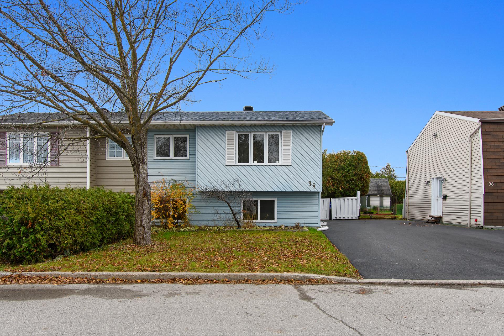
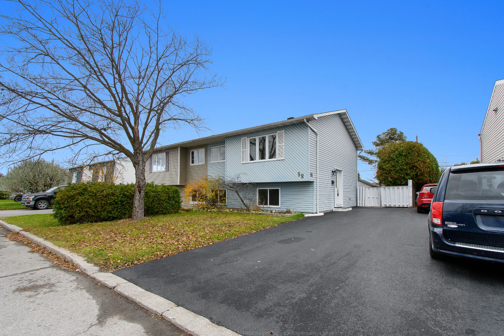
Discover this beautiful semi-detached home, ideally located just 5 minutes from Ottawa and within walking distance of the Rapibus! Offering over 1,300 sq. ft. of living space, including the basement, this property has undergone numerous renovations over the years. You'll love the stunning private backyard with no rear neighbours, offering a peaceful retreat right in the city! An opportunity not to be missed! One visit is all it takes to fall in love!
Details
Located near
Bicycle path, CEGEP, Daycare centre, Elementary school, Golf, High school, Highway, Hospital, Park, Public transportation, University
Room dimension
| Room | Floor | Dimensions | Floor covering |
|---|---|---|---|
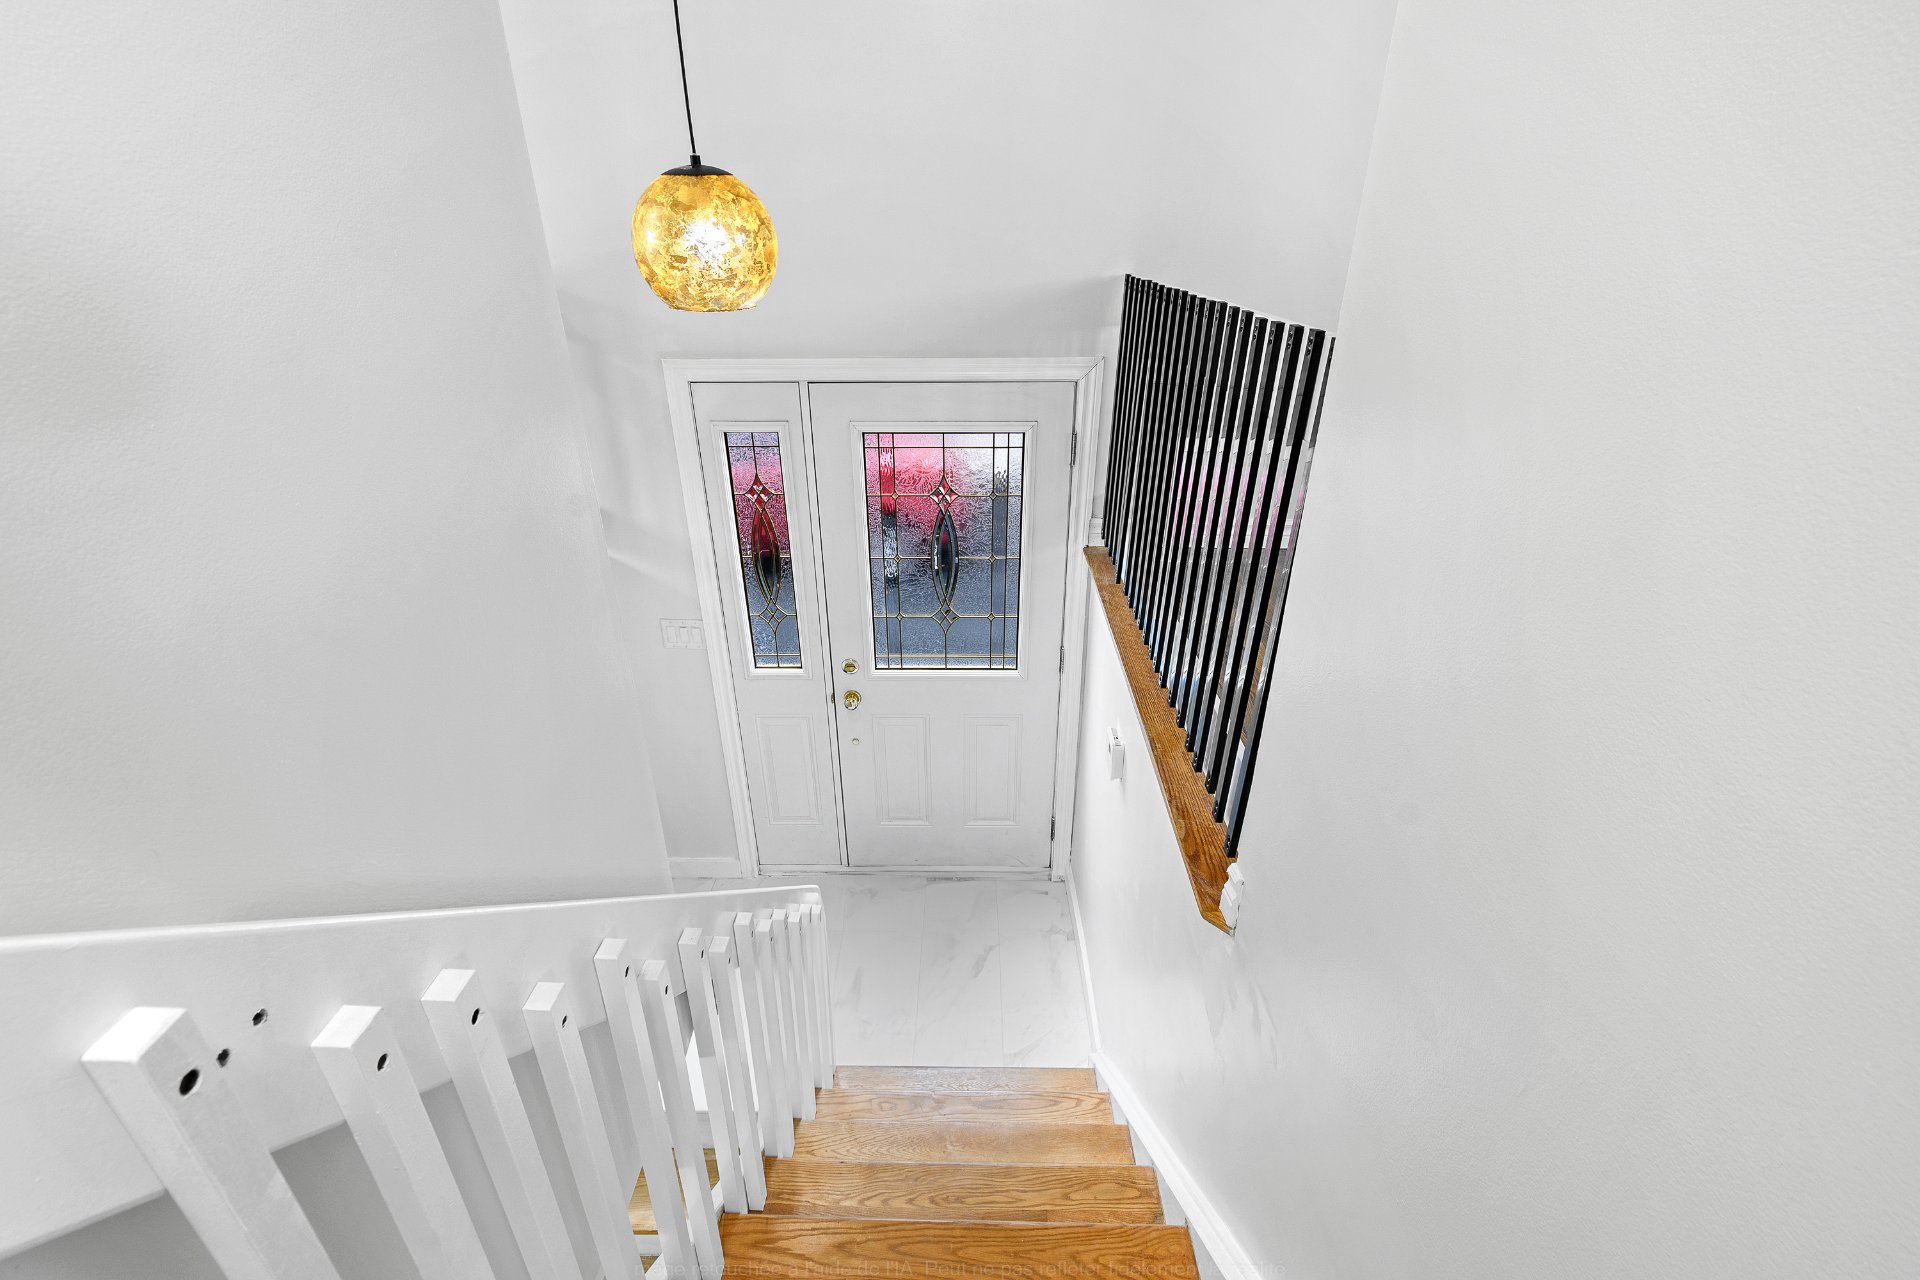
| Hall | 1st level/Ground floor | 5.11 X 5.6 ft / 1.80 X 1.68 m | Ceramic |
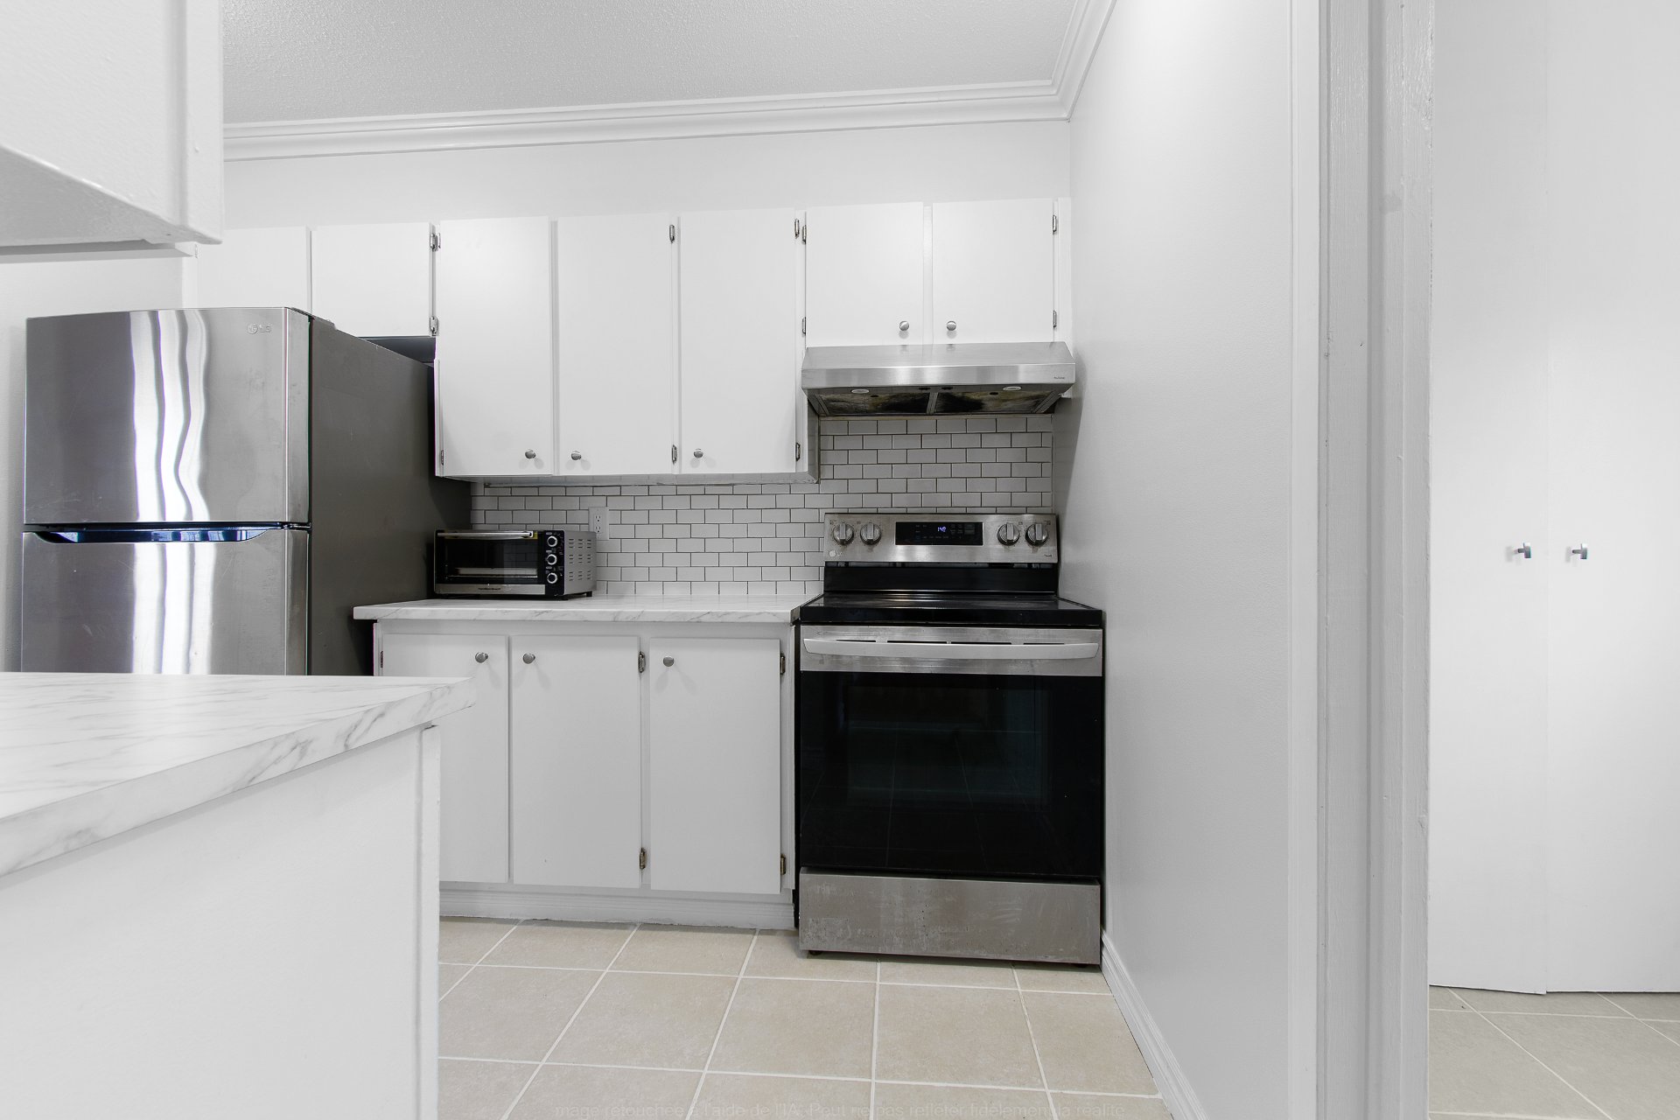
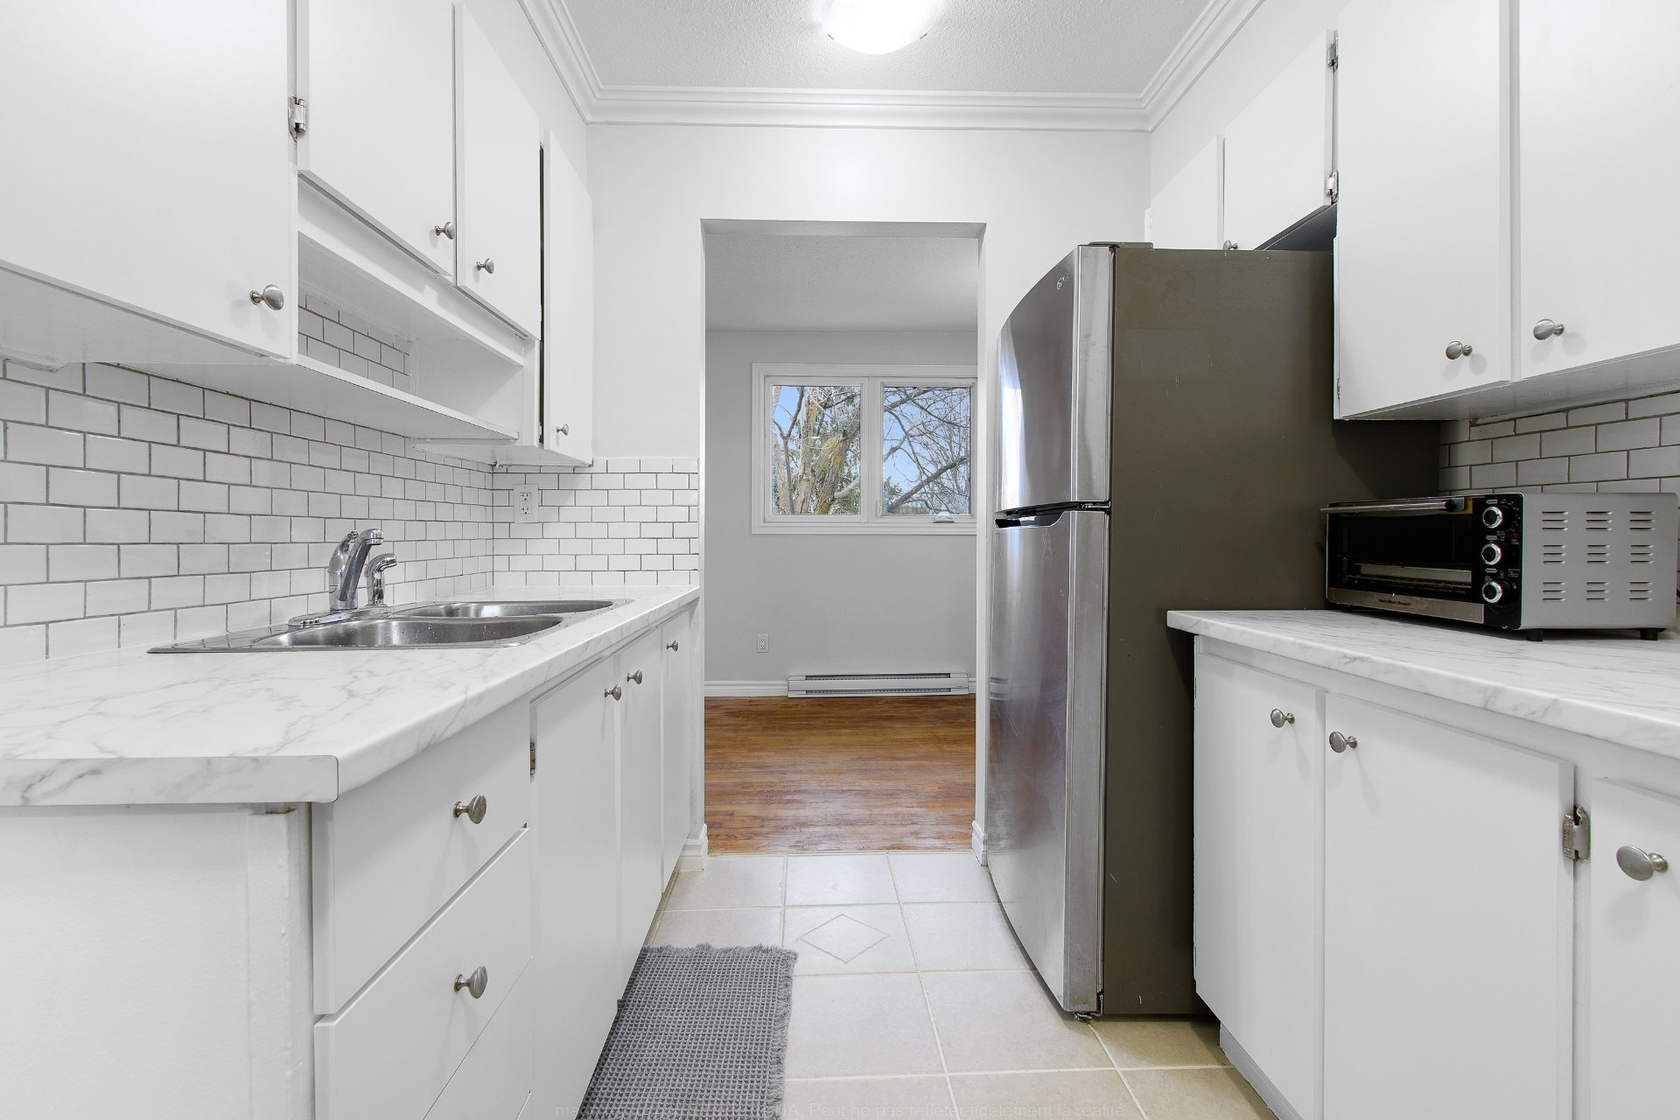
| Kitchen | 1st level/Ground floor | 10.3 X 8.2 ft / 3.12 X 2.49 m | Ceramic |
| Family room | 1st level/Ground floor | 23.3 X 10.5 ft / 7.09 X 3.18 m | Wood |
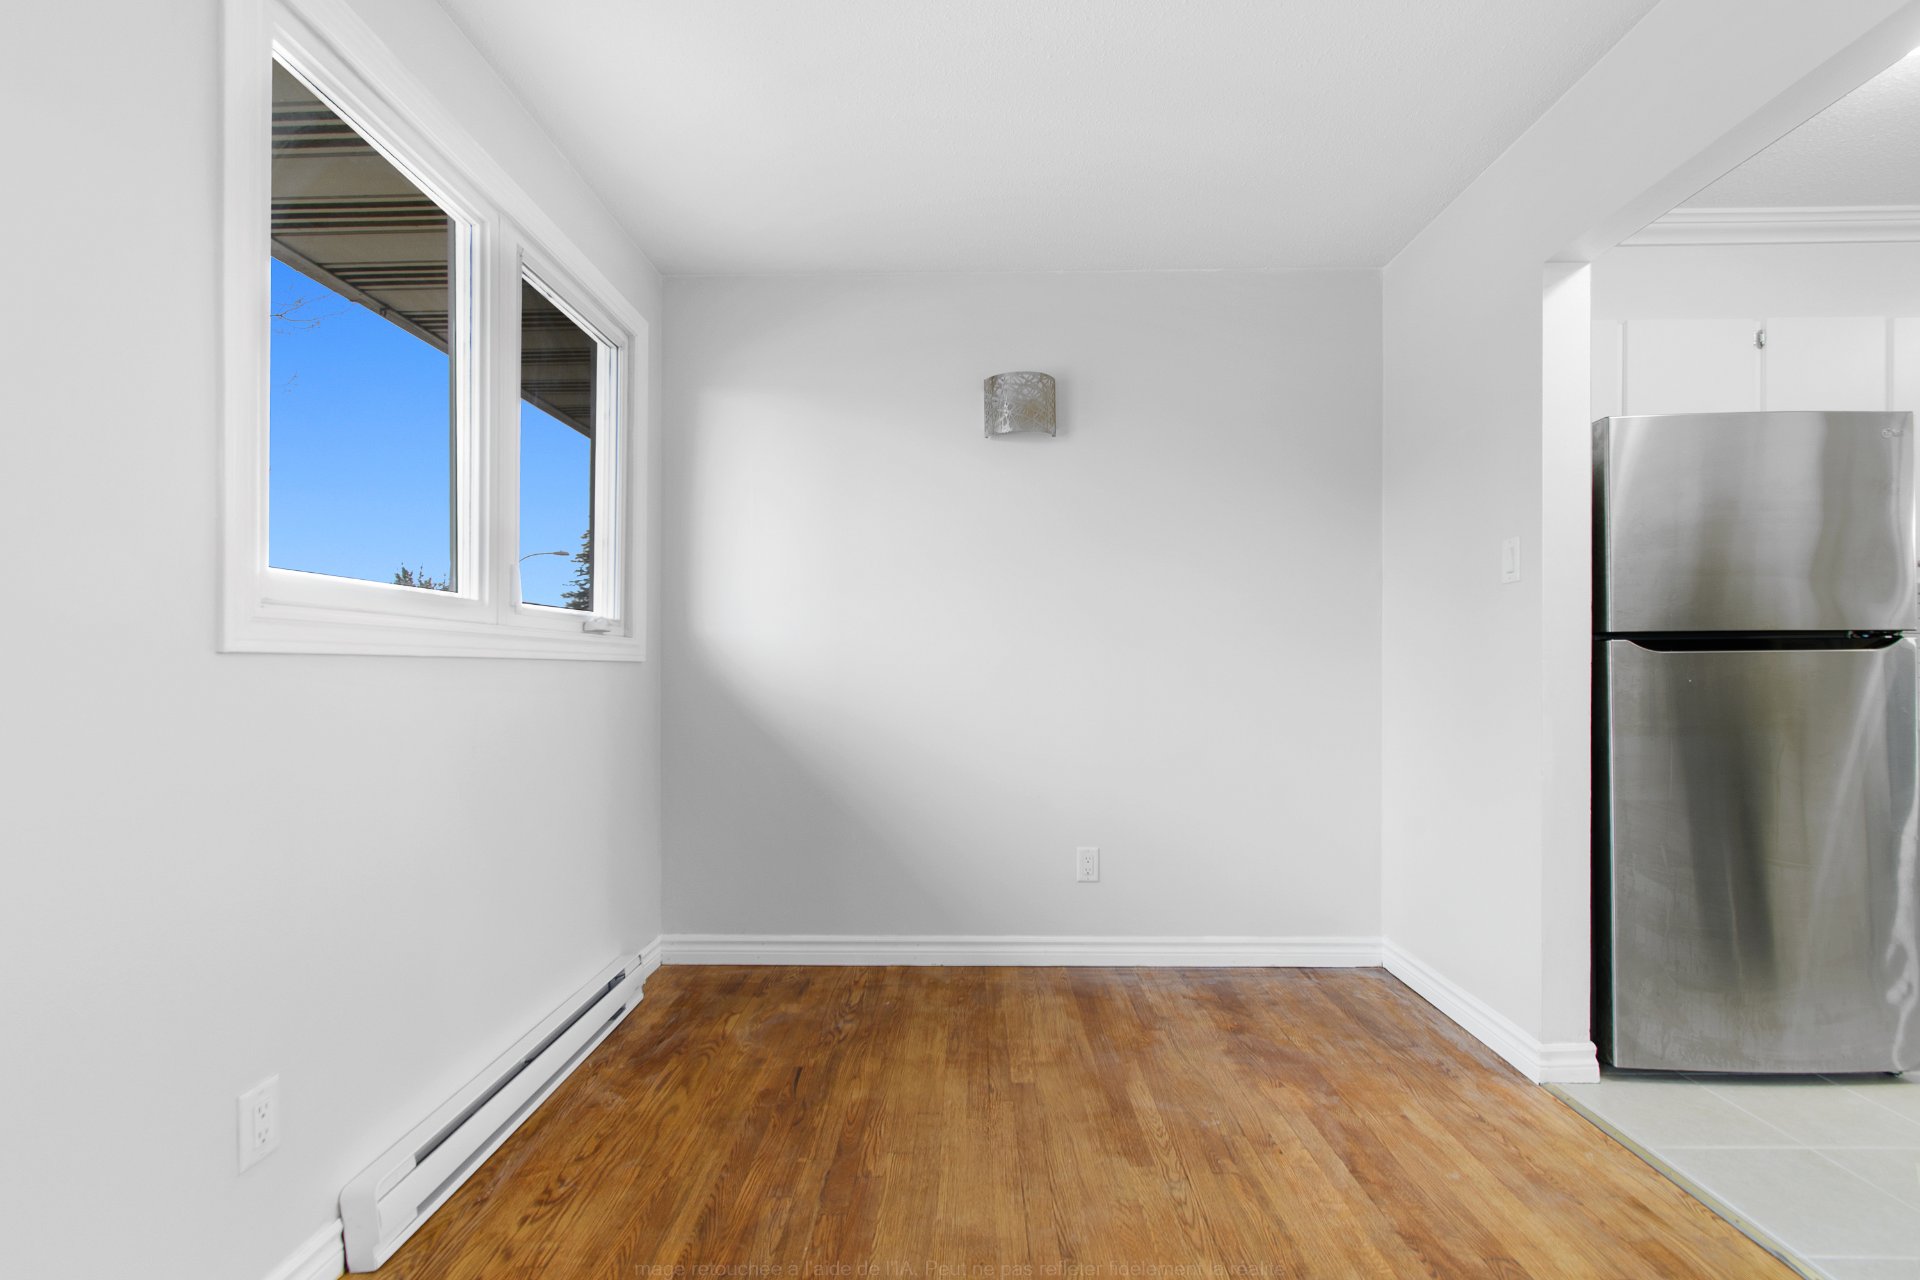
| Living room | 1st level/Ground floor | 12.2 X 9.9 ft / 3.71 X 2.97 m | Wood |
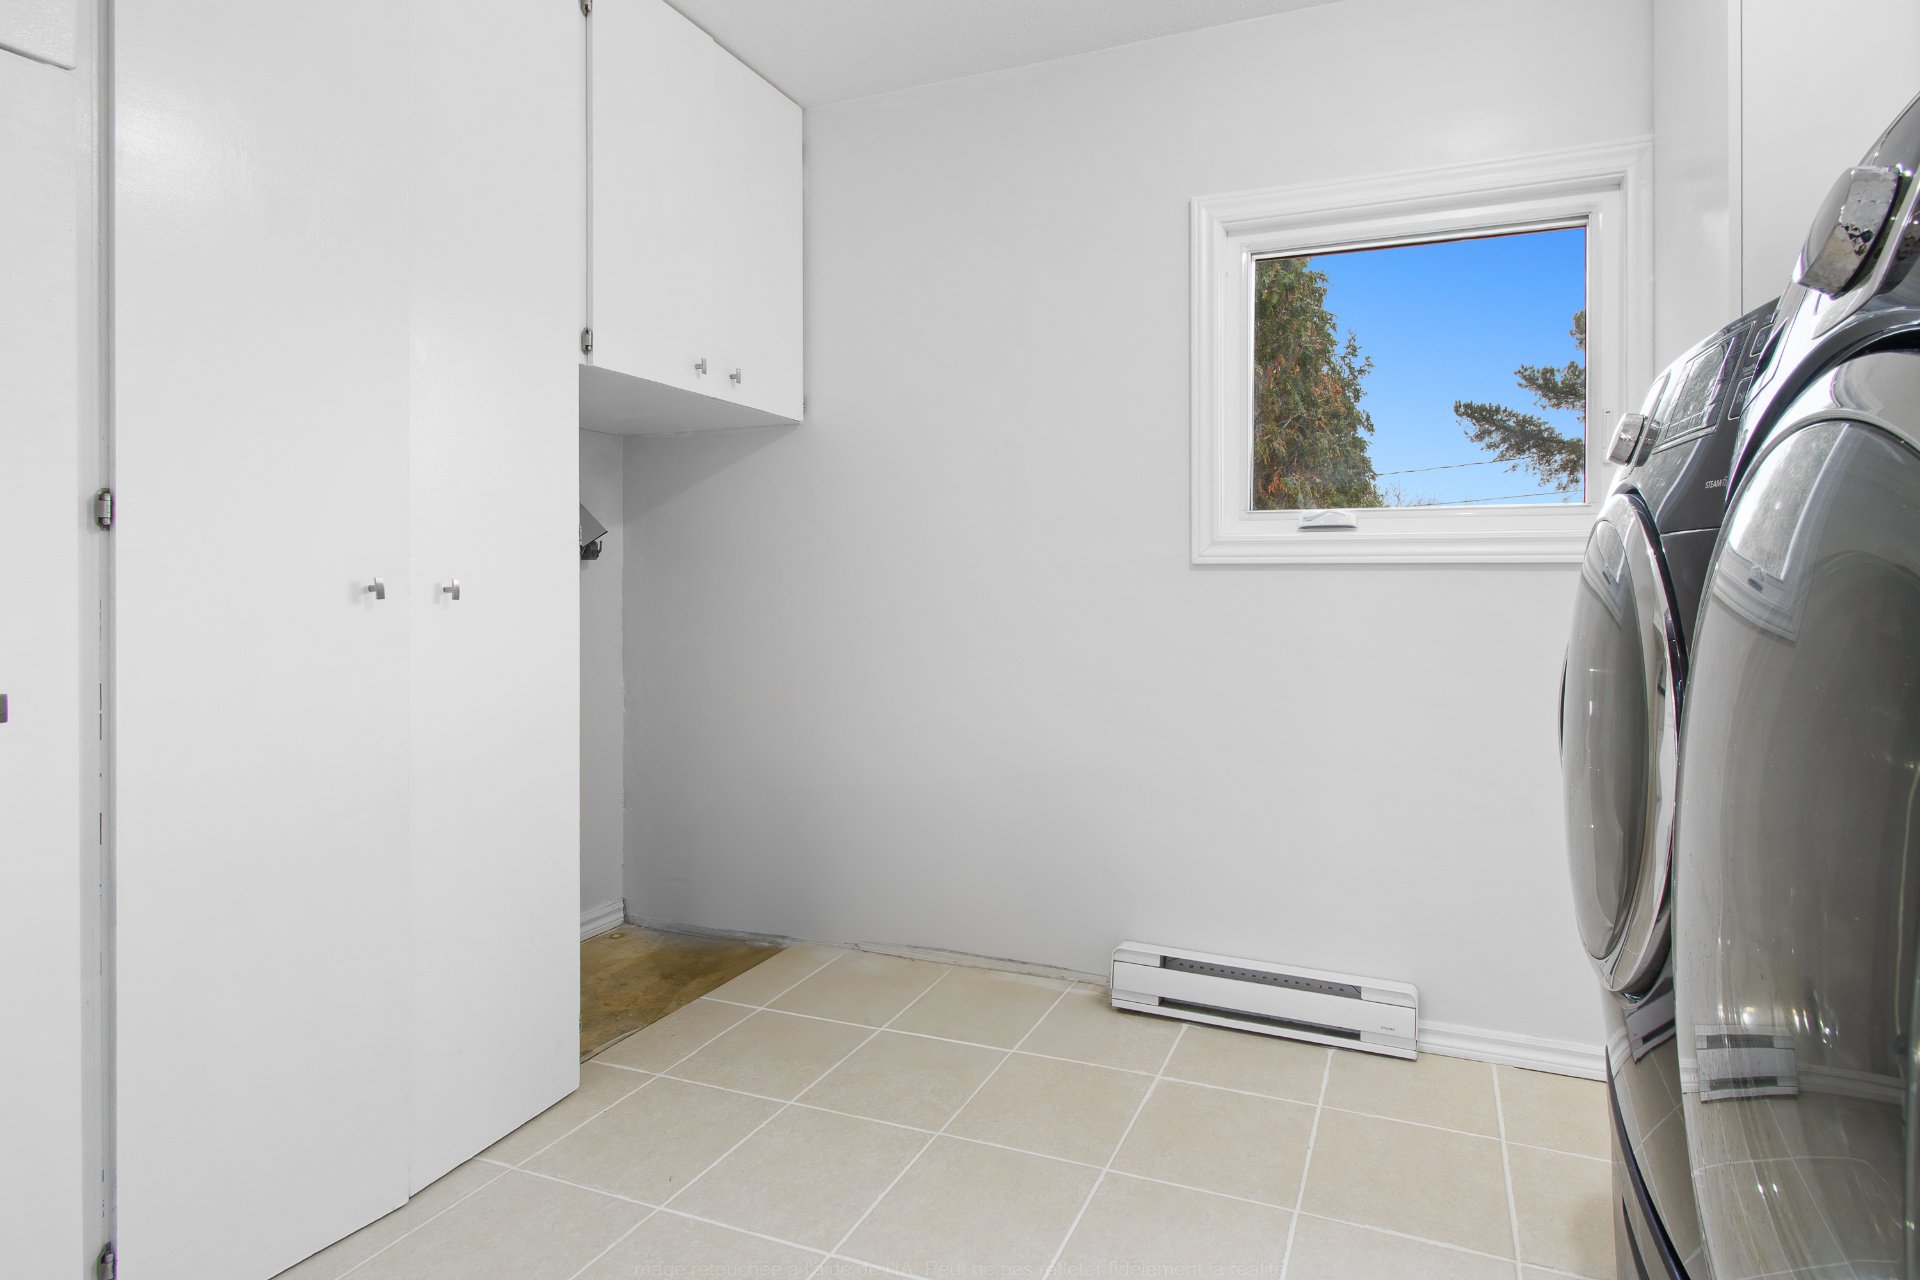
| Laundry room | 1st level/Ground floor | 7.2 X 9.7 ft / 2.18 X 2.92 m | Ceramic |
| Primary bedroom | Basement 1 | 14.8 X 9.8 ft / 4.47 X 2.95 m | Laminate floor |
| Bedroom | Basement 1 | 11.2 X 11.1 ft / 3.40 X 3.38 m | Laminate floor |
| Bedroom | Basement 1 | 10.9 X 11.2 ft / 3.28 X 3.40 m | Laminate floor |
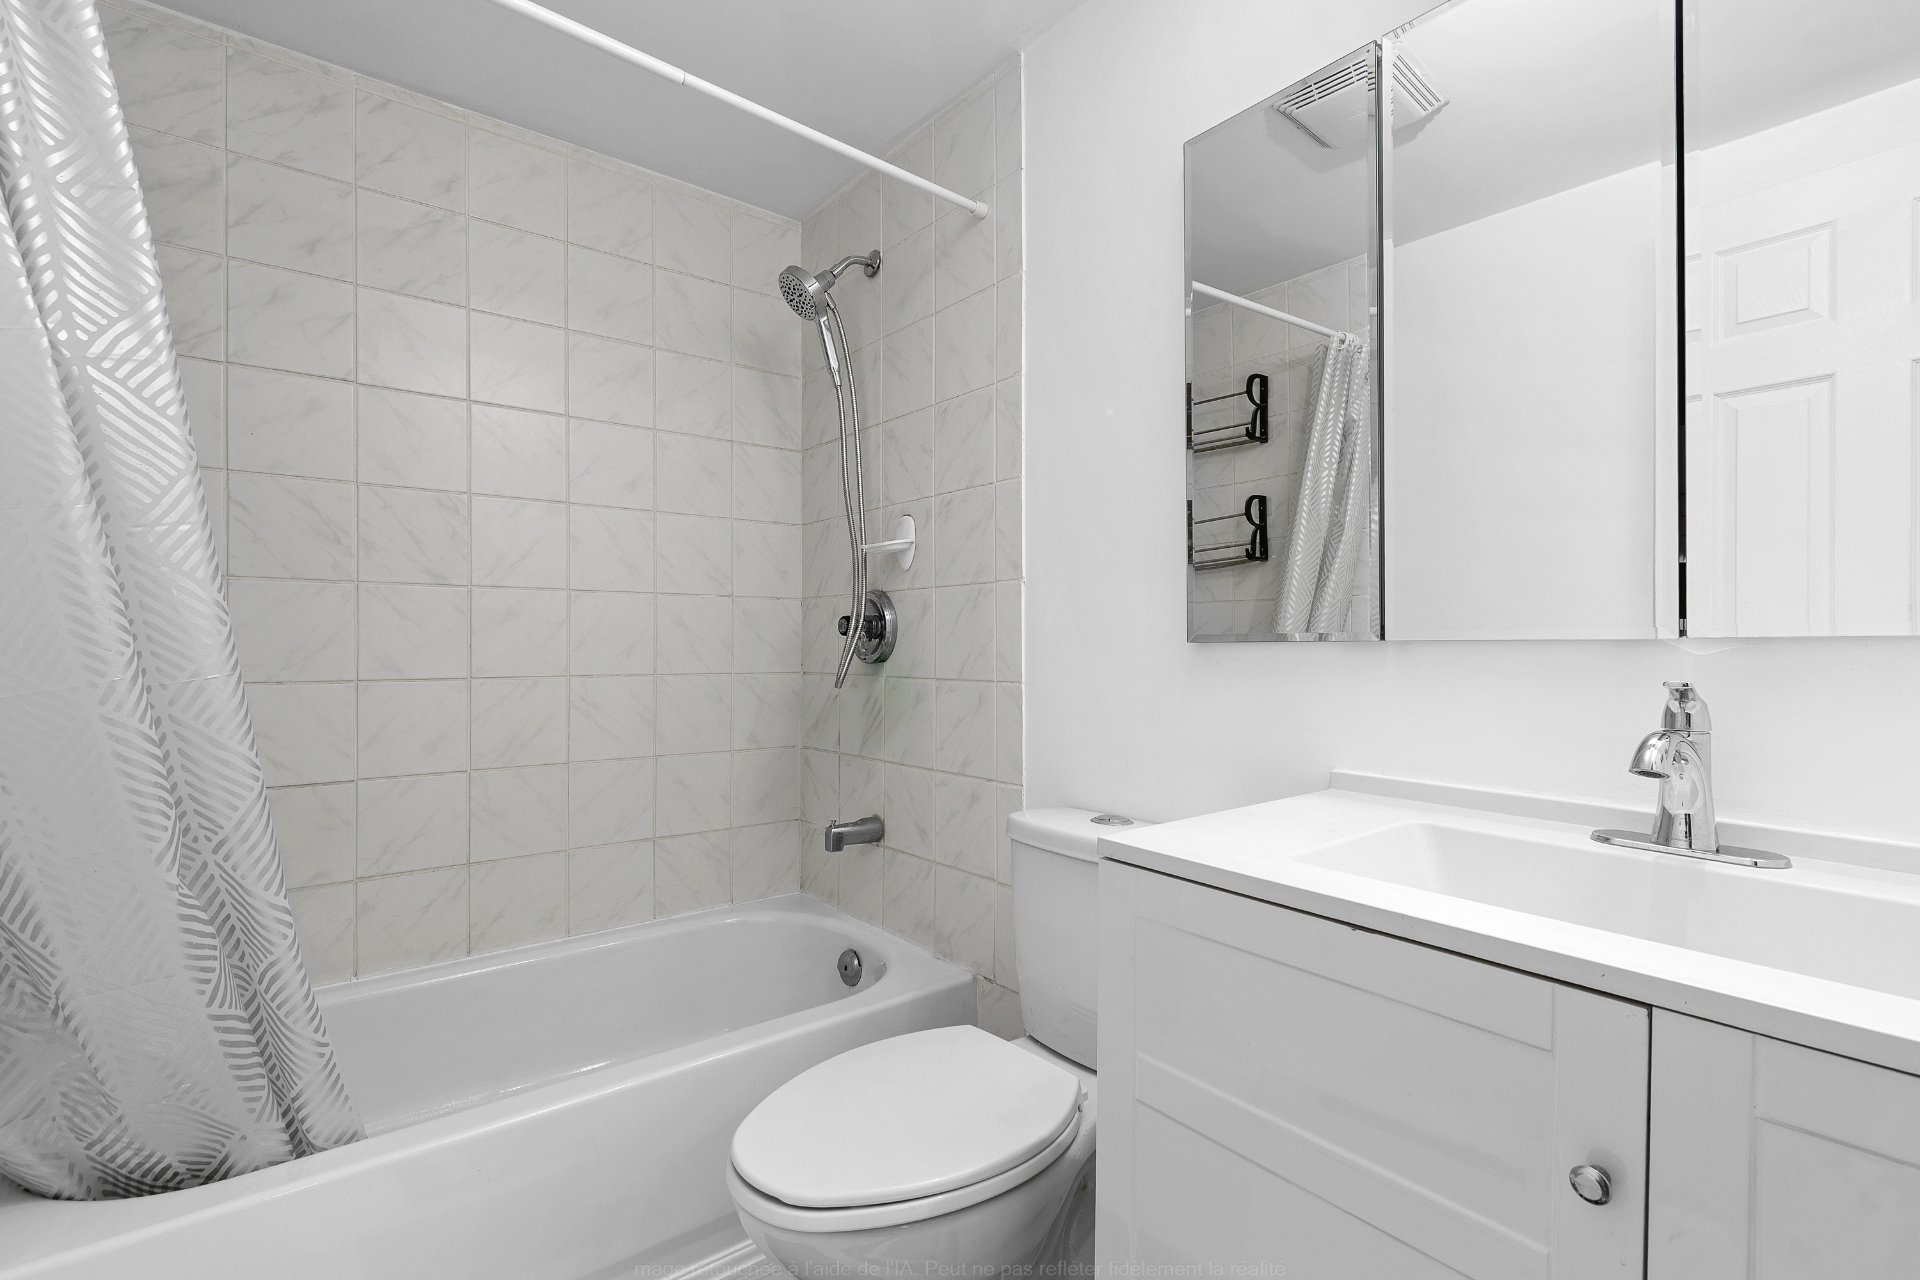
| Bathroom | Basement 1 | 4.6 X 7.5 ft / 1.37 X 2.26 m | Ceramic |
Taxes and expenses
| Municipal | $2,704 |
| School | $255 |
Building and interior of the property
| Bedrooms | 3 |
| Bathrooms | 1 |
| Washrooms | 1 |
| Number of rooms | 9 |
| Number of basement bedrooms | 3 |
| Living area | 653.3 Square Feet |
| Expected delay of occupancy | 30 days |
| Items included in the sale | washer, dryer, fridge and stove, all given as is whitout any legal warranty |
| Items excluded in the sale | hot water tank rented |
| Dimension of the front of the building | 7.38 metres |
| Dimension of the depth of building | 7.93 metres |
| Land area | 407.6 square metre |
| Year built | 1974 |
| Municipal assessment (land) | $189,200 |
| Municipal assessment (building) | $157,600 |
| Municipal assessment (total) | $346,800 |
| Assessment year | 2026 |
| Available services | Electricity Connected, Sewer Connected, Water Connected |
| Basement | Finished basement |
| Distinctive features | No rear neighbours, Semi-detached |
| Driveway | Asphalt |
| Foundation | Poured concrete |
| Heating energy | Electricity |
| Heating system | Electric baseboard units |
| Laundry | 1st level/Ground floor, In partial bathroom ground level, Powder room |
| Rental appliances | Water heater |
| Roofing | Asphalt shingles |
| Sewage system | Municipality |
| Siding | Vinyl |
| Water supply | Municipality |
| Window type | Casement, Sliding |