

$199,800
90 Rue Principale
Messines
Messines
Type
Two or more stories
Bedrooms
2
Living area
92 Square Meters
Bathrooms
1
MLS® 13001931
Property description
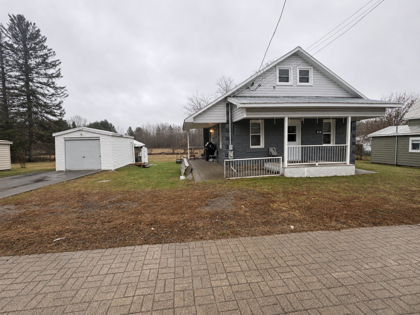
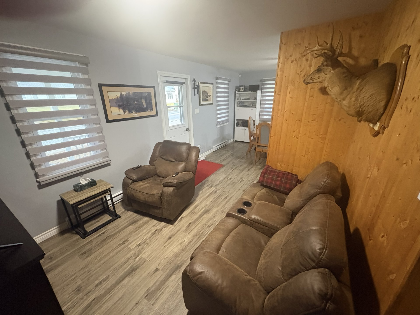
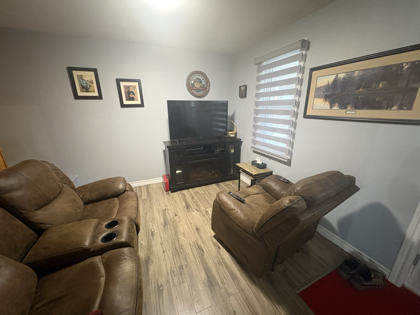
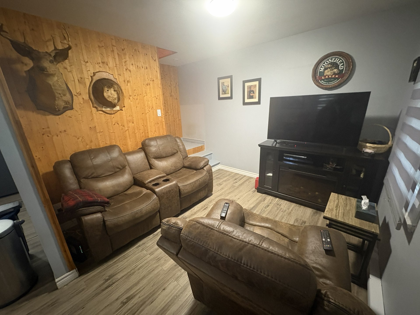
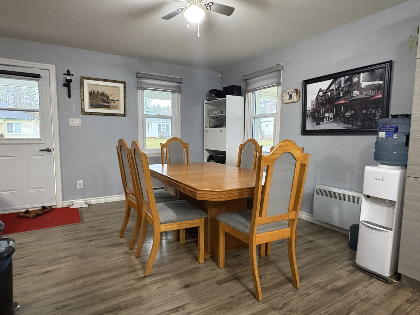
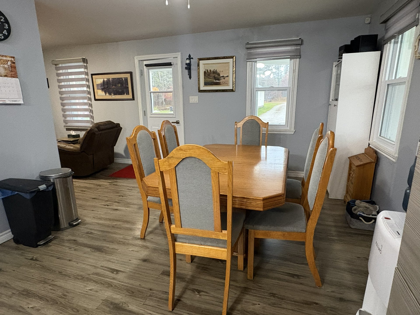
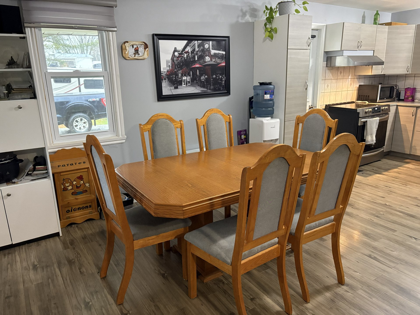
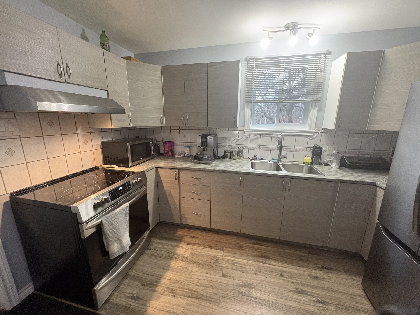
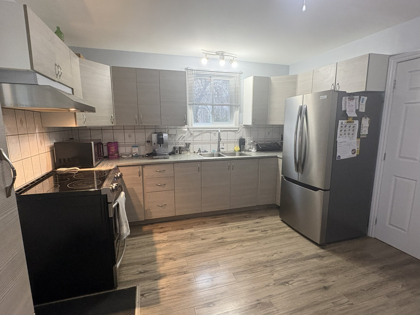
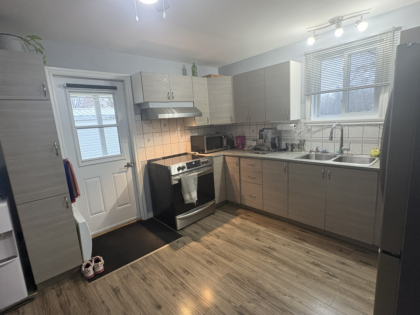
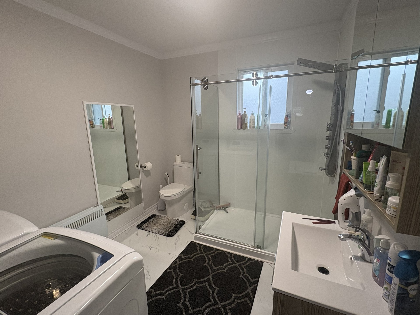
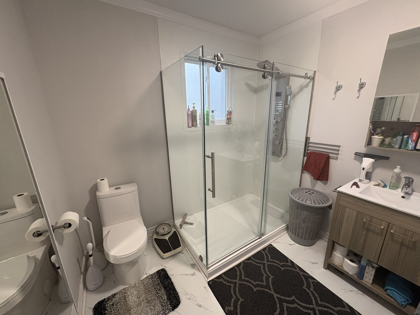
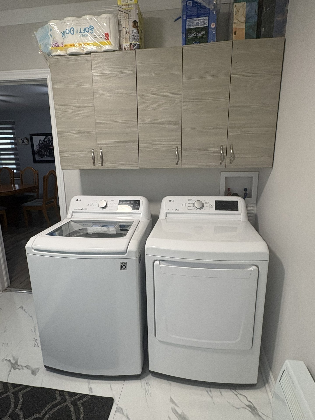
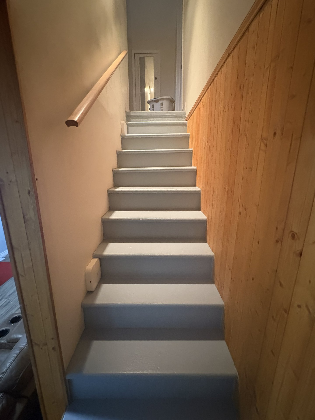
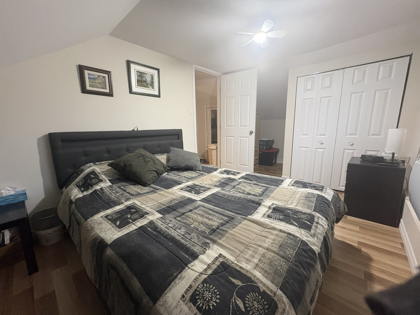
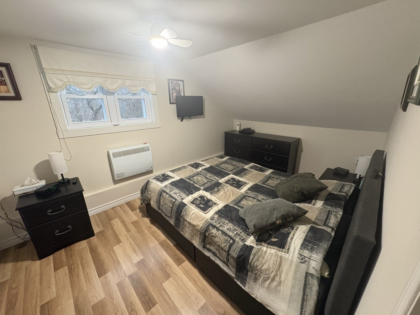
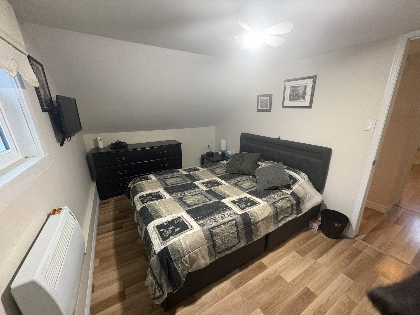
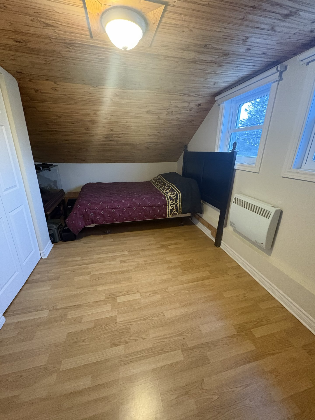
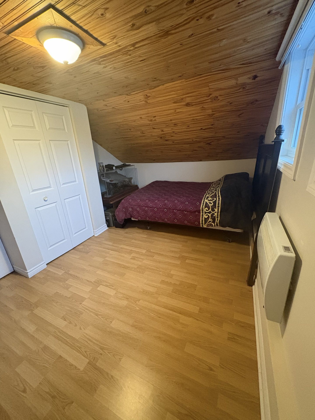
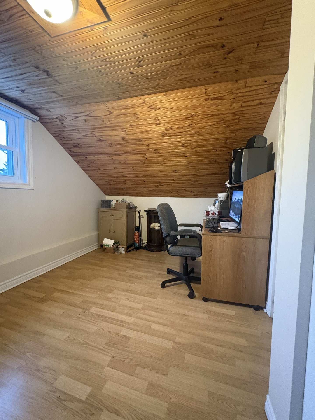
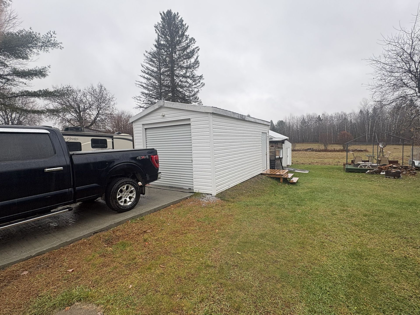
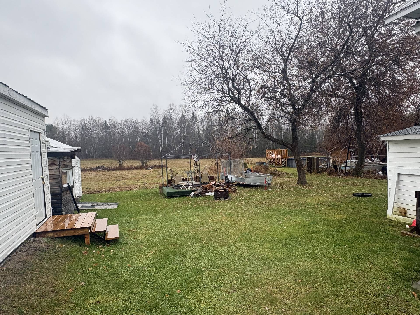
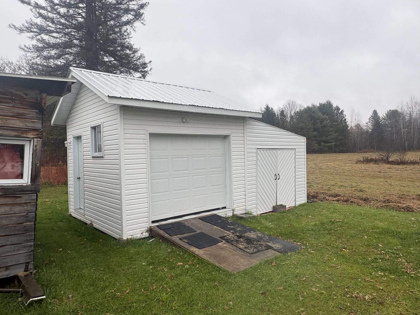
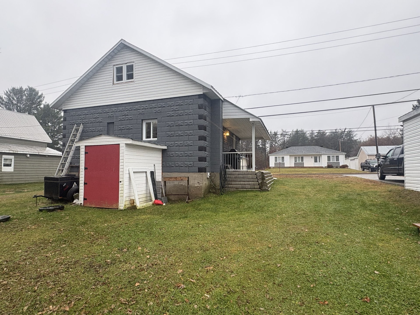
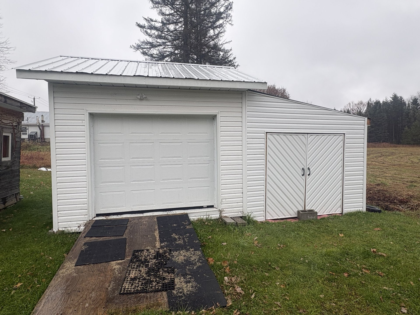
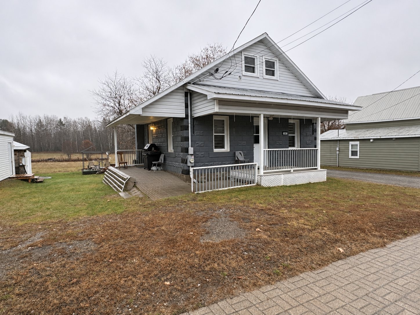
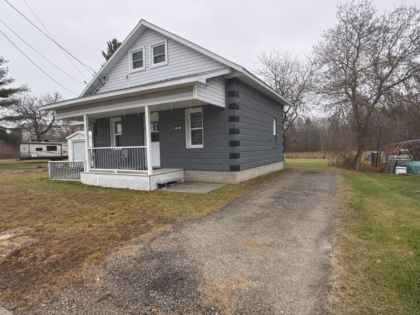
IN THE HEART OF THE VILLAGE OF MESSINES! This charming little house, fully renovated inside in 2017--2018, offers 2 bedrooms and a bathroom. Its quarter-acre lot, bordered by a field in the back, includes a garage and a shed with electricity. All doors and windows have been replaced, and the exterior has been repainted. Just 2 minutes from the Blue Sea Lake boat launch, a few minutes from the golf course, and 15 minutes from the amenities in Maniwaki. A welcoming getaway to enjoy all the region has to offer!
Sold without legal warranty, at the risk and peril of the buyerDetails
Located near
Elementary school, Golf, Park
Room dimension
| Room | Floor | Dimensions | Floor covering |
|---|---|---|---|
| Dining room | 1st level/Ground floor | 11.5 X 11.5 ft / 3.48 X 3.48 m | Laminate floor |
| Living room | 1st level/Ground floor | 9.5 X 10 ft / 2.87 X 3.05 m | Laminate floor |
| Kitchen | 1st level/Ground floor | 11.5 X 10.5 ft / 3.48 X 3.18 m | Laminate floor |
| Bathroom | 1st level/Ground floor | 8.5 X 10 ft / 2.57 X 3.05 m | Flexible floor coverings |
| Bedroom | 2nd level | 9 X 17 ft irr / 2.74 X 5.18 m irr | Laminate floor |
| Bedroom | 2nd level | 9 X 17.5 ft irr / 2.74 X 5.31 m irr | Laminate floor |
| Workshop | Basement 1 | 20 X 20 ft / 6.10 X 6.10 m | Concrete |
Taxes and expenses
| Municipal | $925 |
| School | $40 |
Building and interior of the property
| Bedrooms | 2 |
| Bathrooms | 1 |
| Number of rooms | 7 |
| Number of rooms above ground | 2 |
| Living area | 92 Square Meters |
| Expected delay of occupancy | 120 days |
| Land area | 1027.1 square metre |
| Year built | 1945 |
| Municipal assessment (land) | $6,200 |
| Municipal assessment (building) | $74,700 |
| Municipal assessment (total) | $80,900 |
| Assessment year | 2026 |
| Available services | Electricity Connected |
| Bathroom / Washroom | Separate shower |
| Cupboard | Melamine |
| Distinctive features | Detached |
| Driveway | Asphalt |
| Equipment available | Water softener |
| Foundation | Concrete blocks, Poured concrete |
| Garage | Detached, Single width |
| Heating energy | Electricity |
| Heating system | Convection baseboards, Electric baseboard units |
| Laundry | 1st level/Ground floor, Bathroom, In bathroom ground level |
| Parking | Detached, Driveway, Garage |
| Roofing | Sheet metal |
| Sewage system | Disposal field, Septic tank |
| Topography | Flat |
| Water supply | Surface well, Well |
| Window type | Guillotine, Sliding |
| Windows | PVC |
