$359,000
78 Ch. Mahoney
Low
Low
Type
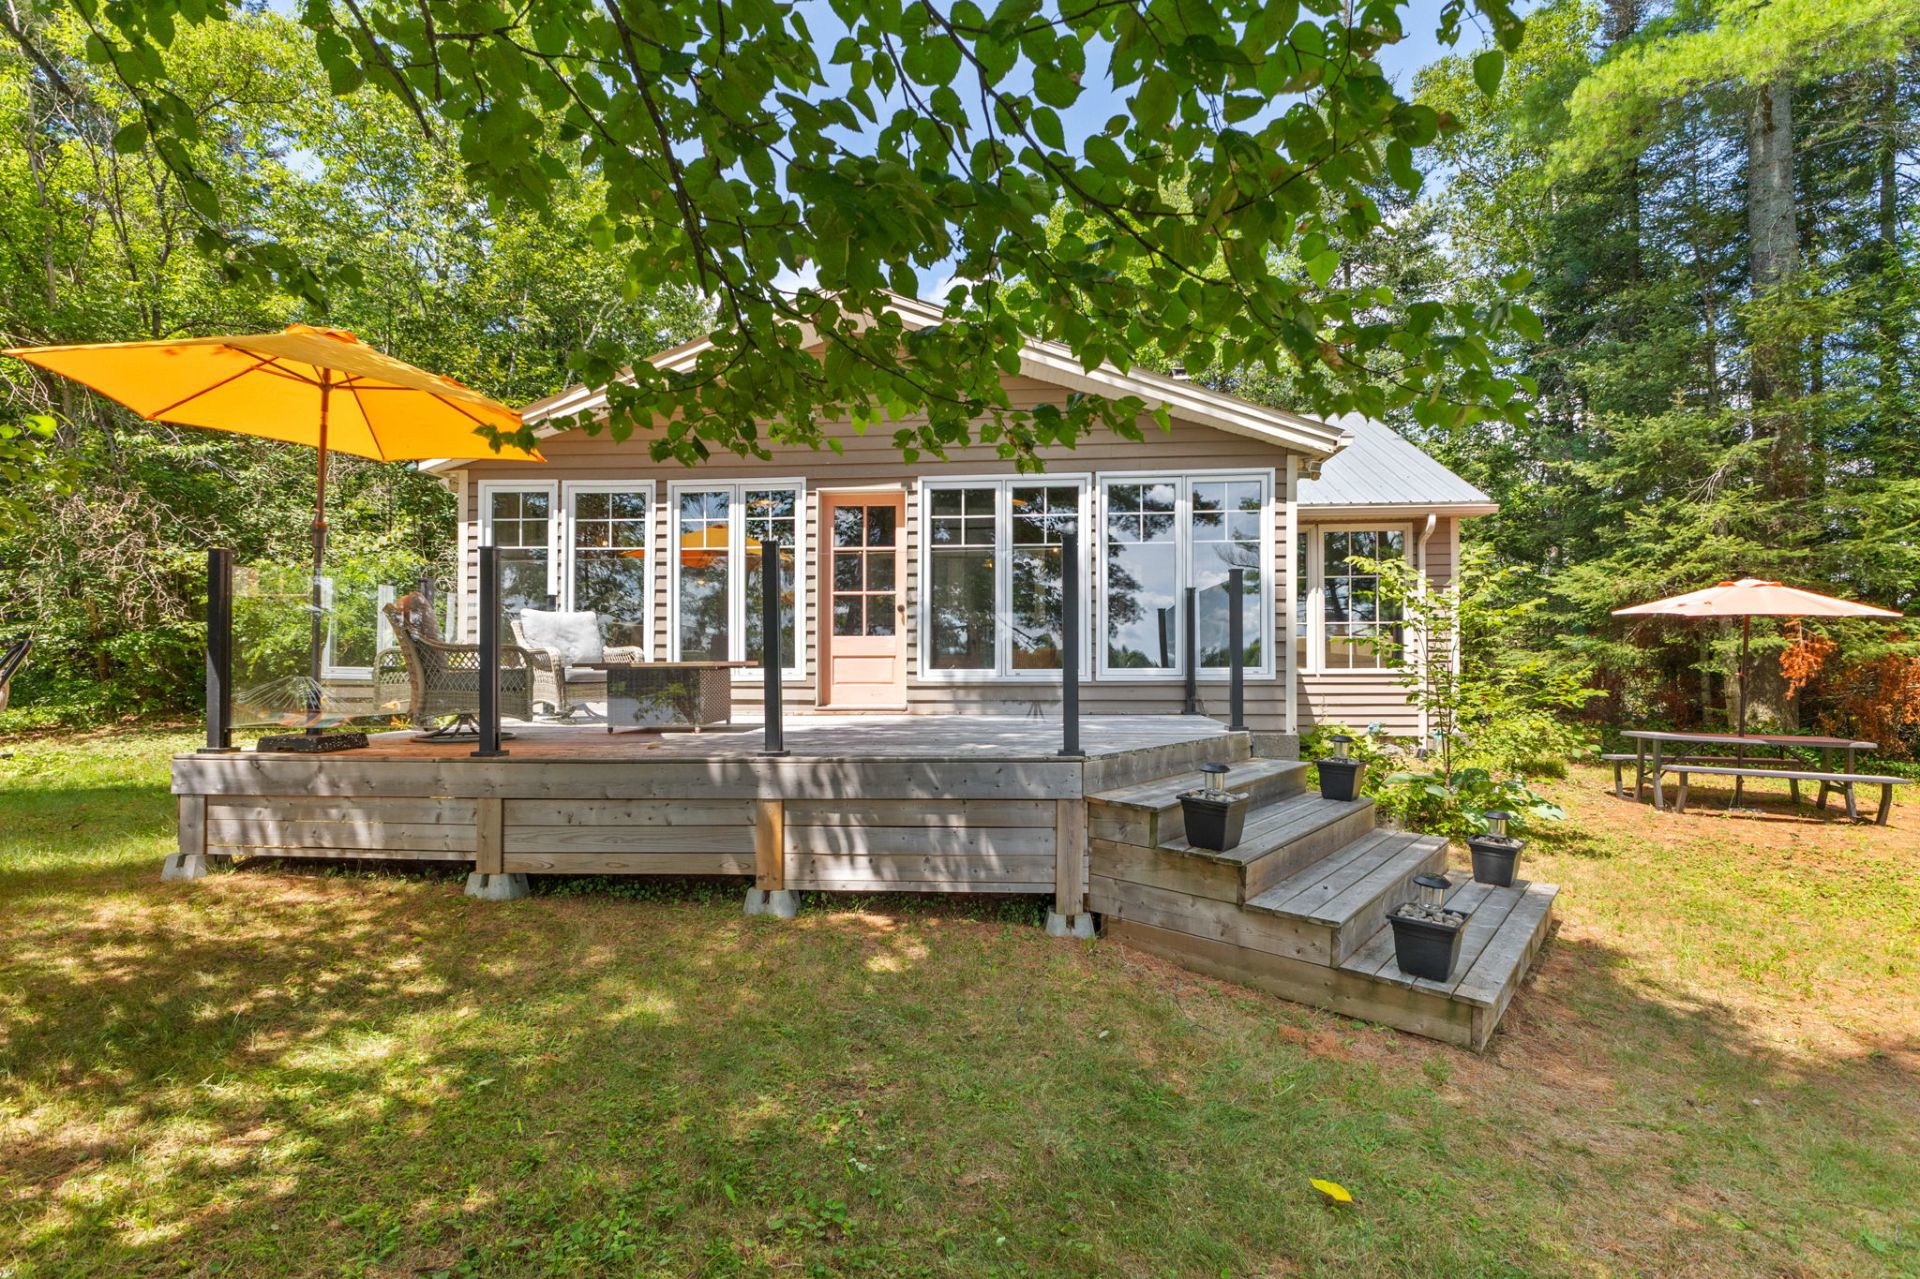
Bungalow
Bedrooms
3
Living area
106.8 Square Meters
Bathrooms
1
MLS® 13022209
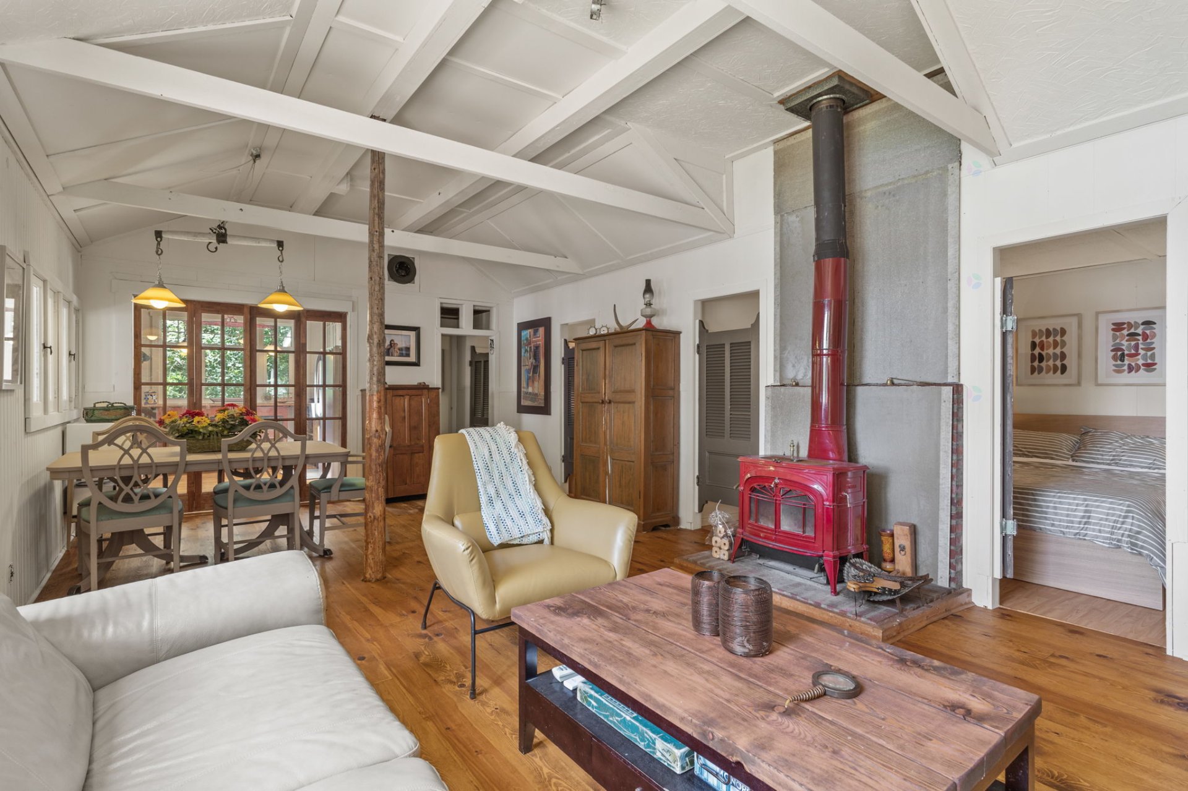
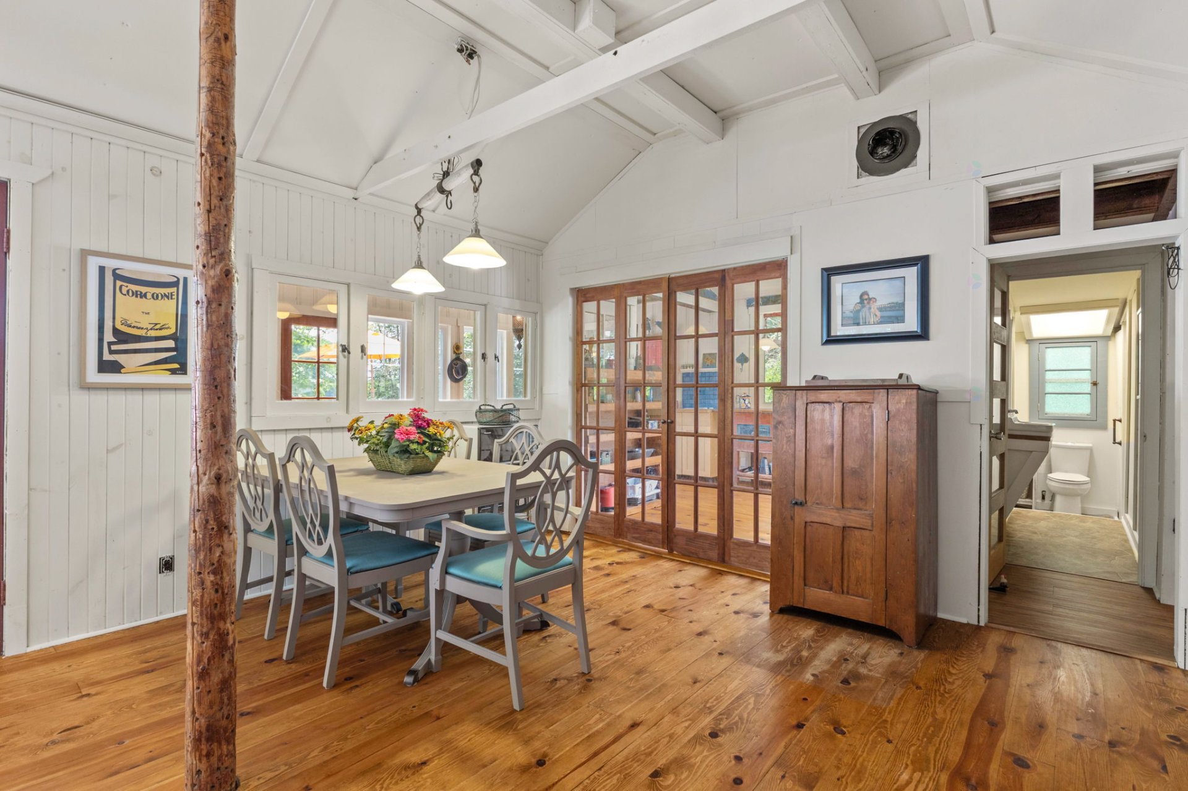
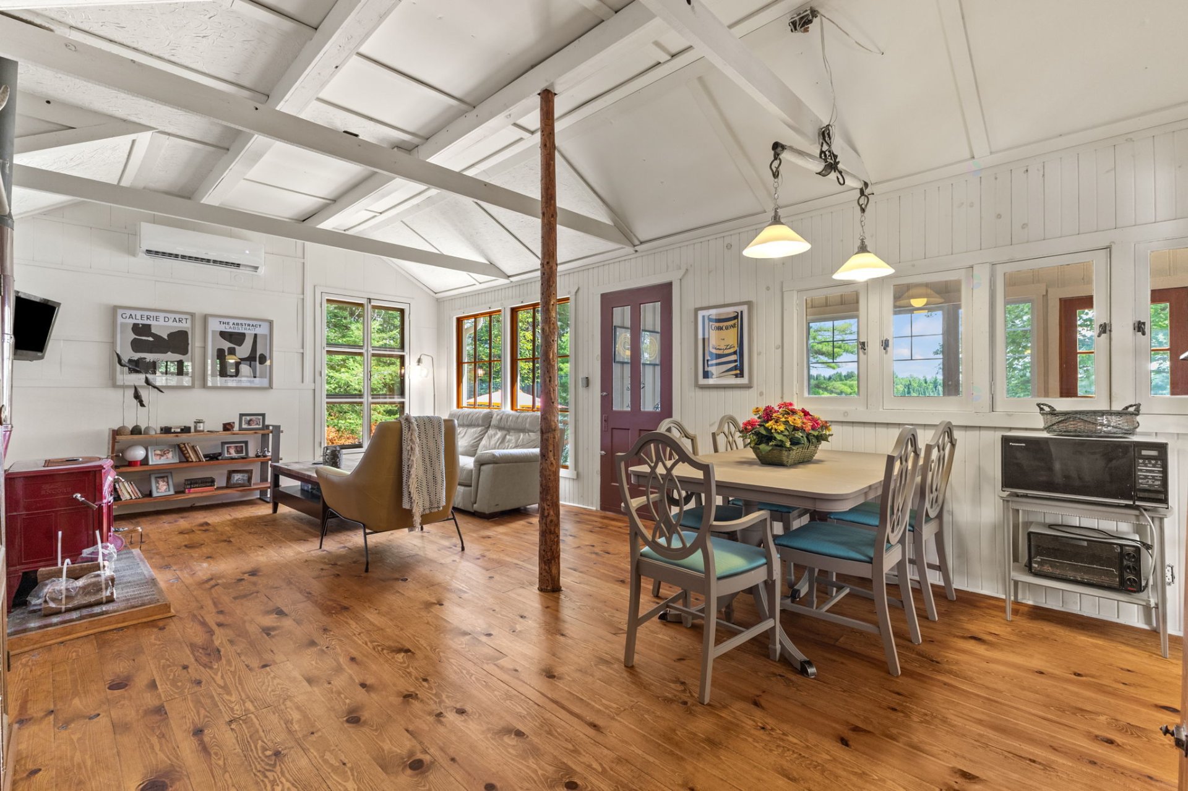
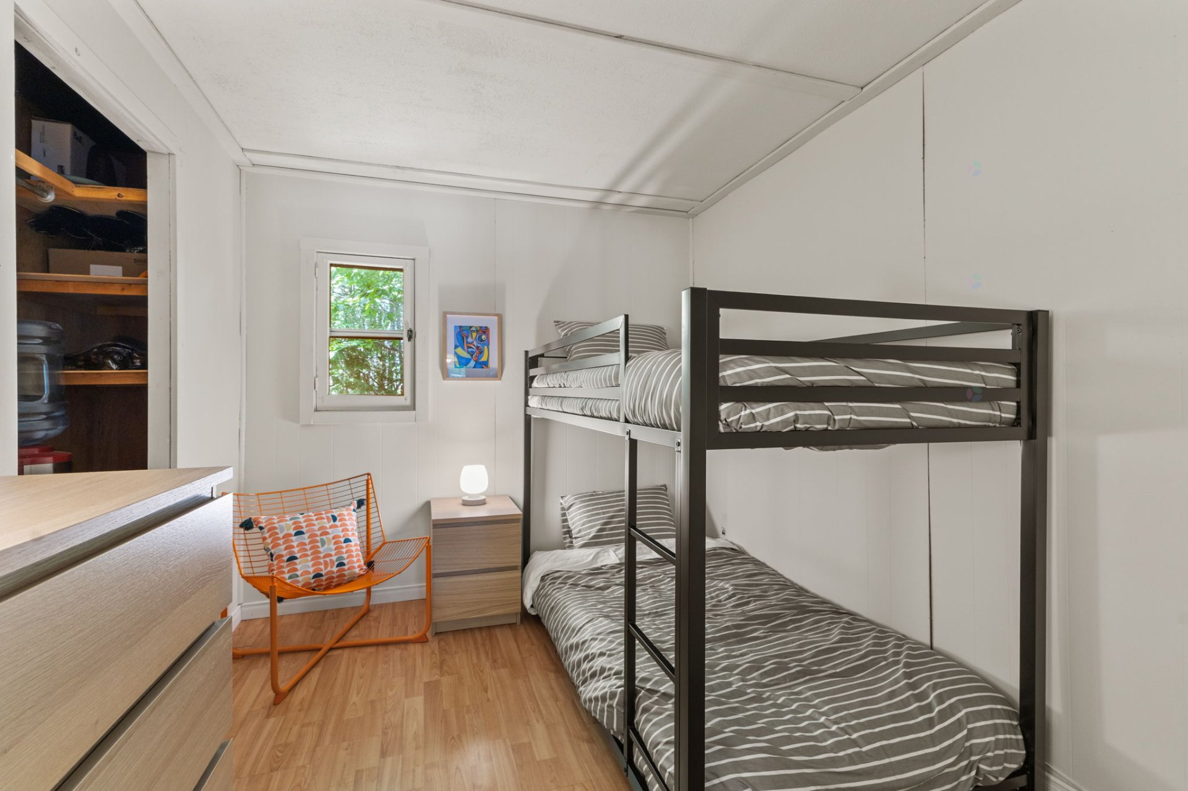
Property description
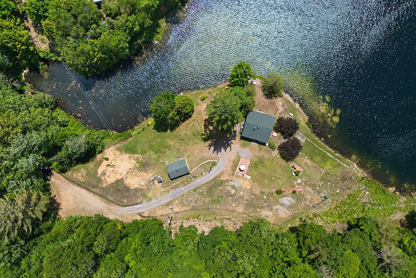
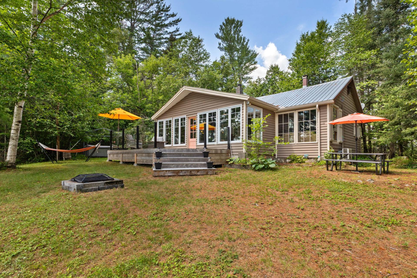
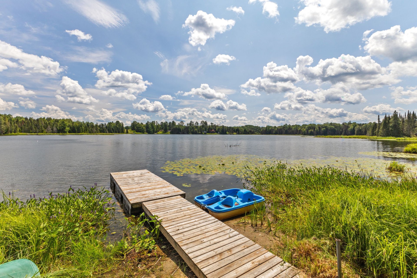
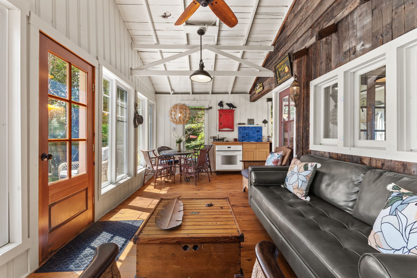
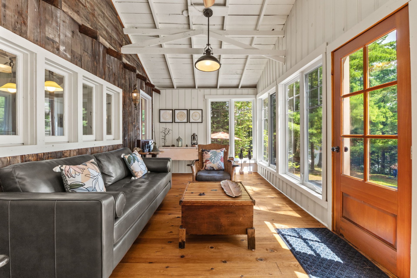
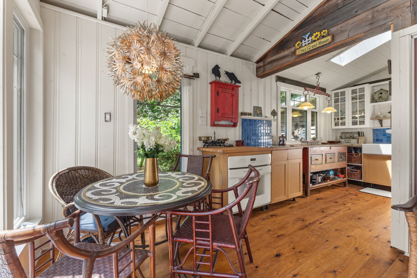
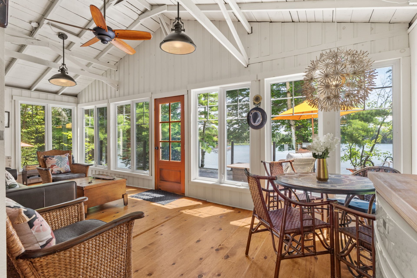
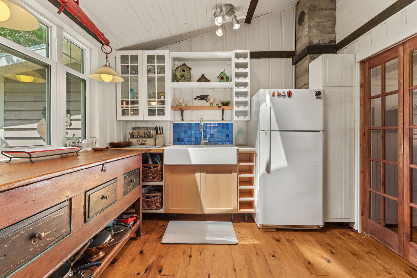
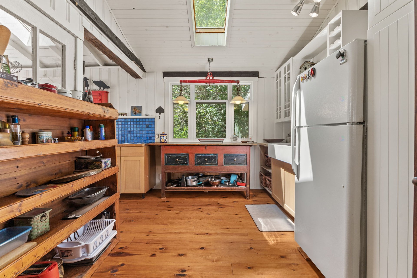
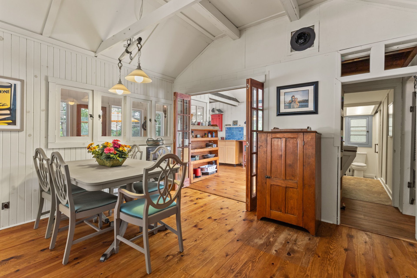
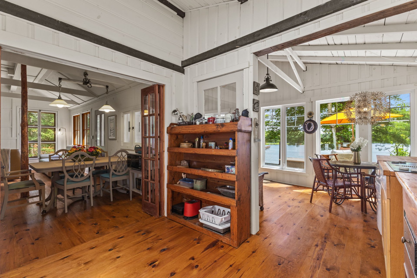
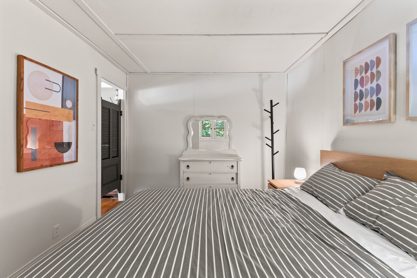
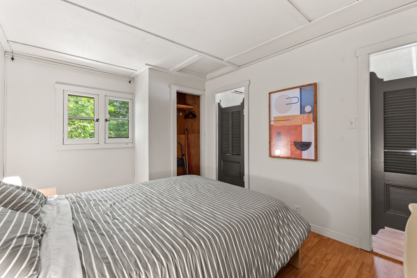
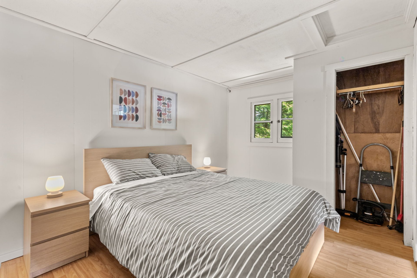
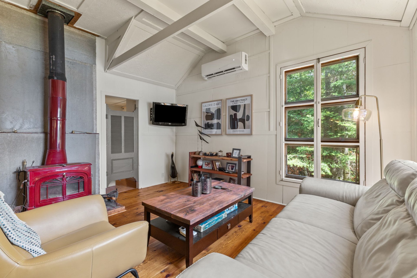
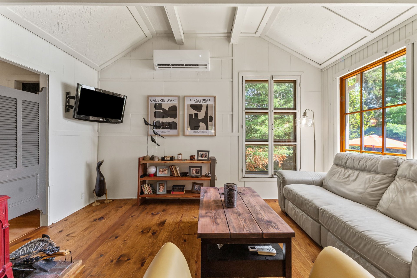
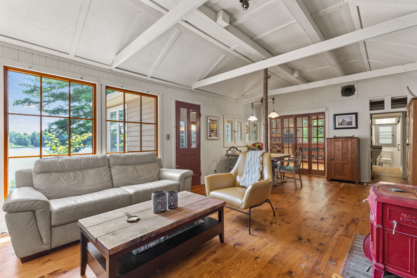
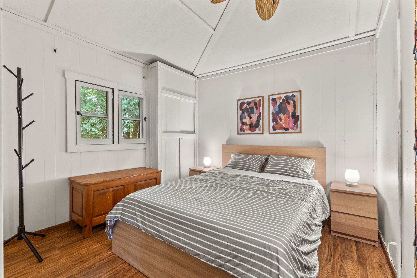
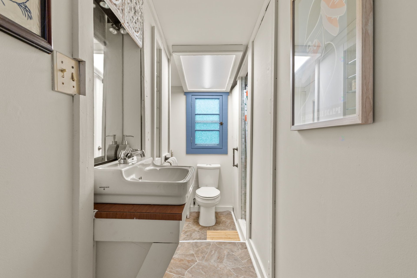
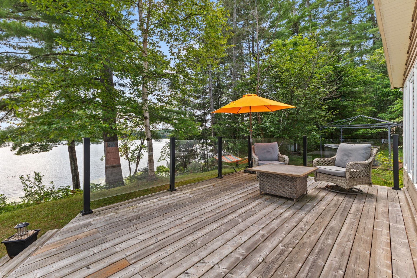
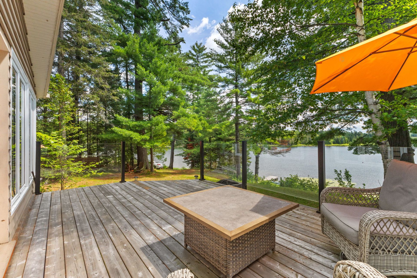
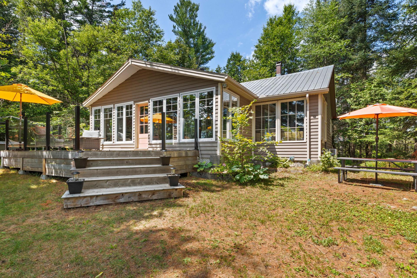
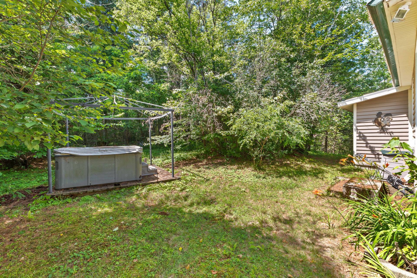
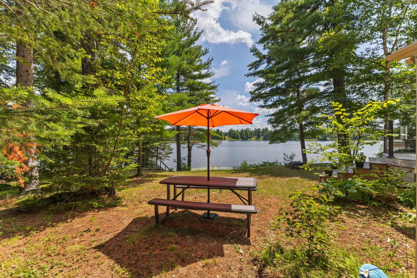
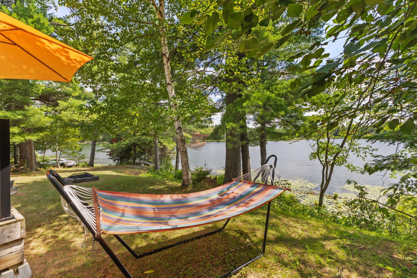
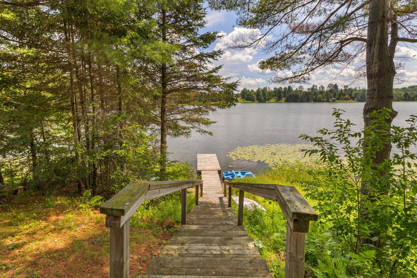
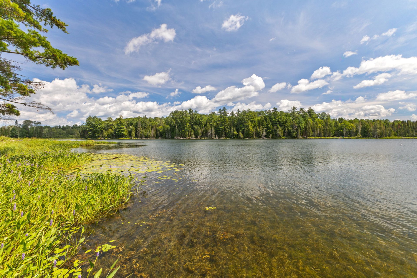
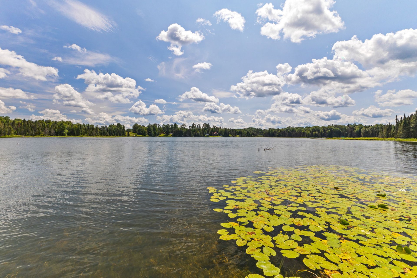
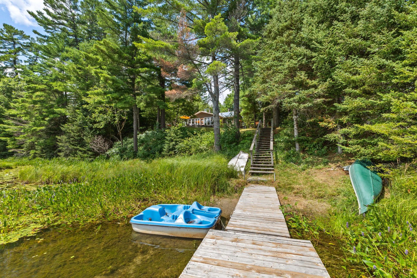
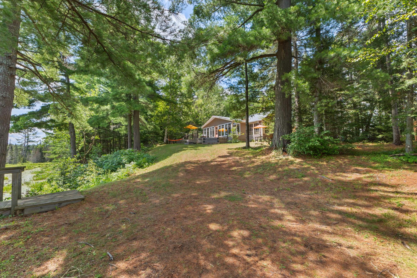
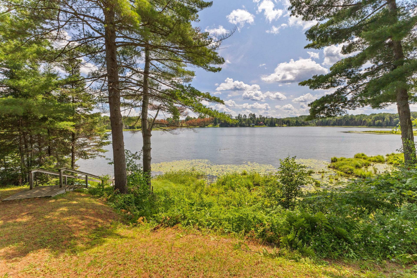
Discover the timeless charm of cottage living at this inviting seasonal retreat on a quiet lake, less than an hour from Ottawa and Gatineau. It offers bright, airy living spaces, three bedrooms, a full bathroom, and a spacious deck for relaxing or entertaining. Offered fully furnished, it's ready for immediate enjoyment. Your peaceful lakeside escape awaits!
Details
Room dimension
| Room | Floor | Dimensions | Floor covering |
|---|---|---|---|
| Den | 1st level/Ground floor | 17 X 9.7 ft / 5.18 X 2.92 m | Wood |
| Dinette | 1st level/Ground floor | 9 X 9.7 ft / 2.74 X 2.92 m | Wood |
| Kitchen | 1st level/Ground floor | 10 X 13 ft irr / 3.05 X 3.96 m irr | Wood |
| Dining room | 1st level/Ground floor | 13 X 9.5 ft / 3.96 X 2.87 m | Wood |
| Living room | 1st level/Ground floor | 14 X 13 ft / 4.27 X 3.96 m | Wood |
| Bedroom | 1st level/Ground floor | 13 X 9 ft / 3.96 X 2.74 m | Laminate floor |
| Bedroom | 1st level/Ground floor | 9 X 7 ft / 2.74 X 2.13 m | Laminate floor |
| Bedroom | 1st level/Ground floor | 10 X 9.7 ft / 3.05 X 2.92 m | Laminate floor |
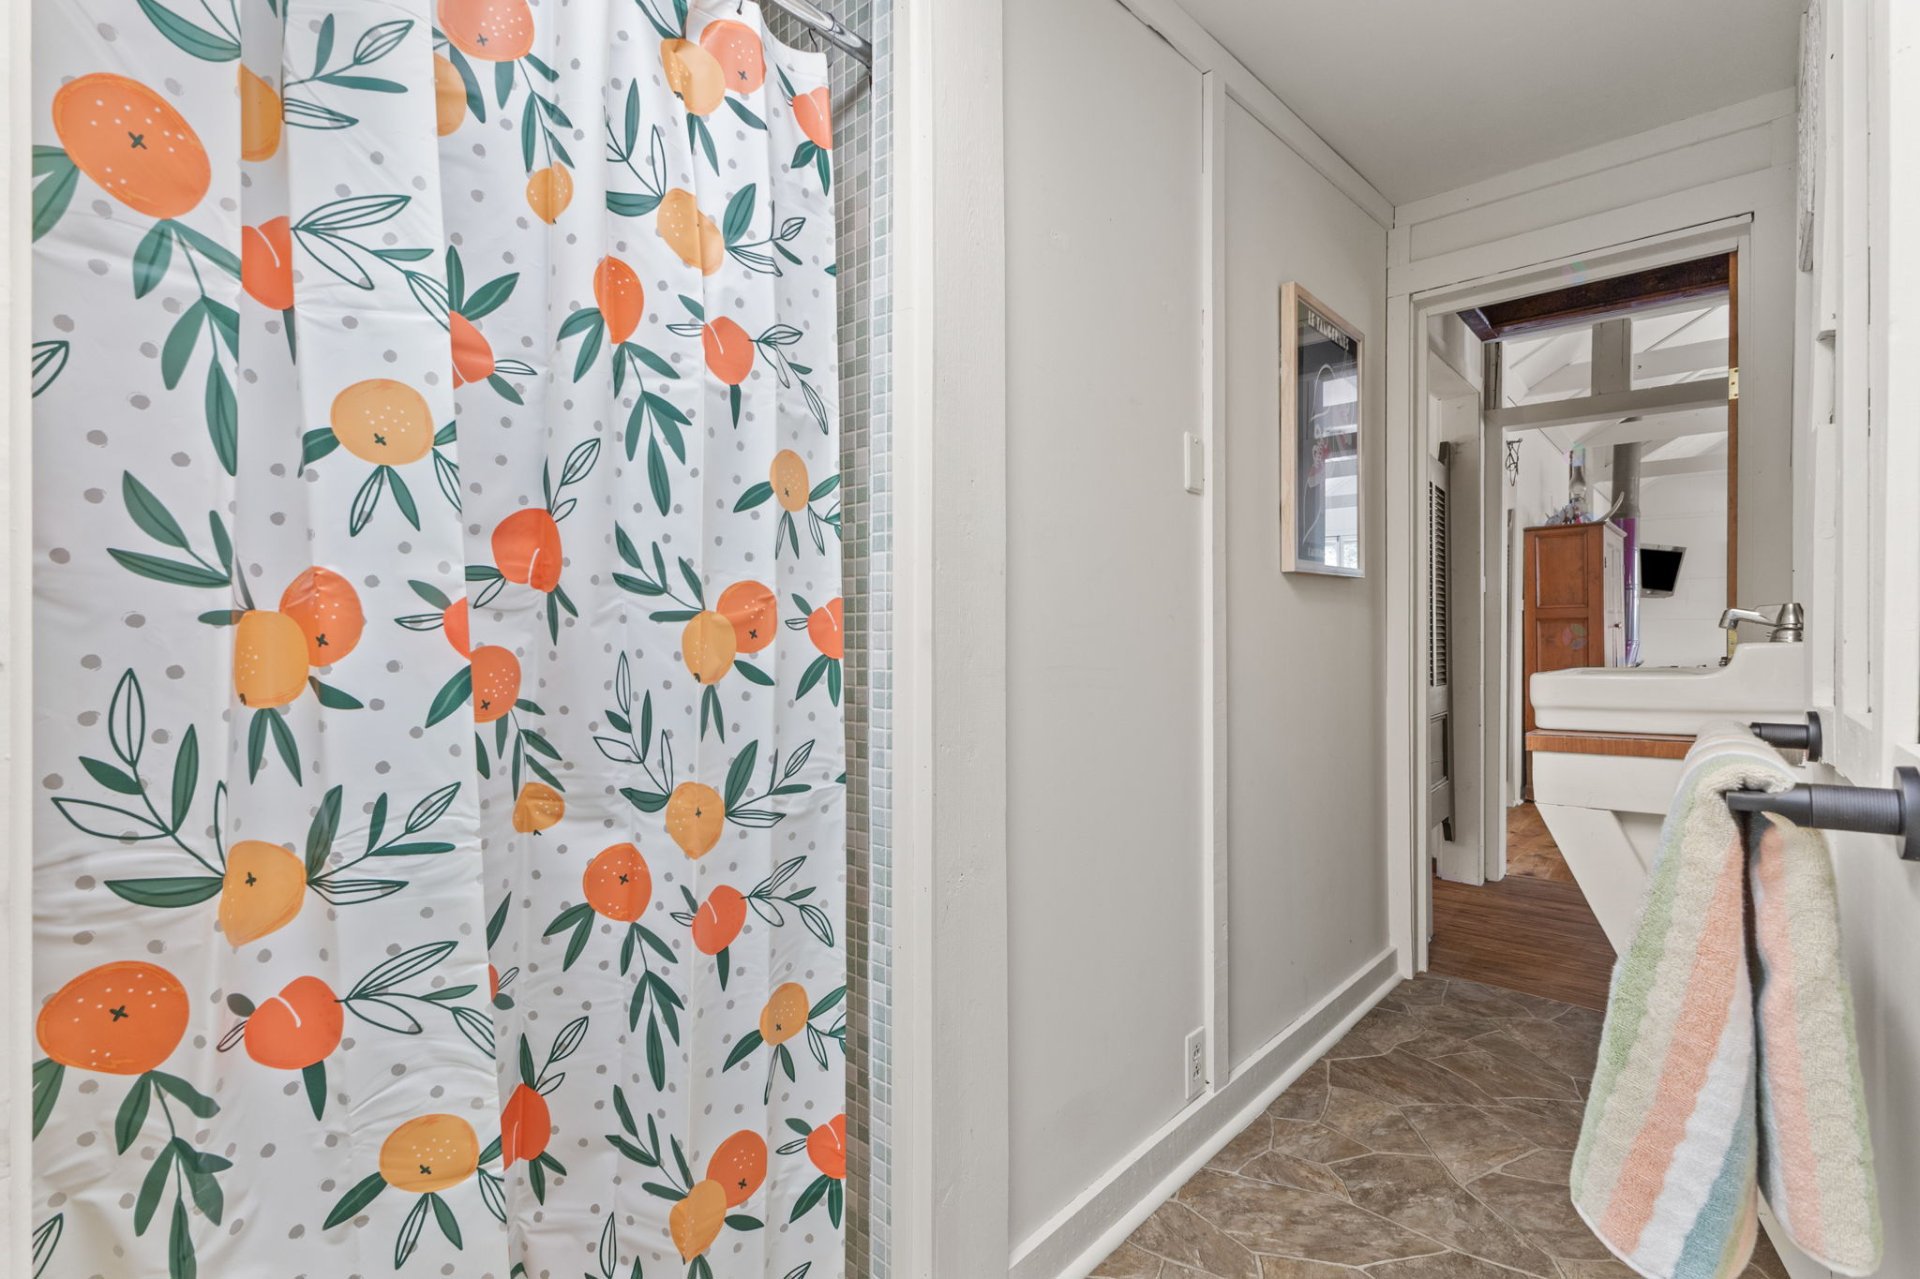
| Bathroom | 1st level/Ground floor | 10.9 X 3.9 ft / 3.28 X 1.14 m | Linoleum |
Taxes and expenses
| Municipal | $2,138 |
| School | $162 |
Building and interior of the property
| Bedrooms | 3 |
| Bathrooms | 1 |
| Number of rooms | 9 |
| Number of rooms above ground | 3 |
| Living area | 106.8 Square Meters |
| Expected delay of occupancy | 45 days |
| Items included in the sale | All furniture and appliances, most contents, spa (turns on but does not function properly - needs repairing or replacing at buyer's expense). |
| Items excluded in the sale | Outdoor patio set, lawn mower, radio, personal items. |
| Dimension of the front of the building | 10.55 metres |
| Dimension of the depth of building | 10.77 metres |
| Land area | 4525 square metre |
| Dimension of the front of the land | 118.73 metres |
| Year built | 1965 |
| Municipal assessment (land) | $64,300 |
| Municipal assessment (building) | $224,700 |
| Municipal assessment (total) | $289,000 |
| Assessment year | 2026 |
| Irregular building | Yes |
| Irregular land | Yes |
| Available services | Electricity Connected |
| Basement | Crawl space |
| Cupboard | Laminate |
| Distinctive features | Detached, Resort/Cottage, Seasonal access, Waterfront, Wooded |
| Driveway | Unpaved |
| Equipment available | Wall-mounted heat pump |
| Foundation | Concrete blocks, Piling |
| Hearth stove | Wood stove |
| Heating energy | Electricity |
| Heating system | Other |
| Parking | Driveway |
| Roofing | Sheet metal |
| Sewage system | Unknown |
| Topography | Uneven |
| View | View of the water |
| Water supply | Lake water |
| Waterfront | Lake |
| Window type | Casement |
| Windows | PVC, Wood |