$649,900
96 Rue Poplar
Gatineau (Gatineau)
Gatineau (Gatineau)
Type
Two or more stories
Bedrooms
4
Living area
2106.5 Square Feet
Bathrooms
2
MLS® 13033149

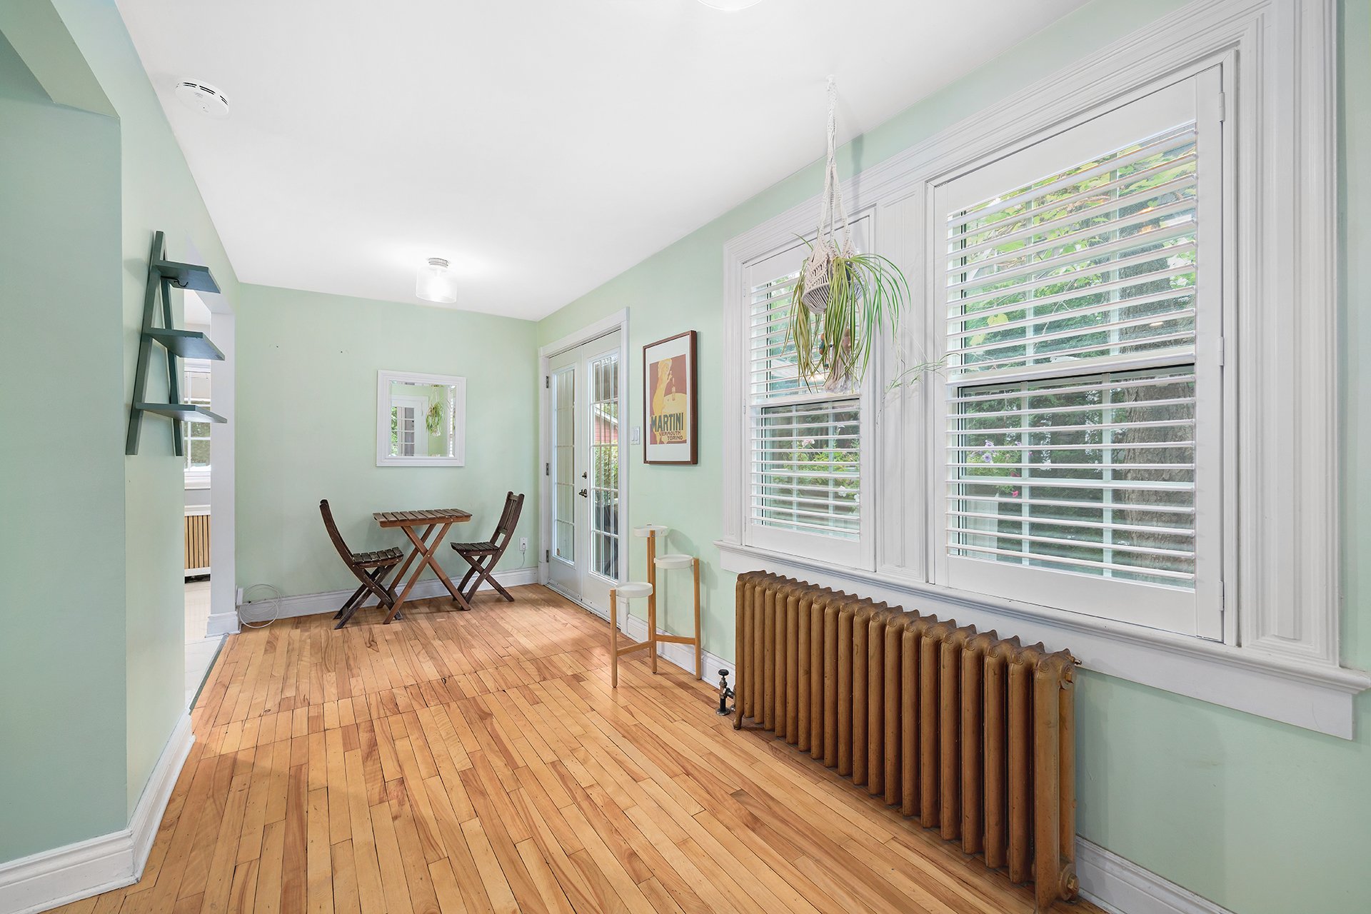
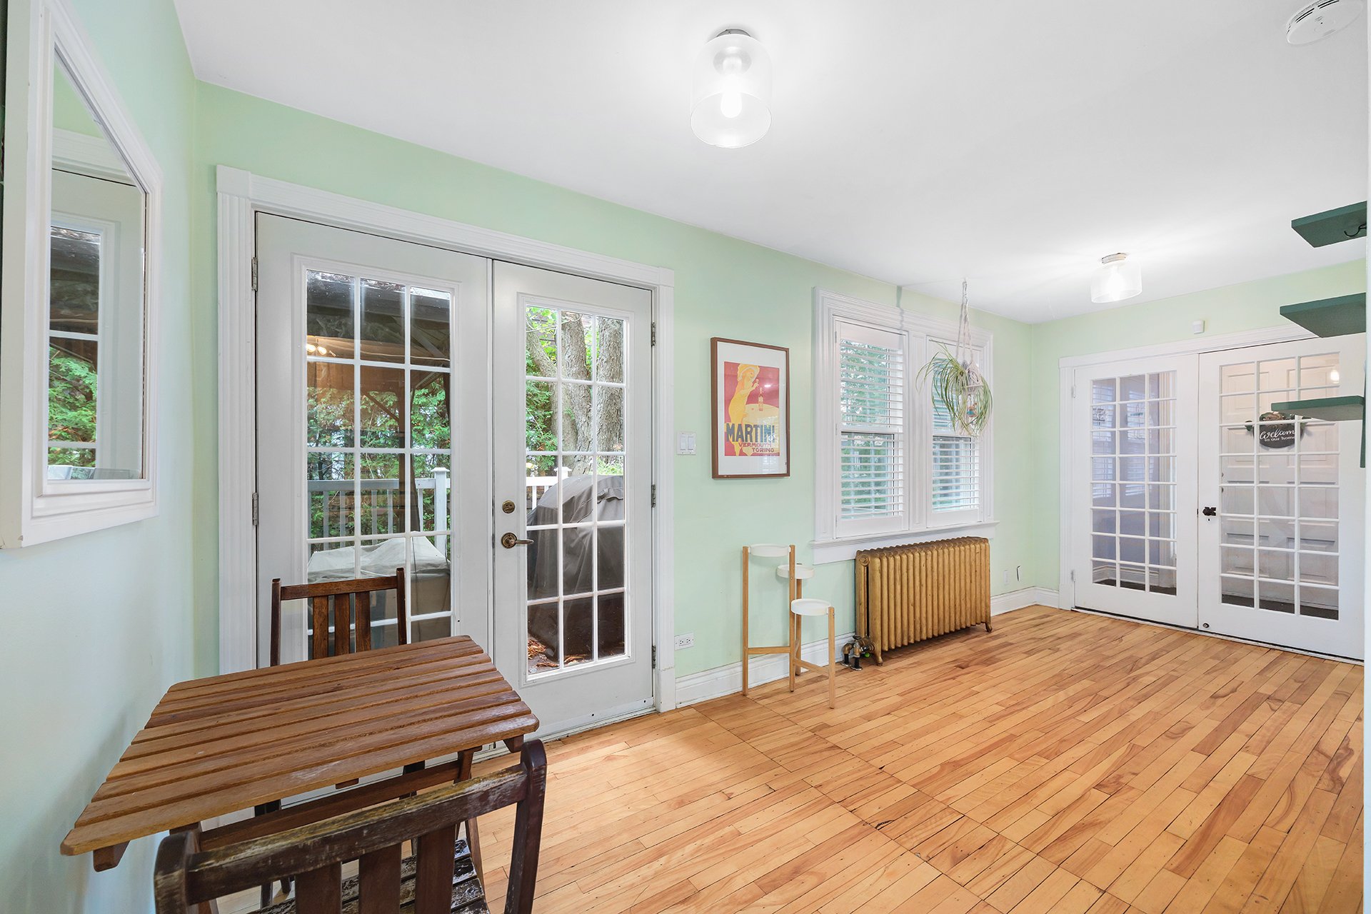
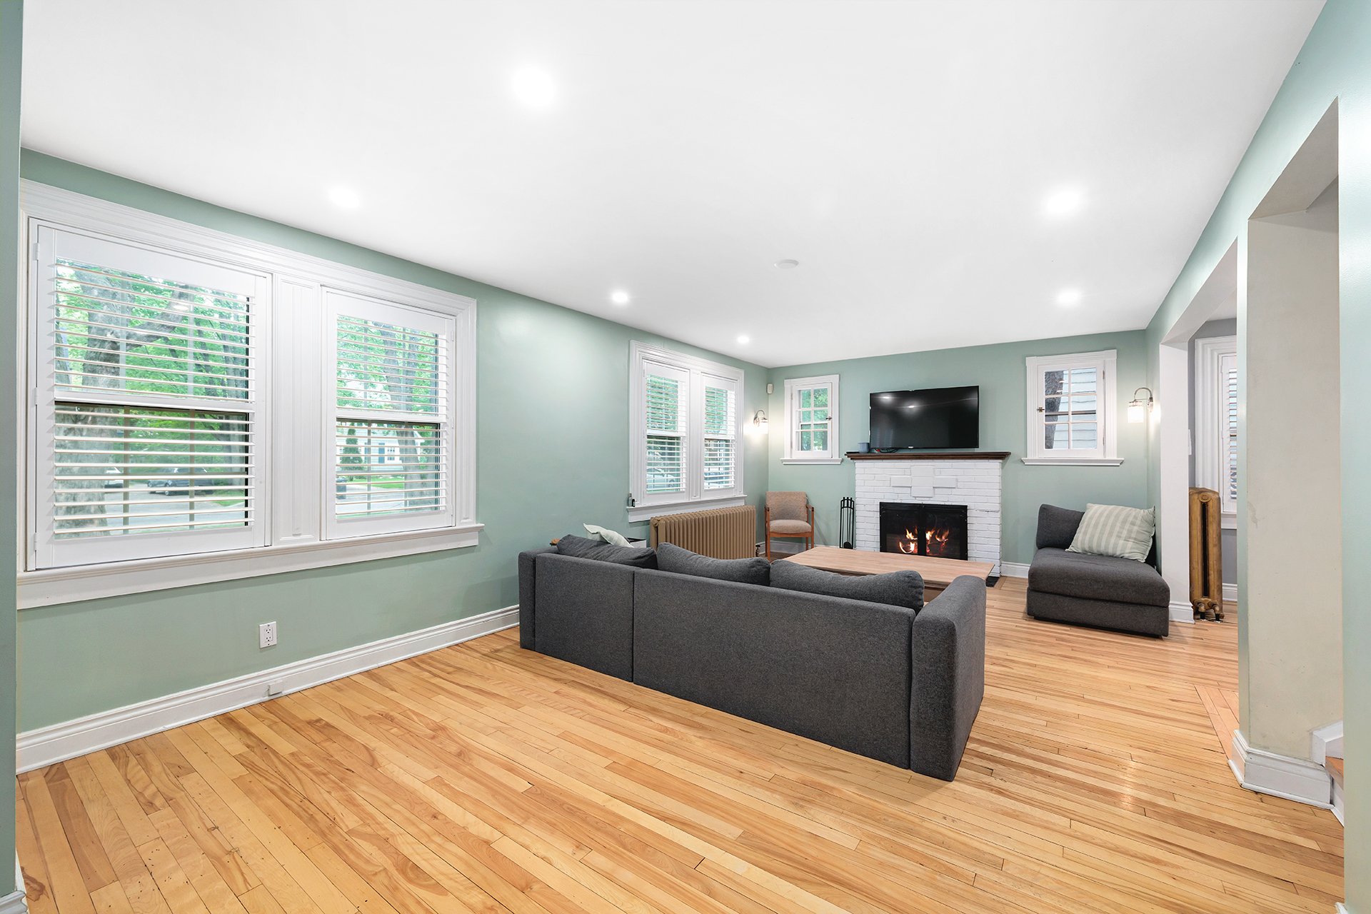


Property description
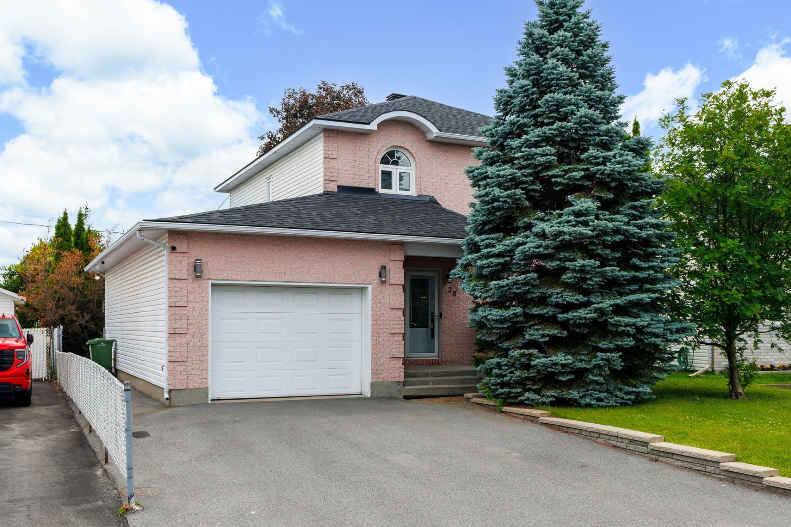
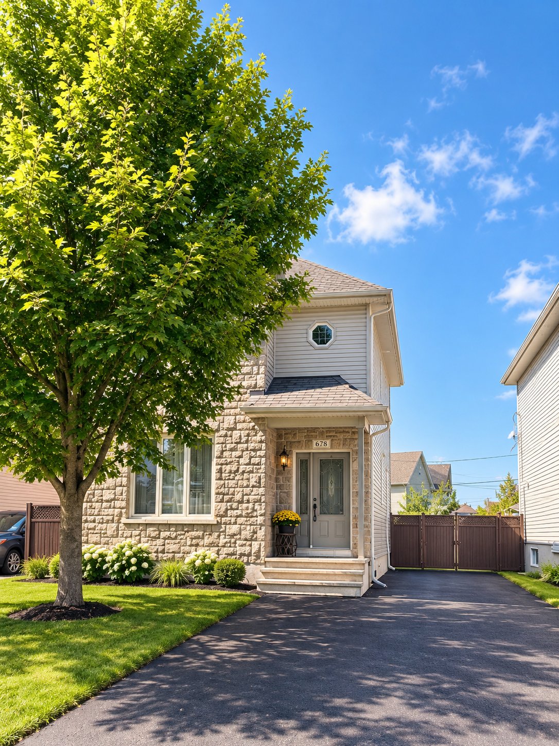
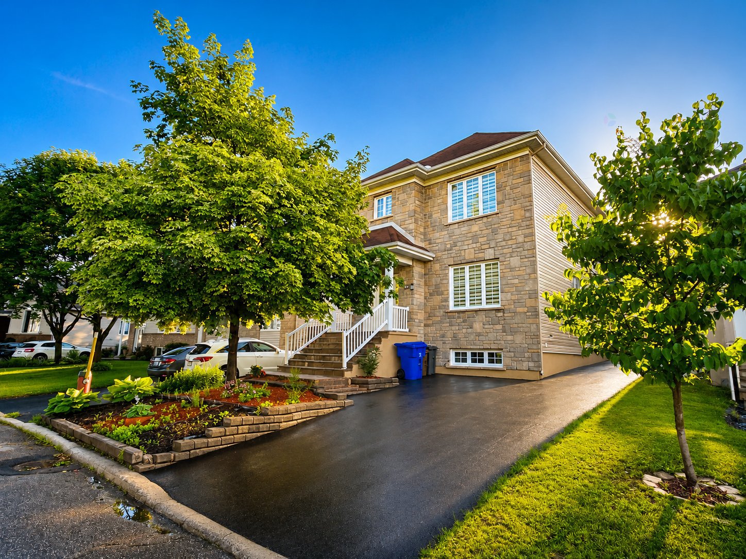
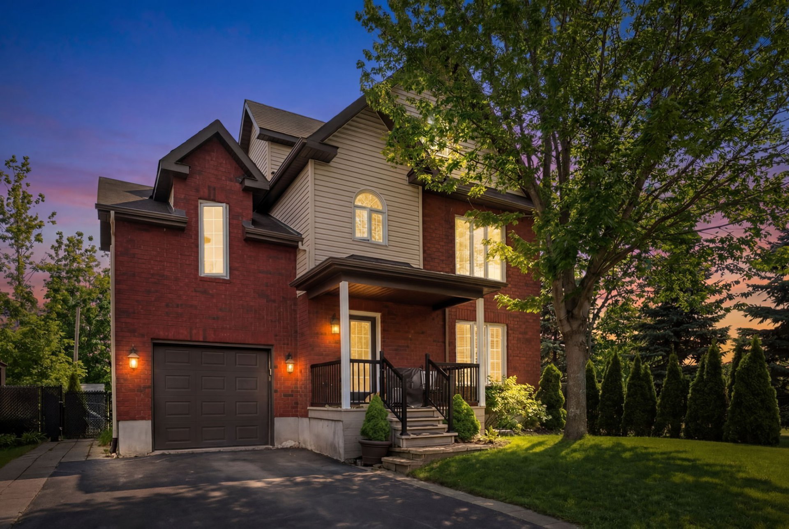
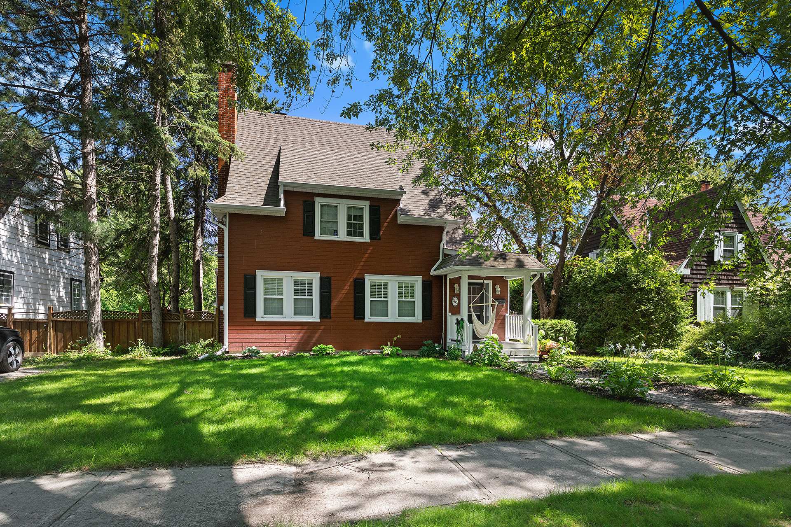
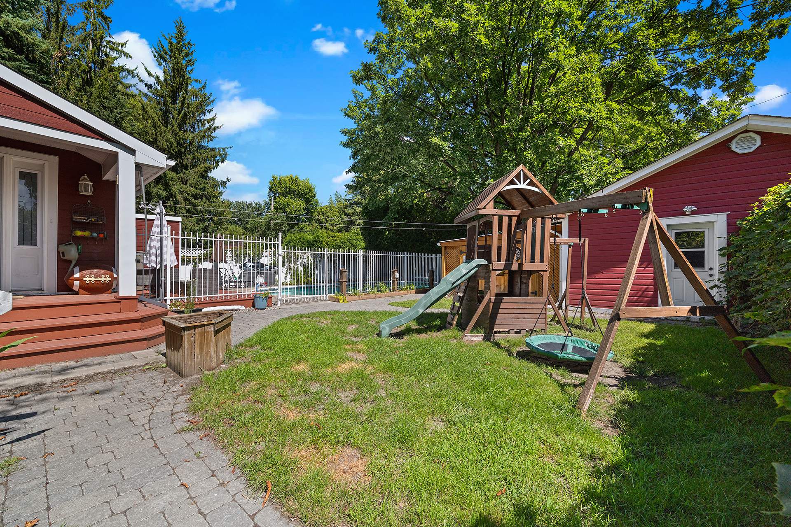
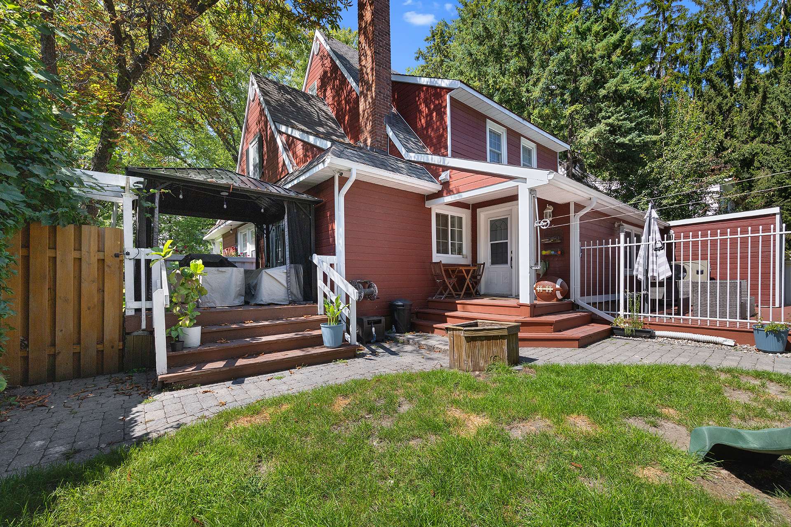
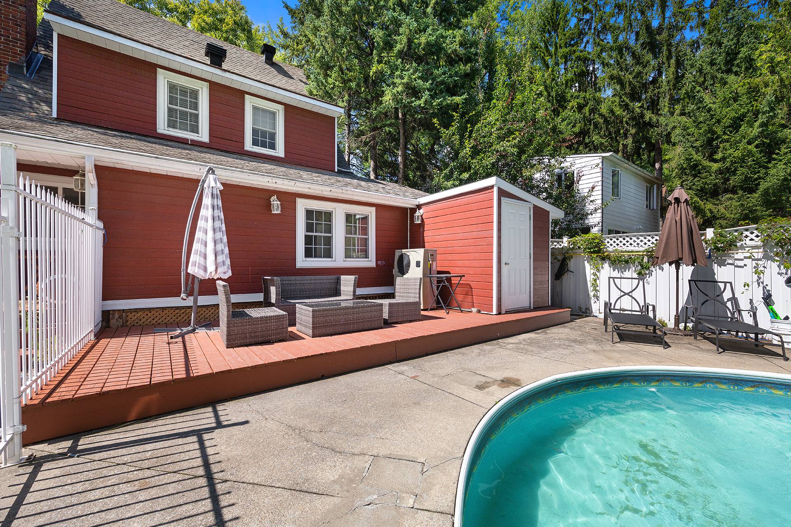
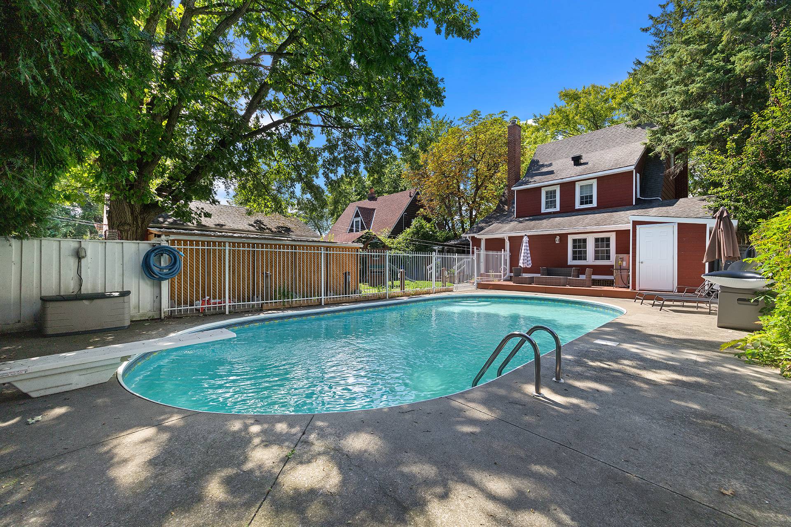
Beautiful 2106sf century home located in one of Gatineau's historic neighborhoods. This move-in ready property features 4 bedrooms including a spacious loft on the upper level and a fully renovated kitchen with quartz countertops. Step outside to discover a lovely backyard with an in-ground pool, creating the perfect space to relax and enjoy the outdoors. Within walking distance of an elementary school and close to all amenities, this is a rare opportunity to enjoy the charm and character of a historic home in a prime location. Meticulously maintained and ready to welcome its new owners, this property is sure to impress!
Details
Located near
Bicycle path, CEGEP, Daycare centre, Elementary school, Golf, High school, Highway, Hospital, Park, Public transportation
Room dimension
| Room | Floor | Dimensions | Floor covering |
|---|---|---|---|
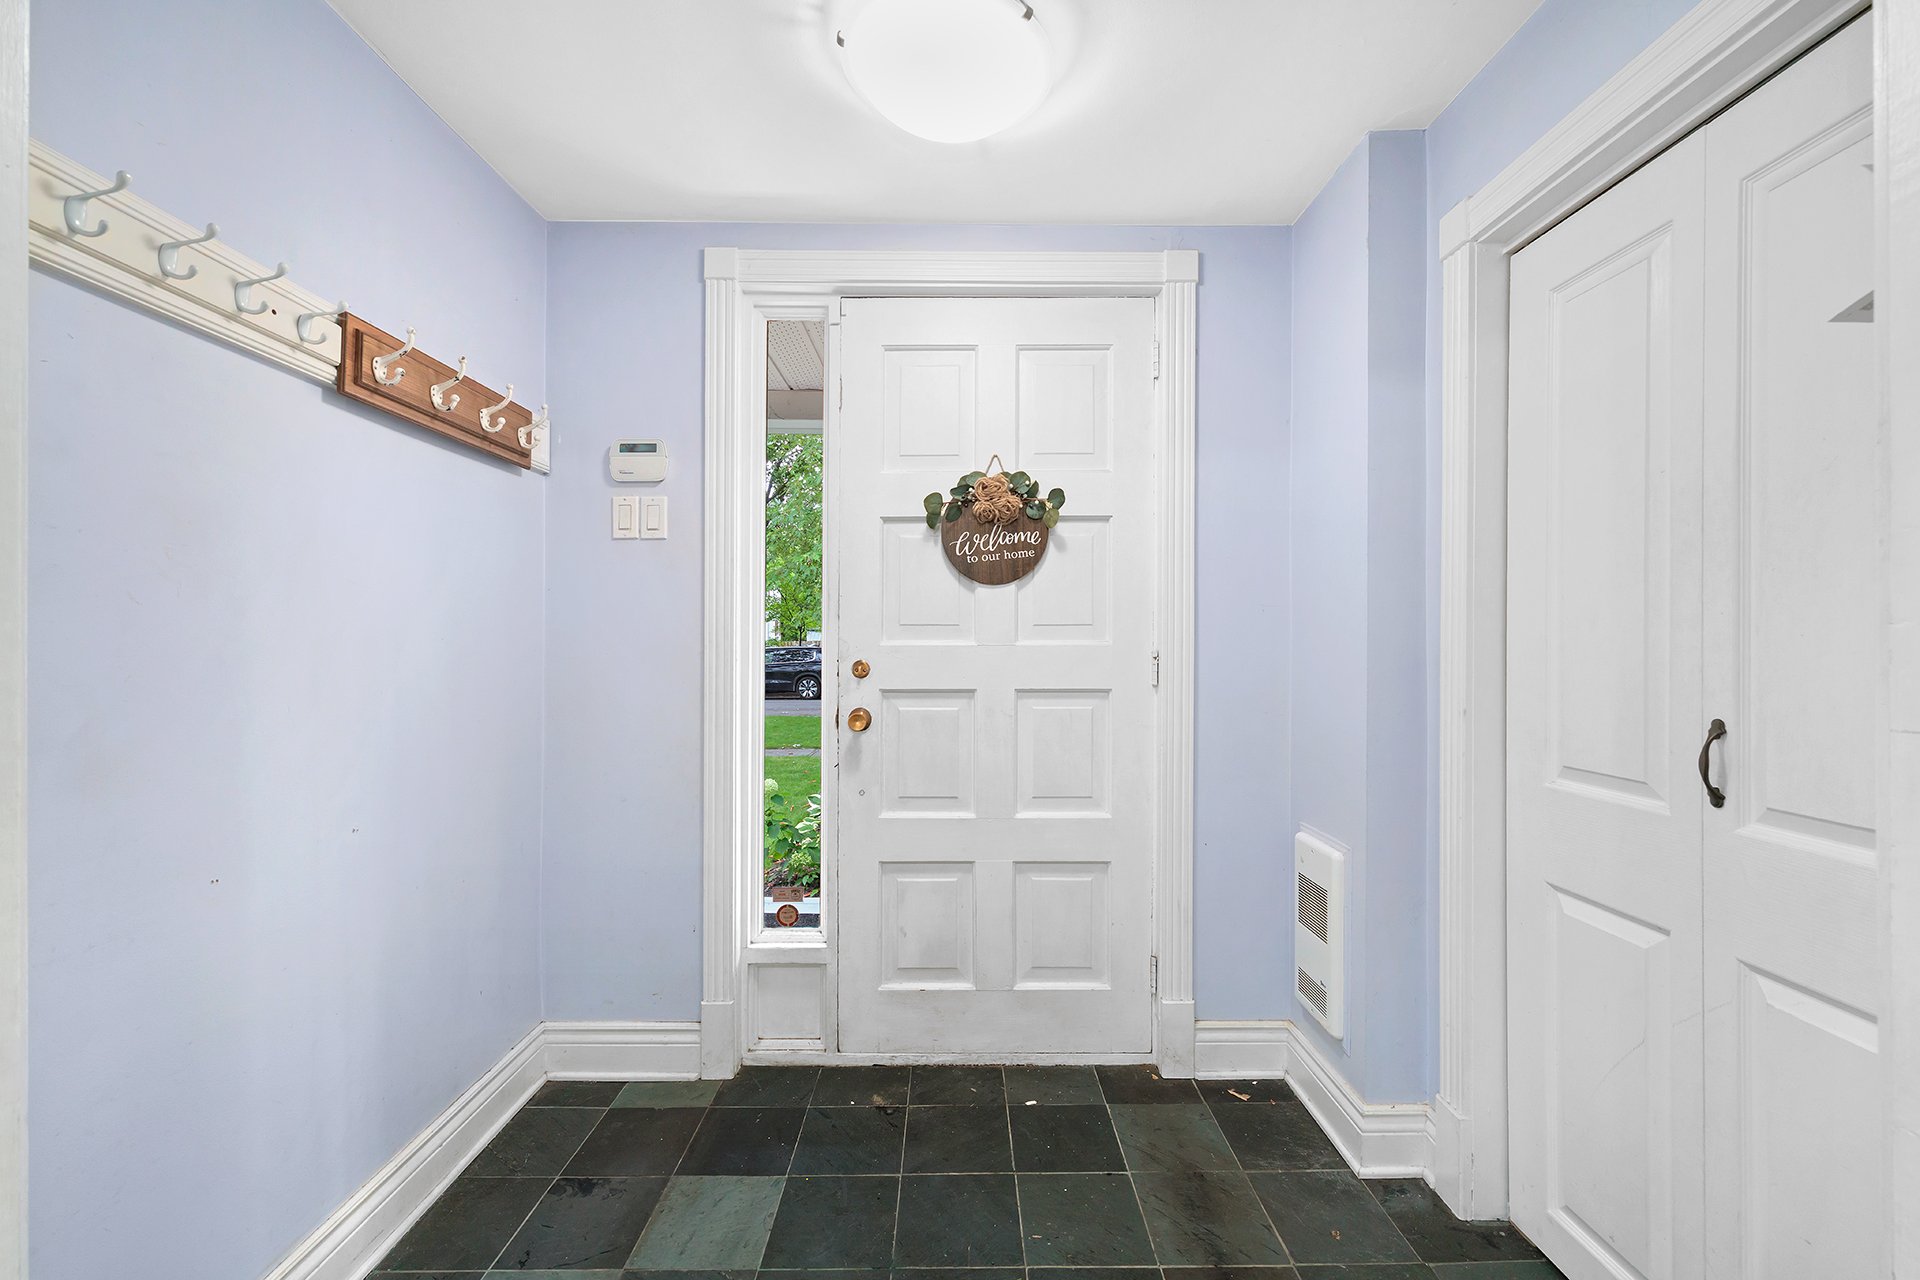
| Hall | 1st level/Ground floor | 4.8 X 6.11 ft / 1.42 X 2.11 m | Ceramic |
| Living room | 1st level/Ground floor | 23.2 X 12.6 ft / 7.06 X 3.81 m | Wood |
| Den | 1st level/Ground floor | 7.1 X 17.11 ft / 2.16 X 5.46 m | Wood |
| Dining room | 1st level/Ground floor | 11.5 X 15.5 ft / 3.48 X 4.70 m | Wood |
| Kitchen | 1st level/Ground floor | 7.11 X 14.9 ft / 2.41 X 4.50 m | Ceramic |
| Storage | 1st level/Ground floor | 7.2 X 6.1 ft / 2.18 X 1.85 m | Ceramic |
| Hall | 1st level/Ground floor | 5.2 X 6.3 ft / 1.57 X 1.91 m | Ceramic |
| Office | 1st level/Ground floor | 17.3 X 7.10 ft / 5.26 X 2.39 m | Wood |
| Primary bedroom | 2nd level | 14.7 X 10.2 ft / 4.45 X 3.10 m | Wood |
| Bedroom | 2nd level | 12.7 X 9.3 ft / 3.84 X 2.82 m | Wood |
| Bedroom | 2nd level | 8.9 X 15.3 ft / 2.67 X 4.65 m | Wood |
| Bathroom | 2nd level | 8 X 10 ft / 2.44 X 3.05 m | Ceramic |
| Bedroom | 3rd level | 20.5 X 11.1 ft / 6.22 X 3.38 m | Wood |
| Living room | Basement 1 | 7.8 X 10.10 ft / 2.34 X 3.30 m | Concrete |
| Family room | Basement 1 | 10.6 X 18.9 ft / 3.20 X 5.72 m | Concrete |
| Laundry room | Basement 1 | 7.8 X 6.7 ft / 2.34 X 2.01 m | Laminate floor |
| Bathroom | Basement 1 | 4.6 X 7.7 ft / 1.37 X 2.31 m | Laminate floor |
| Other | Basement 1 | 15.8 X 15.1 ft / 4.78 X 4.60 m | Concrete |
Taxes and expenses
| Municipal | $4,693 |
| School | $265 |
Building and interior of the property
| Bedrooms | 4 |
| Bathrooms | 2 |
| Number of rooms | 17 |
| Number of rooms above ground | 4 |
| Living area | 2106.5 Square Feet |
| Expected delay of occupancy | 15 days |
| Items included in the sale | Fridge, oven, dishwasher, dryer, 2x wall-mounted AC (two heads and two condensers), built-in AC unit in the bedroom, built-in shutters, blinds, curtains and rods, pool accessories and pool heater, water tank, boiler, camera (5) security system. |
| Items excluded in the sale | Gazebo |
| Land area | 7800 square foot |
| Dimension of the front of the land | 18.29 metres |
| Dimension of the depth of the land | 39.62 metres |
| Year built | 1928 |
| Municipal assessment (land) | $178,100 |
| Municipal assessment (building) | $351,200 |
| Municipal assessment (total) | $529,300 |
| Assessment year | 2026 |
| Available services | Sewer Connected, Water Connected |
| Basement | 6 feet and more, Partially finished |
| Distinctive features | Detached |
| Driveway | Asphalt |
| Equipment available | Wall-mounted air conditioning |
| Exterior cladding | Other |
| Foundation | Poured concrete |
| Garage | Detached, Other, Single width |
| Hearth stove | Wood fireplace |
| Landscaping | Fenced |
| Parking | Detached, Driveway, Garage, Other |
| Pool | Inground |
| Roofing | Asphalt shingles |
| Sewage system | Municipality |
| Siding | Other |
| Topography | Flat |
| Water supply | Municipality |
Addendum
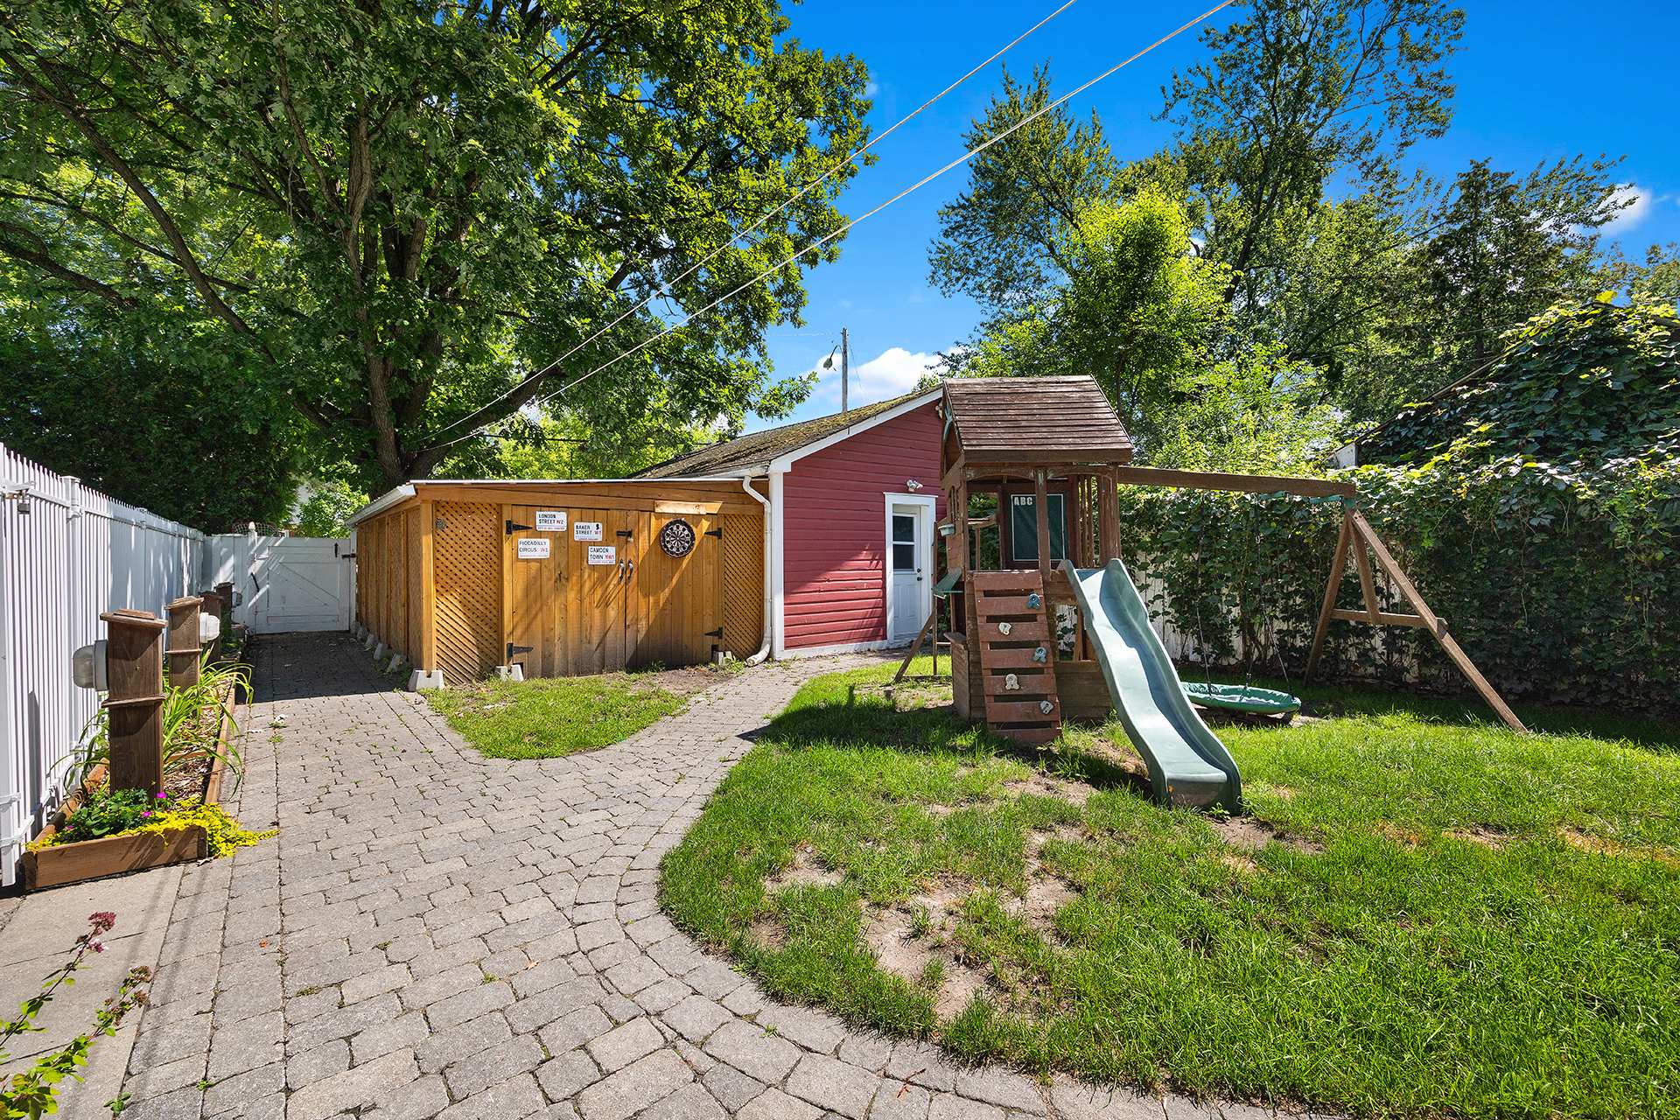
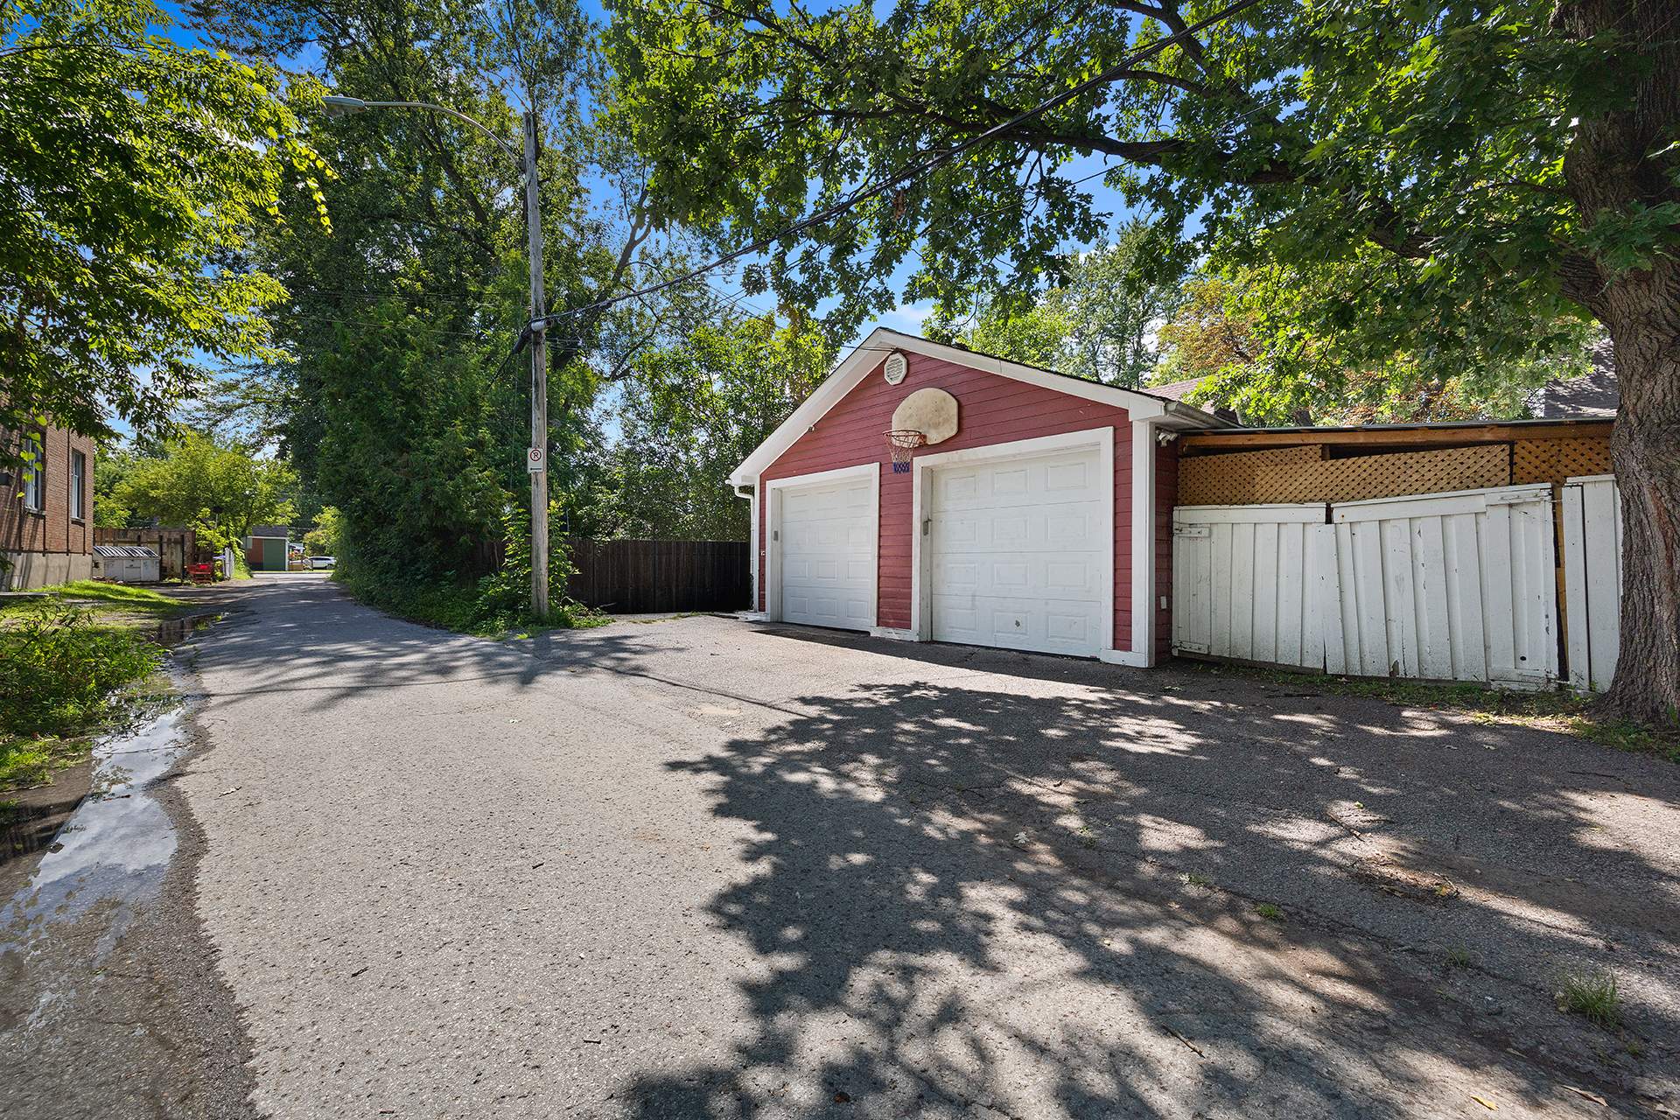
| - Located in a highly sought-after and unique micro-neighborhood: mature trees, very wide streets and sidewalks, and each house has its own distinct character. I encourage you to take a walk through this neighborhood to experience its charm! - Fenced lot of 7,800 sf; - Single-car garage behind the backyard; - In-ground, heated, chlorine-treated pool, fully fenced; - Three-story heritage home. The third floor consists of a loft space that serves as a bedroom; - The second floor includes the primary bedroom, two other bedrooms, and a bathroom; - Spacious, bright living room with a wood-burning stove; - Large dining room that can accommodate many guests; - Fully renovated kitchen with quartz countertops; - Finished basement with a family room, a bathroom, a laundry room, a workshop, and a utility room; - Natural gas-fired hot-water heating system; - 2023: French drain installed inside the basement, transferable warranty; - 2017: Roof insulation replaced in 2017; - Within walking distance of numerous amenities and restaurants; - Close to several parks and an off-leash dog park; - Just 20 minutes from downtown Ottawa! |