

$1,199,900
32 Ch. Mullen
Chelsea
Chelsea
Type
Two or more stories
Bedrooms
5
Living area
289.6 Square Meters
Bathrooms
3
MLS® 13037432
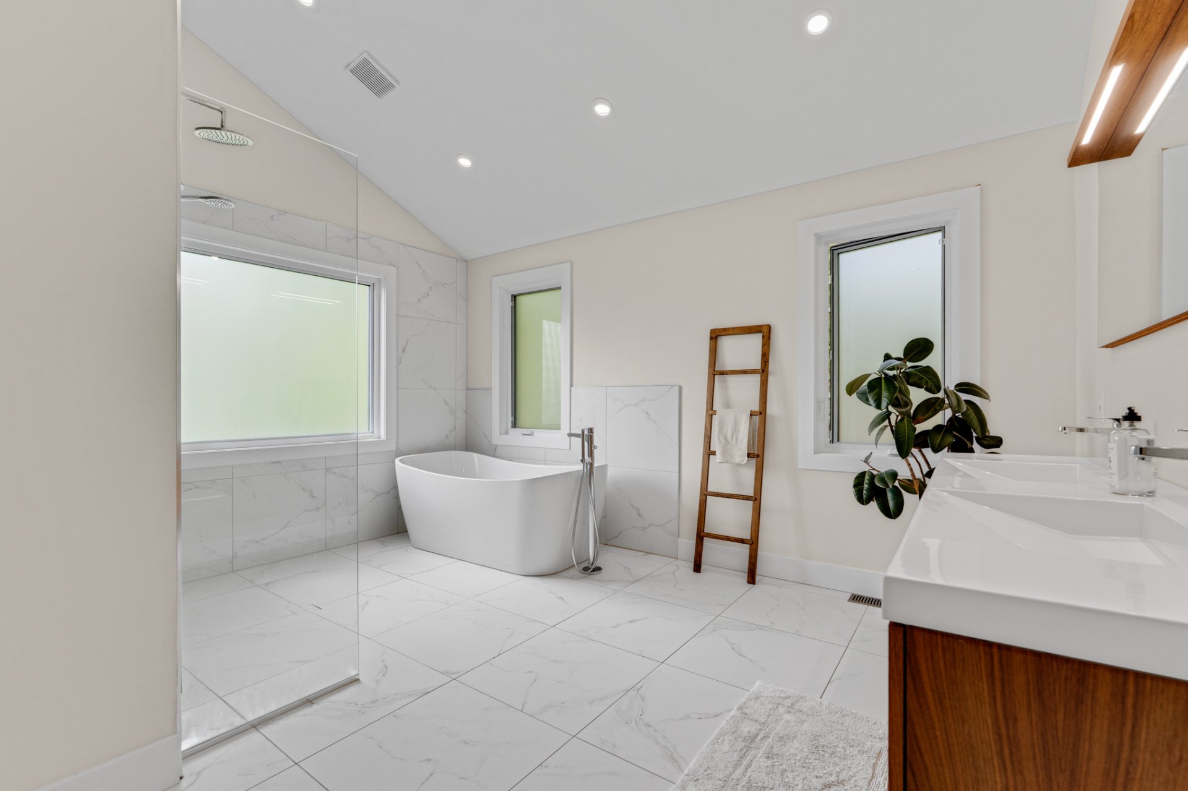
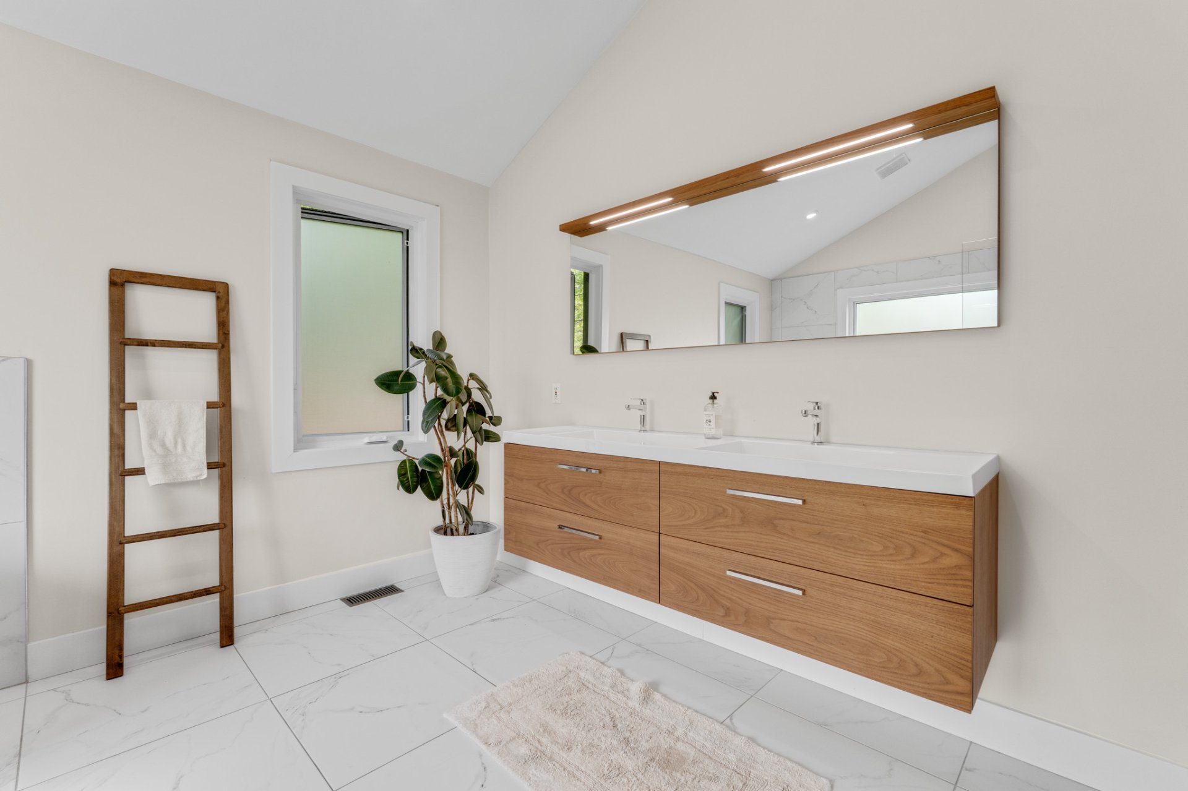
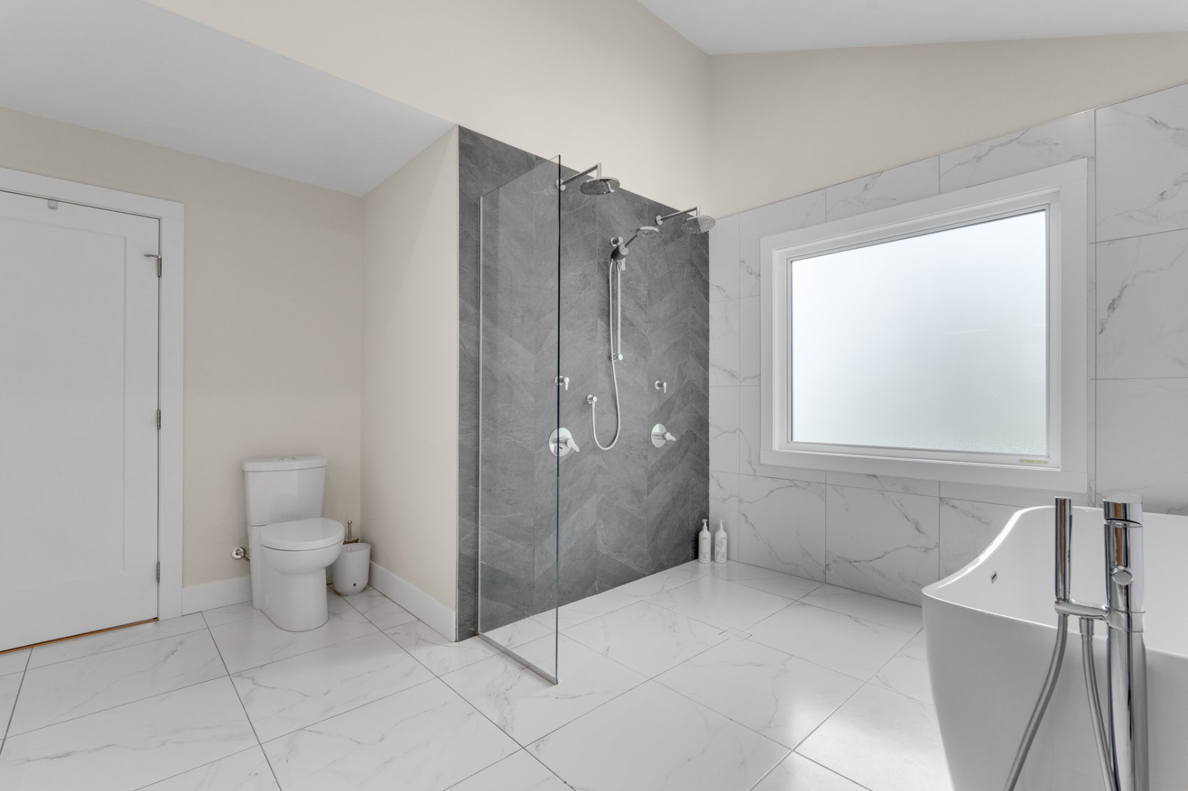
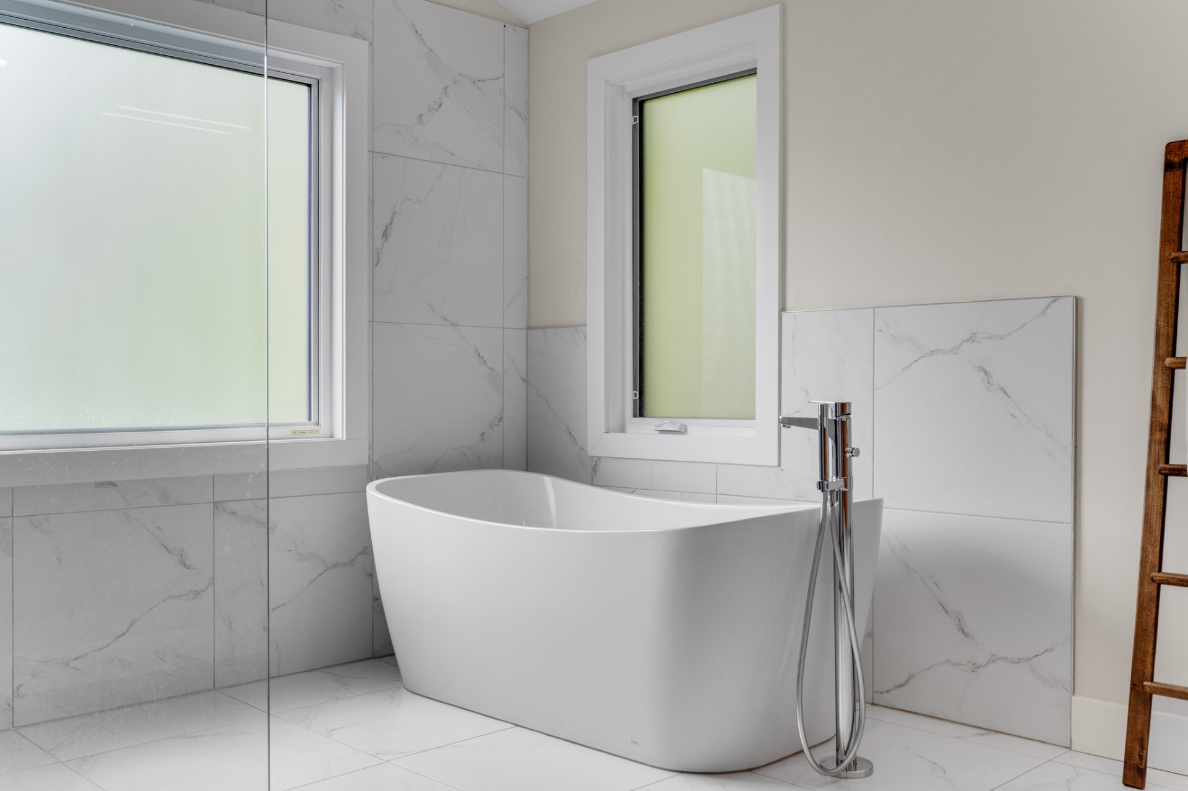
Property description
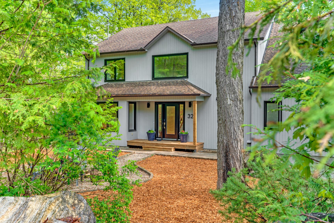
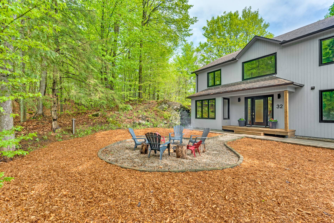
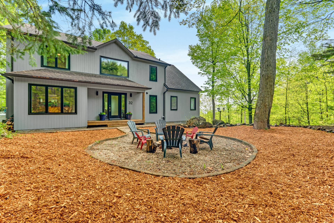
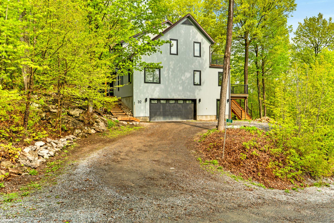
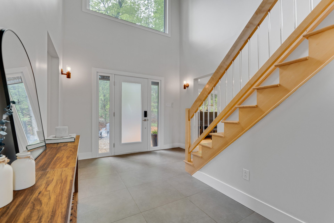
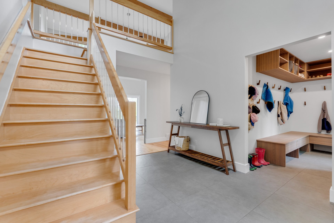
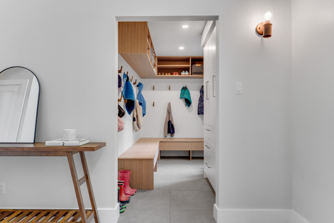
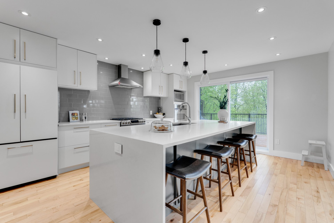
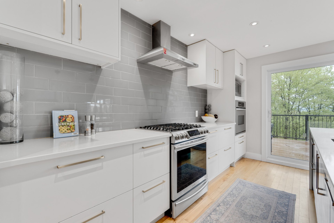
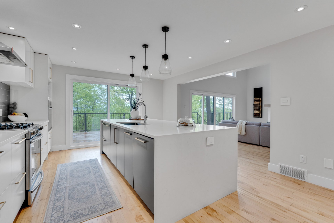
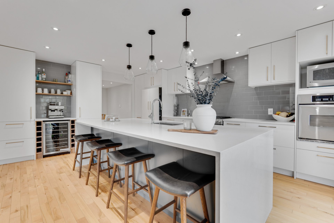
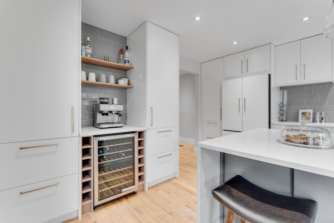
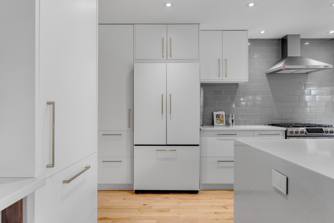
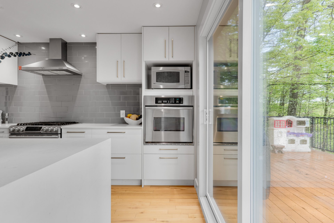
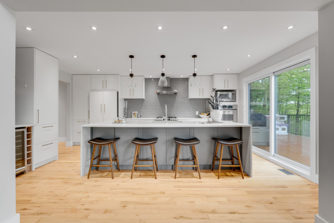
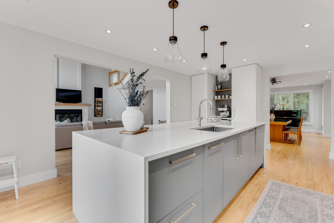
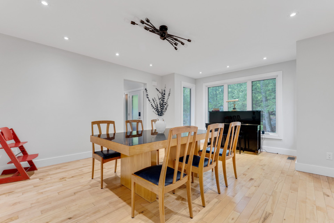
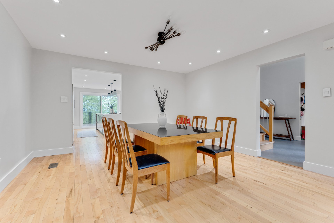
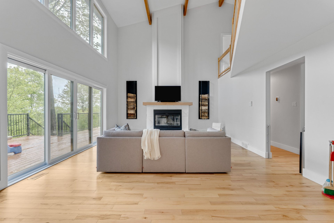
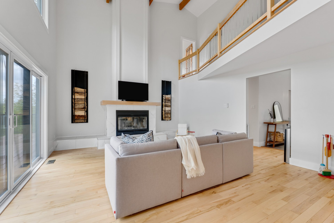
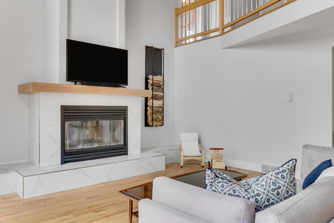
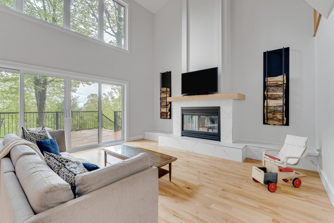
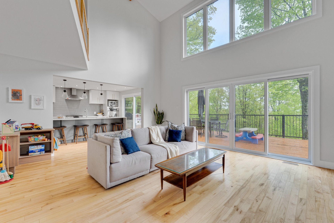
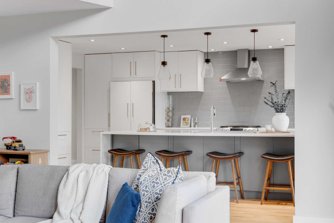
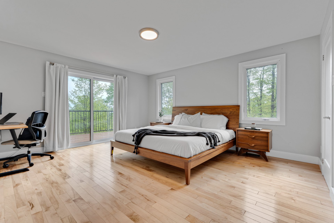
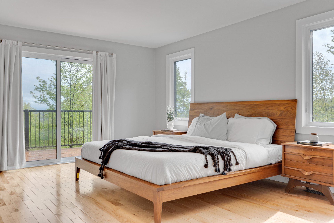
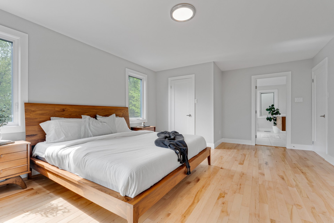
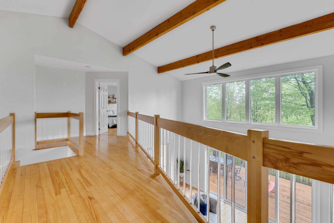
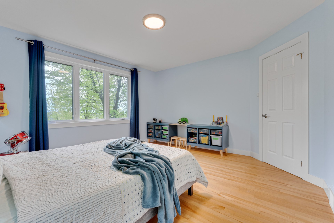
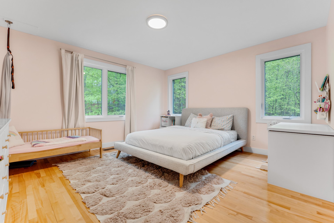
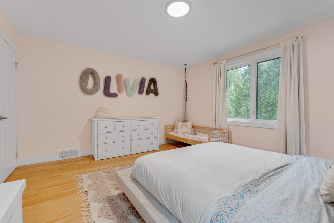
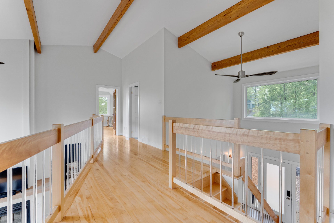
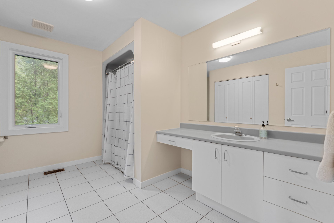
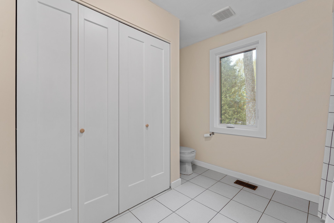
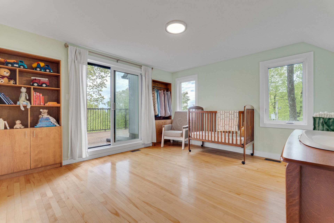
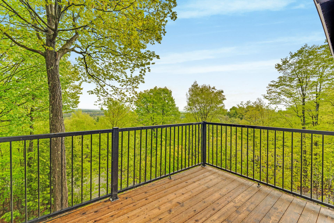
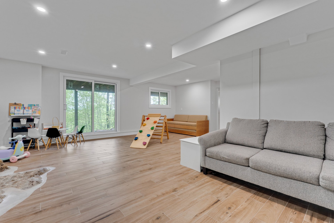
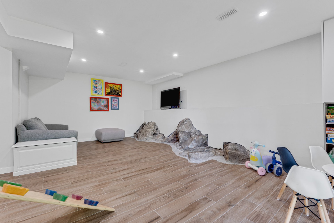
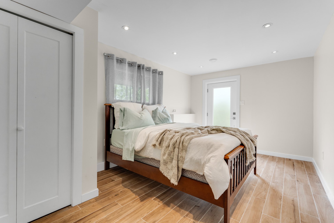
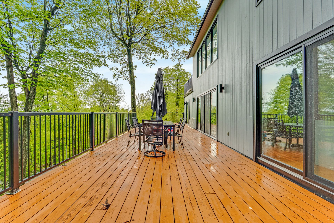
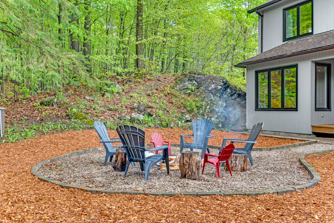
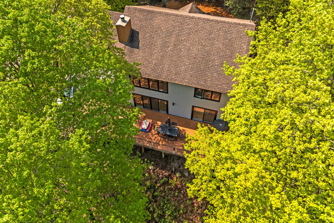
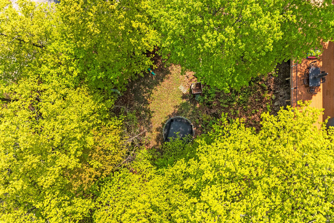
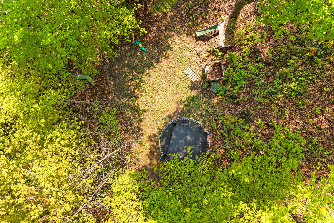
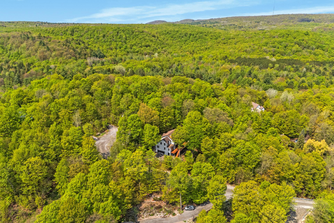
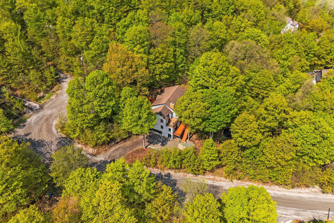
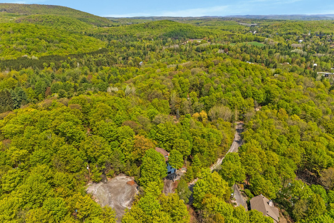
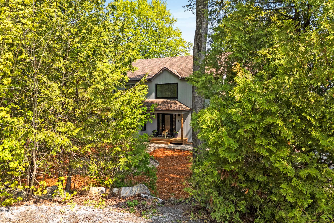
Exceptional property perfectly located in Chelsea overlooking the mountains and charming town. This lovingly maintained home offers over 3,100 sq. ft. with 5 spacious bedrooms featuring large closets, 3 full bathrooms, and a powder room. Stunning features include a newly finished mudroom, vaulted ceilings, a walk-out basement with potential for an in-law suite, and numerous upgrades throughout the years. The renovated kitchen is perfect for entertaining, while the large windows allow an abundance of natural light to fill the home. A truly exceptional property just steps from downtown Chelsea, nearby trails, and parks!
Details
Located near
Alpine skiing, Bicycle path, CEGEP, Cross-country skiing, Daycare centre, Elementary school, High school, Highway, Park
Room dimension
| Room | Floor | Dimensions | Floor covering |
|---|---|---|---|
| Hall | 1st level/Ground floor | 12.4 X 10 ft irr / 3.76 X 3.05 m irr | Ceramic |
| Walk-in closet | 1st level/Ground floor | 10.5 X 6.4 ft irr / 3.18 X 1.93 m irr | Ceramic |
| Kitchen | 1st level/Ground floor | 16.4 X 11.6 ft / 4.98 X 3.51 m | Wood |
| Dining room | 1st level/Ground floor | 17.2 X 13.11 ft / 5.23 X 4.24 m | Wood |
| Family room | 1st level/Ground floor | 20.5 X 15.9 ft / 6.22 X 4.80 m | Wood |
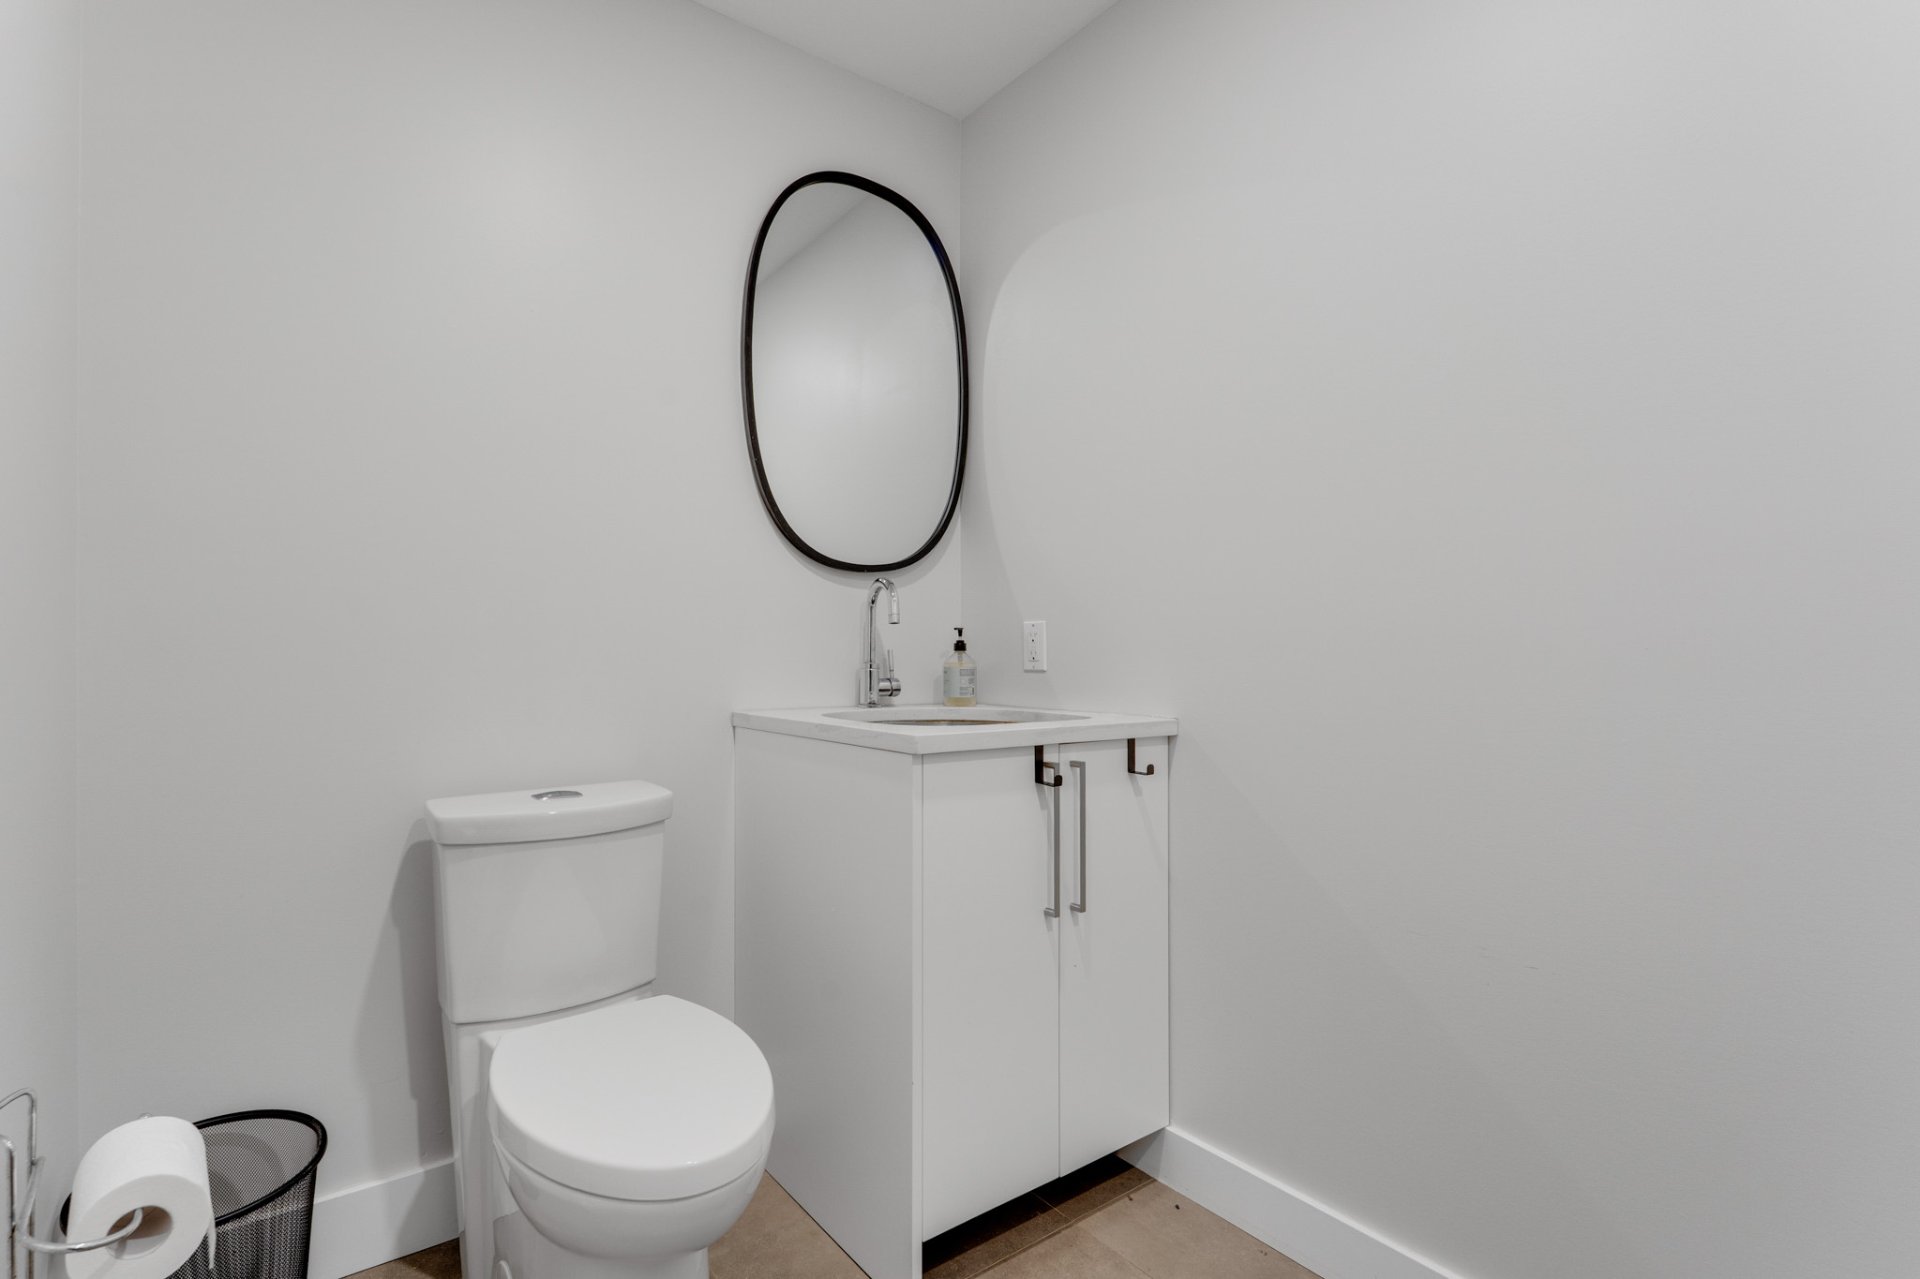
| Powder room | 1st level/Ground floor | 9.8 X 5.6 ft / 2.95 X 1.68 m | Concrete |
| Primary bedroom | 1st level/Ground floor | 18.11 X 13.11 ft / 5.77 X 4.24 m | Wood |
| Walk-in closet | 1st level/Ground floor | 6.11 X 5.11 ft / 2.11 X 1.80 m | Wood |
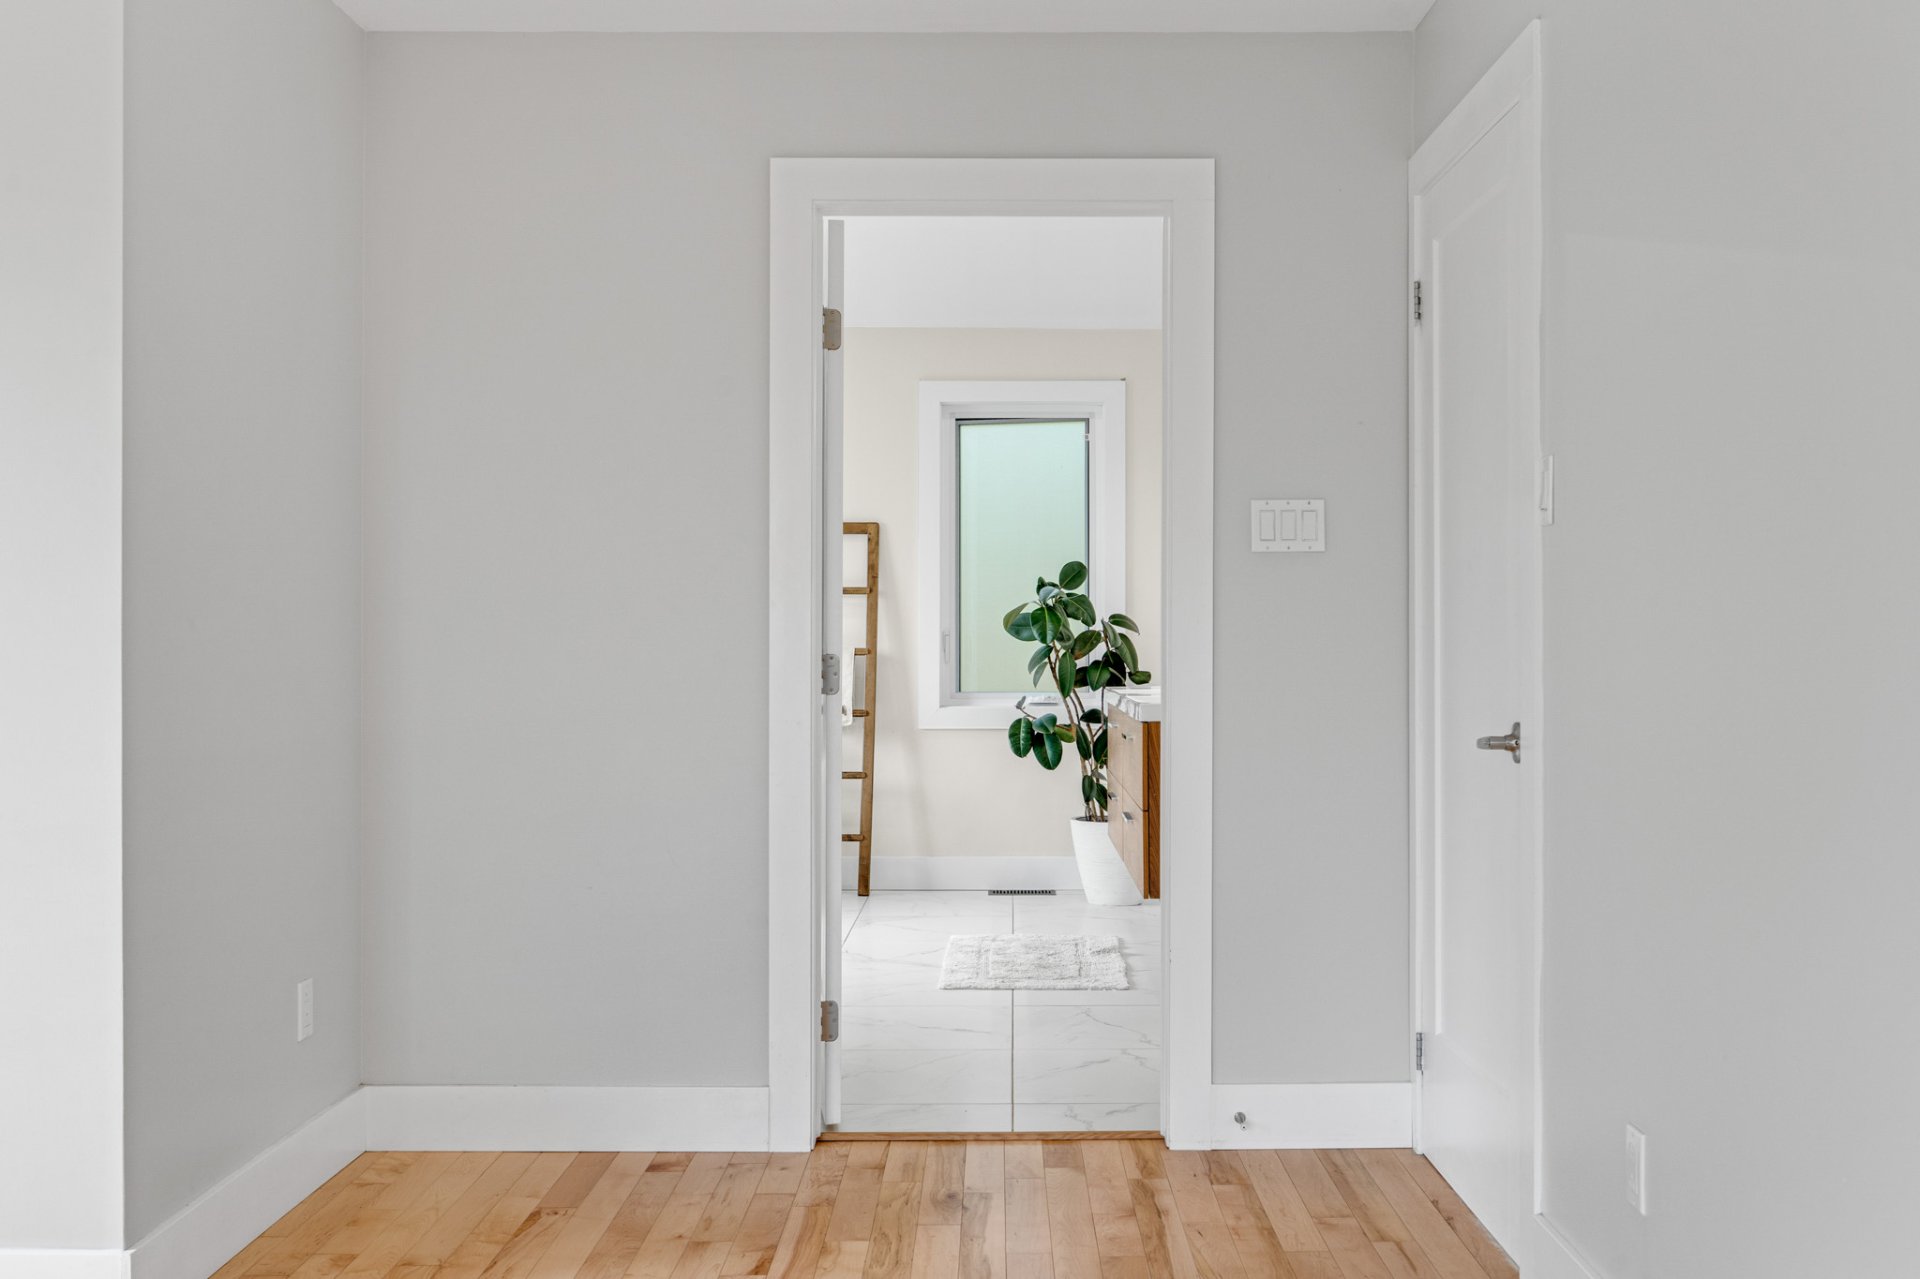
| Bathroom | 1st level/Ground floor | 14.4 X 13.3 ft irr / 4.37 X 4.04 m irr | Ceramic |
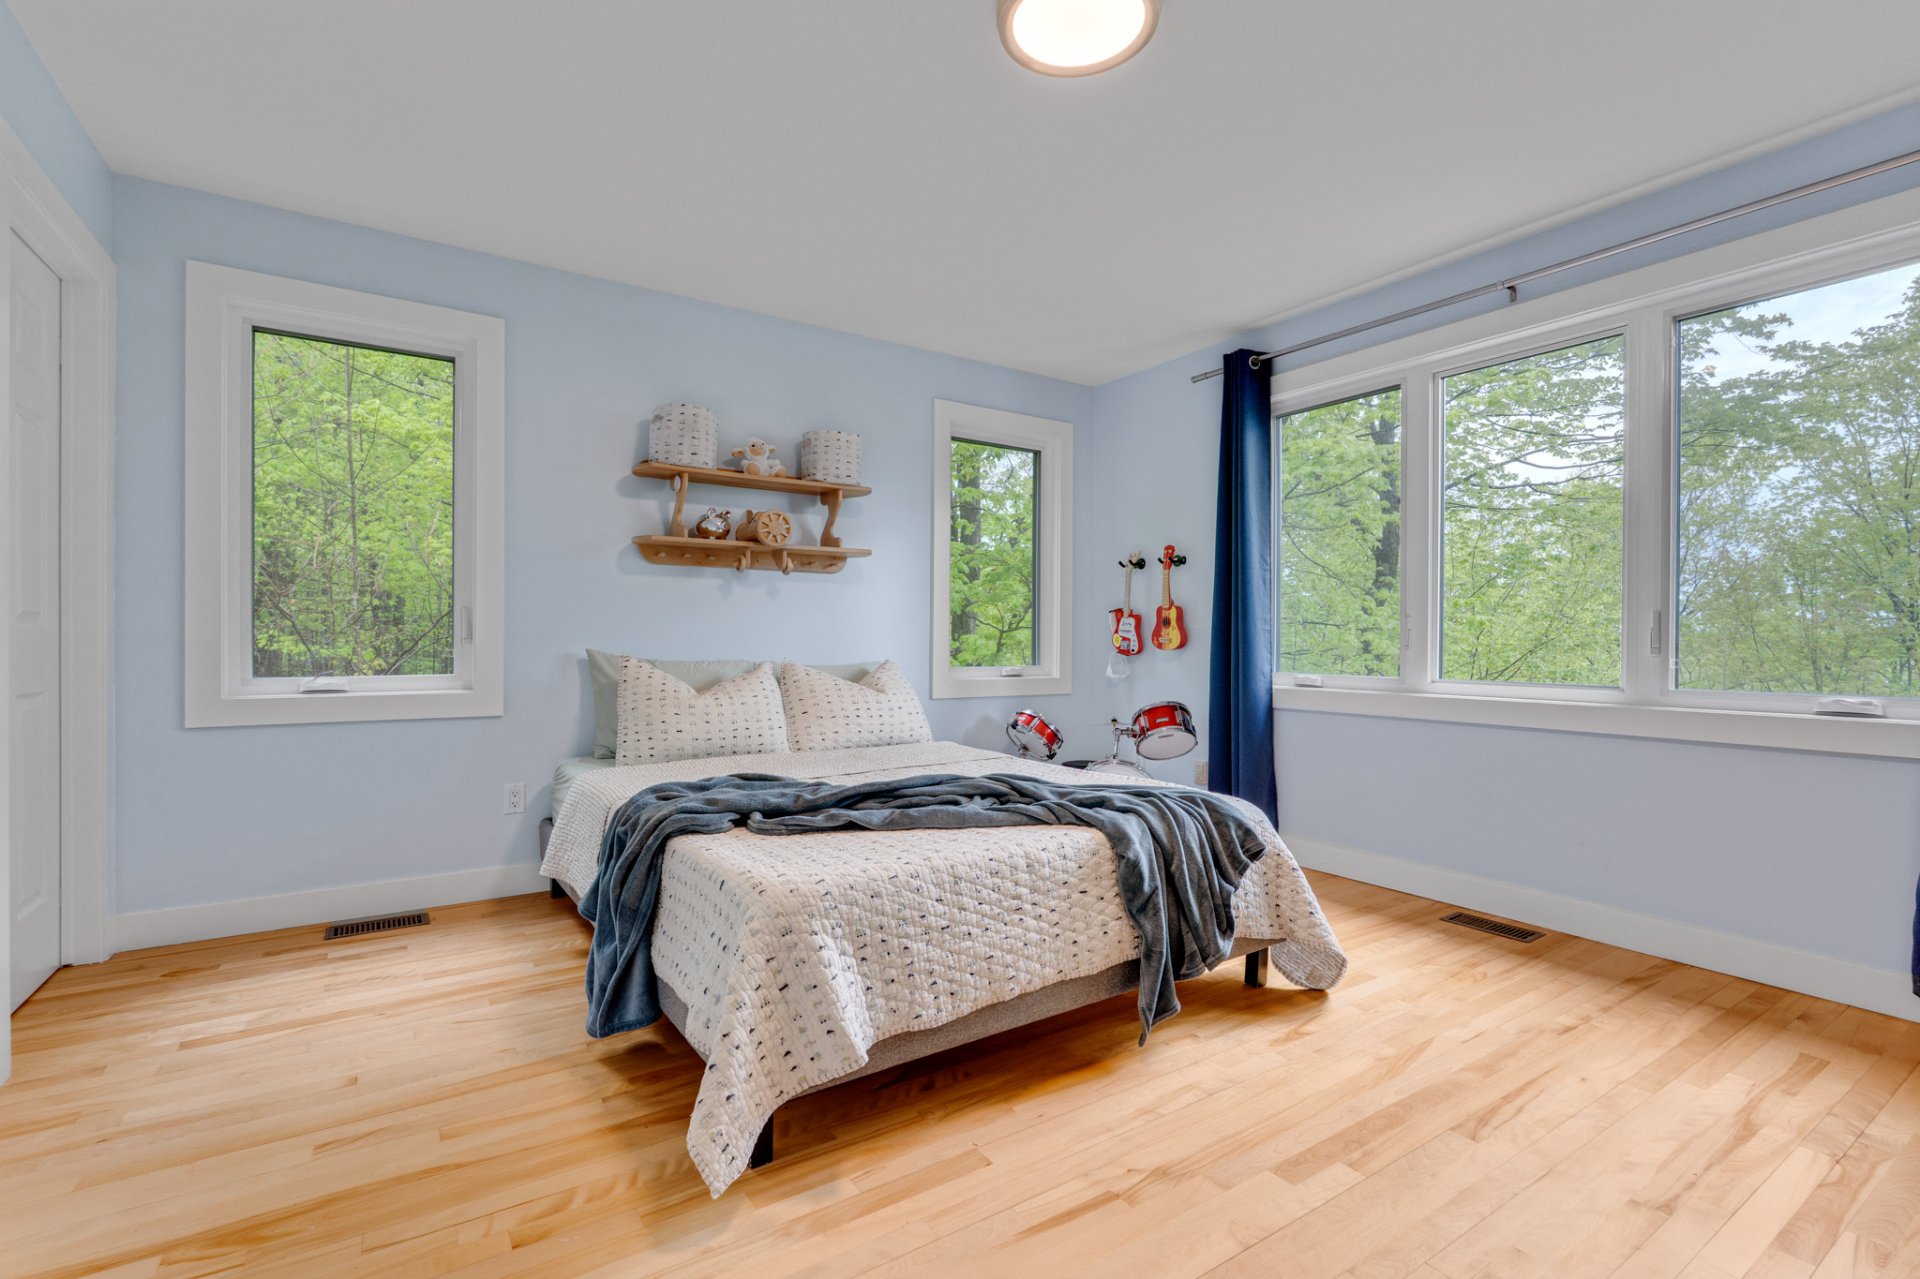
| Bedroom | 2nd level | 13.11 X 12.11 ft / 4.24 X 3.94 m | Wood |
| Walk-in closet | 2nd level | 5.1 X 5.1 ft / 1.55 X 1.55 m | Wood |
| Bedroom | 2nd level | 14.1 X 13 ft / 4.29 X 3.96 m | Wood |
| Walk-in closet | 2nd level | 5.1 X 5.1 ft / 1.55 X 1.55 m | Wood |
| Bathroom | 2nd level | 12 X 7.8 ft / 3.66 X 2.34 m | Ceramic |
| Bedroom | 2nd level | 13.11 X 12.8 ft / 4.24 X 3.86 m | Wood |
| Family room | Basement 1 | 22 X 20.9 ft irr / 6.71 X 6.32 m irr | Ceramic |
| Bedroom | Basement 1 | 16 X 10 ft irr / 4.88 X 3.05 m irr | Ceramic |
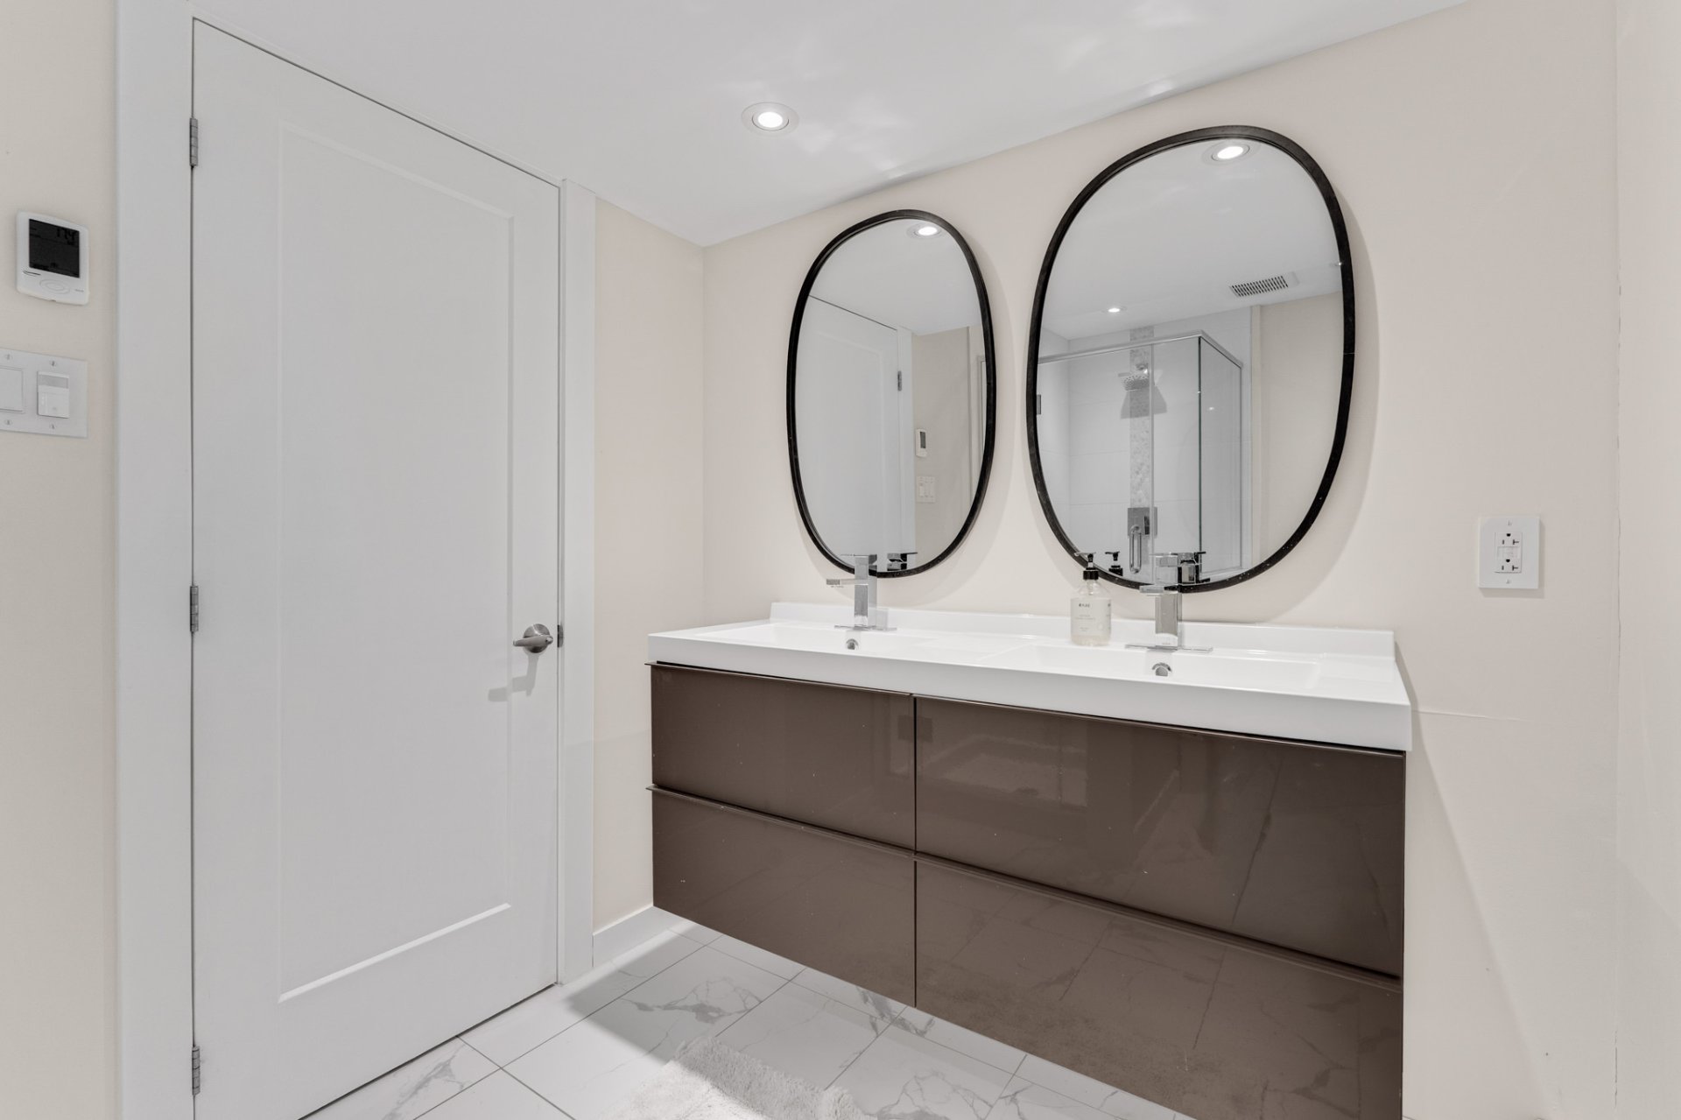
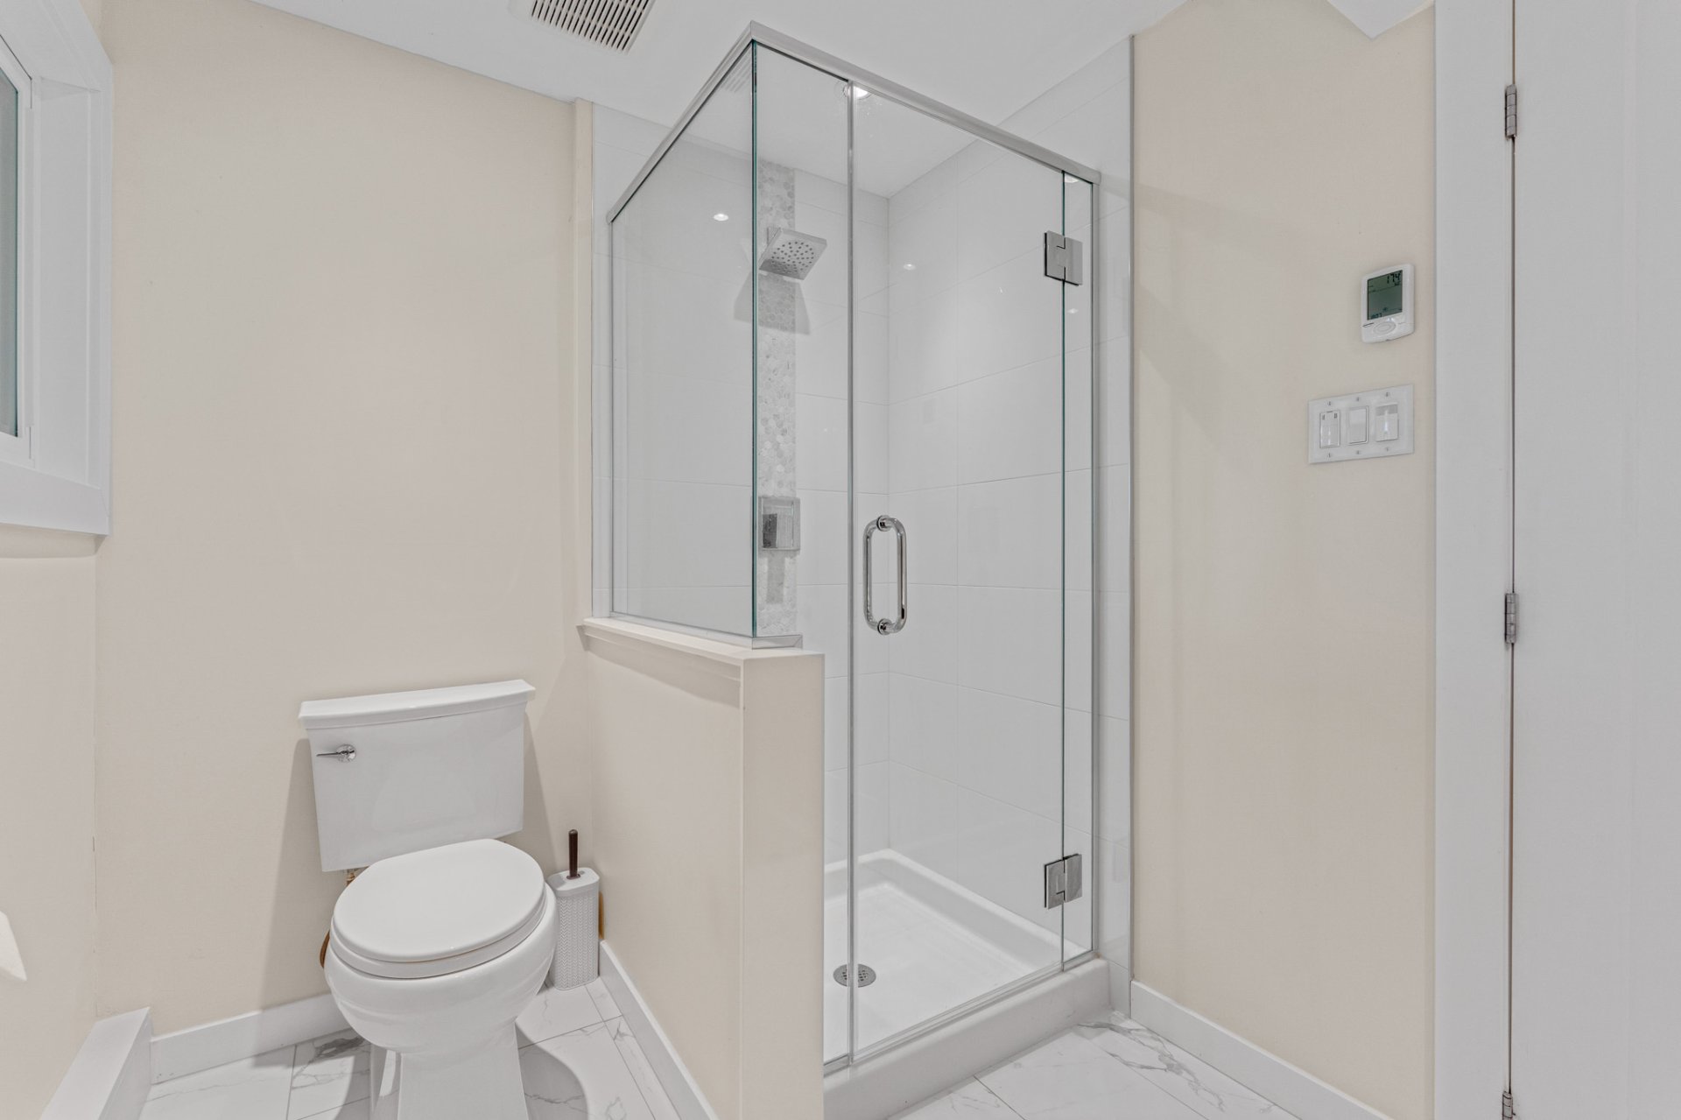
| Bathroom | Basement 1 | 9.5 X 6.6 ft / 2.87 X 1.98 m | Ceramic |
| Other | Basement 1 | 10 X 5 ft irr / 3.05 X 1.52 m irr | Concrete |
| Storage | Basement 1 | 13 X 12.6 ft / 3.96 X 3.81 m | Concrete |
| Hall | Basement 1 | 13 X 6.2 ft irr / 3.96 X 1.88 m irr | Concrete |
Taxes and expenses
| Municipal | $5,328 |
| School | $597 |
Building and interior of the property
| Bedrooms | 5 |
| Bathrooms | 3 |
| Washrooms | 1 |
| Number of rooms | 21 |
| Number of rooms above ground | 4 |
| Number of basement bedrooms | 1 |
| Living area | 289.6 Square Meters |
| Items included in the sale | Fridge, stove, dishwasher, built-in microwave, built-in oven, washer, dryer, shelving for wood in the living room, generator, hot water tank (needs to be replaced), furnace, water softener system, all built-in blinds remain, garage storage, garage door opener, kids' playground, trampoline, smart thermostat, smart door lock, and doorbell camera |
| Land area | 5363.7 |
| Year built | 1992 |
| Municipal assessment (land) | $178,000 |
| Municipal assessment (building) | $634,300 |
| Municipal assessment (total) | $812,300 |
| Assessment year | 2026 |
| Available services | Electricity Connected |
| Basement | 6 feet and more, Finished basement |
| Bathroom / Washroom | Ensuite bathroom, Separate shower |
| Distinctive features | Cul-de-sac, Detached, Wooded |
| Driveway | Unpaved |
| Equipment available | Central air conditioning, Electric garage door opener, Private balcony, Water softener |
| Foundation | Poured concrete |
| Garage | Attached, Double width or more |
| Hearth stove | Wood fireplace |
| Heating energy | Electricity |
| Heating system | Forced air |
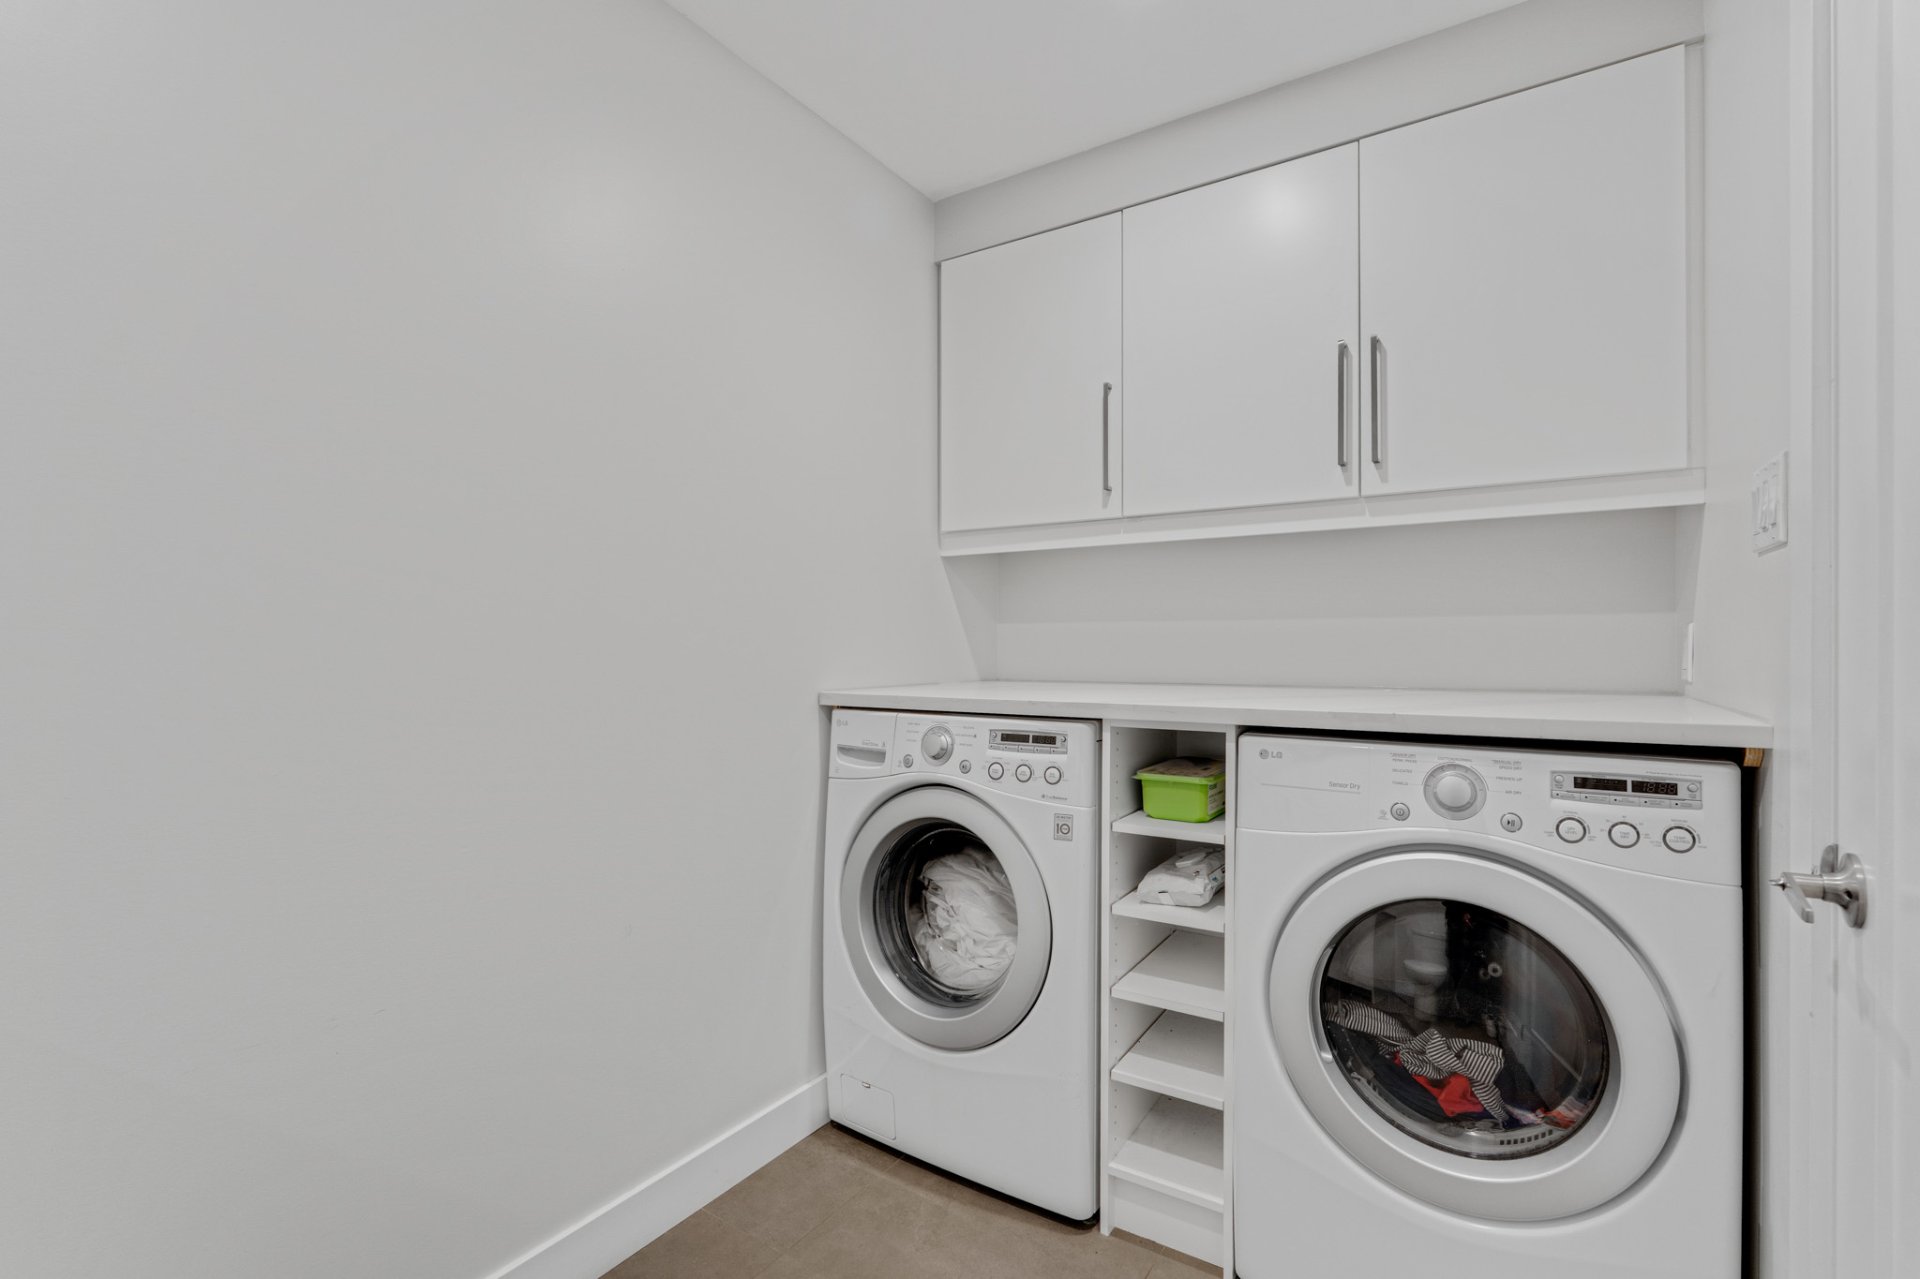
| Laundry | 1st level/Ground floor, In partial bathroom ground level, Powder room |
| Parking | Attached, Driveway, Garage |
| Roofing | Asphalt shingles |
| Sewage system | Septic tank |
| Siding | Wood |
| View | Panoramic, View of the city, View of the mountain |
| Water supply | Artesian well, Well |
