$265,000
22 Rue Normand 7
Gatineau (Hull)
Gatineau (Hull)
Type
Condominium
Bedrooms
3
Living area
1204.48 Square Feet
Bathrooms
1
MLS® 13135155
Property description
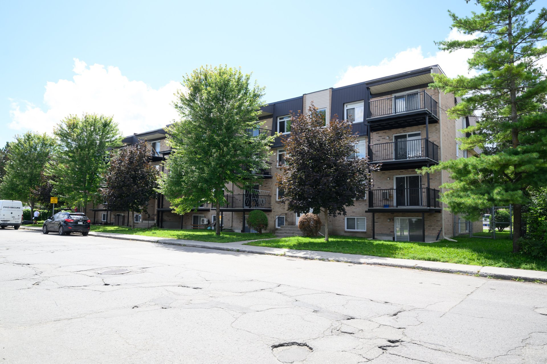
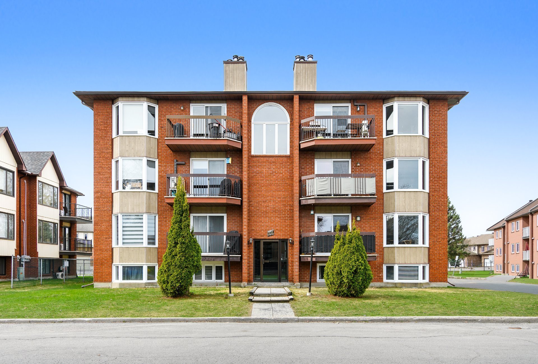
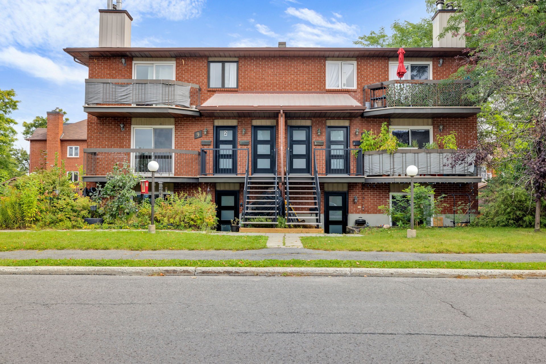
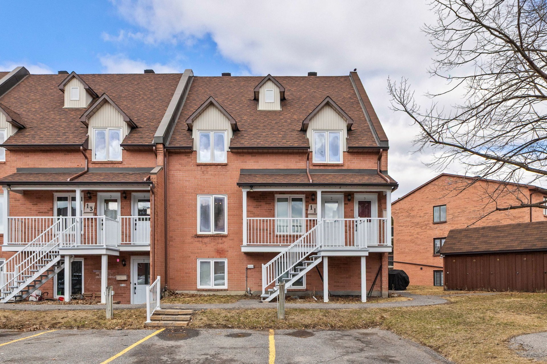
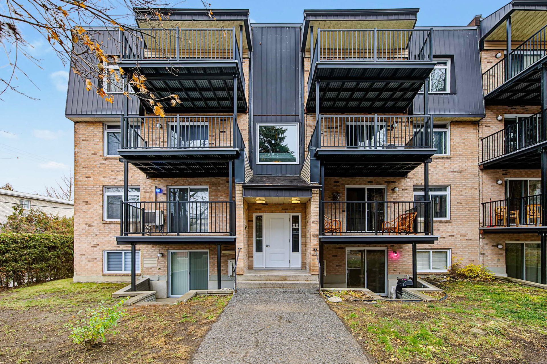
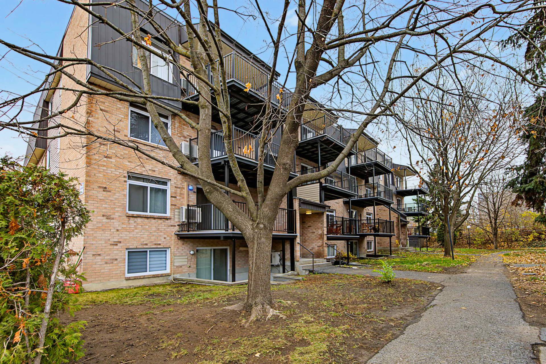
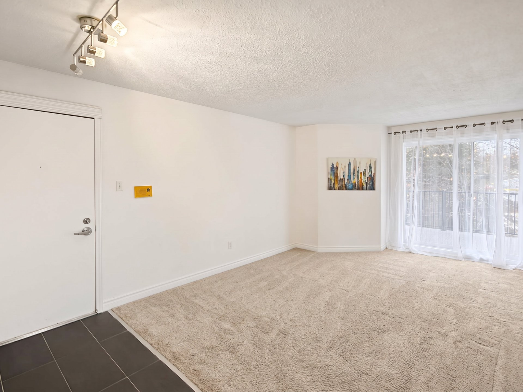
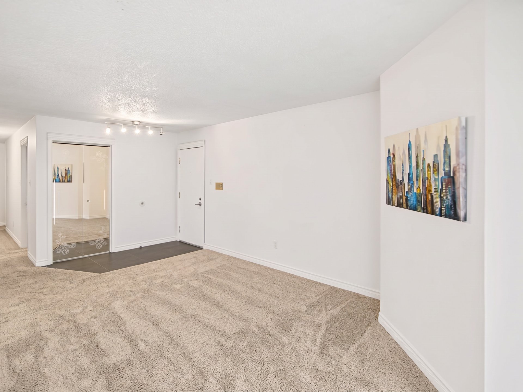
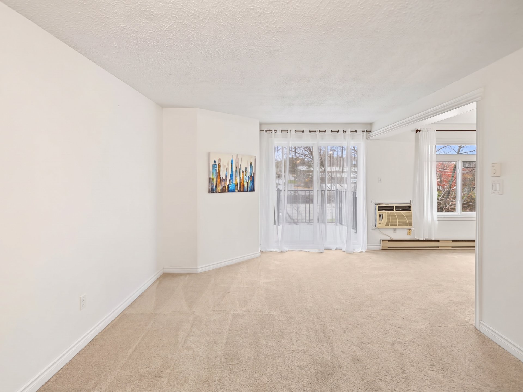
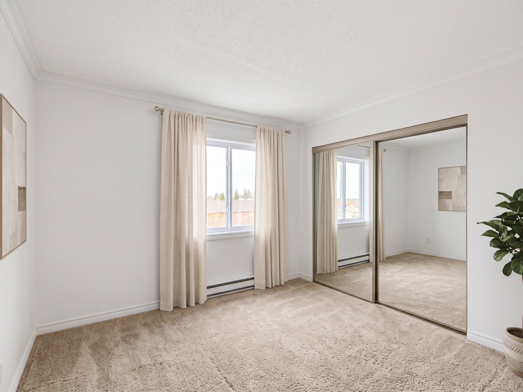
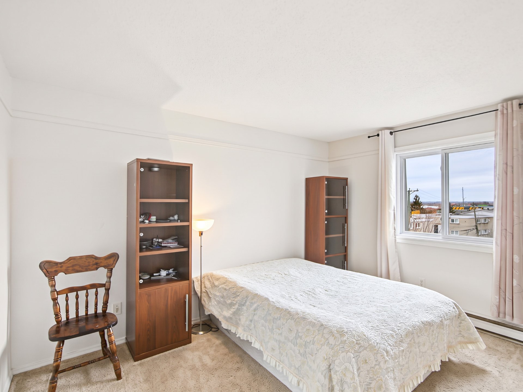
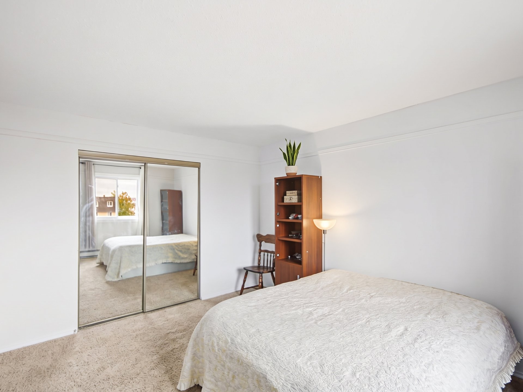
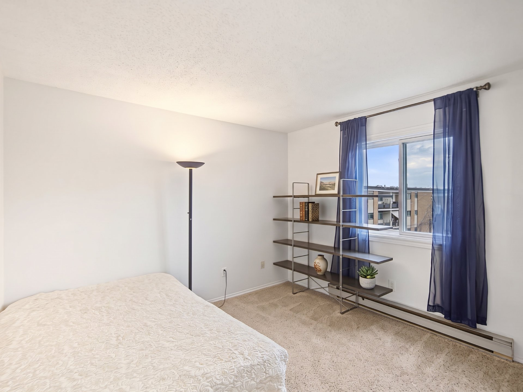
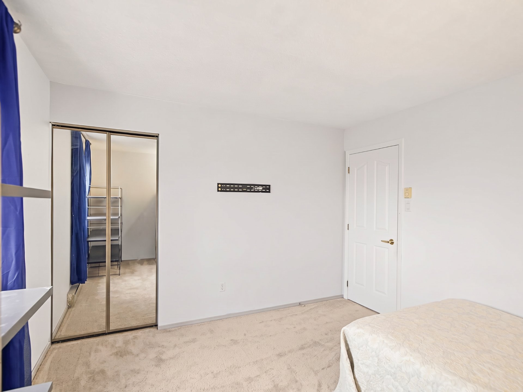
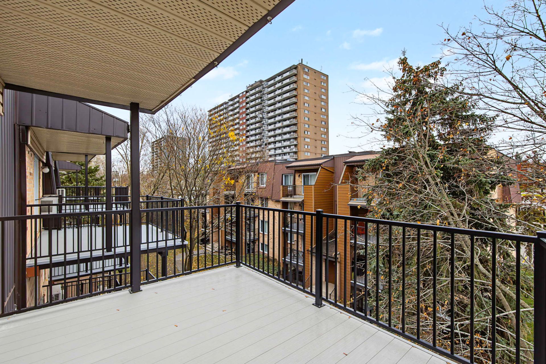
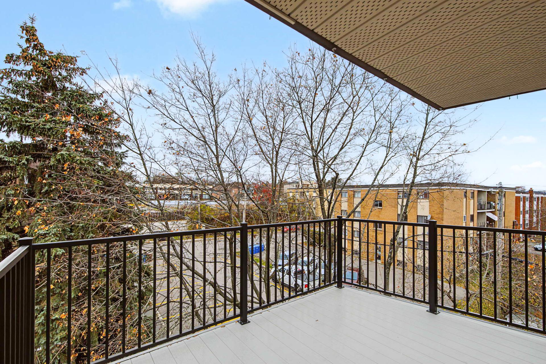
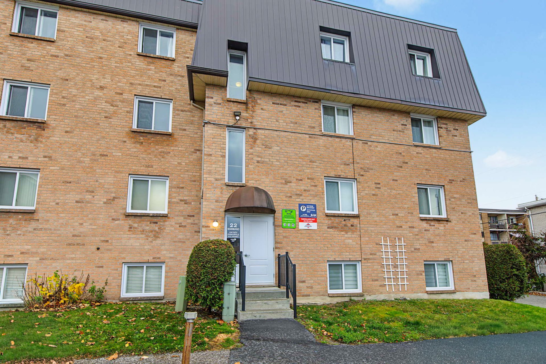
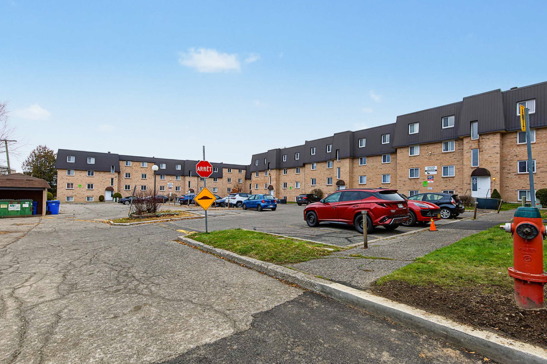
Fantastic opportunity to own a bright and spacious 3 bedroom condo located on the top floor (3rd floor), offering added privacy and tranquility. Featuring a beautiful open-concept layout and plenty of natural light. Enjoy your private, large, brand-new balcony with desirable southwest-facing exposure, perfect for relaxing and soaking up the afternoon sun. Includes 1 outdoor parking space. Ideally located within walking distance of everyday services and amenities, with quick access to highway 5 (just 1 minute away) and only 5 munite drive to Parliament Hill. A wonderful opportunity in a great location! Immediate possession available.
Details
Located near
CEGEP, Daycare centre, Elementary school, High school, Highway, Hospital, Park, Public transportation
Room dimension
| Room | Floor | Dimensions | Floor covering |
|---|---|---|---|
| Hall | 3rd level | 7.9 X 3.4 ft / 2.36 X 1.02 m | Ceramic |
| Living room | 3rd level | 19.7 X 11.5 ft / 5.97 X 3.48 m | Laminate floor |
| Kitchen | 3rd level | 10.9 X 11.1 ft / 3.28 X 3.38 m | Laminate floor |
| Dining room | 3rd level | 11.6 X 11.1 ft / 3.51 X 3.38 m | Laminate floor |
| Bathroom | 3rd level | 7.11 X 5.6 ft / 2.41 X 1.68 m | Ceramic |
| Primary bedroom | 3rd level | 13 X 11 ft / 3.96 X 3.35 m | Laminate floor |
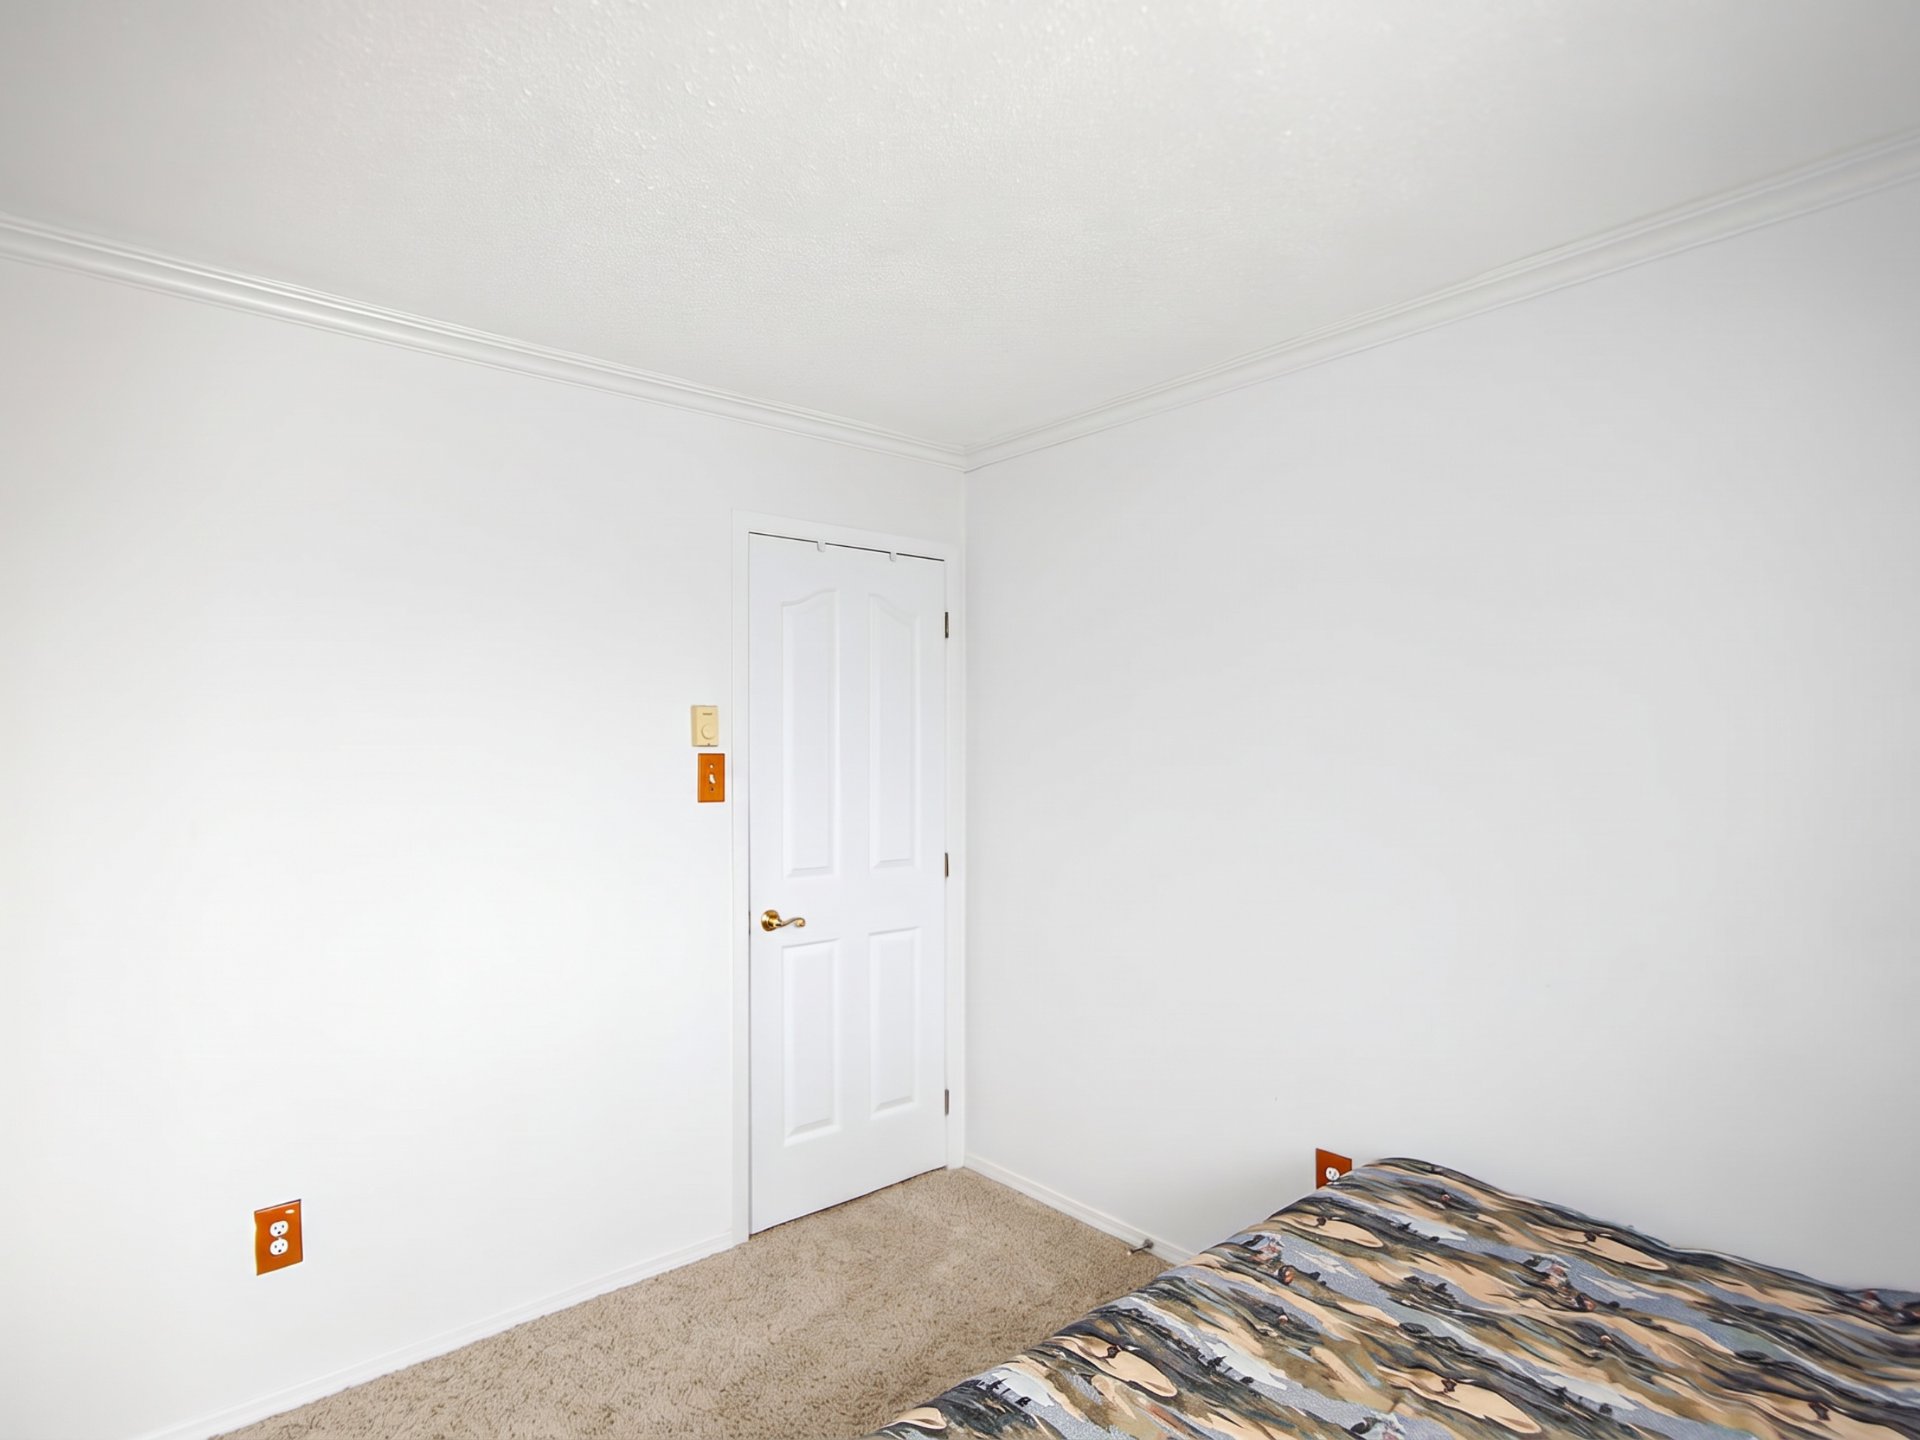
| Bedroom | 3rd level | 9.3 X 8.8 ft / 2.82 X 2.64 m | Laminate floor |
| Bedroom | 3rd level | 11.7 X 10.8 ft / 3.53 X 3.25 m | Laminate floor |
| Storage | 3rd level | 11.2 X 4.2 ft / 3.40 X 1.27 m | Linoleum |
Taxes and expenses
| Municipal | $2,156 |
| School | $225 |
| Condominium fees | $5,856 |
Building and interior of the property
| Co-ownership fees | $5,856 |
| Bedrooms | 3 |
| Bathrooms | 1 |
| Number of rooms | 9 |
| Number of rooms above ground | 3 |
| Living area | 1204.48 Square Feet |
| Expected delay of occupancy | 15 days |
| Items included in the sale | Refrigerator, stove, washer, dryer |
| Items excluded in the sale | Hot water tank |
| Year built | 1985 |
| Municipal assessment (land) | $71,800 |
| Municipal assessment (building) | $217,700 |
| Municipal assessment (total) | $289,500 |
| Assessment year | 2026 |
| Type of ownership | Divided |
| Condo floor | 3rd |
| Available services | Electricity Connected, Sewer Connected, Water Connected |
| Cupboard | Wood |
| Distinctive features | Detached |
| Driveway | Asphalt |
| Equipment available | Intercom, Wall-mounted air conditioning |
| Heating energy | Electricity |
| Heating system | Electric baseboard units |
| Landscaping | Landscaped |
| Laundry | 3rd level, Bathroom, In bathroom third level |
| Parking | Driveway |
| Roofing | Asphalt shingles |
| Sewage system | Municipality |
| Siding | Brick, Vinyl |
| Structure type | Apartment |
| Topography | Flat |
| View | Panoramic |
| Water supply | Municipality |
| Window type | Sliding |
| Windows | PVC |