

$189,900
18 Ch. du Pont
Val-des-Monts
Val-des-Monts
Type
Two or more stories
Bedrooms
2
Living area
827 Square Feet
Bathrooms
1
MLS® 13139074


Property description
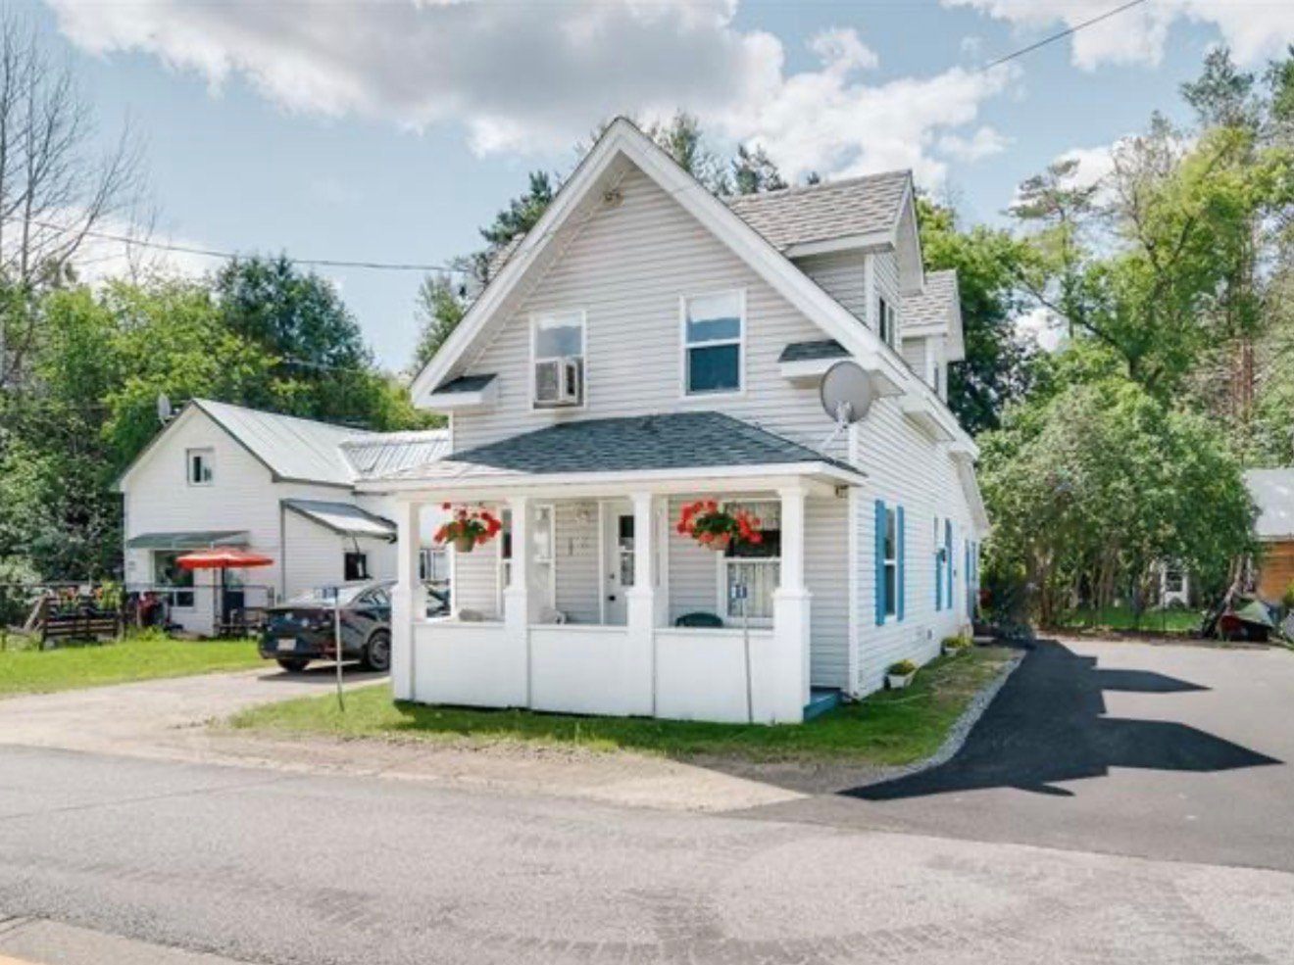
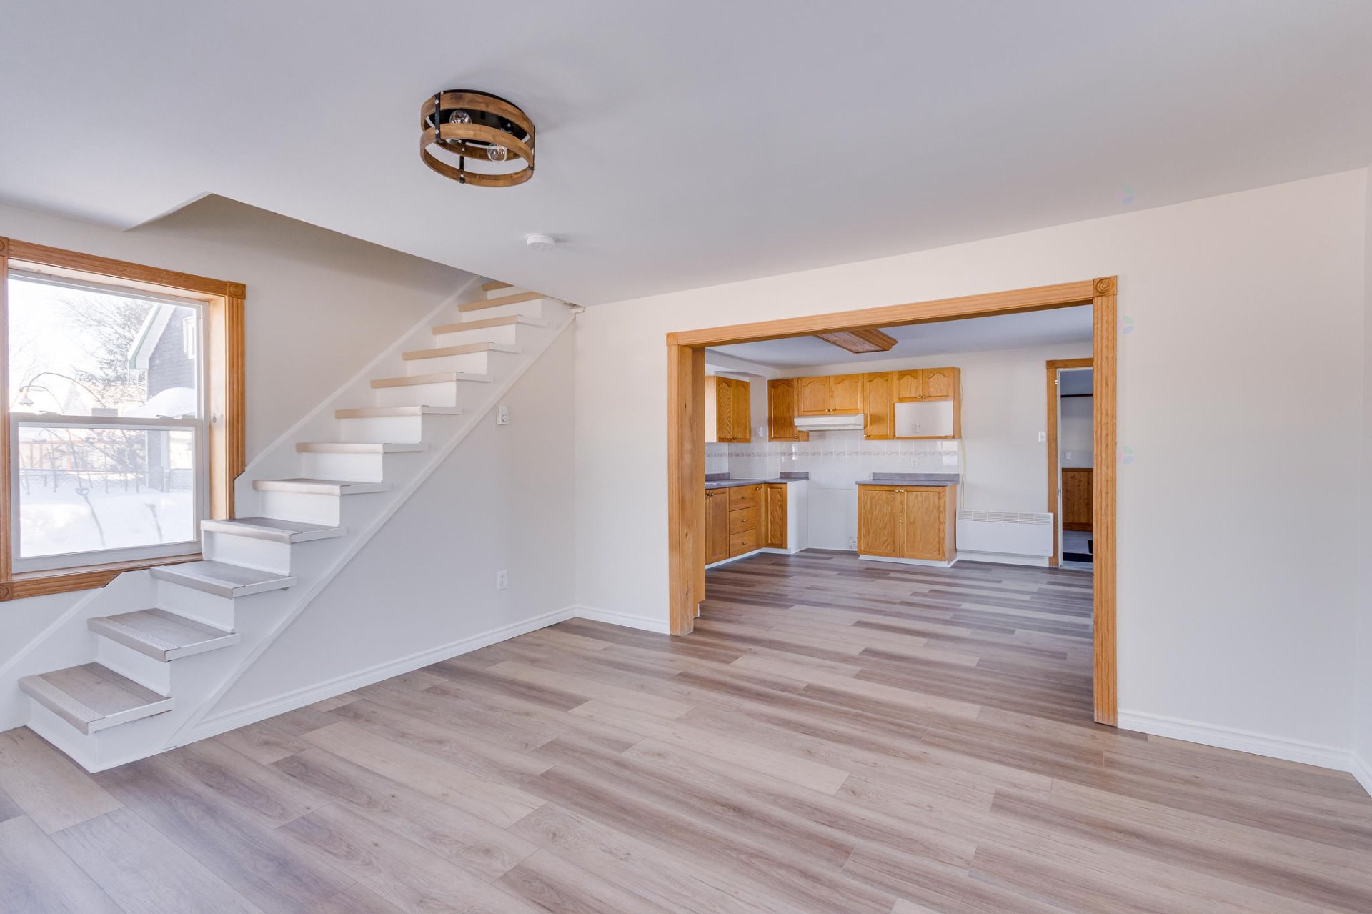
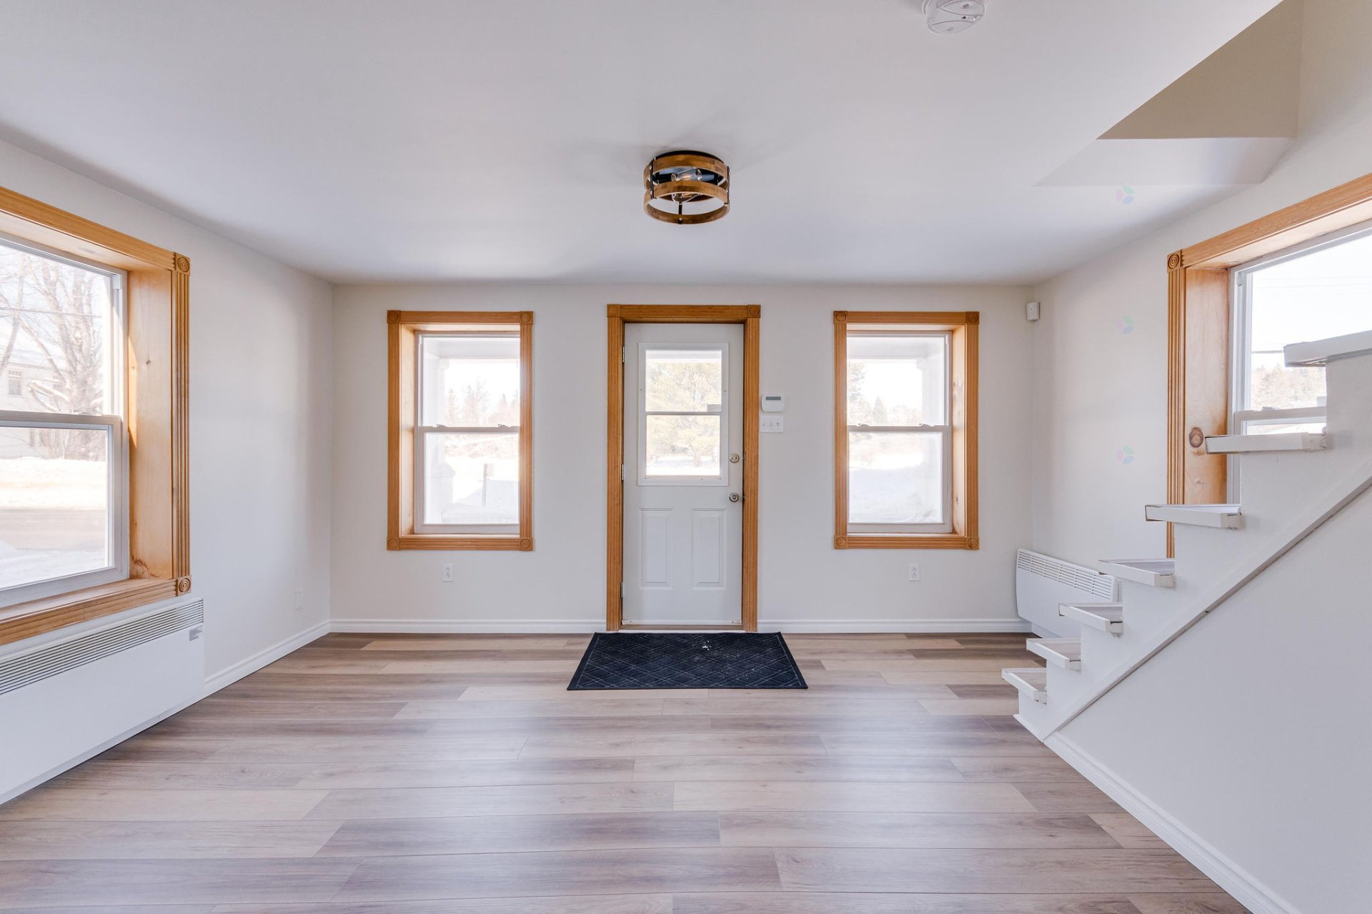
Charming turnkey property! Discover this charming home located in the heart of Val-des-Monts, offering a peaceful living environment with low maintenance. Ideal for a first-time purchase or for those looking to reduce their monthly expenses. Main features: Space: 2 bright bedrooms. Bathroom: 1.5 functional bathrooms. Family living: Includes a family room offering great potential for customization according to your needs. Exterior: Flat, low-maintenance yard, paved driveway, and a beautiful covered front porch. Lots of recent renovations. Must see!
Sold without legal warranty, at the risk and peril of the buyerDetails
Room dimension
| Room | Floor | Dimensions | Floor covering |
|---|---|---|---|
| Hall | 1st level/Ground floor | 5 X 4 ft / 1.52 X 1.22 m | Laminate floor |
| Kitchen | 1st level/Ground floor | 15 X 13 ft / 4.57 X 3.96 m | Laminate floor |
| Family room | 1st level/Ground floor | 12.7 X 12.6 ft / 3.84 X 3.81 m | Laminate floor |
| Family room | 1st level/Ground floor | 15 X 11.6 ft / 4.57 X 3.51 m | Wood |
| Primary bedroom | 2nd level | 11.10 X 11 ft / 3.61 X 3.35 m | Laminate floor |
| Bedroom | 2nd level | 9 X 9 ft / 2.74 X 2.74 m | Laminate floor |
| Bathroom | 2nd level | 9.1 X 5.8 ft / 2.77 X 1.73 m | Laminate floor |
Taxes and expenses
| Municipal | $1,427 |
| School | $89 |
Building and interior of the property
| Bedrooms | 2 |
| Bathrooms | 1 |
| Washrooms | 1 |
| Number of rooms | 7 |
| Number of rooms above ground | 2 |
| Living area | 827 Square Feet |
| Expected delay of occupancy | 60 days |
| Dimension of the front of the building | 40 feet |
| Dimension of the depth of building | 49 feet |
| Land area | 1999 square foot |
| Year built | 1935 |
| Municipal assessment (land) | $2,800 |
| Municipal assessment (building) | $147,300 |
| Municipal assessment (total) | $150,100 |
| Assessment year | 2026 |
| Available services | Electricity Connected |
| Basement | 6 feet and more, Crawl space, Unfinished |
| Distinctive features | Detached |
| Driveway | Asphalt |
| Foundation | Concrete blocks, Poured concrete |
| Heating energy | Electricity |
| Heating system | Electric baseboard units |
| Parking | Driveway |
| Sewage system | Sealed septic tank |
| Topography | Flat |
| Water supply | Artesian well, Well |
Addendum
| +Freshly painted house in 2025 +Roof redone in 2020 +Septic tank sealed in 2022 (850 gallons) +New floors in 2025 +Wall air conditioner installed in 2021 +Electrical panel replaced in 2011 +New baseboards in 2025 +Stair treads redone in 2025 +Plumbing redone in 2025 |
