$215,000
631 Boul. des Grives 1
Gatineau (Hull)
Gatineau (Hull)
Type
Condominium
Bedrooms
1
Living area
590 Square Feet
Bathrooms
1
MLS® 13211459


Property description
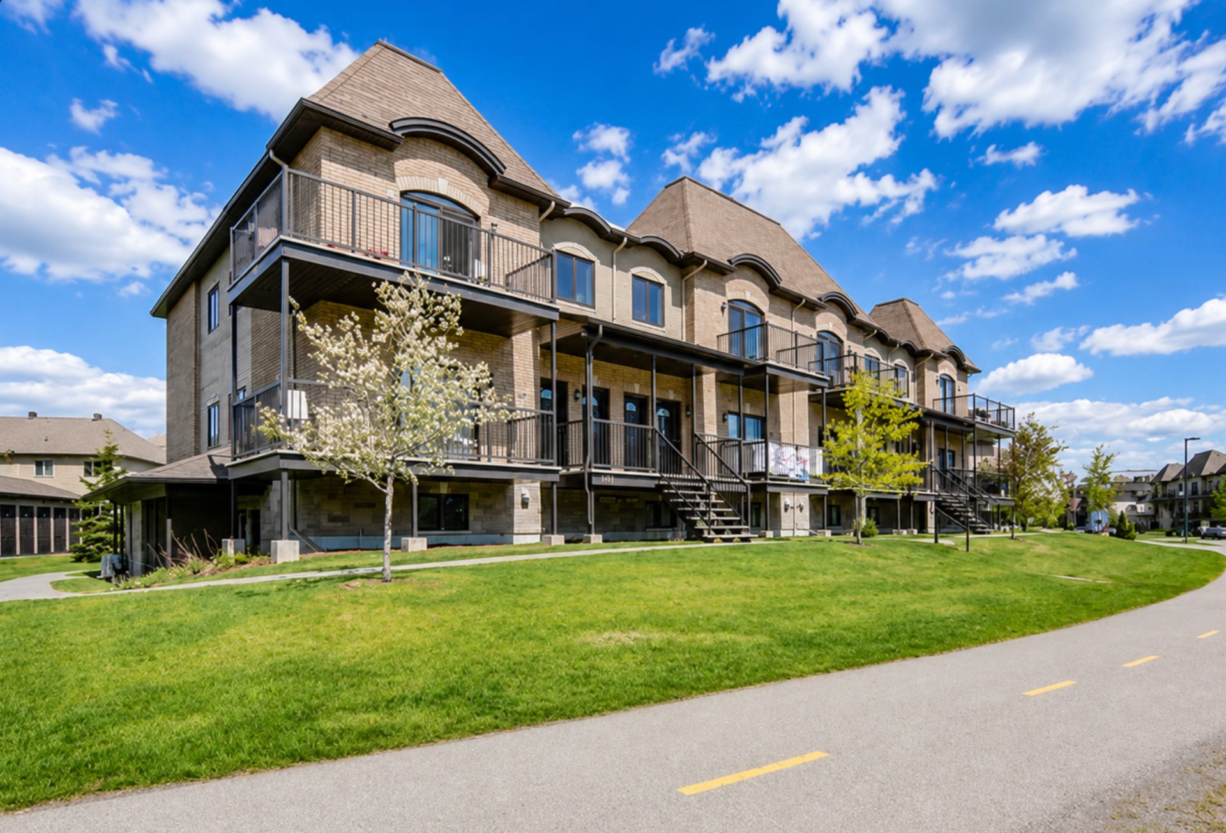
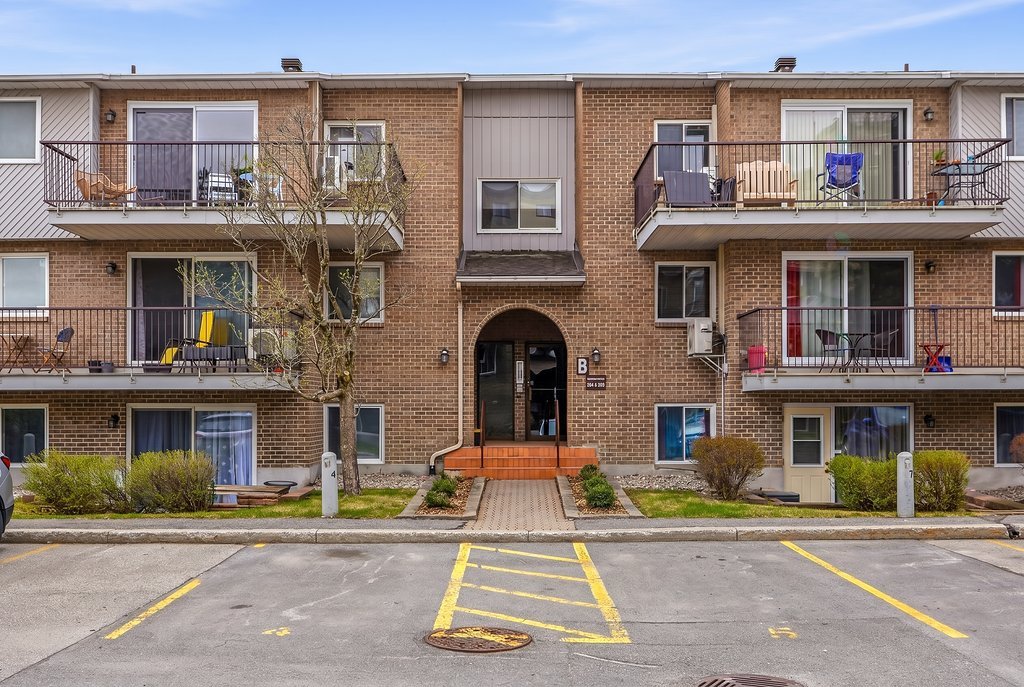
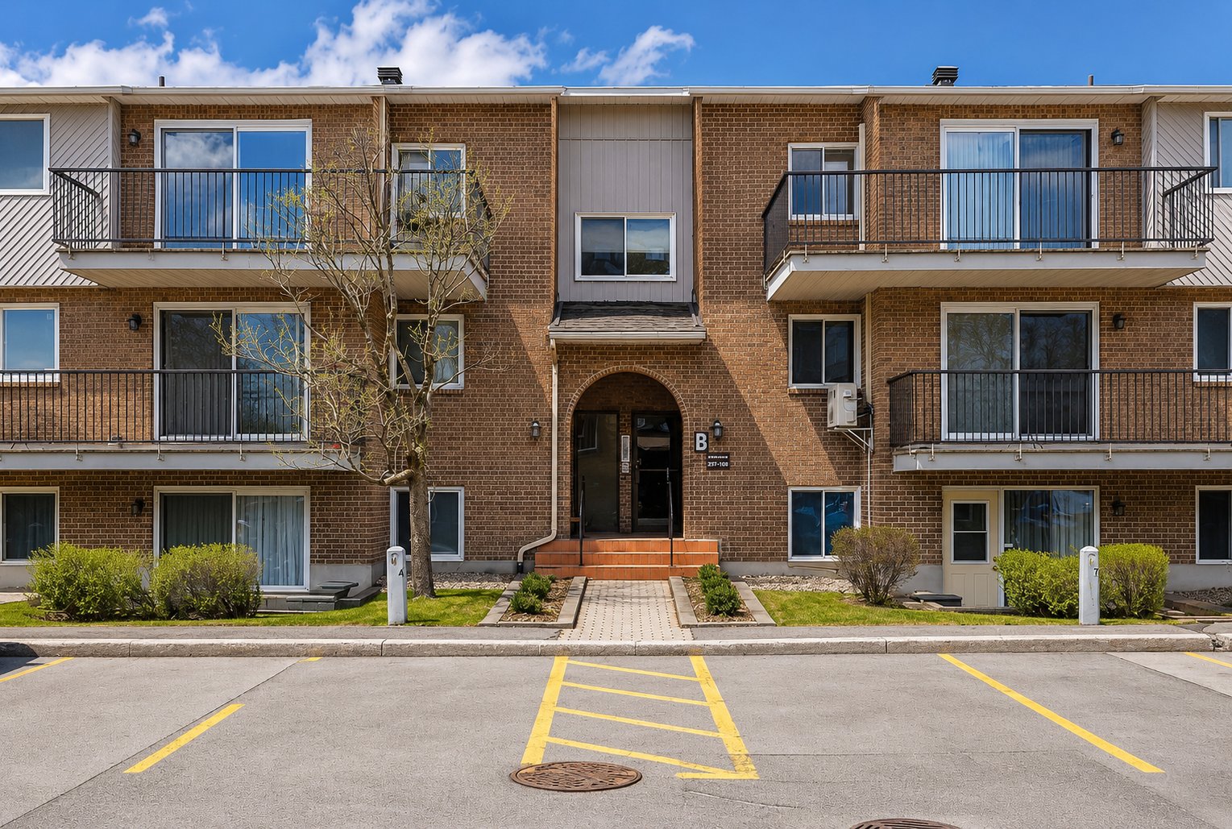
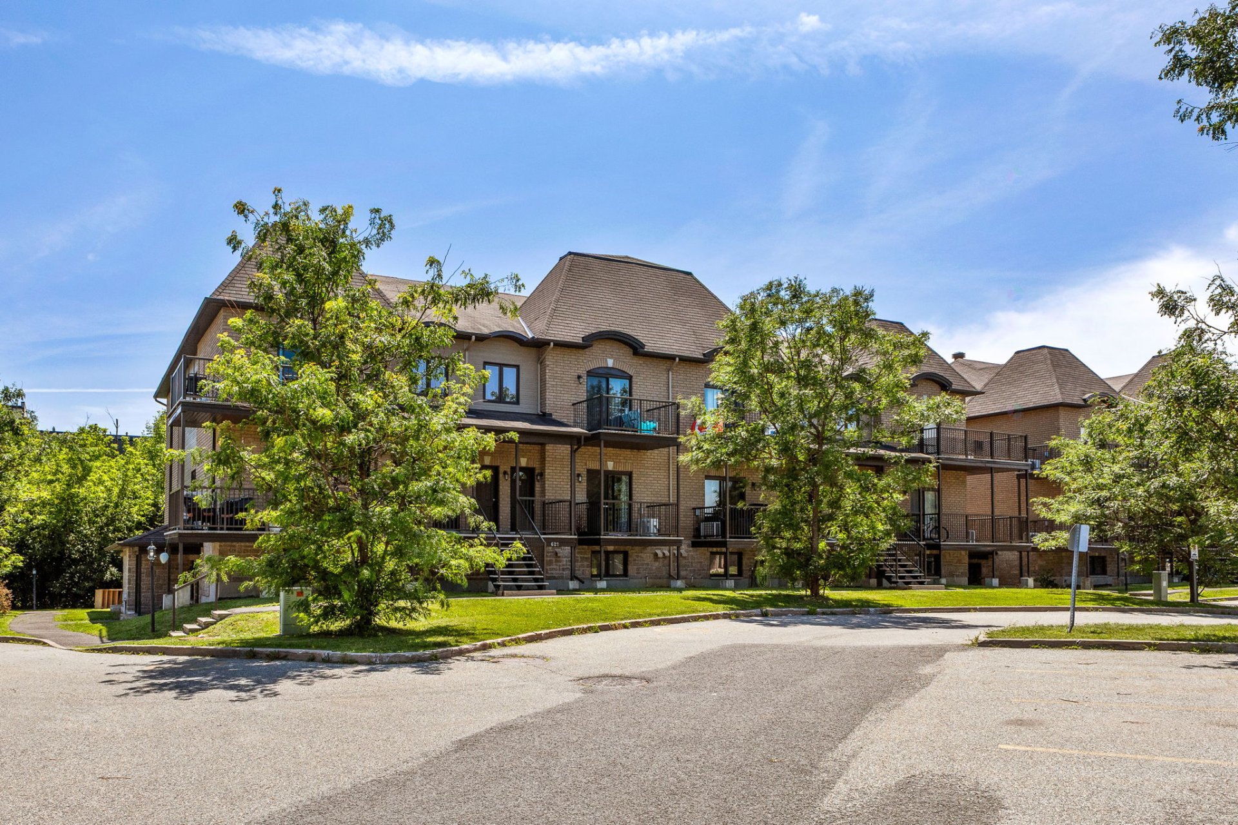
One-bedroom condo located in Plateau Hull. Close to all amenities, schools, public transportation, shops, and restaurants, it offers a convenient and pleasant lifestyle. Built in 2012, this clean and bright unit features a separate entrance, a private patio, a parking space with an electrical outlet, and an outdoor storage shed for extra storage. All appliances are included in the sale, making this an excellent opportunity for both owner-occupiers and investors.
Details
Located near
Alpine skiing, Bicycle path, CEGEP, Cross-country skiing, Daycare centre, Elementary school, Golf, High school, Highway, Hospital, Park, Public transportation, University
Room dimension
| Room | Floor | Dimensions | Floor covering |
|---|---|---|---|
| Hall | 1st level/Ground floor | 4 X 4 ft / 1.22 X 1.22 m | Ceramic |
| Living room | 1st level/Ground floor | 12 X 12 ft / 3.66 X 3.66 m | Laminate floor |
| Kitchen | 1st level/Ground floor | 9 X 11 ft / 2.74 X 3.35 m | Ceramic |
| Primary bedroom | 1st level/Ground floor | 10 X 12 ft / 3.05 X 3.66 m | Laminate floor |
| Bathroom | 1st level/Ground floor | 5 X 11 ft / 1.52 X 3.35 m | Ceramic |
| Laundry room | 1st level/Ground floor | 3.9 X 8 ft / 1.14 X 2.44 m | Ceramic |
Taxes and expenses
| Municipal | $1,863 |
| School | $127 |
| Condominium fees | $1,476 |
Building and interior of the property
| Co-ownership fees | $1,476 |
| Bedrooms | 1 |
| Bathrooms | 1 |
| Number of rooms | 6 |
| Number of rooms above ground | 1 |
| Living area | 590 Square Feet |
| Expected delay of occupancy | 30 |
| Items included in the sale | Refrigerator, stove, dishwasher, microwave, washer, dryer, electric fireplace, portable air conditioner with accessories, TV mount, IKEA storage unit in the living room under the electric fireplace, blinds, air exchanger, 1 parking space #631-1, 1 storage unit #2. |
| Land area | 87.1 |
| Year built | 2012 |
| Municipal assessment (land) | $32,500 |
| Municipal assessment (building) | $167,600 |
| Municipal assessment (total) | $200,100 |
| Assessment year | 2026 |
| Type of ownership | Divided |
| Condo floor | 1st |
| Number of stories | 3 |
| Available equipment | Outdoor storage space |
| Available services | Electricity Connected, Fire detector, Sewer Connected, Visitor parking, Water Connected |
| Distinctive features | Attached corner unit, Wooded |
| Driveway | Asphalt |
| Equipment available | Air exchange system, Private balcony |
| Hearth stove | Fireplace - Other |
| Heating energy | Electricity |
| Heating system | Electric baseboard units |
| Landscaping | Fenced, Landscaped |
| Laundry | 1st level/Ground floor, Other, Other ground level |
| Parking | Driveway, With outside socket |
| Rental appliances | Water heater |
| Roofing | Asphalt shingles |
| Sewage system | Municipality |
| Siding | Brick, Vinyl |
| Structure type | Apartment |
| Topography | Flat |
| Water supply | Municipality |
| Window type | Casement |
| Windows | PVC |
Addendum
| + Built in 2012. + Clean and bright one-bedroom condo. + Separate entrance. + Private patio. + Parking space with a 120-volt electrical outlet, ideal for charging a hybrid vehicle. + Outdoor shed providing additional storage space. + Laundry area built into the bathroom. + All appliances are included in the sale. + Prime location near schools, public transit, shops, restaurants, and all amenities. + Excellent opportunity, whether for an owner-occupier or an investor. |