

$349,000
15 Rue Deslauriers
Notre-Dame-de-la-Salette
Notre-Dame-de-la-Salette
Type
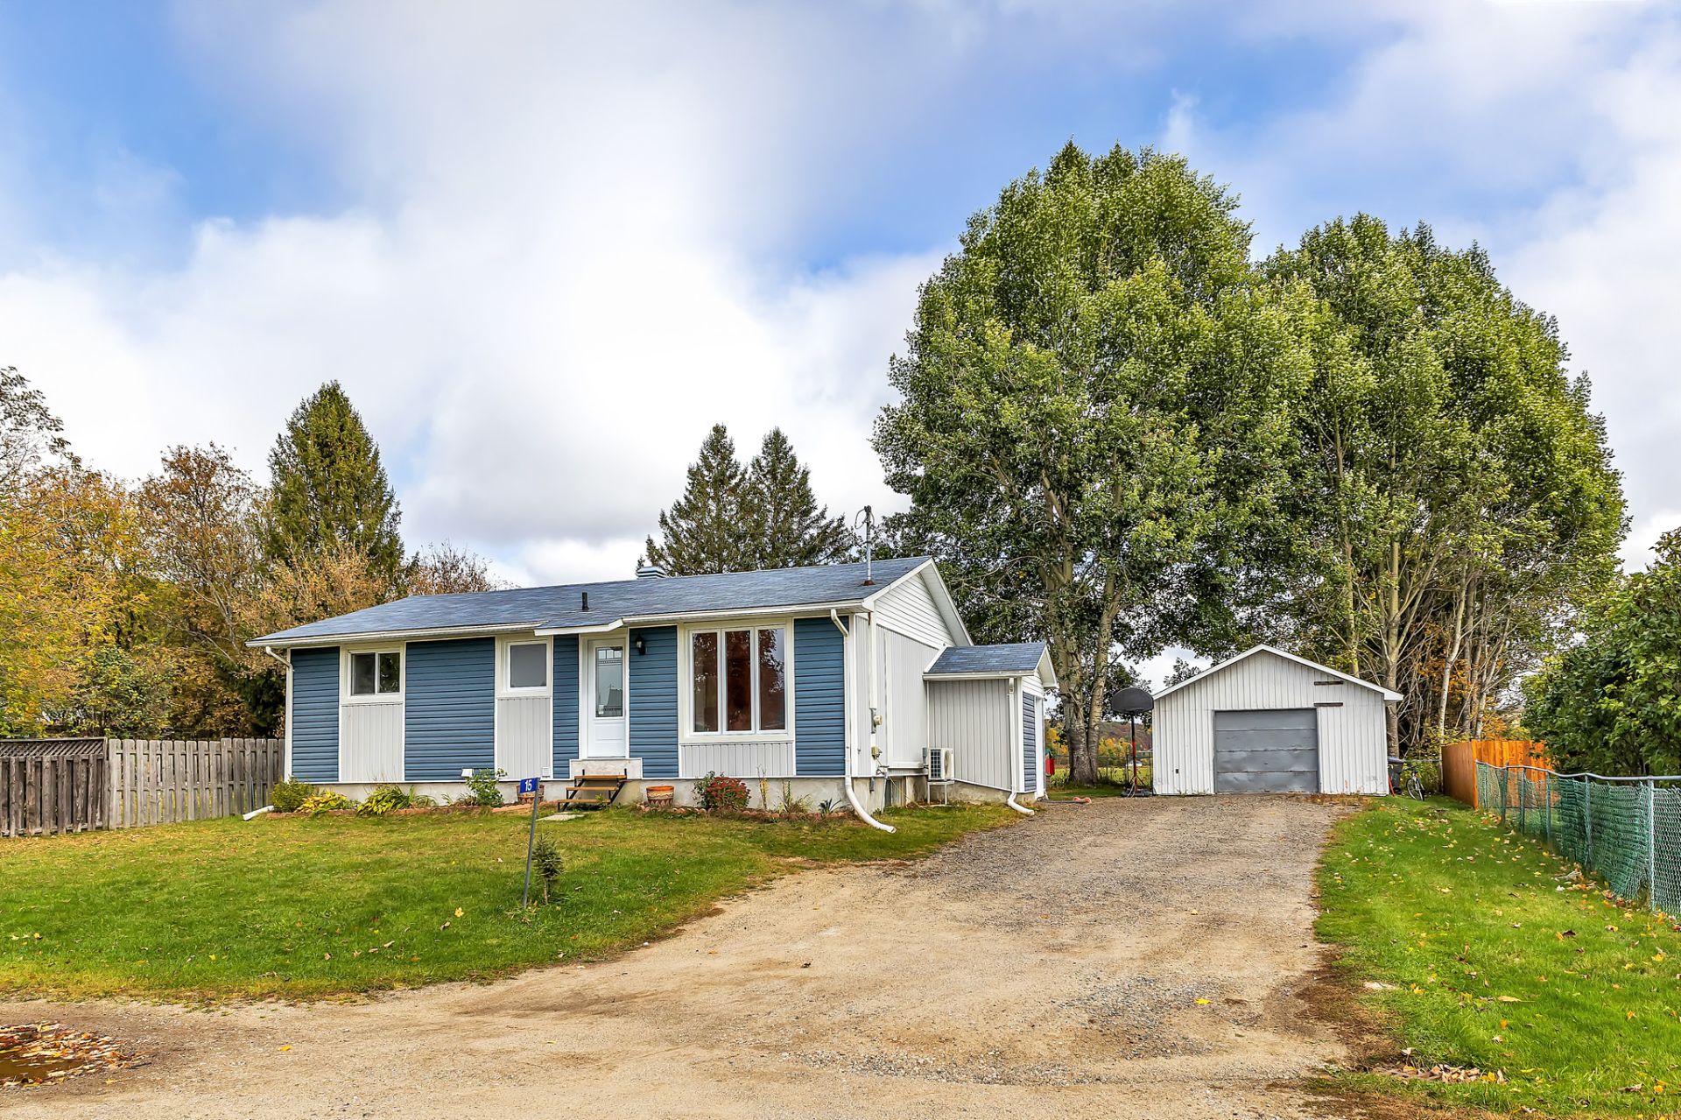
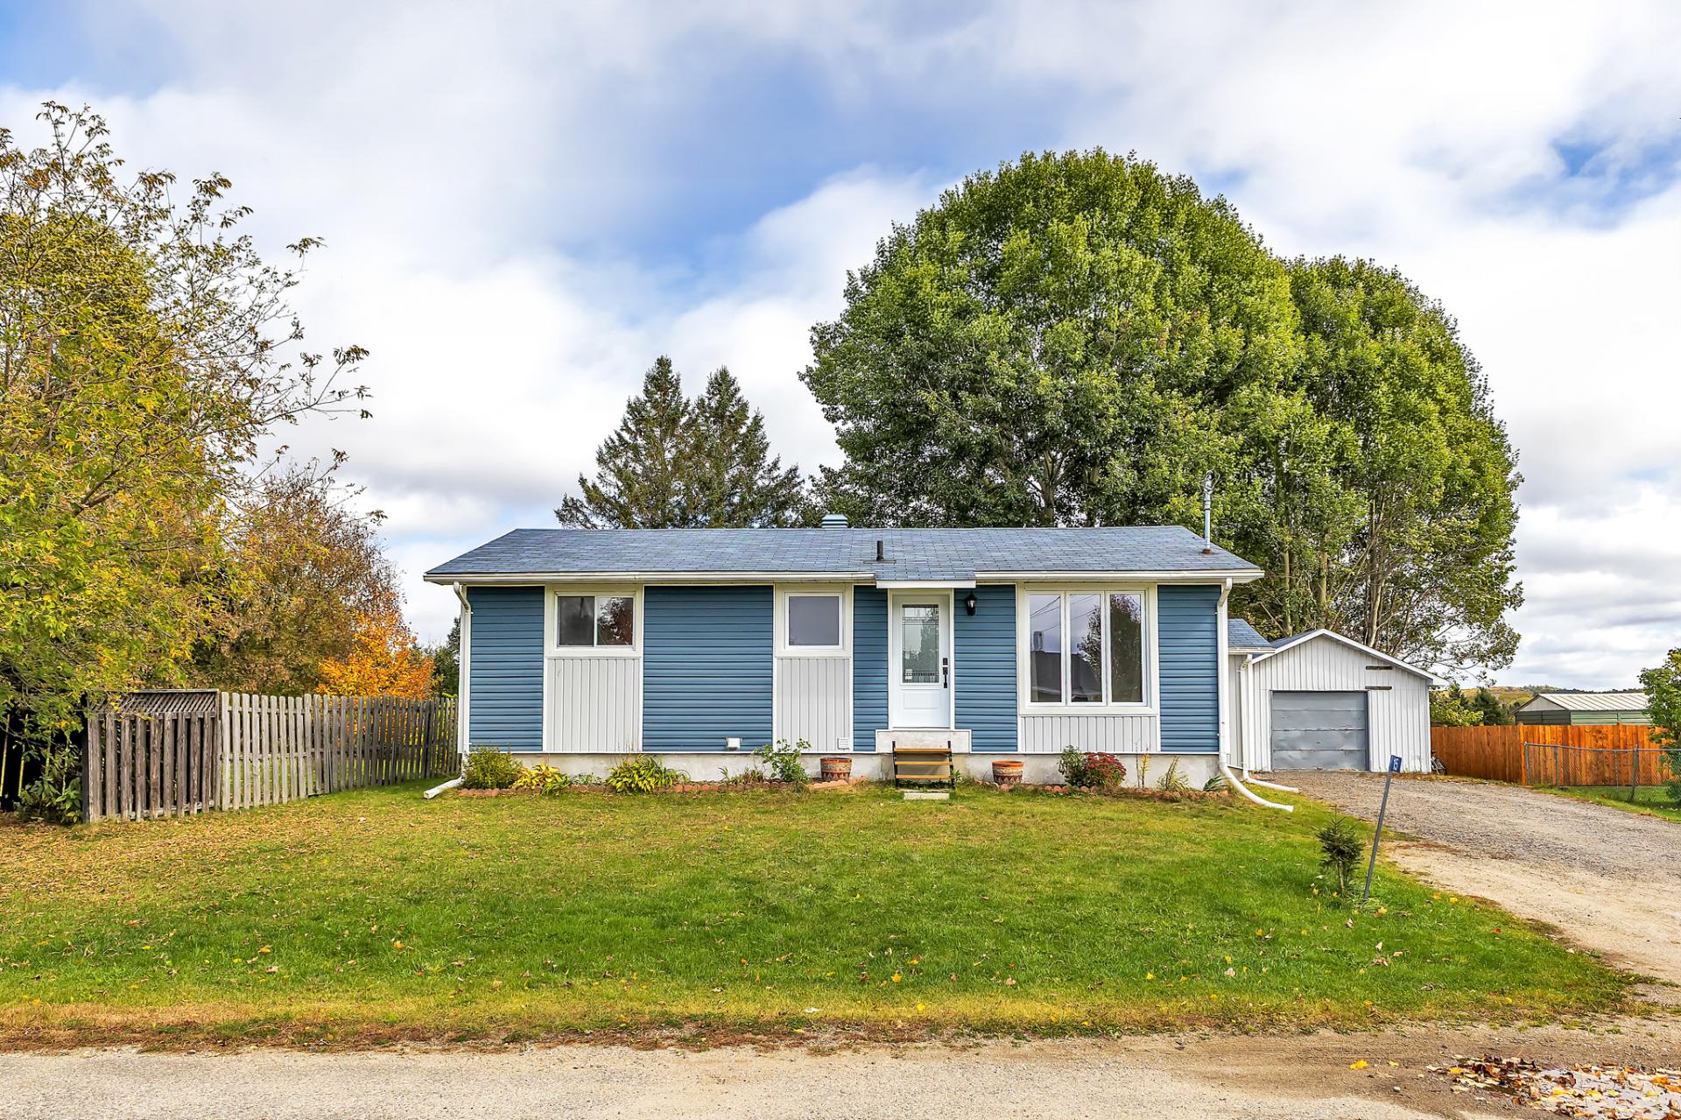
Bungalow
Bedrooms
4
Living area
963 Square Feet
Bathrooms
2
MLS® 13312974
Details
Located near
ATV trail, Daycare centre, Elementary school, Snowmobile trail
Room dimension
| Room | Floor | Dimensions | Floor covering |
|---|---|---|---|
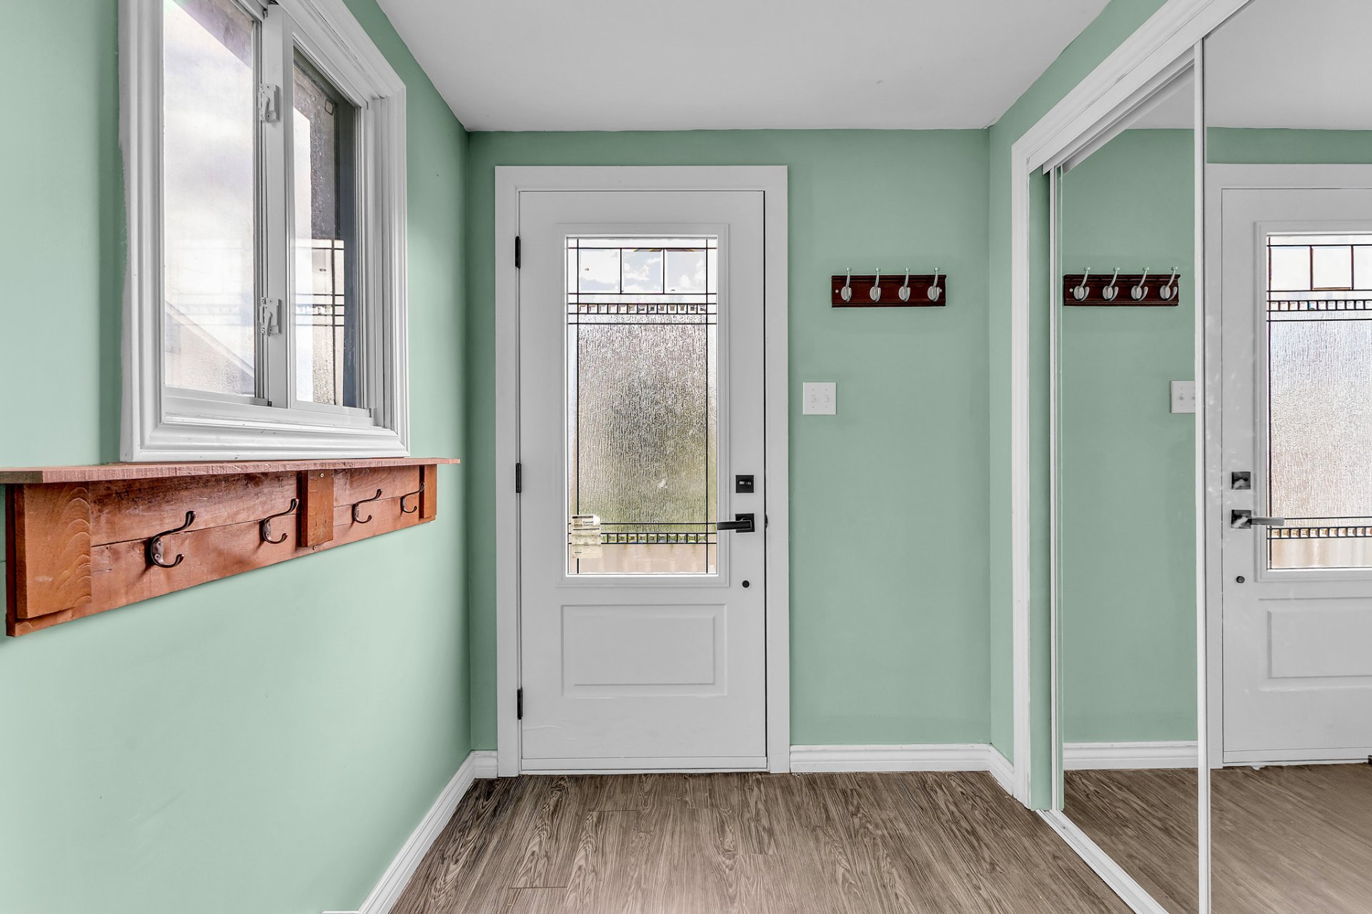
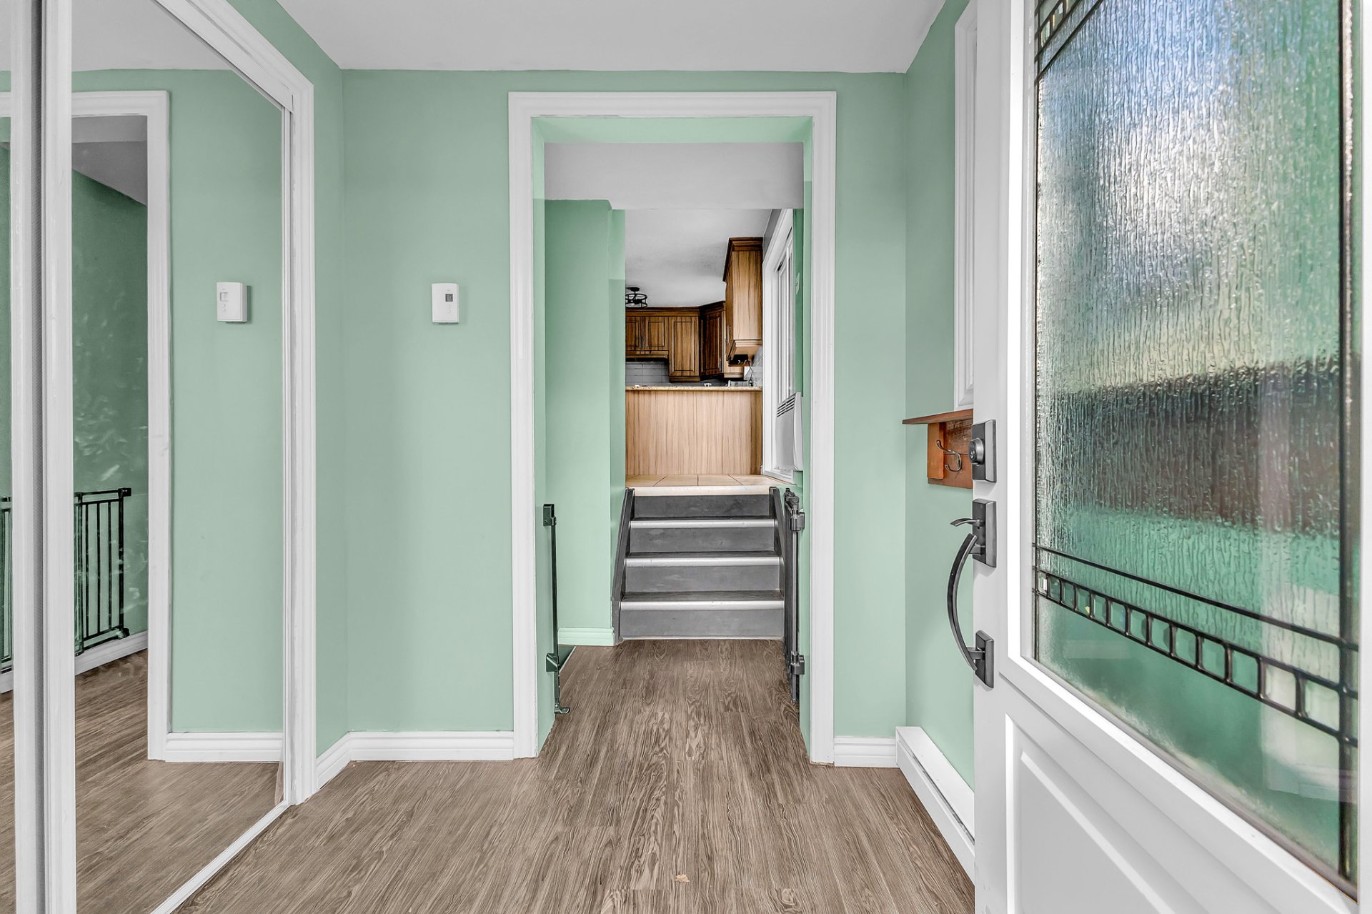
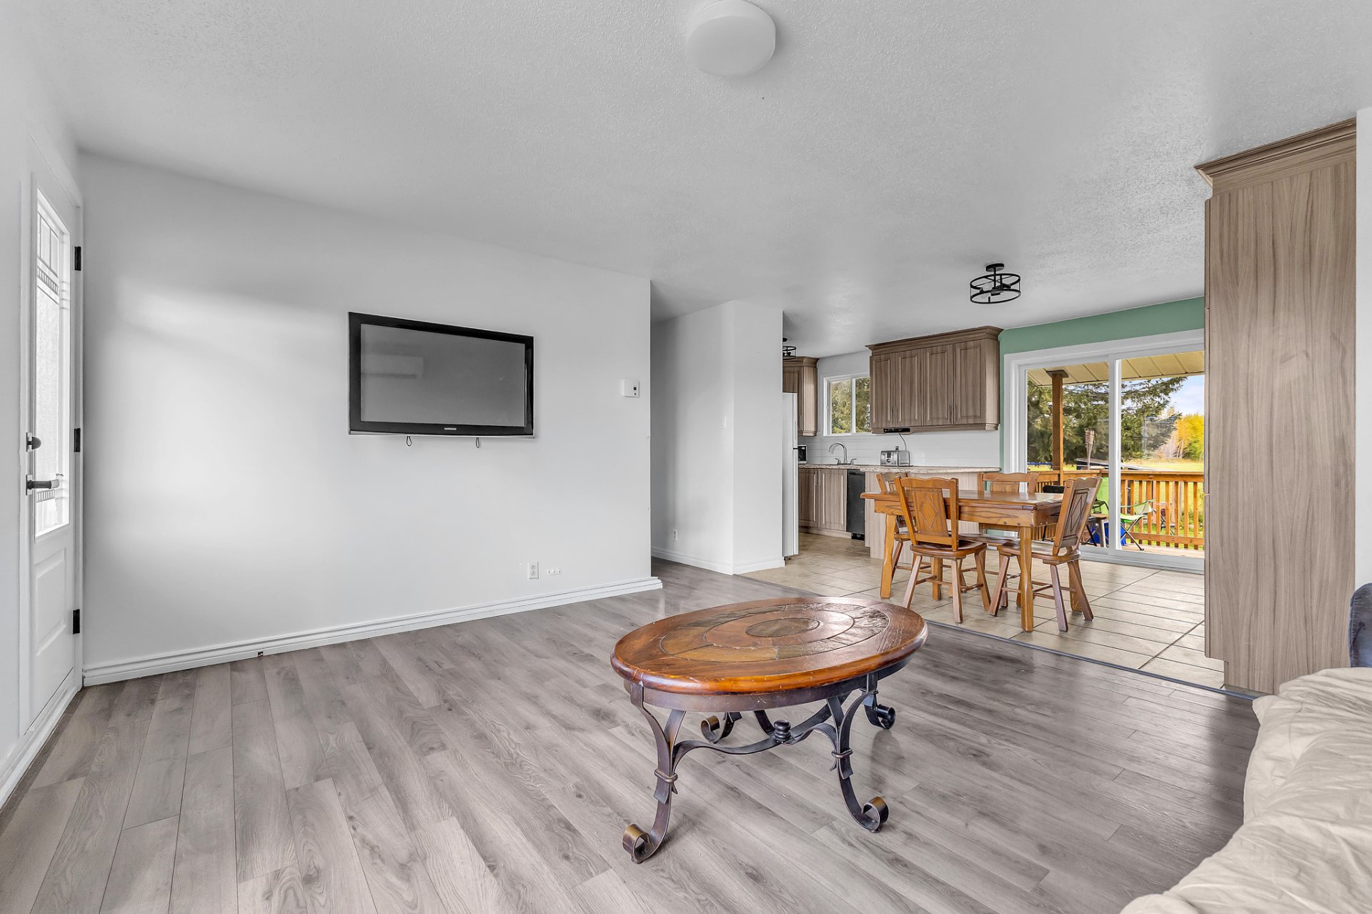
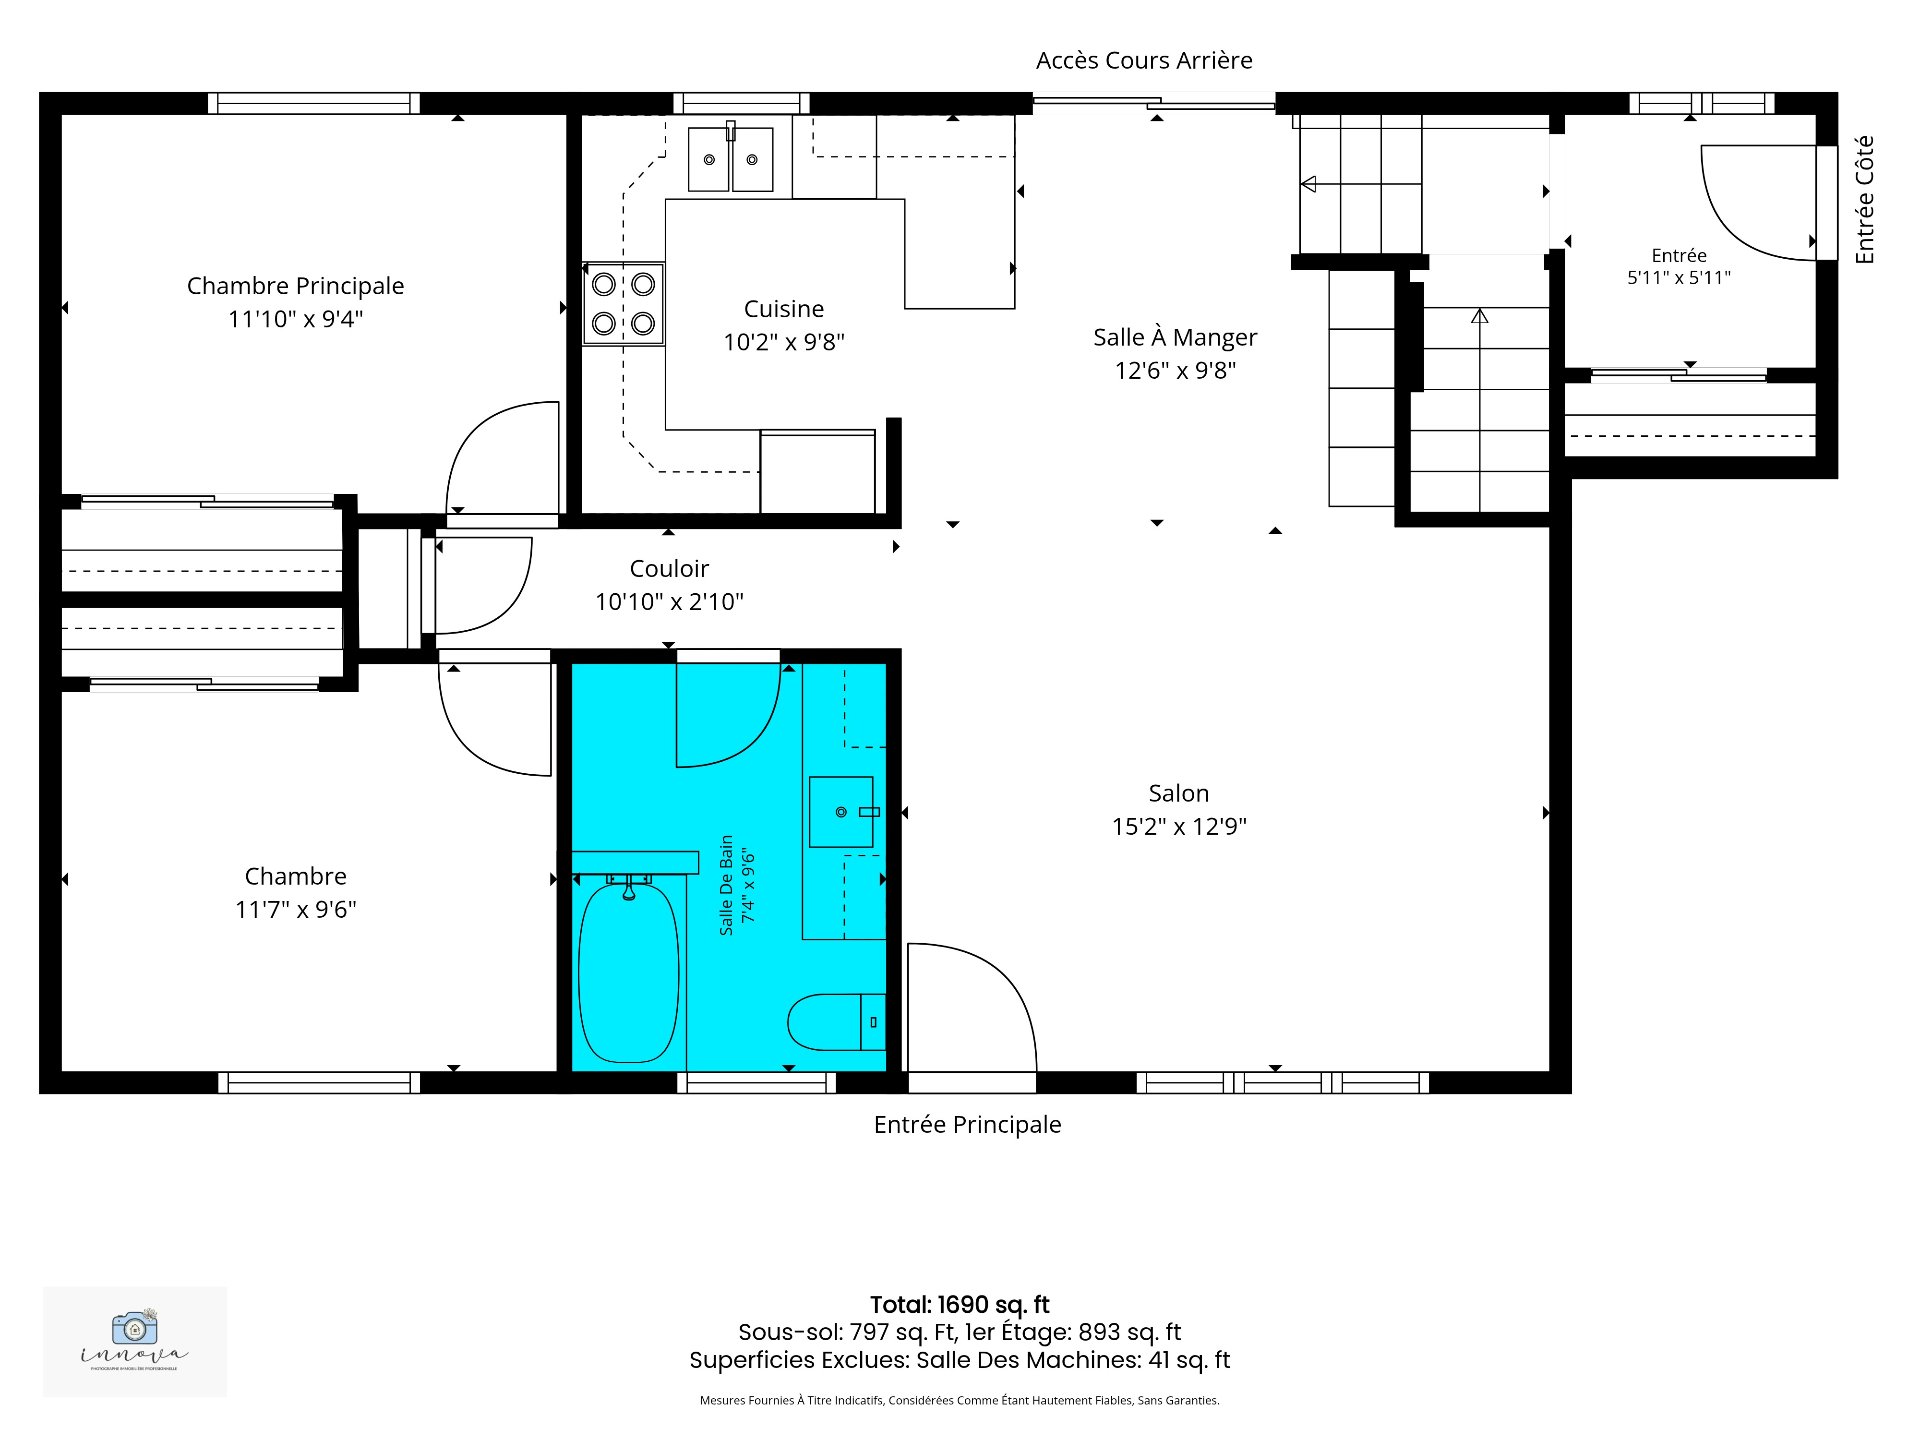
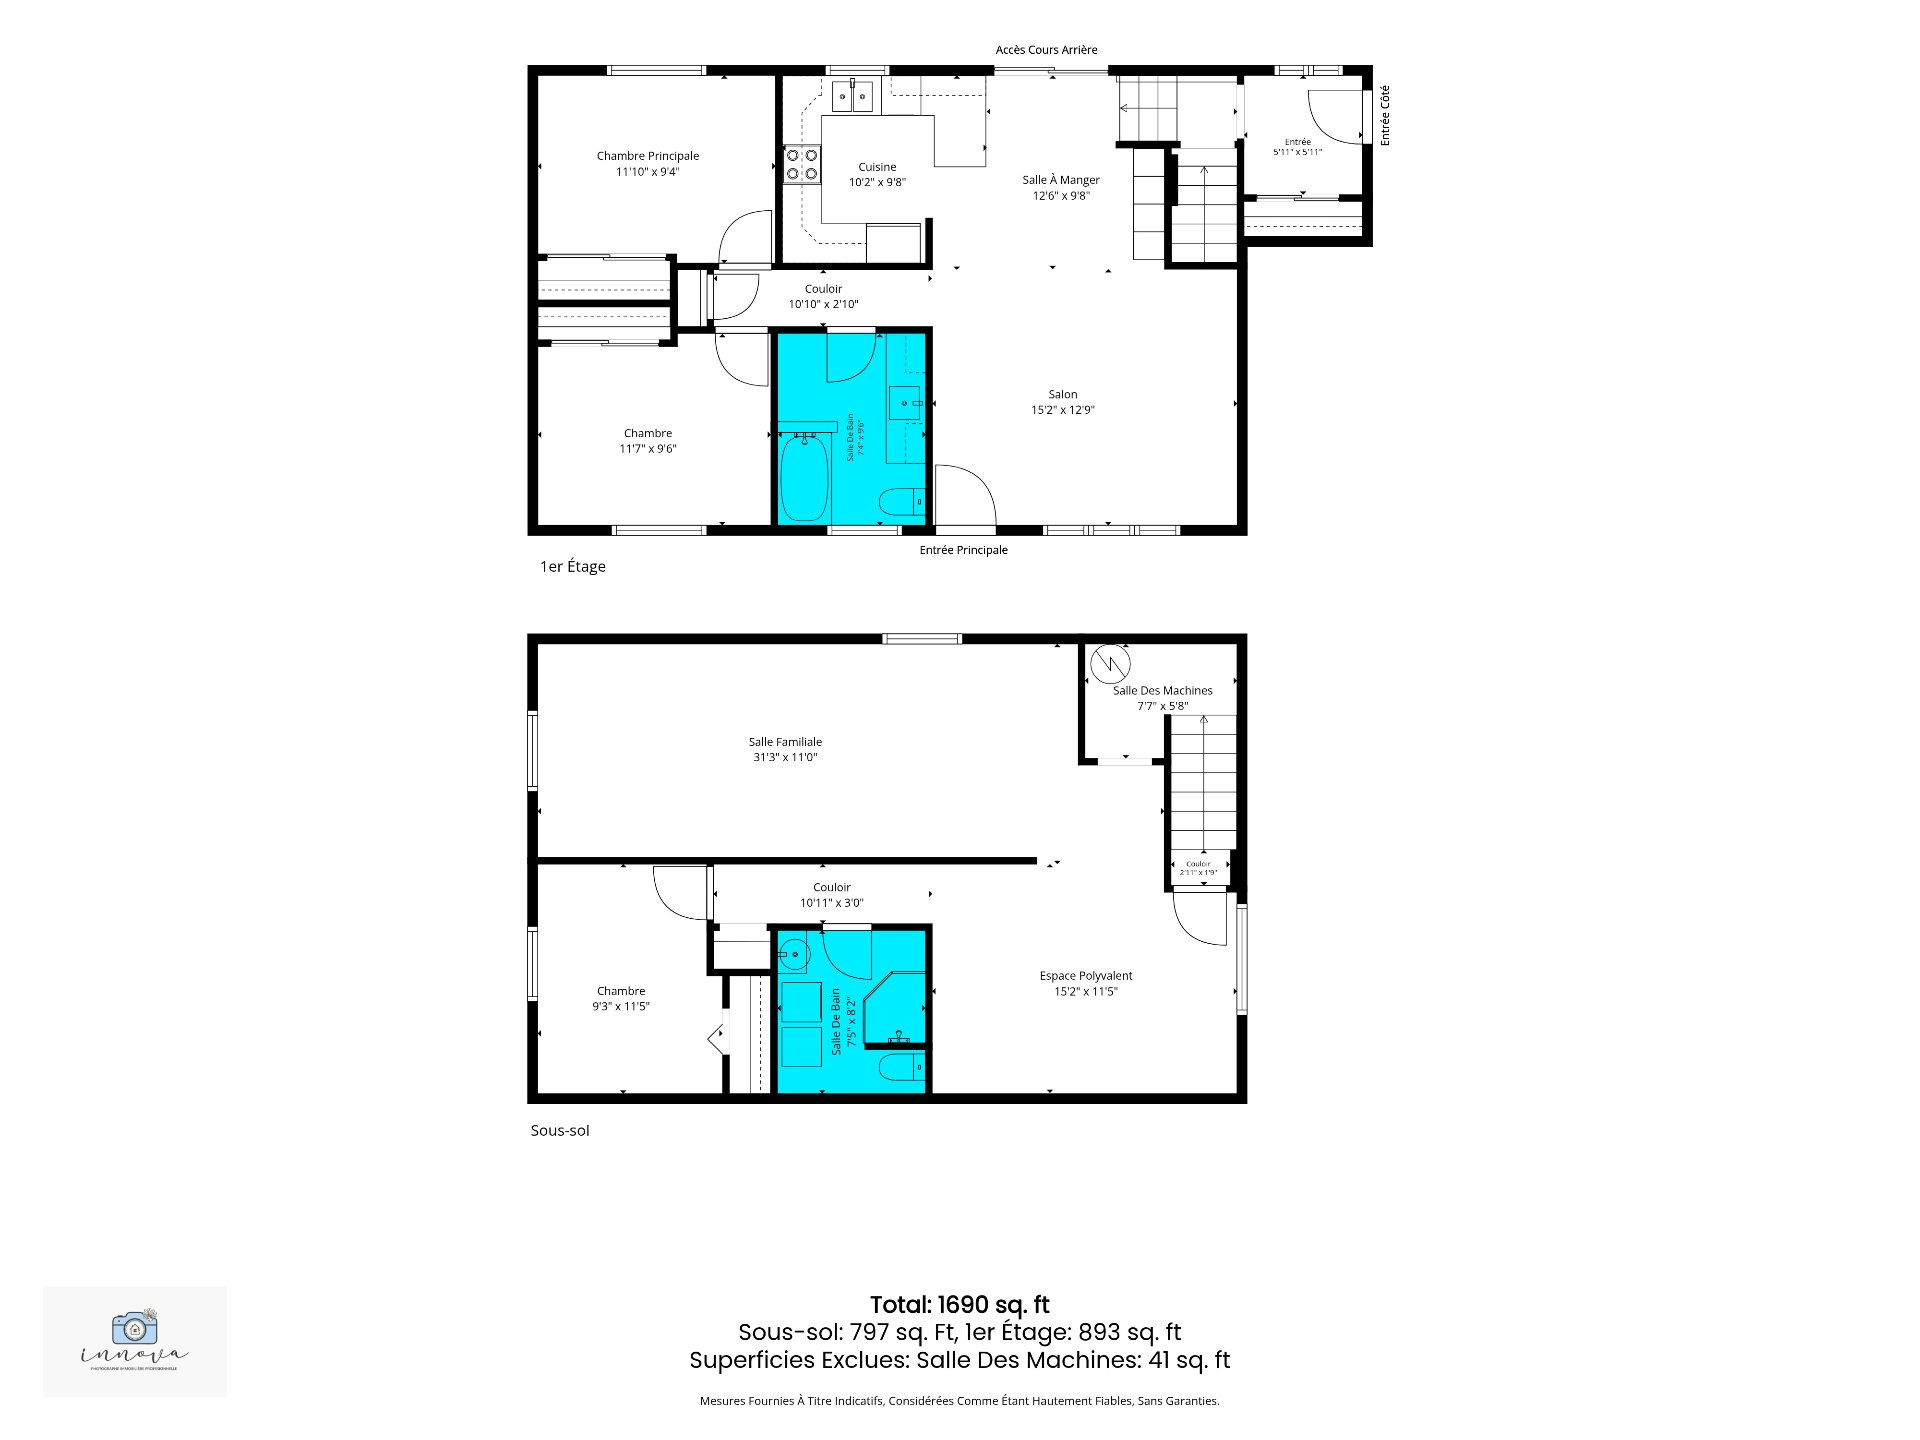
| Hall | 1st level/Ground floor | 5.11 X 5.11 ft / 1.80 X 1.80 m | Laminate floor |
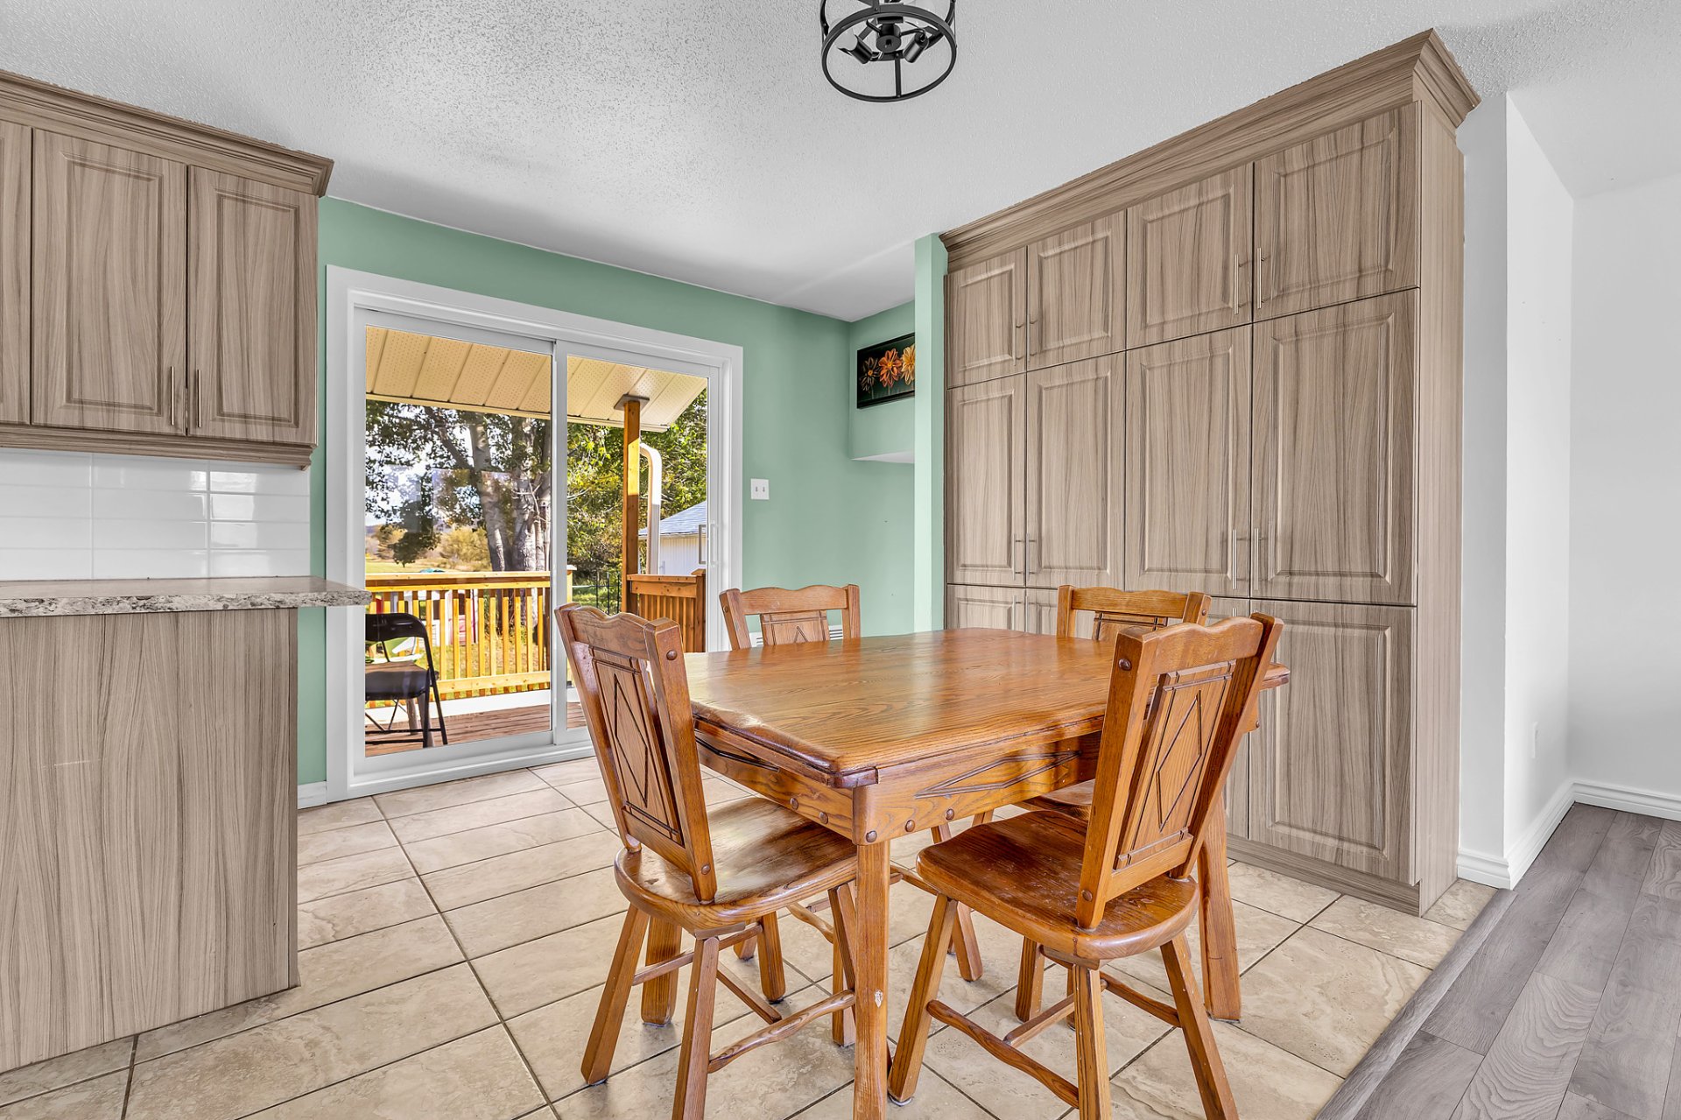
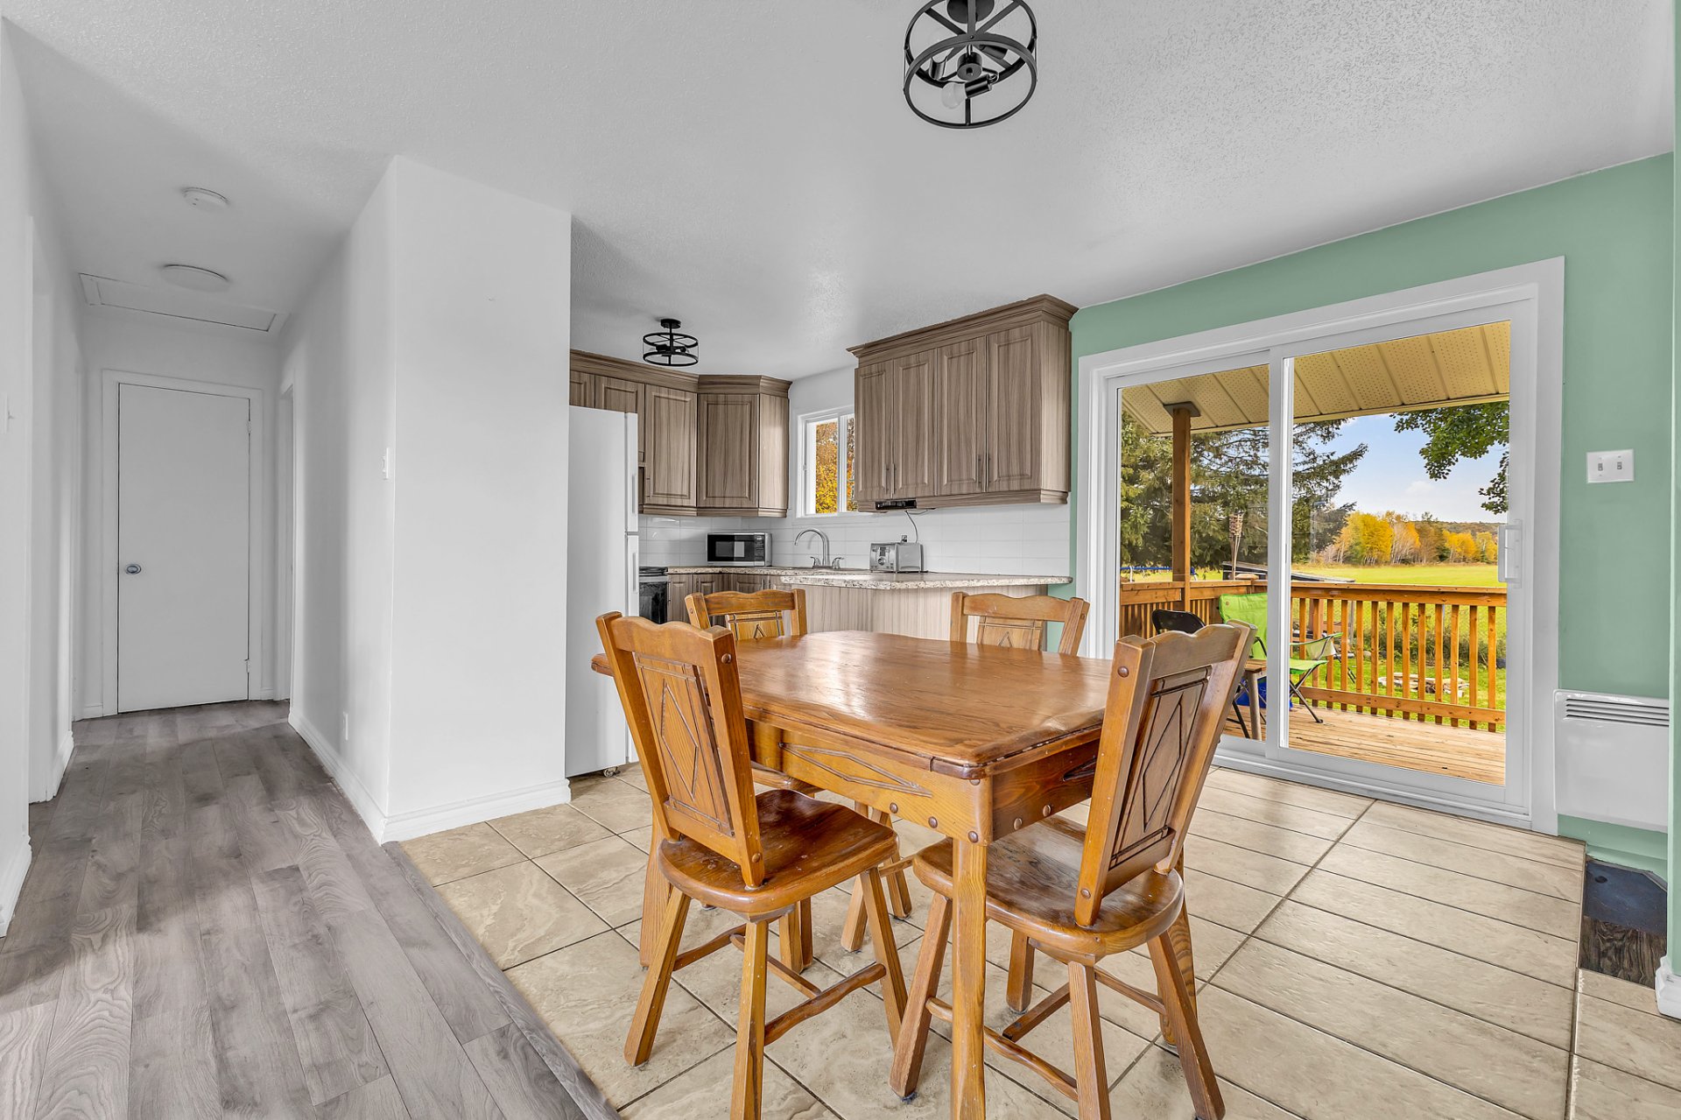
| Dining room | 1st level/Ground floor | 12.6 X 9.8 ft irr / 3.81 X 2.95 m irr | Ceramic |
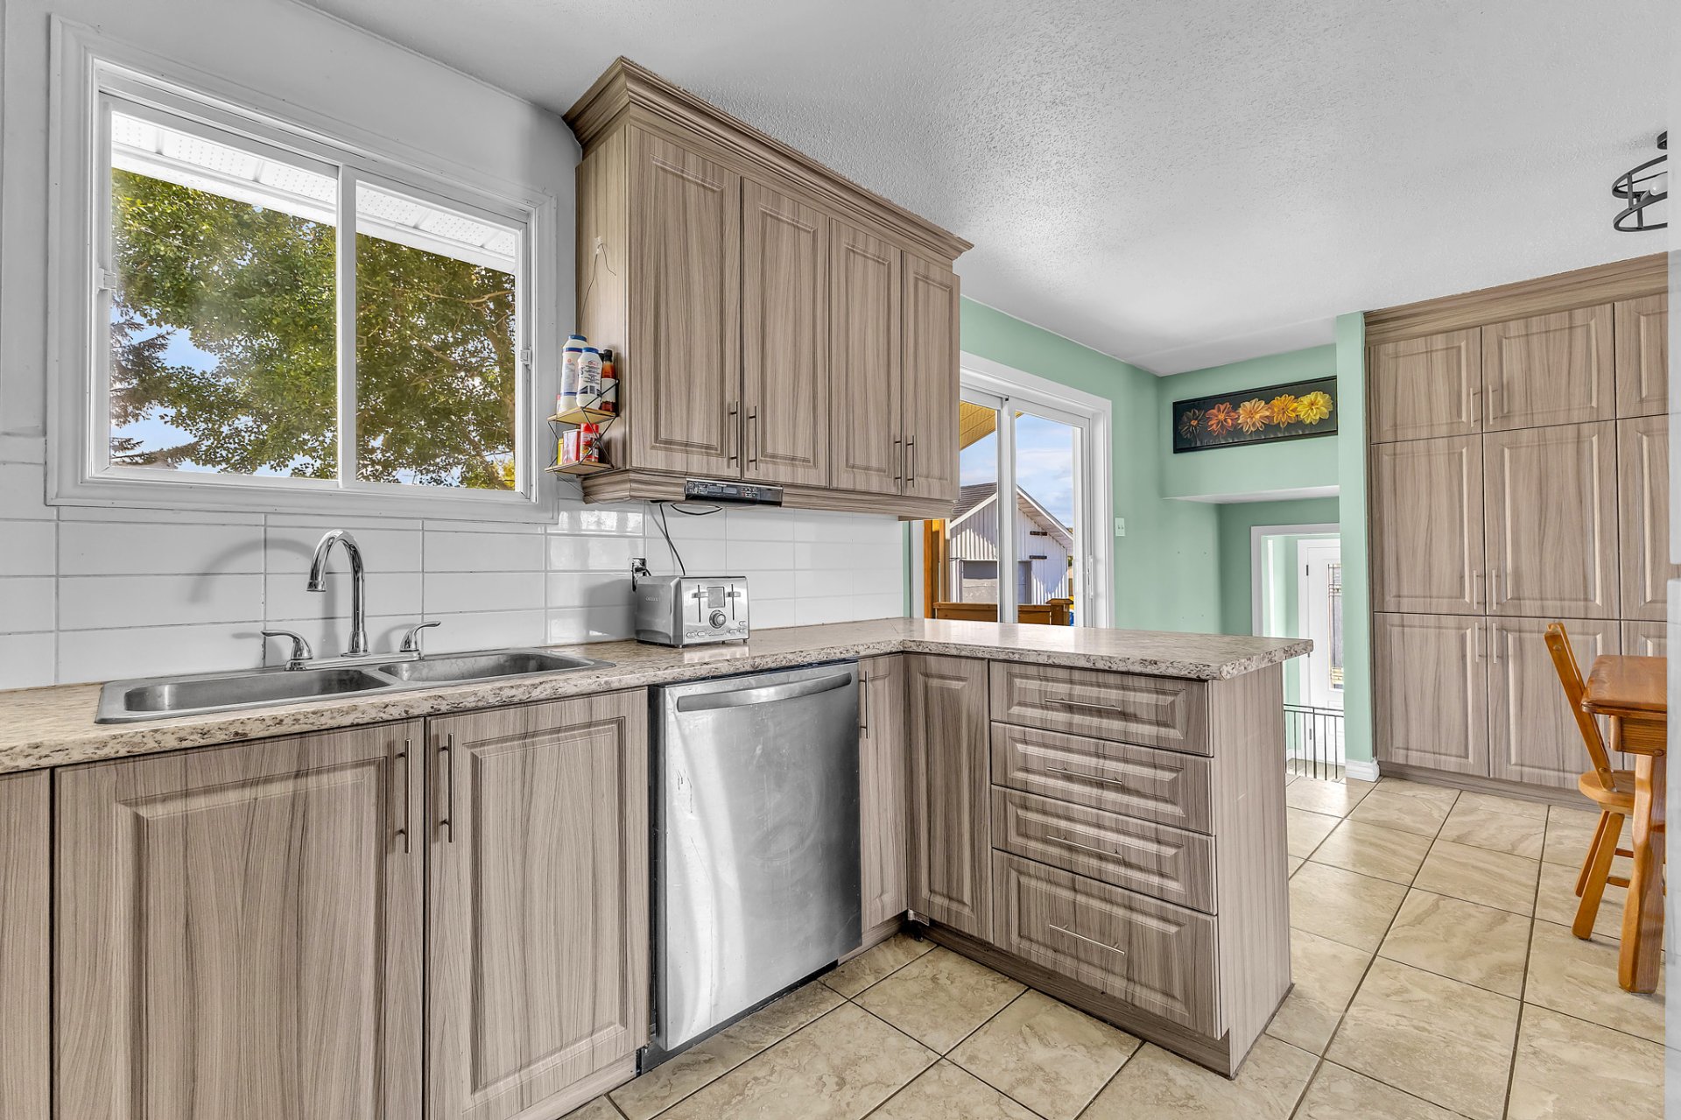
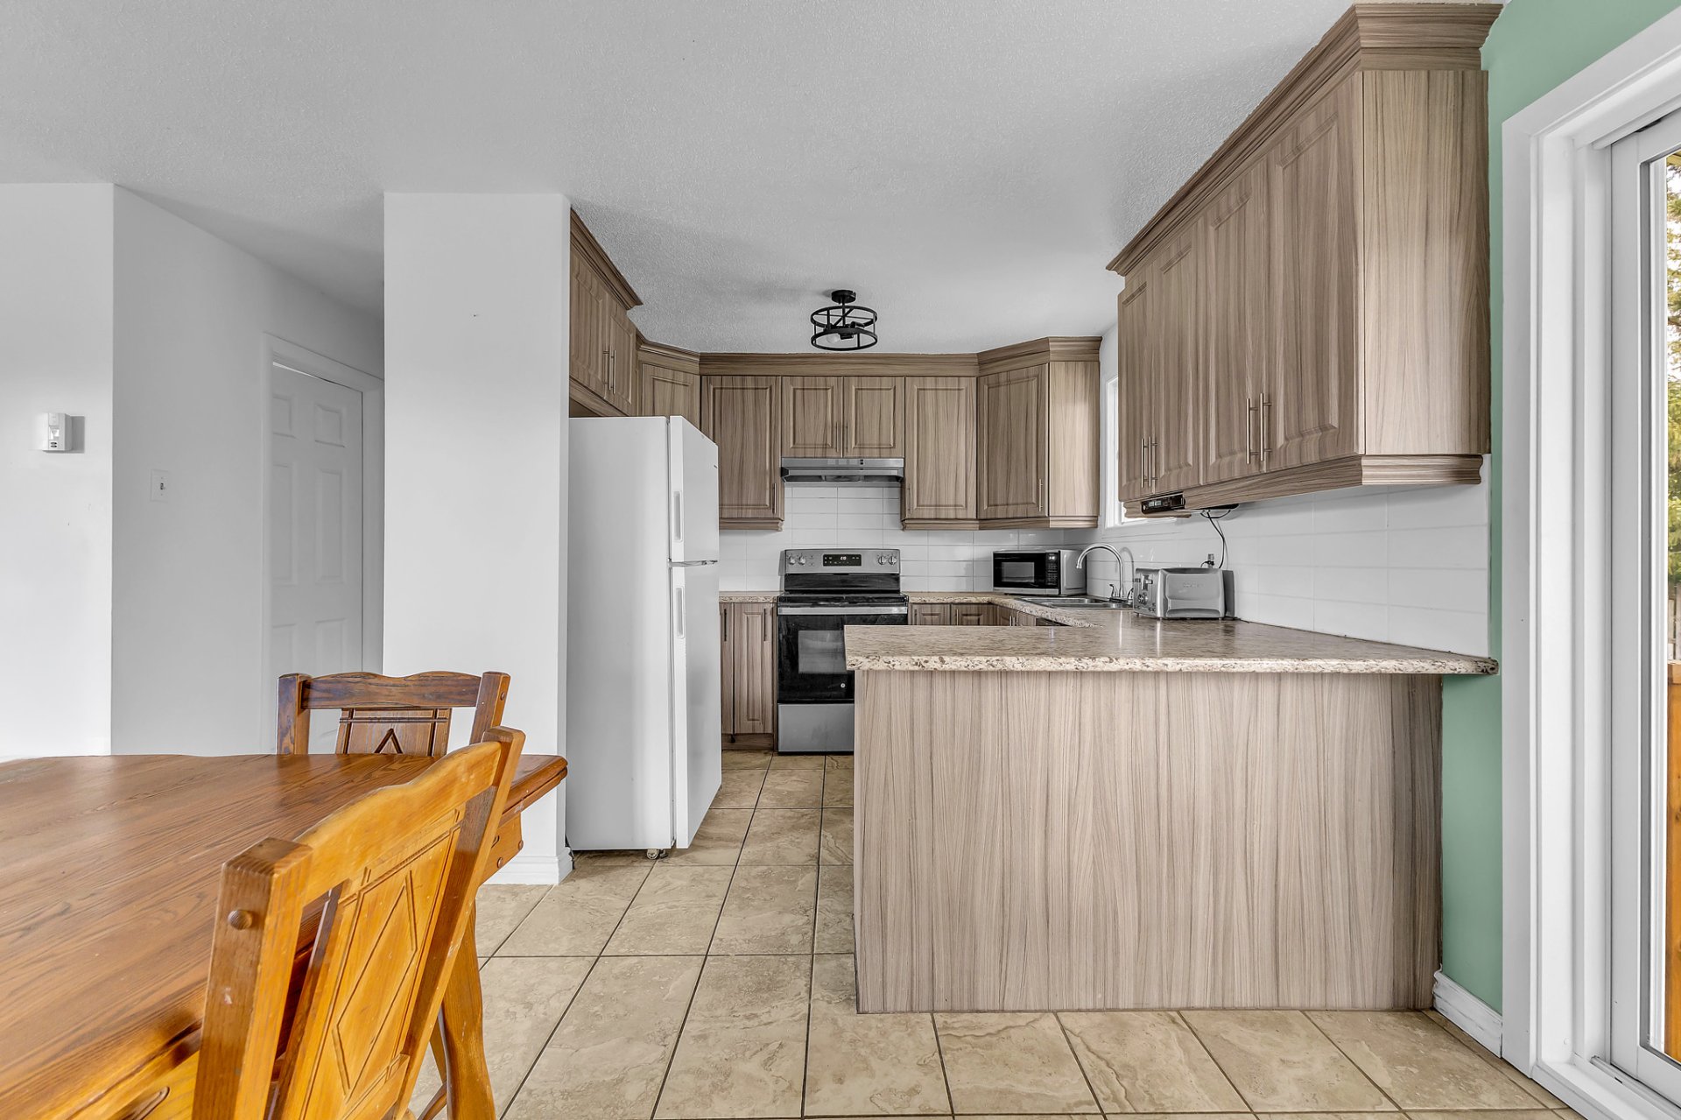
| Kitchen | 1st level/Ground floor | 10.2 X 9.8 ft irr / 3.10 X 2.95 m irr | Ceramic |
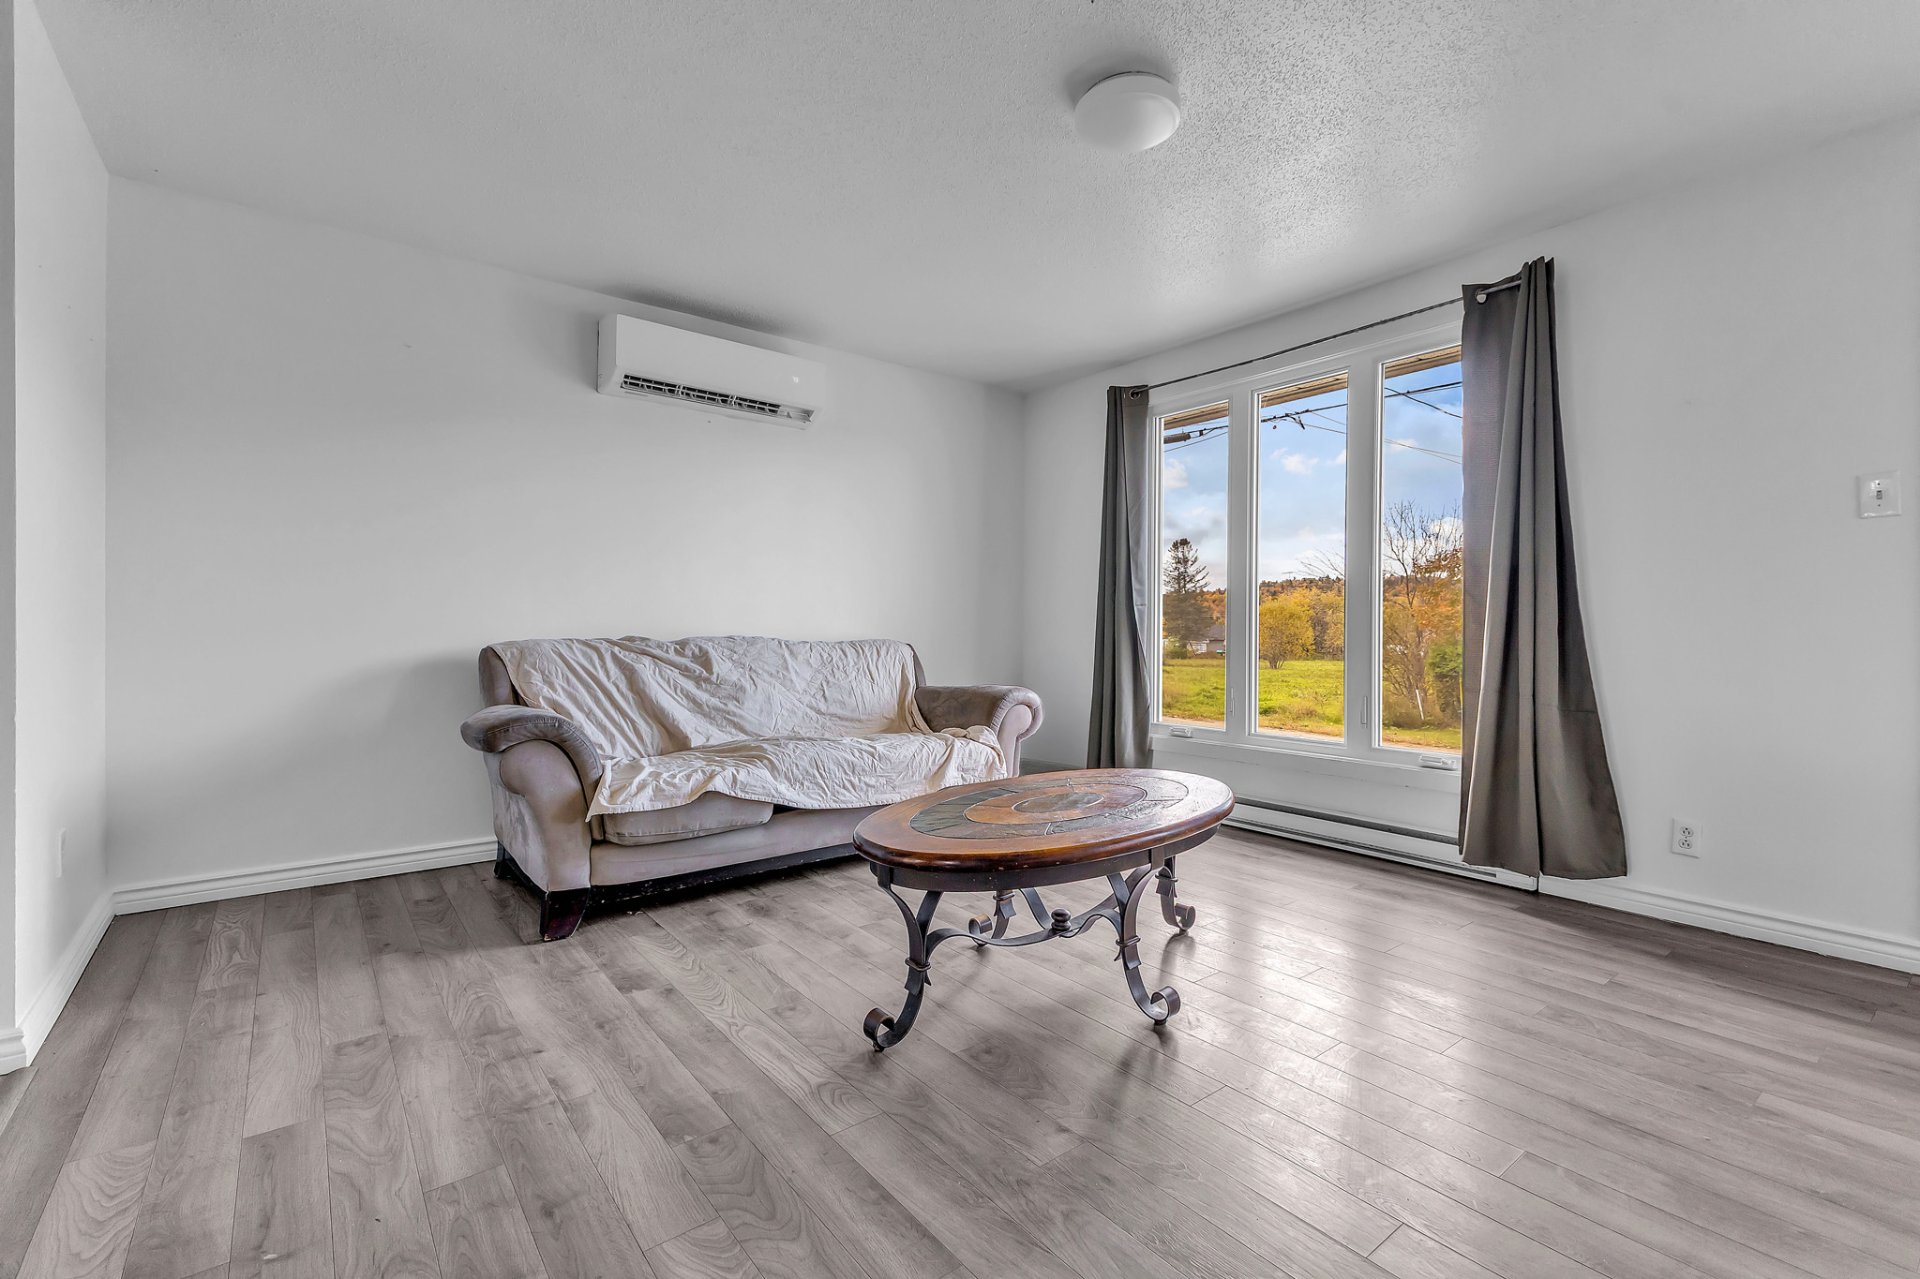
| Living room | 1st level/Ground floor | 15.2 X 12.9 ft / 4.62 X 3.89 m | Laminate floor |
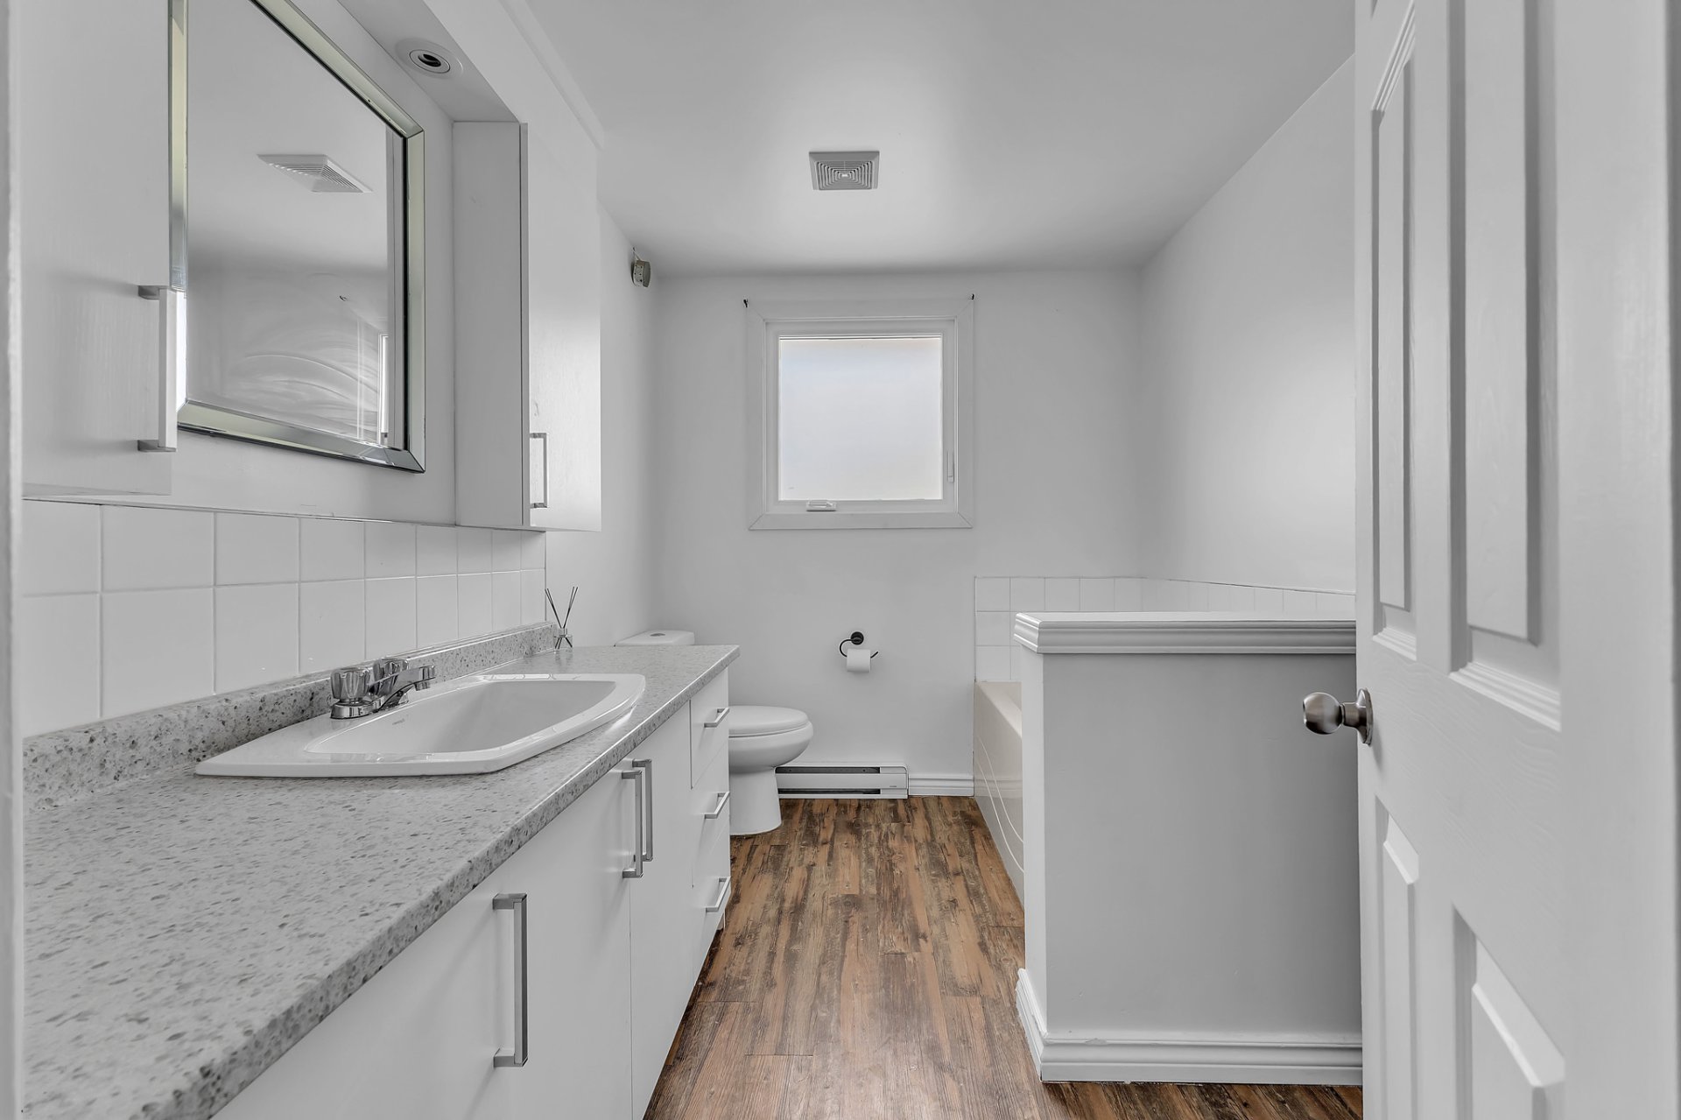
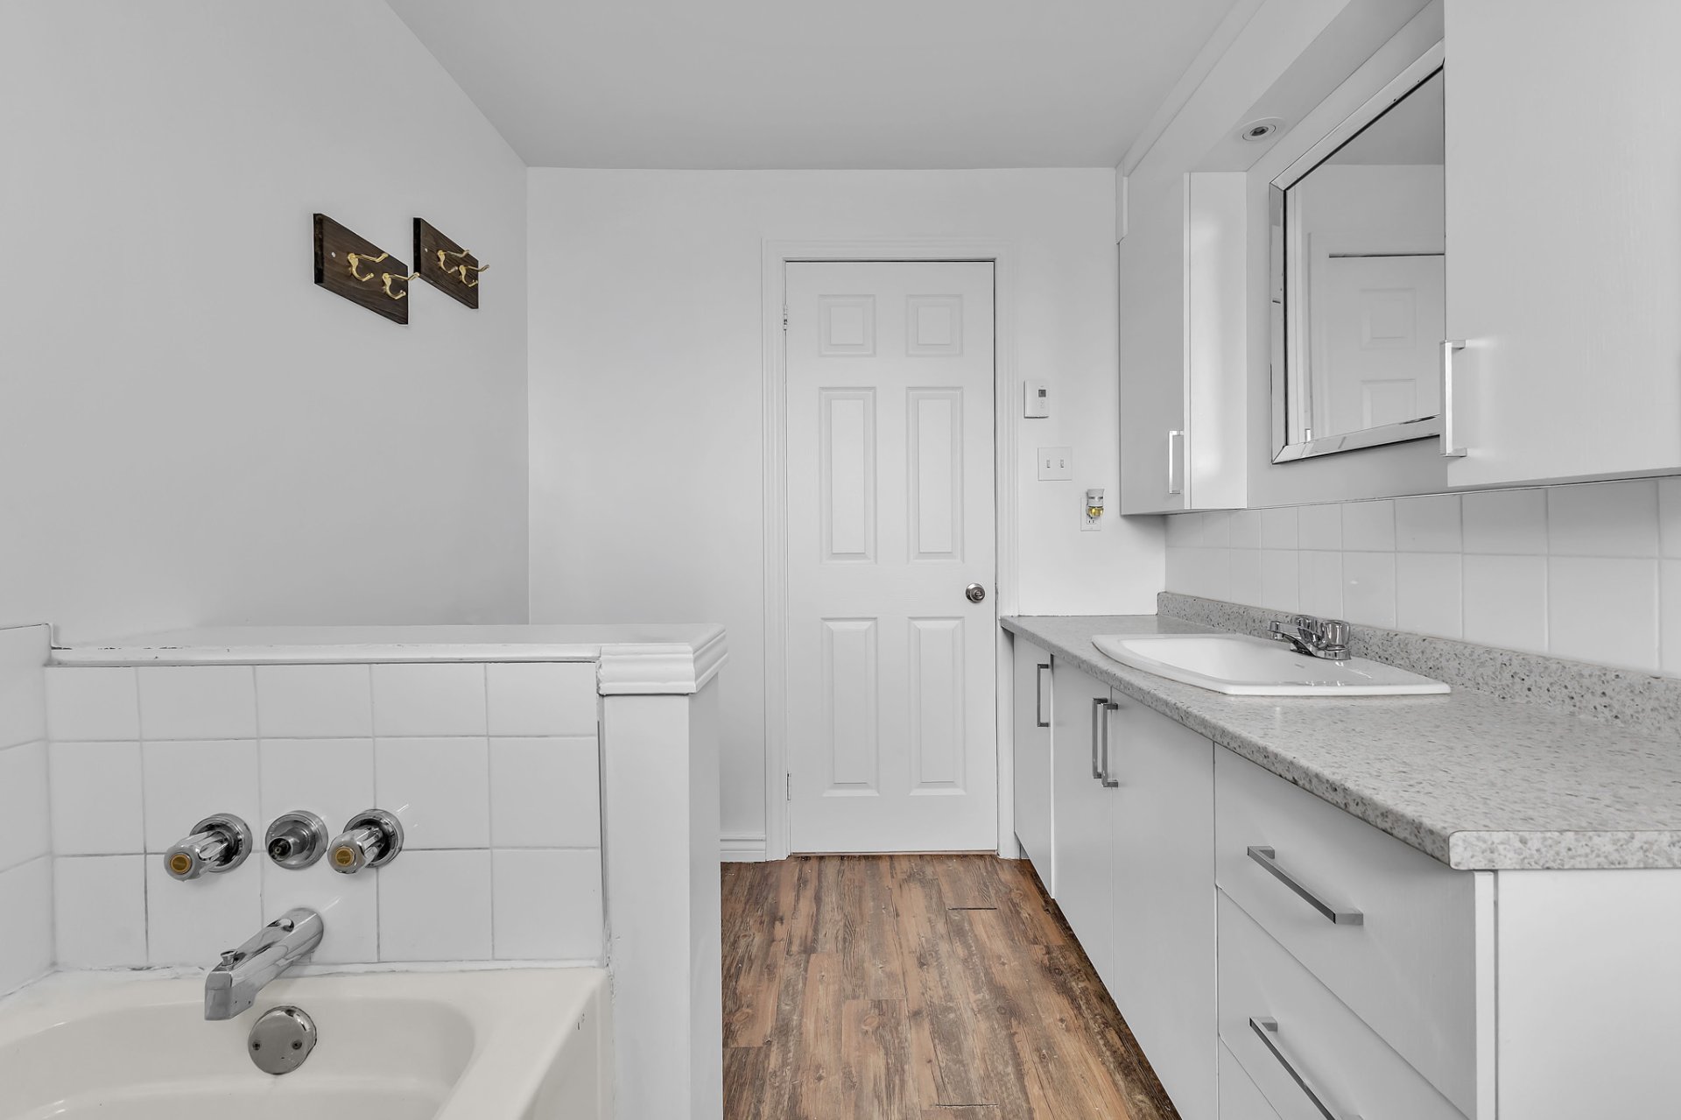
| Bathroom | 1st level/Ground floor | 7.4 X 9.6 ft / 2.24 X 2.90 m | Flexible floor coverings |
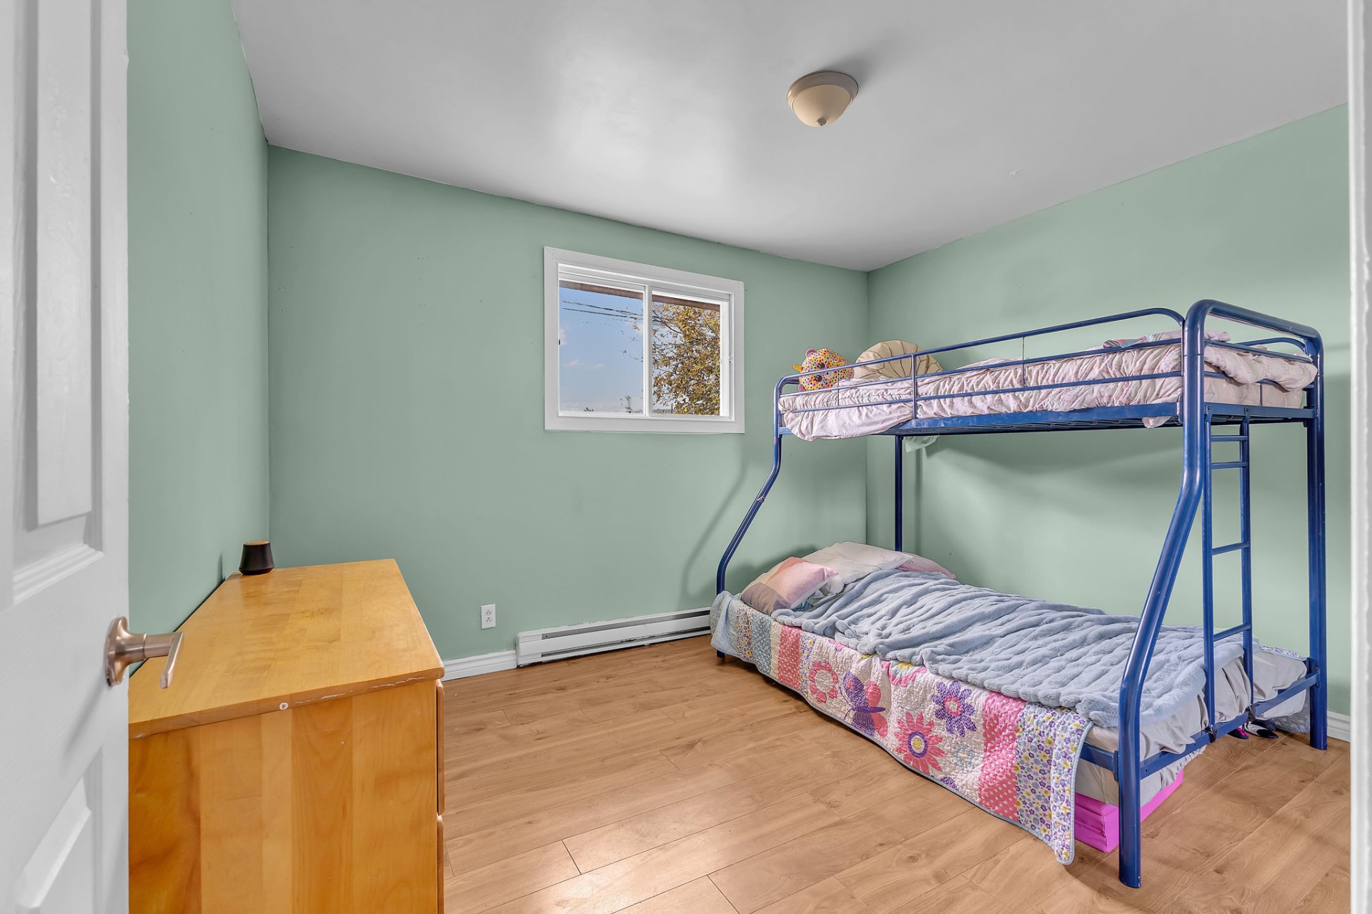
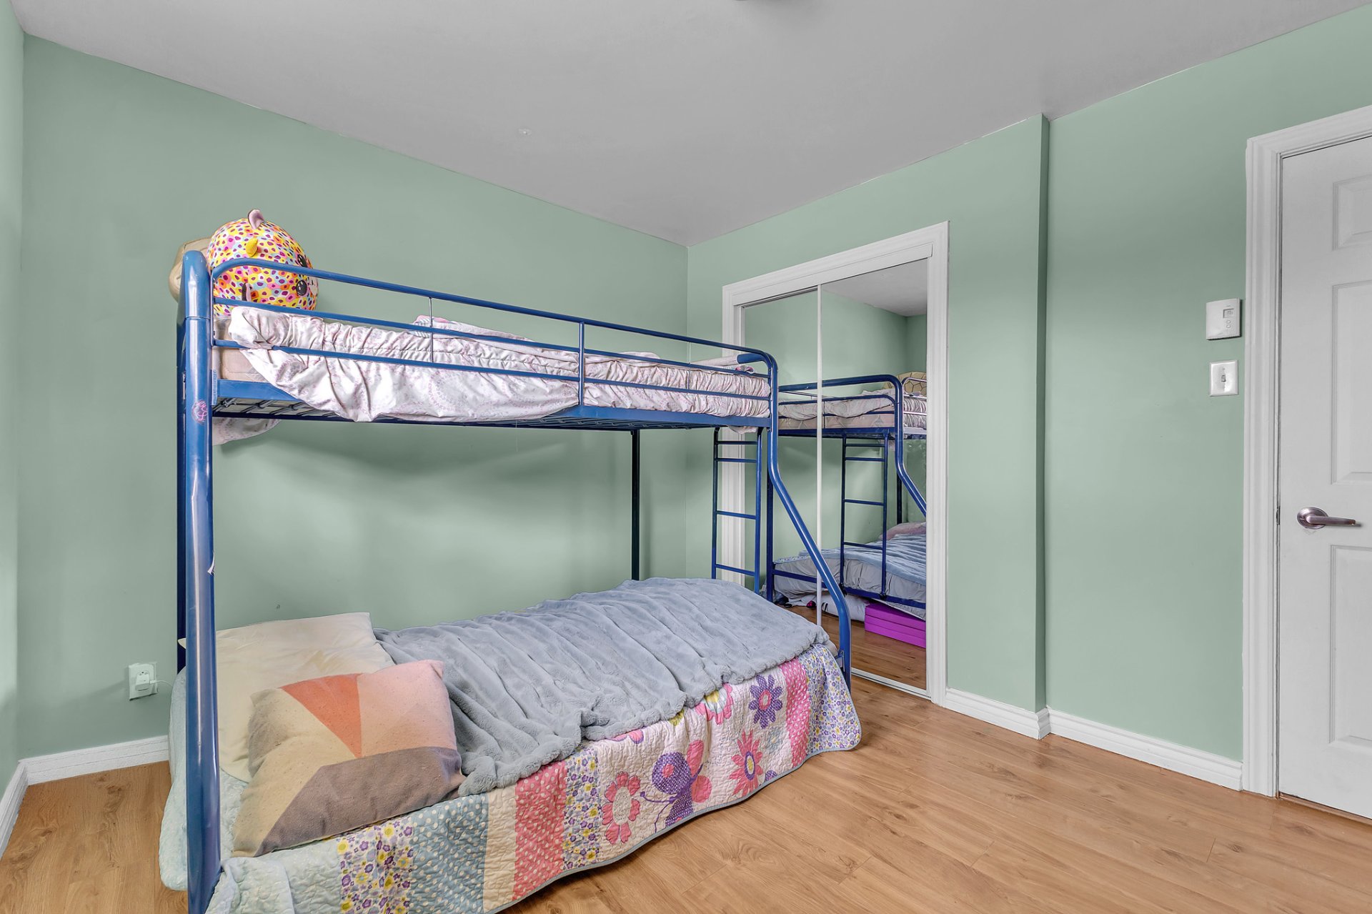
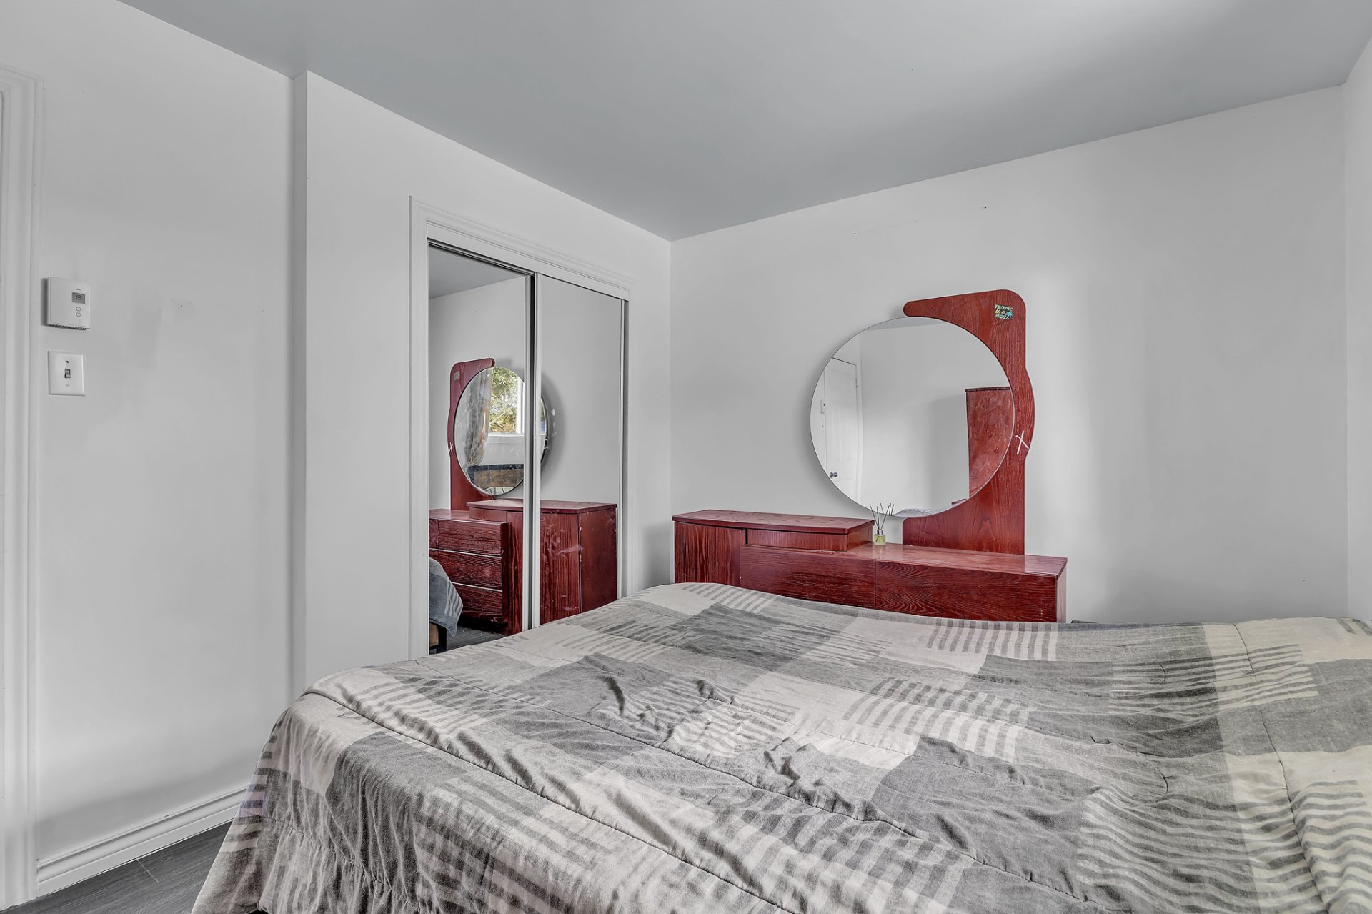
| Bedroom | 1st level/Ground floor | 11.7 X 9.6 ft irr / 3.53 X 2.90 m irr | Laminate floor |
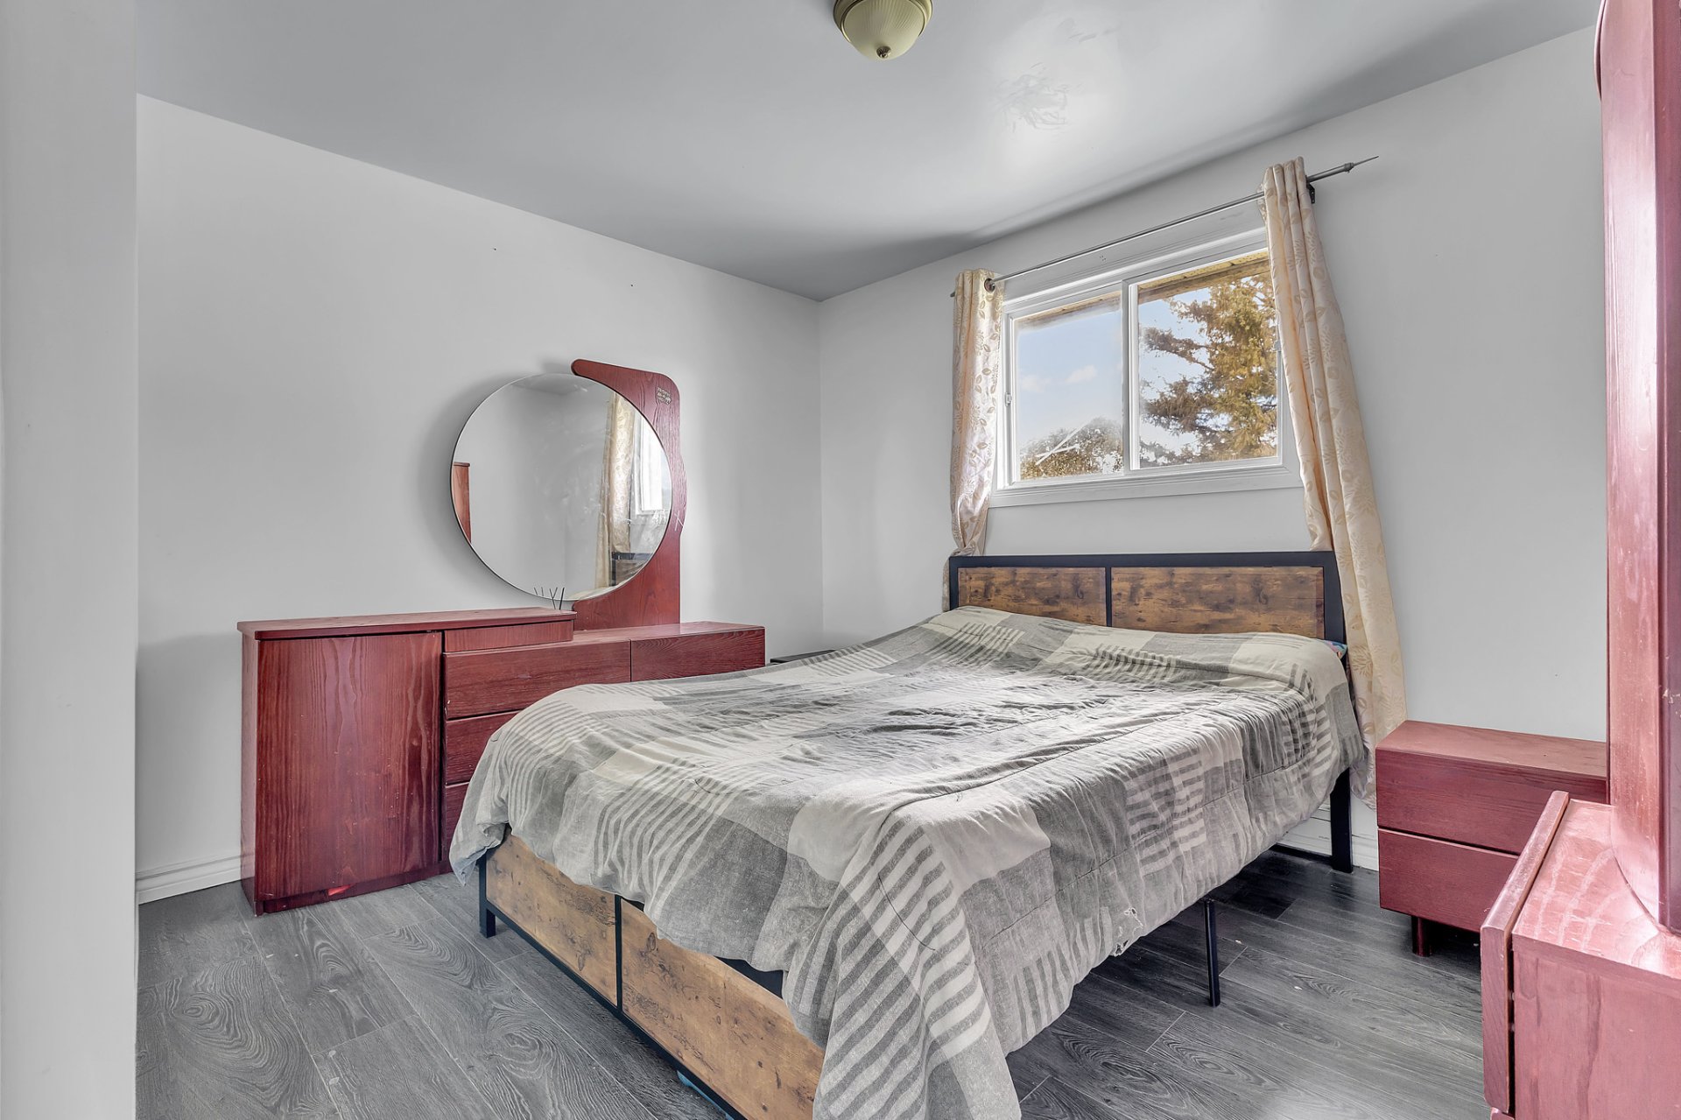
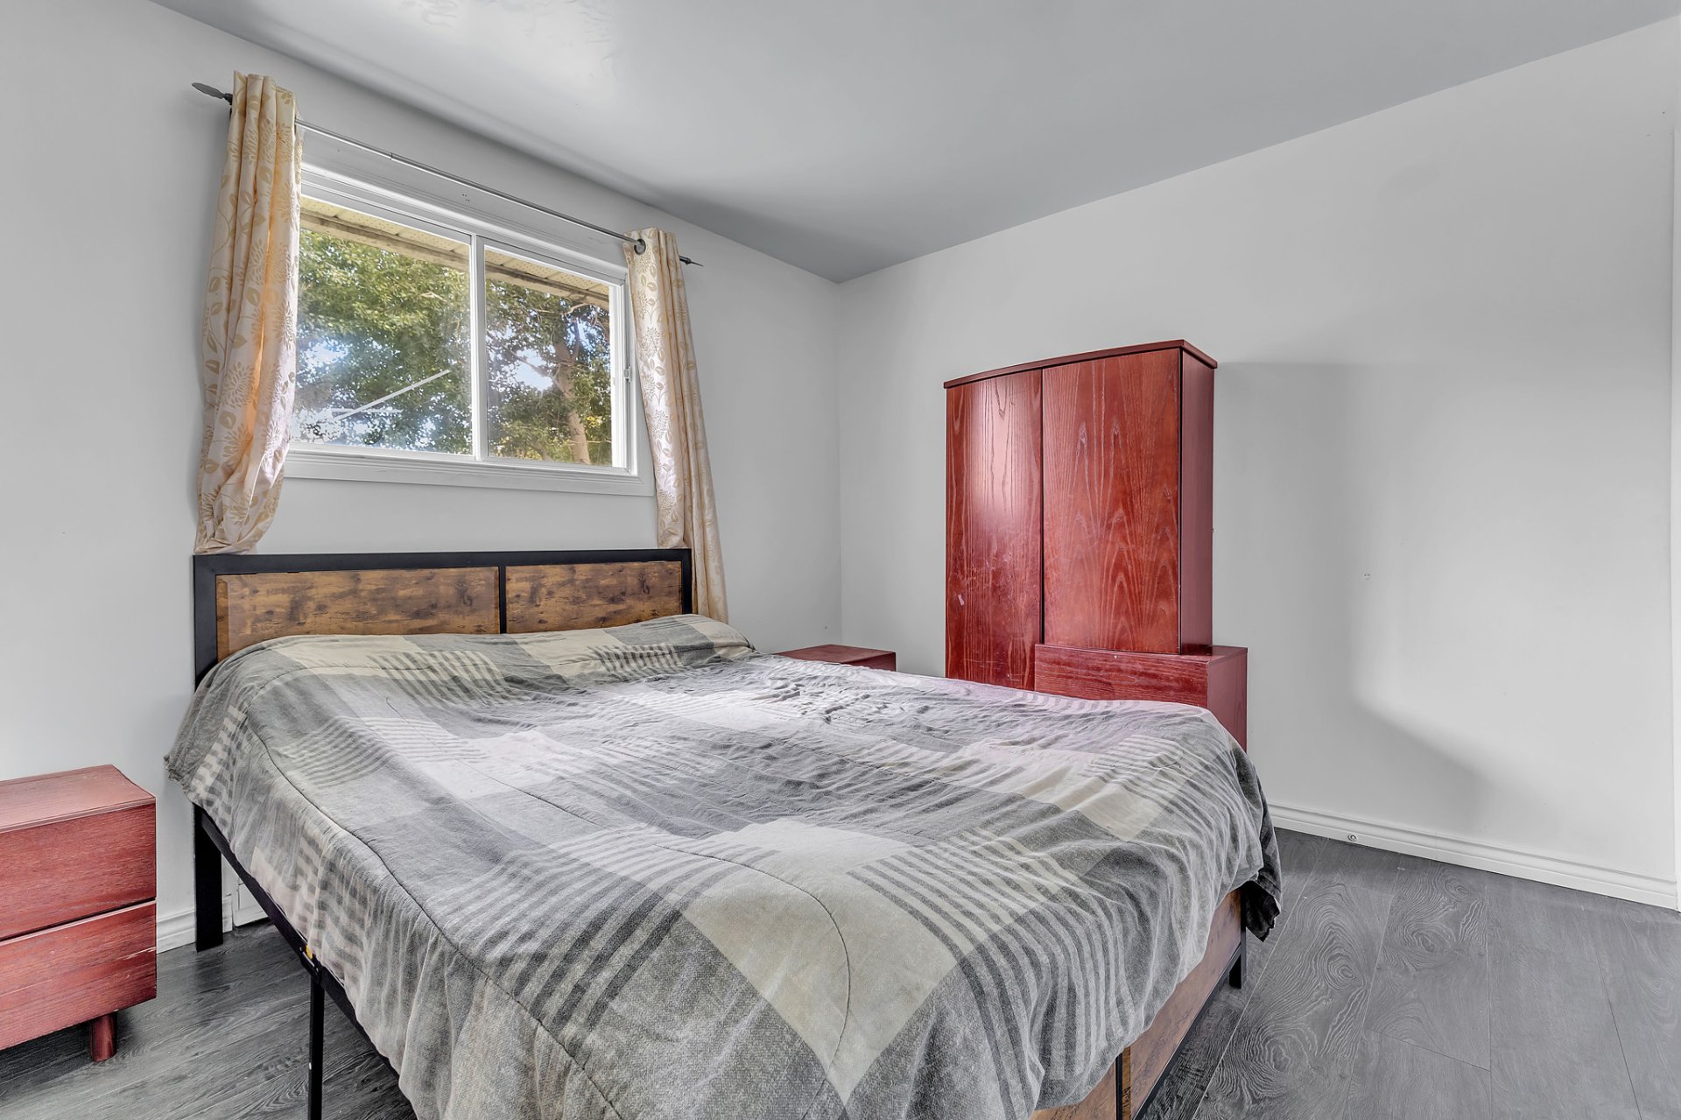
| Primary bedroom | 1st level/Ground floor | 11.10 X 9.4 ft irr / 3.61 X 2.84 m irr | Laminate floor |
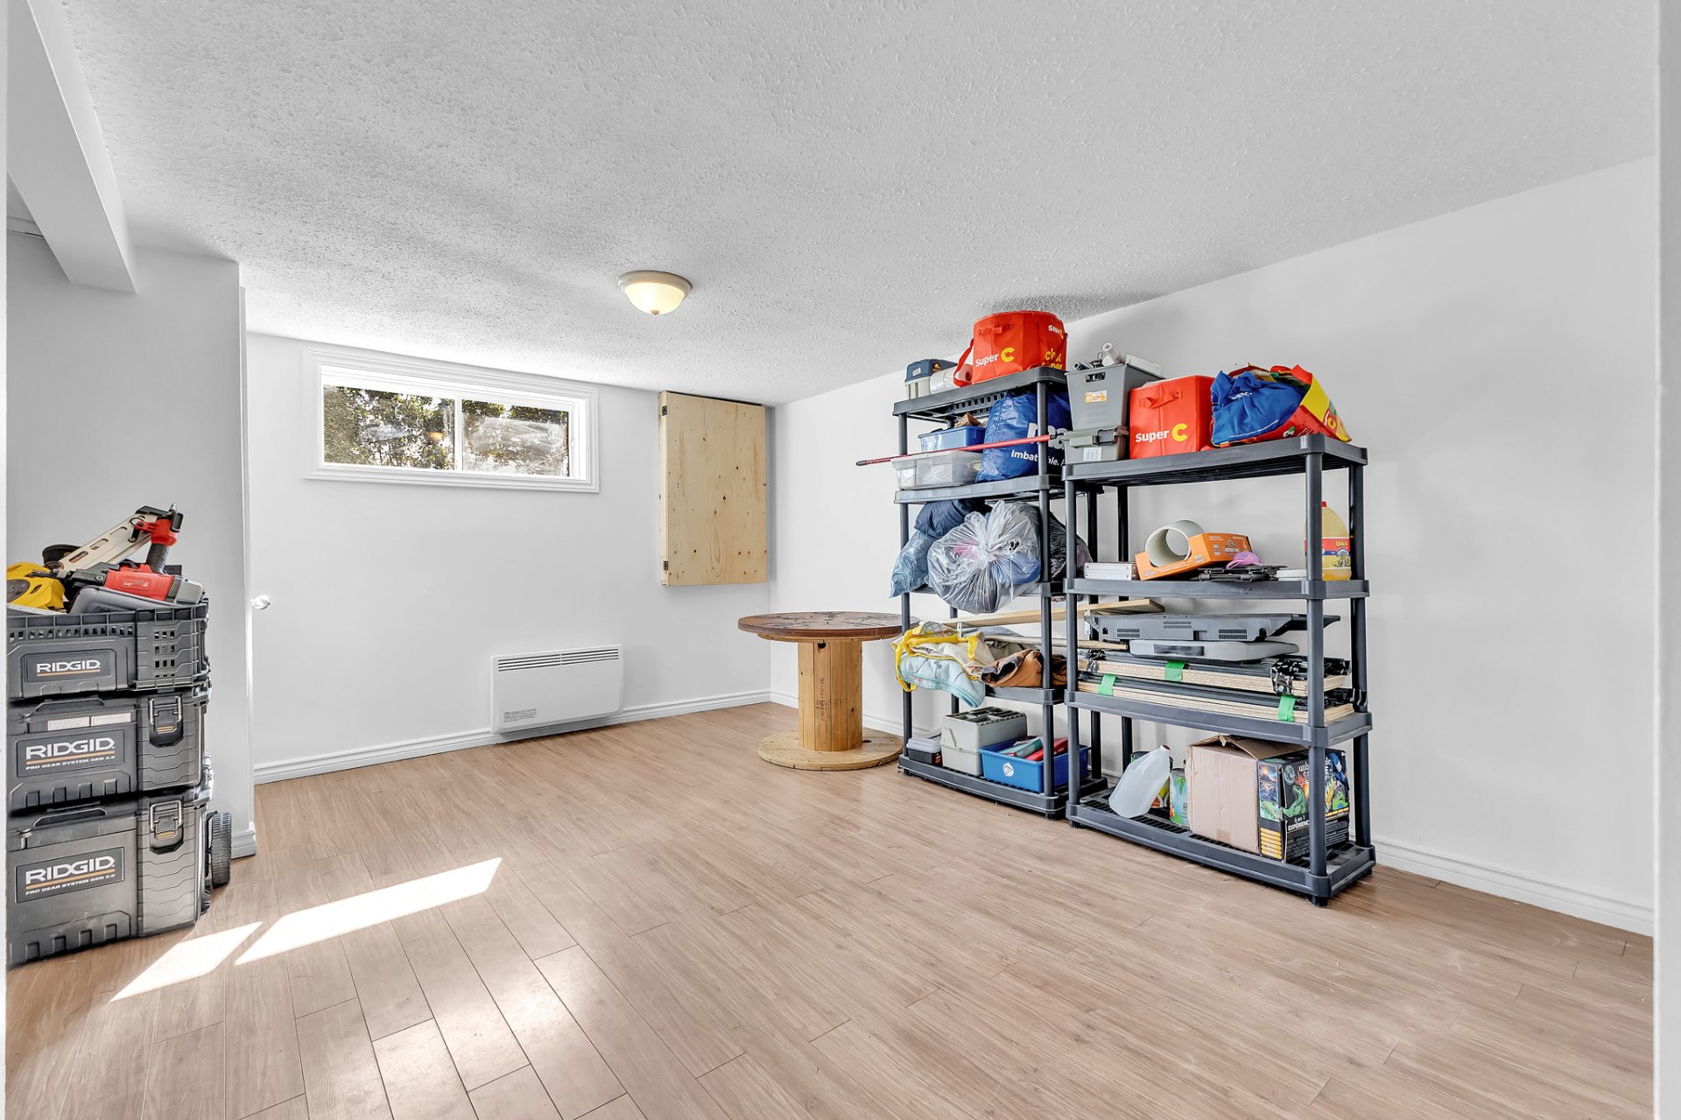
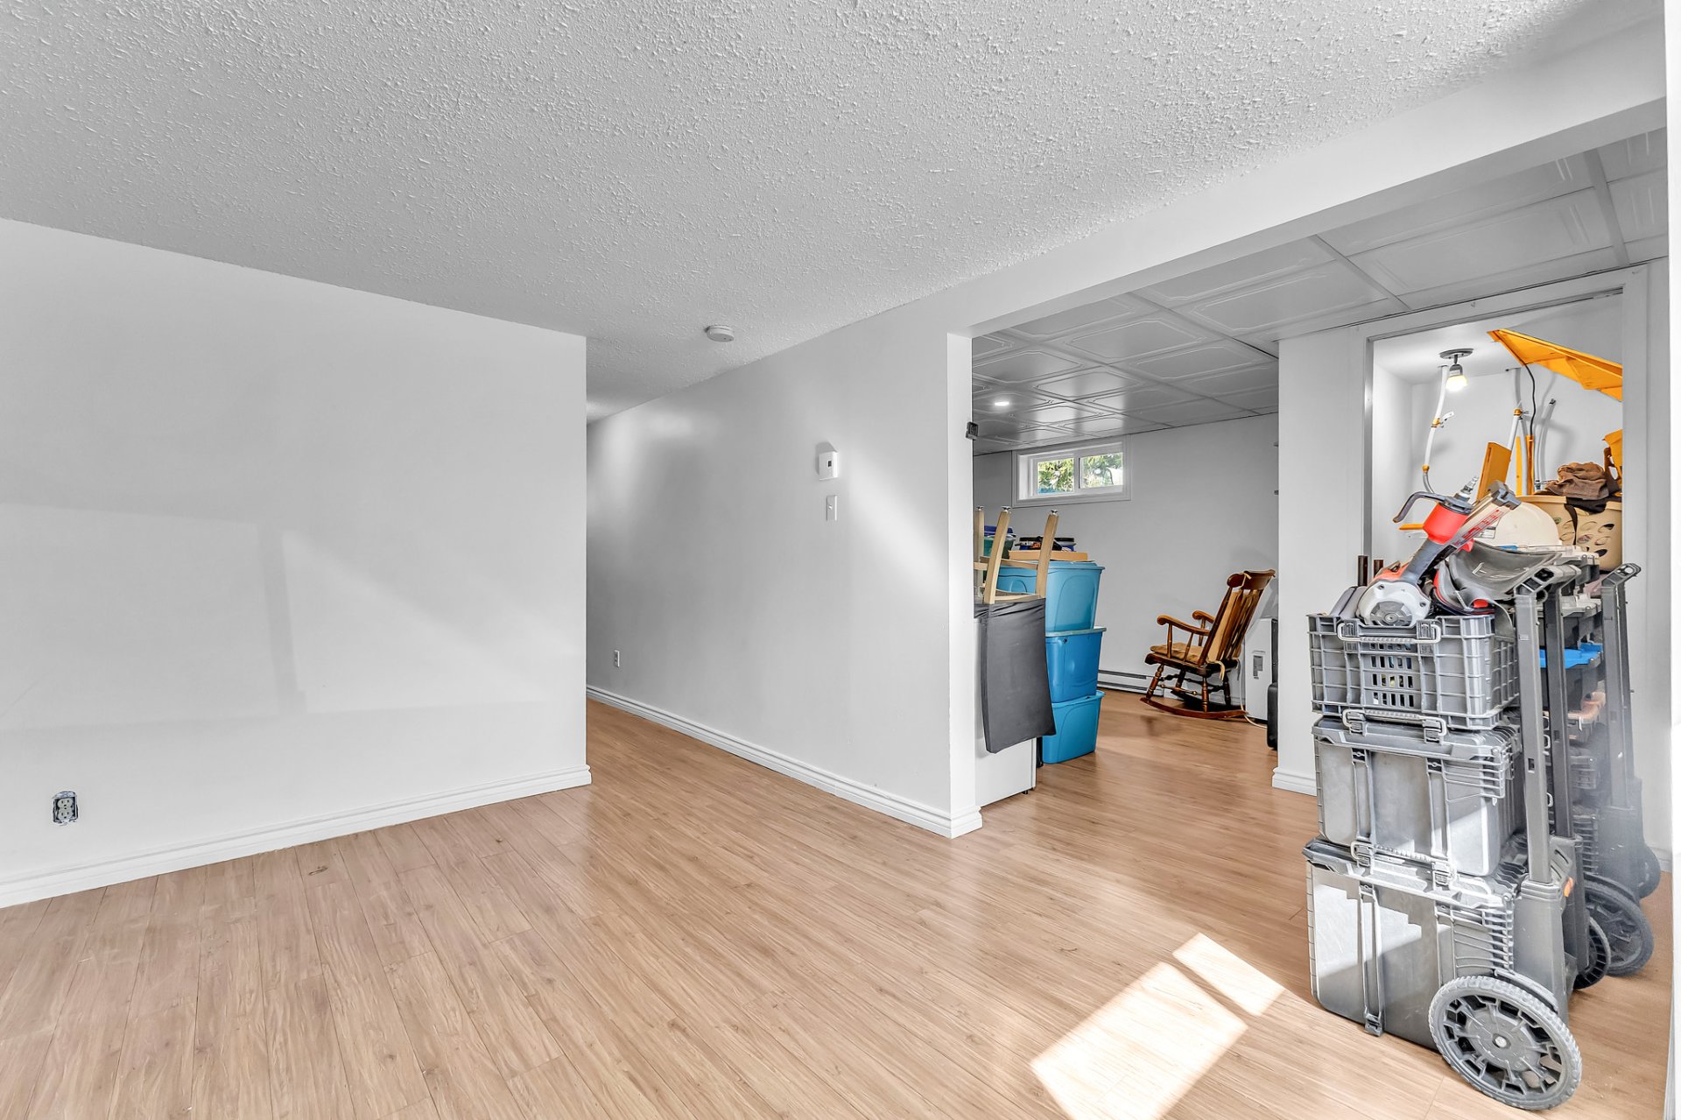
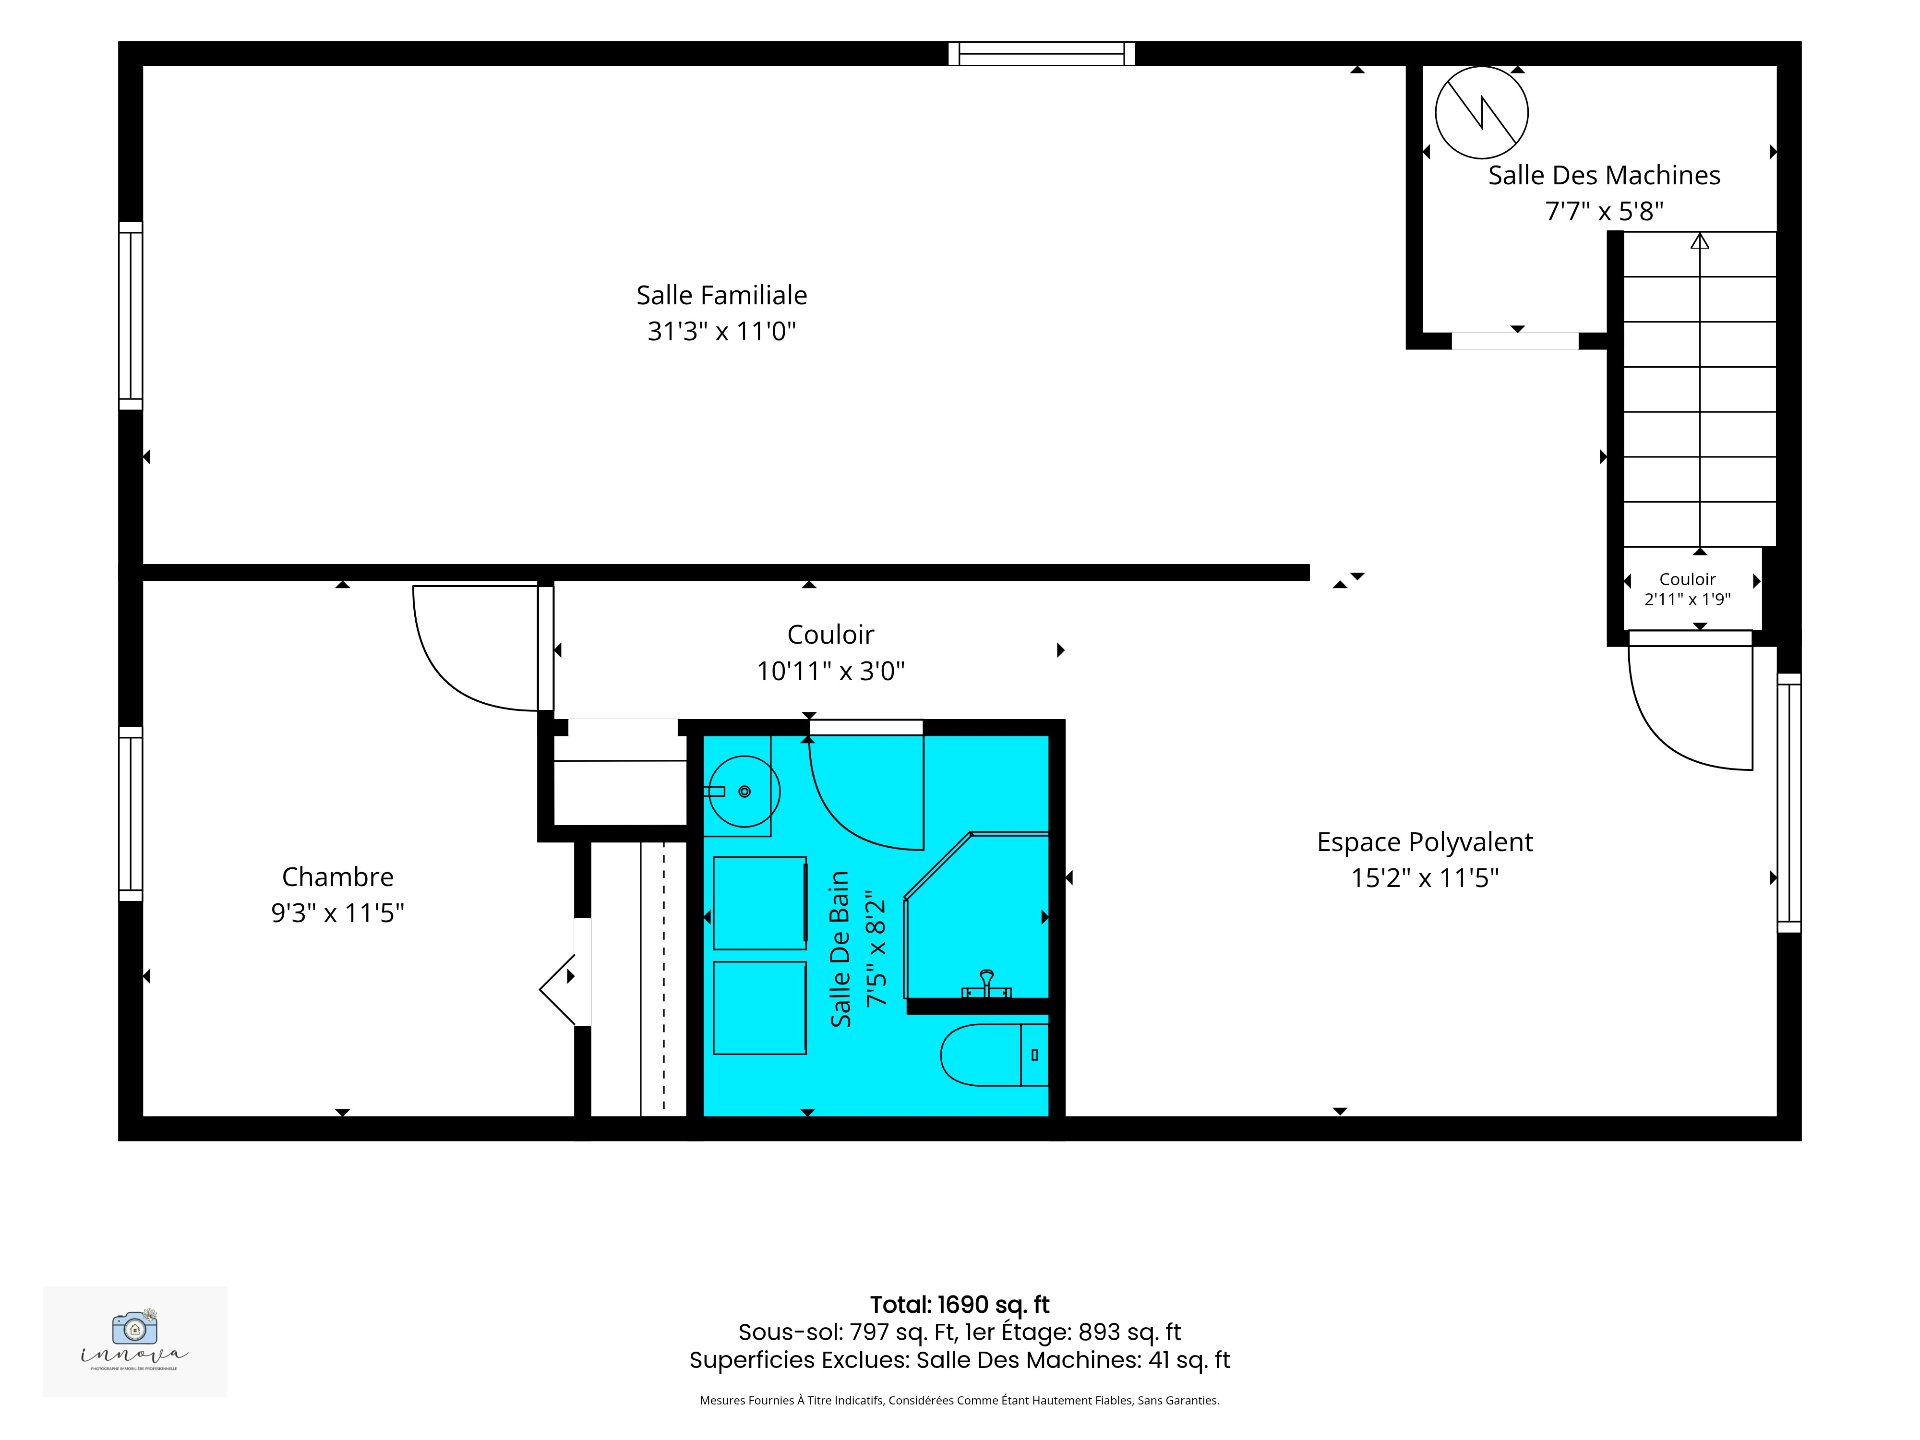
| Family room | Basement 1 | 15.2 X 11.5 ft irr / 4.62 X 3.48 m irr | Laminate floor |
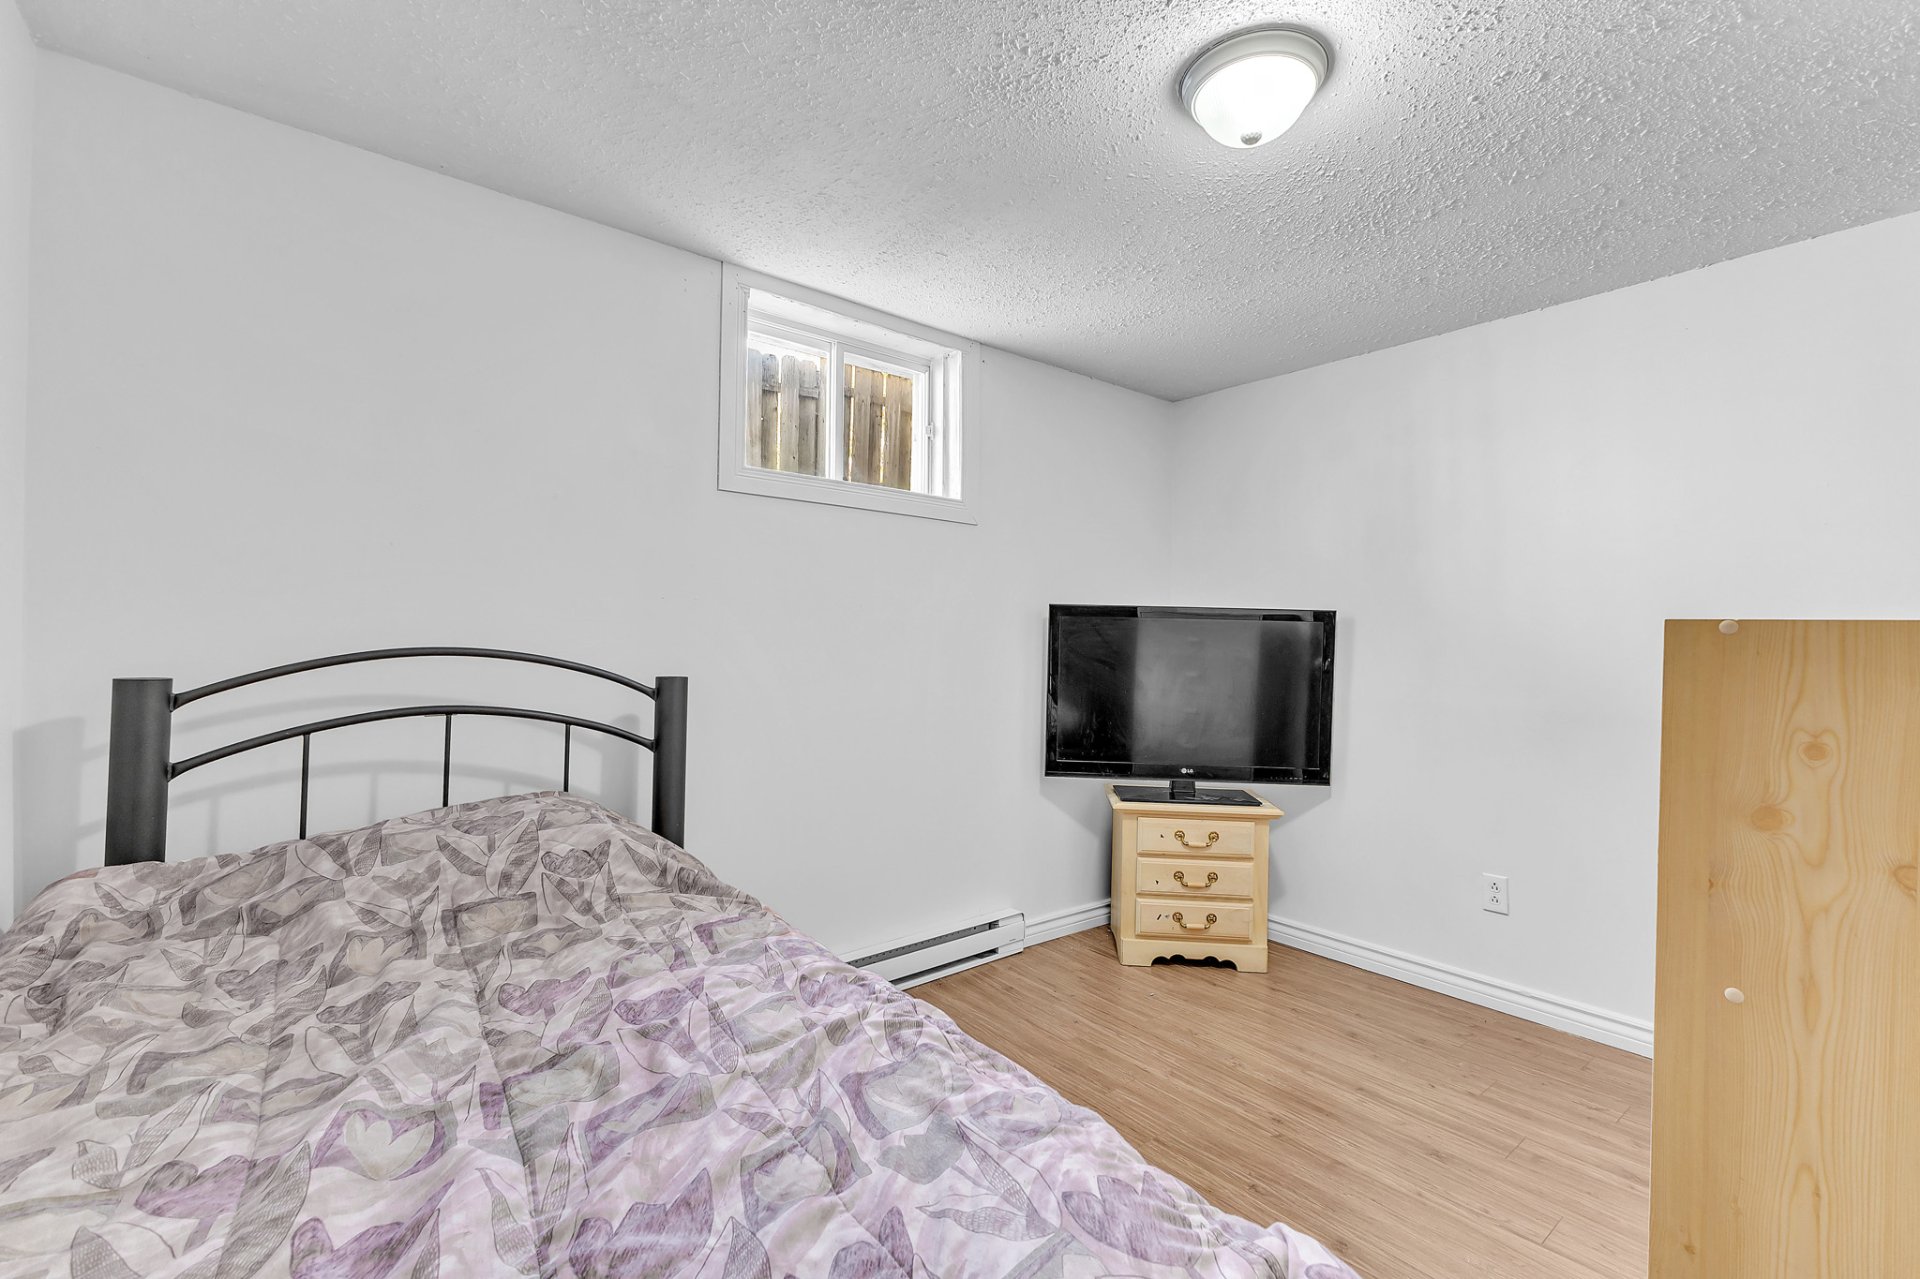
| Bedroom | Basement 1 | 31.3 X 11 ft / 9.53 X 3.35 m | Laminate floor |
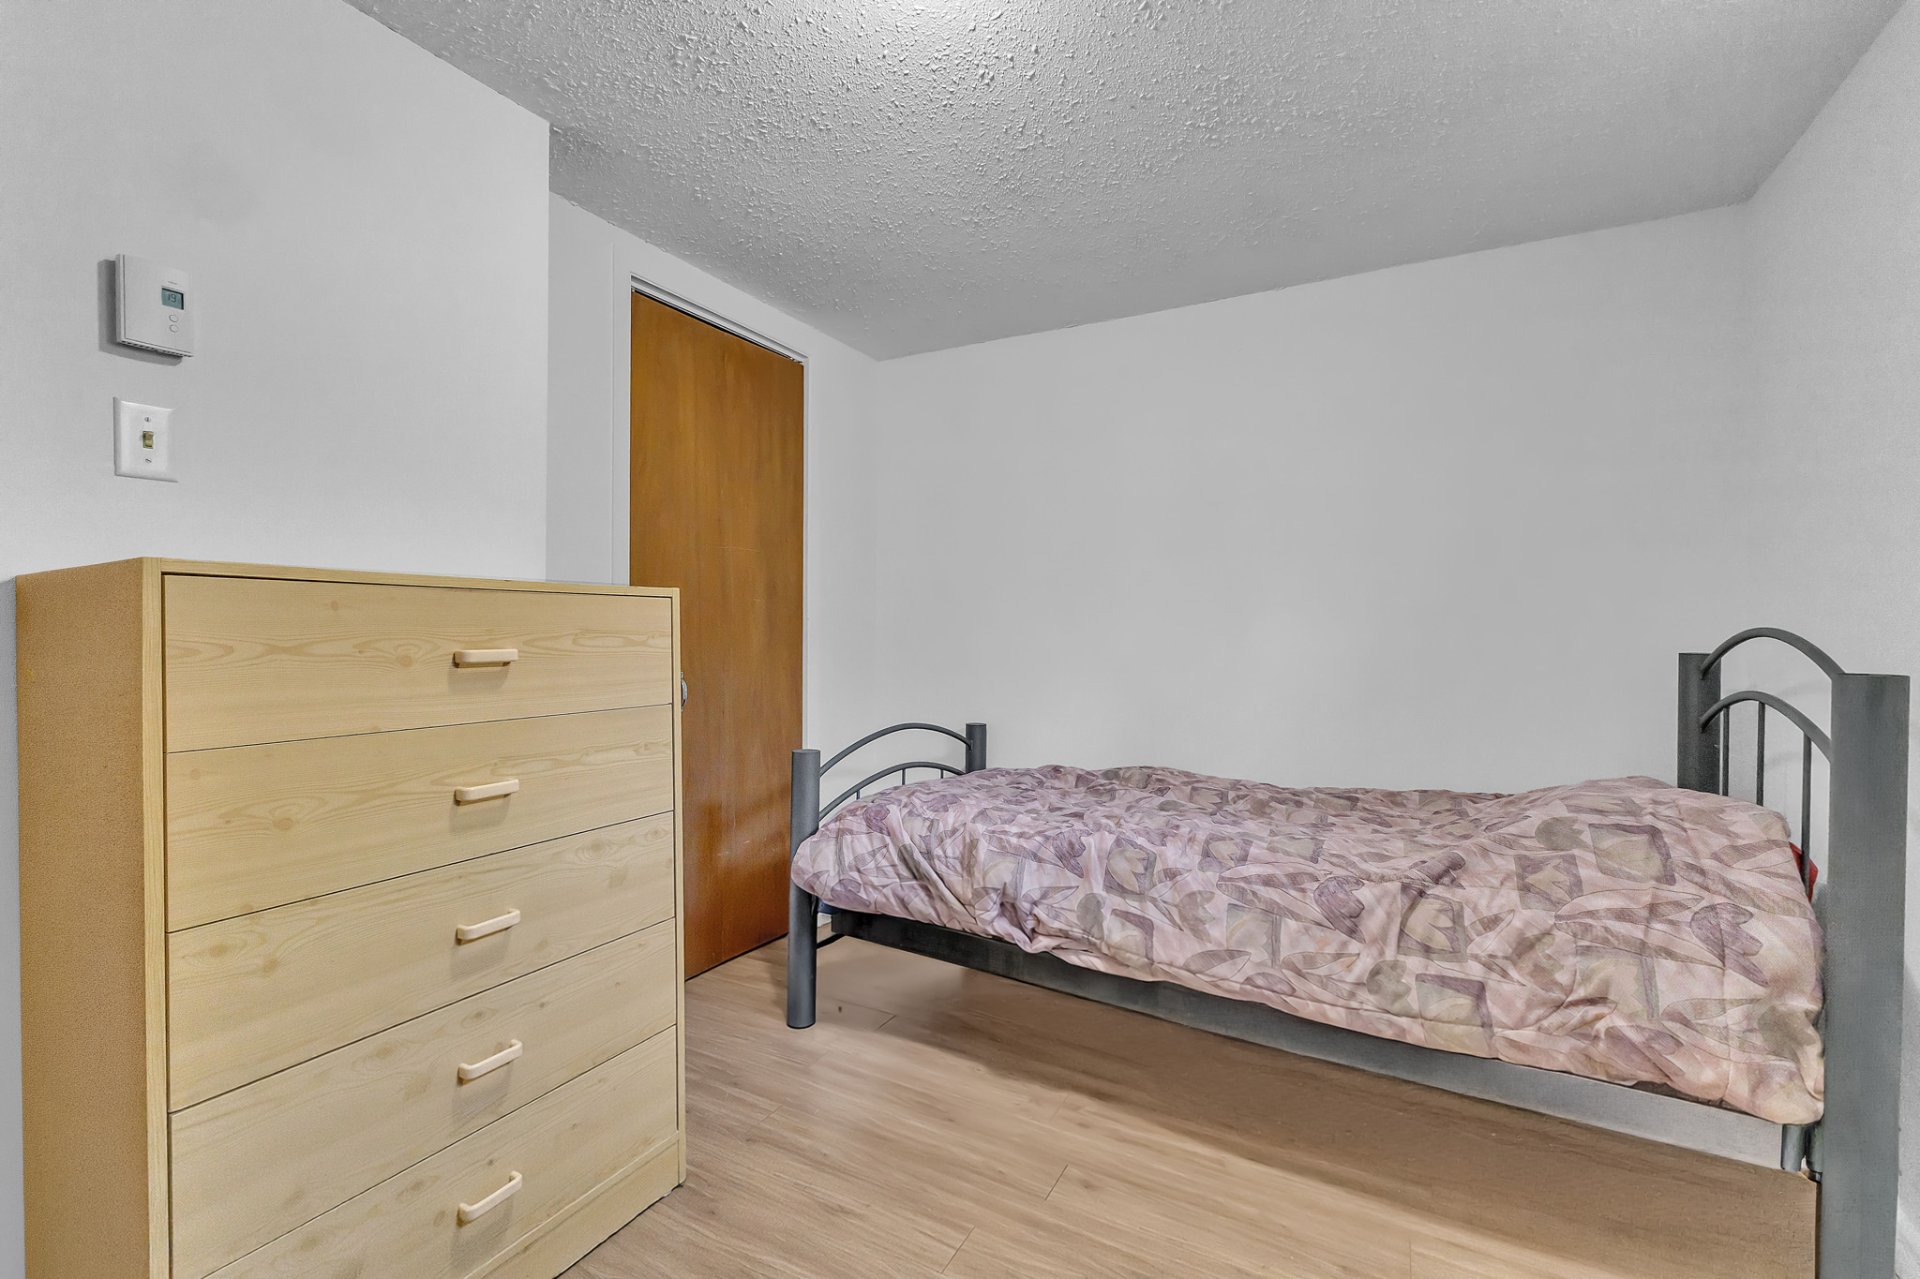
| Bedroom | Basement 1 | 9.3 X 11.5 ft irr / 2.82 X 3.48 m irr | Laminate floor |
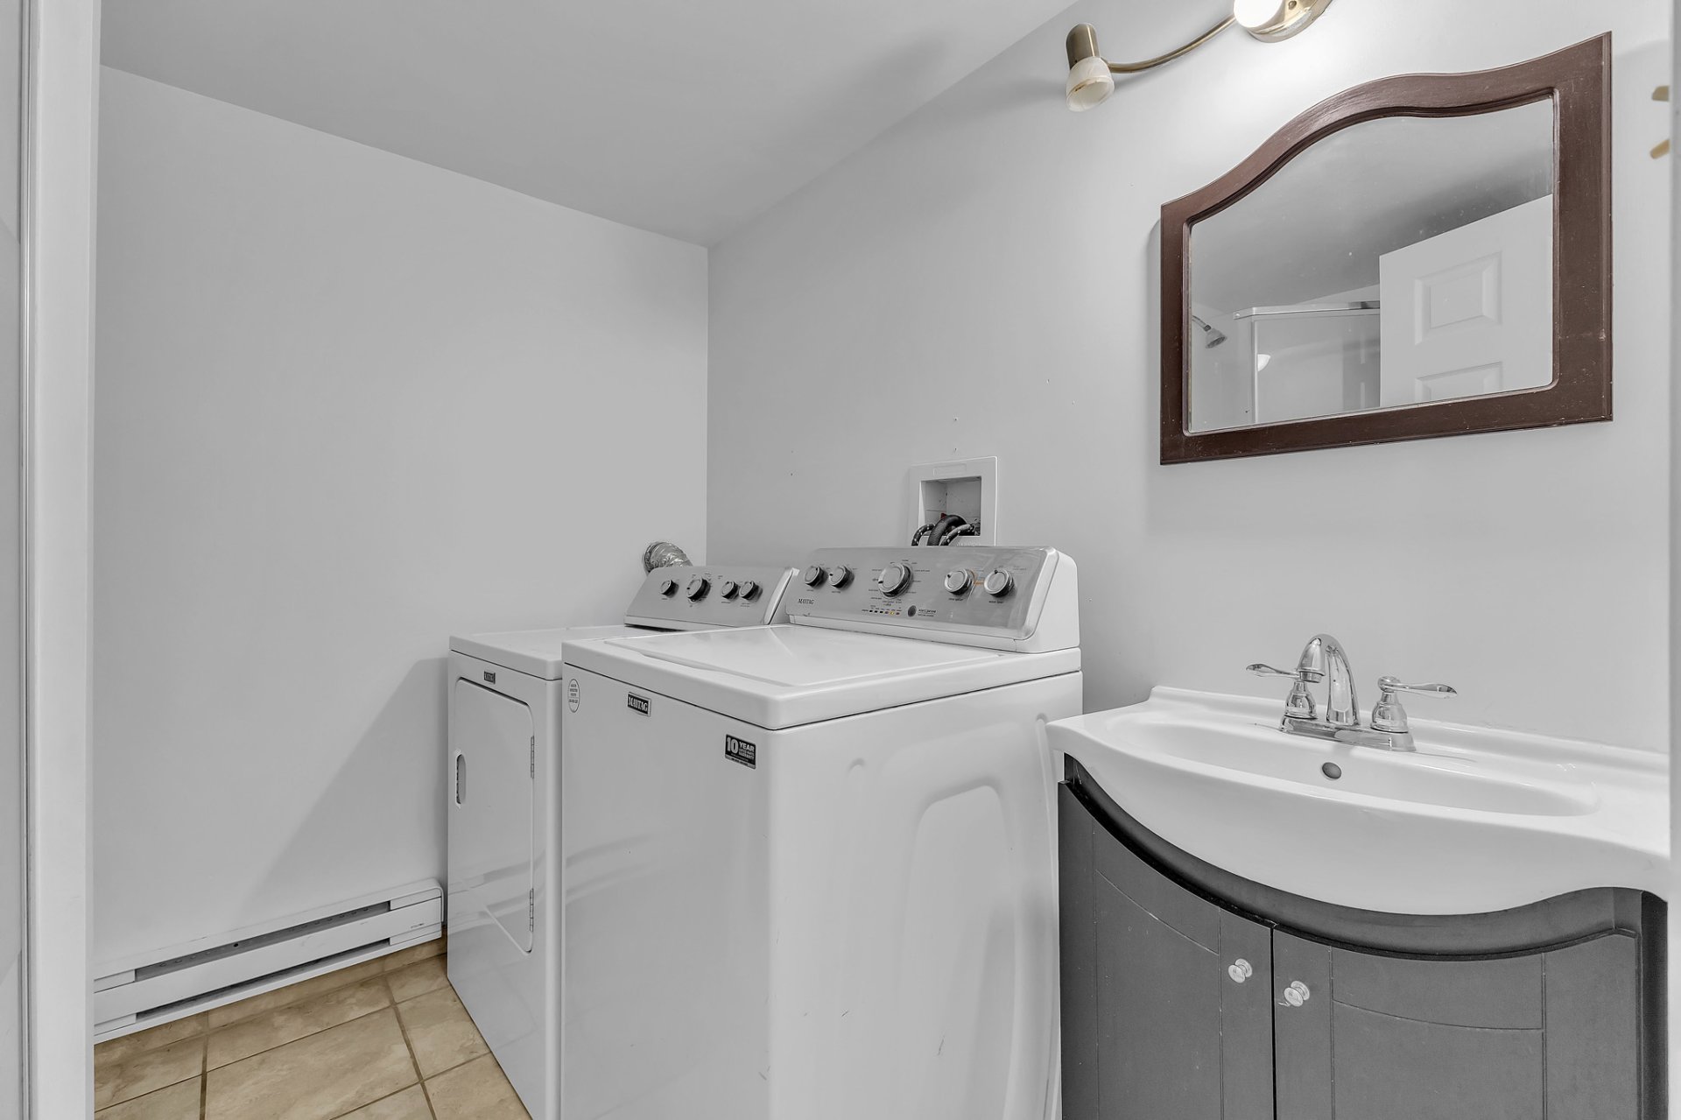
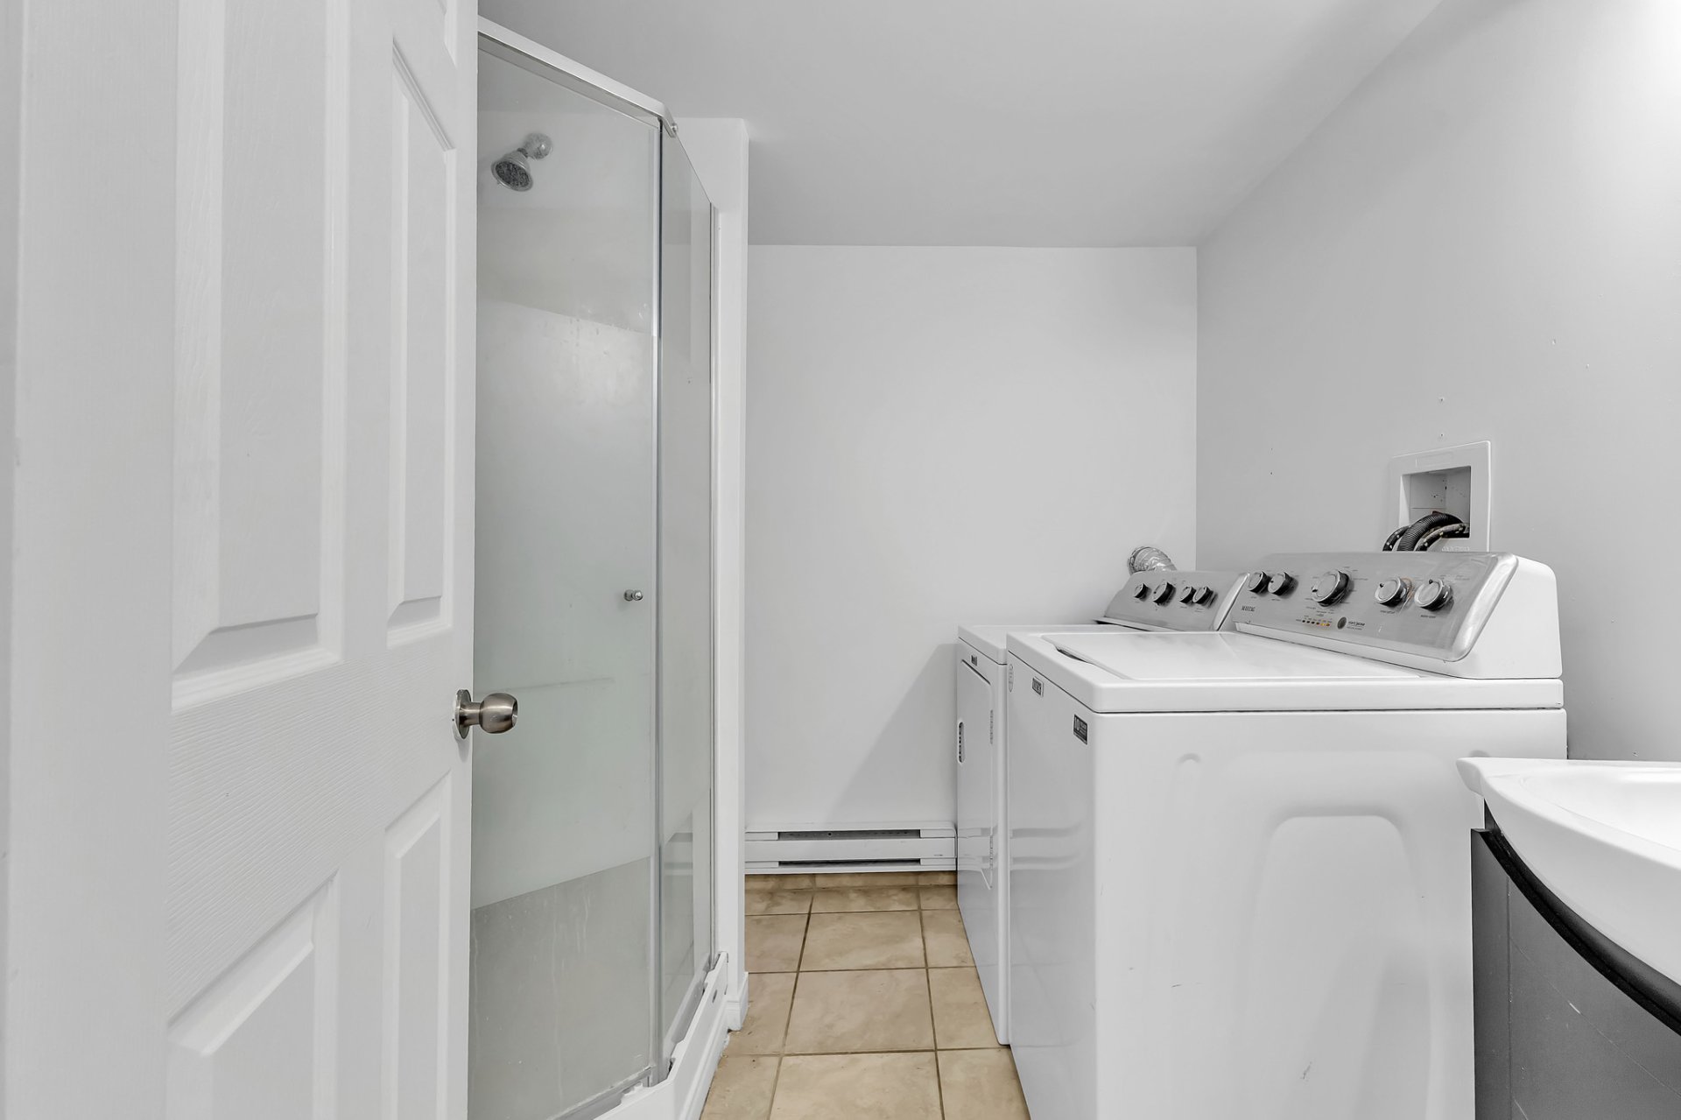
| Bathroom | Basement 1 | 7.5 X 8.2 ft / 2.26 X 2.49 m | Ceramic |
| Other | Basement 1 | 7.7 X 5.8 ft irr / 2.31 X 1.73 m irr | Concrete |
Taxes and expenses
| Municipal | $2,720 |
| School | $155 |
| Electricity | $2,140 |
Building and interior of the property
| Bedrooms | 4 |
| Bathrooms | 2 |
| Number of rooms | 12 |
| Number of rooms above ground | 2 |
| Number of basement bedrooms | 2 |
| Living area | 963 Square Feet |
| Expected delay of occupancy | 45 days |
| Dimension of the front of the building | 42.8 feet |
| Dimension of the depth of building | 24.8 feet |
| Land area | 7840 square foot |
| Dimension of the front of the land | 72.2 feet |
| Dimension of the depth of the land | 100 feet |
| Year built | 1978 |
| Municipal assessment (land) | $9,300 |
| Municipal assessment (building) | $211,500 |
| Municipal assessment (total) | $220,800 |
| Assessment year | 2026 |
| Irregular building | Yes |
| Irregular land | Yes |
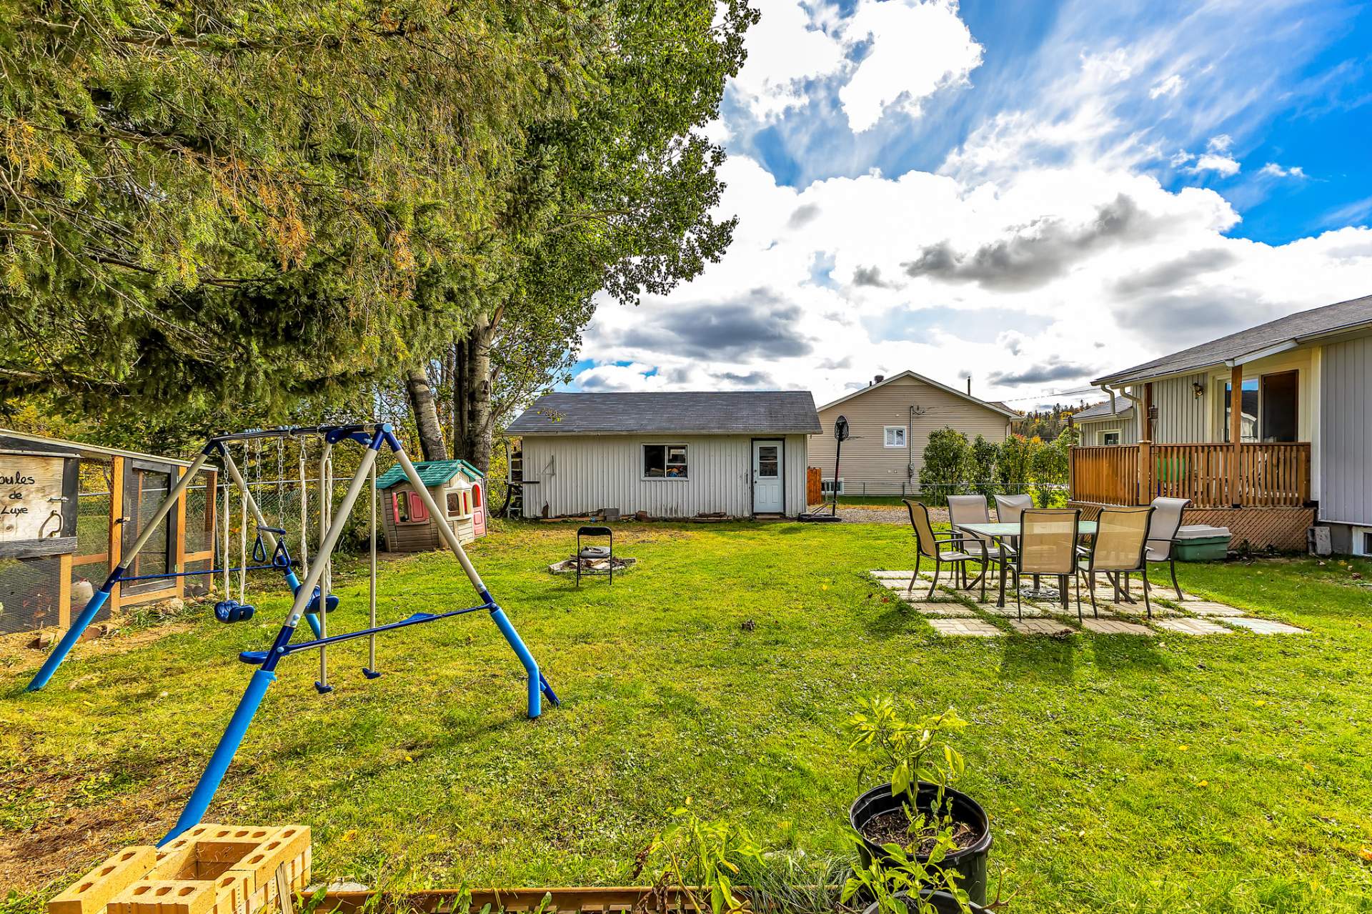
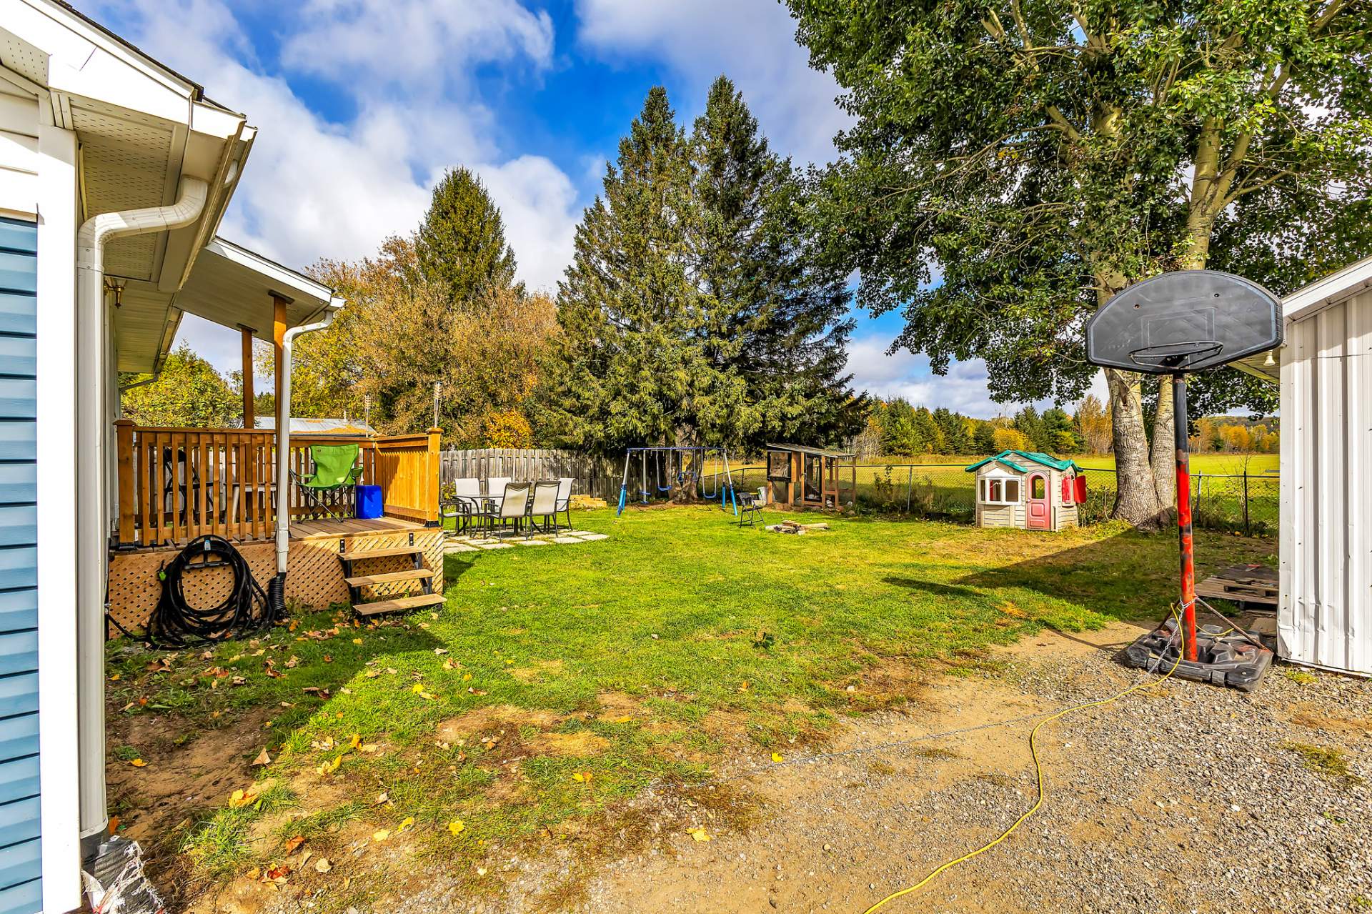
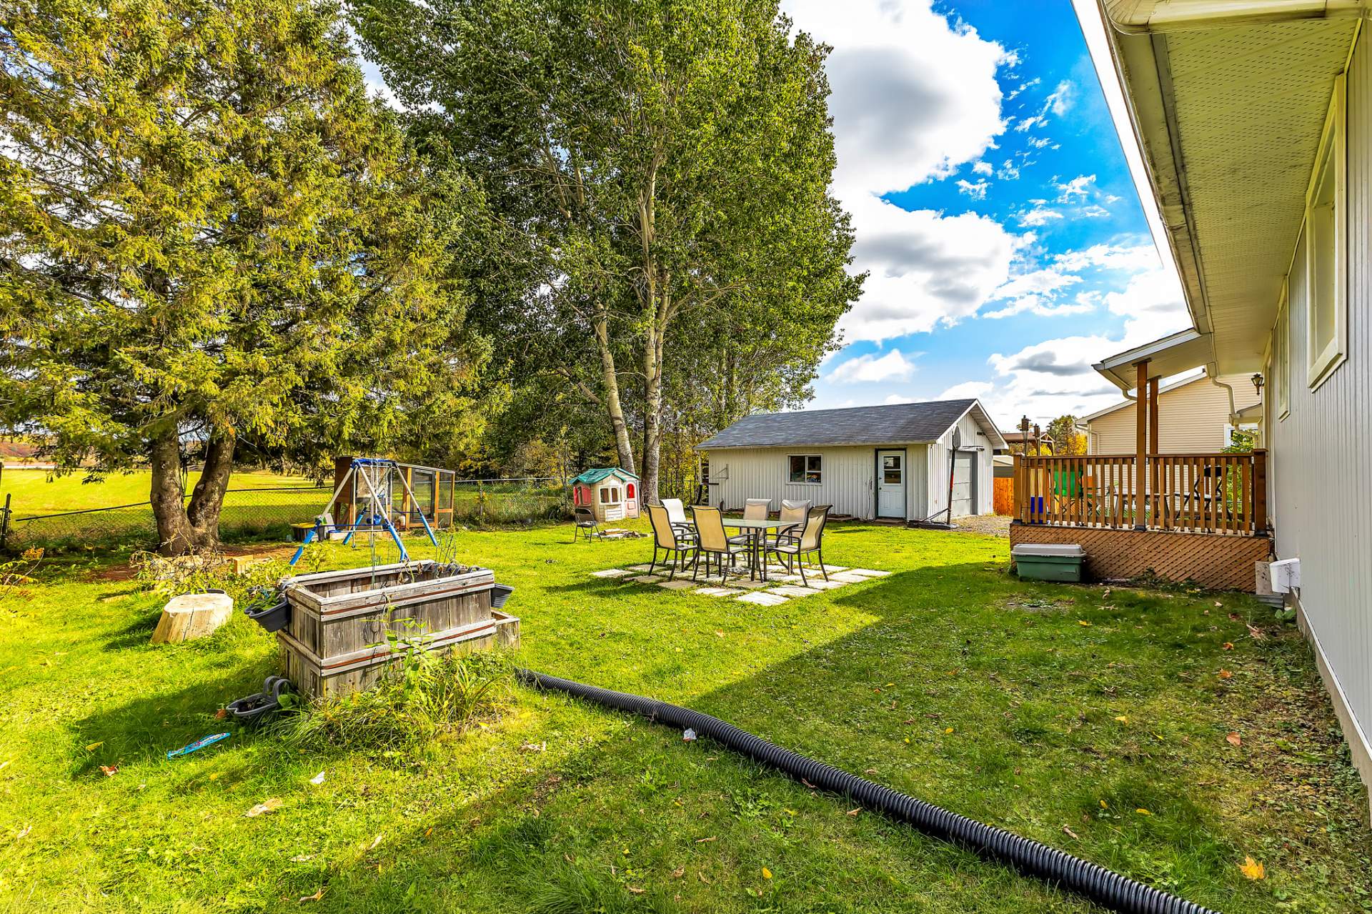
| Available equipment | Outdoor storage space |
| Available services | Electricity Connected, Sewer Connected, Water Connected |
| Basement | 6 feet and more, Finished basement |
| Cupboard | Melamine |
| Distinctive features | Cul-de-sac, Detached, No rear neighbours |
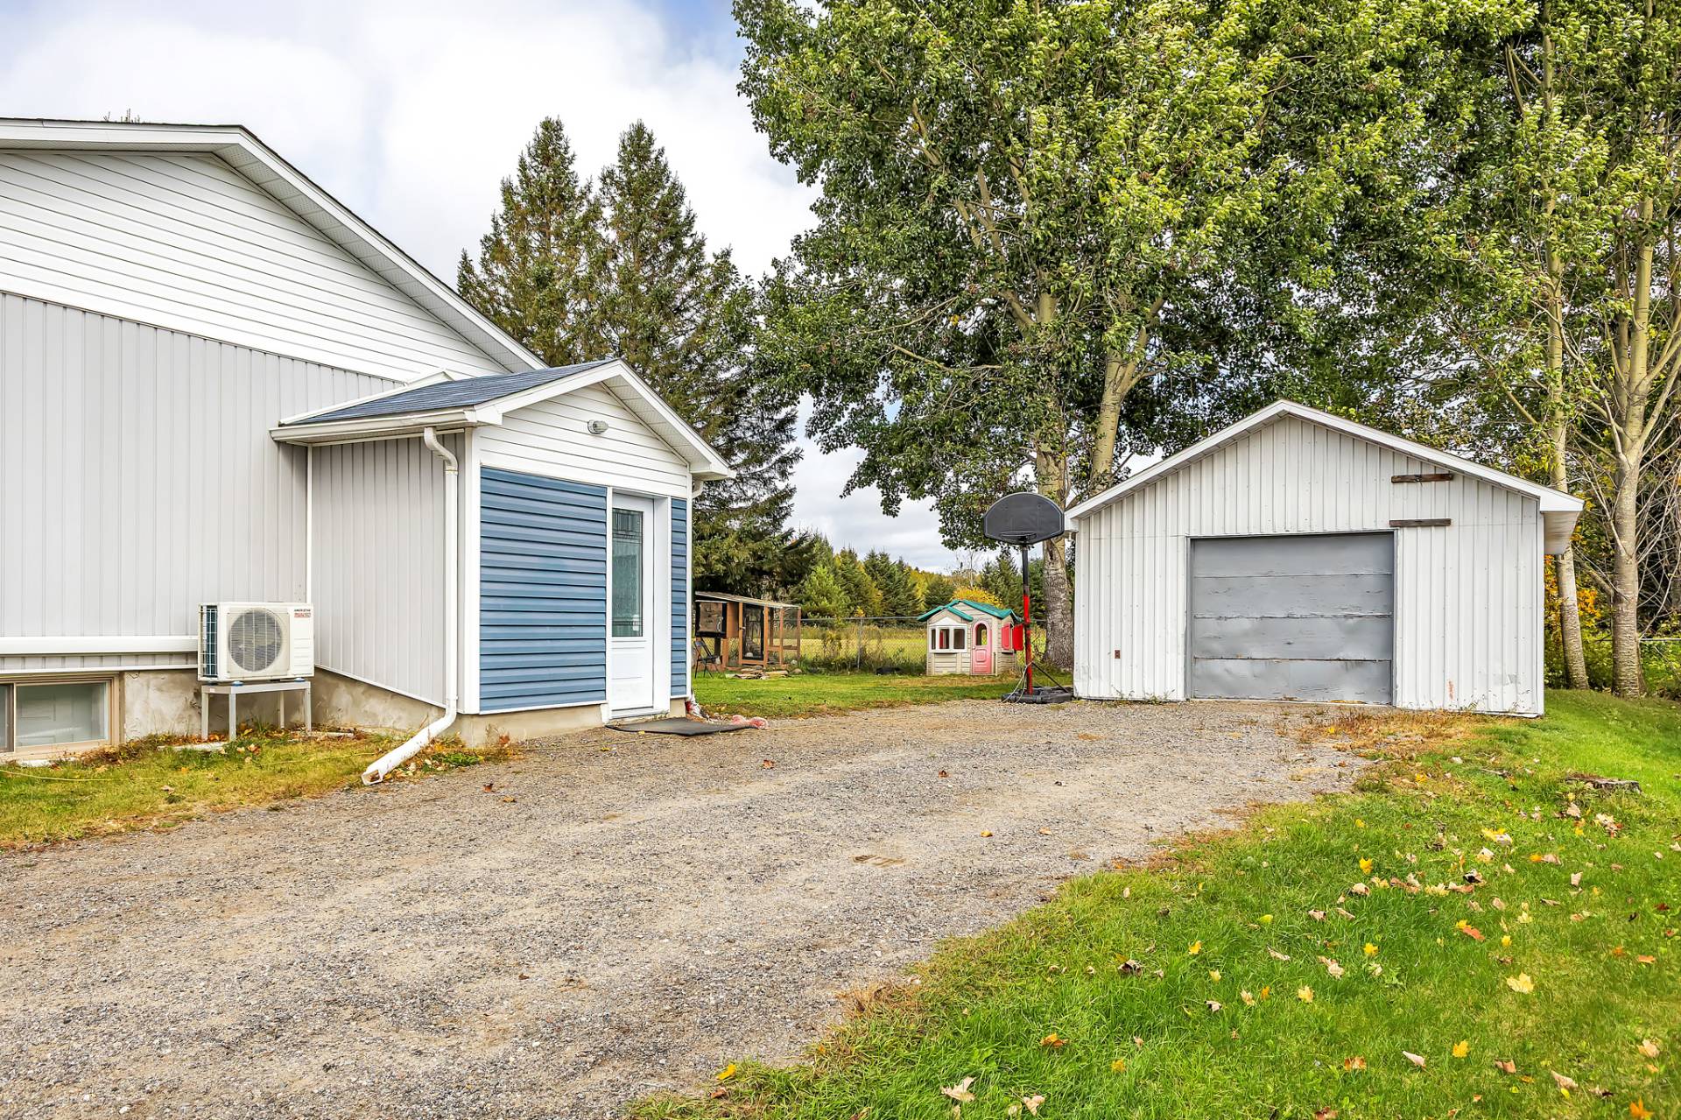
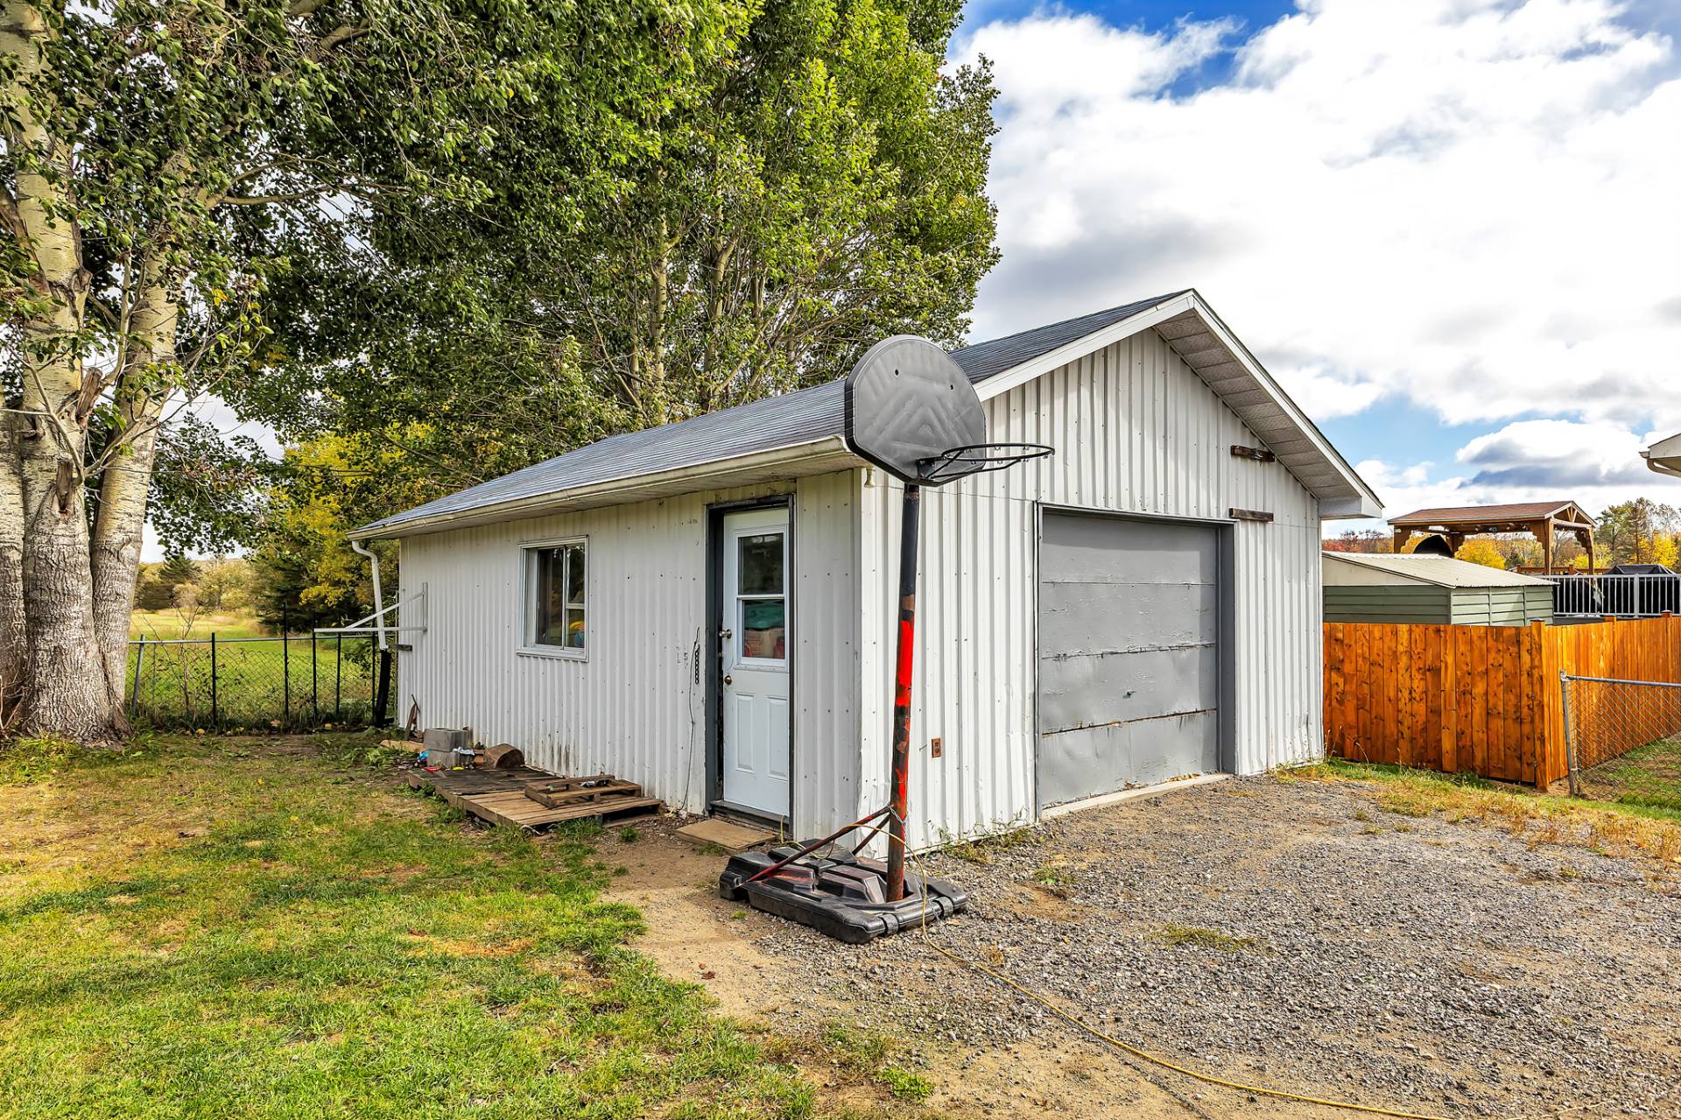
| Driveway | Double width or more, Unpaved |
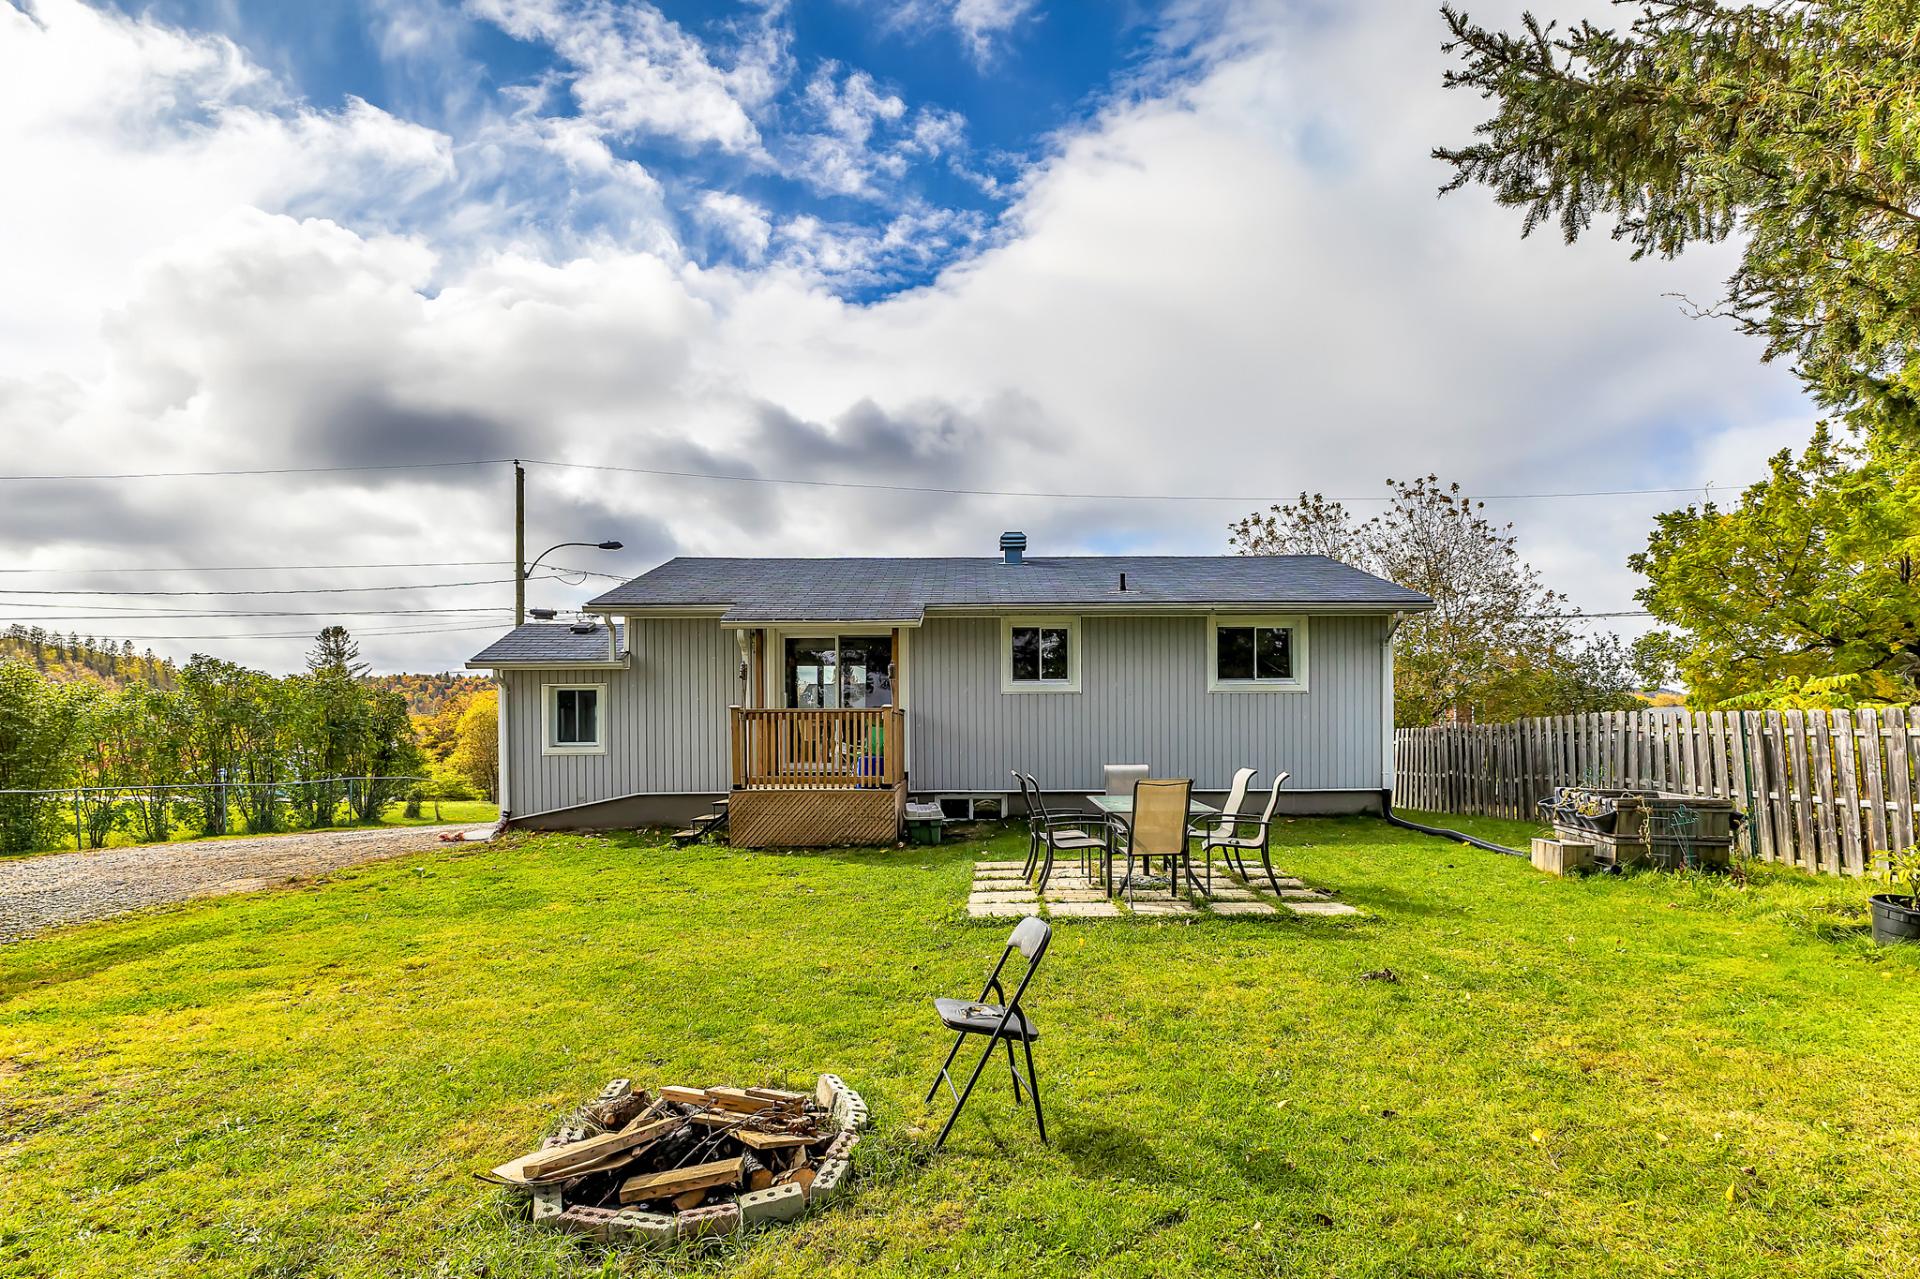
| Equipment available | Private yard, Wall-mounted heat pump |
| Foundation | Concrete blocks |
| Garage | Detached, Single width |
| Green Certification | Energy rating 0 to 100 |
| Heating energy | Electricity |
| Heating system | Convection baseboards, Electric baseboard units |
| Landscaping | Fenced, Landscaped |
| Laundry | Basement 1, Bathroom, In bathroom in basement |
| Parking | Detached, Driveway, Garage |
| Roofing | Asphalt shingles |
| Sewage system | Municipality |
| Siding | Vinyl |
| Topography | Flat |
| Water supply | Municipality |
| Window type | Casement, Sliding |
| Windows | PVC |
