$489,900
133 Rue Jeanne-d'Arc
Gatineau (Hull)
Gatineau (Hull)
Type
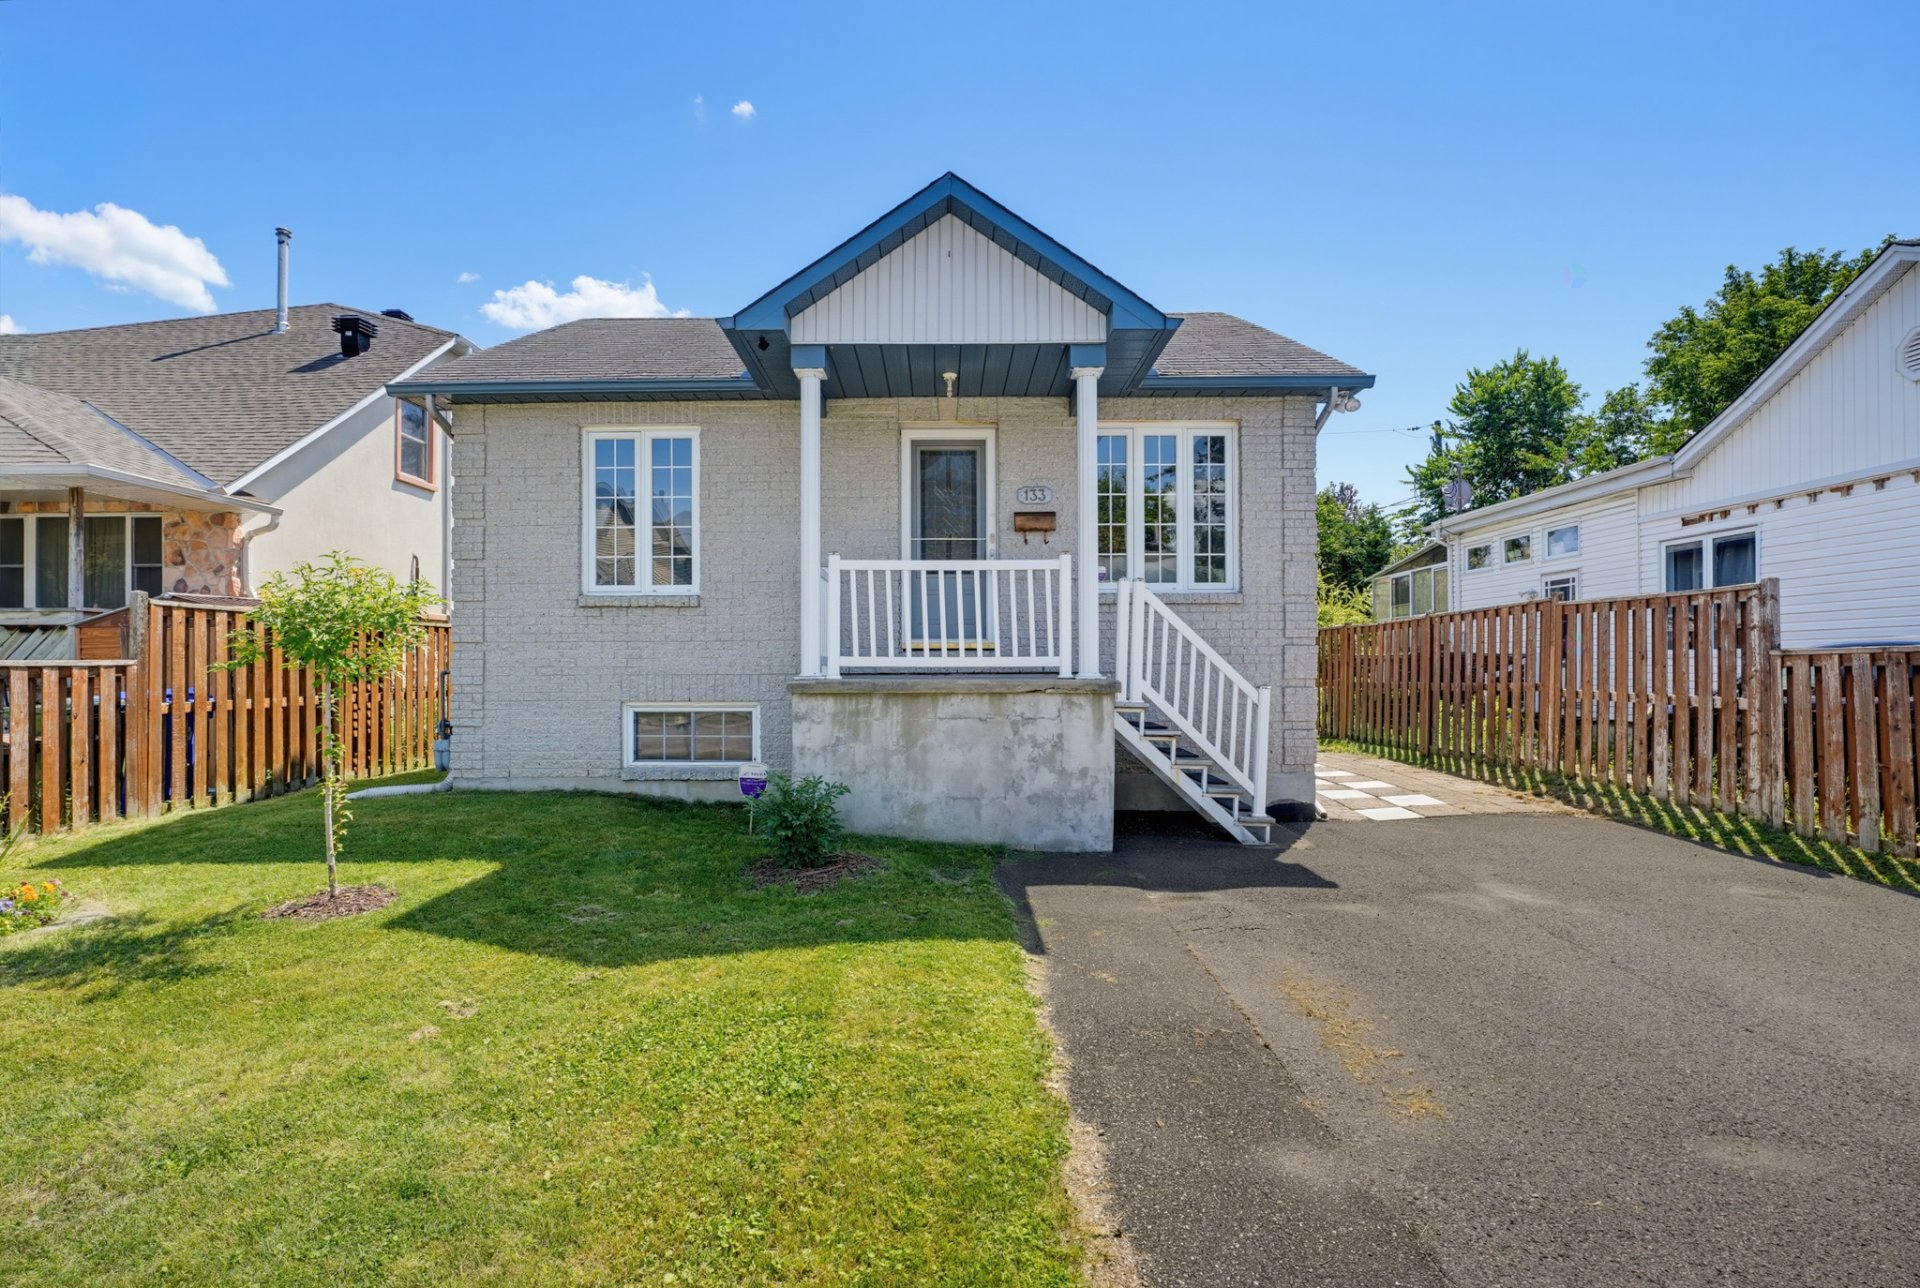
Bungalow
Bedrooms
3
Living area
1270 Square Feet
Bathrooms
1
MLS® 13351089


Property description
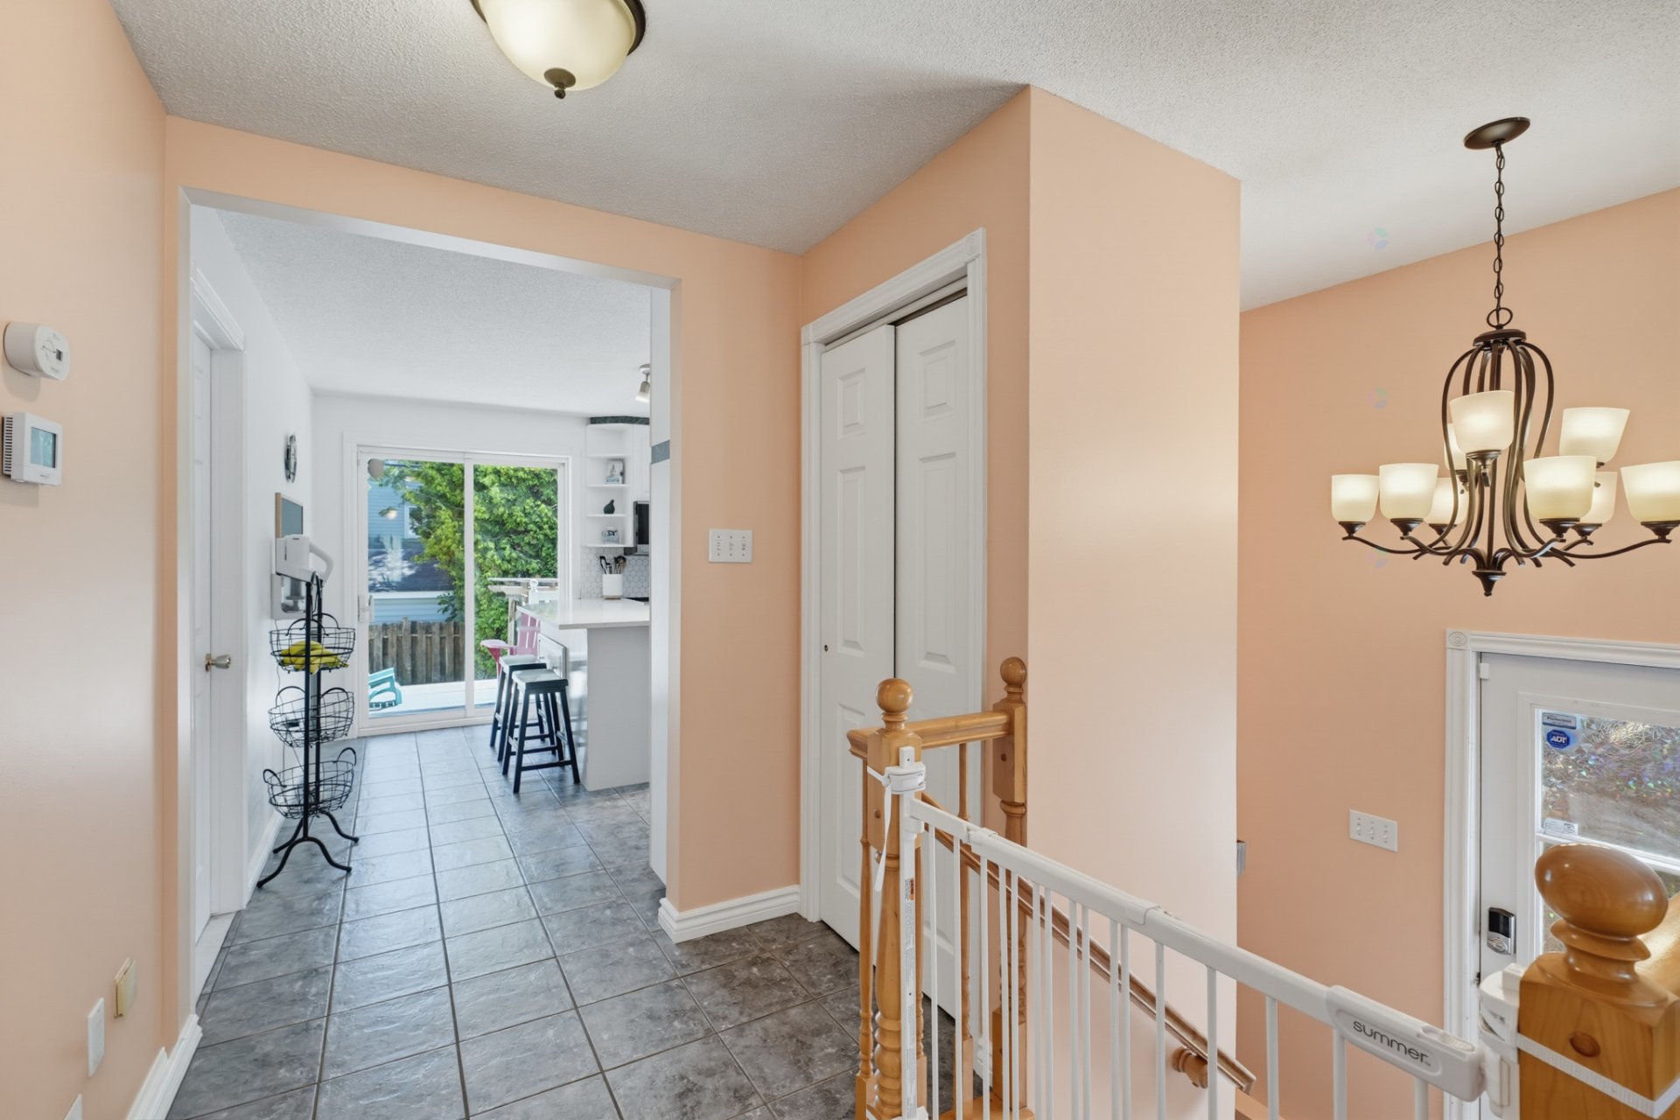
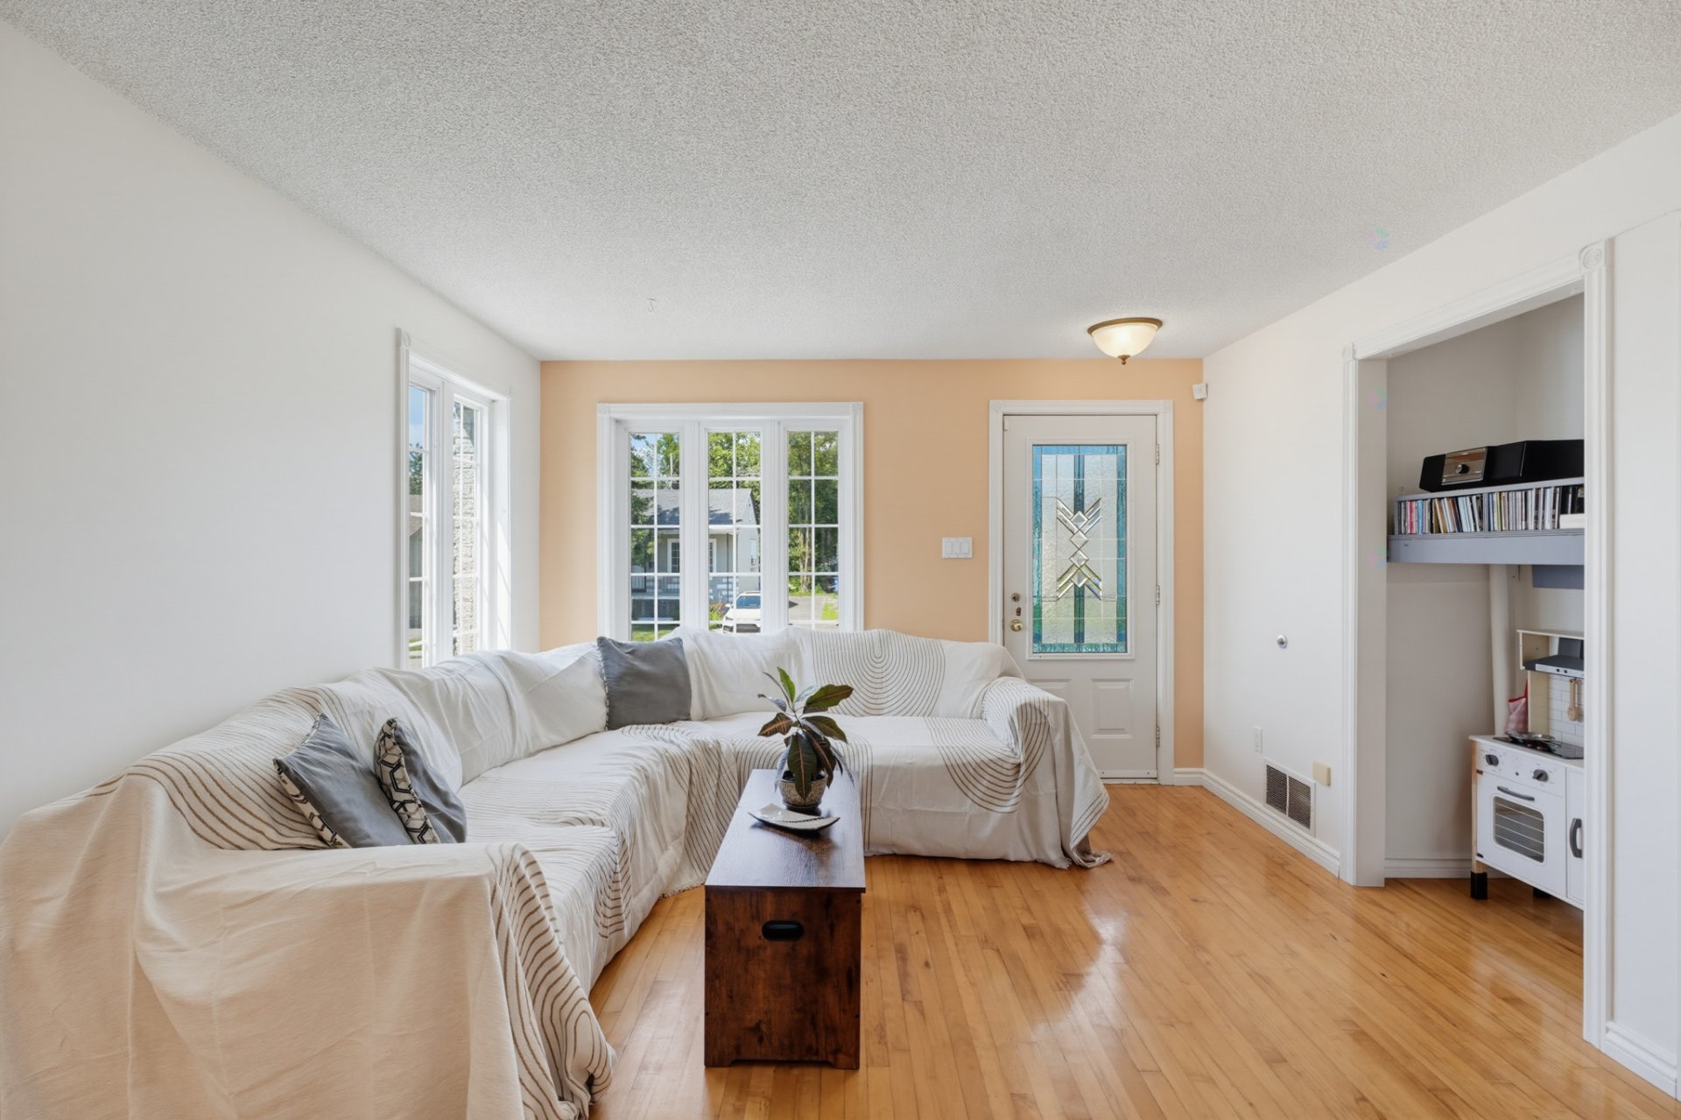
Charming property located in a sought-after area of Gatineau! This home offers a pleasant and welcoming environment, ideal for a family, couple, or first-time buyer. Enjoy a comfortable living space, an outdoor yard perfect for enjoying the warmer months, and a convenient location close to services, schools, parks, shops, and major roads. A wonderful opportunity to become a homeowner in a neighbourhood where it's great to live.
Details
Located near
Bicycle path, CEGEP, Cross-country skiing, Daycare centre, Elementary school, Golf, High school, Highway, Hospital, Park, Public transportation, University
Room dimension
| Room | Floor | Dimensions | Floor covering |
|---|---|---|---|
| Living room | 1st level/Ground floor | 12.2 X 11.11 ft / 3.71 X 3.63 m | Wood |
| Kitchen | 1st level/Ground floor | 12 X 11.4 ft / 3.66 X 3.45 m | Ceramic |
| Dining room | 1st level/Ground floor | 12.2 X 12.6 ft / 3.71 X 3.81 m | Wood |
| Bathroom | 1st level/Ground floor | 11.4 X 10.7 ft / 3.45 X 3.23 m | Ceramic |
| Primary bedroom | 1st level/Ground floor | 13.8 X 11.6 ft / 4.17 X 3.51 m | Wood |
| Bedroom | 1st level/Ground floor | 9 X 11.5 ft / 2.74 X 3.48 m | Wood |
| Bedroom | 1st level/Ground floor | 9 X 11.5 ft / 2.74 X 3.48 m | Wood |
| Family room | Basement 1 | 23.5 X 25.11 ft / 7.14 X 7.90 m | Concrete |
| Other | Basement 1 | 22.11 X 23.2 ft / 6.99 X 7.06 m | Ceramic |
| Veranda | 1st level/Ground floor | 12.4 X 6.8 ft / 3.76 X 2.03 m | Wood |
| Walk-in closet | 1st level/Ground floor | 4.11 X 7.10 ft / 1.50 X 2.39 m | Other |
| Other | Basement 1 | 23.5 X 23.11 ft / 7.14 X 7.29 m | Laminate floor |
Taxes and expenses
| Municipal | $4,254 |
| School | $345 |
Building and interior of the property
| Bedrooms | 3 |
| Bathrooms | 1 |
| Washrooms | 1 |
| Number of rooms | 12 |
| Number of rooms above ground | 3 |
| Living area | 1270 Square Feet |
| Expected delay of occupancy | 30 |
| Items included in the sale | Washer, dryer, microwave, dishwasher, refrigerator, stove, central vacuum (not functioning), pergola, 2 outdoor sheds, screens for all windows, and metal shelving in the basement. |
| Items excluded in the sale | Exterior security cameras, interior security system. |
| Dimension of the front of the building | 25.1 |
| Dimension of the depth of building | 53 |
| Land area | 4372.73 |
| Dimension of the front of the land | 43.9 |
| Dimension of the depth of the land | 94 |
| Year built | 1948 |
| Municipal assessment (land) | $195,900 |
| Municipal assessment (building) | $319,700 |
| Municipal assessment (total) | $515,600 |
| Assessment year | 2026 |
| Available services | Electricity Connected, Natural Gas Connected, Sewer Connected, Water Connected |
| Basement | 6 feet and more, Finished basement |
| Bathroom / Washroom | Jacuzzi bathtub, Separate shower |
| Cupboard | Melamine |
| Distinctive features | Detached |
| Driveway | Asphalt |
| Equipment available | Central heat pump, Central vacuum cleaner system installation |
| Foundation | Concrete blocks |
| Heating energy | Electricity, Natural gas |
| Laundry | Basement 1, In partial bathroom in basement, Powder room |
| Parking | Driveway |
| Rental appliances | Water heater |
| Roofing | Asphalt shingles |
| Sewage system | Municipality |
| Siding | Brick |
| Water supply | Municipality |
| Window type | Casement |
| Windows | PVC |
Addendum
| * A home that stands out for its warm atmosphere and unique character. * Well-designed living spaces that invite relaxation and gatherings. * Abundant natural light that creates a pleasant atmosphere throughout the day. * A comfortable and inviting property where each space can be adapted to suit your lifestyle. * The backyard offers the perfect space to create your own relaxation area, children's play area, or outdoor dining space. * A home with plenty of potential to create wonderful memories throughout the seasons. * A true place where you can quickly feel at home |