$534,900
152 Rue Robert-Dorion E.
Gatineau (Aylmer)
Gatineau (Aylmer)
Type
Two or more stories
Bedrooms
3
Living area
1600 Square Feet
Bathrooms
1
MLS® 13382269
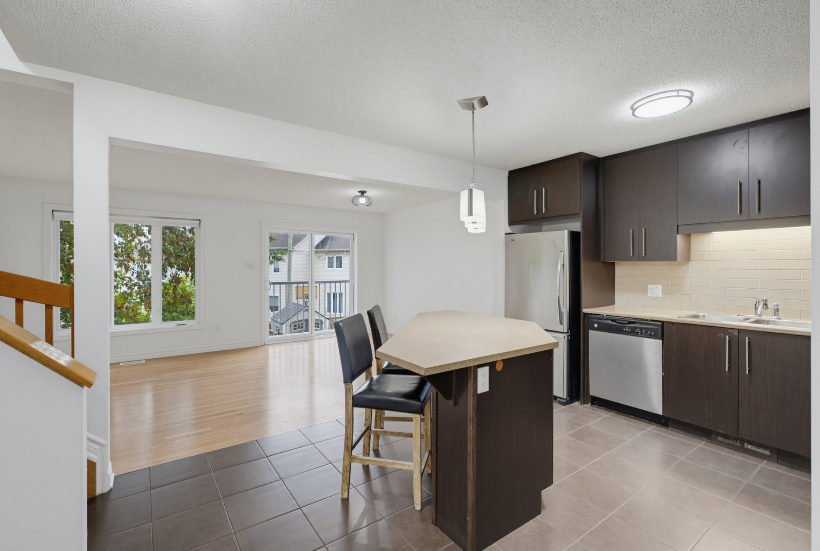
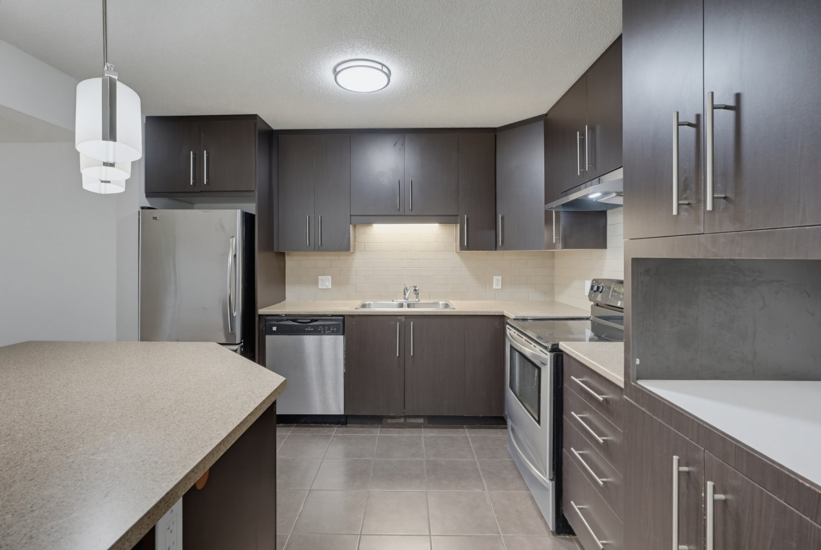
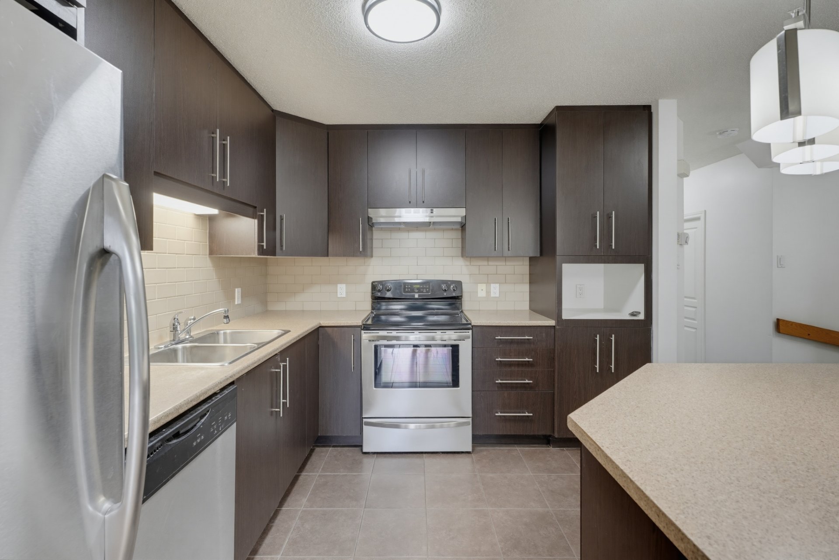
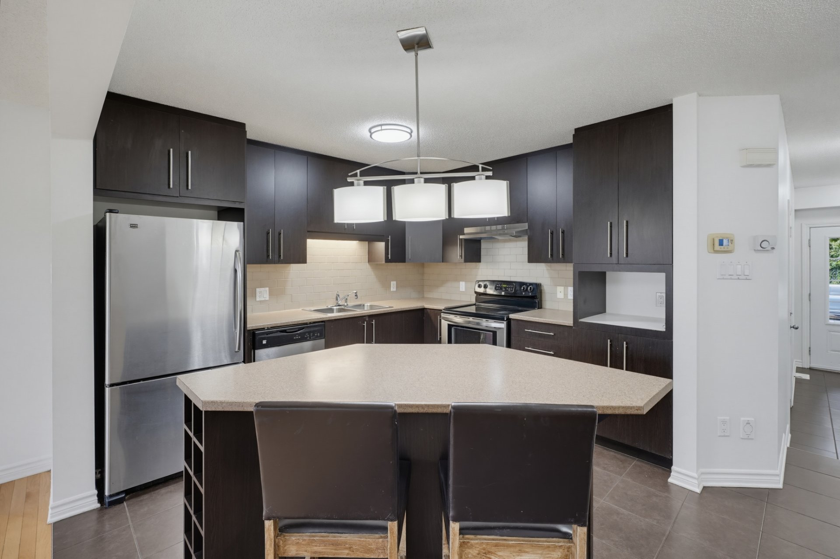
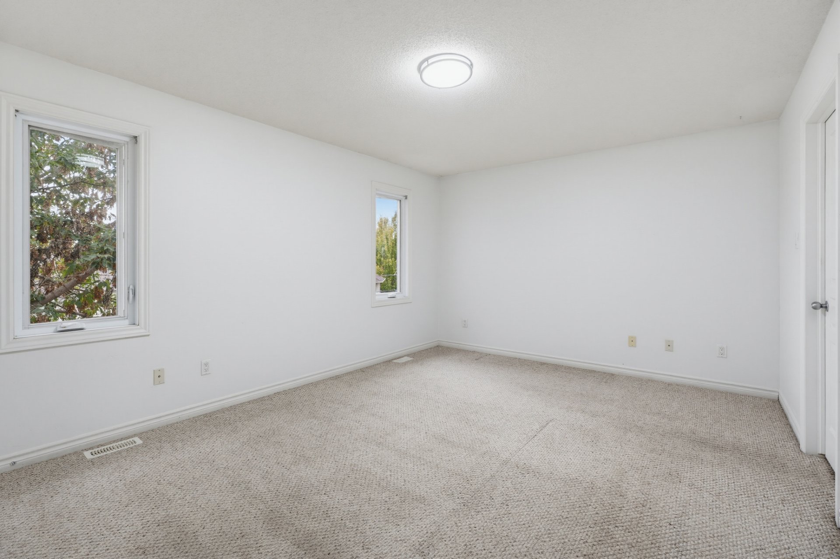
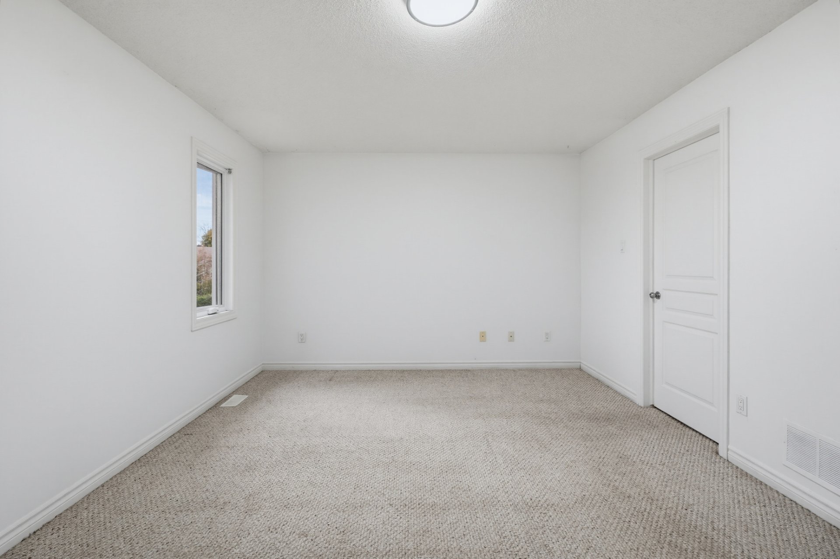
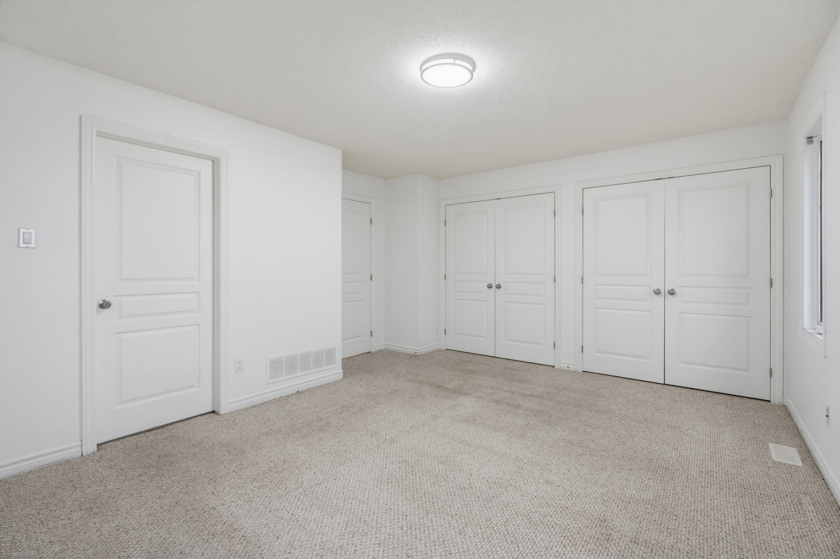
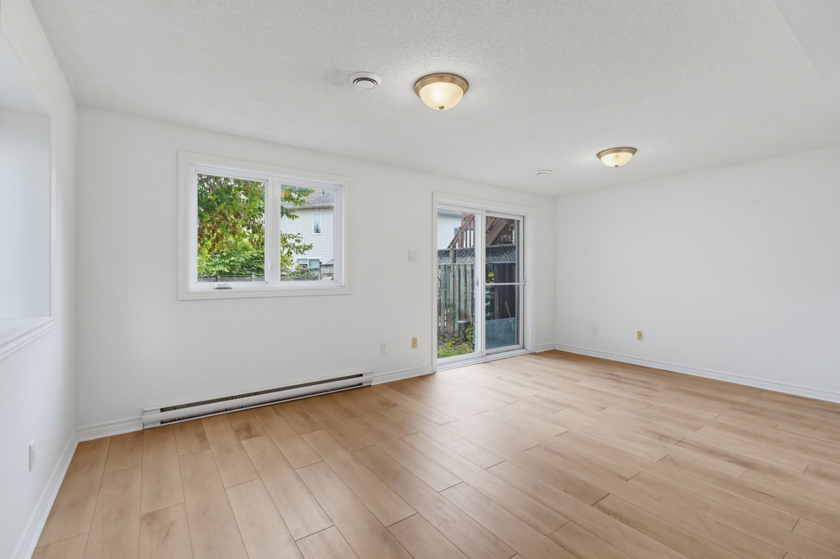
Property description
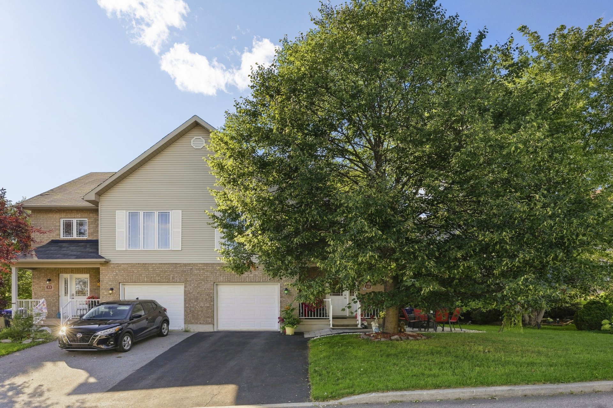
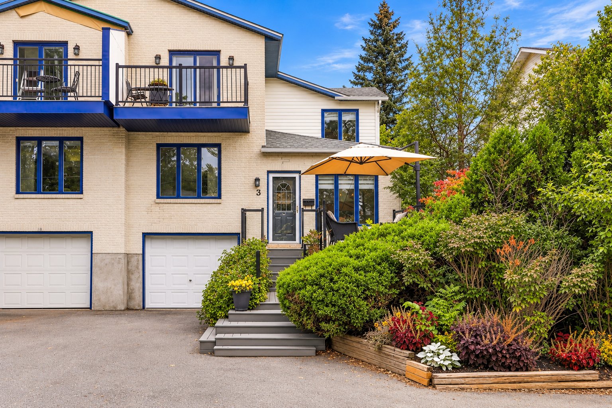
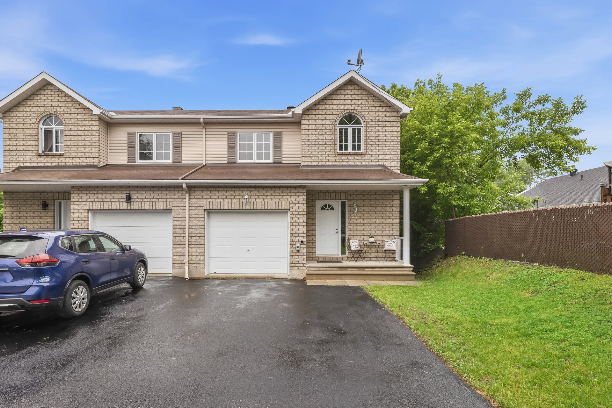
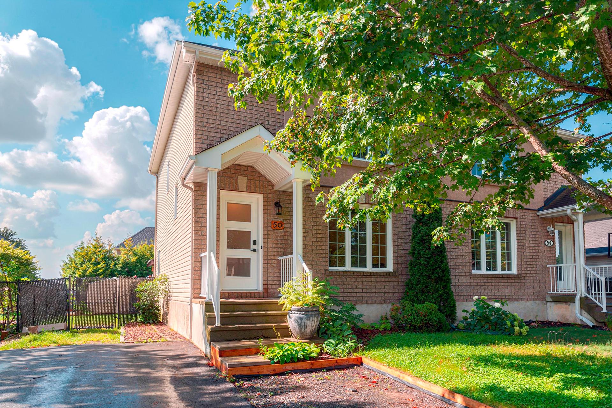
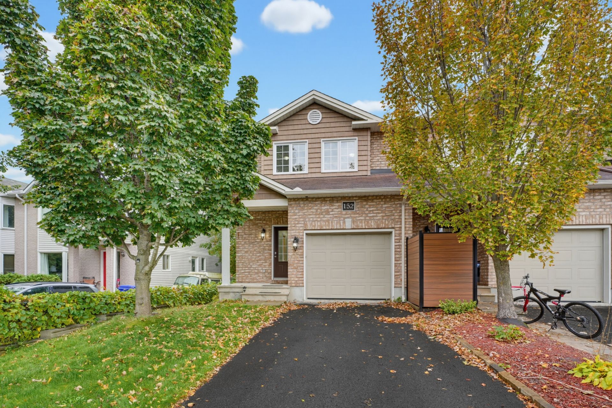
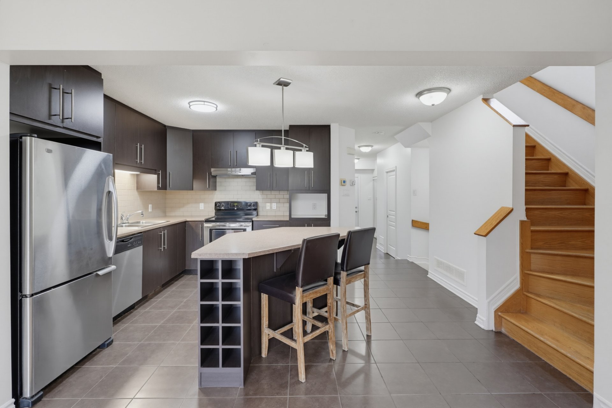
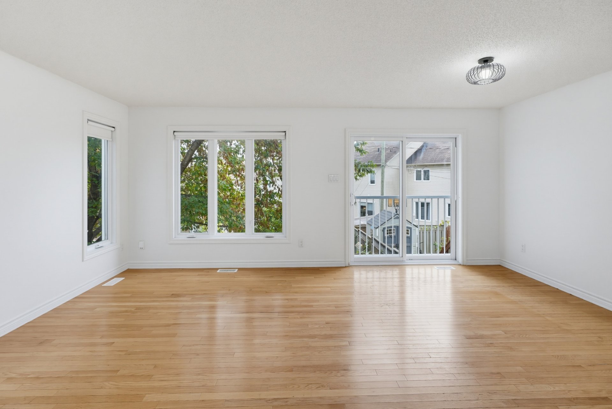
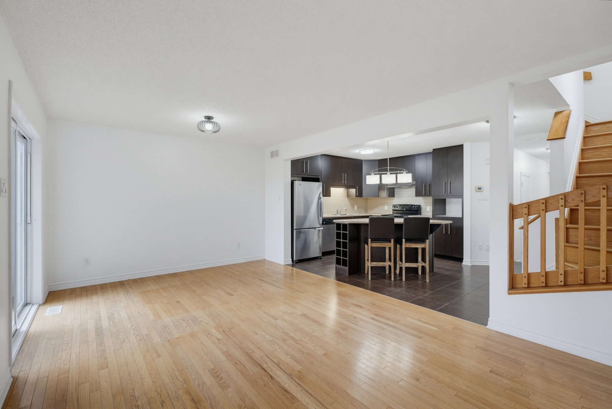
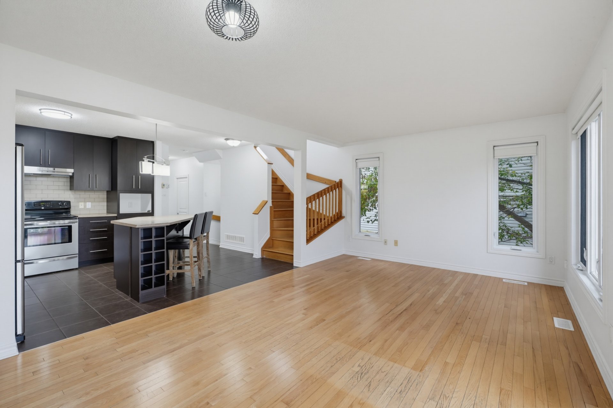
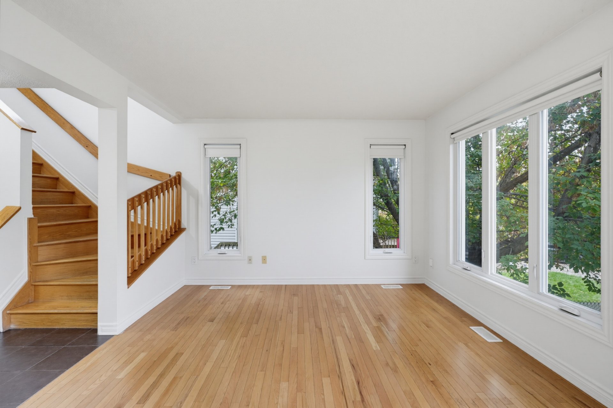
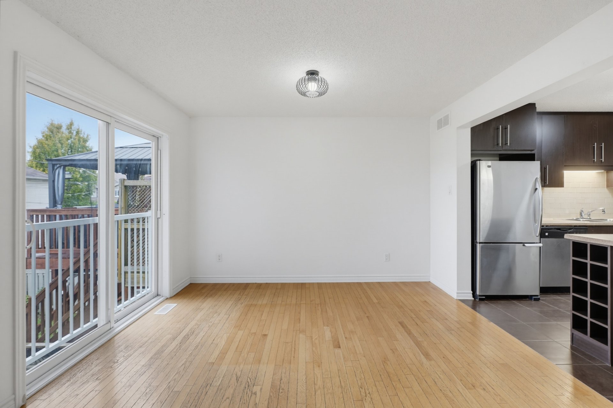
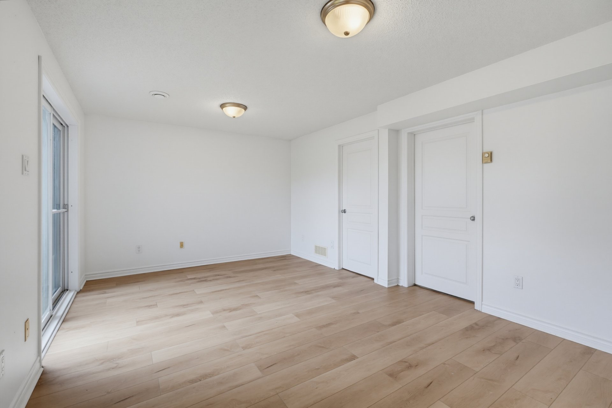
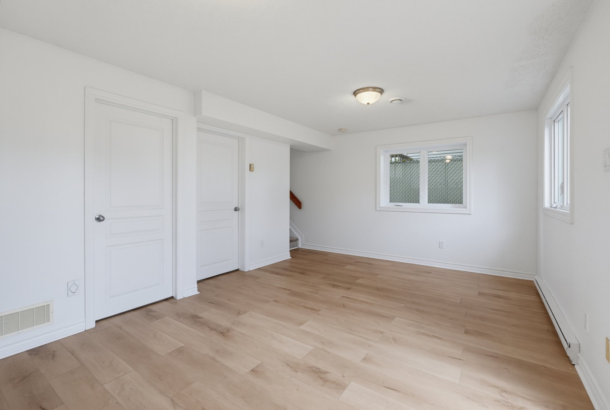
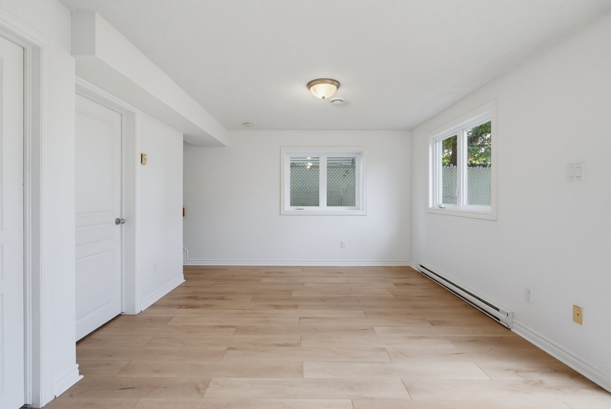
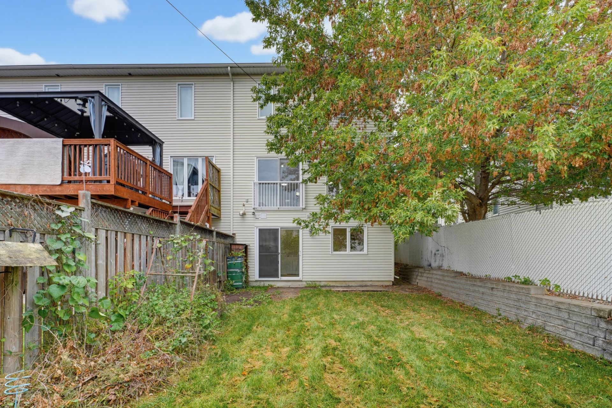
Inviting and well maintained 3-bedroom home with 1½ bathrooms and a finished walk-out basement, situated in a beautiful family friendly neighborhood. This home stands out for its semi-detached feel, no front neighbours, and private driveway. Unwind or entertain in a very private backyard, free of easements, then stroll to the Aylmer marina or enjoy dinner at Old Aylmer's charming restaurants. A setting you'll love coming home to!
Details
Located near
Bicycle path, Cross-country skiing, Daycare centre, Elementary school, High school, Highway, Park, Public transportation
Room dimension
| Room | Floor | Dimensions | Floor covering |
|---|---|---|---|
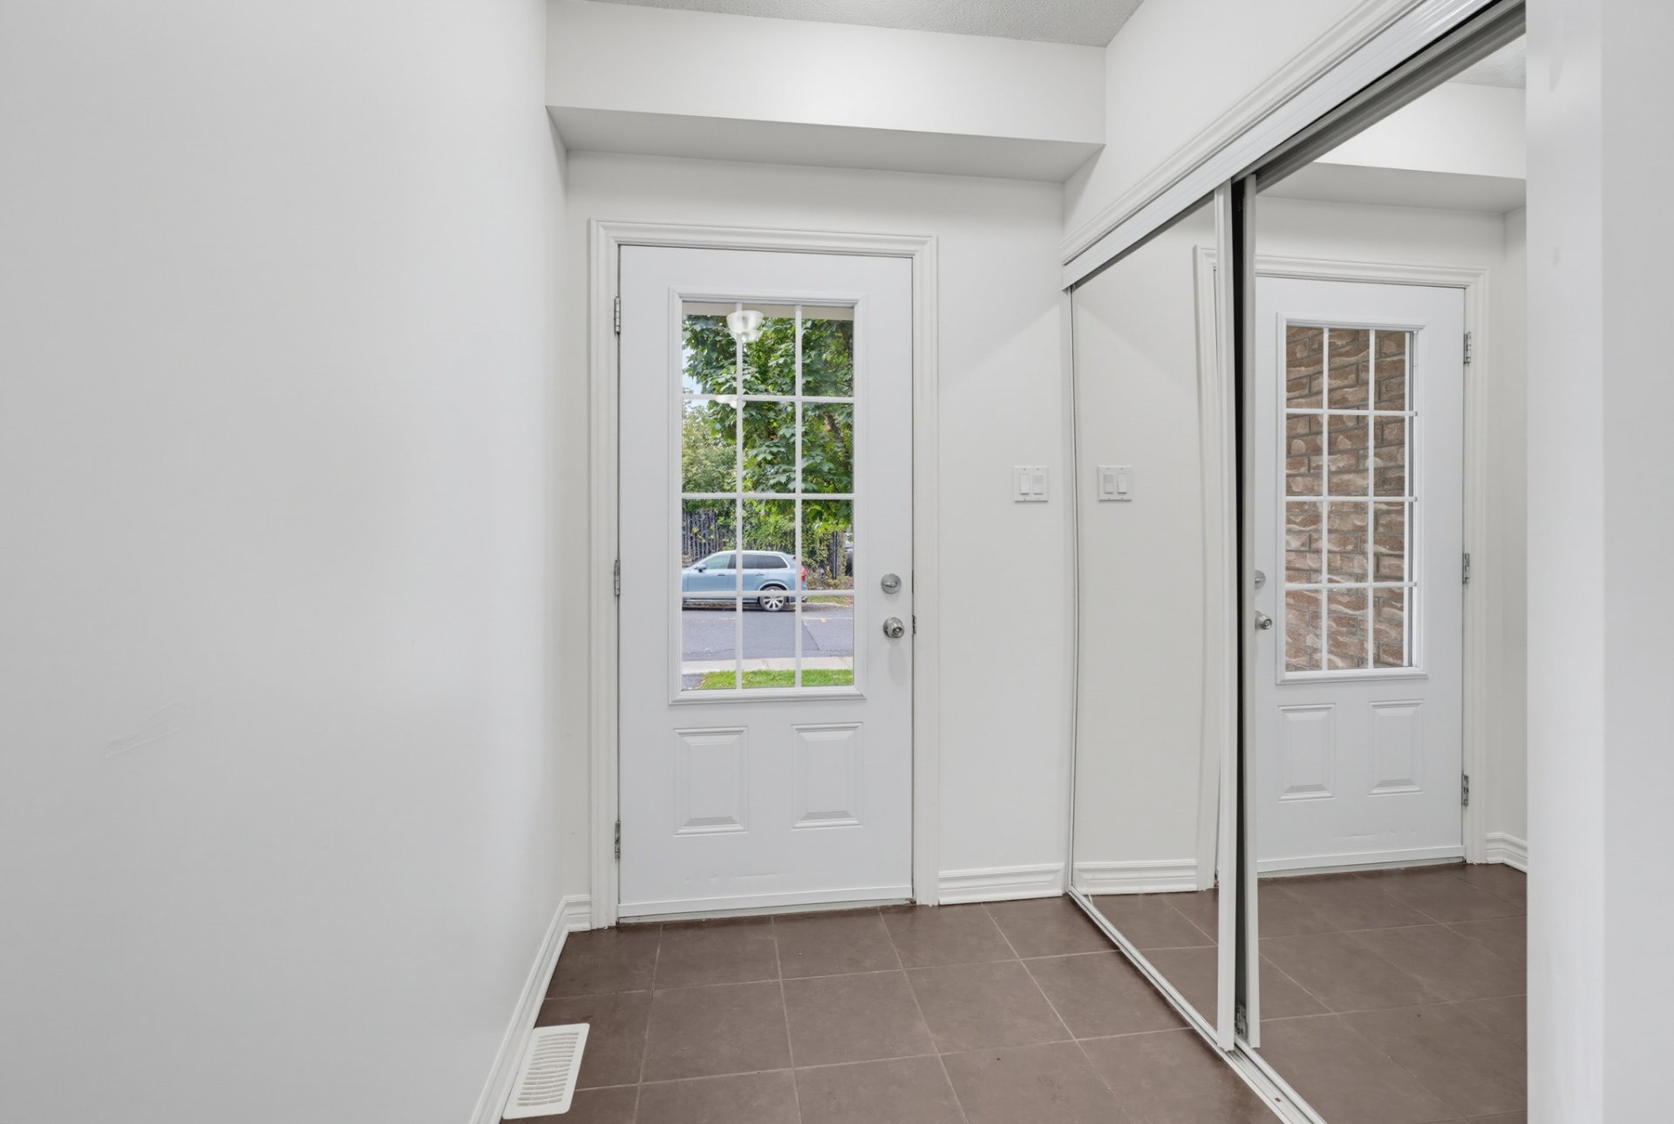
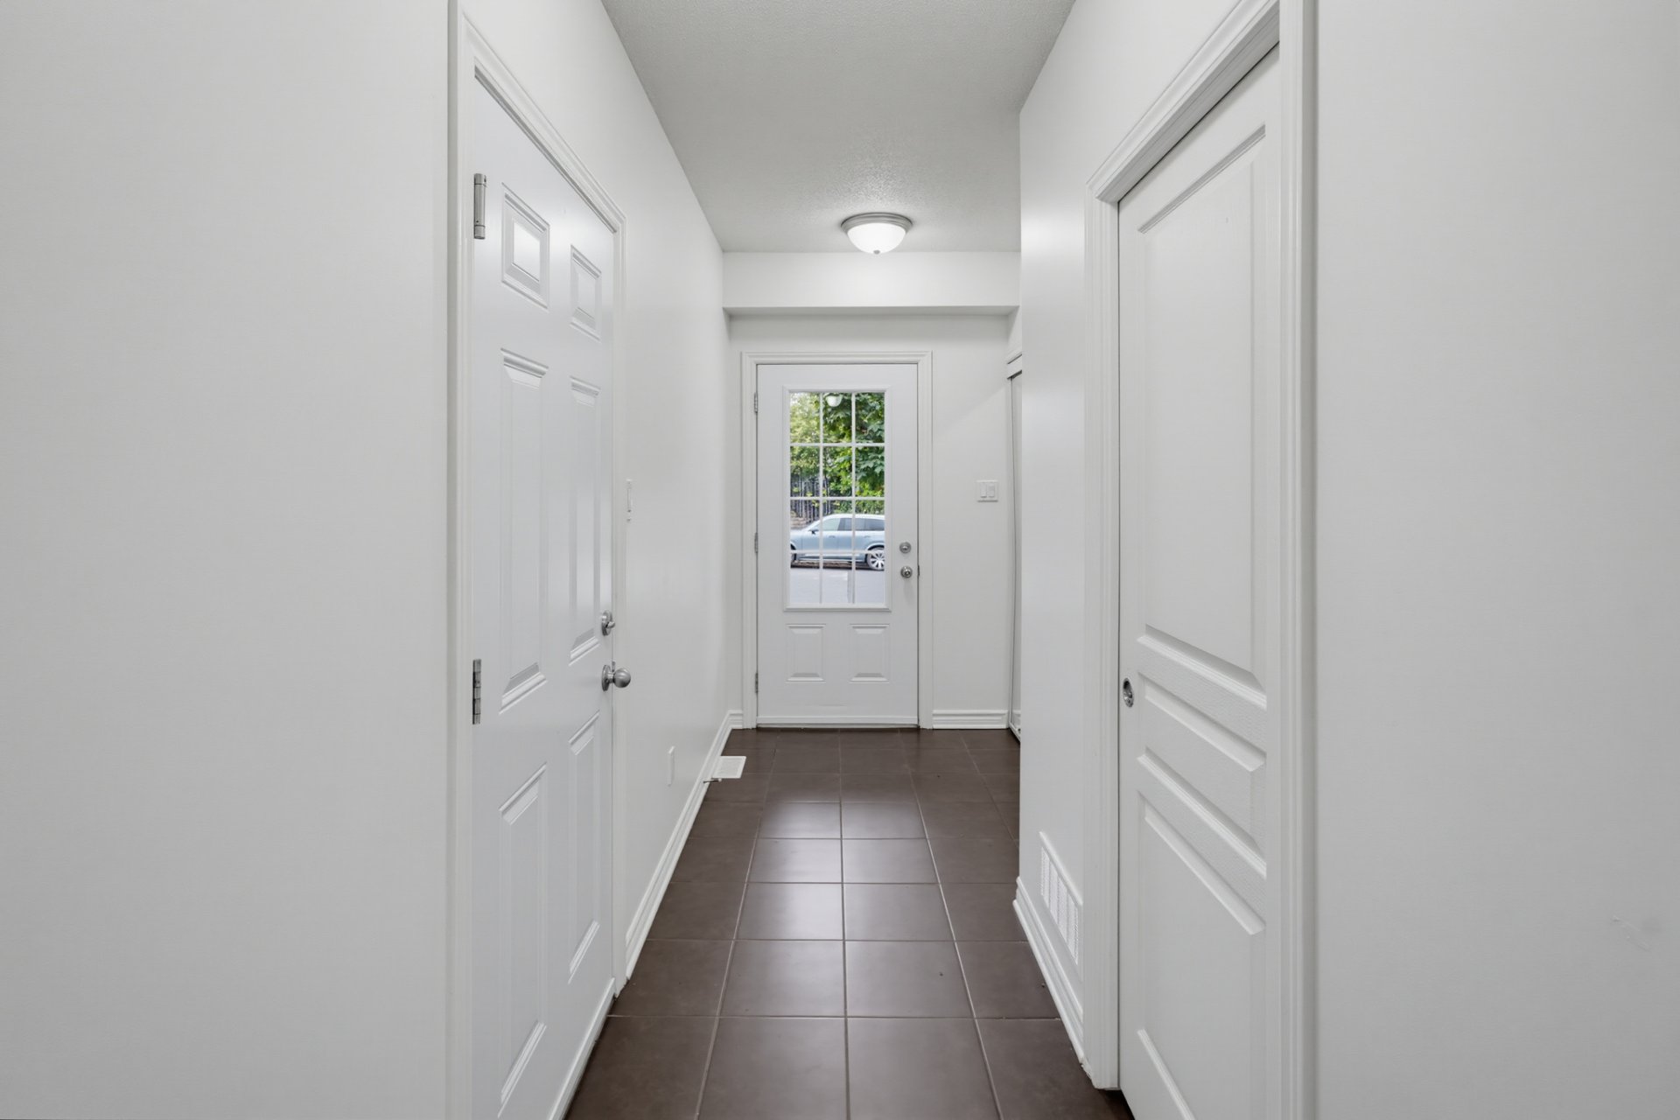
| Hall | 1st level/Ground floor | 5.11 X 5.3 ft / 1.80 X 1.60 m | Ceramic |
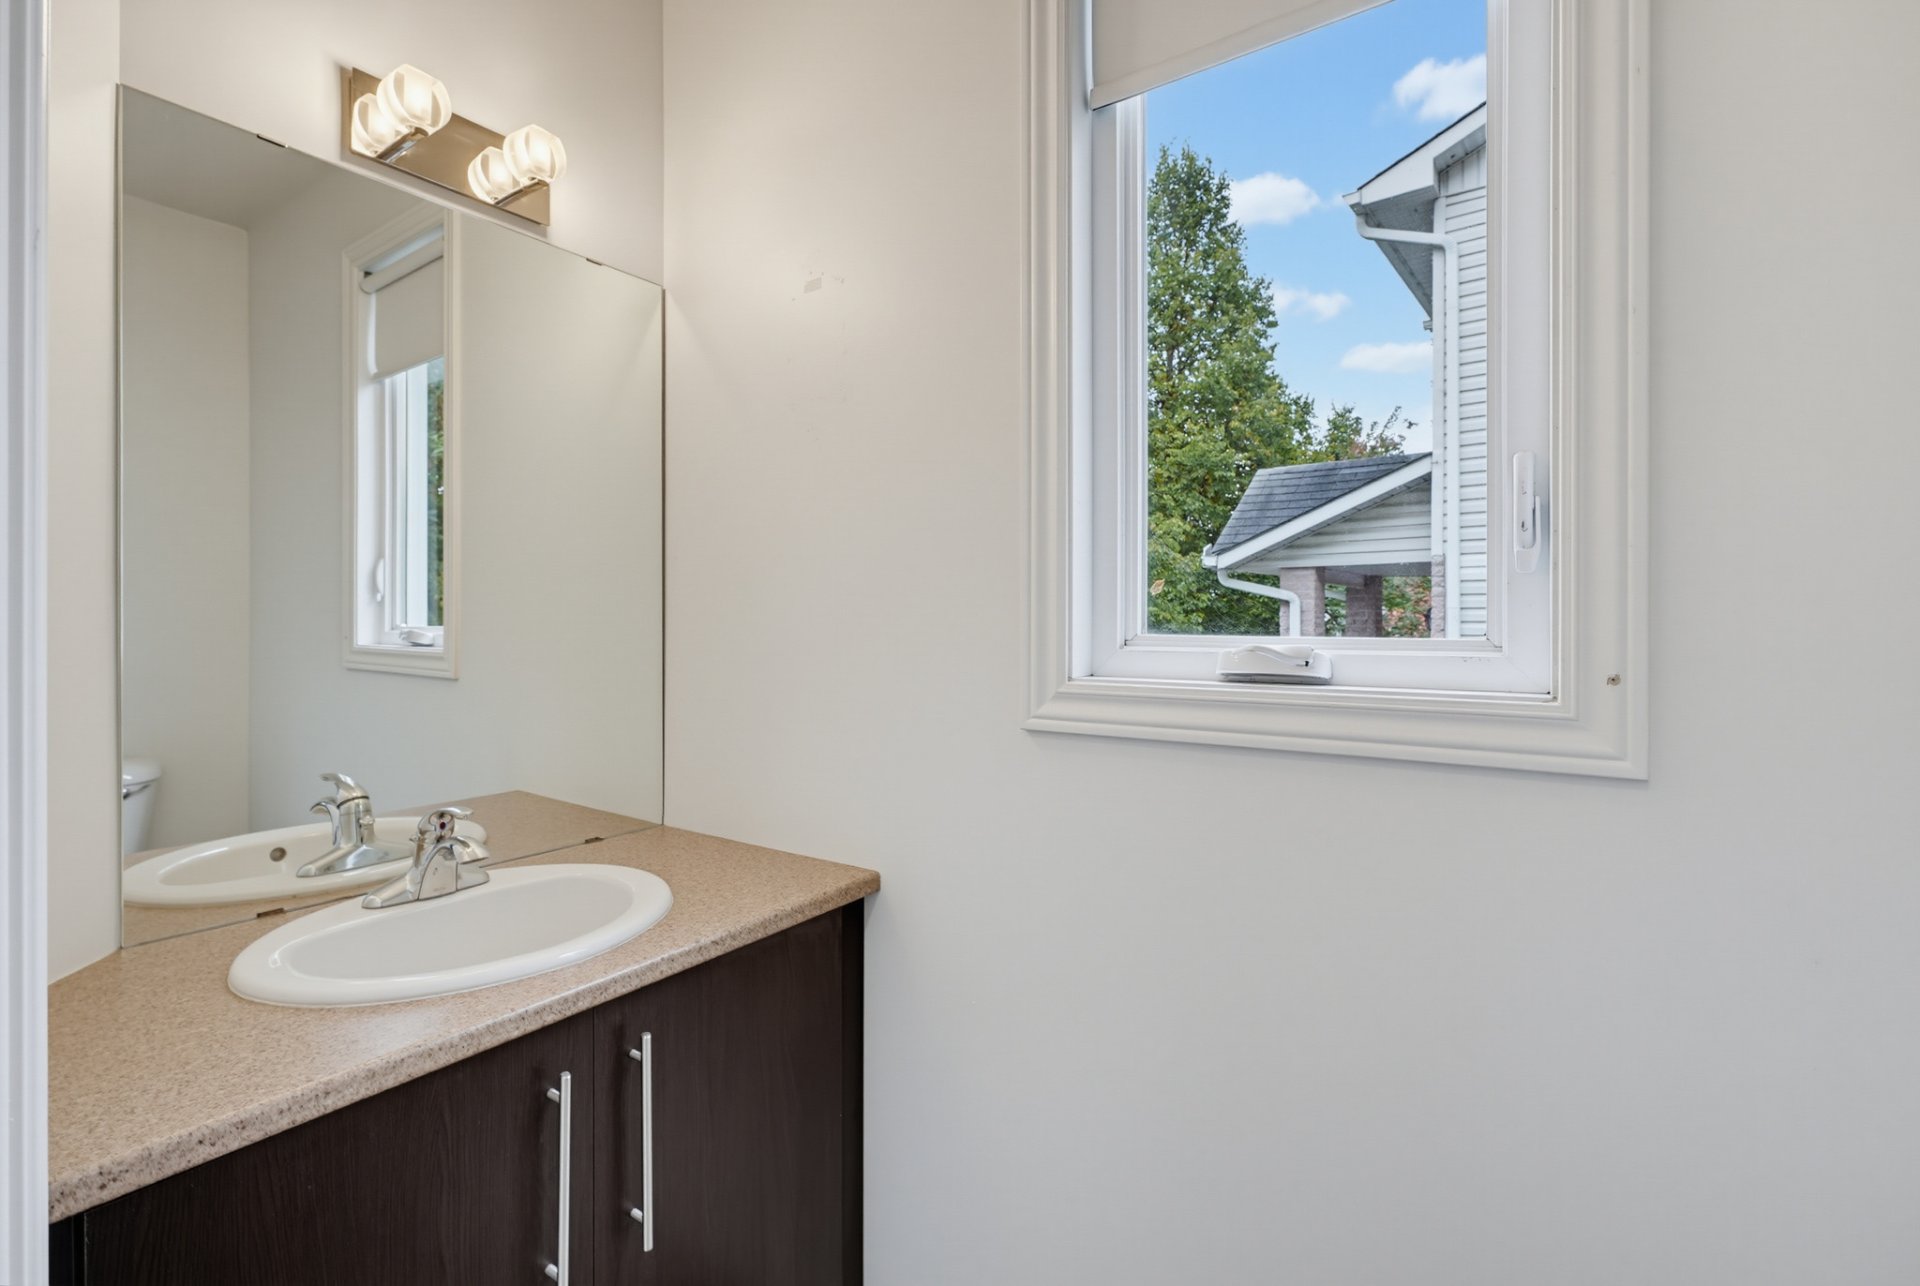
| Powder room | 1st level/Ground floor | 3.3 X 7.3 ft / 0.99 X 2.21 m | Ceramic |
| Kitchen | 1st level/Ground floor | 10 X 11.7 ft irr / 3.05 X 3.53 m irr | Ceramic |
| Family room | 1st level/Ground floor | 18.8 X 11.8 ft / 5.69 X 3.56 m | Wood |
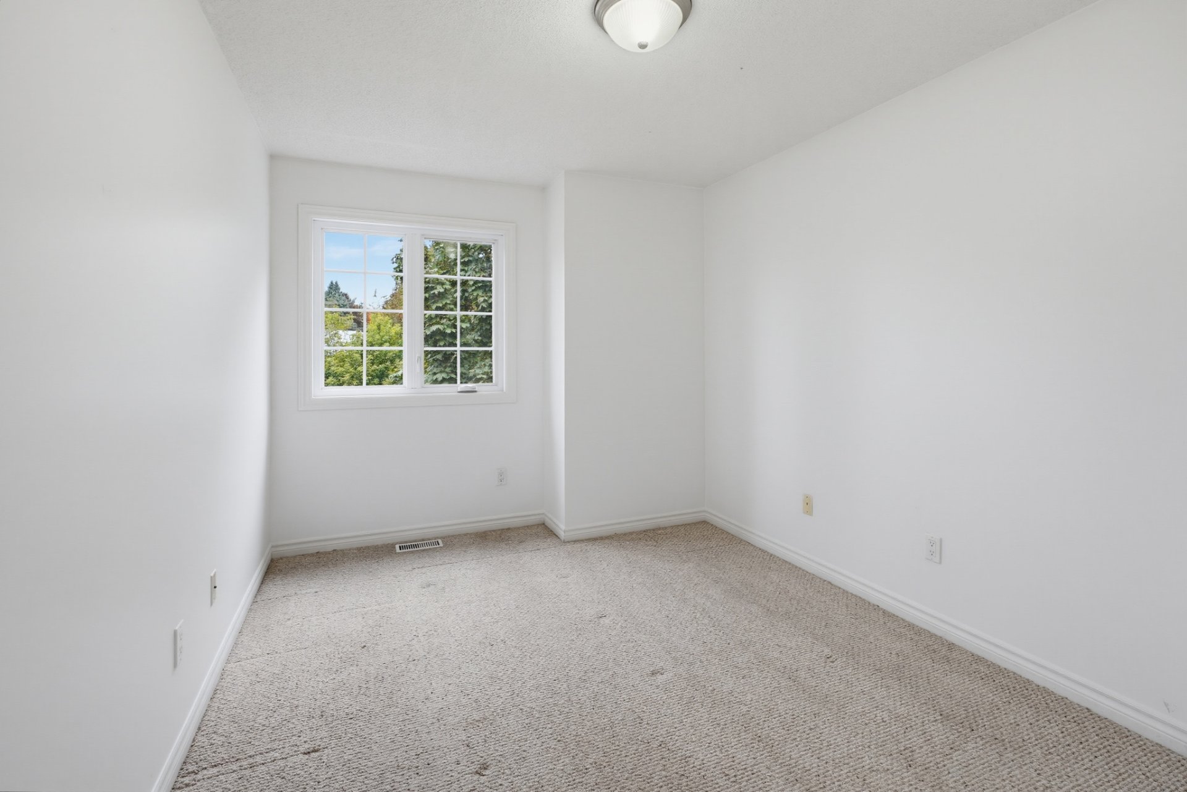
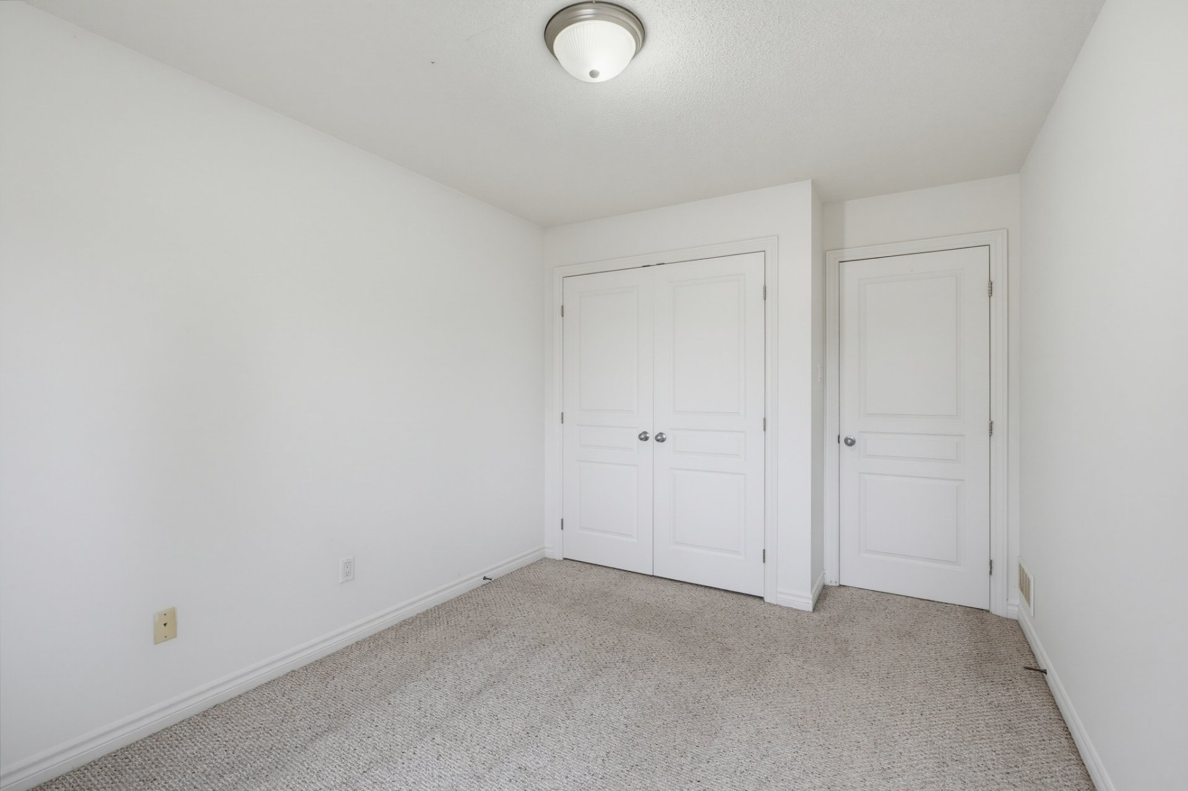
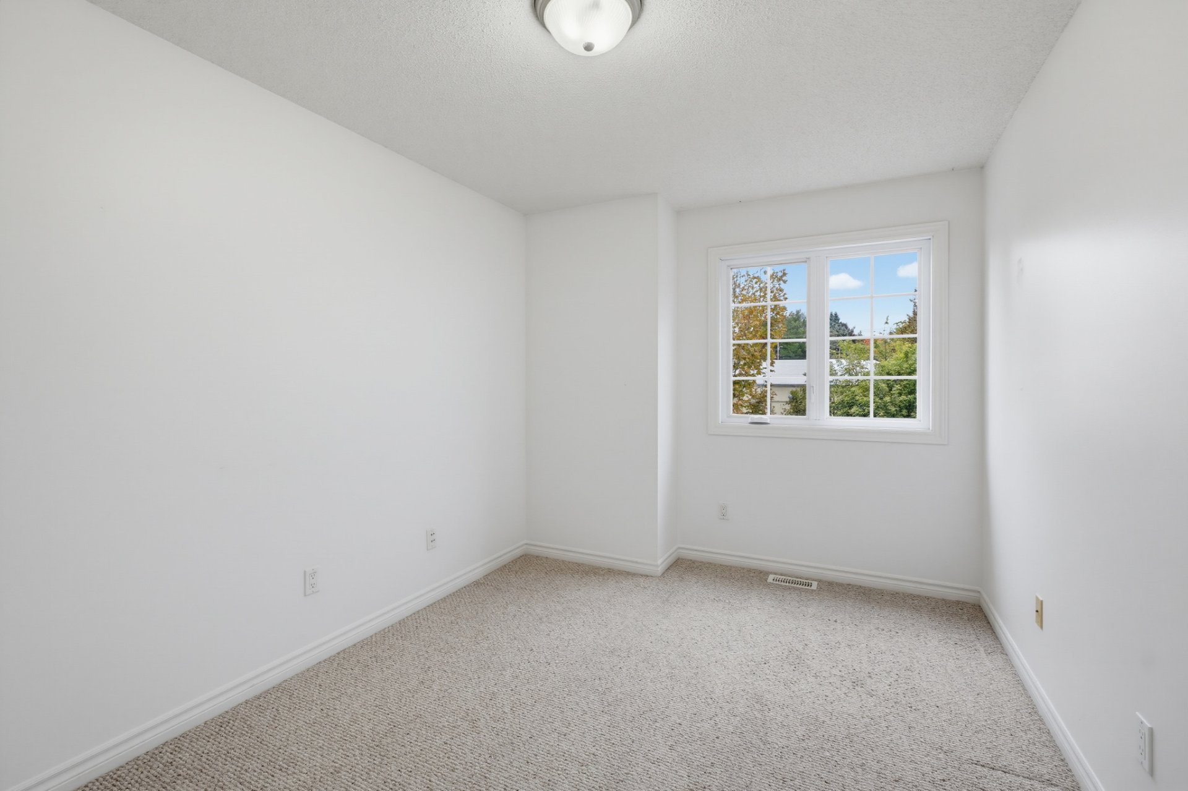
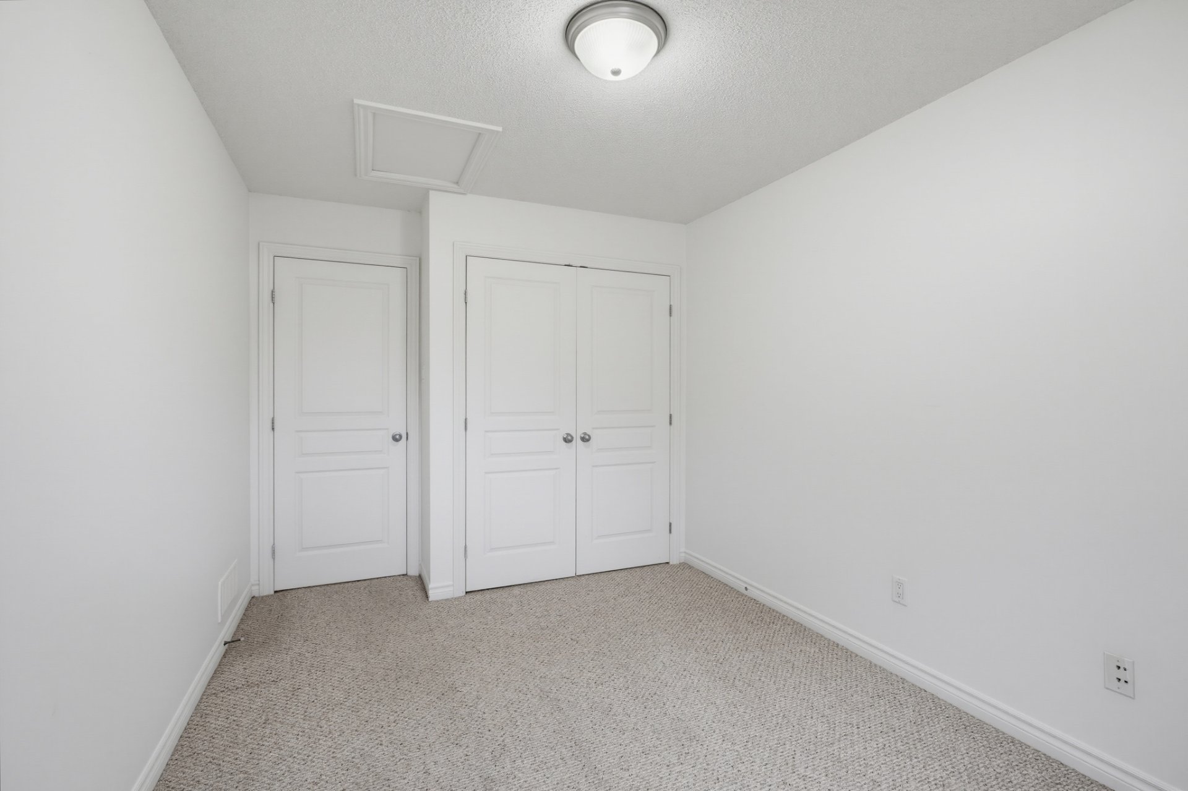
| Bedroom | 2nd level | 9.3 X 13.10 ft irr / 2.82 X 4.22 m irr | Carpet |
| Bedroom | 2nd level | 13.11 X 9 ft irr / 4.24 X 2.74 m irr | Carpet |
| Primary bedroom | 2nd level | 13.9 X 16.4 ft irr / 4.19 X 4.98 m irr | Carpet |
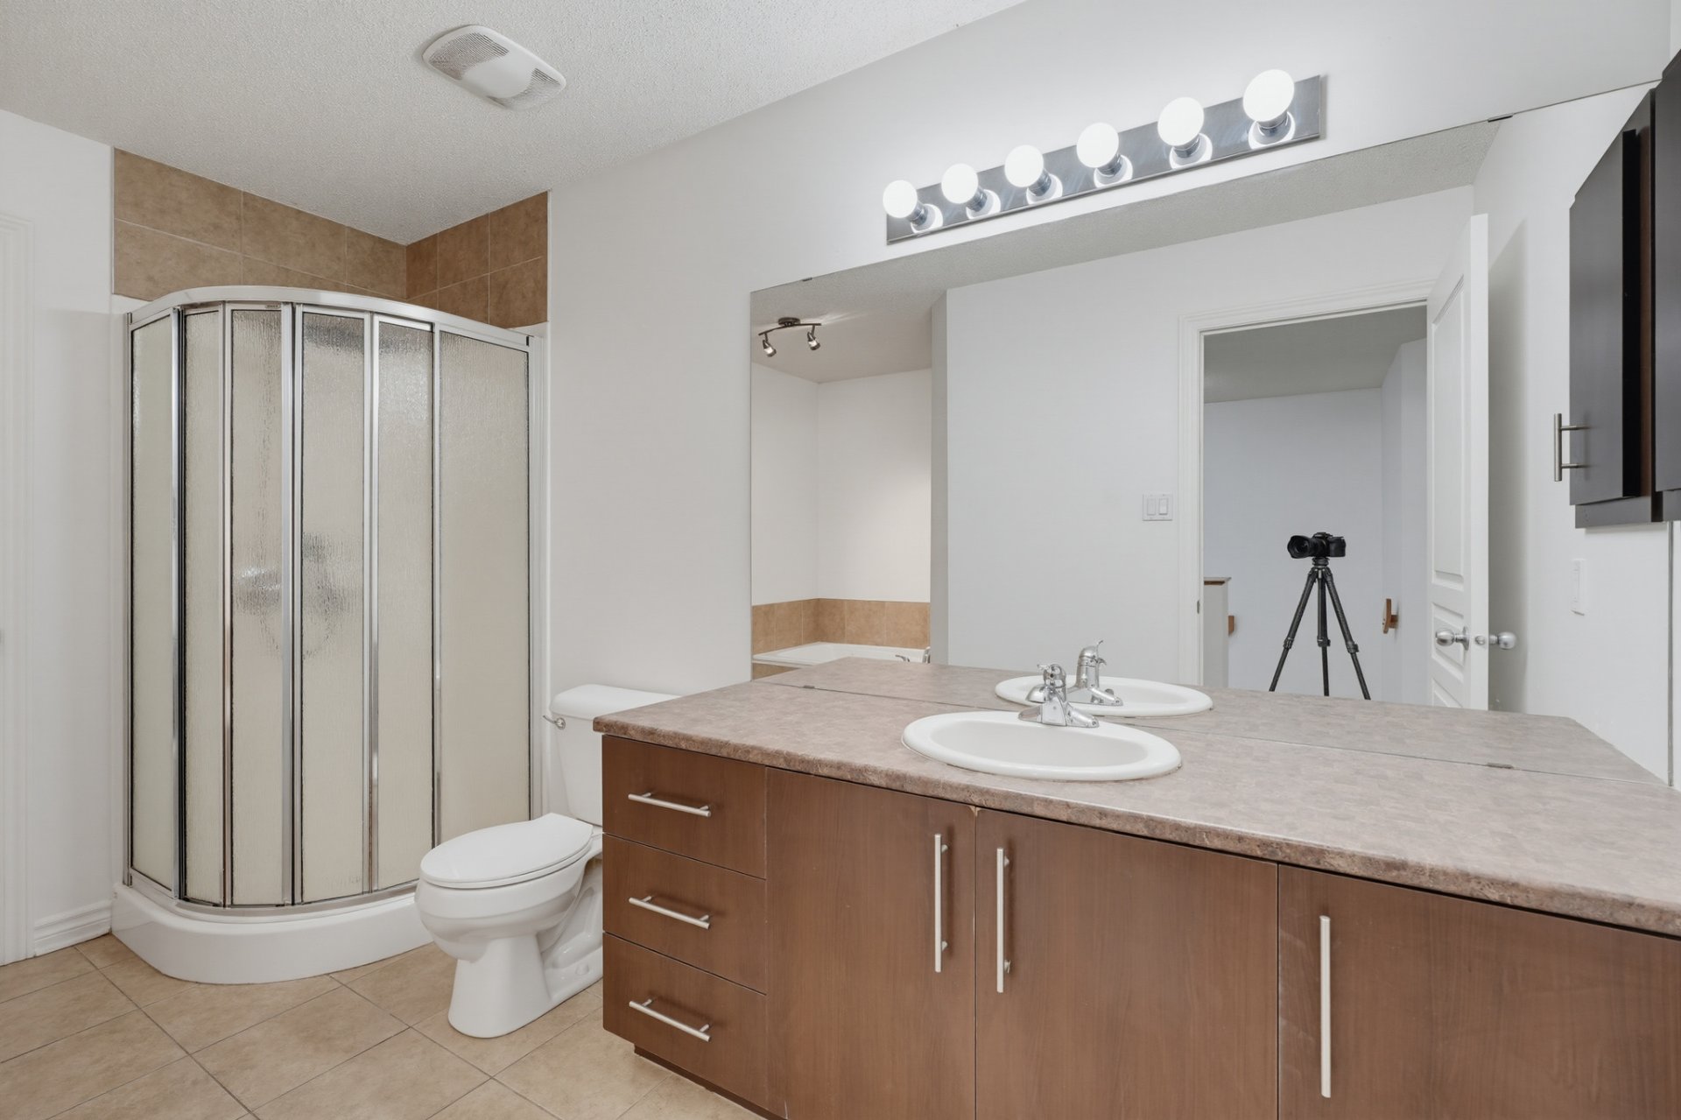
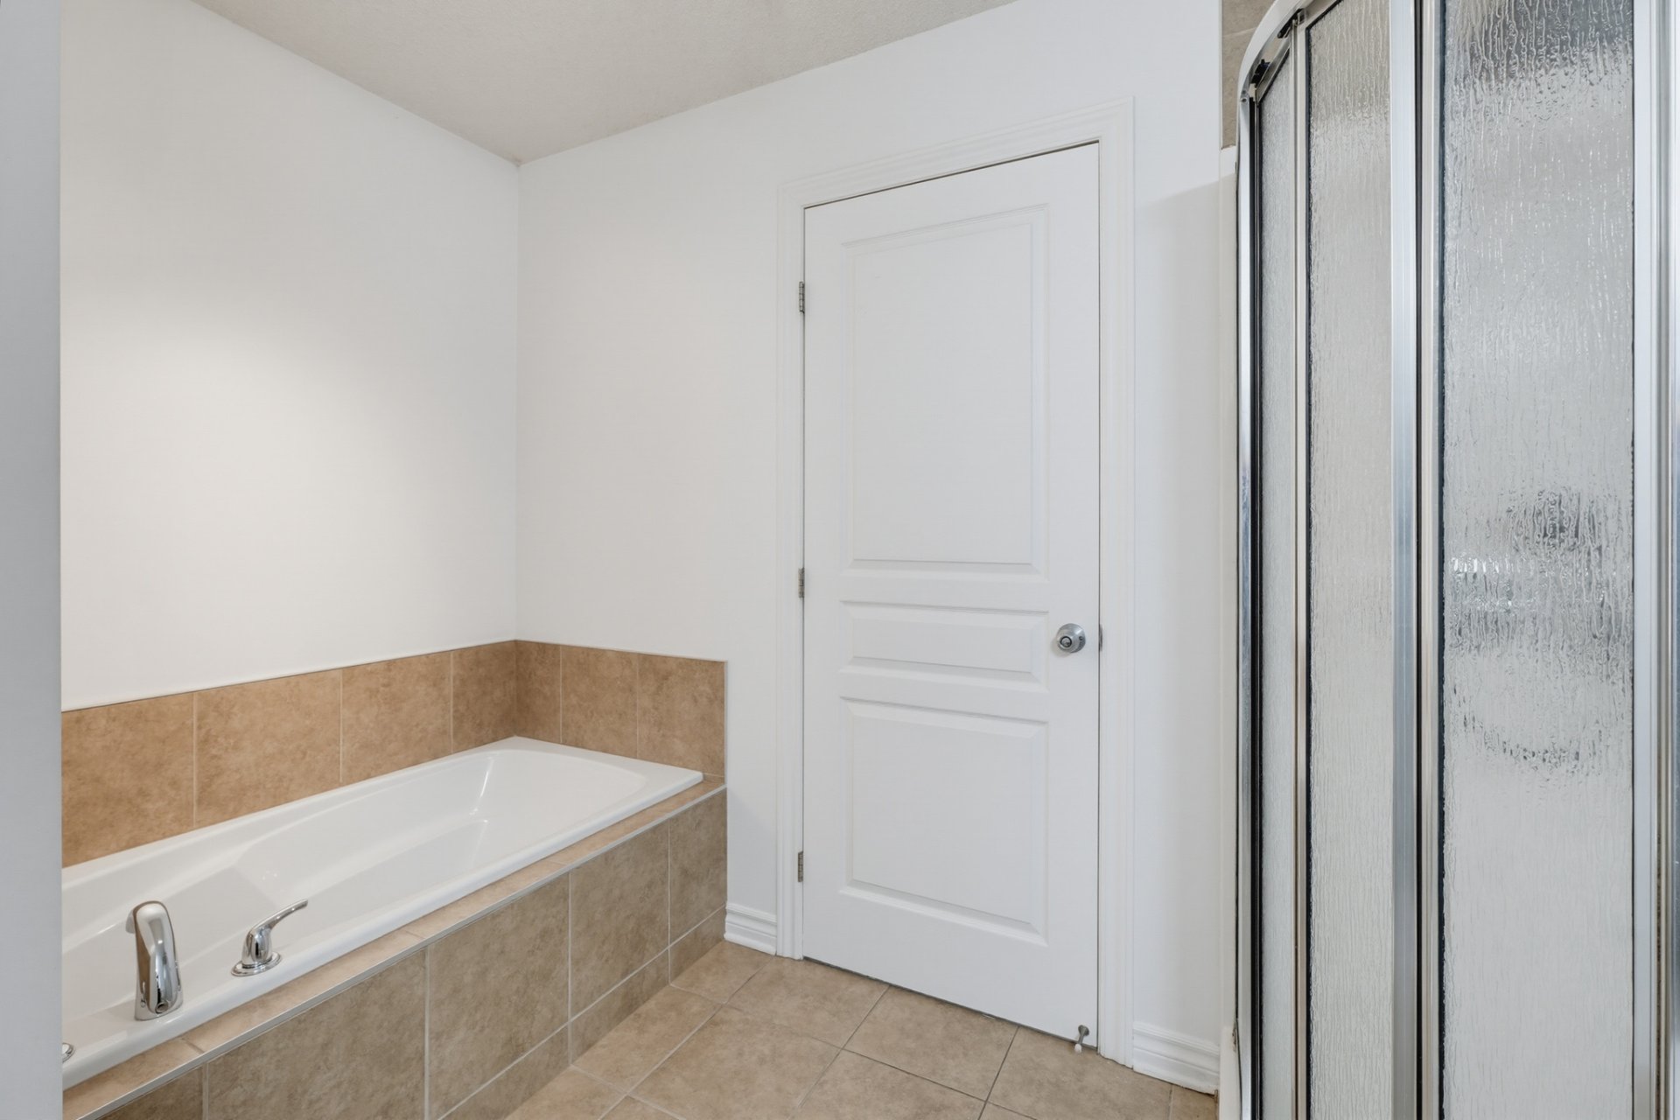
| Bathroom | 2nd level | 11.10 X 10 ft irr / 3.61 X 3.05 m irr | Ceramic |
| Family room | Basement 1 | 11.7 X 17.11 ft / 3.53 X 5.46 m | Laminate floor |
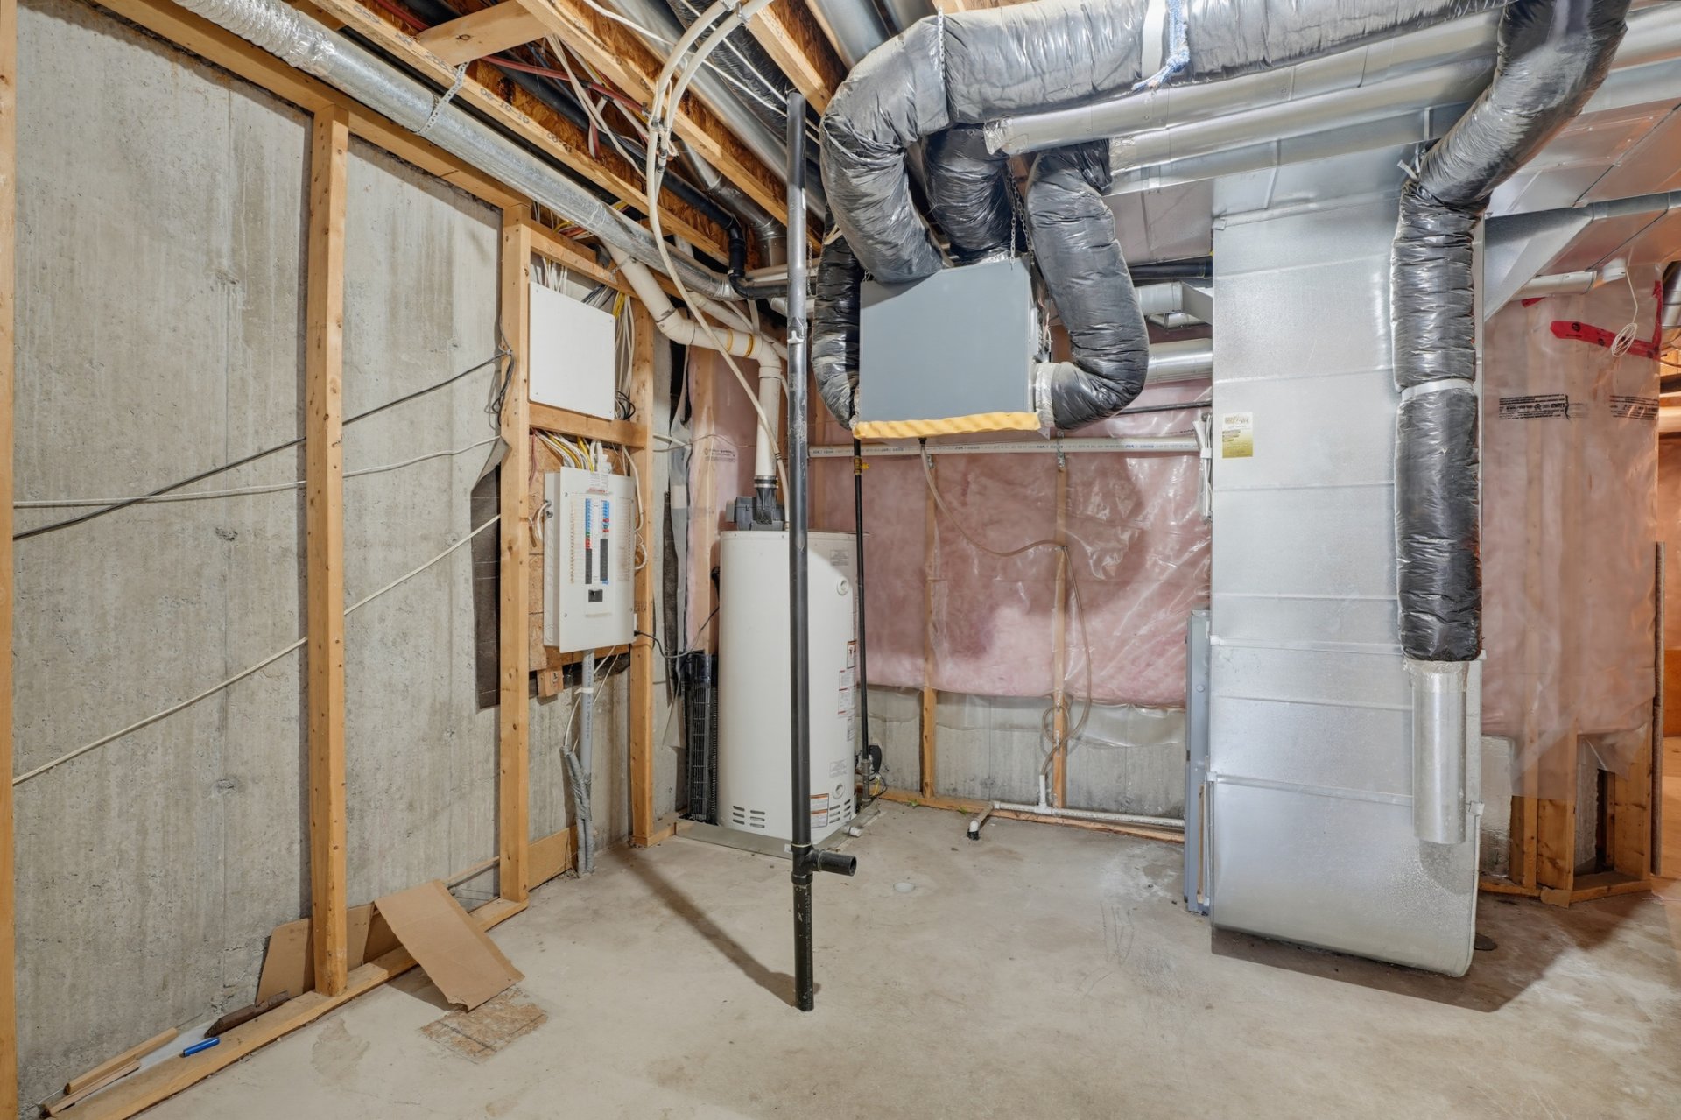
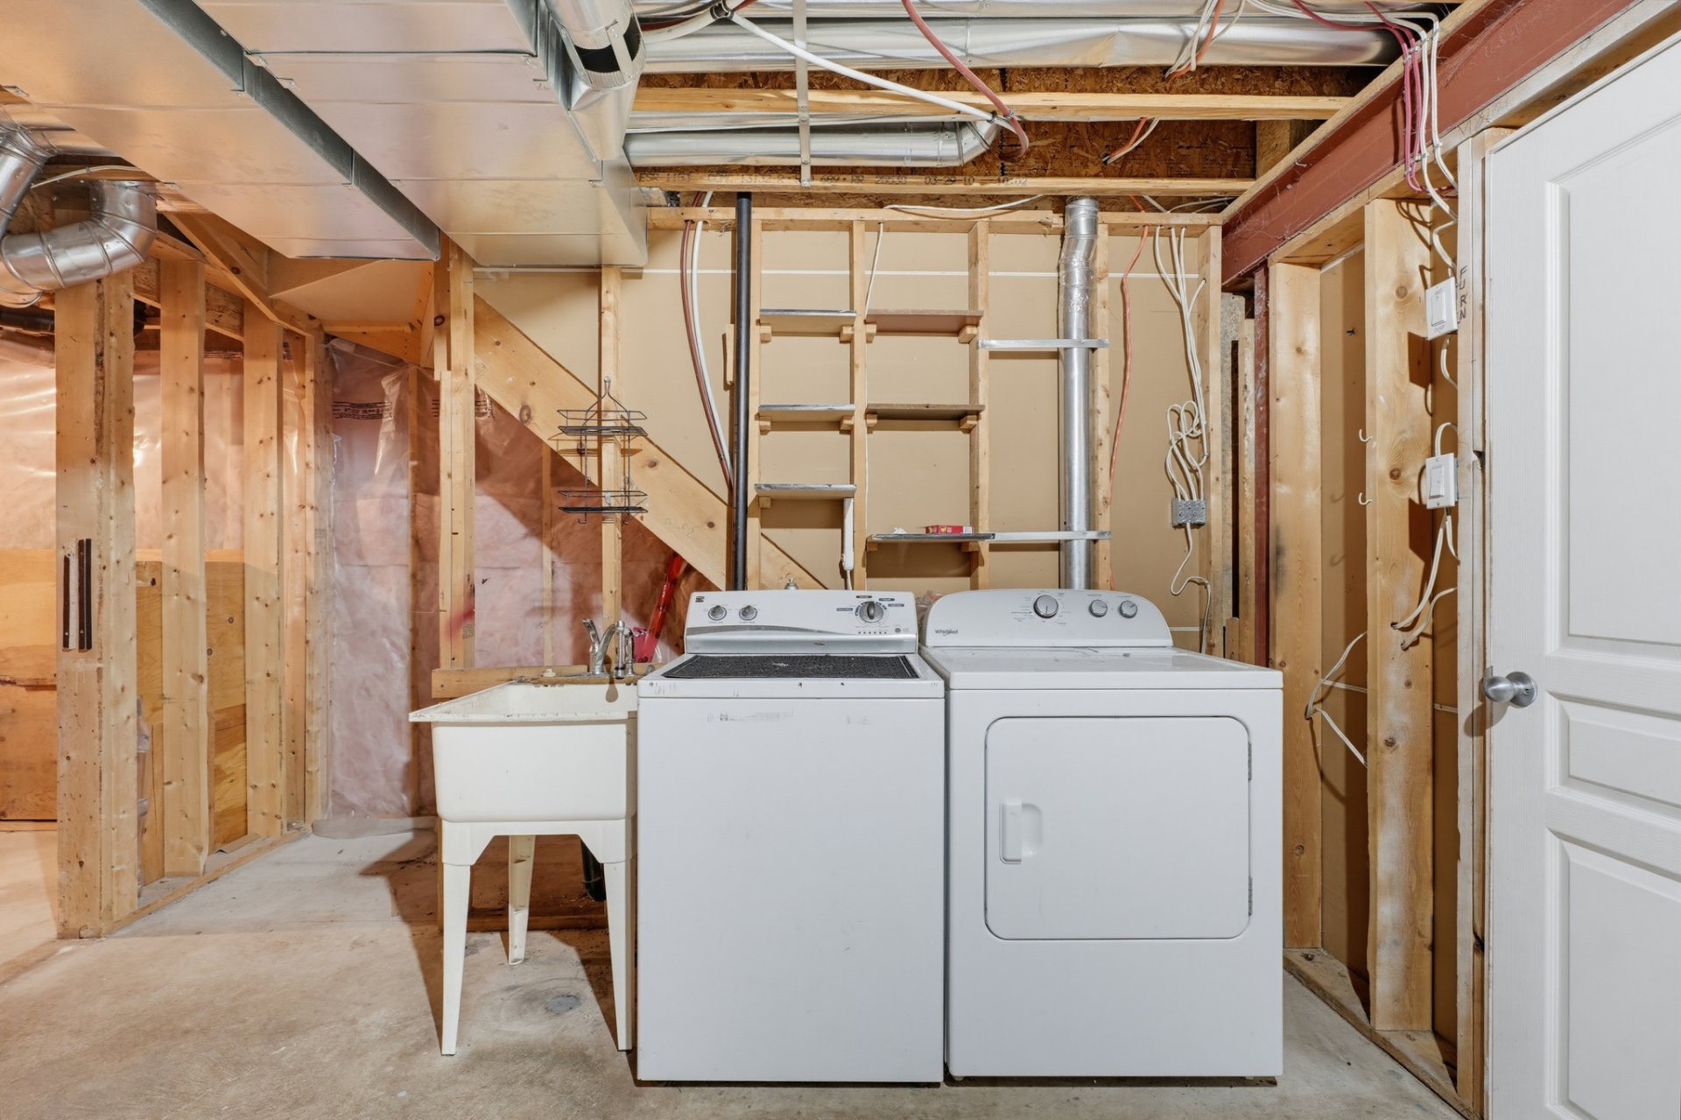
| Laundry room | Basement 1 | 11.2 X 9.4 ft / 3.40 X 2.84 m | Concrete |
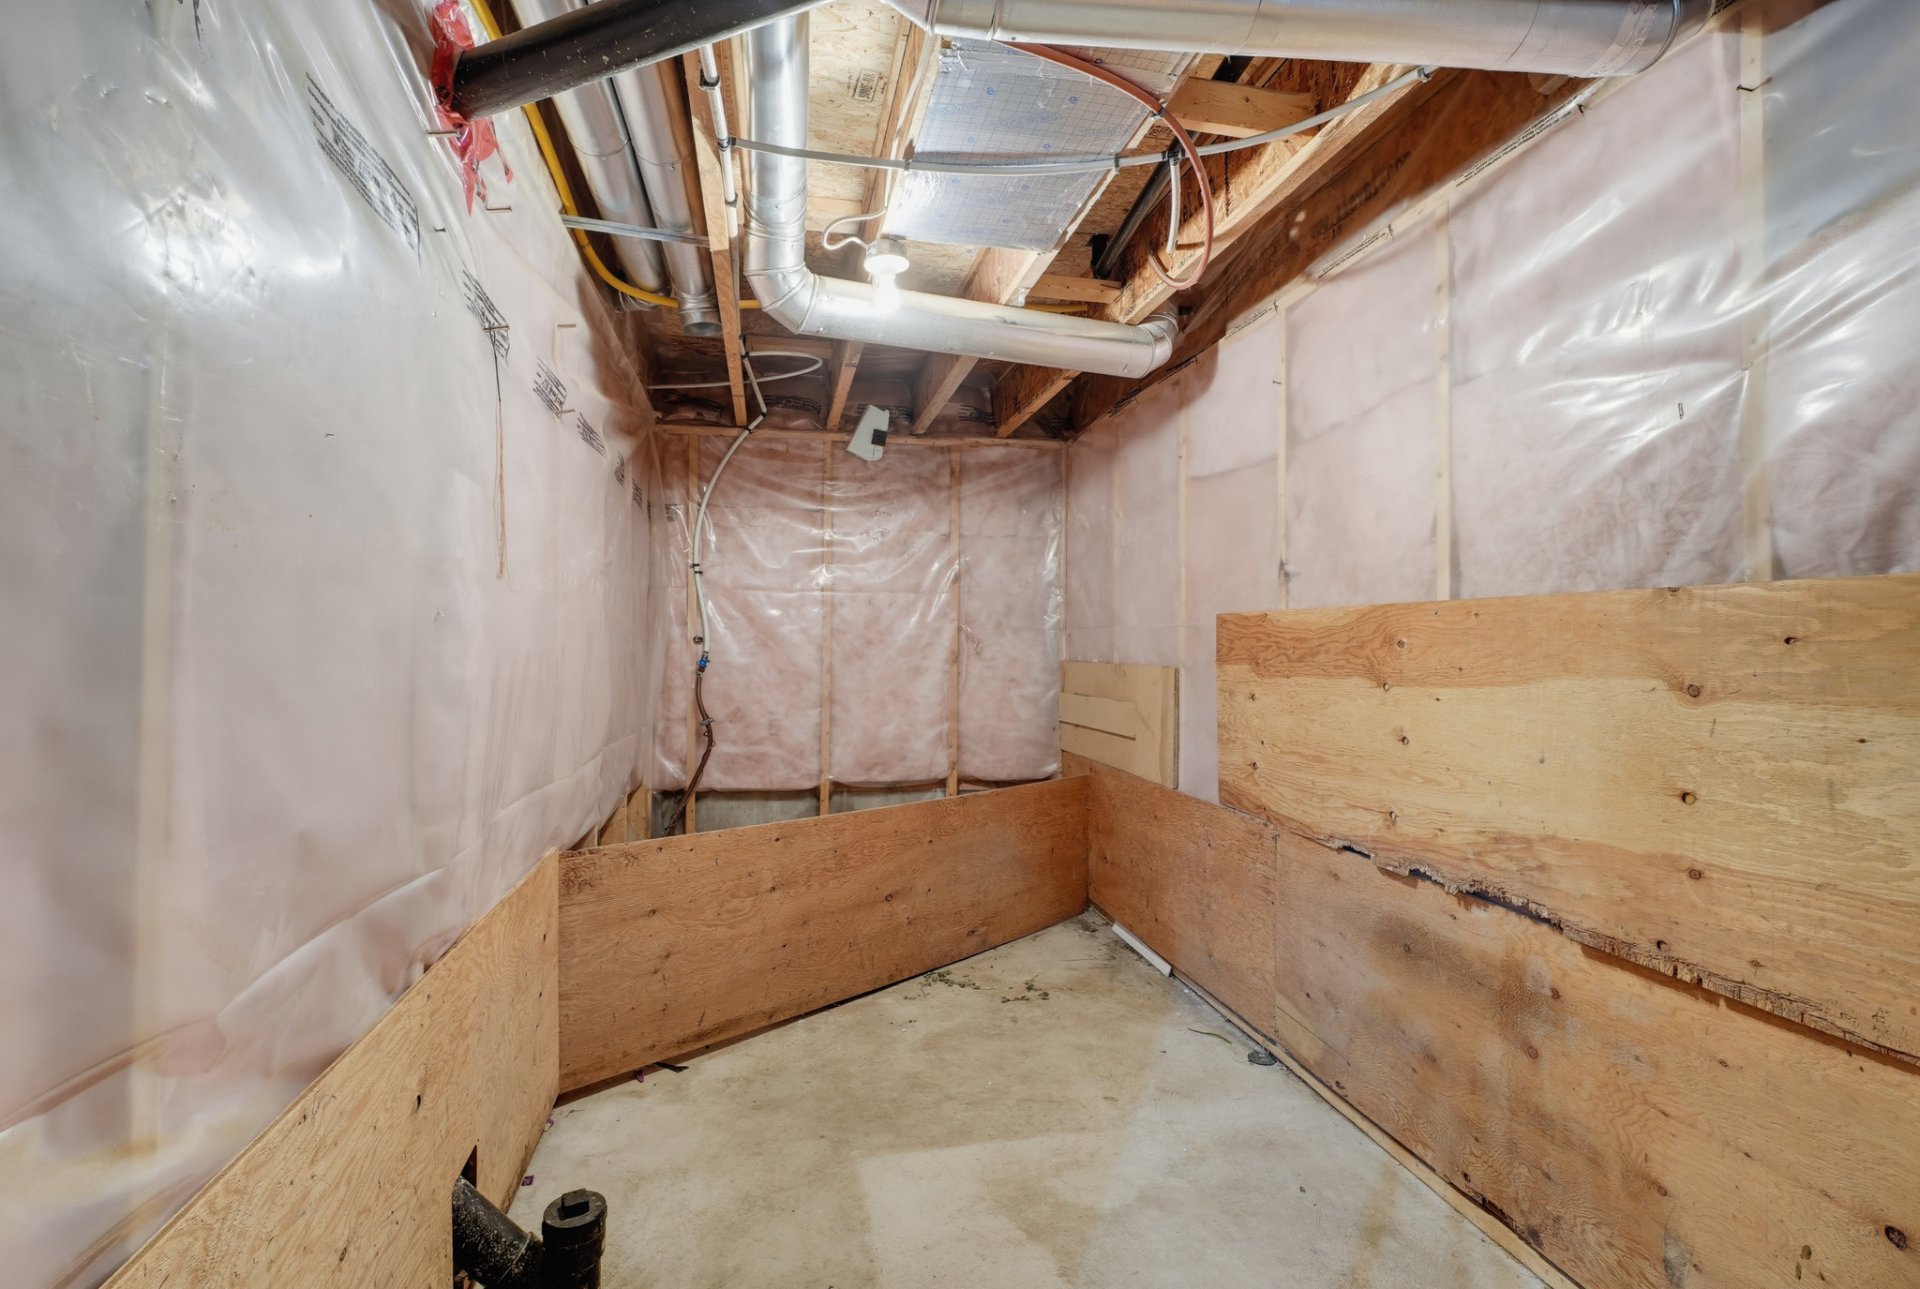
| Storage | Basement 1 | 6.4 X 9.4 ft / 1.93 X 2.84 m | Concrete |
| Other | Basement 1 | 9.4 X 7.10 ft / 2.84 X 2.39 m | Concrete |
Taxes and expenses
| Municipal | $3,783 |
| School | $390 |
Building and interior of the property
| Bedrooms | 3 |
| Bathrooms | 1 |
| Washrooms | 1 |
| Number of rooms | 12 |
| Number of rooms above ground | 3 |
| Living area | 1600 Square Feet |
| Expected delay of occupancy | 15 days |
| Items included in the sale | Stove, fridge, washer, dryer, garage door opener |
| Land area | 259.4 square metre |
| Dimension of the front of the land | 8.7 metres |
| Dimension of the depth of the land | 29.81 metres |
| Year built | 2011 |
| Municipal assessment (land) | $106,600 |
| Municipal assessment (building) | $411,200 |
| Municipal assessment (total) | $517,800 |
| Assessment year | 2026 |
| Irregular land | Yes |
| Available services | Natural Gas Connected, Sewer Connected, Water Connected |
| Basement | Finished basement |
| Bathroom / Washroom | Ensuite bathroom |
| Cupboard | Melamine |
| Distinctive features | Attached corner unit |
| Driveway | Asphalt |
| Equipment available | Air exchange system, Central vacuum cleaner system installation |
| Foundation | Poured concrete |
| Garage | Attached |
| Heating energy | Natural gas |
| Heating system | Forced air |
| Landscaping | Fenced |
| Laundry | Basement 1, Other, Other in basement |
| Parking | Attached, Driveway, Garage |
| Rental appliances | Other, Water heater |
| Roofing | Asphalt shingles |
| Sewage system | Municipality |
| Siding | Brick, Vinyl |
| Topography | Flat |
| Water supply | Municipality |
| Window type | Casement |
| Windows | PVC |