$469,900
286 Rue de la Galère
Gatineau (Gatineau)
Gatineau (Gatineau)
Type
Bungalow
Bedrooms
4
Living area
1000.29 Square Feet
Bathrooms
2
MLS® 13386968


Property description
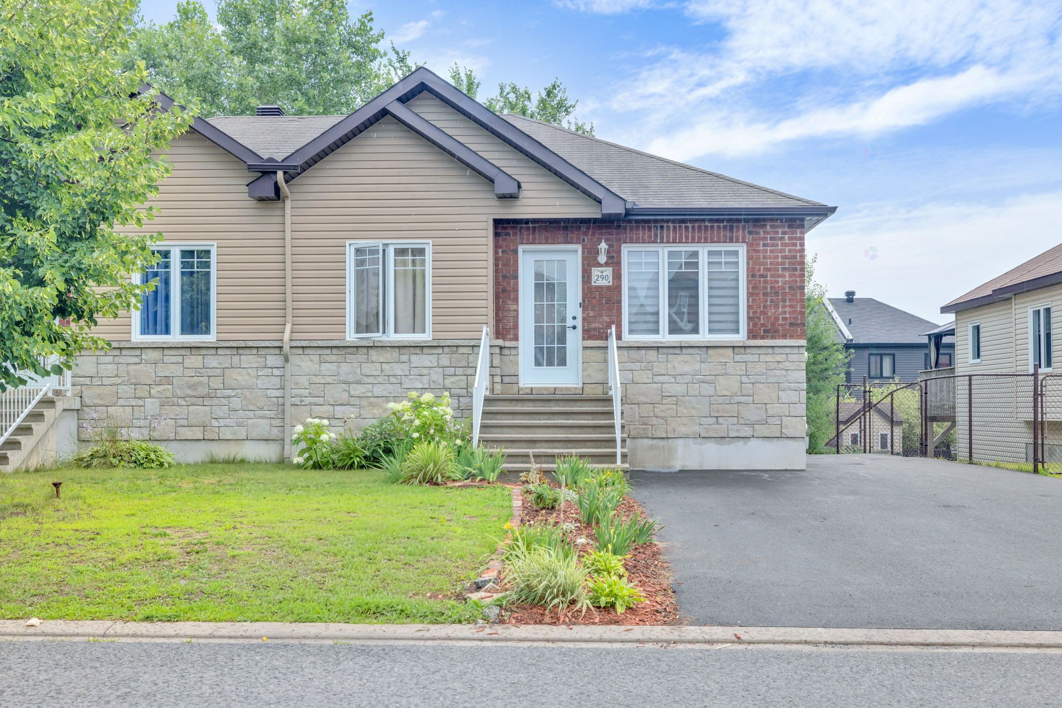
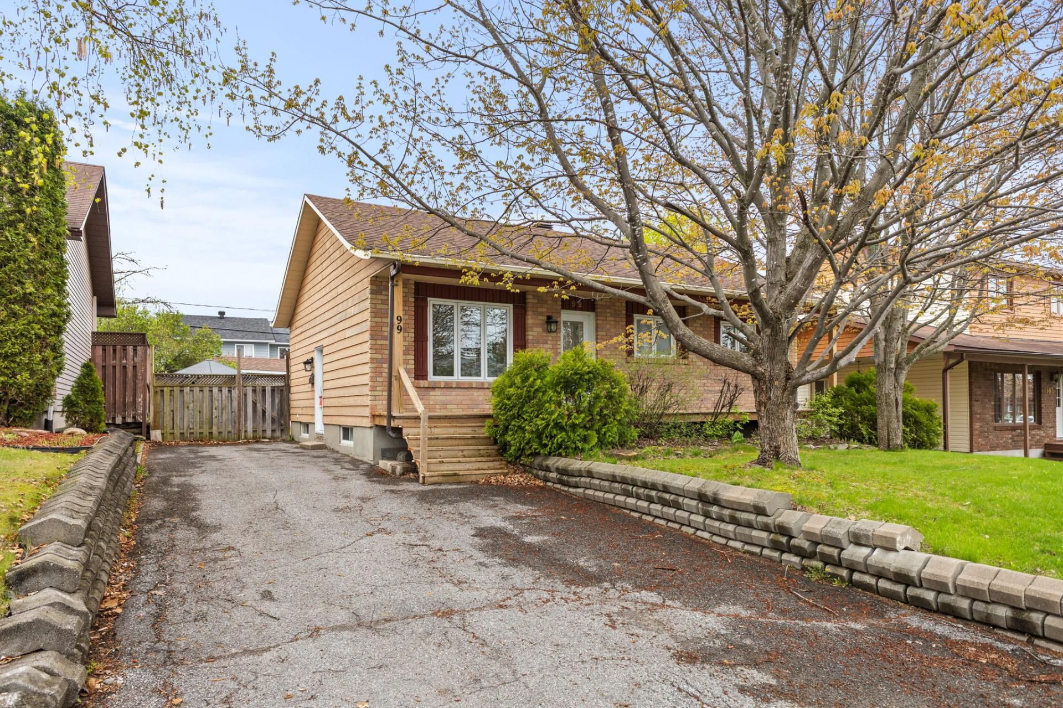
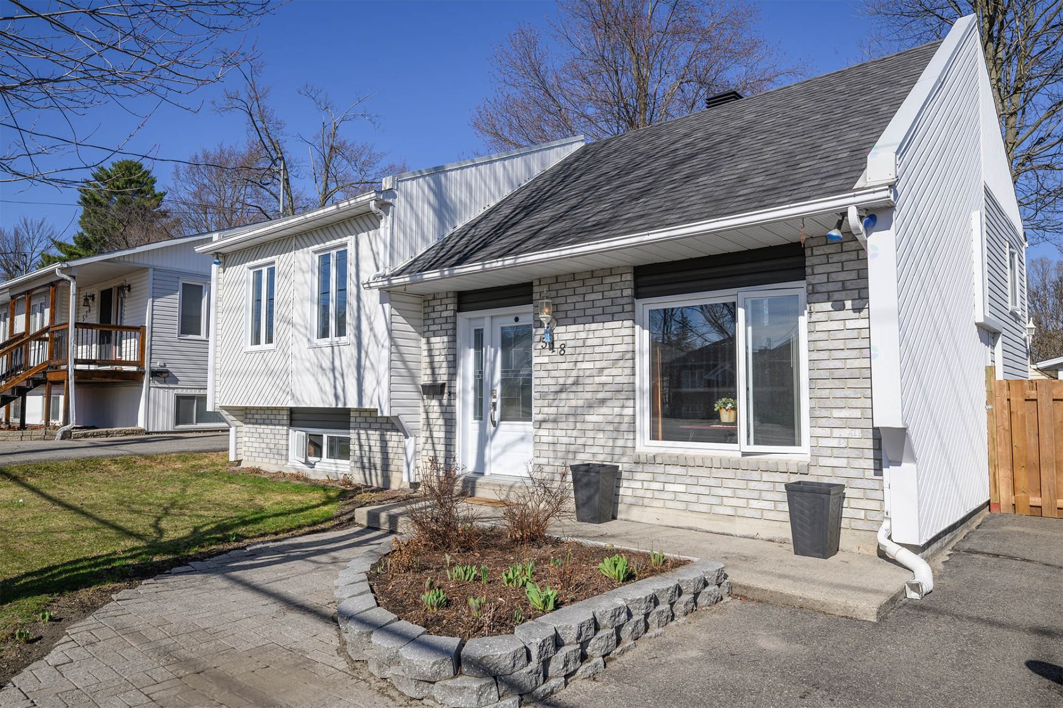
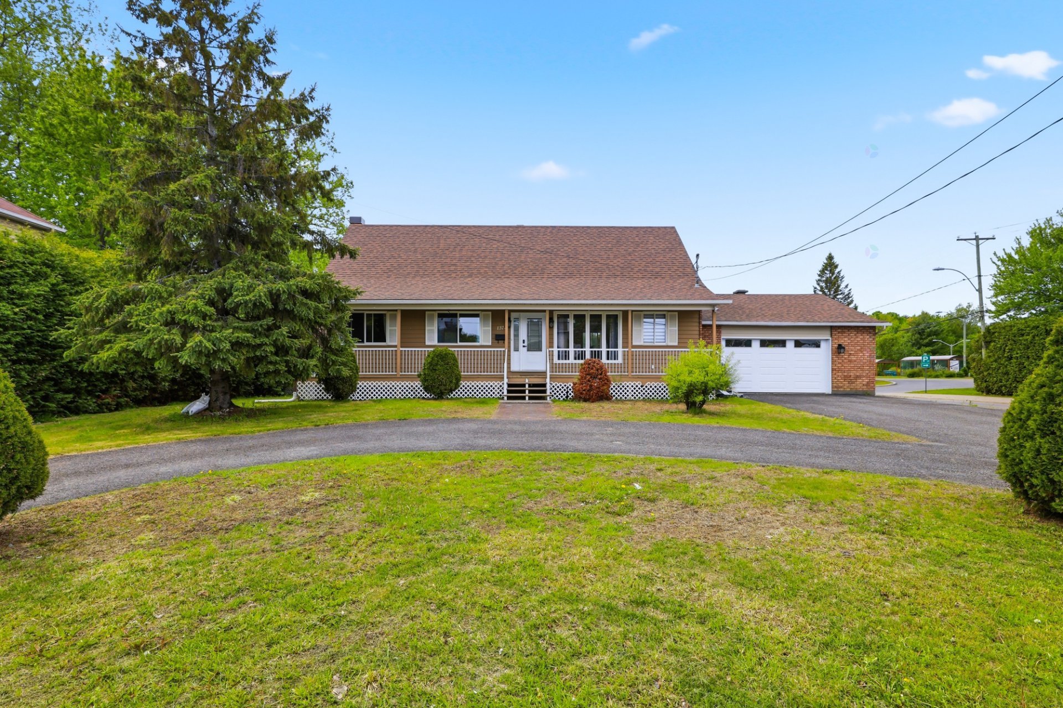
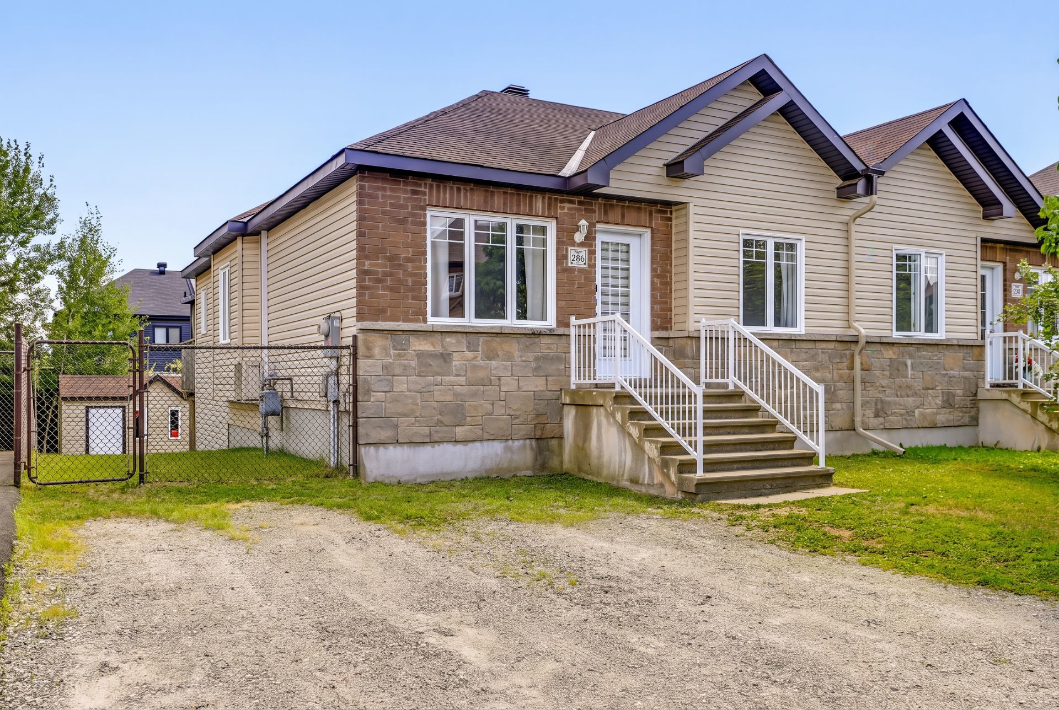
Discover this beautiful semi-detached bungalow featuring 4 bedrooms and 2 full bathrooms, perfect for families. The bright and functional layout is complemented by a spacious family room in the basement, ideal for entertaining or relaxing. A separate exterior entrance to the basement adds flexibility and potential. Located in a desirable neighborhood, this home offers comfort, functionality, and excellent value. A fantastic opportunity you won't want to miss!
Details
Located near
Bicycle path, Elementary school, Golf, High school, Highway, Hospital, Park, Public transportation
Room dimension
| Room | Floor | Dimensions | Floor covering |
|---|---|---|---|
| Hall | 1st level/Ground floor | 6 X 4 ft / 1.83 X 1.22 m | Ceramic |
| Living room | 1st level/Ground floor | 16.6 X 11 ft / 5.03 X 3.35 m | Laminate floor |
| Dining room | 1st level/Ground floor | 13.8 X 12.8 ft / 4.17 X 3.86 m | Laminate floor |
| Kitchen | 1st level/Ground floor | 10.4 X 9.2 ft / 3.15 X 2.79 m | Ceramic |
| Primary bedroom | 1st level/Ground floor | 13.2 X 10.6 ft / 4.01 X 3.20 m | Laminate floor |
| Bedroom | 1st level/Ground floor | 13.2 X 9 ft / 4.01 X 2.74 m | Linoleum |
| Bathroom | 1st level/Ground floor | 10.6 X 9.3 ft / 3.20 X 2.82 m | Linoleum |
| Family room | Basement 1 | 22.8 X 11.5 ft irr / 6.91 X 3.48 m irr | Laminate floor |
| Bedroom | Basement 1 | 21 X 12.7 ft / 6.40 X 3.84 m | Laminate floor |
| Bedroom | Basement 1 | 12.6 X 11.3 ft / 3.81 X 3.43 m | Laminate floor |
| Bathroom | Basement 1 | 14 X 8 ft / 4.27 X 2.44 m | Flexible floor coverings |
Taxes and expenses
| Municipal | $3,212 |
| School | $287 |
Building and interior of the property
| Bedrooms | 4 |
| Bathrooms | 2 |
| Number of rooms | 11 |
| Number of rooms above ground | 2 |
| Number of basement bedrooms | 2 |
| Living area | 1000.29 Square Feet |
| Expected delay of occupancy | 30 |
| Items included in the sale | Light fixtures, Air exchanger, 1 heat pump, Shed, Mirror, Gazebo. |
| Items excluded in the sale | hot water thank rented |
| Land area | 331.6 |
| Dimension of the front of the land | 11.21 |
| Dimension of the depth of the land | 29.58 |
| Year built | 2013 |
| Municipal assessment (land) | $131,700 |
| Municipal assessment (building) | $303,200 |
| Municipal assessment (total) | $434,900 |
| Assessment year | 2026 |
| Available services | Electricity Connected, Sewer Connected, Water Connected |
| Basement | 6 feet and more, Outdoor entrance |
| Bathroom / Washroom | Separate shower |
| Cupboard | Melamine |
| Distinctive features | Semi-detached |
| Driveway | Unpaved |
| Equipment available | Central heat pump |
| Foundation | Poured concrete |
| Heating energy | Electricity |
| Heating system | Electric baseboard units |
| Laundry | Basement 1, Bathroom, In bathroom in basement |
| Parking | Driveway |
| Roofing | Asphalt shingles |
| Sewage system | Municipality |
| Siding | Brick, Vinyl |
| Topography | Flat, Sloped |
| Water supply | Municipality |
| Window type | Casement, French door |
| Windows | PVC |
Addendum
| - Peaceful, family-friendly residential neighborhood. - Quick access to Highway 50, making travel to Ottawa and the rest of Gatineau easy. - Close to elementary and secondary schools, as well as several daycares. - Just minutes from several parks, including Parc de la Blanche, Parc Raymond-Madore, and Parc Adrien-Crevier, perfect for families and outdoor activities. - Conveniently located near local shops, grocery stores, pharmacies, restaurants, and other essential services. - Public transit is easily accessible, with several bus routes nearby. - Quick access to cycling paths and green spaces throughout the area. - Well-balanced neighborhood offering both tranquility and convenience, ideal for families and professionals. |