

New price
$599,900
53 Ch. Tenpenny
Val-des-Monts
Val-des-Monts
Type
Bungalow
Bedrooms
5
Living area
1292.75 Square Feet
Bathrooms
2
MLS® 13396627
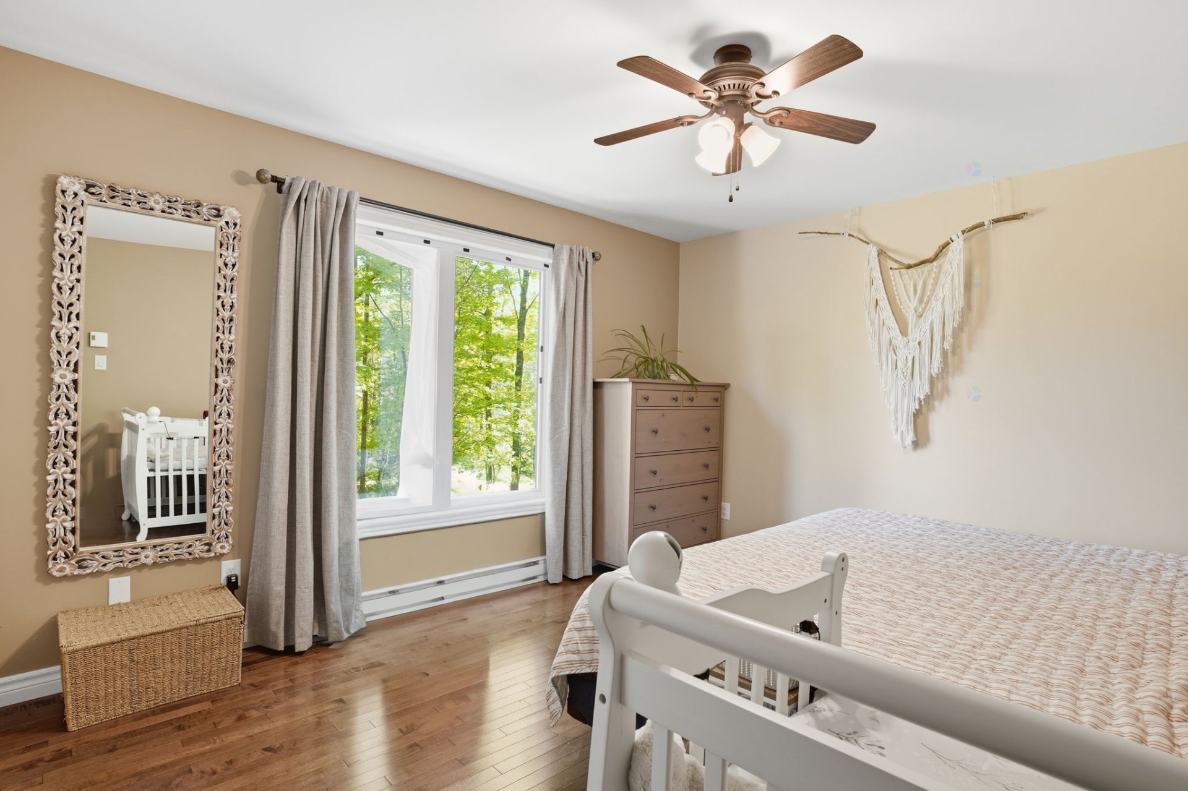
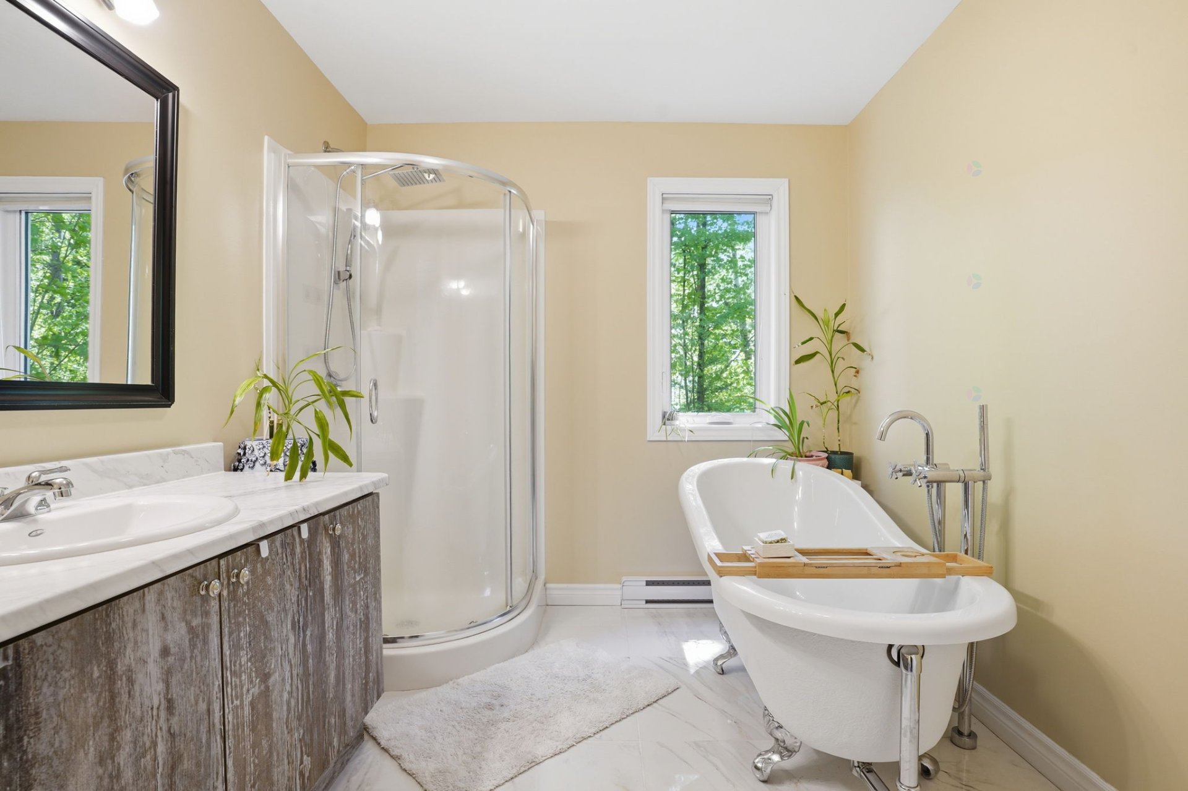
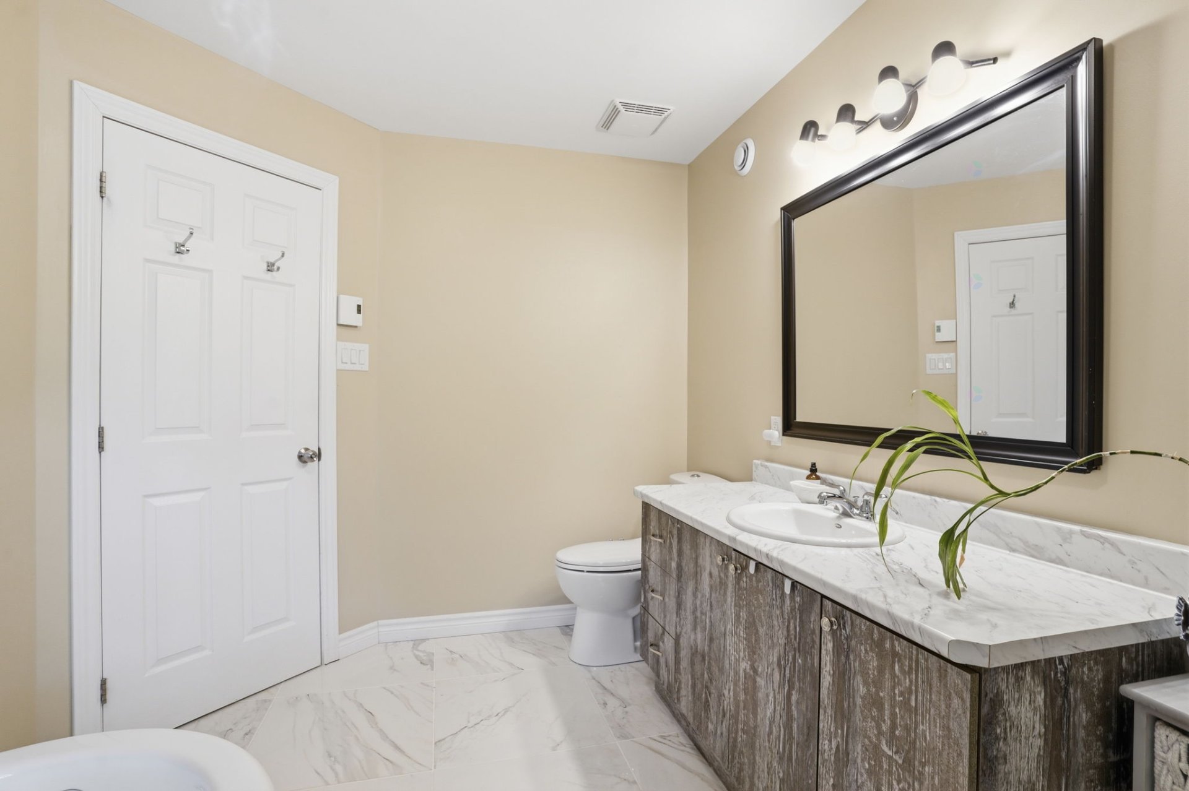
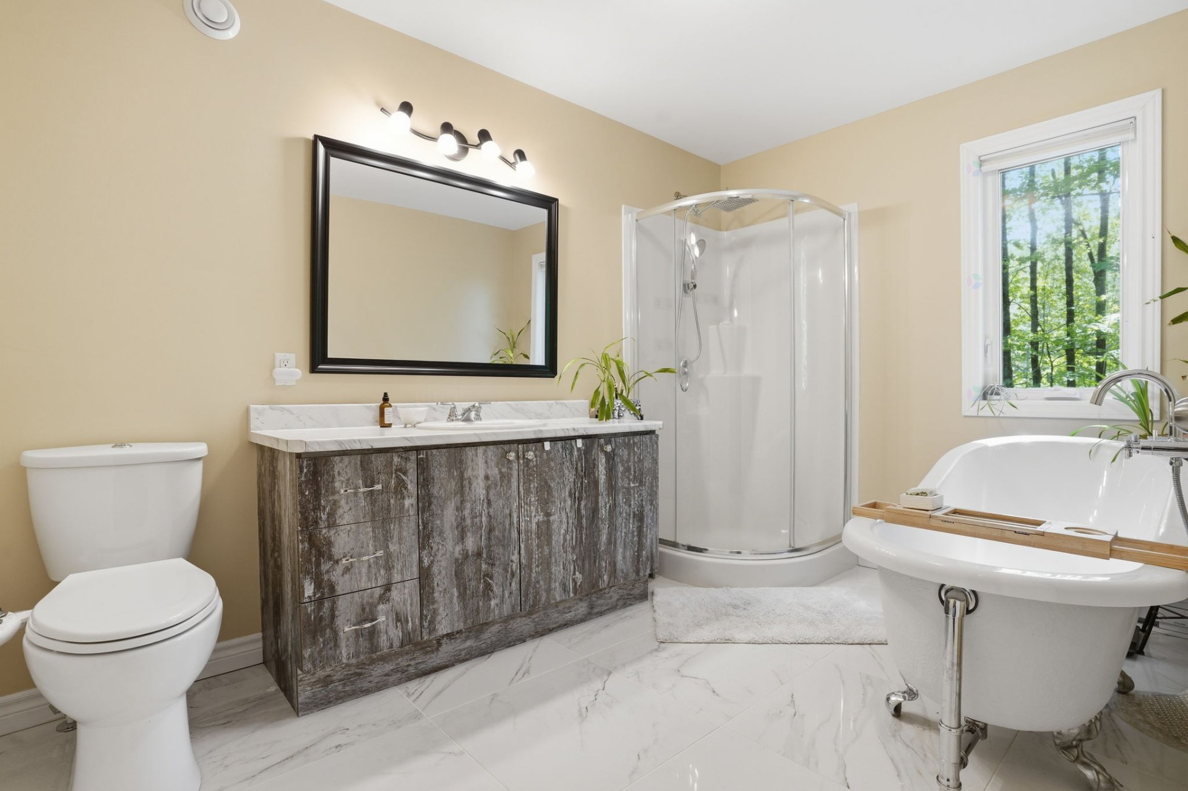
Property description
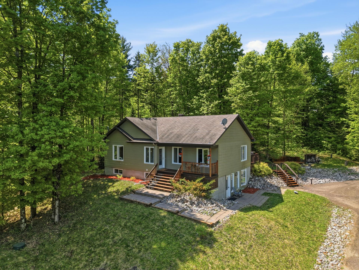
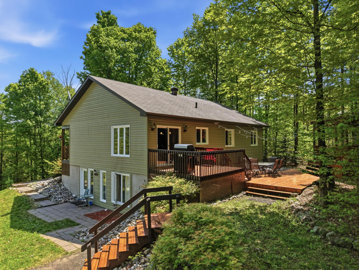
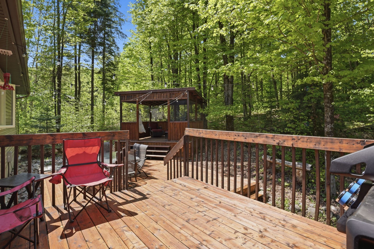
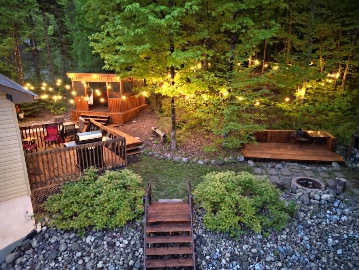
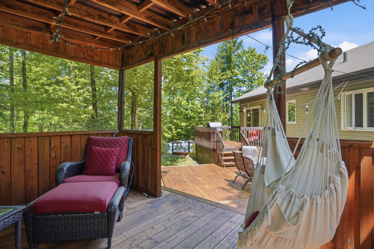
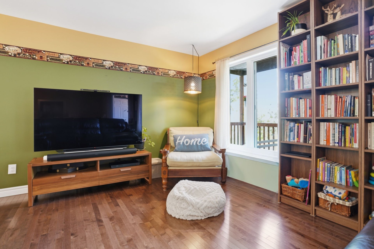
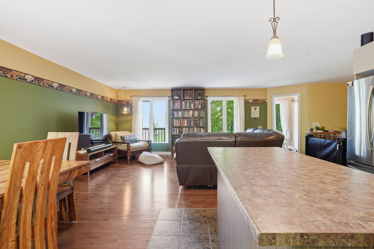
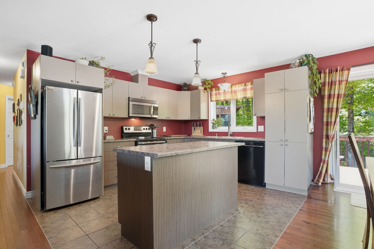
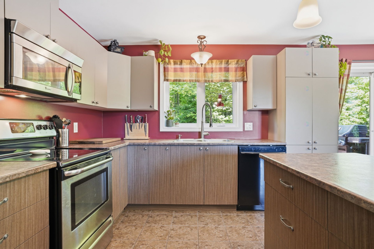
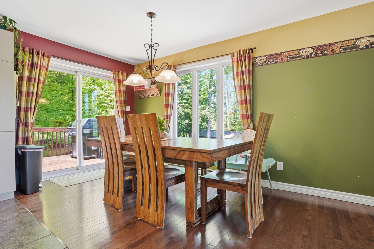
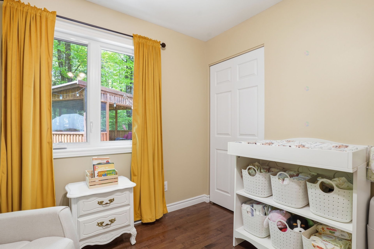
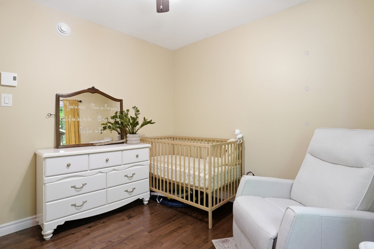
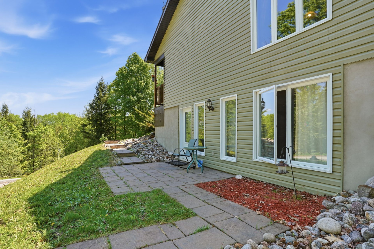
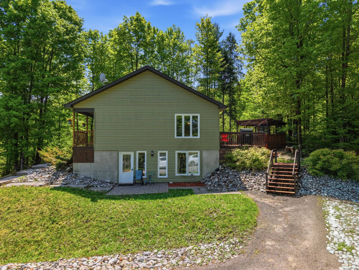
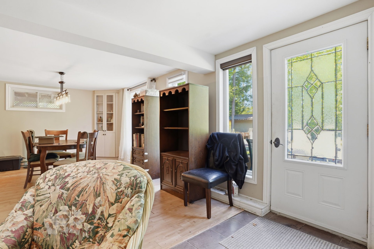
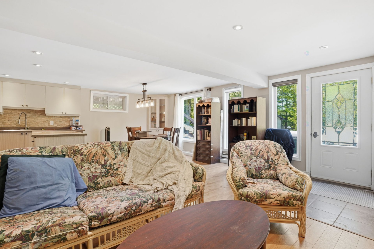
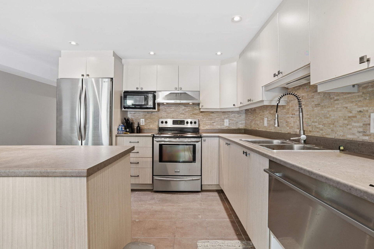
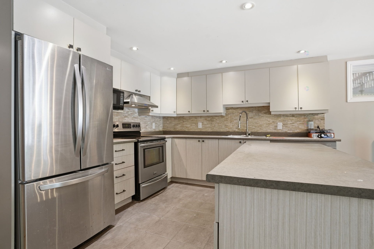
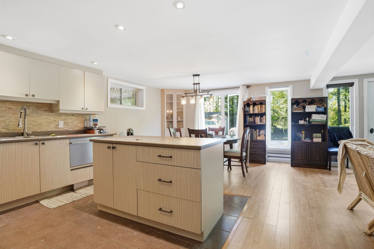
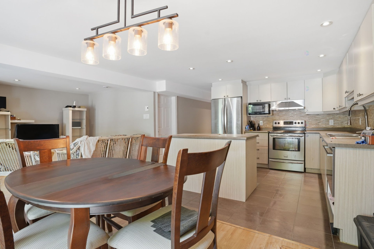
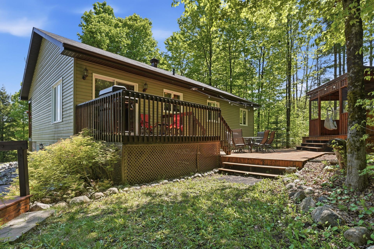
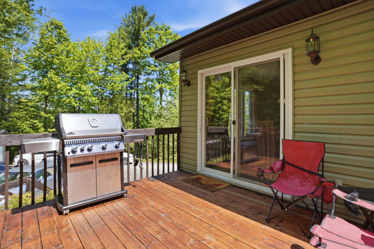
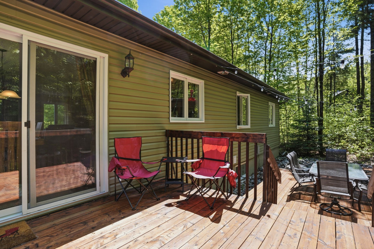
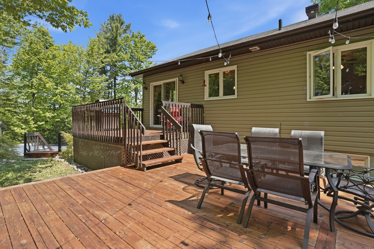
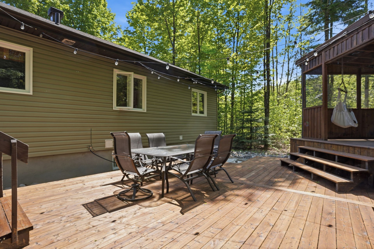
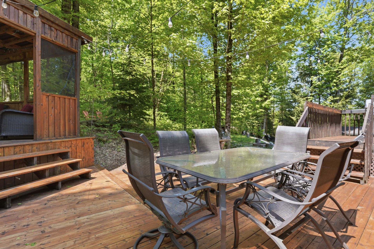
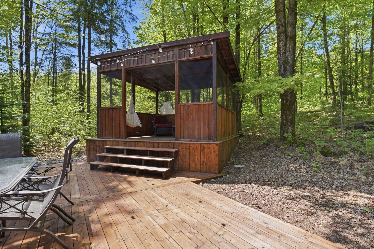
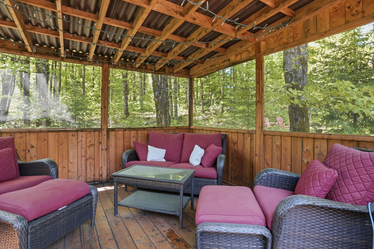
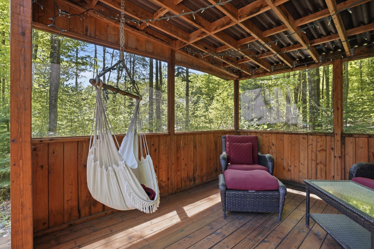
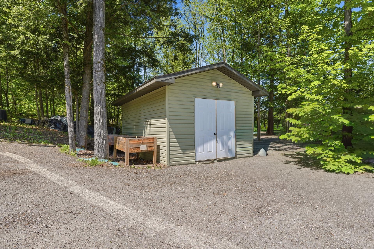
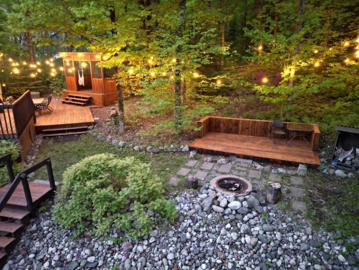
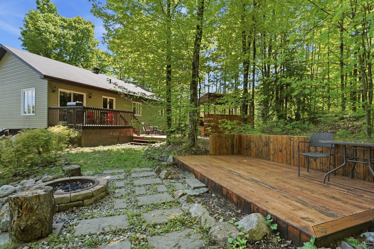
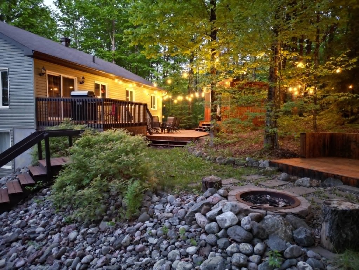
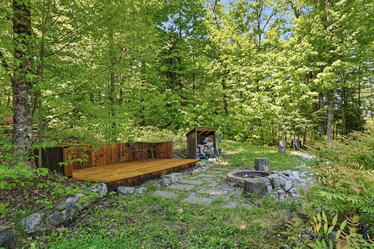
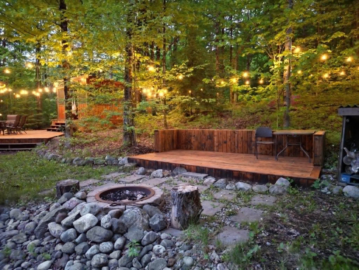
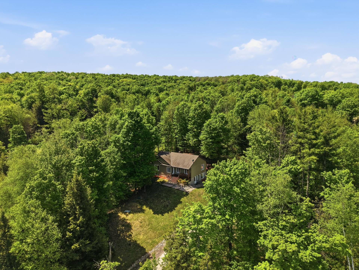
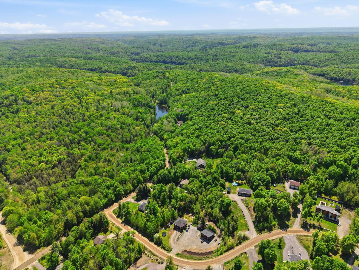
Discover a true haven of peace where privacy and tranquility blend seamlessly with nature. This property offers a unique lifestyle, along with a walk-out basement featuring great multigenerational potential. Designed to live in harmony with its surroundings, the backyard has been thoughtfully landscaped to blend naturally into the scenery. Enjoy a well-designed outdoor space, perfect for relaxing or entertaining. A large shed also provides practical and versatile storage space. A rare property for those seeking peace, space, and possibilities.
Details
Located near
Elementary school, High school, Hospital
Room dimension
| Room | Floor | Dimensions | Floor covering |
|---|---|---|---|
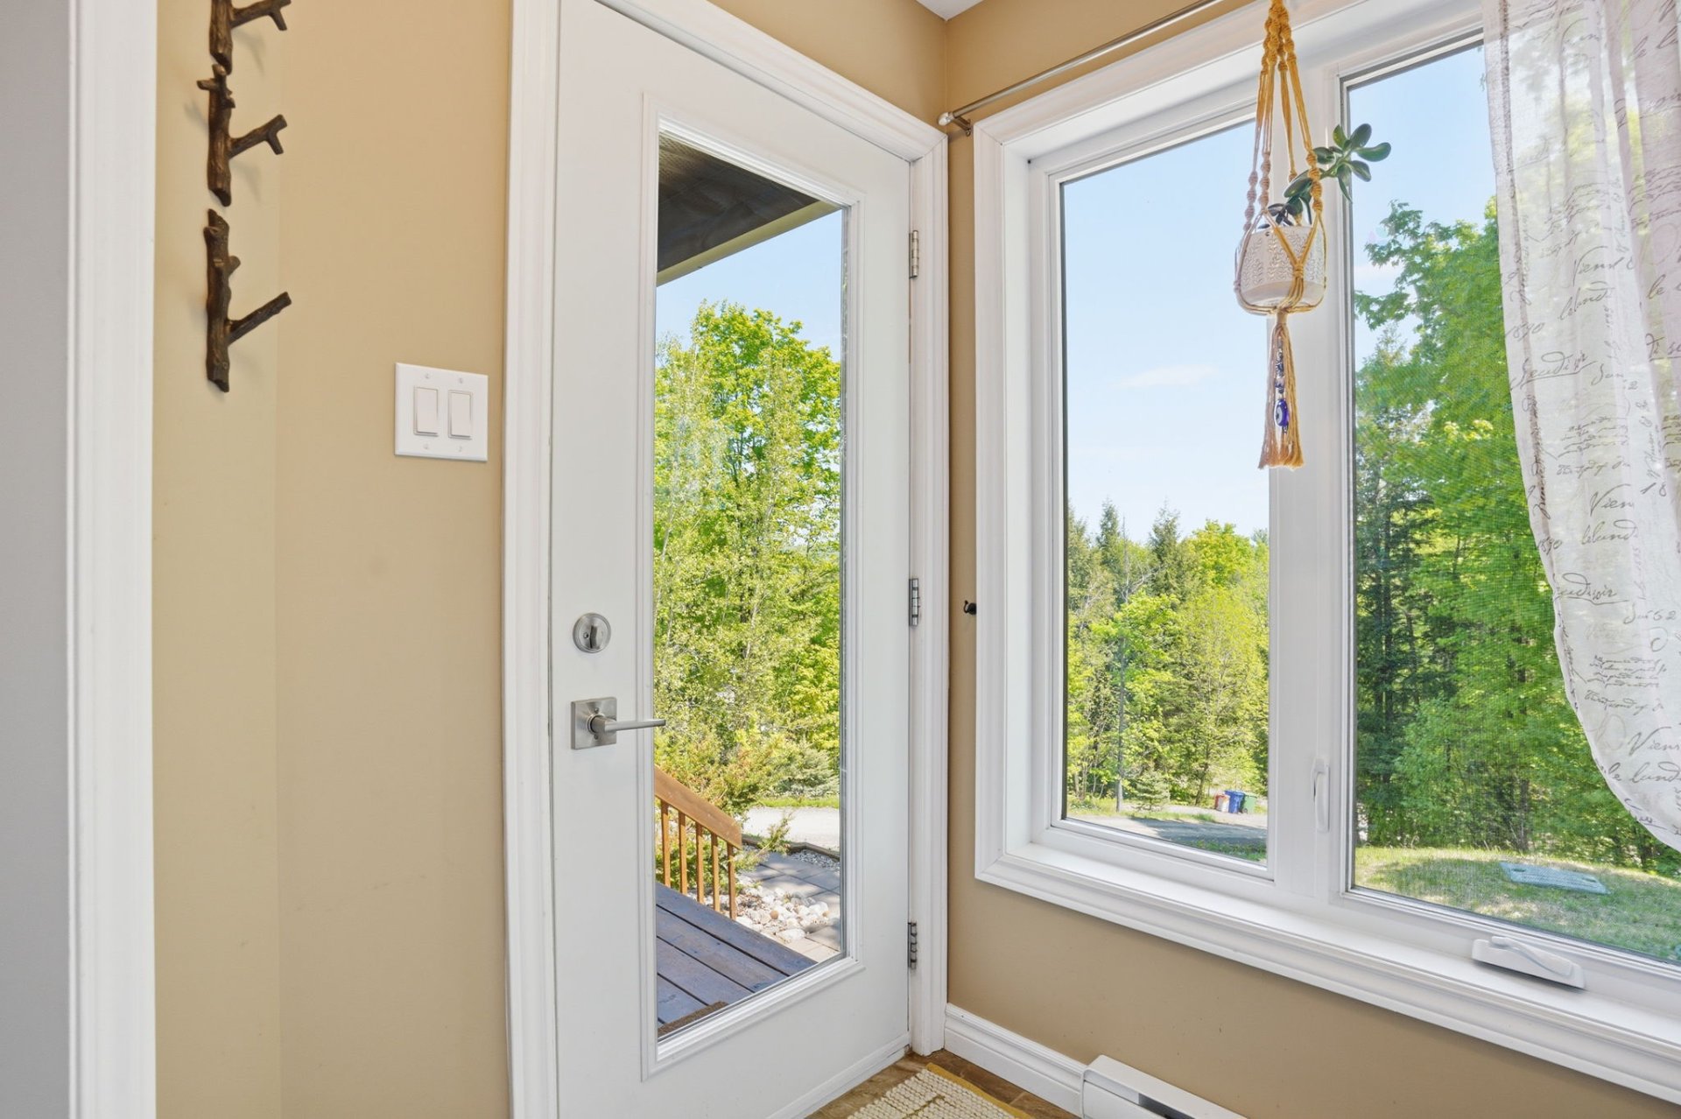
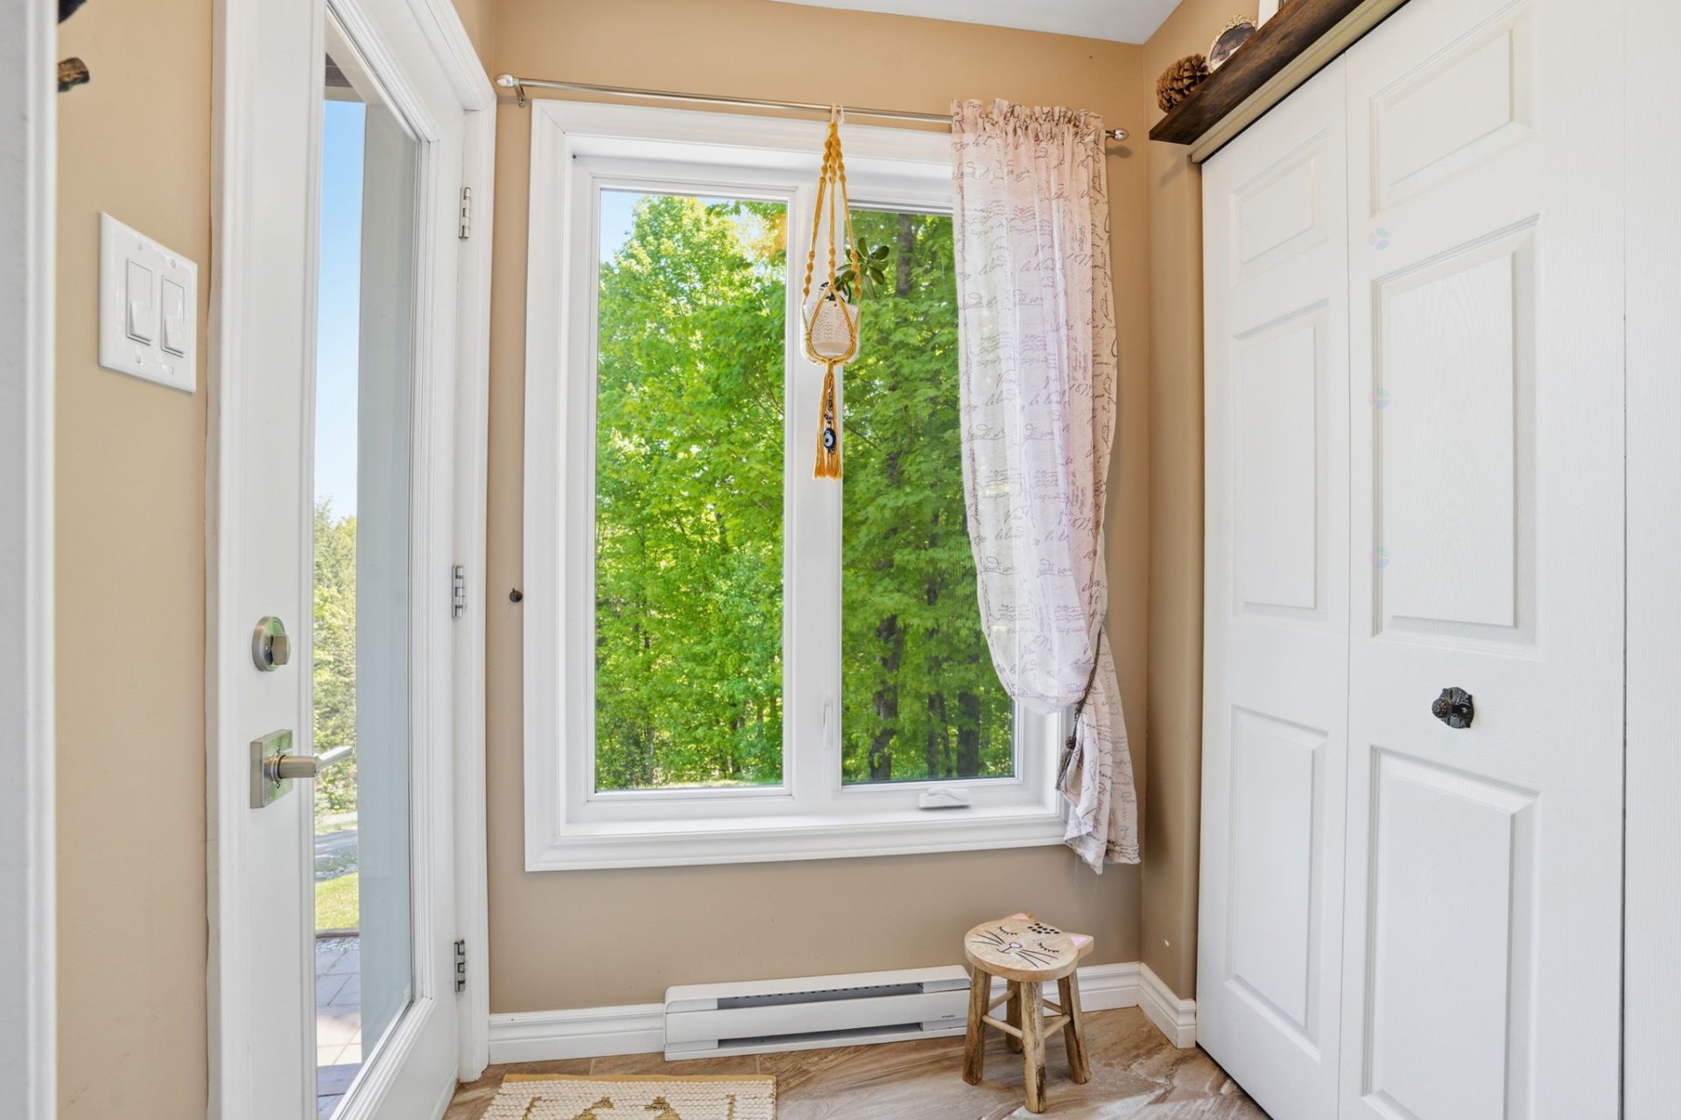
| Hall | 1st level/Ground floor | 6.11 X 5.2 ft irr / 2.11 X 1.57 m irr | Ceramic |
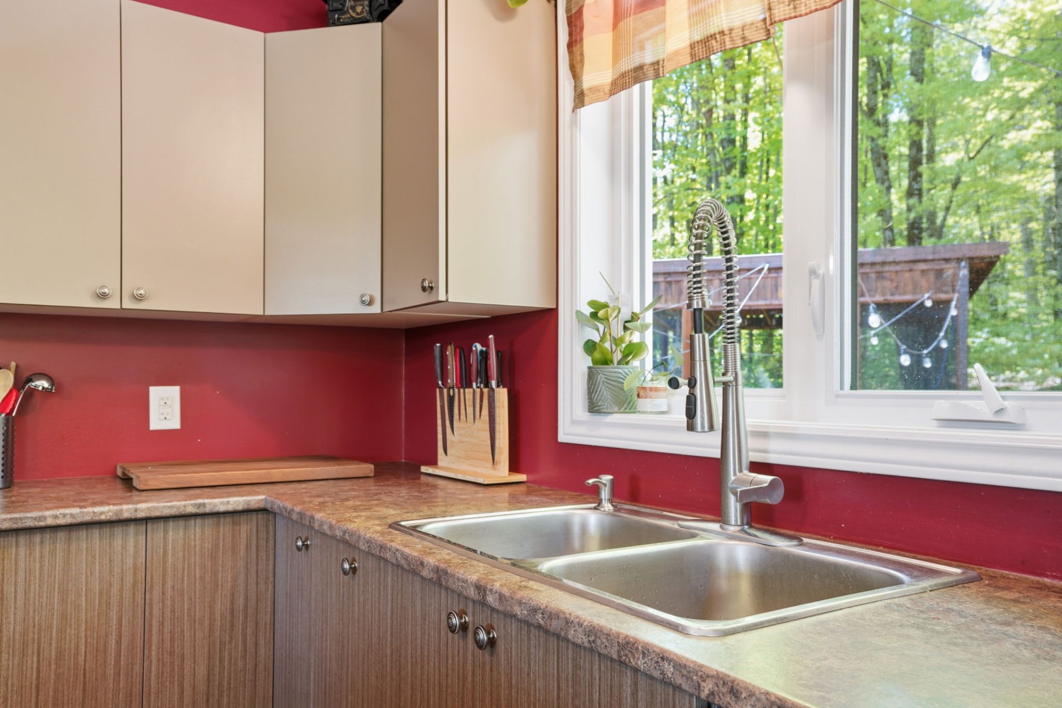
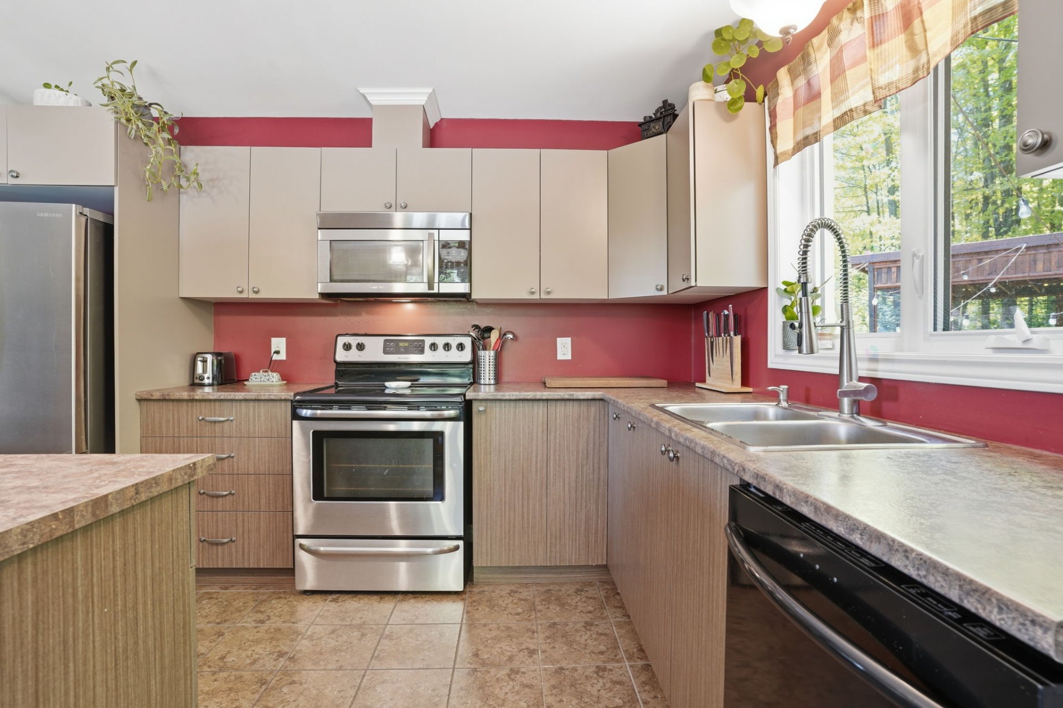
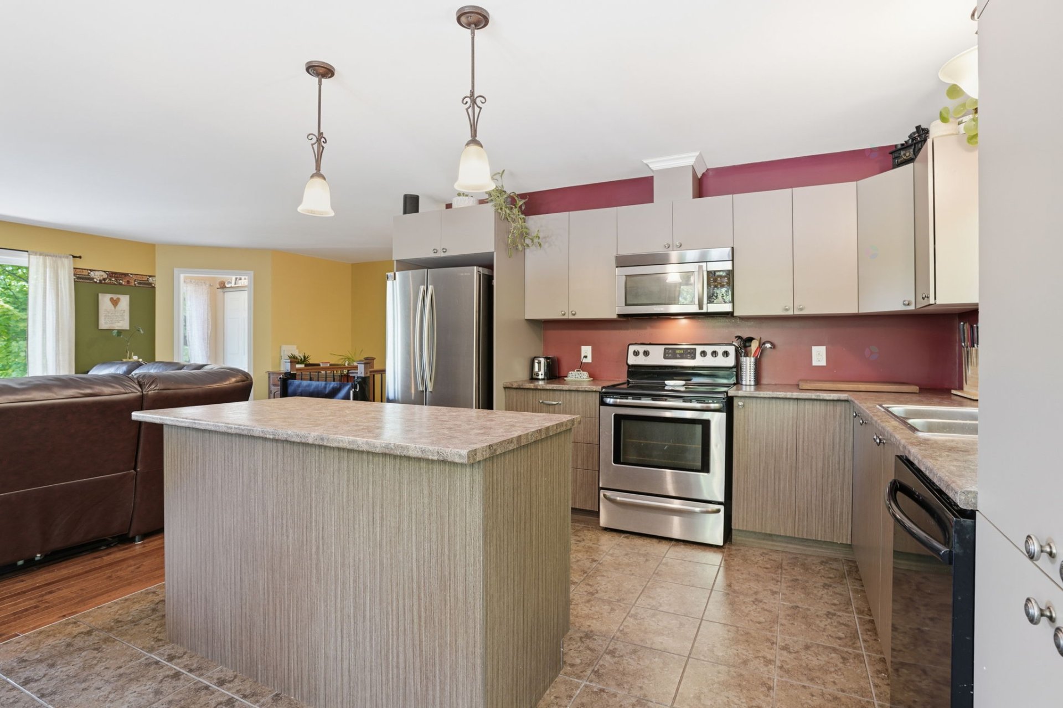
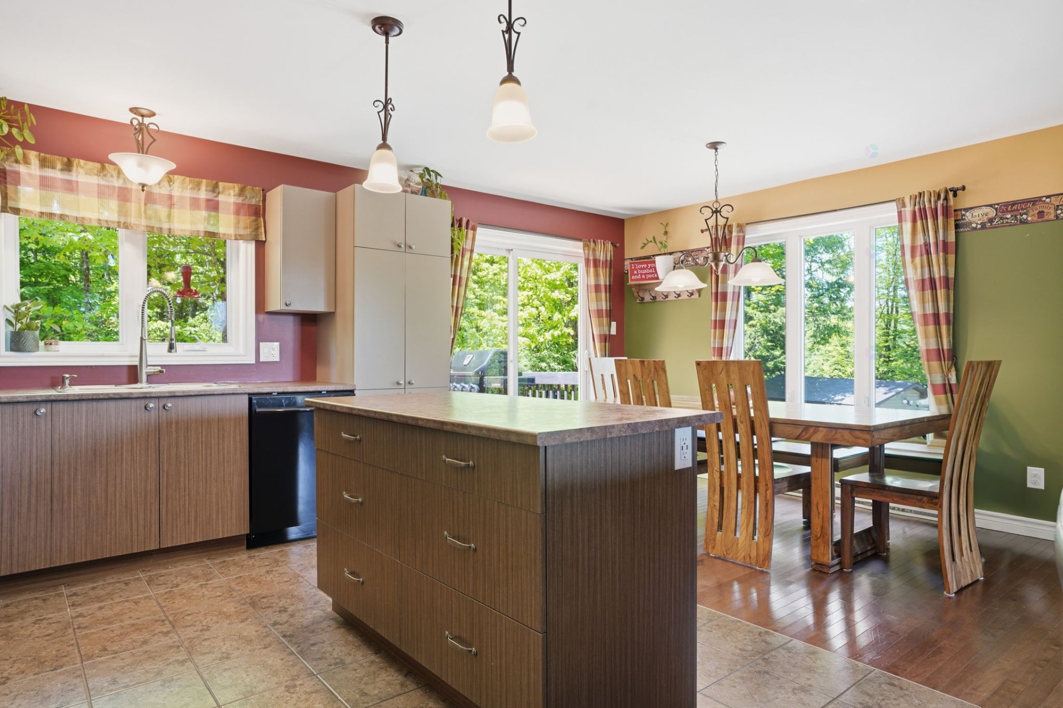
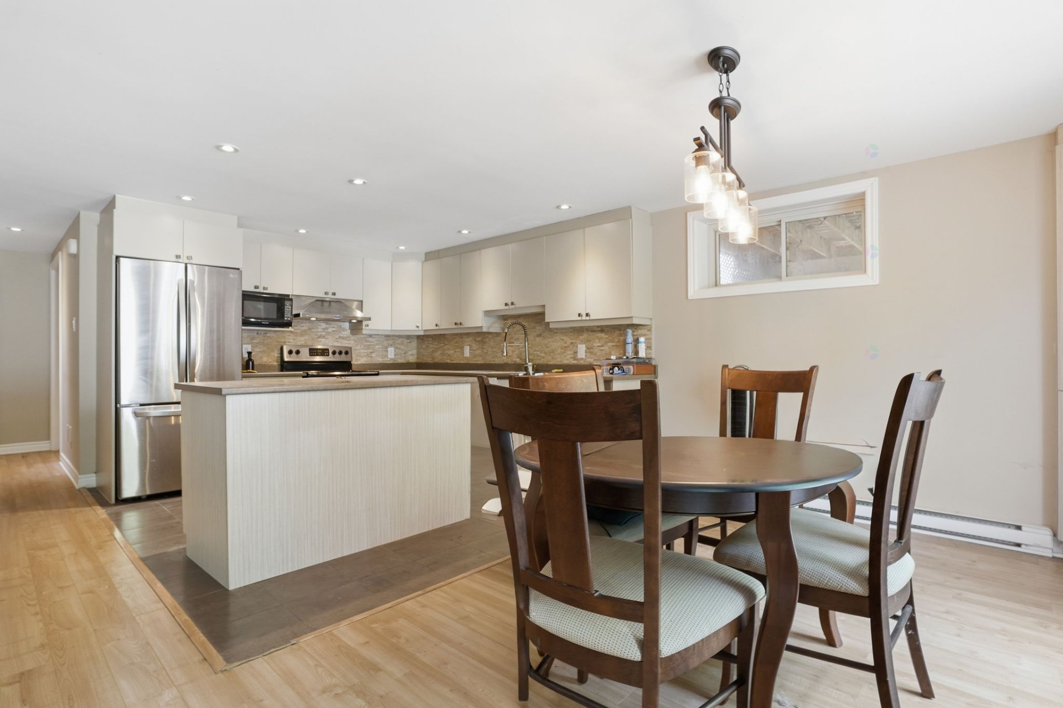
| Kitchen | 1st level/Ground floor | 12 X 7 ft / 3.66 X 2.13 m | Ceramic |
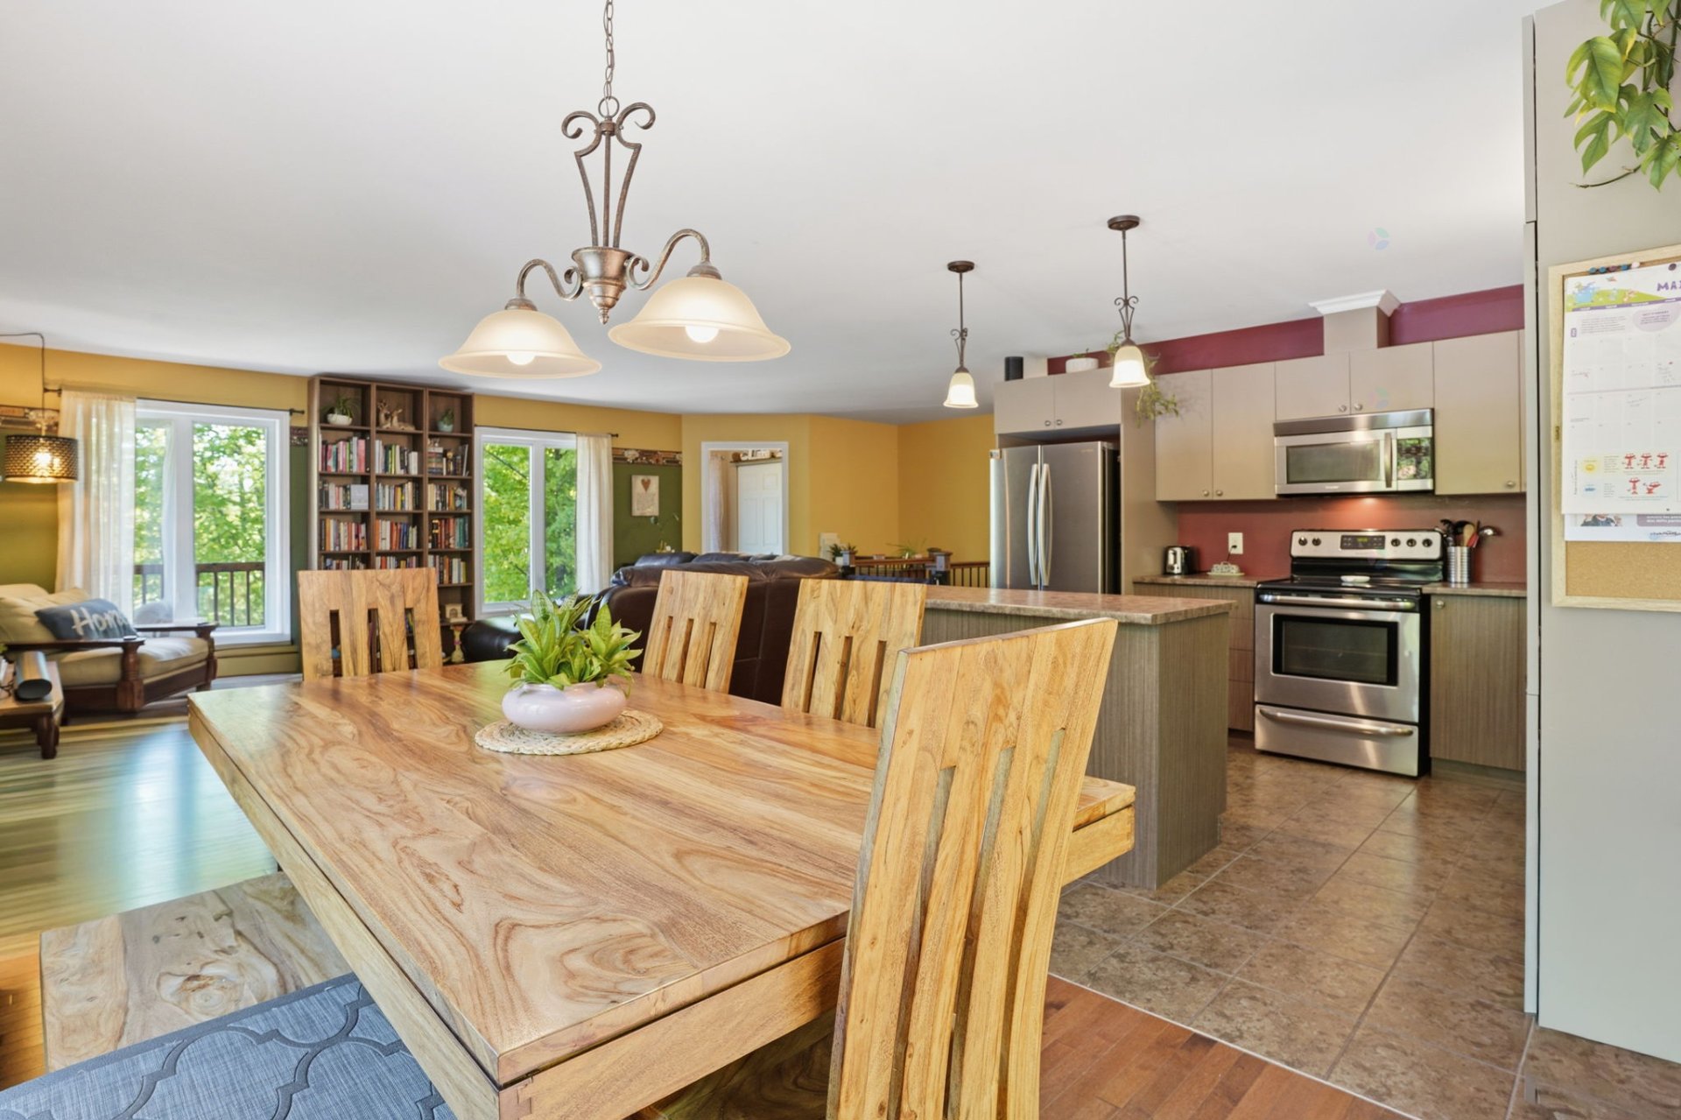
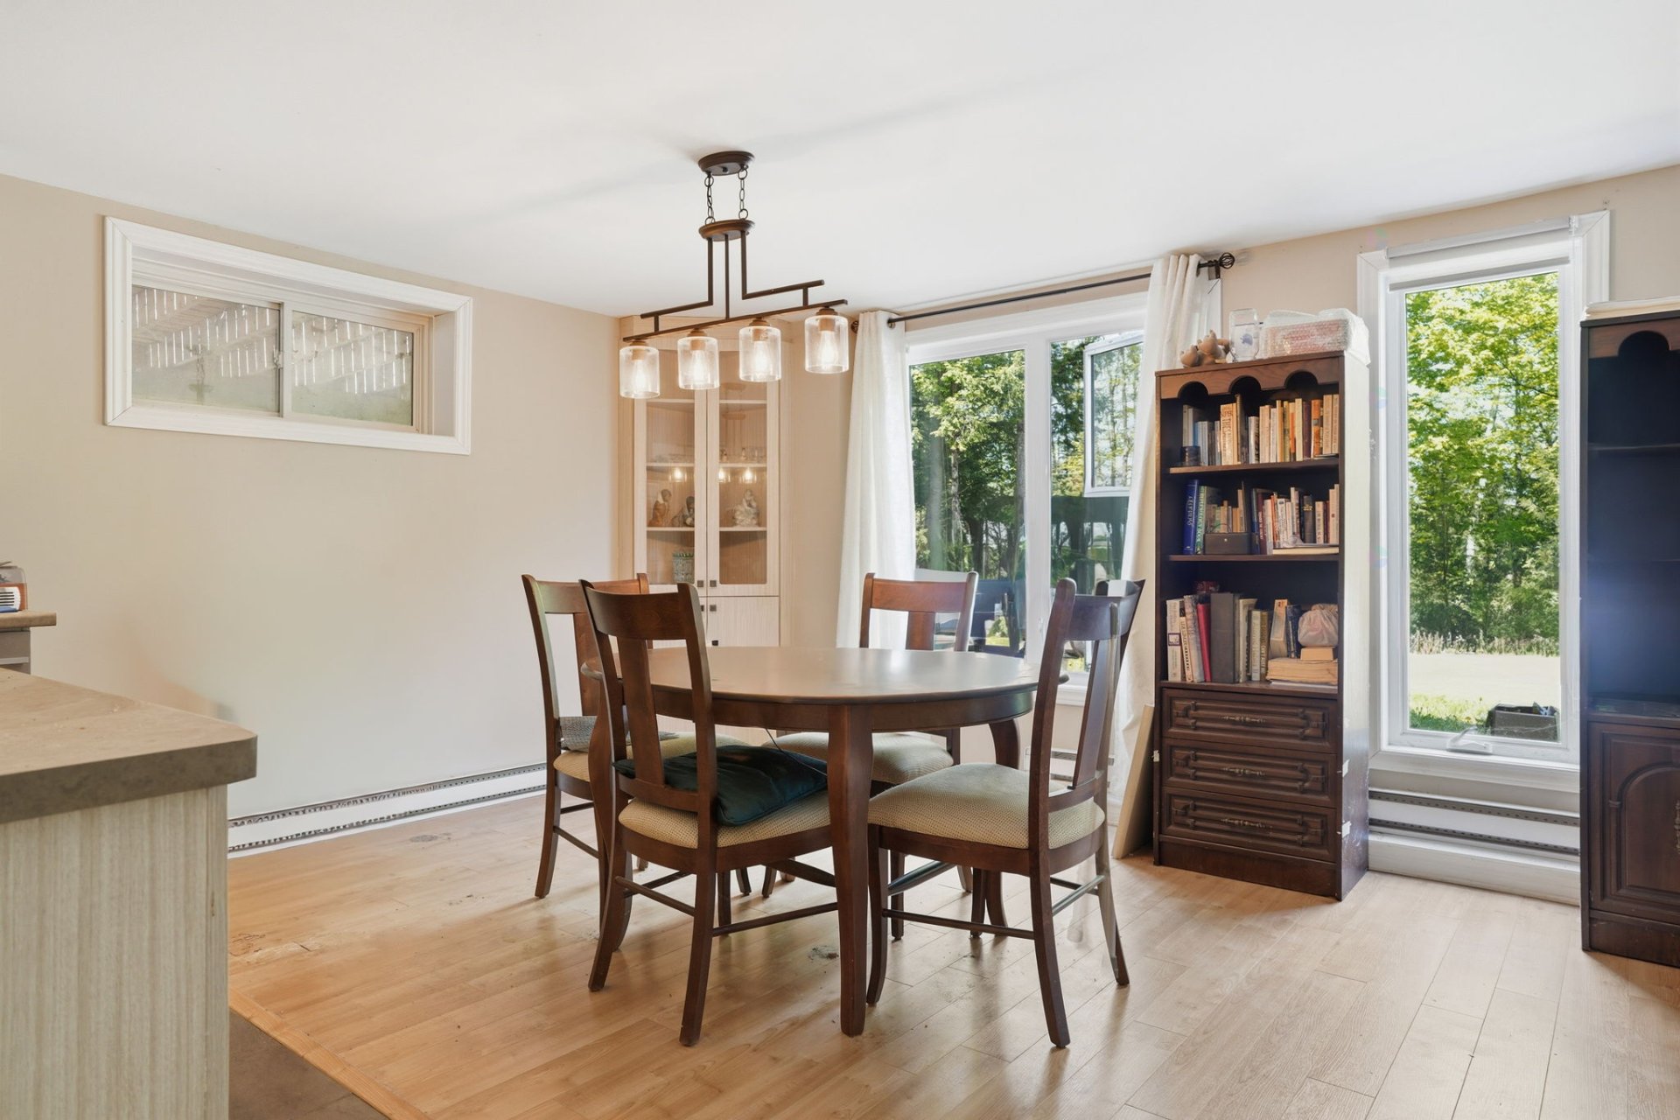
| Dining room | 1st level/Ground floor | 7.5 X 12 ft / 2.26 X 3.66 m | Wood |
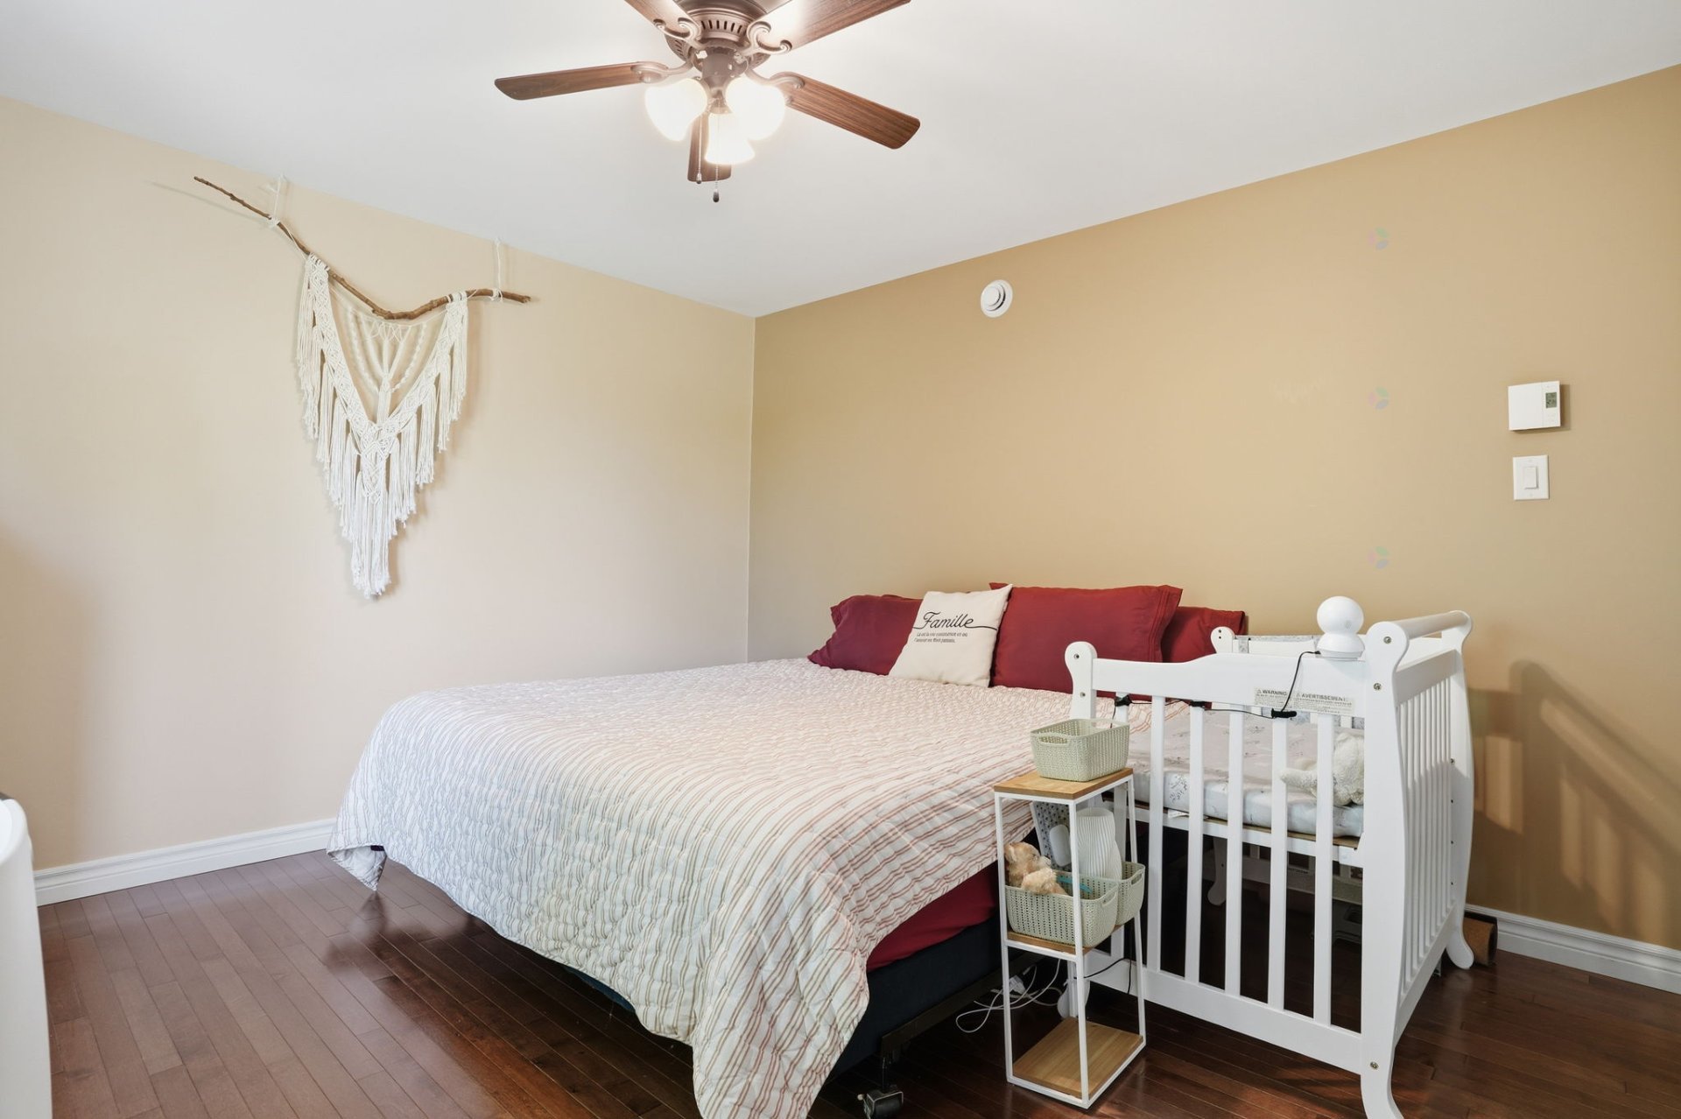
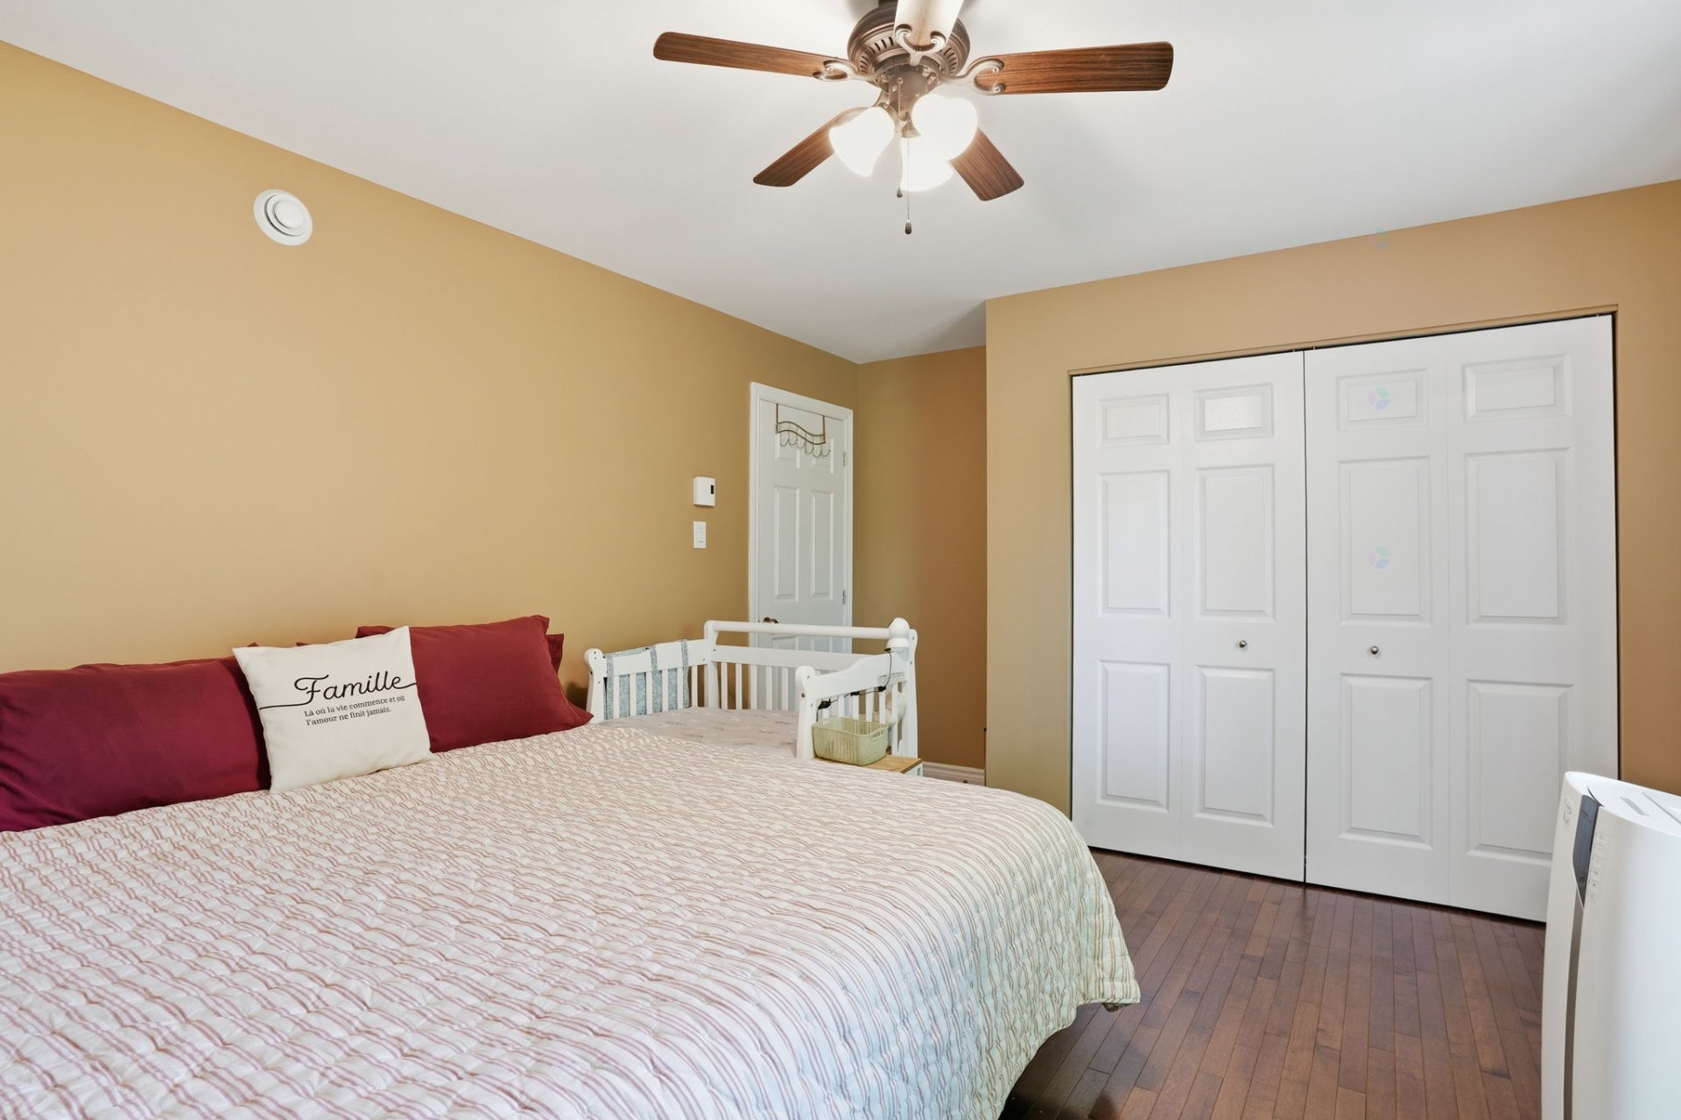
| Primary bedroom | 1st level/Ground floor | 12 X 15.5 ft irr / 3.66 X 4.70 m irr | Wood |
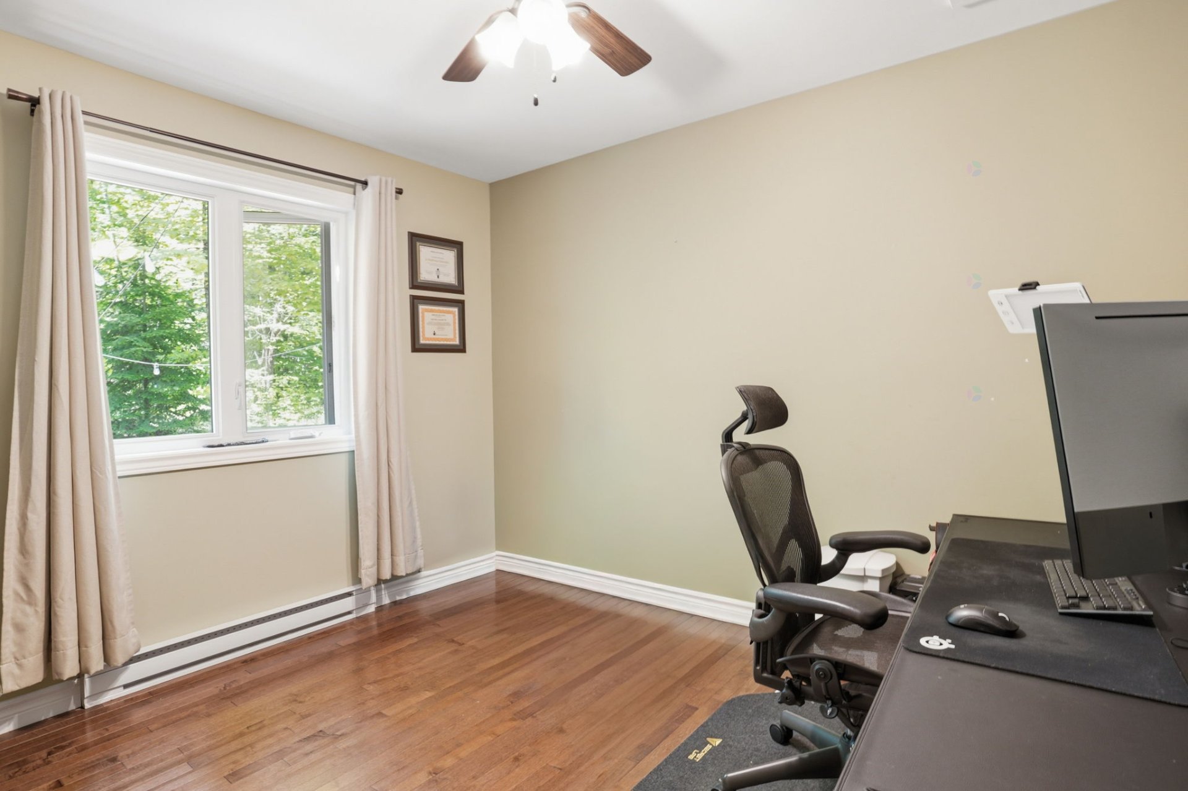
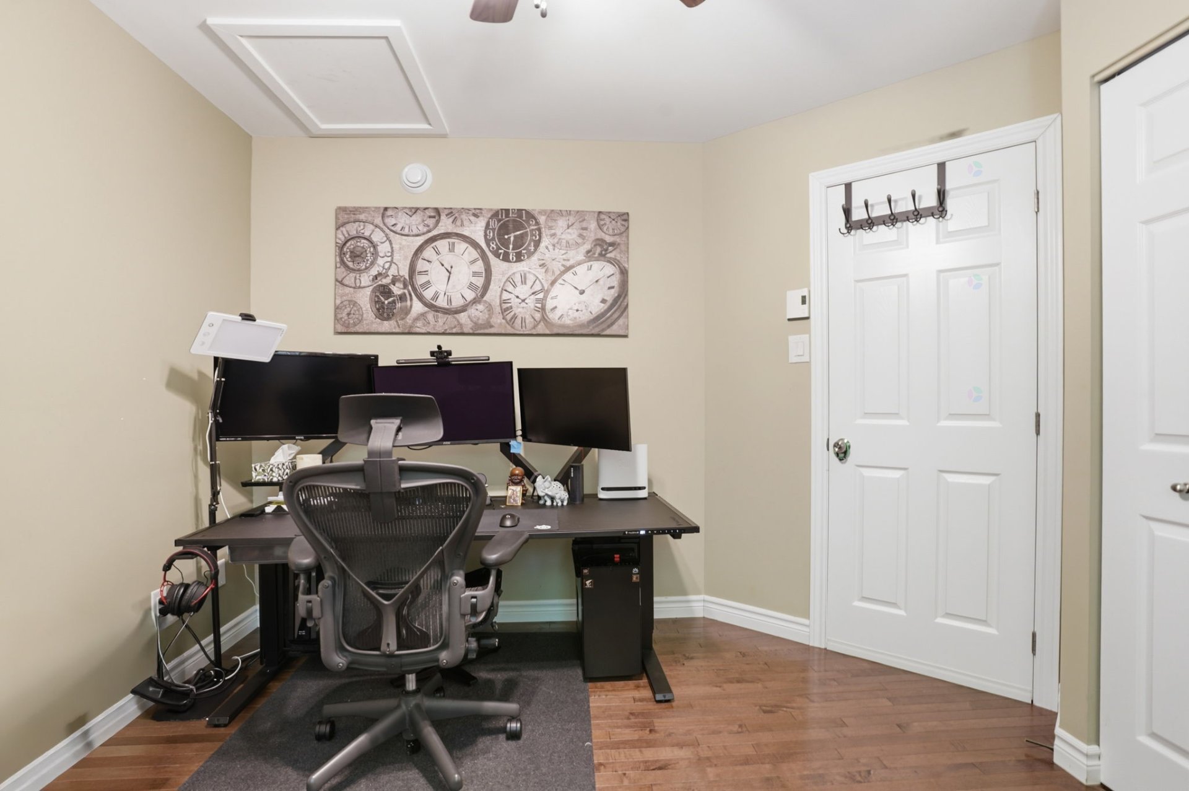
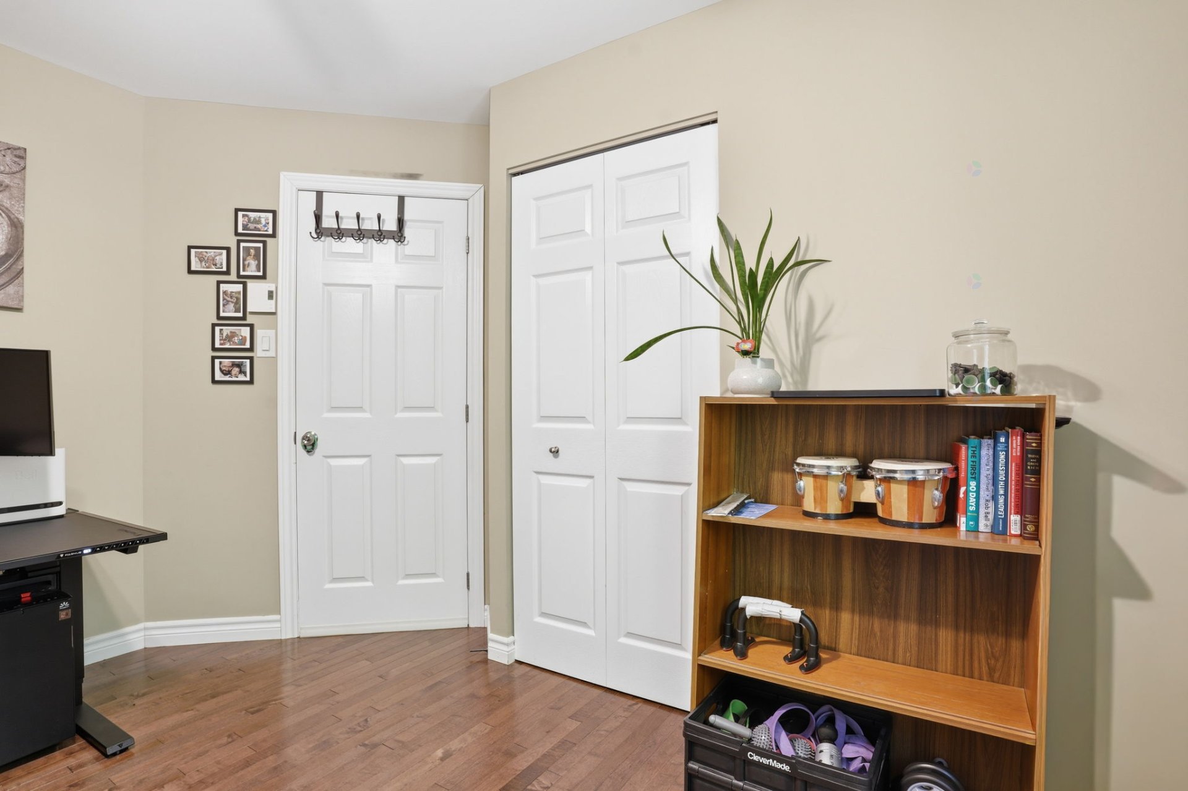
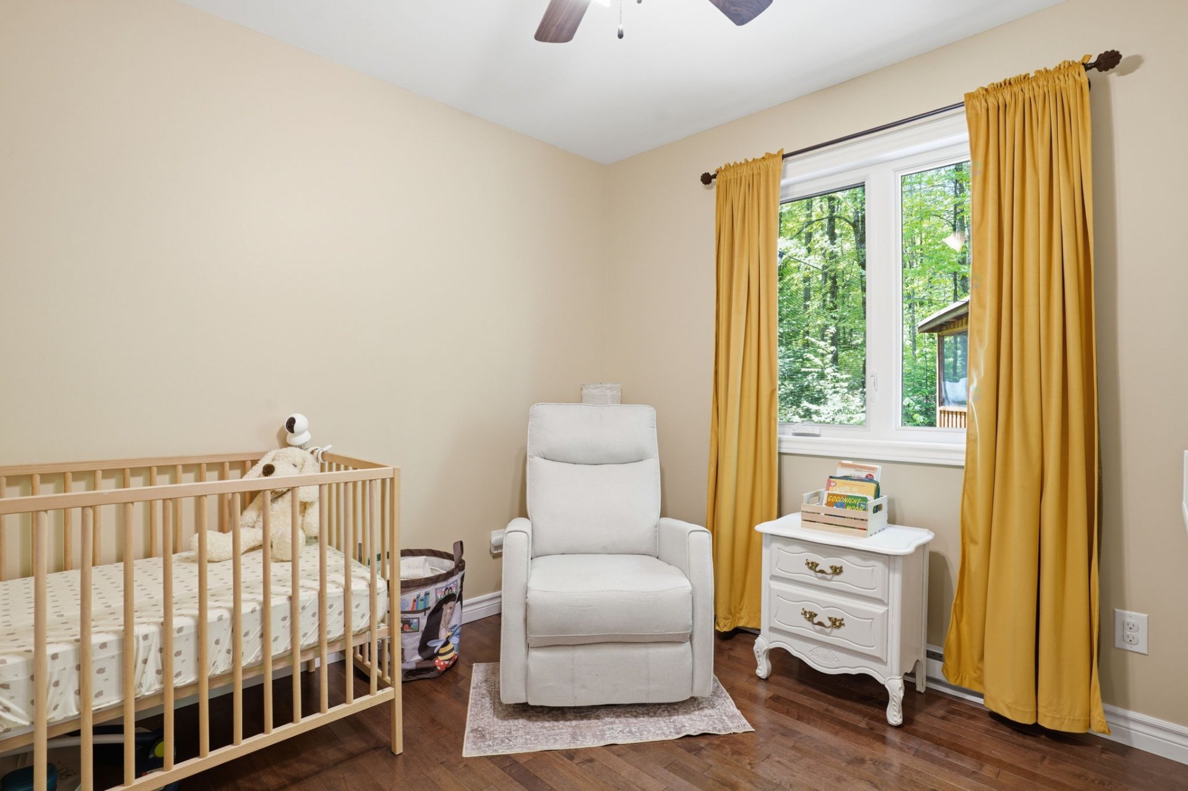
| Bedroom | 1st level/Ground floor | 11.7 X 9.11 ft irr / 3.53 X 3.02 m irr | Wood |
| Bedroom | 1st level/Ground floor | 9.11 X 10.6 ft irr / 3.02 X 3.20 m irr | Wood |
| Bathroom | 1st level/Ground floor | 11.3 X 7.11 ft irr / 3.43 X 2.41 m irr | Ceramic |
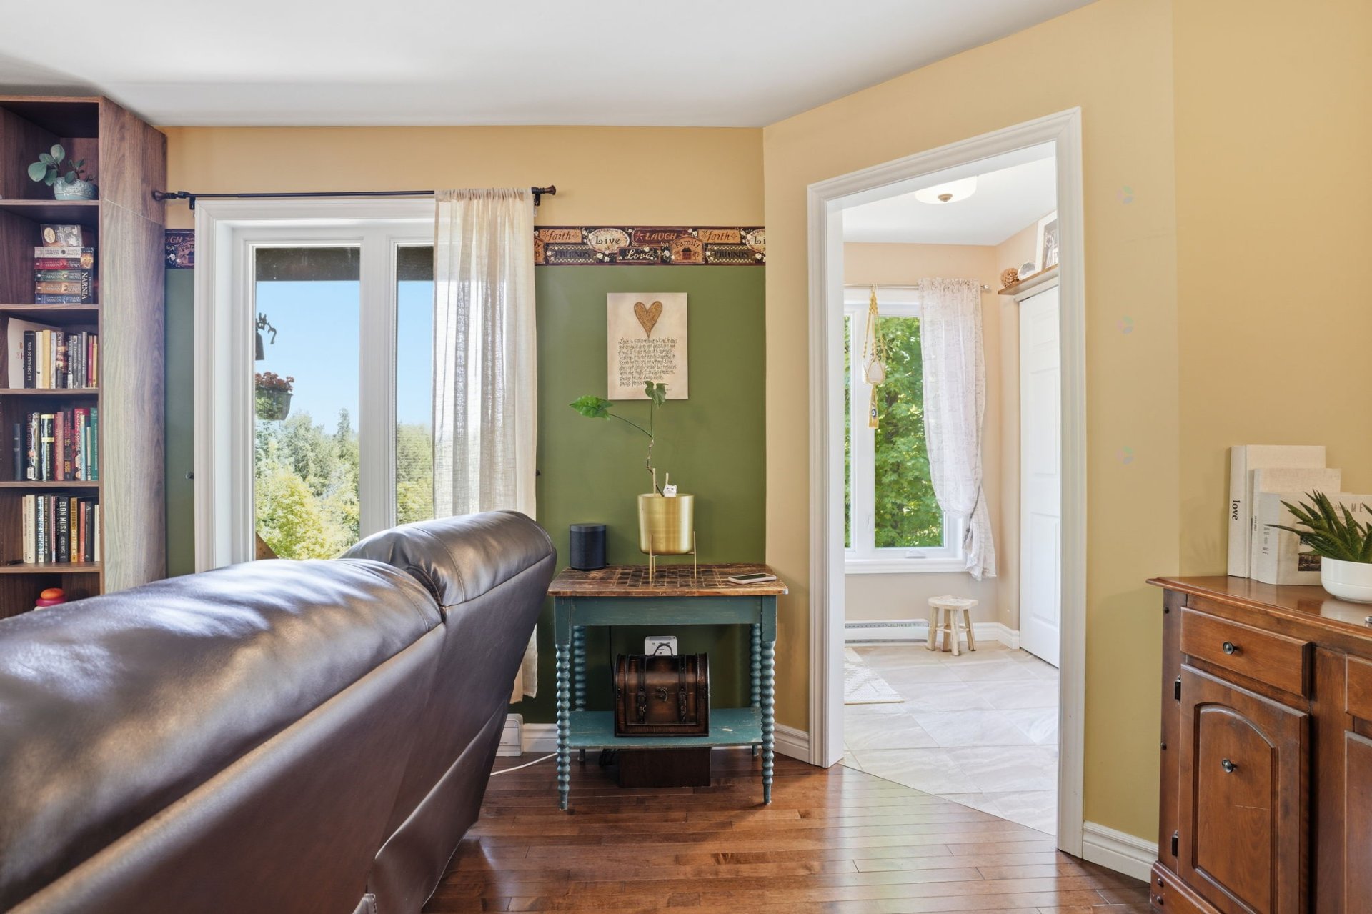
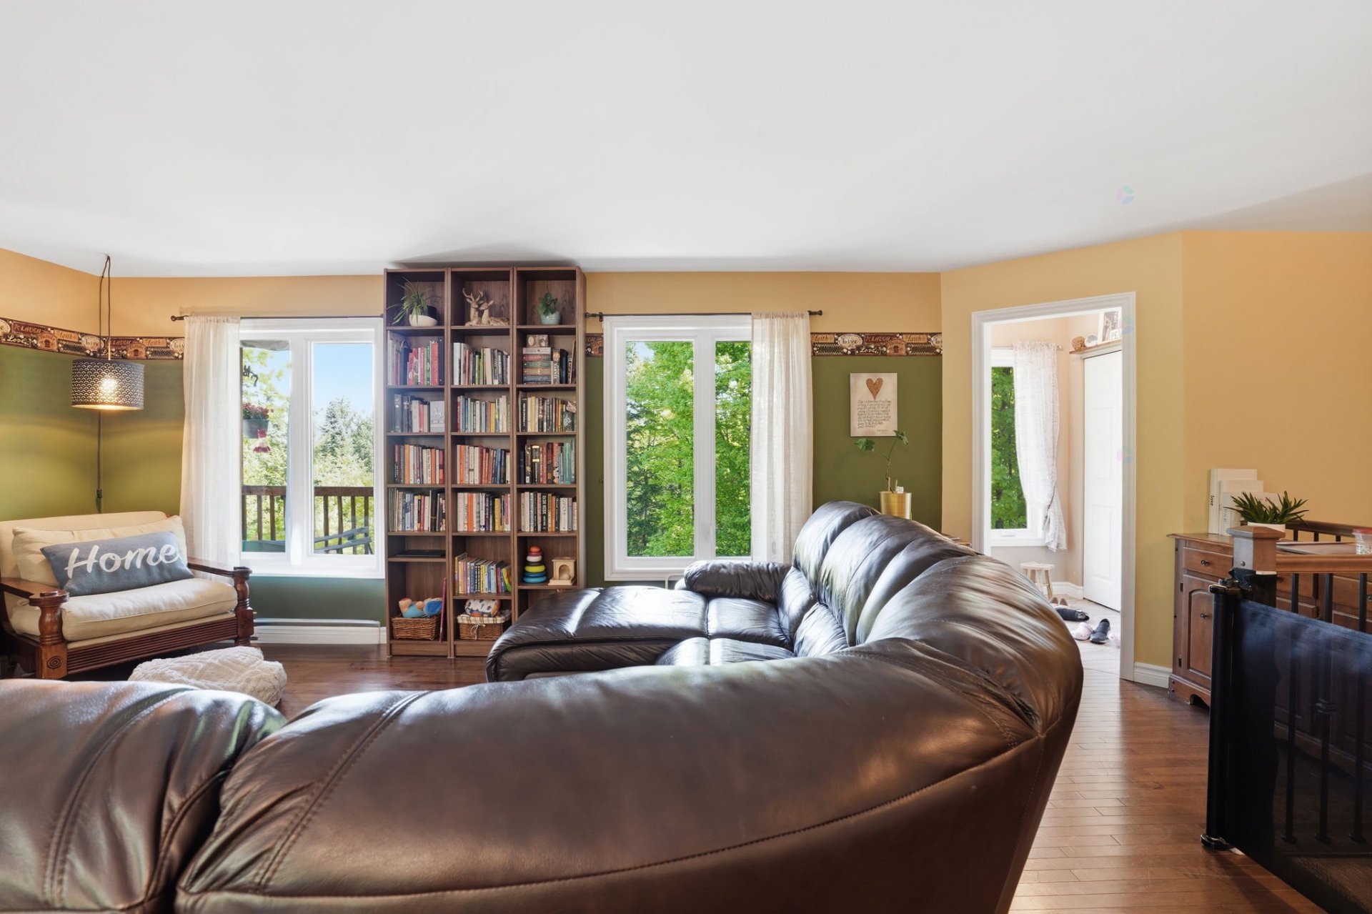
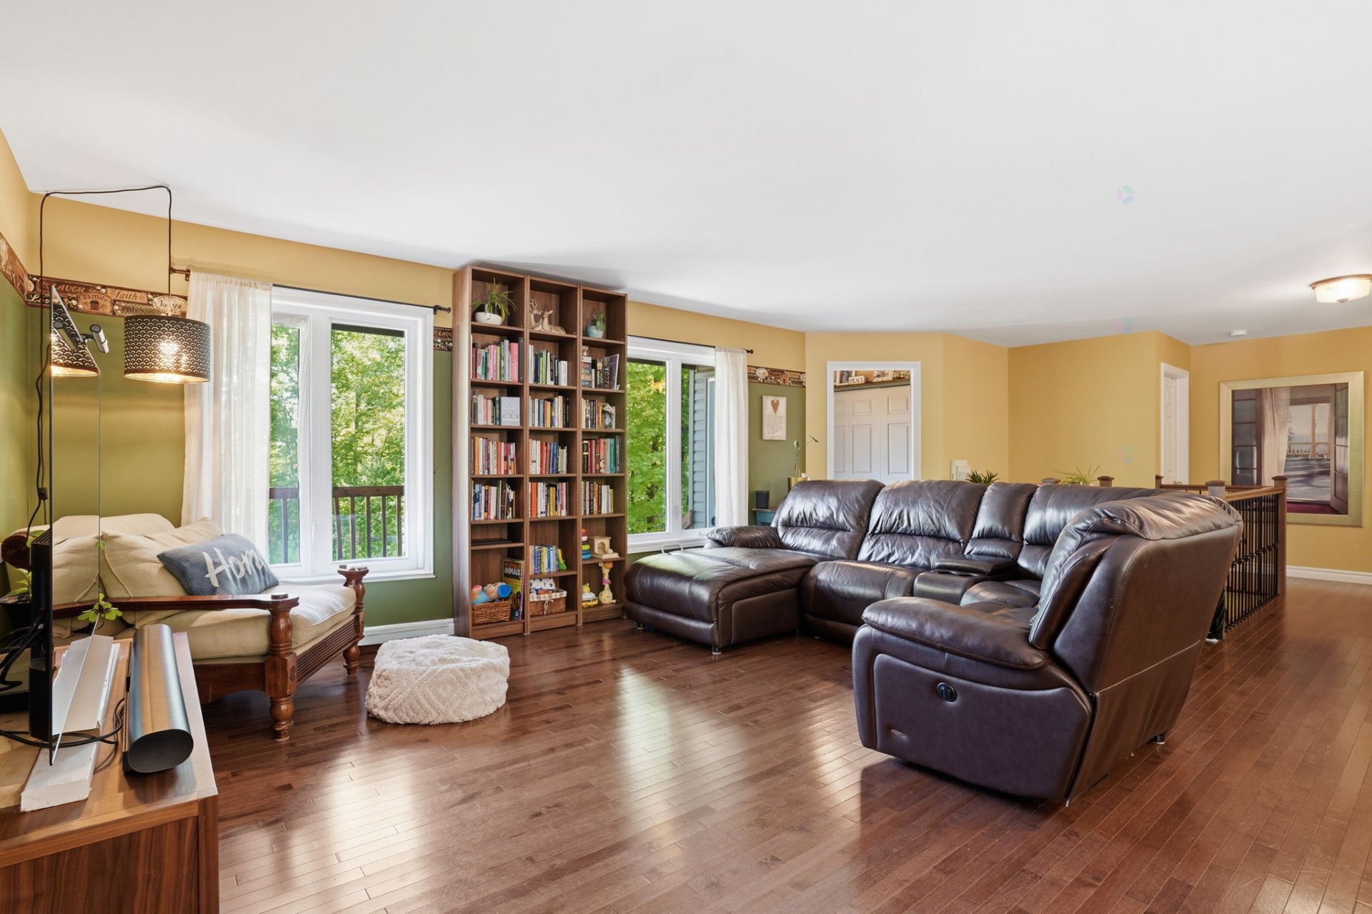
| Living room | 1st level/Ground floor | 10 X 12.2 ft / 3.05 X 3.71 m | Wood |
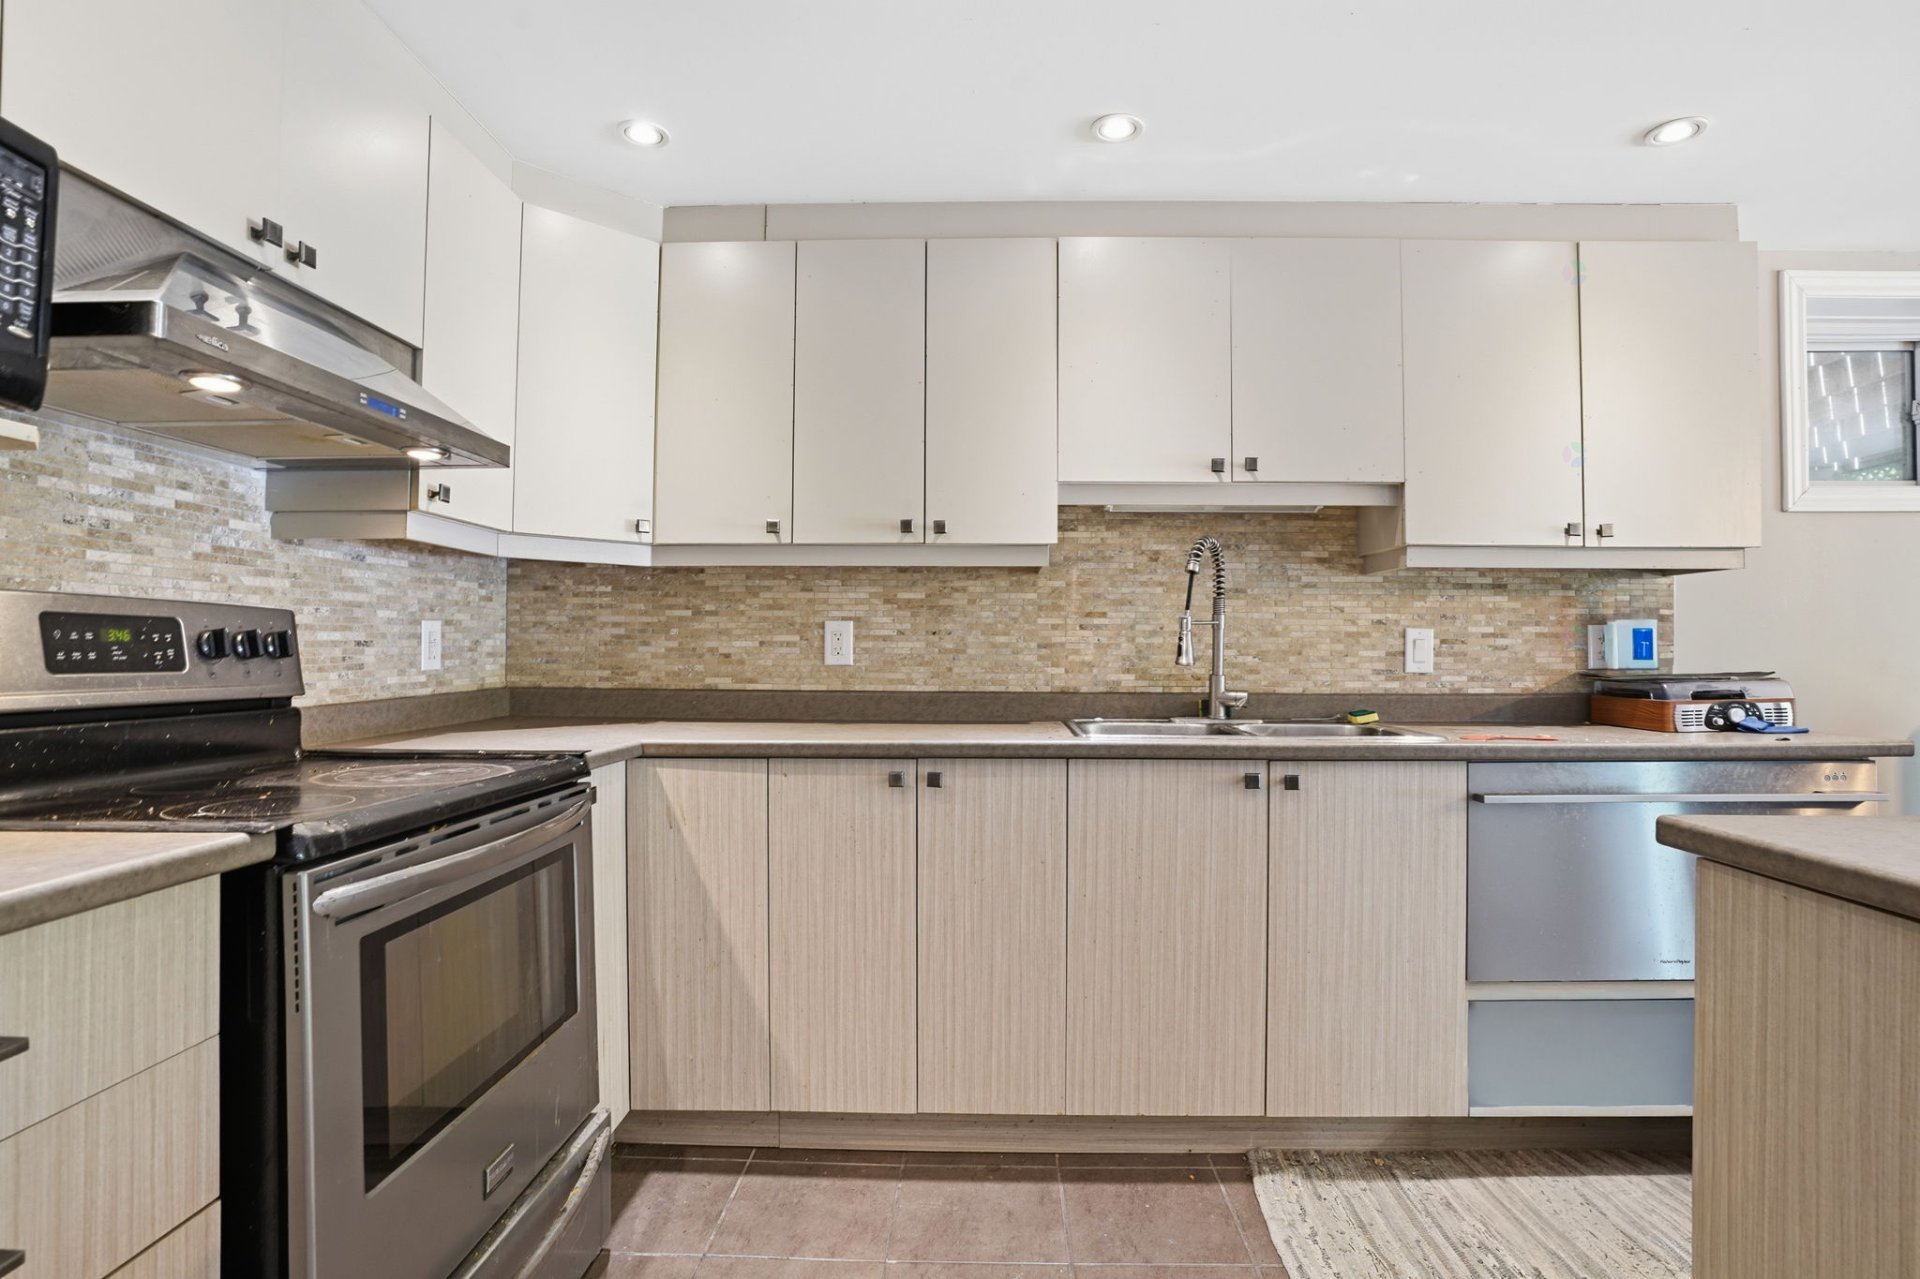
| Kitchen | Basement 1 | 10 X 10 ft / 3.05 X 3.05 m | Ceramic |
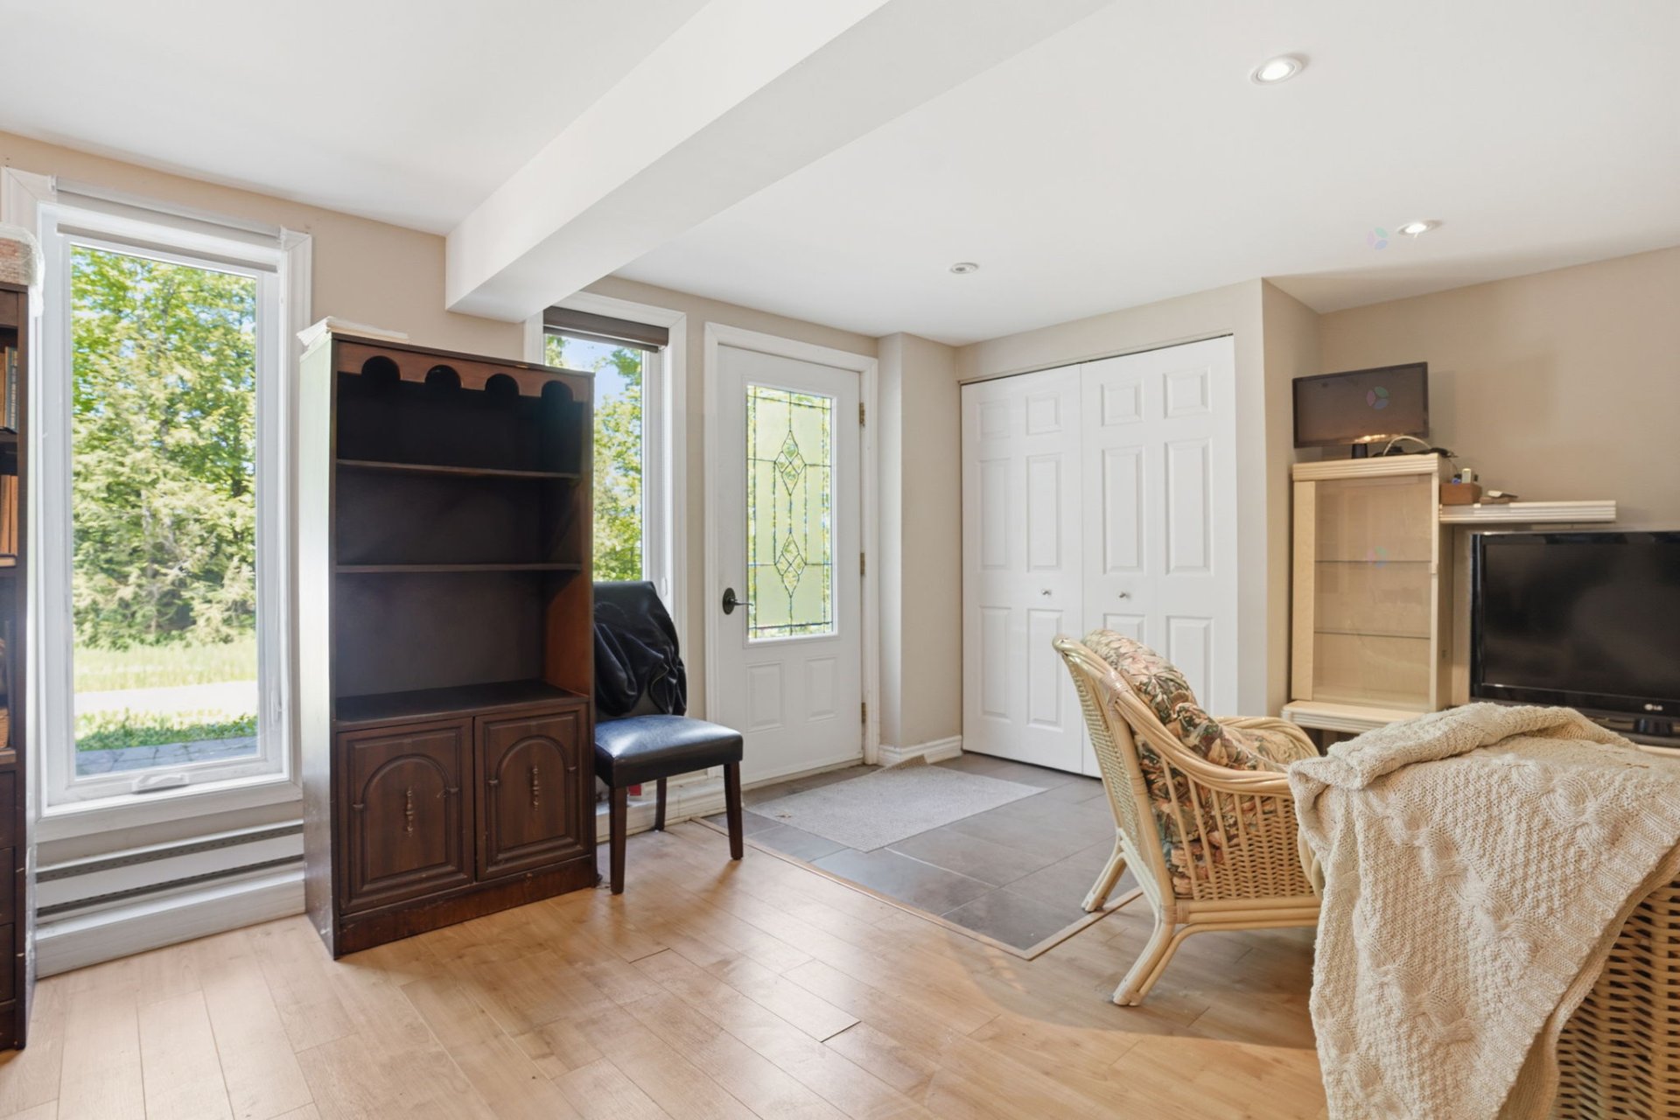
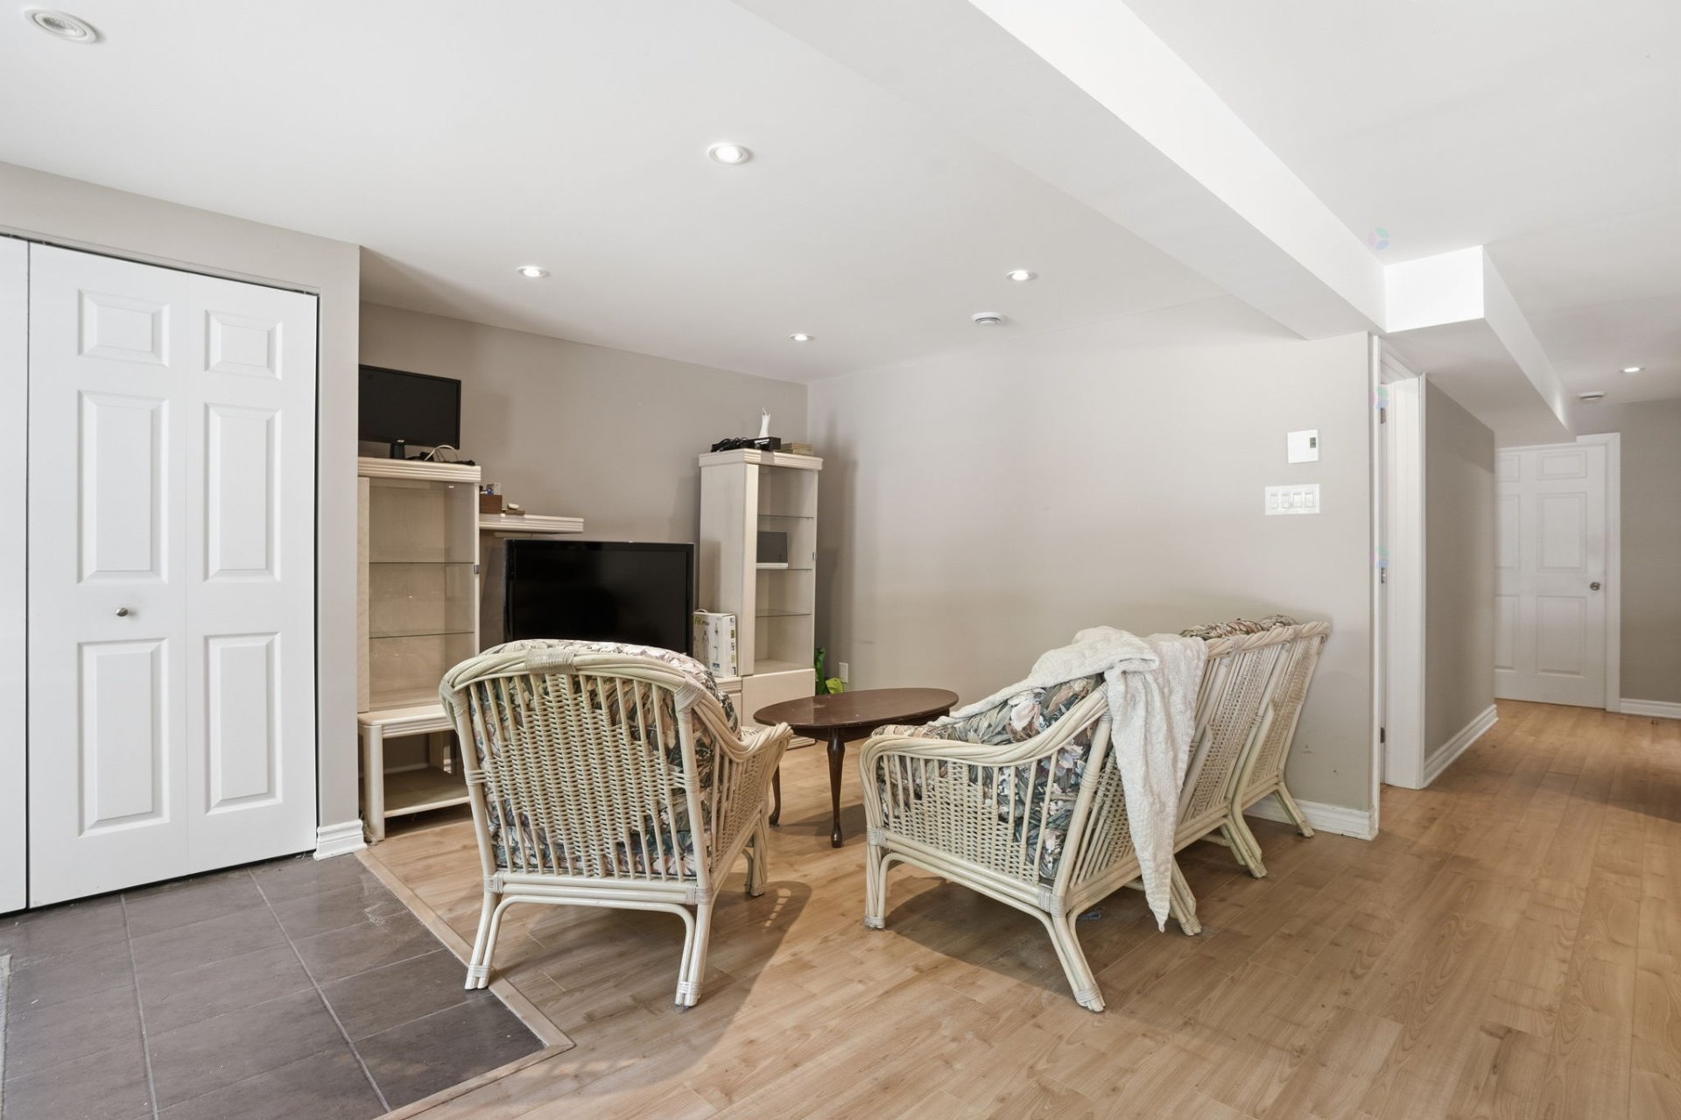
| Family room | Basement 1 | 7.5 X 12 ft / 2.26 X 3.66 m | Laminate floor |
| Living room | Basement 1 | 15 X 11 ft / 4.57 X 3.35 m | Laminate floor |
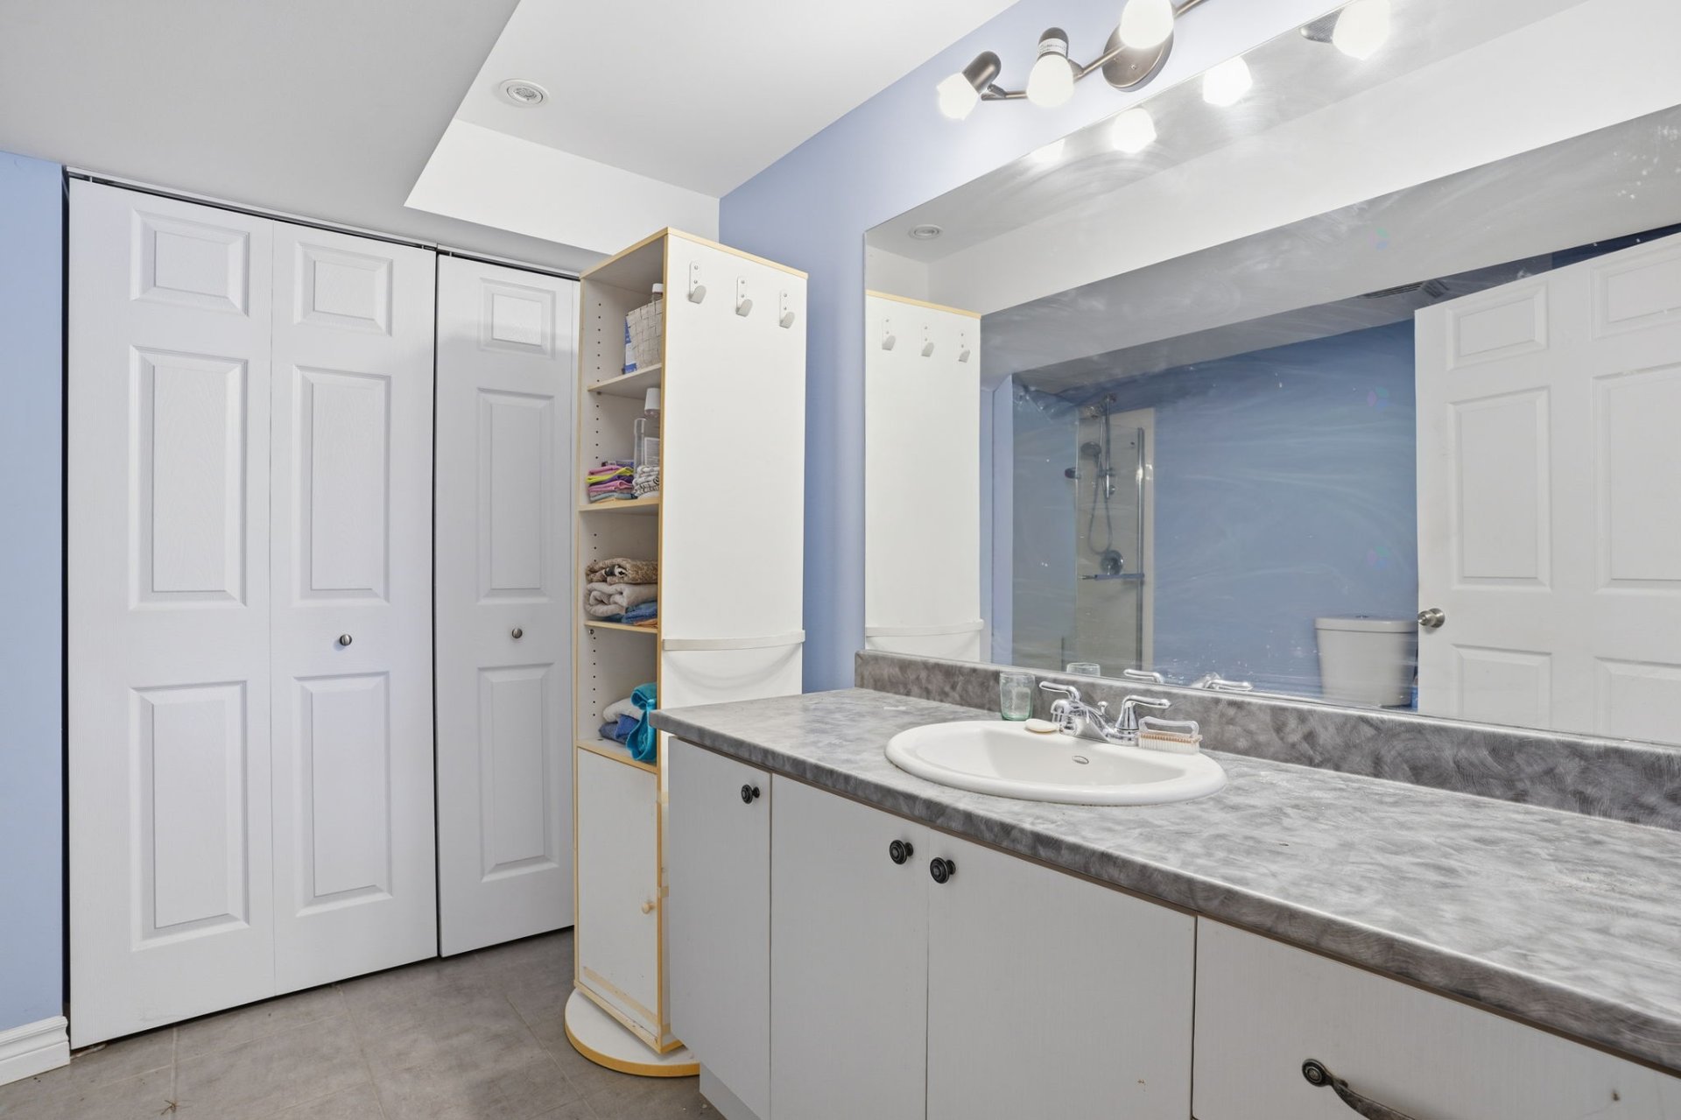
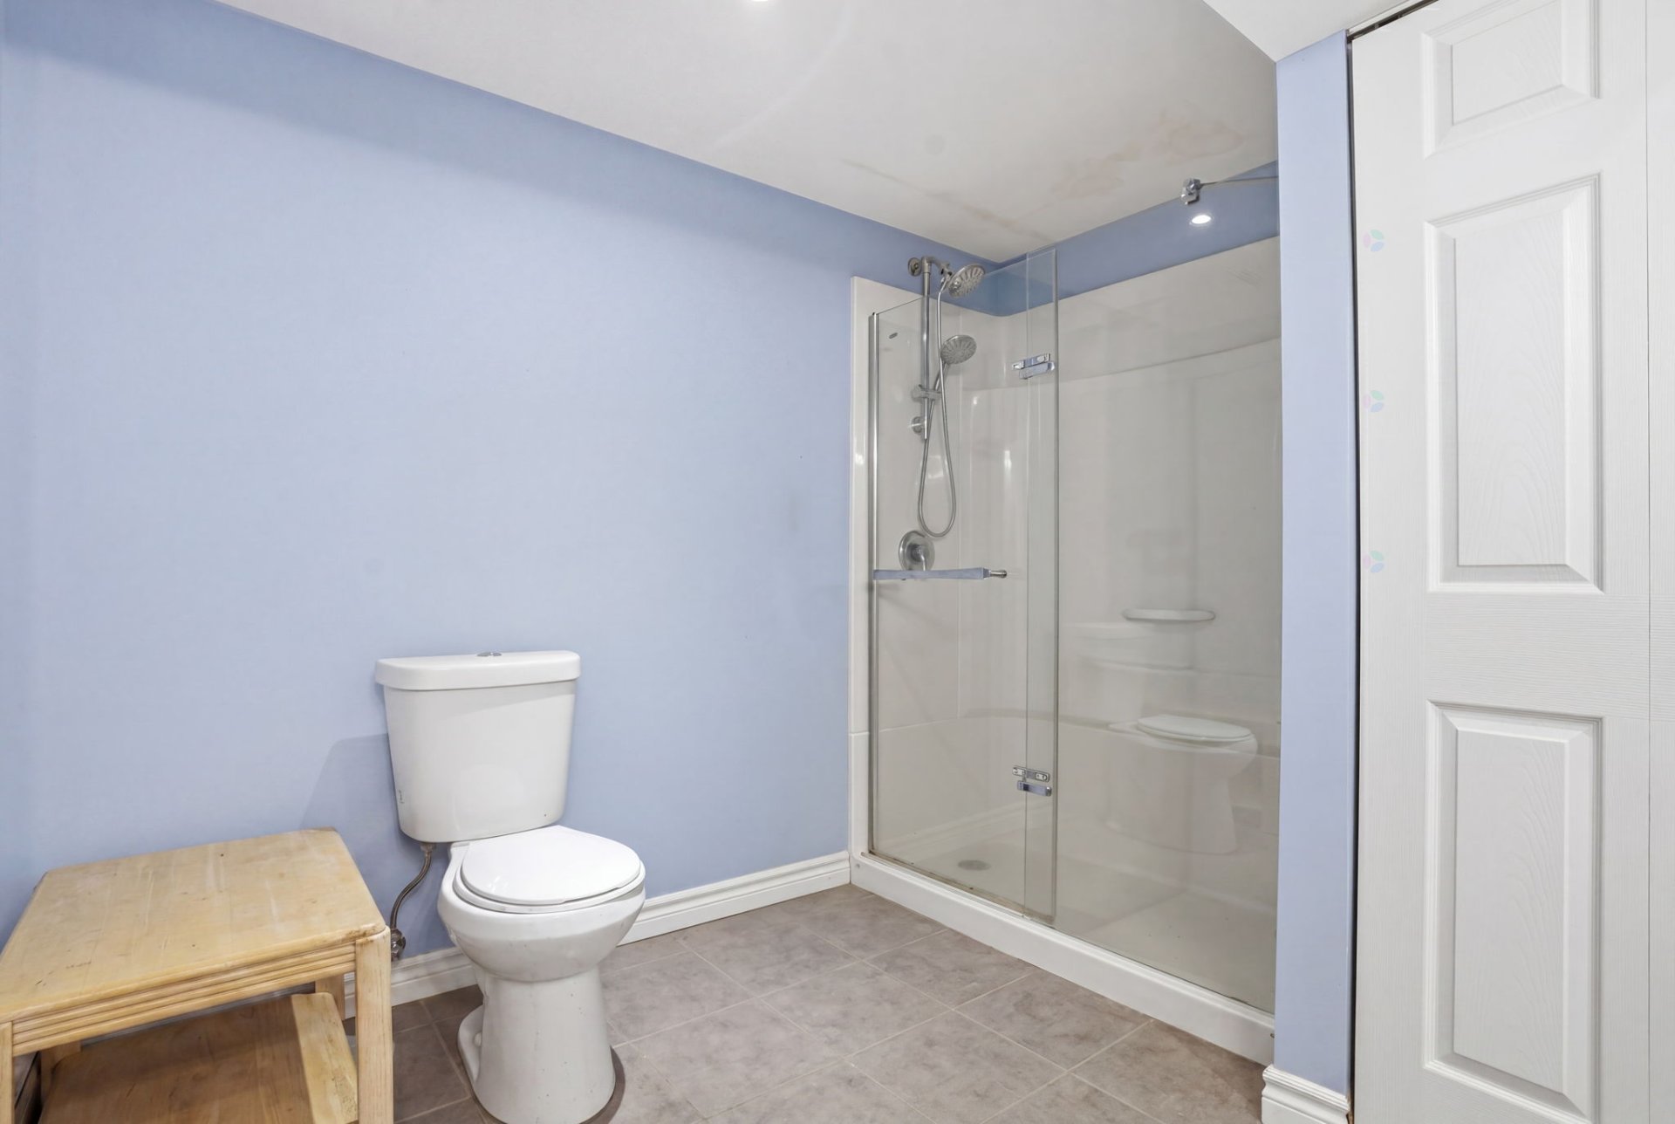
| Bathroom | Basement 1 | 10.4 X 8 ft / 3.15 X 2.44 m | Ceramic |
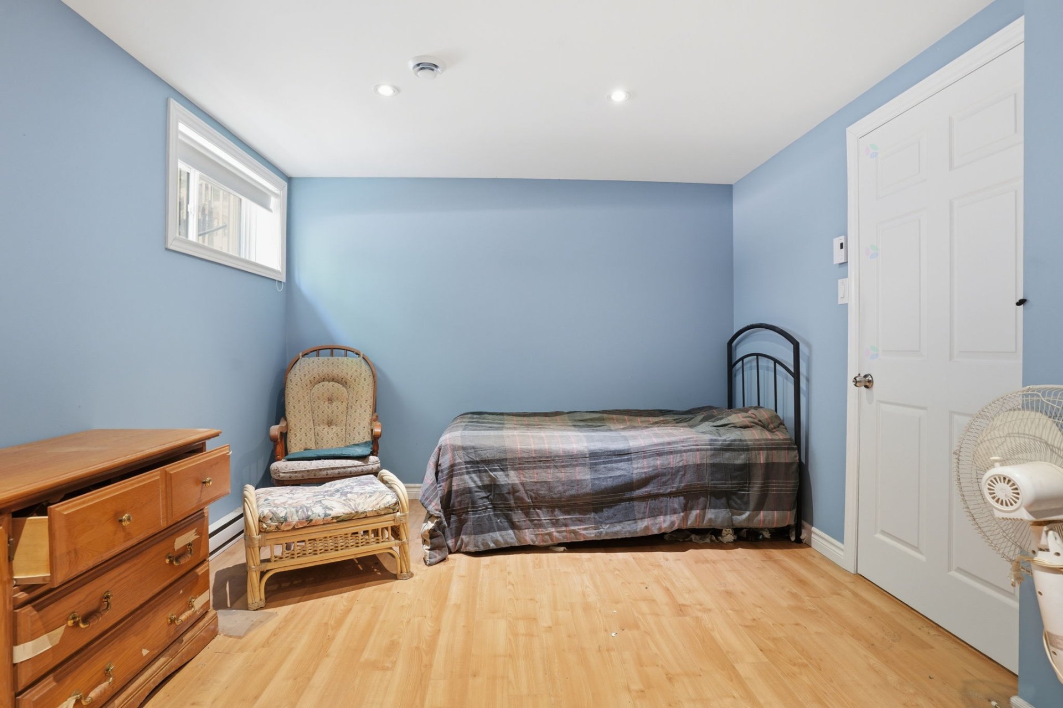
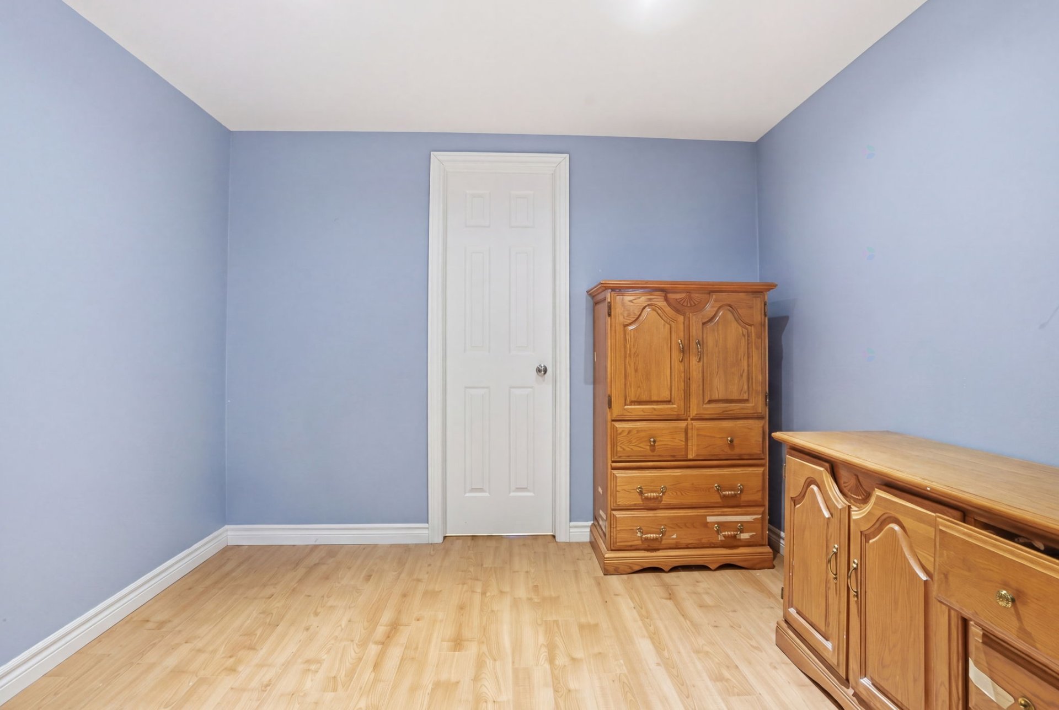
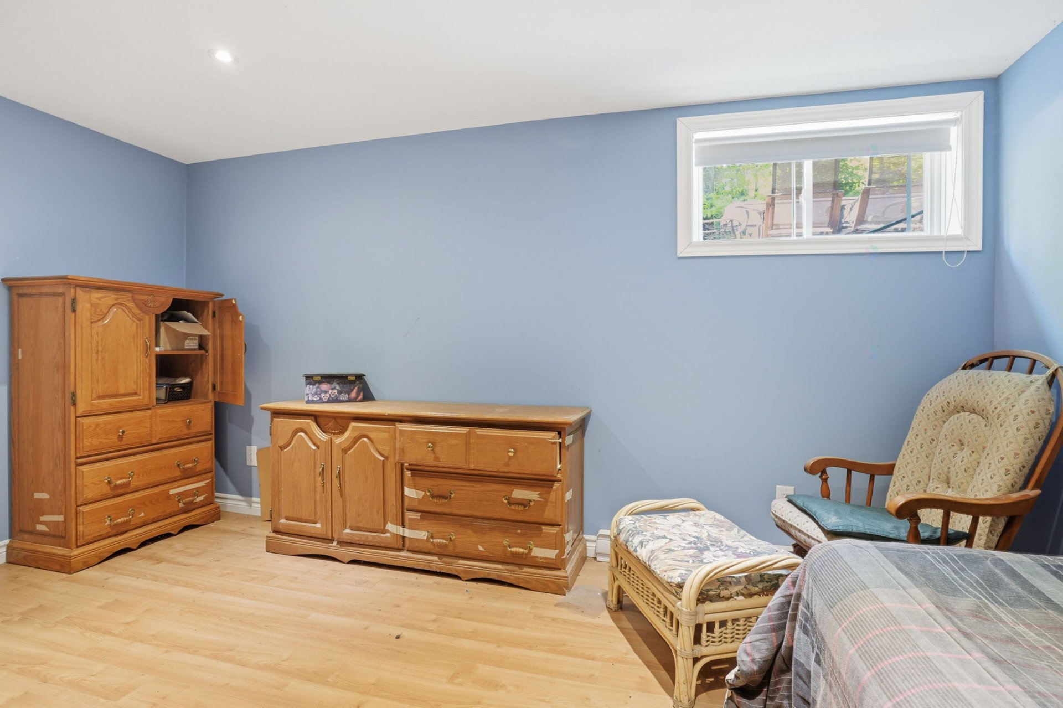
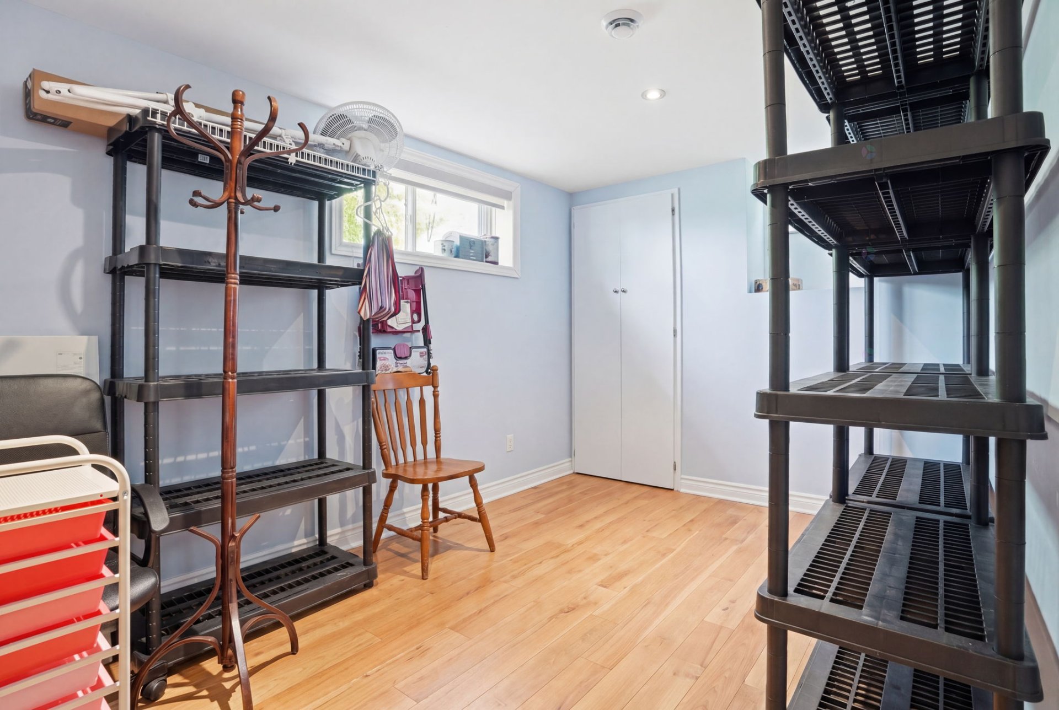
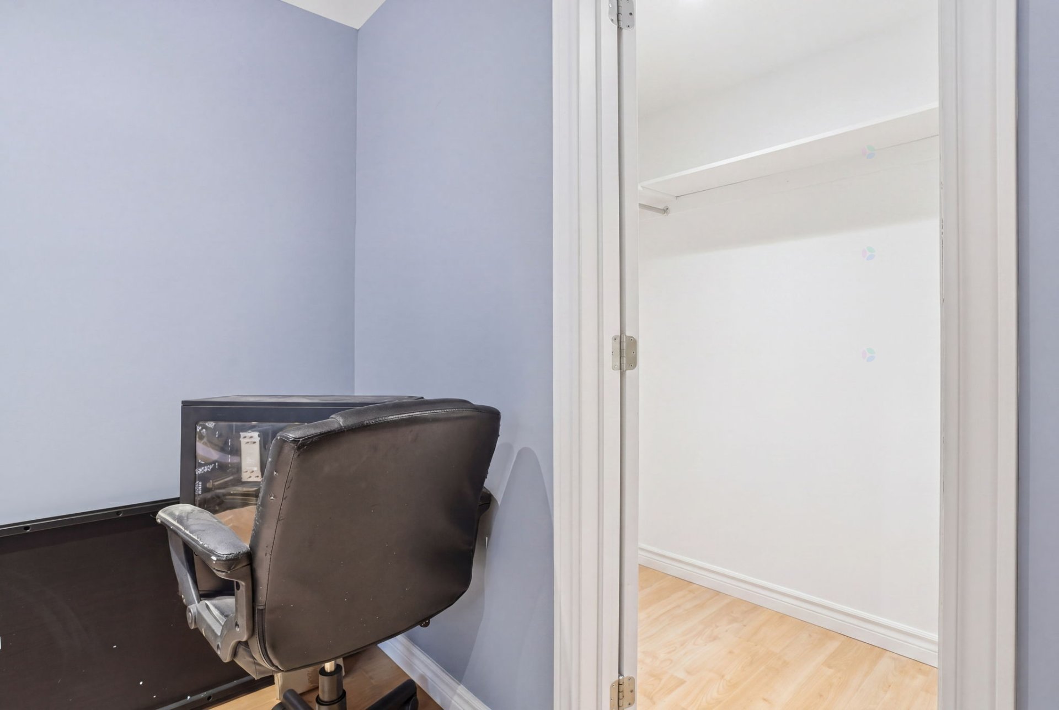
| Bedroom | Basement 1 | 10.7 X 14.6 ft / 3.23 X 4.42 m | Laminate floor |
| Bedroom | Basement 1 | 8.10 X 13.4 ft / 2.69 X 4.06 m | Laminate floor |
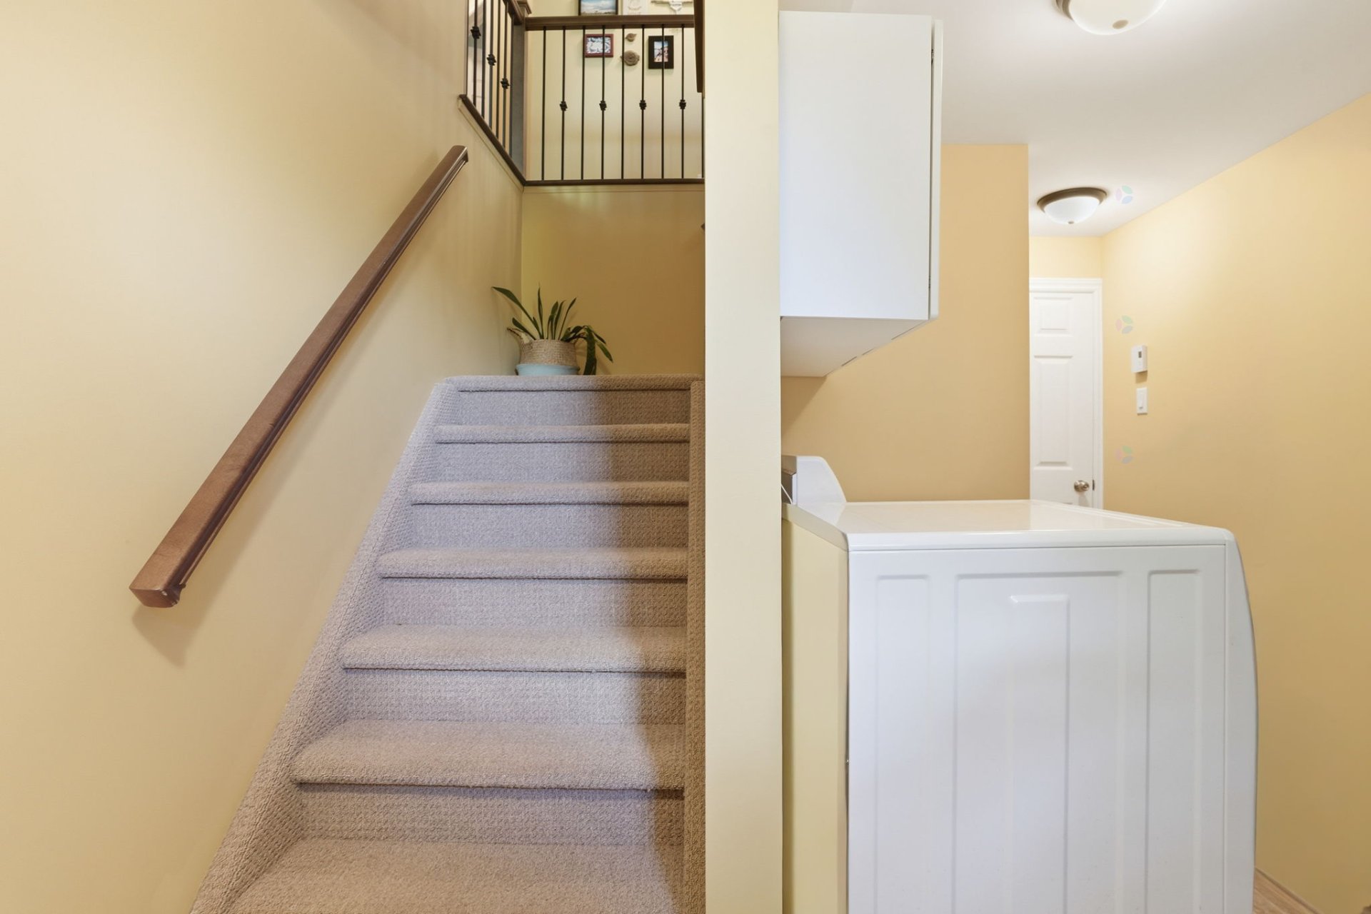
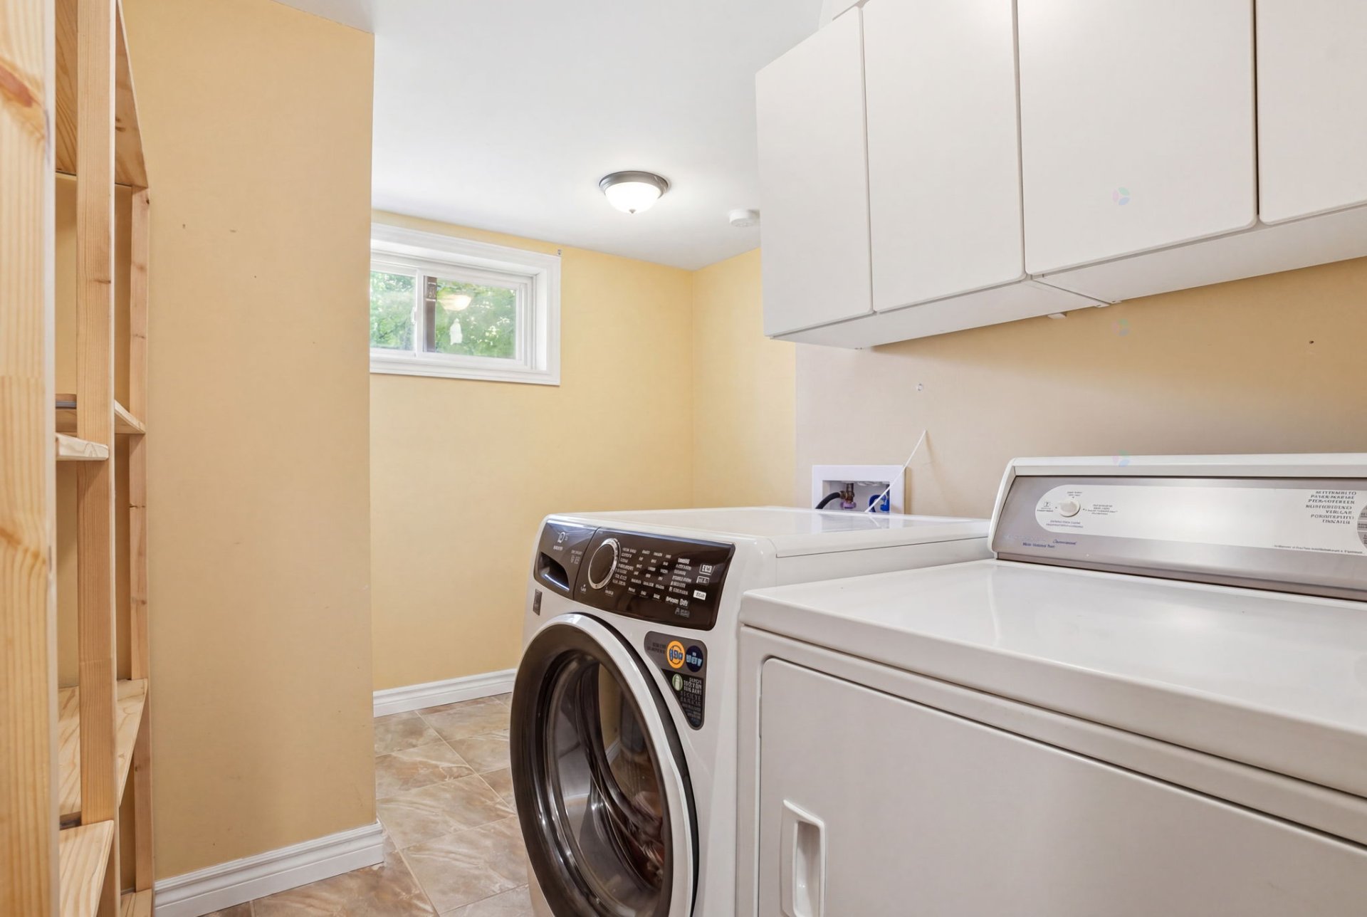
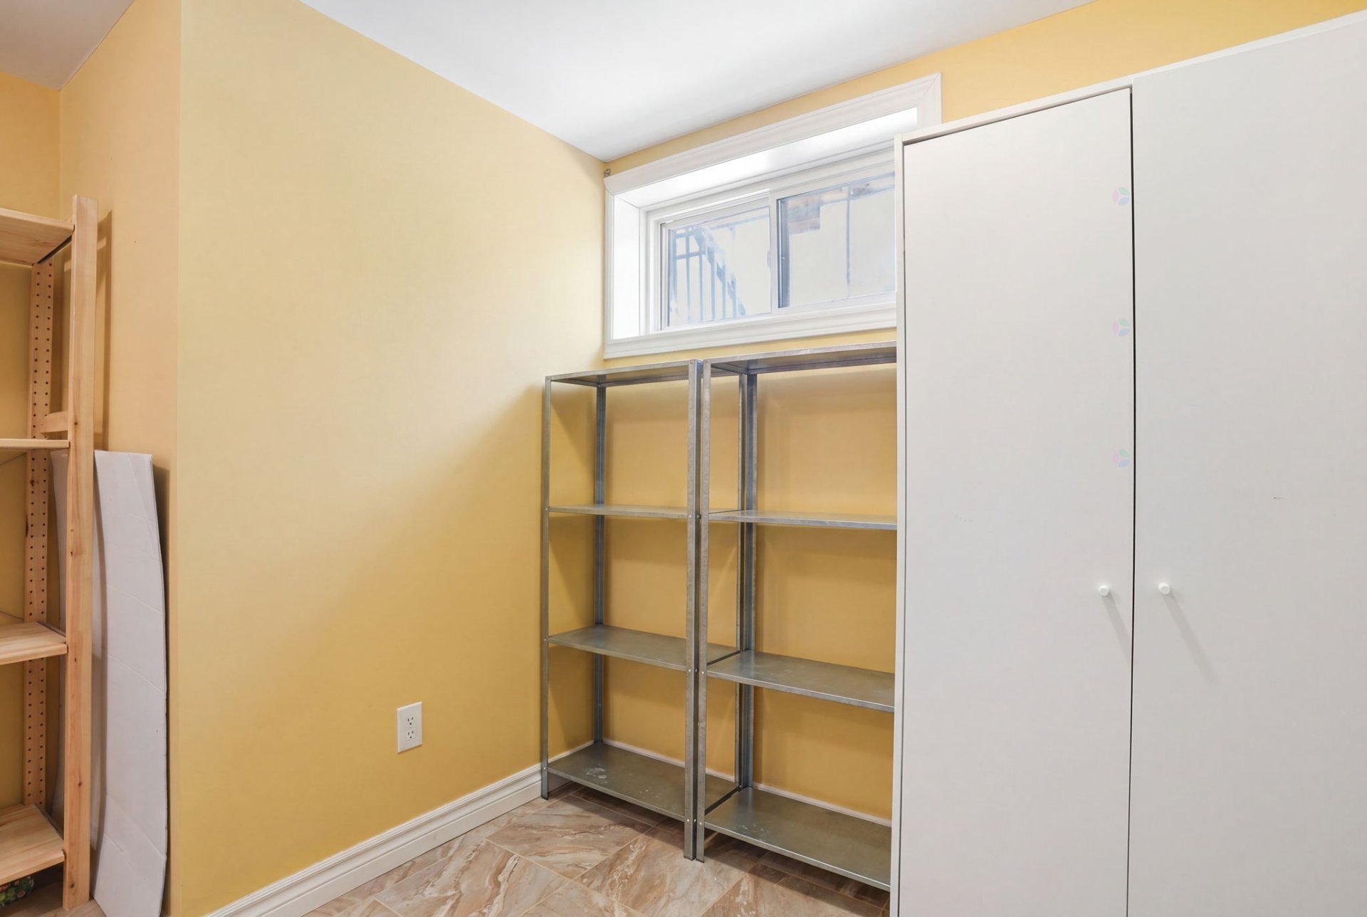
| Laundry room | Basement 1 | 6.6 X 10.4 ft / 1.98 X 3.15 m | Ceramic |
Taxes and expenses
| Municipal | $4,895 |
| School | $378 |
Building and interior of the property
| Bedrooms | 5 |
| Bathrooms | 2 |
| Number of rooms | 15 |
| Number of rooms above ground | 3 |
| Number of basement bedrooms | 2 |
| Living area | 1292.75 Square Feet |
| Expected delay of occupancy | 60 days |
| Items included in the sale | Microwave hood fan, curtain rods and blinds, both dishwashers, living room bookshelf, white laundry room cabinet, outdoor wood-burning fireplace, 2 portable A/C units, shed, small Tempo, chainsaw. |
| Items excluded in the sale | Curtains, main floor primary bathroom mirror |
| Dimension of the front of the building | 43.1 feet |
| Dimension of the depth of building | 27.6 feet |
| Land area | 42026.59 square foot |
| Dimension of the front of the land | 156.7 feet |
| Dimension of the depth of the land | 244.8 feet |
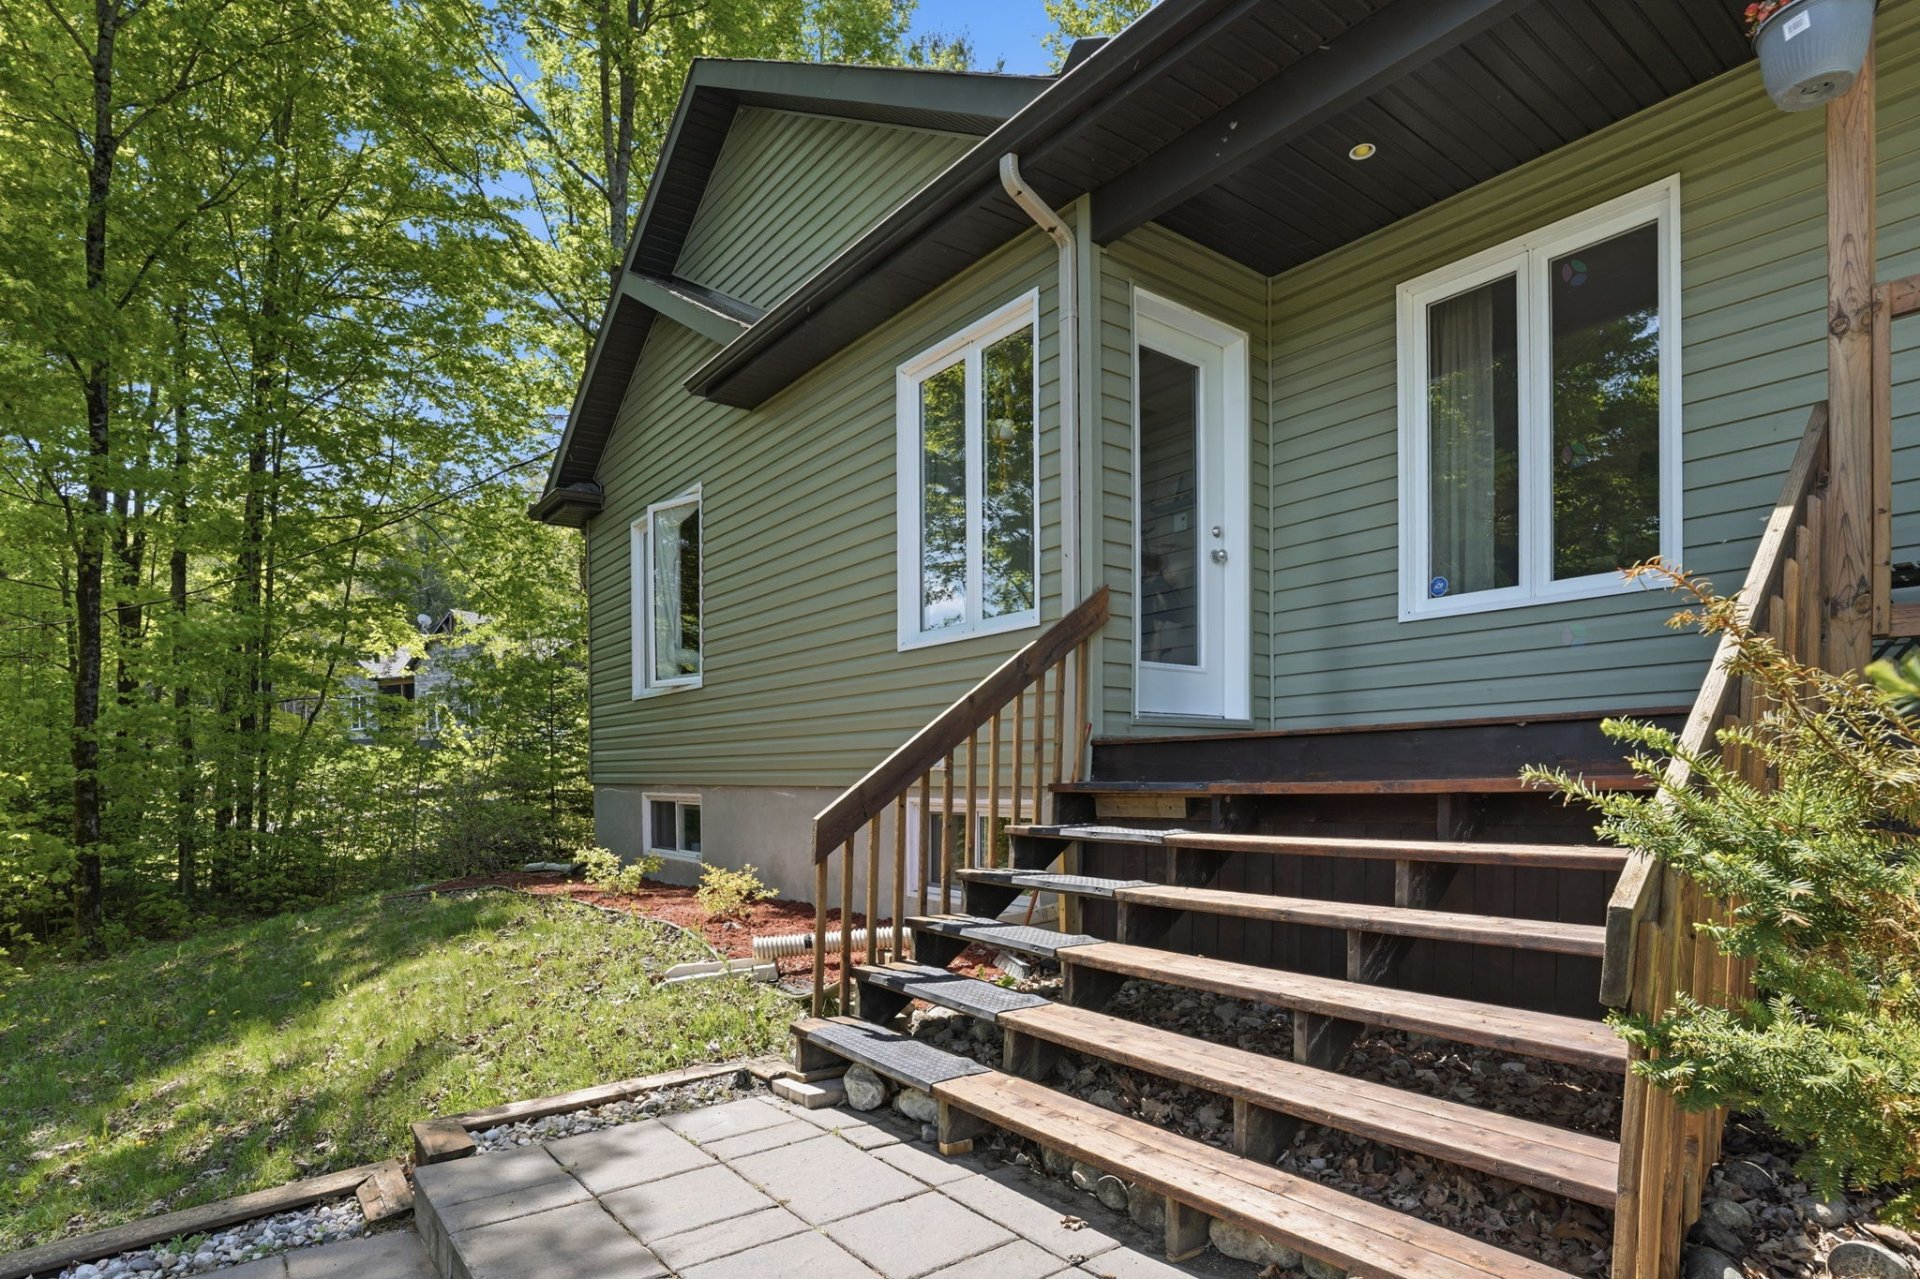
| Year built | 2014 |
| Municipal assessment (land) | $118,600 |
| Municipal assessment (building) | $441,800 |
| Municipal assessment (total) | $560,400 |
| Assessment year | 2026 |
| Irregular building | Yes |
| Irregular land | Yes |
| Available equipment | Outdoor storage space |
| Available services | Electricity Connected |
| Basement | 6 feet and more, Finished basement, Outdoor entrance |
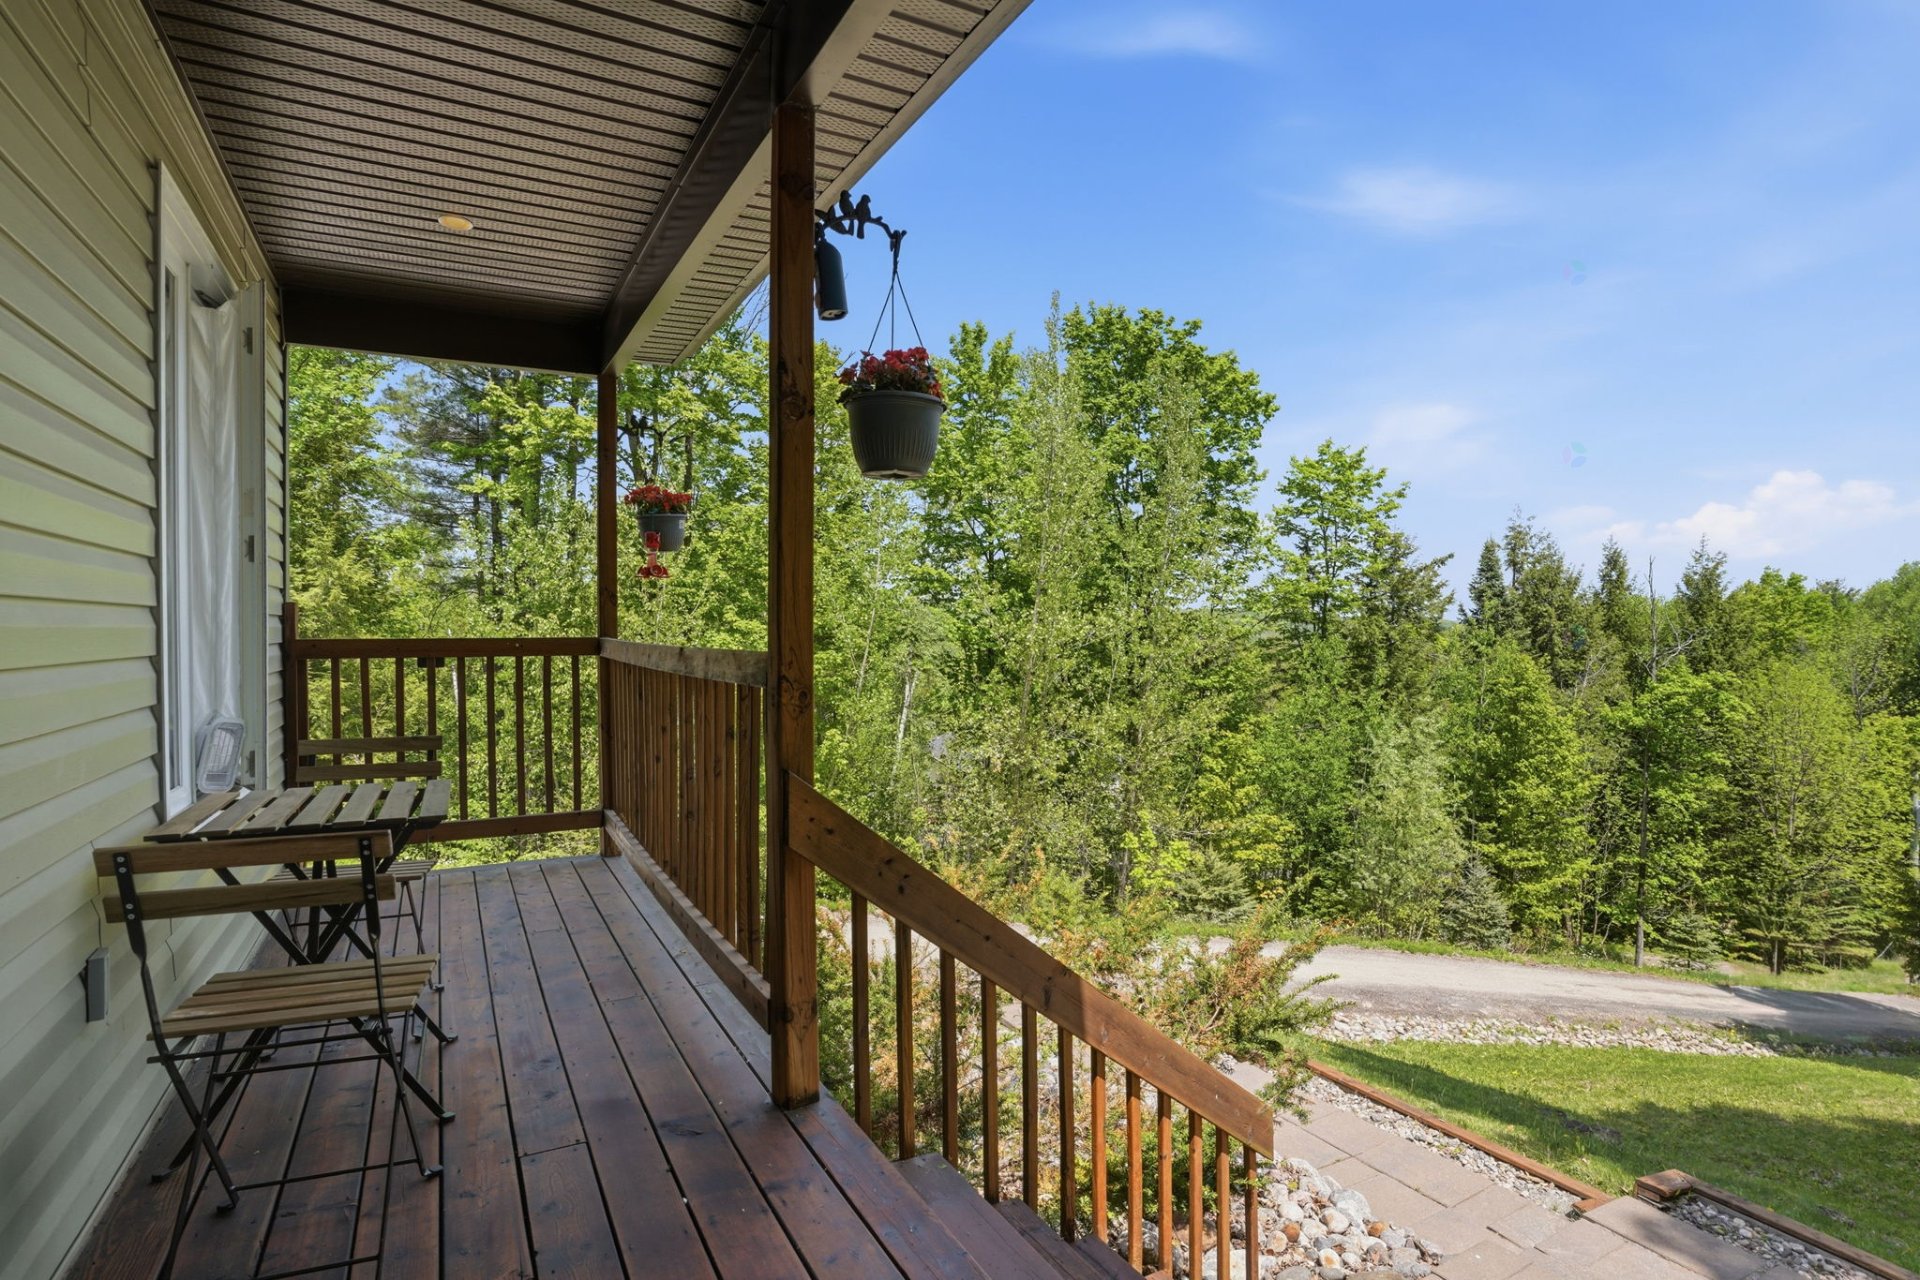
| Distinctive features | Detached, No rear neighbours, Wooded |
| Equipment available | Air exchange system |
| Foundation | Poured concrete |
| Heating energy | Electricity |
| Heating system | Convection baseboards |
| Landscaping | Landscaped |
| Laundry | Basement 1, Other, Other in basement |
| Parking | Driveway |
| Roofing | Asphalt shingles |
| Sewage system | Disposal field, Other, Septic tank |
| Siding | Vinyl |
| Topography | Flat, Sloped |
| View | Panoramic, View of the mountain |
| Water supply | Artesian well, Well |
| Window type | Casement |
| Windows | PVC |
Addendum
| - Built in 2014 - Walk out basement - Over 1,200 sq. ft. per floor - 3 bedrooms on the main floor - 2 bedrooms in the in-law suite - Private and landscaped backyard - Large practical and versatile shed |
