

$724,900
48 Ch. Barley
Thorne
Thorne
Type
Two or more stories
Bedrooms
3
Living area
1371 Square Feet
Bathrooms
2
MLS® 13398348


Property description
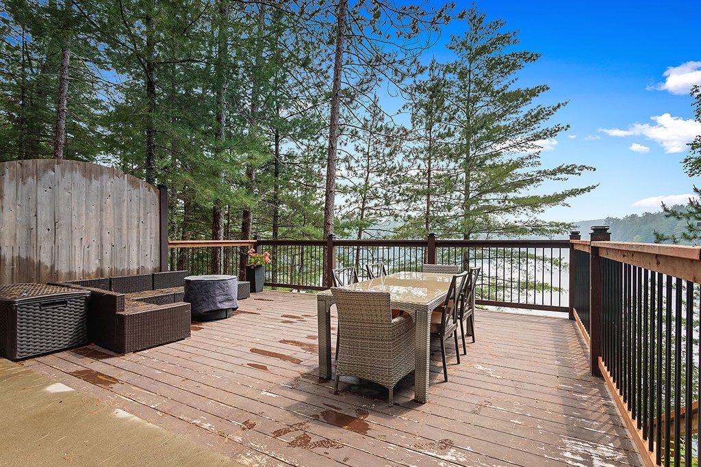
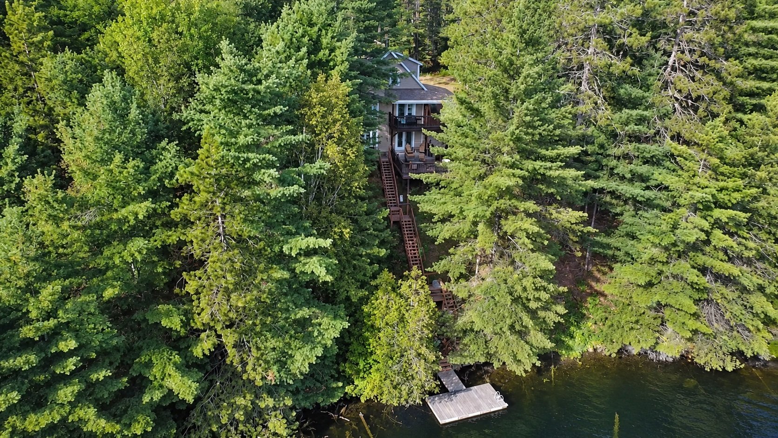
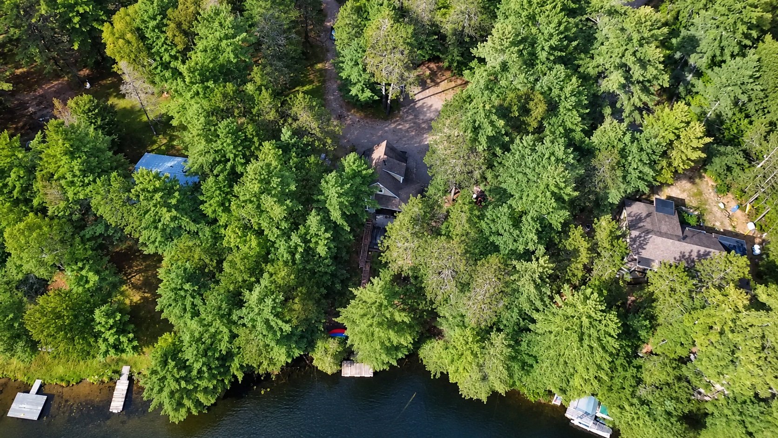
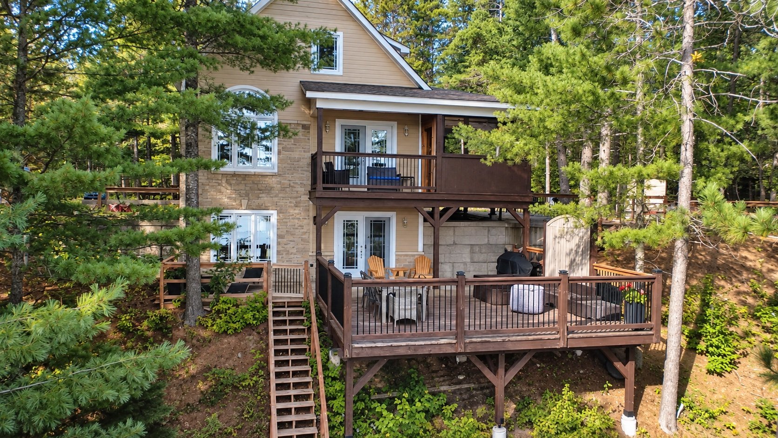
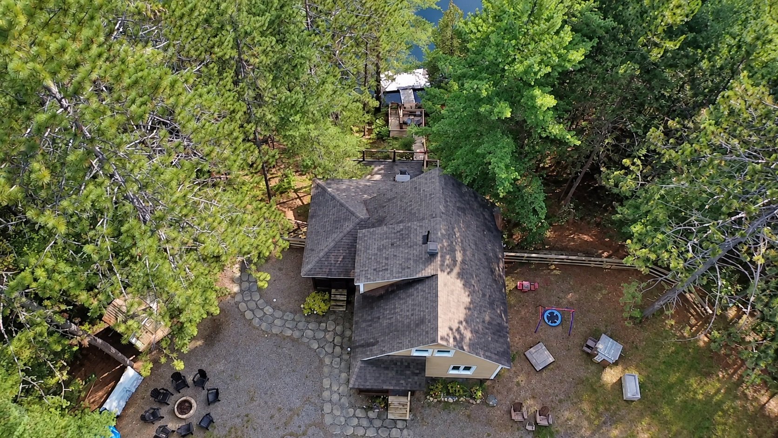
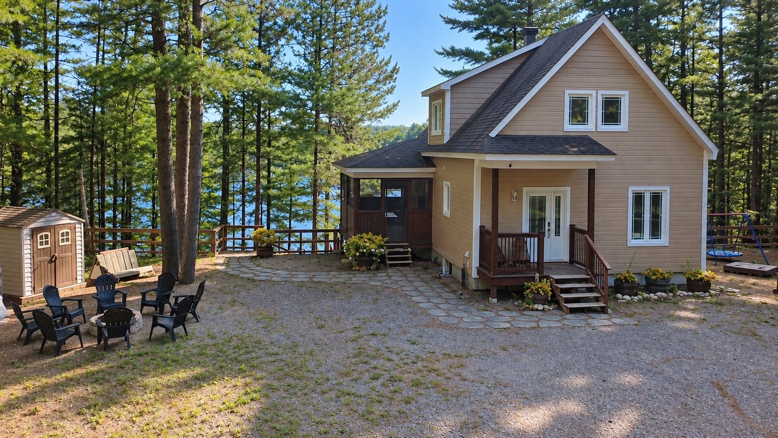
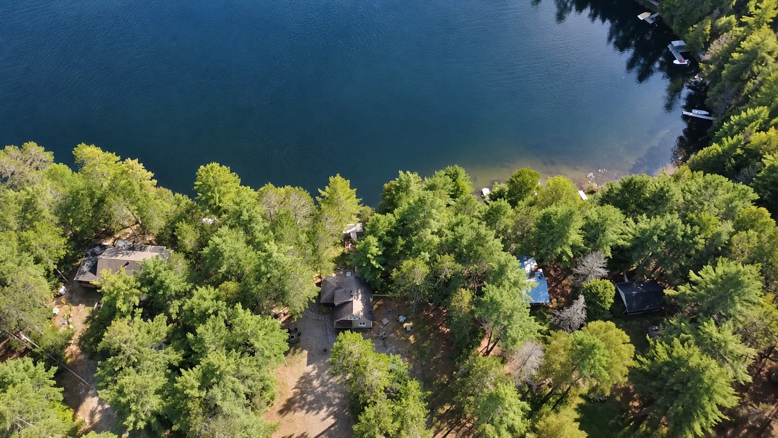
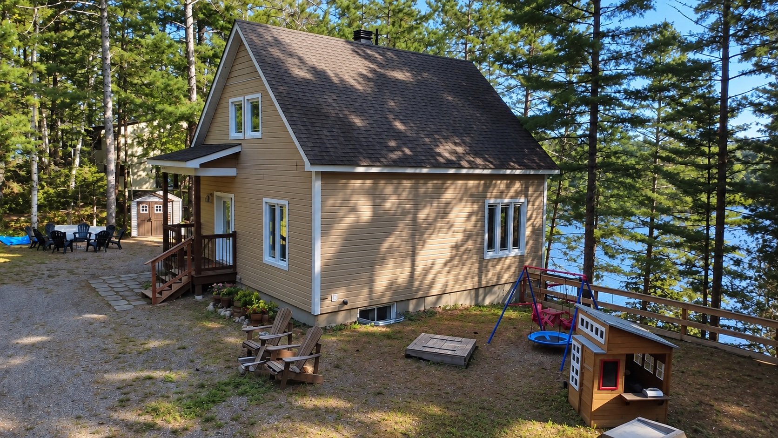
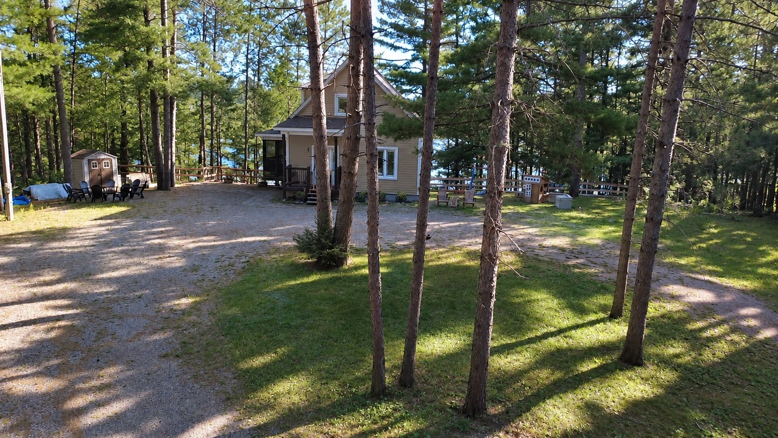
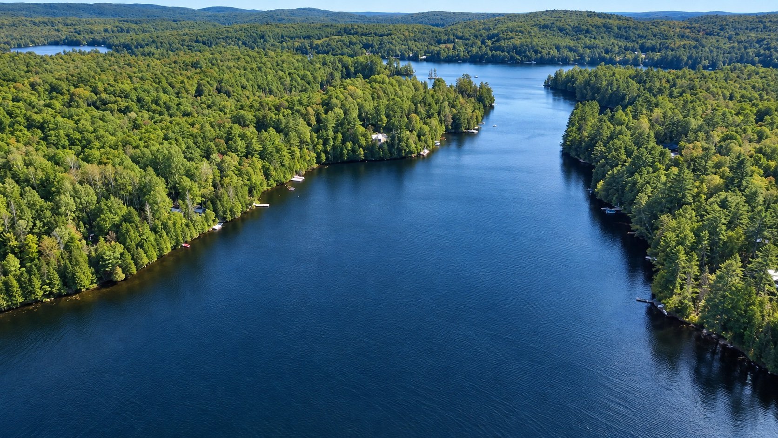
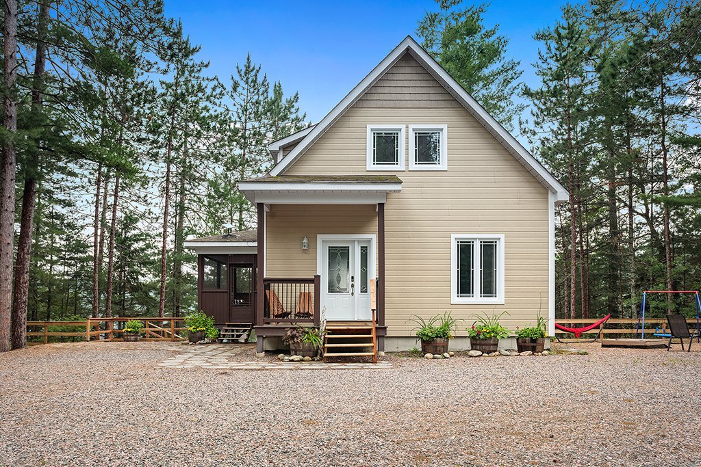
Welcome to beautiful Johnson Lake! Set on 4.5 wooded acres, this stunning 4-season waterfront home offers exceptional privacy and gorgeous south-facing lake views. Built in 2011, it features a bright open-concept interior, cathedral ceiling, beautiful kitchen with large island, hardwood and ceramic flooring and radiant heat. Enjoy a spacious lakefront deck, balcony and screened porch, perfect for entertaining or relaxing. The walkout lower level offers additional living space. Fully furnished with Starlink internet and ready to enjoy year-round. Swimming, boating, fishing and snowmobiling at your doorstep, just 1hr15 from Ottawa!
Details
Located near
Highway
Room dimension
| Room | Floor | Dimensions | Floor covering |
|---|---|---|---|
| Kitchen | 1st level/Ground floor | 13.1 X 13.5 ft / 3.99 X 4.09 m | Ceramic |
| Living room | 1st level/Ground floor | 10 X 12.10 ft / 3.05 X 3.91 m | Ceramic |
| Bedroom | 1st level/Ground floor | 10.3 X 11.3 ft / 3.12 X 3.43 m | Wood |
| Bathroom | 1st level/Ground floor | 4.10 X 7.7 ft / 1.47 X 2.31 m | Ceramic |
| Hall | 1st level/Ground floor | 5.1 X 8.4 ft / 1.55 X 2.54 m | Ceramic |
| Other | 2nd level | 8.10 X 9.5 ft / 2.69 X 2.87 m | Wood |
| Primary bedroom | 2nd level | 10.3 X 10.9 ft / 3.12 X 3.28 m | Wood |
| Bathroom | 2nd level | 6.6 X 9.7 ft / 1.98 X 2.92 m | Ceramic |
| Family room | Basement 1 | 20.4 X 21.10 ft / 6.20 X 6.65 m | Concrete |
| Bedroom | Basement 1 | 7 X 12 ft / 2.13 X 3.66 m | Laminate floor |
Taxes and expenses
| Municipal | $930 |
| School | $297 |
Building and interior of the property
| Bedrooms | 3 |
| Bathrooms | 2 |
| Number of rooms | 9 |
| Number of rooms above ground | 2 |
| Number of basement bedrooms | 1 |
| Living area | 1371 Square Feet |
| Expected delay of occupancy | 30 days |
| Items included in the sale | Contents of the property |
| Items excluded in the sale | all items in the basement rooms with locks, dresser in main floor bedroom, all fake plants and vases/baskets, security cameras, electric fireplace, board games, wicker baskets, miscellaneous decorative items |
| Dimension of the front of the building | 21.1 feet |
| Dimension of the depth of building | 26.5 feet |
| Land area | 18670.3 square metre |
| Year built | 2011 |
| Municipal assessment (land) | $304,800 |
| Municipal assessment (building) | $269,500 |
| Municipal assessment (total) | $574,300 |
| Assessment year | 2026 |
| Available services | Electricity Connected |
| Basement | 6 feet and more, Partially finished |
| Bathroom / Washroom | Separate shower |
| Cupboard | Melamine |
| Distinctive features | Detached, Navigable, Waterfront, Wooded |
| Driveway | Unpaved |
| Foundation | Poured concrete |
| Heating energy | Electricity |
| Heating system | Electric baseboard units, Radiant |
| Landscaping | Landscaped |
| Parking | Driveway |
| Roofing | Asphalt shingles |
| Sewage system | Disposal field, Septic tank |
| Siding | Stone |
| Topography | Flat, Sloped |
| View | Panoramic, View of the mountain, View of the water |
| Water supply | Artesian well, Well |
| Waterfront | Lake |
| Window type | Casement |
| Windows | PVC |
