

$899,900
116 Ch. de l'Aventure
Pontiac
Pontiac
Type
Two or more stories
Bedrooms
6
Living area
2421.8 Square Feet
Bathrooms
3
MLS® 13442961
Property description
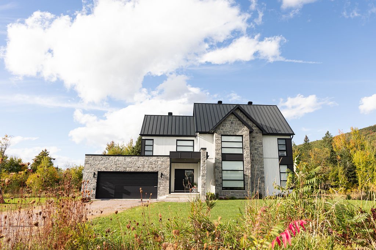
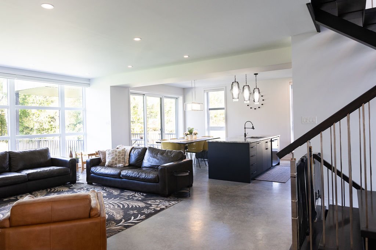
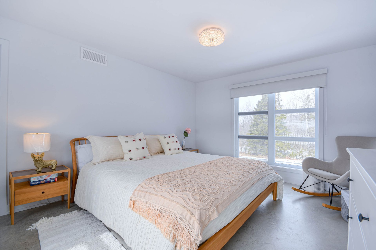
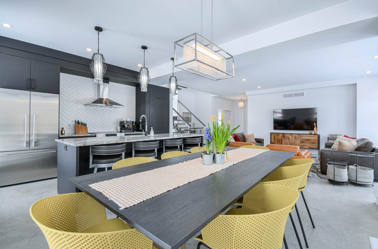
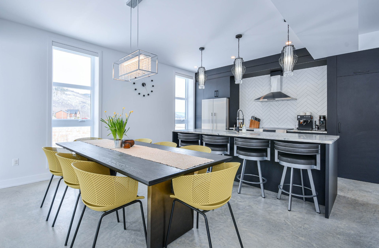
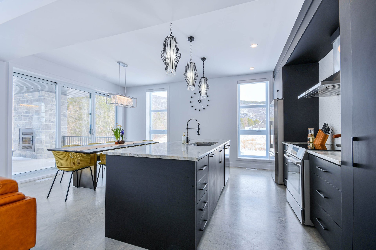
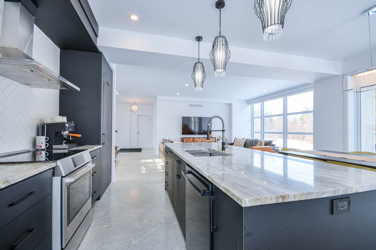
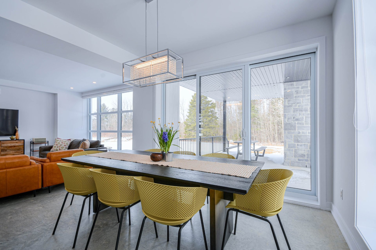
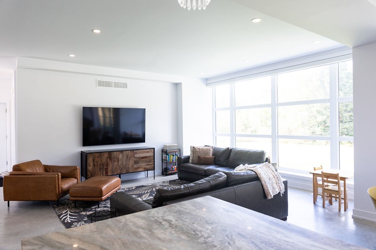
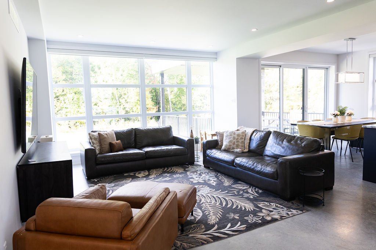
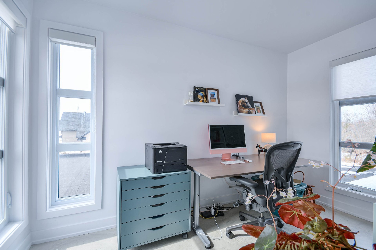
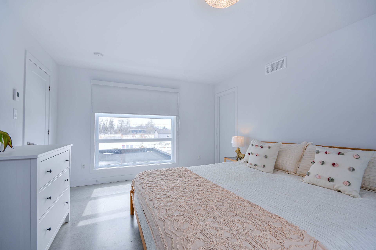
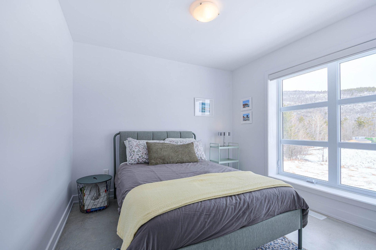
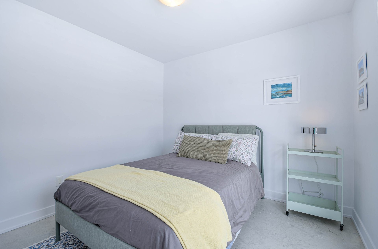
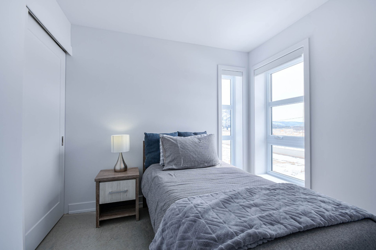
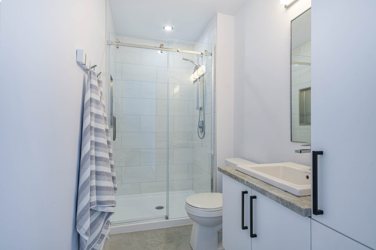
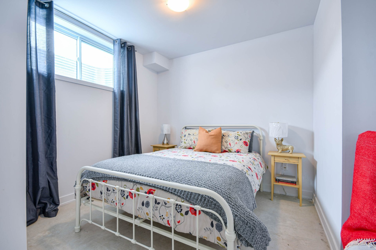
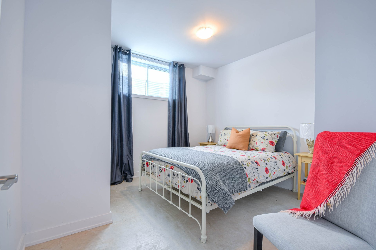
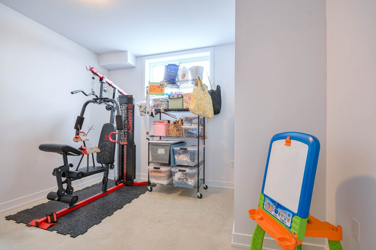
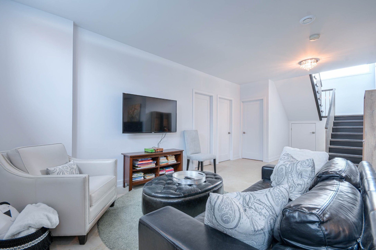
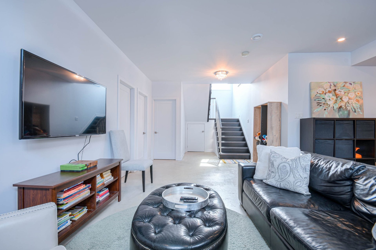
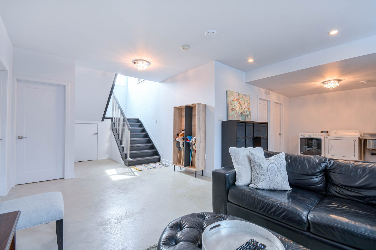
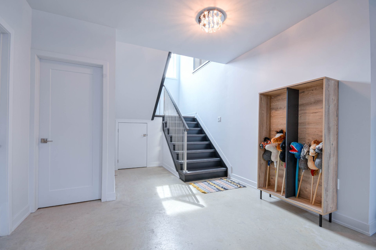
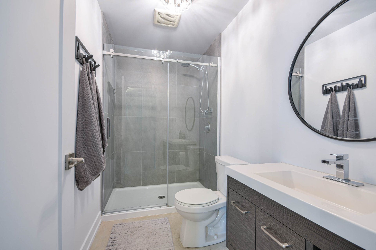
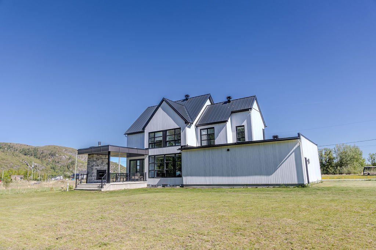
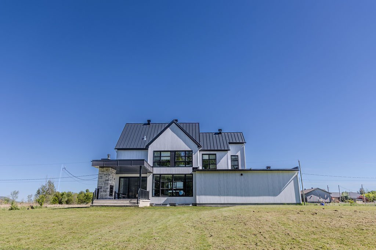
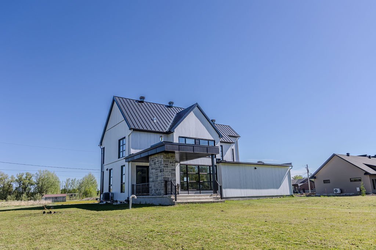
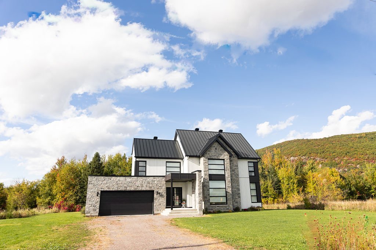
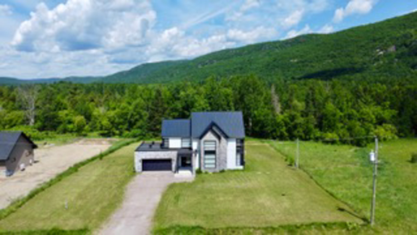
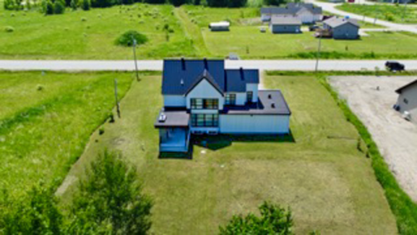
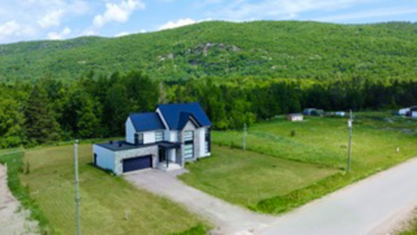
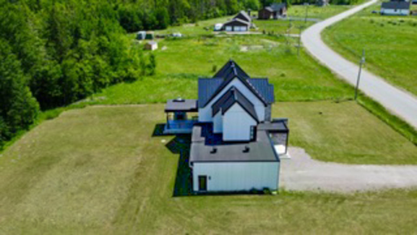
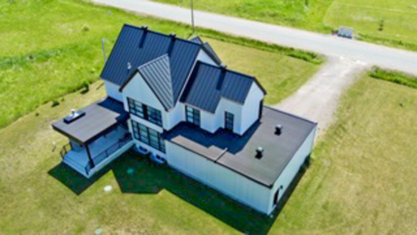
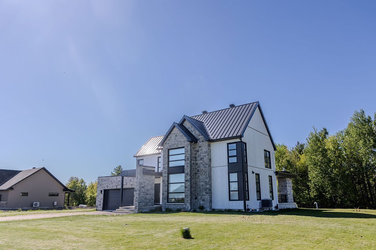
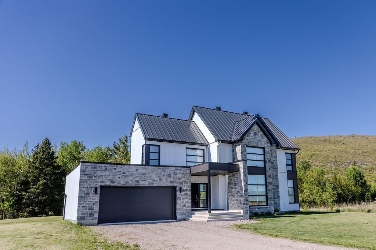
A Large Home for a Large Family! Set on a beautiful 2.6-acre lot, this property offers 6 bedrooms, 3 bathrooms, and 3 thoughtfully designed levels, with over 3,600 sq. ft. of finished living space. The main floor features bright, spacious living areas, while the upper level offers 4 comfortable bedrooms for the whole family. The fully finished basement adds 2 additional bedrooms, a large family room, and a full bathroom. A newer, spacious, and versatile home where everyone can enjoy their own space.
Details
Located near
Elementary school
Room dimension
| Room | Floor | Dimensions | Floor covering |
|---|---|---|---|
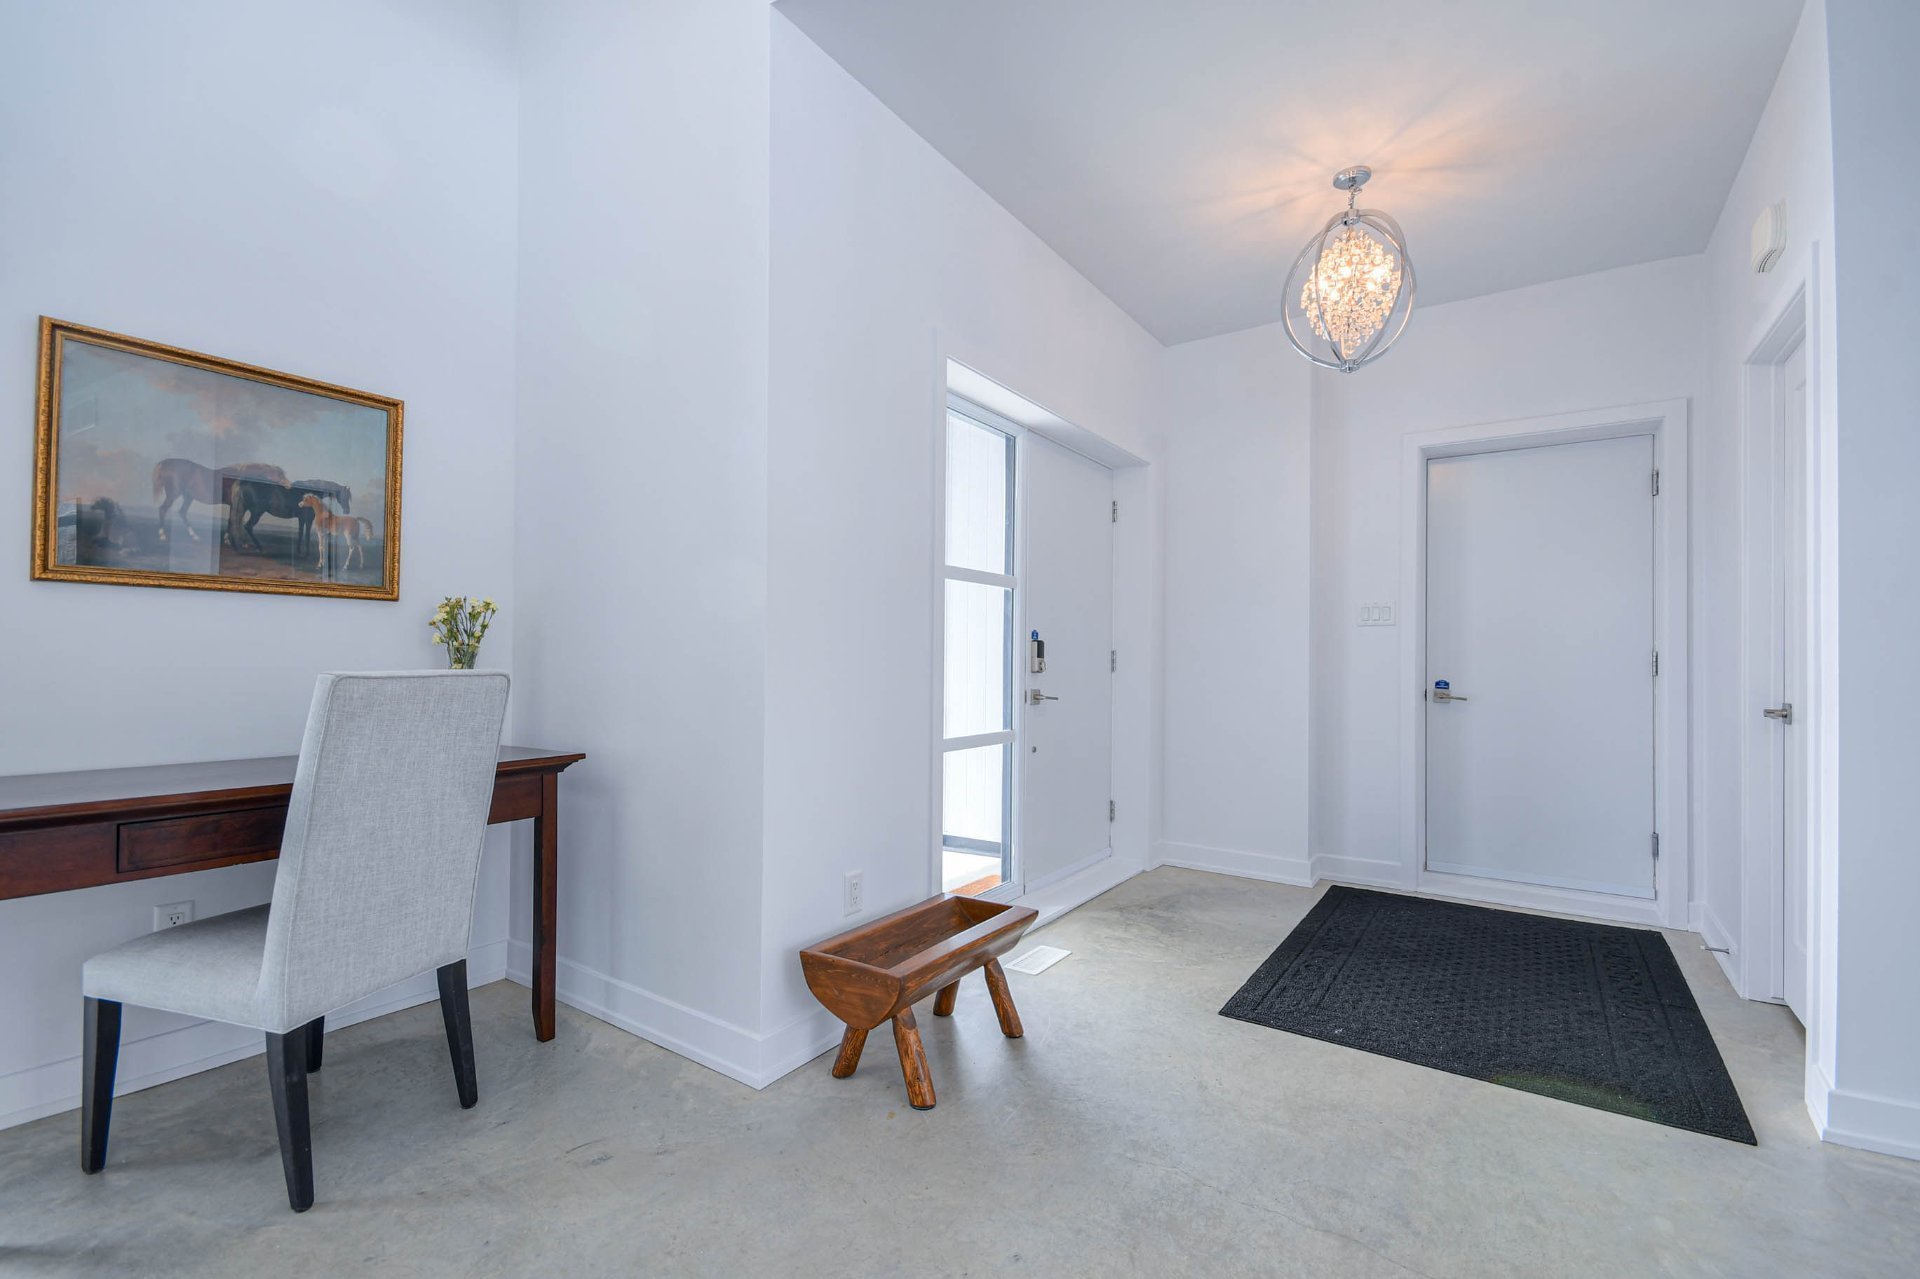
| Hall | 1st level/Ground floor | 7.2 X 9.4 ft / 2.18 X 2.84 m | Concrete |
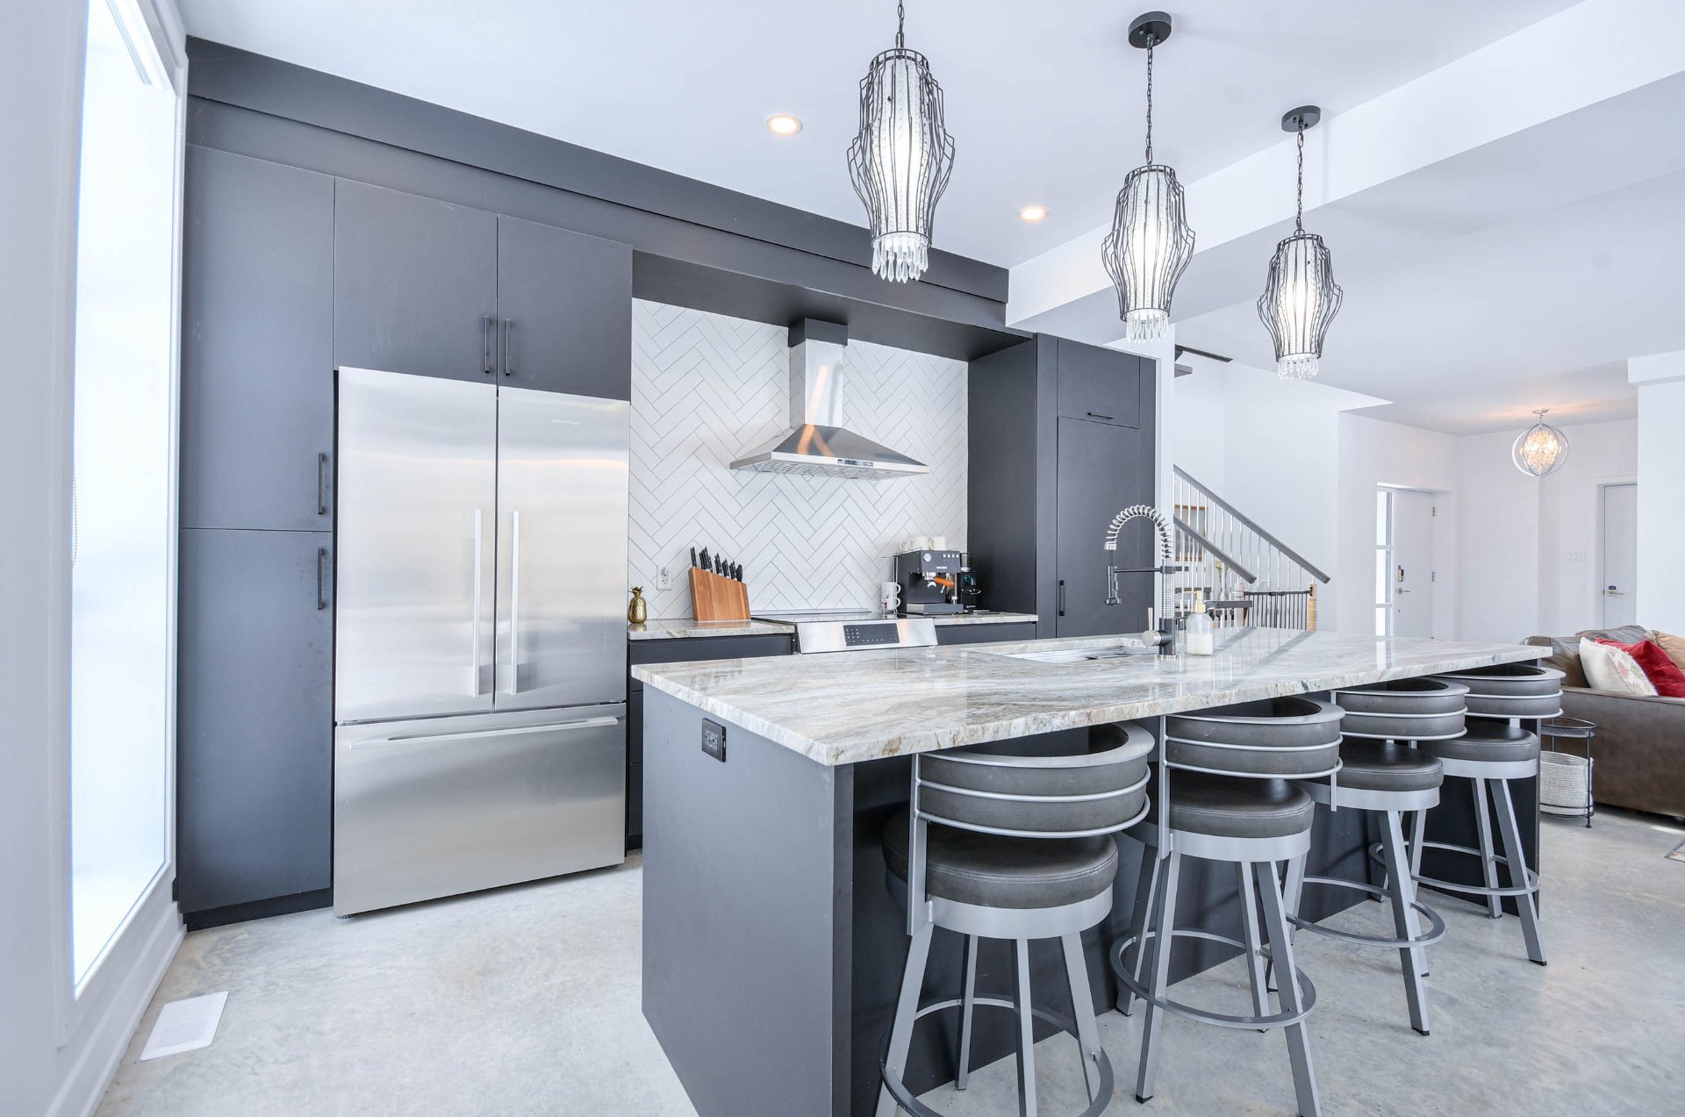
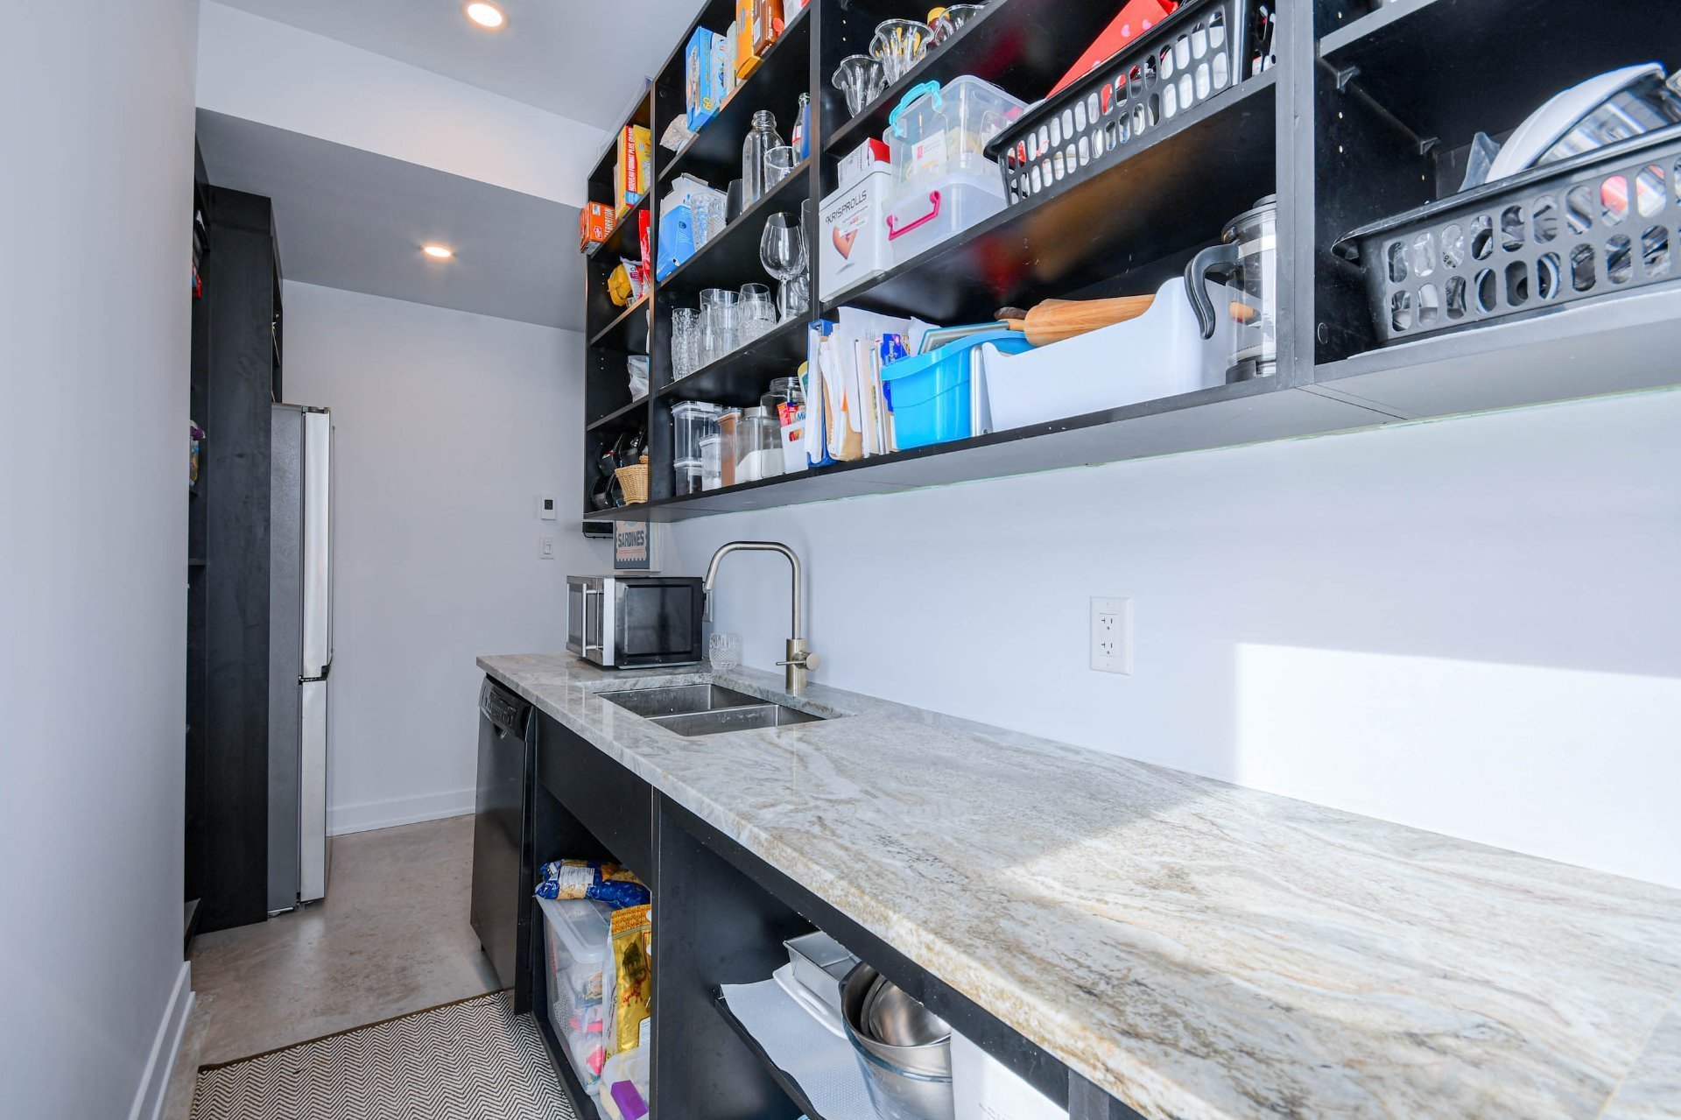
| Kitchen | 1st level/Ground floor | 9.1 X 15.4 ft / 2.77 X 4.67 m | Concrete |
| Dining room | 1st level/Ground floor | 13.3 X 9.10 ft / 4.04 X 3.00 m | Concrete |
| Living room | 1st level/Ground floor | 15.9 X 15 ft / 4.80 X 4.57 m | Concrete |
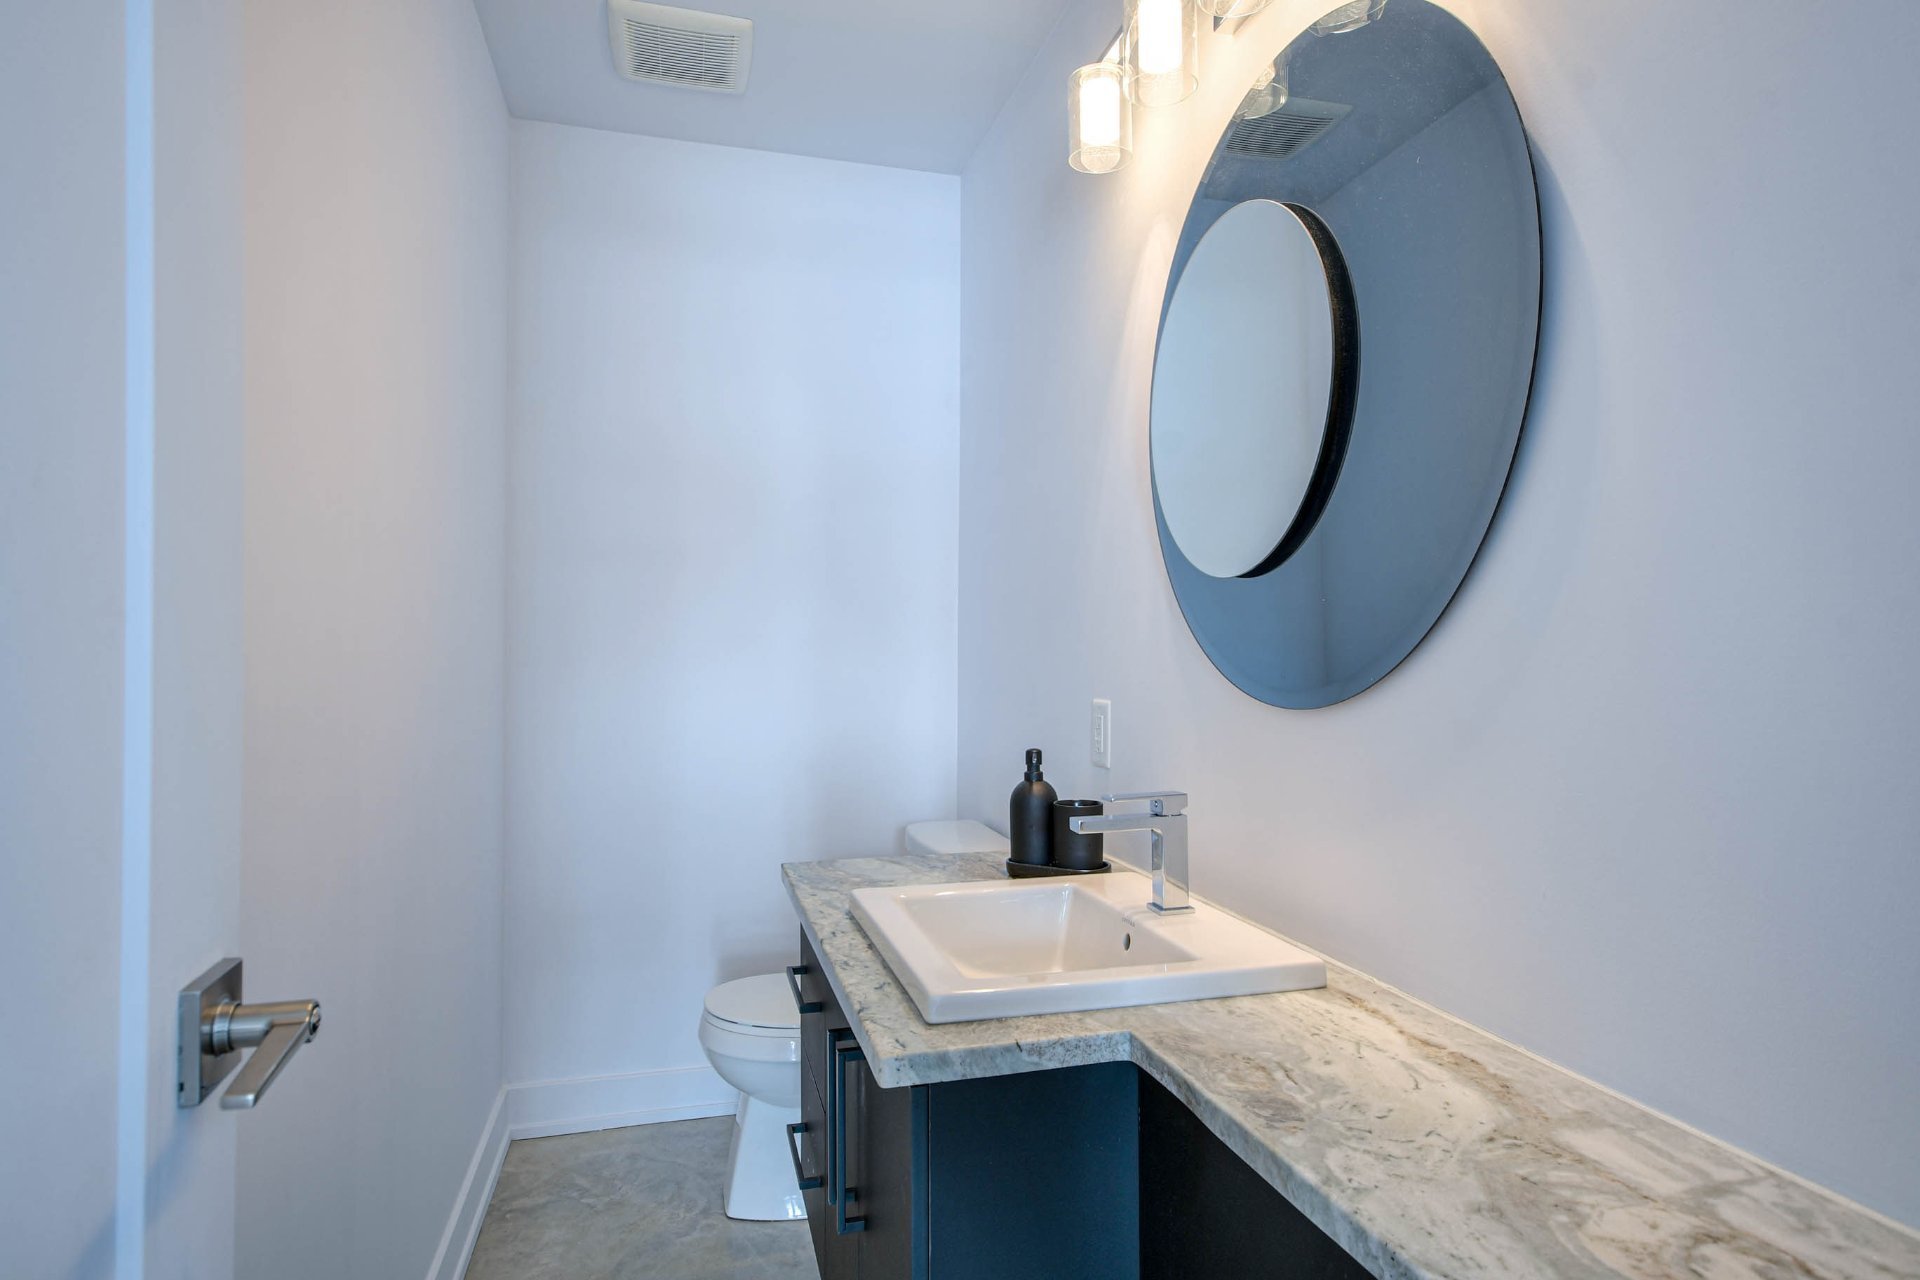
| Powder room | 1st level/Ground floor | 3.8 X 8.10 ft / 1.12 X 2.69 m | Concrete |
| Other | 1st level/Ground floor | 15.2 X 4.4 ft / 4.62 X 1.32 m | Concrete |
| Other | 1st level/Ground floor | 12.3 X 5.6 ft / 3.73 X 1.68 m | Concrete |
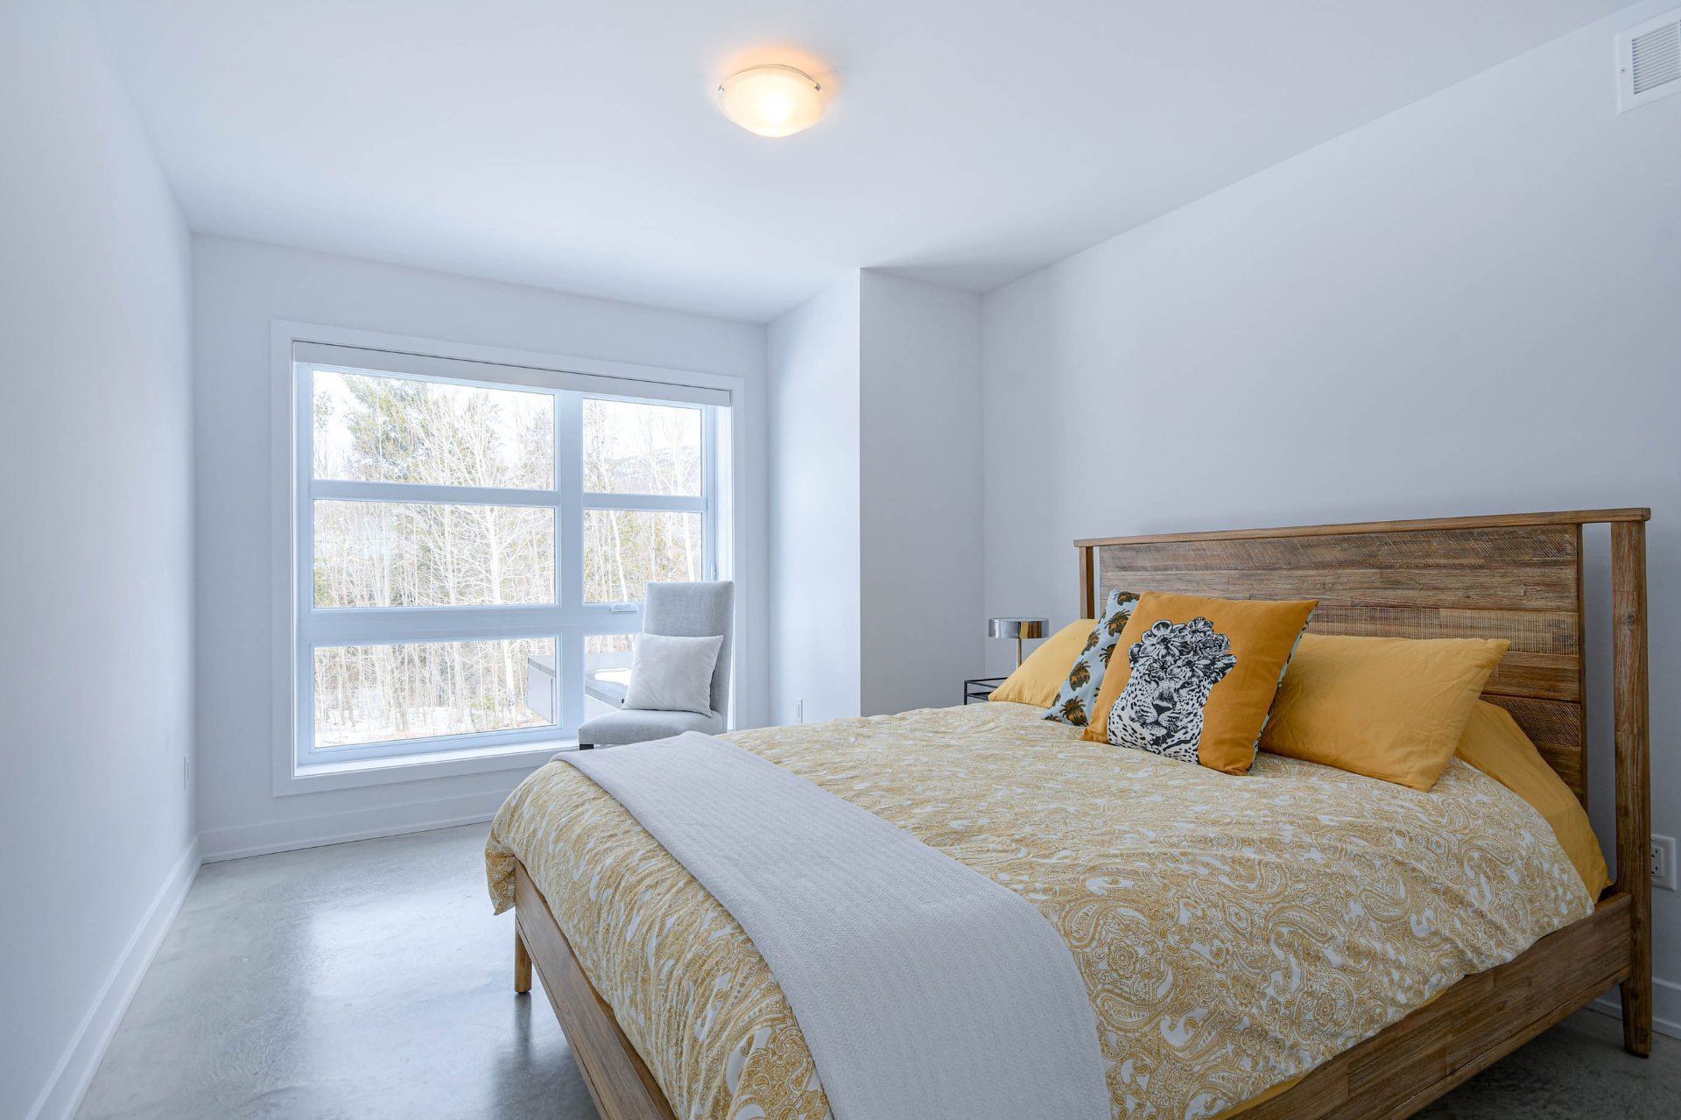
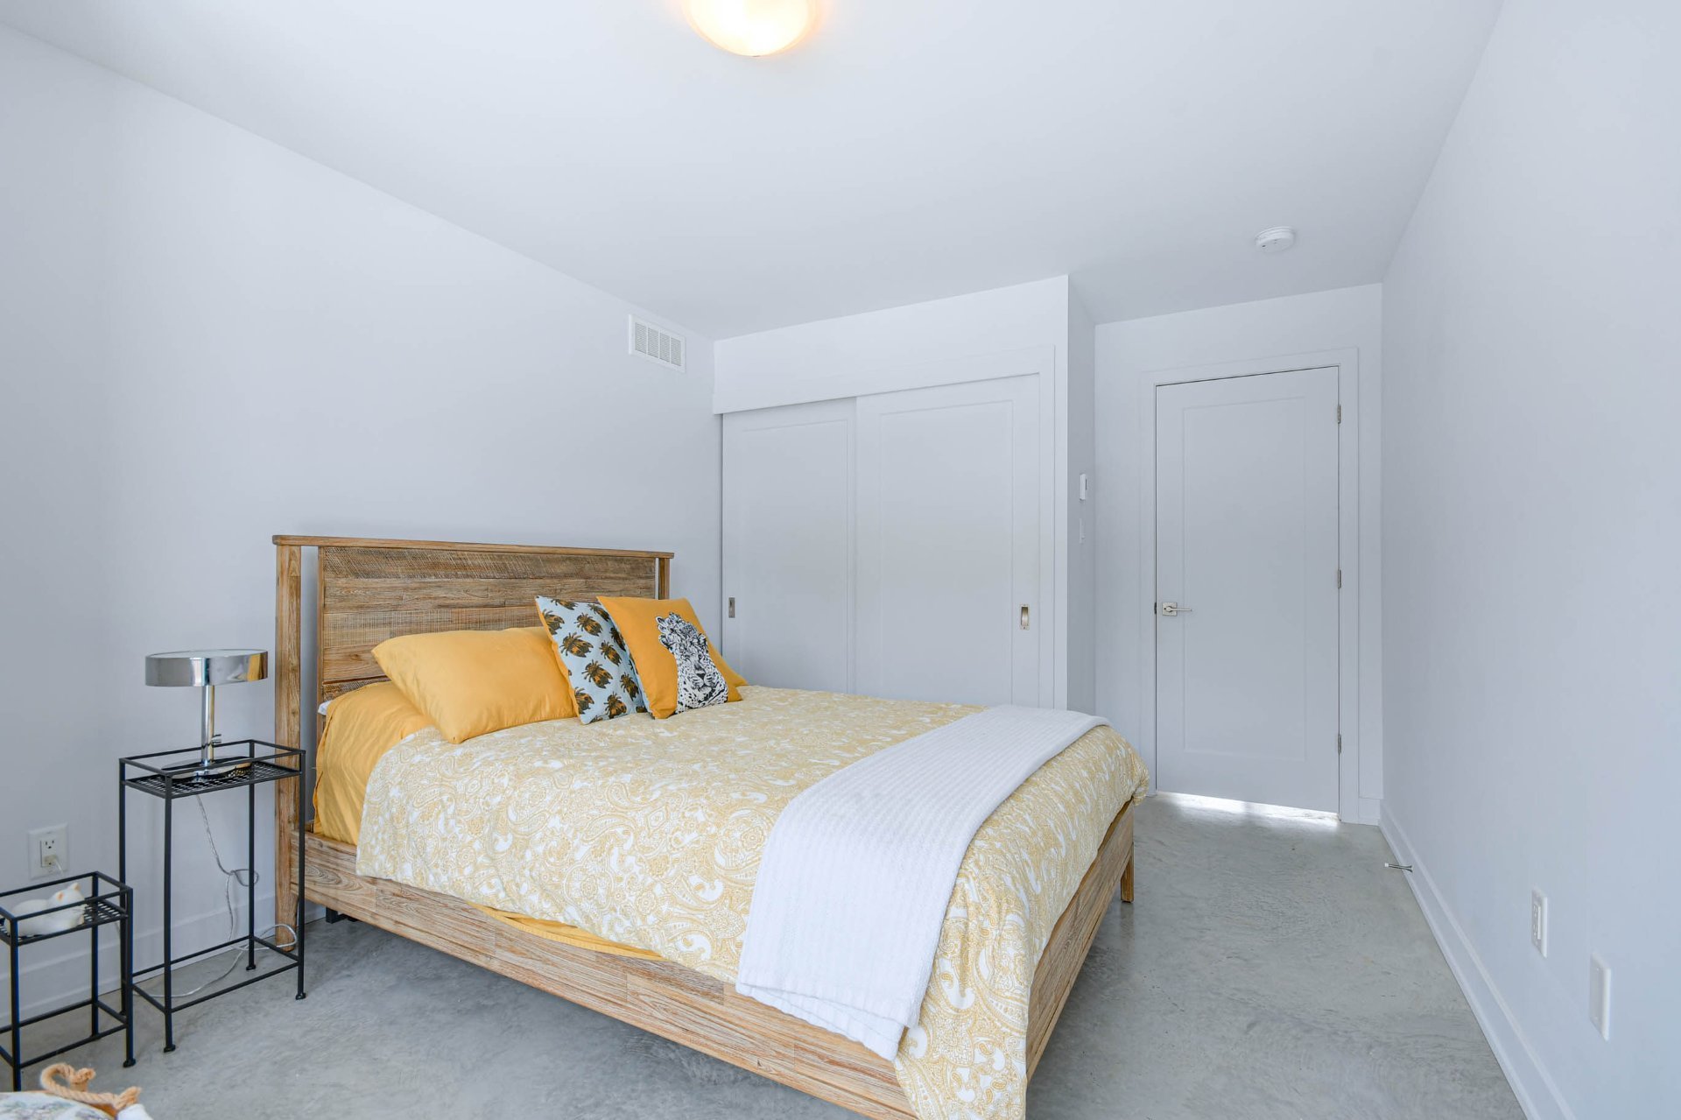
| Bedroom | 2nd level | 10 X 8.10 ft irr / 3.05 X 2.69 m irr | Concrete |
| Bedroom | 2nd level | 9.10 X 12.1 ft irr / 3.00 X 3.68 m irr | Concrete |
| Bathroom | 2nd level | 4.8 X 8.11 ft / 1.42 X 2.72 m | Concrete |
| Bedroom | 2nd level | 10.3 X 15.2 ft irr / 3.12 X 4.62 m irr | Concrete |
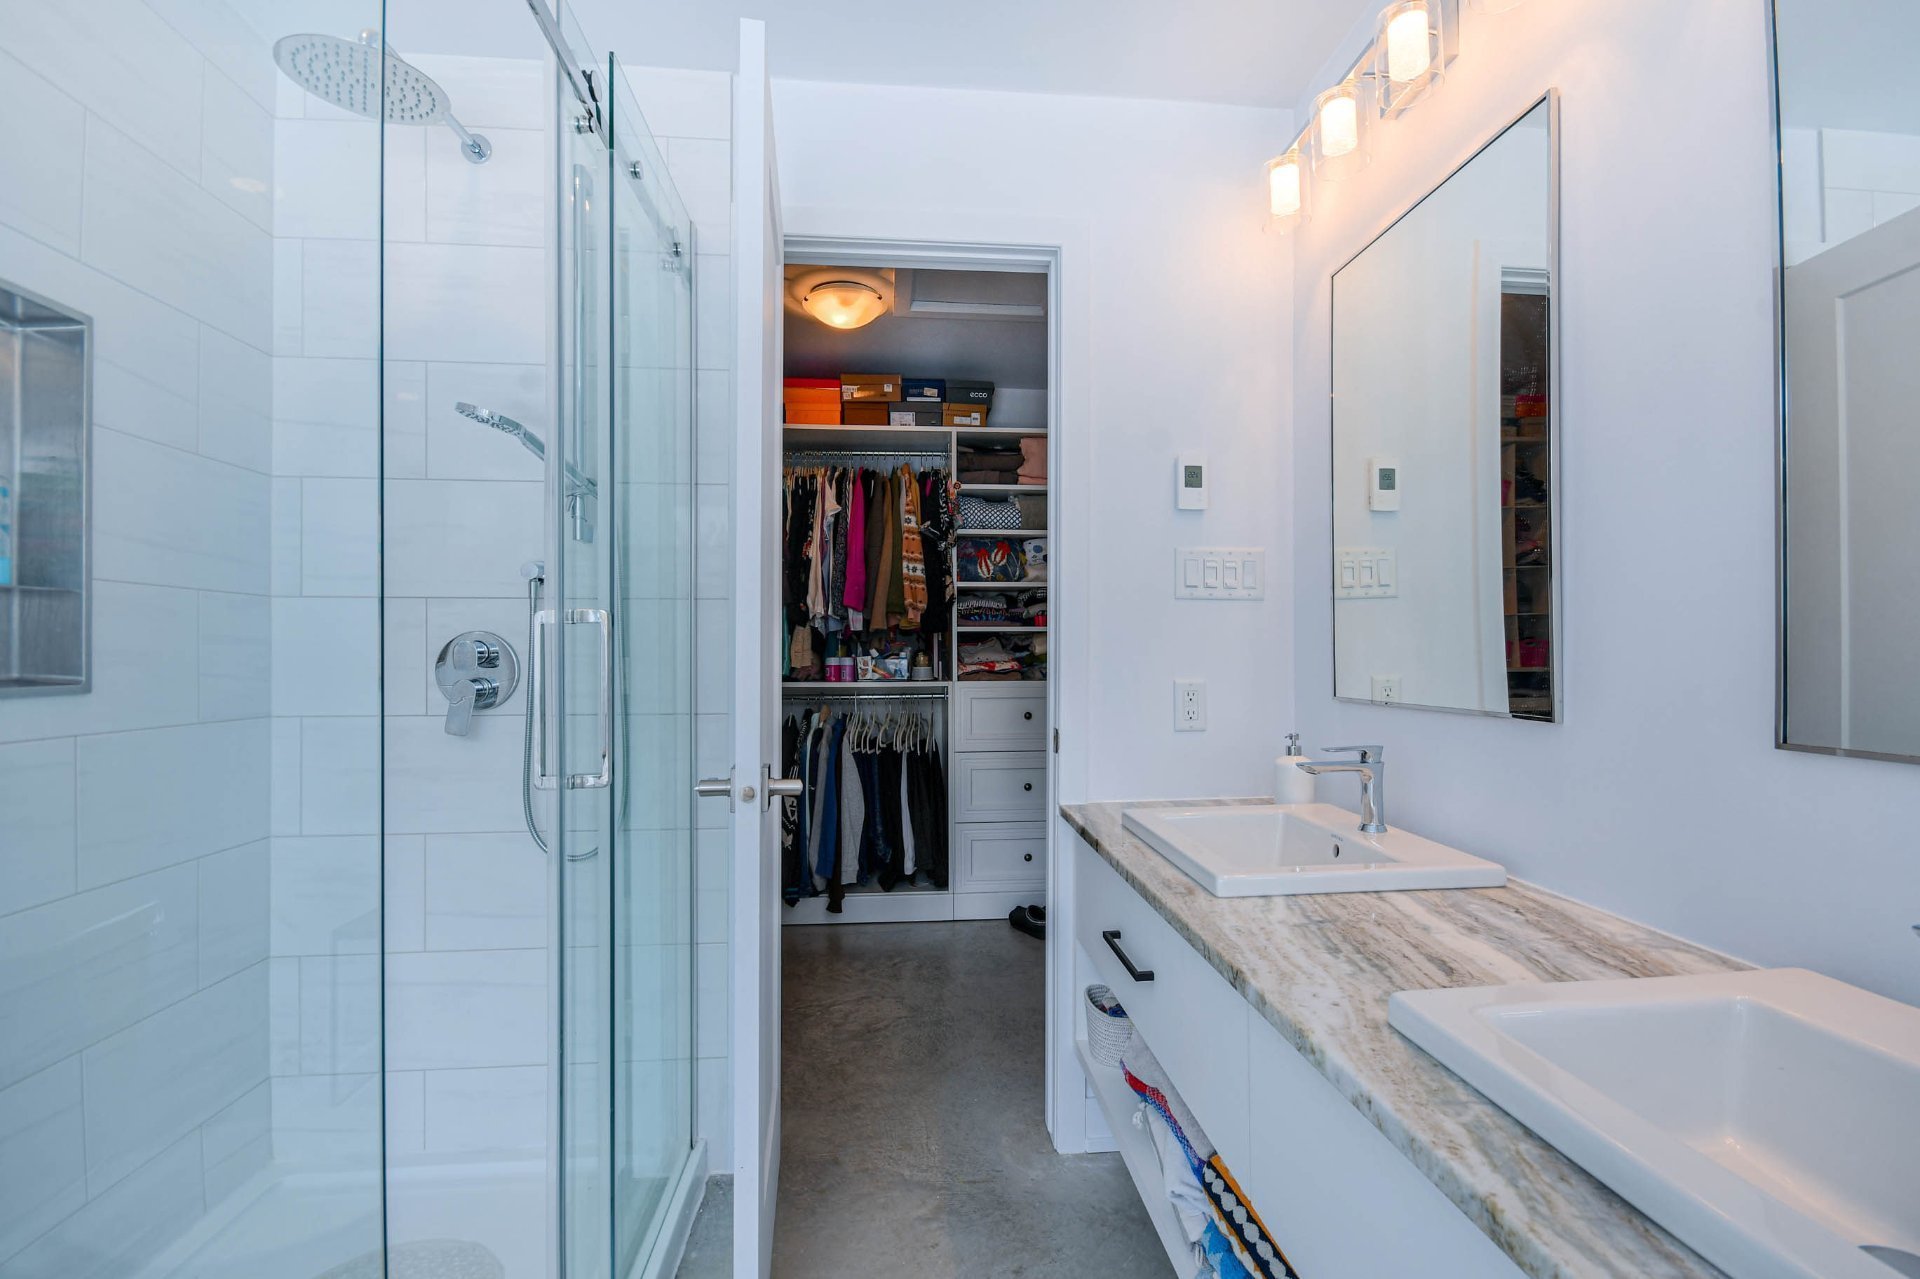
| Primary bedroom | 2nd level | 11.10 X 15.4 ft / 3.61 X 4.67 m | Concrete |
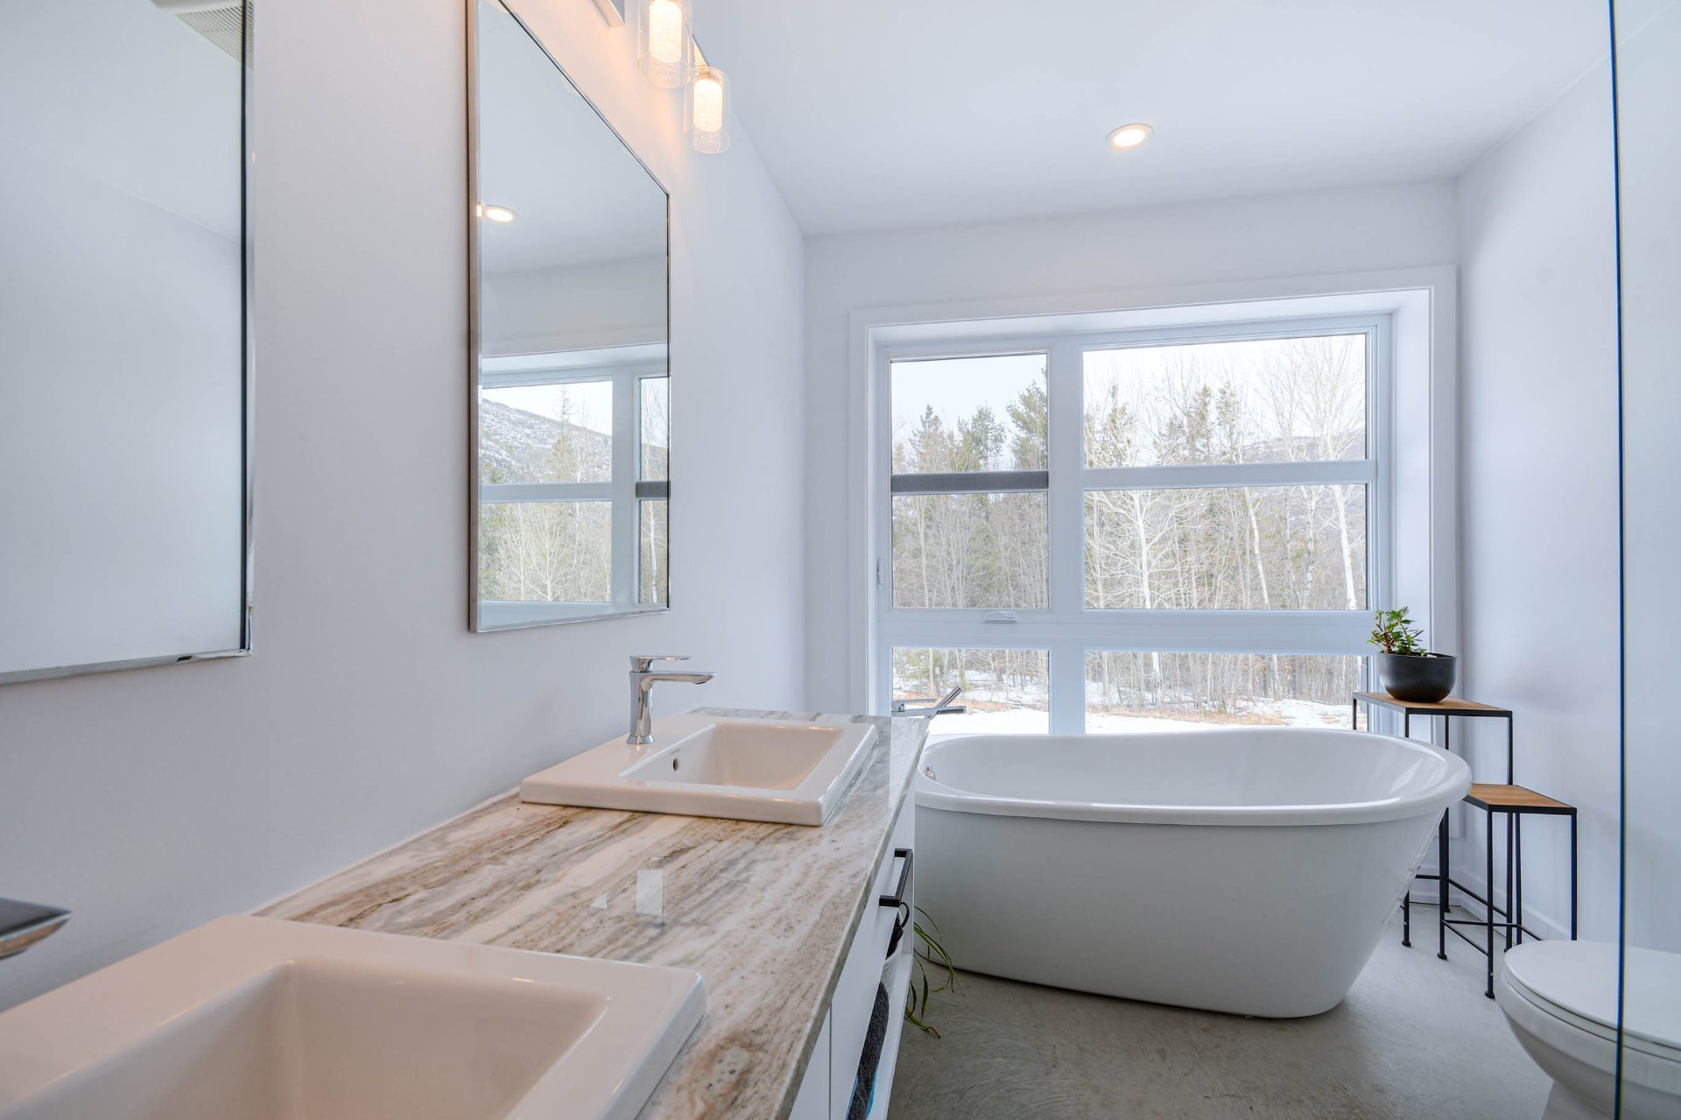
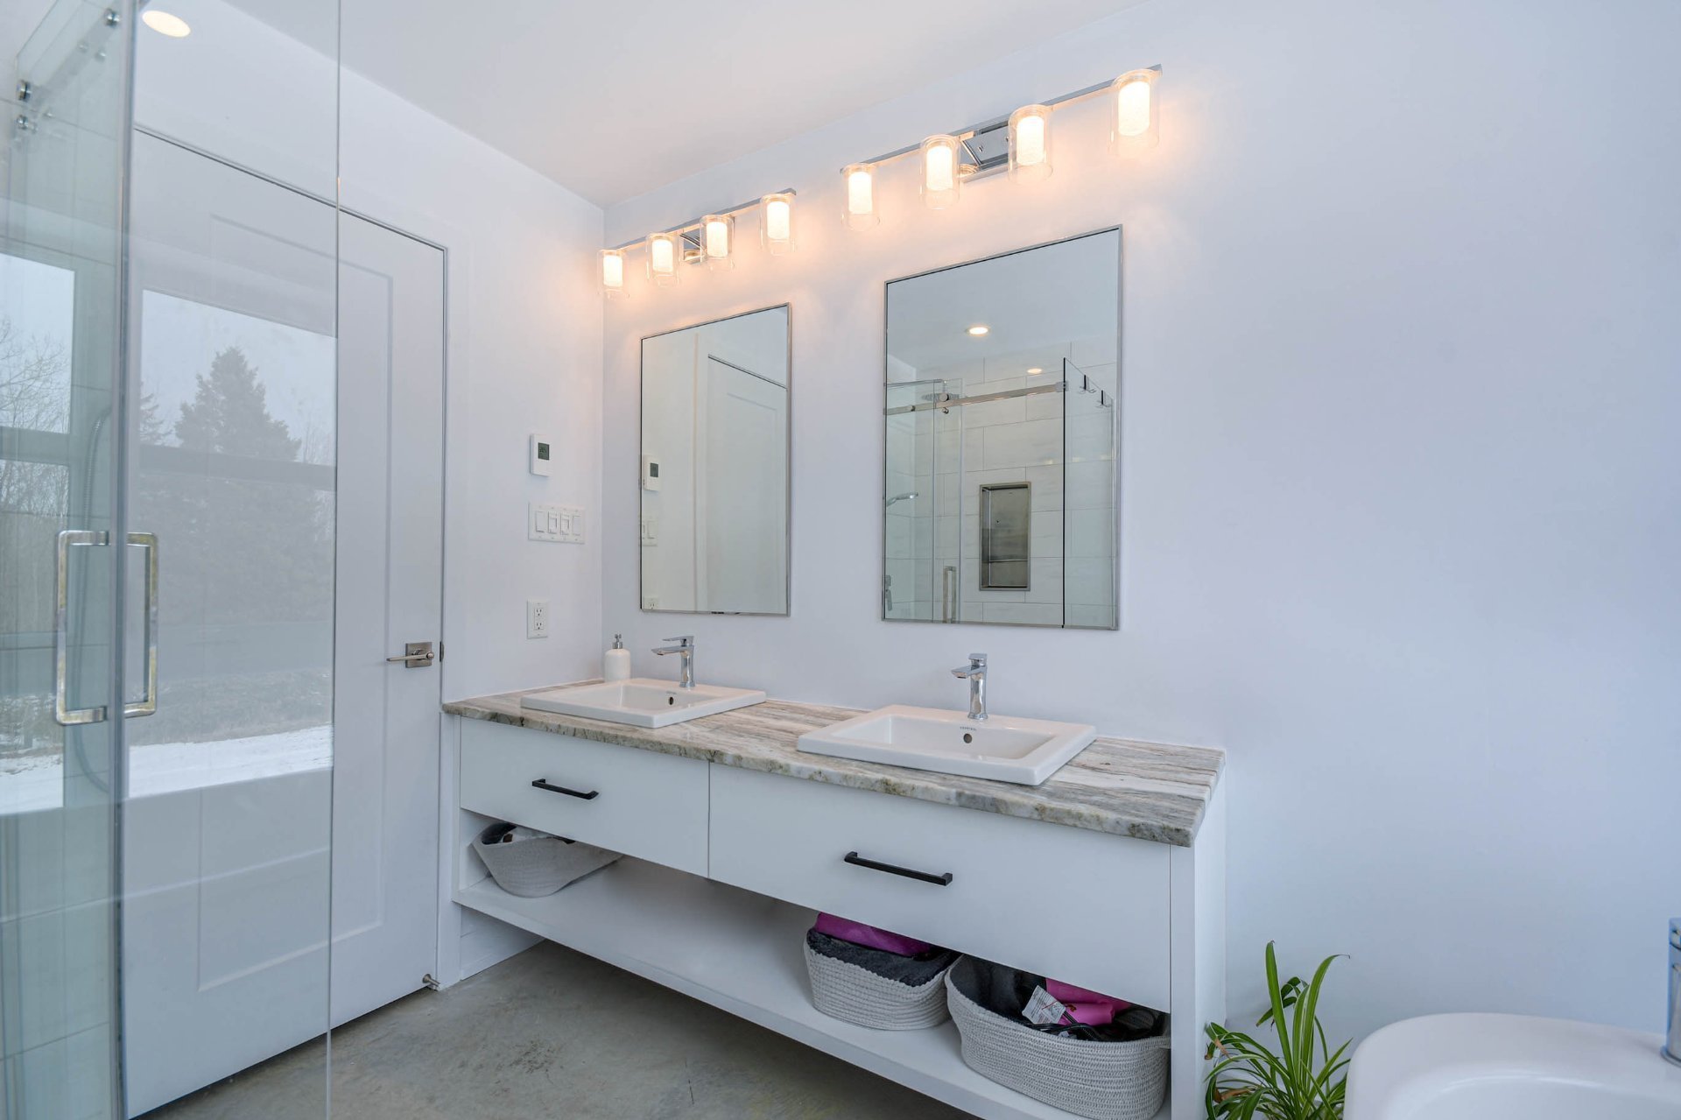
| Bathroom | 2nd level | 9.11 X 7.4 ft / 3.02 X 2.24 m | Concrete |
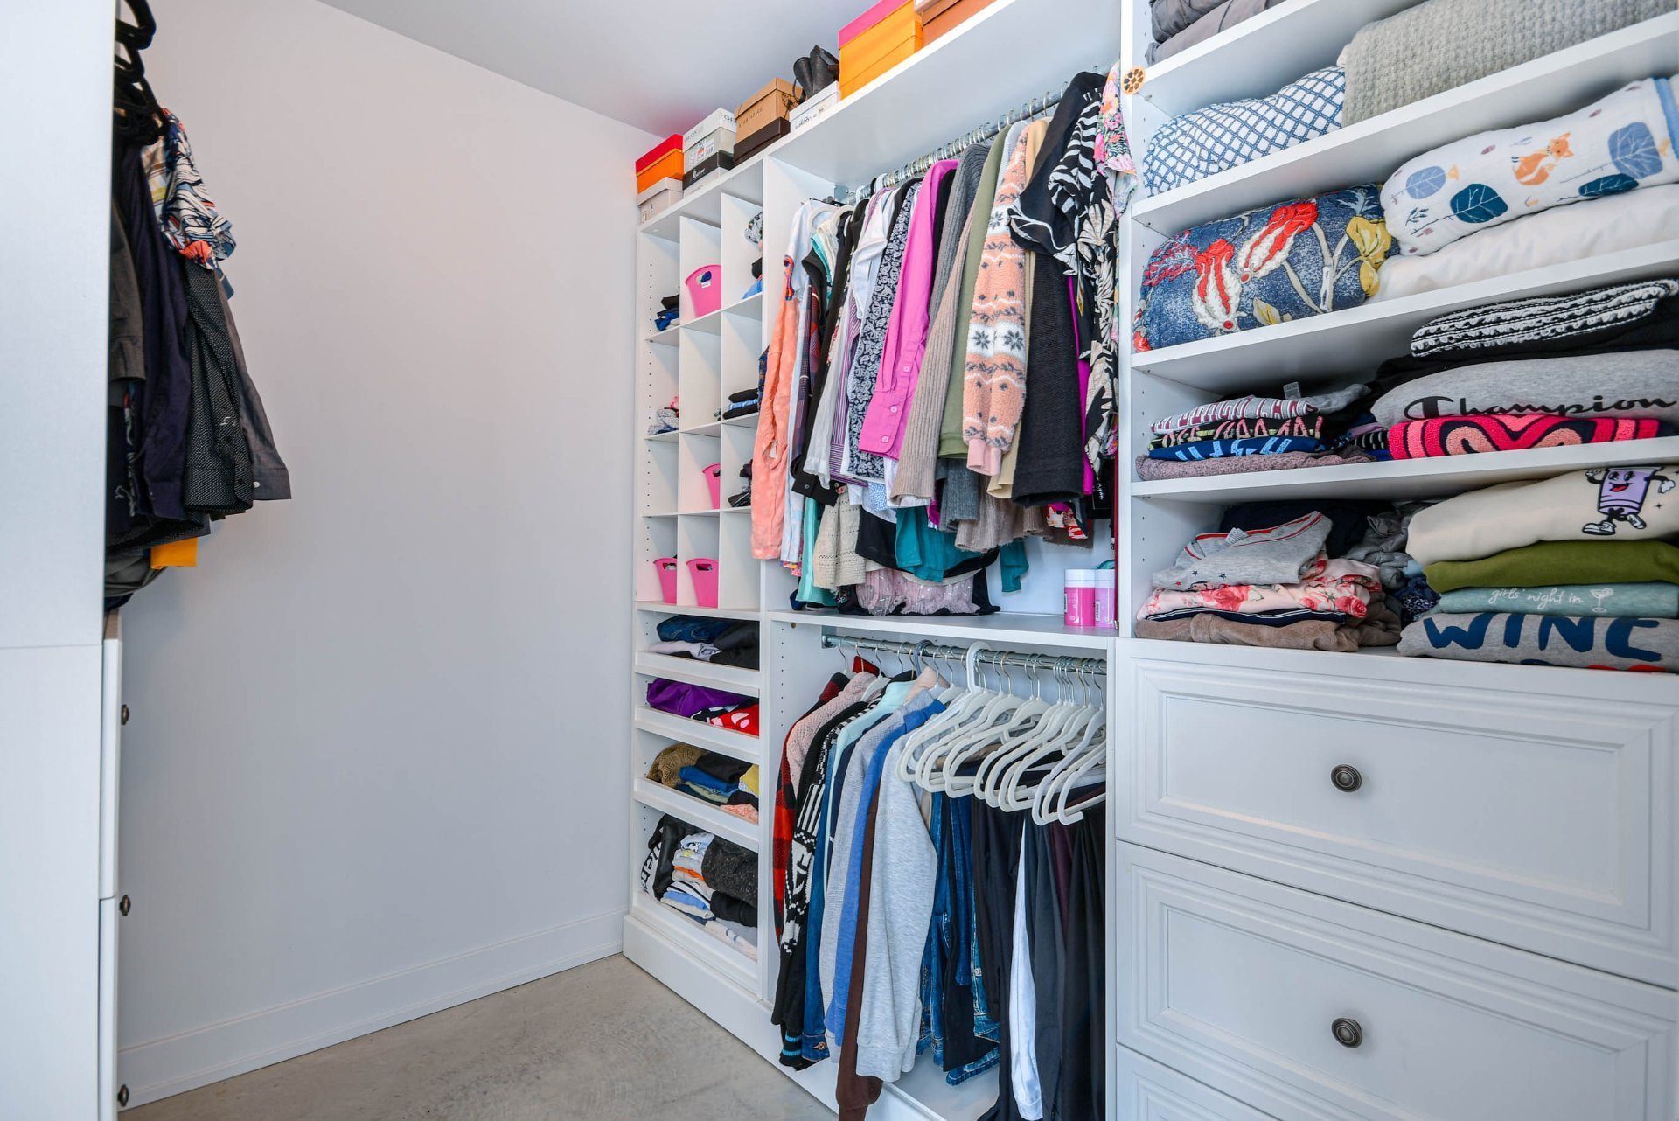
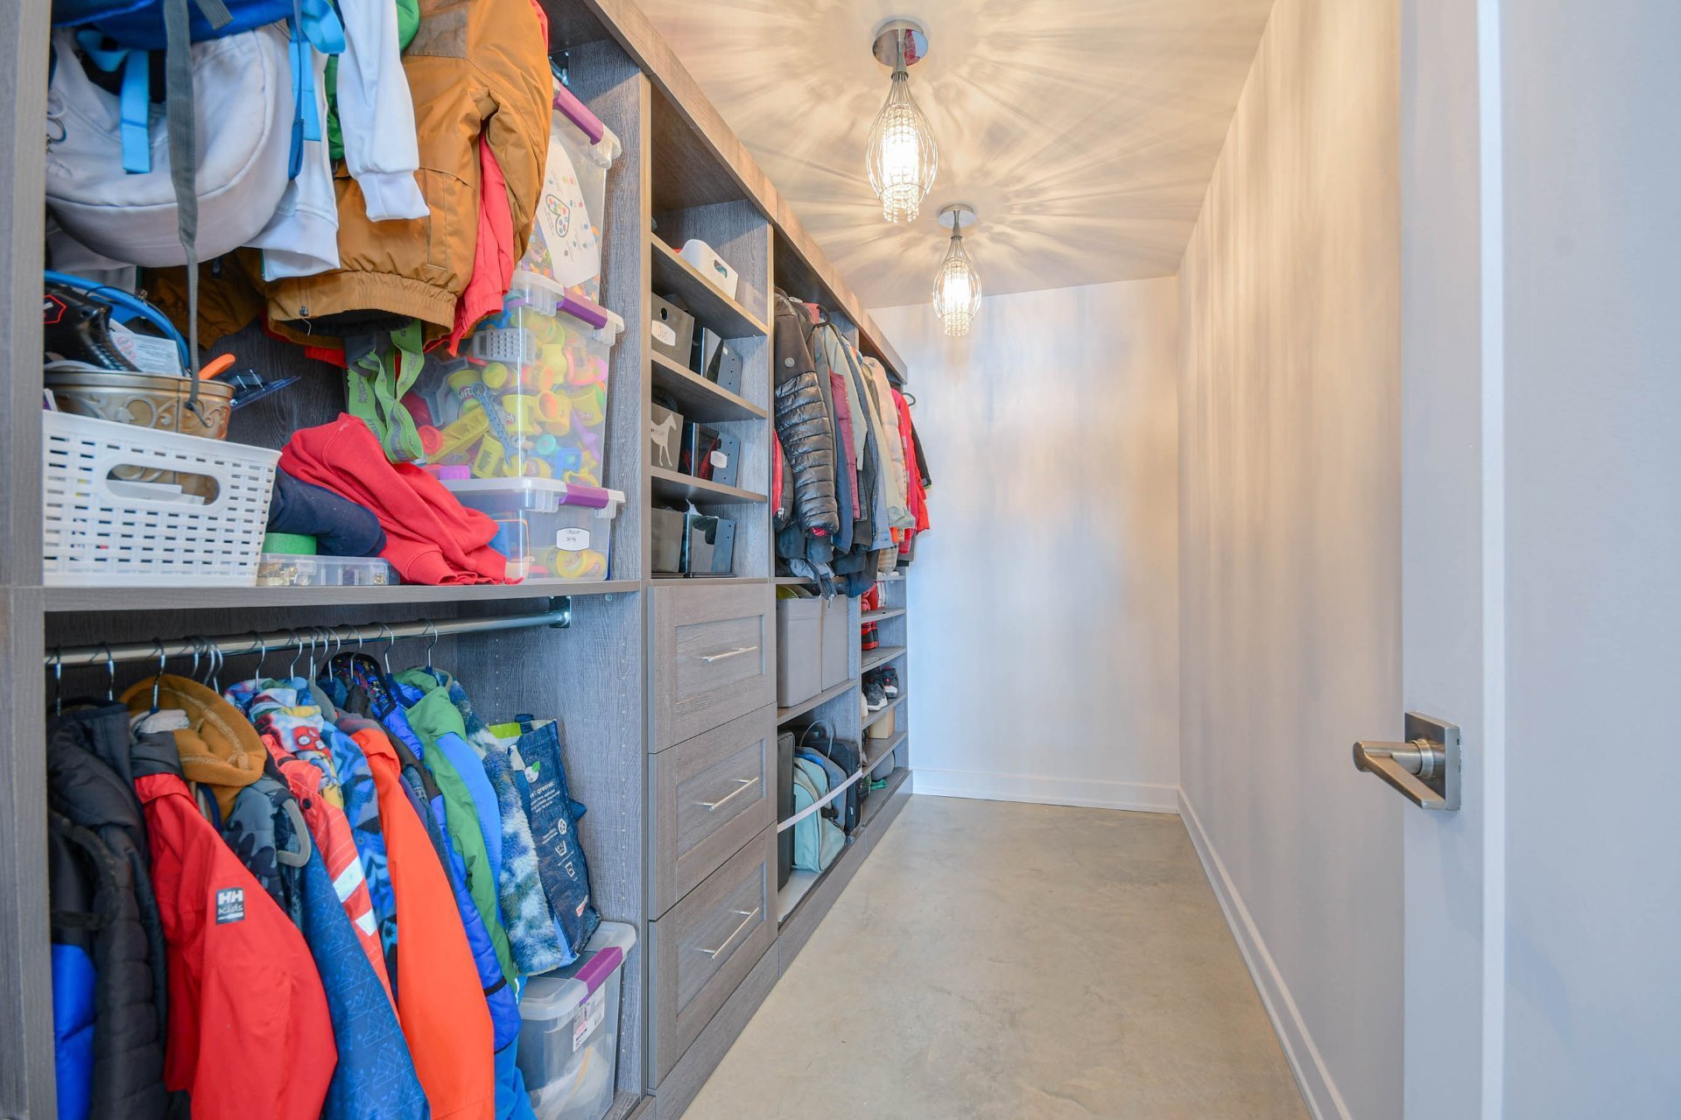
| Walk-in closet | 2nd level | 7.4 X 6.8 ft / 2.24 X 2.03 m | Concrete |
| Office | 2nd level | 6.11 X 11.6 ft / 2.11 X 3.51 m | Concrete |
| Bedroom | Basement 1 | 11.8 X 11.9 ft / 3.56 X 3.58 m | Concrete |
| Bedroom | Basement 1 | 11.8 X 11.9 ft / 3.56 X 3.58 m | Concrete |
| Family room | Basement 1 | 14.10 X 26.4 ft irr / 4.52 X 8.03 m irr | Concrete |
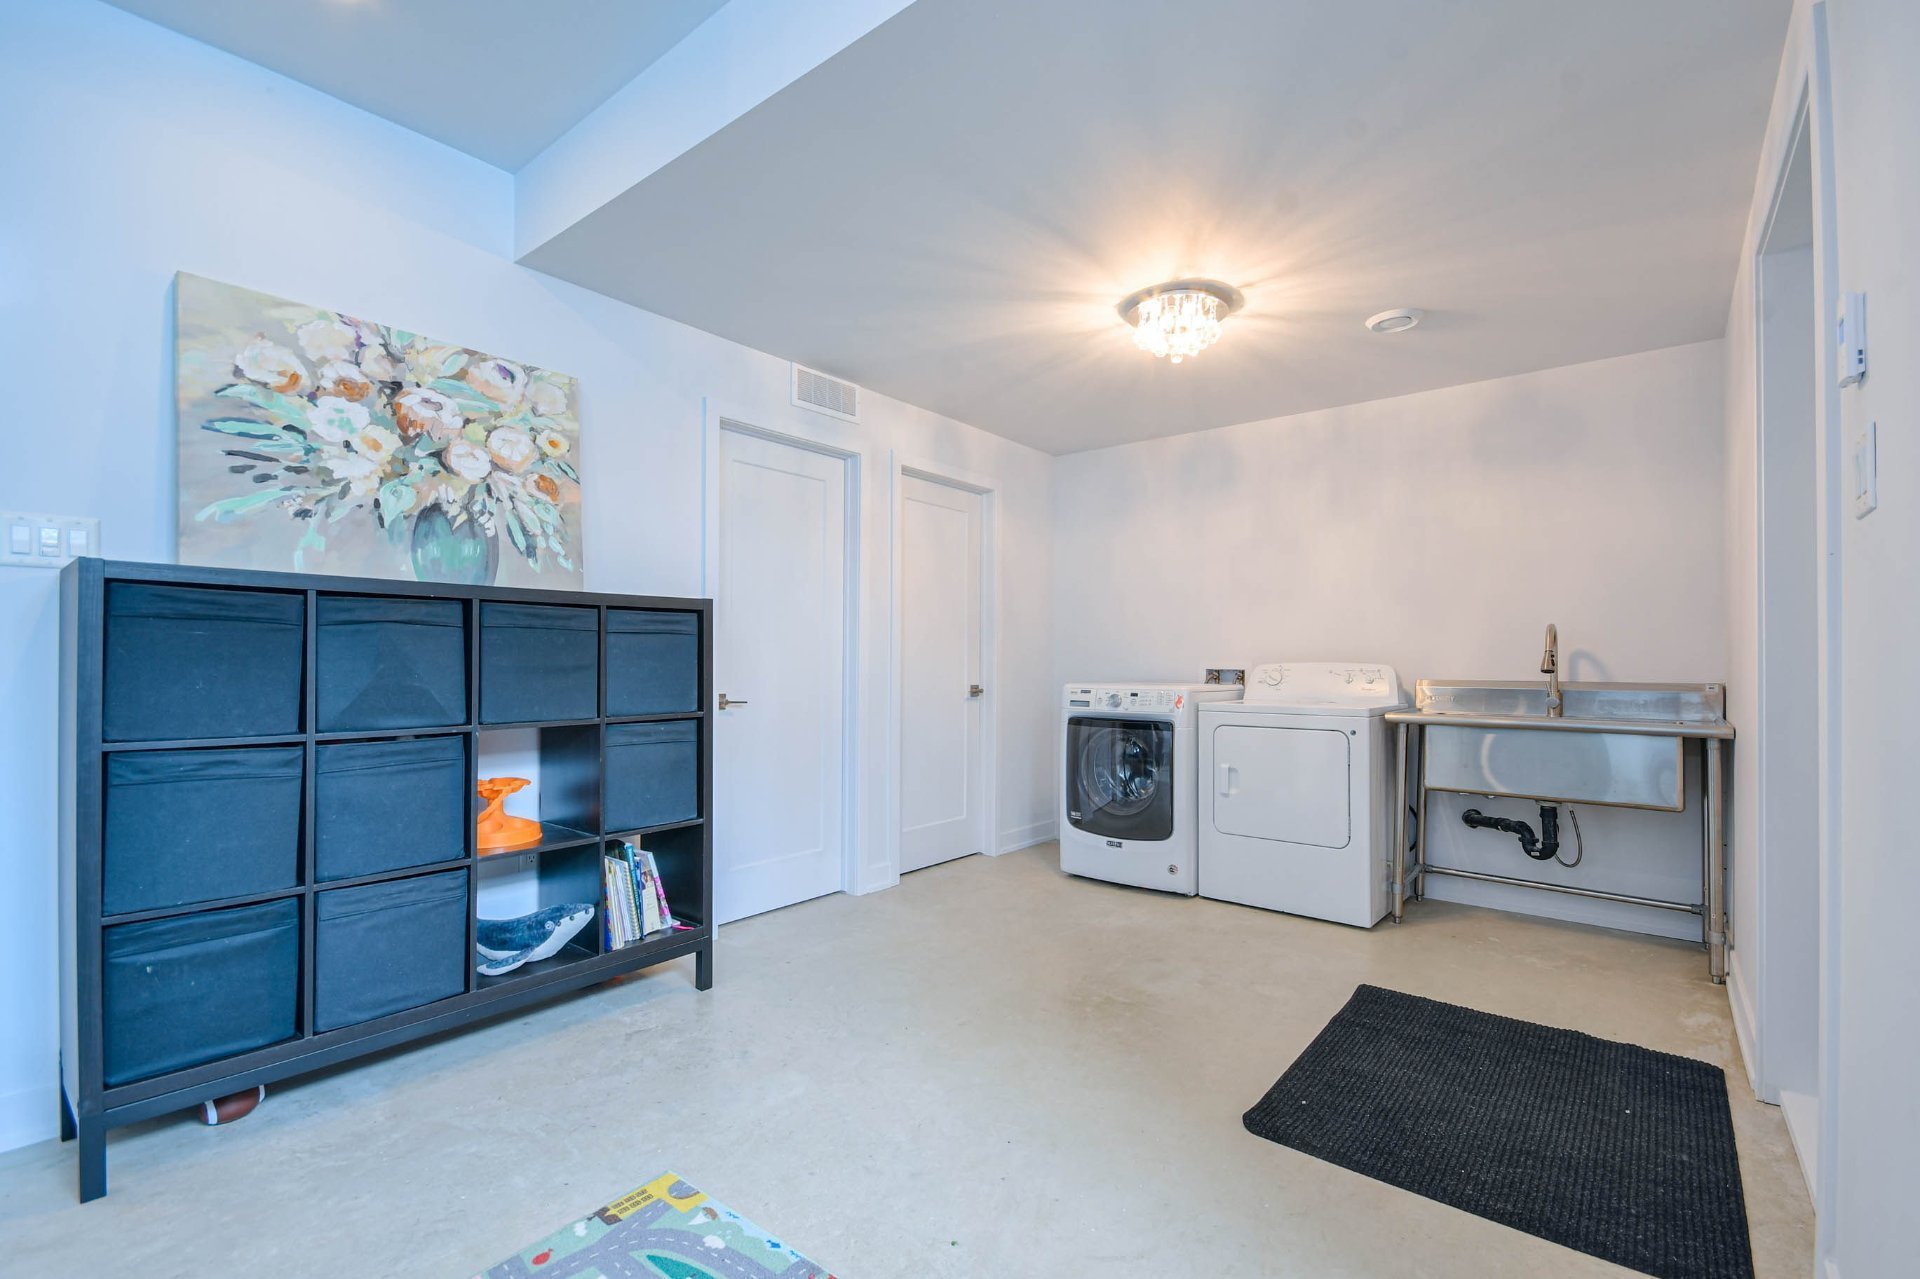
| Laundry room | Basement 1 | 10.9 X 10.1 ft / 3.28 X 3.07 m | Concrete |
| Bathroom | Basement 1 | 4.11 X 9.4 ft / 1.50 X 2.84 m | Concrete |
| Other | Basement 1 | 13.4 X 9 ft / 4.06 X 2.74 m | Concrete |
Taxes and expenses
| Municipal | $5,967 |
| School | $736 |
Building and interior of the property
| Bedrooms | 6 |
| Bathrooms | 3 |
| Washrooms | 1 |
| Number of rooms | 21 |
| Number of rooms above ground | 4 |
| Number of basement bedrooms | 2 |
| Living area | 2421.8 Square Feet |
| Expected delay of occupancy | 30 days |
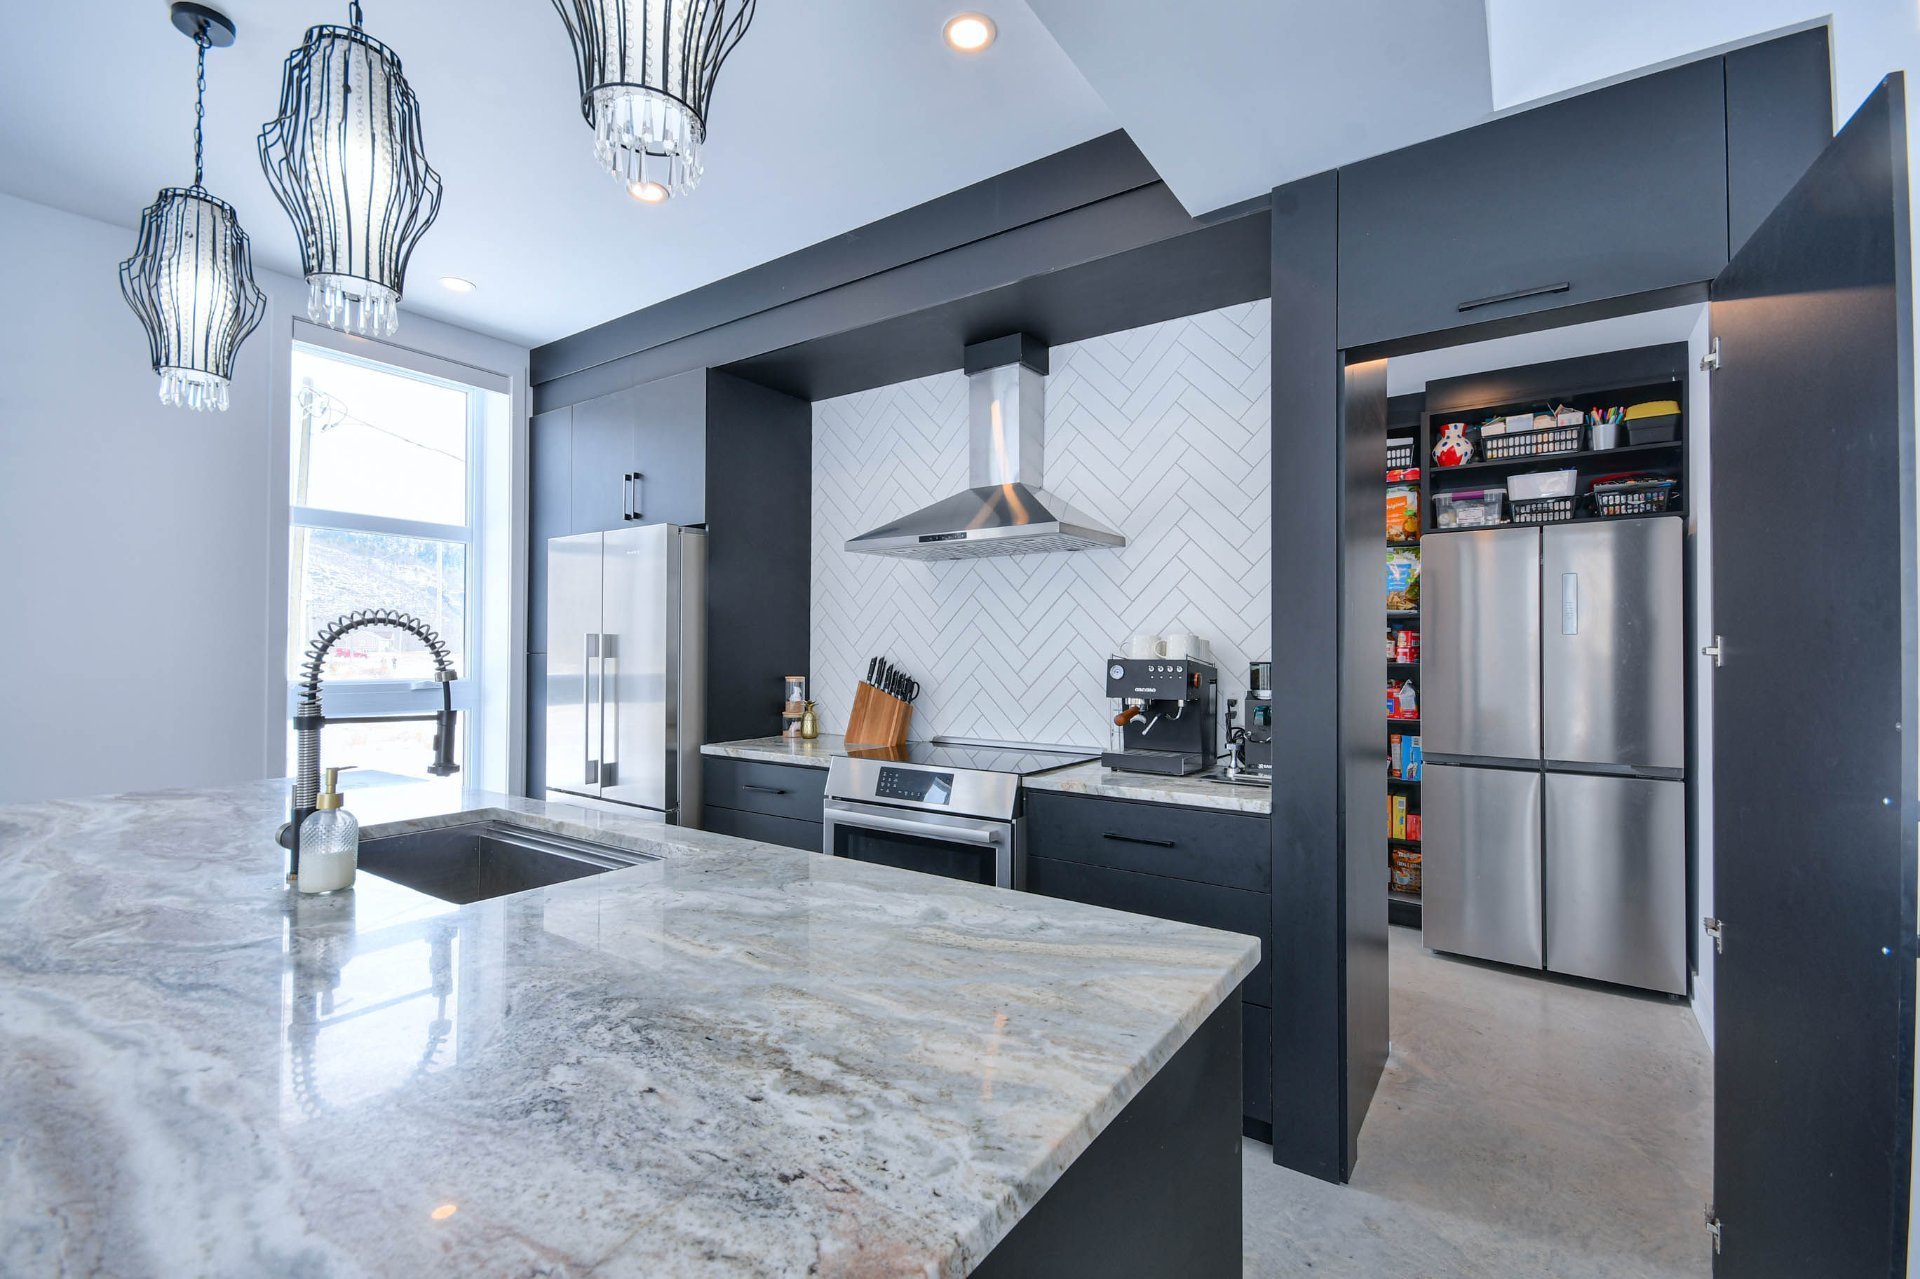
| Items included in the sale | Stove hood, 2 dishwashers, refrigerator (in the pantry), 60-gallon hot water tank, electric furnace, air exchanger, reverse osmosis system, light fixtures, window coverings, outdoor fireplace, garage door opener (1 remote), washer, dryer, generator, shelving (6) and IKEA storage units in the garage (6), water softener, UV lamp, walk-in closet storage system (entrance and master bedroom), central air conditioning, laundry room sink, bathroom mirrors |
| Items excluded in the sale | Furnitures and personnal effects |
| Dimension of the front of the building | 20.07 metres |
| Dimension of the depth of building | 8.01 metres |
| Land area | 10334.2 square metre |
| Dimension of the front of the land | 45 metres |
| Dimension of the depth of the land | 213.43 metres |
| Year built | 2022 |
| Municipal assessment (land) | $201,400 |
| Municipal assessment (building) | $923,800 |
| Municipal assessment (total) | $1,125,200 |
| Assessment year | 2026 |
| Irregular building | Yes |
| Irregular land | Yes |
| Available services | Electricity Connected |
| Basement | 6 feet and more, Finished basement |
| Bathroom / Washroom | Ensuite bathroom, Separate shower |
| Cupboard | Melamine, Polyester |
| Distinctive features | Detached, No rear neighbours, Wooded |
| Driveway | Unpaved |
| Equipment available | Air exchange system, Central air conditioning, Central vacuum cleaner system installation, Electric garage door opener, Water softener |
| Garage | Attached, Double width or more, Heated |
| Heating energy | Electricity |
| Heating system | Forced air, Radiant |
| Parking | Attached, Driveway, Garage |
| Roofing | Elastomeric membrane, Sheet metal |
| Sewage system | Disposal field, Septic tank |
| Siding | Steel, Stone |
| Topography | Flat, Sloped |
| View | Panoramic, View of the mountain |
| Water supply | Artesian well, Well |
| Window type | Casement, Sliding |
Addendum
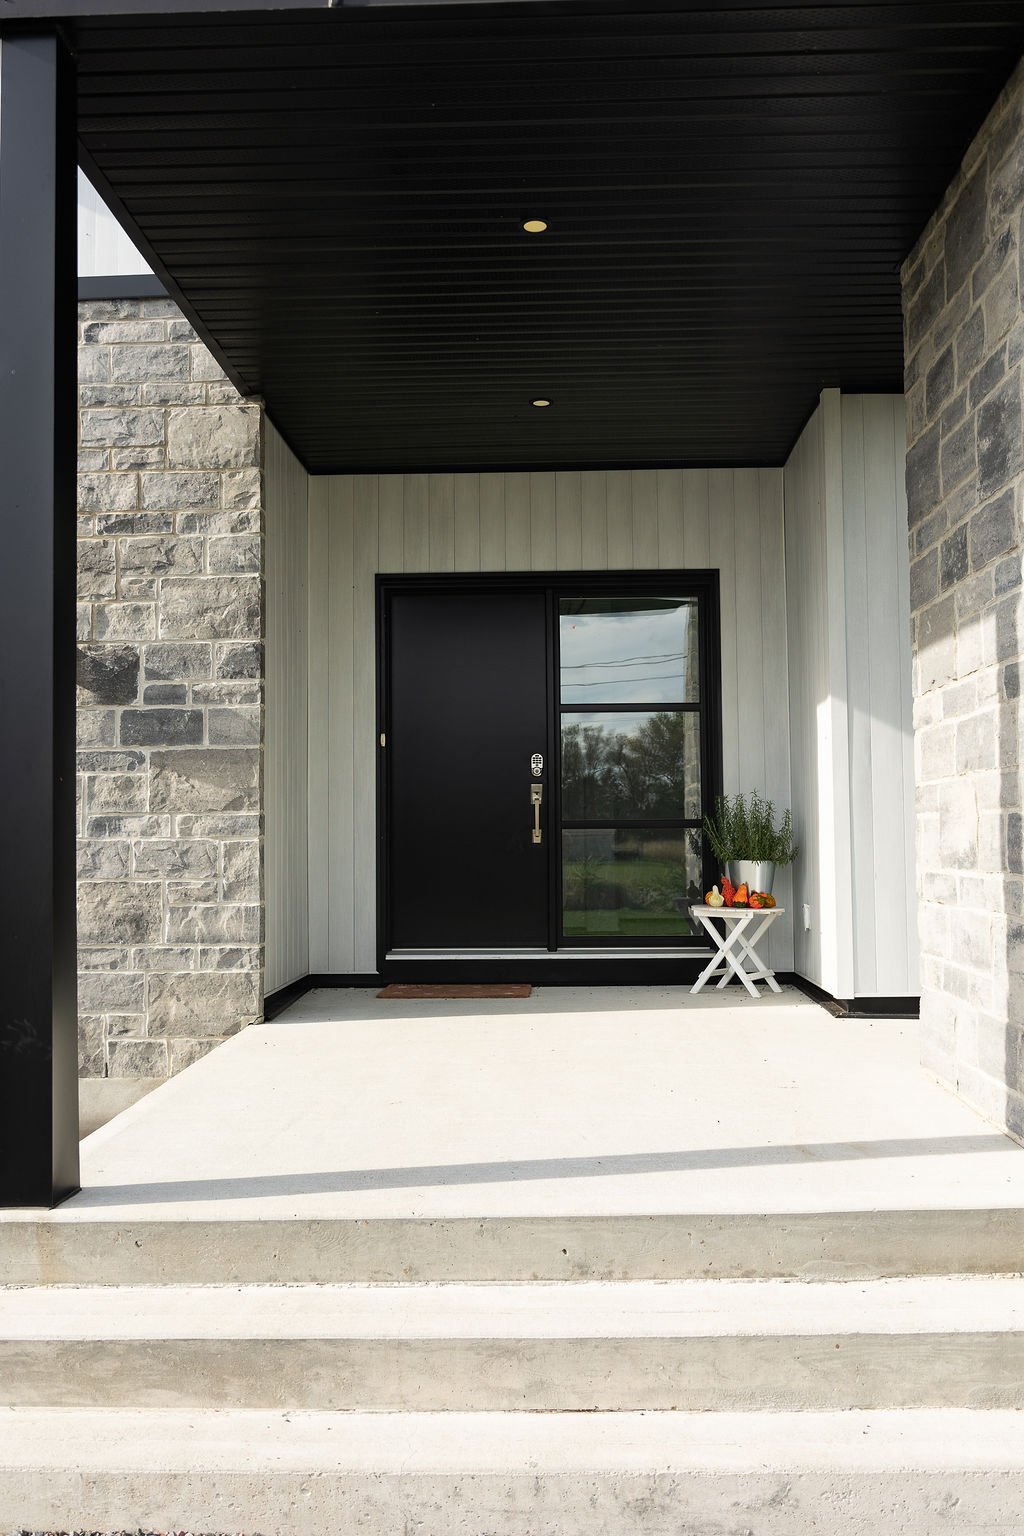
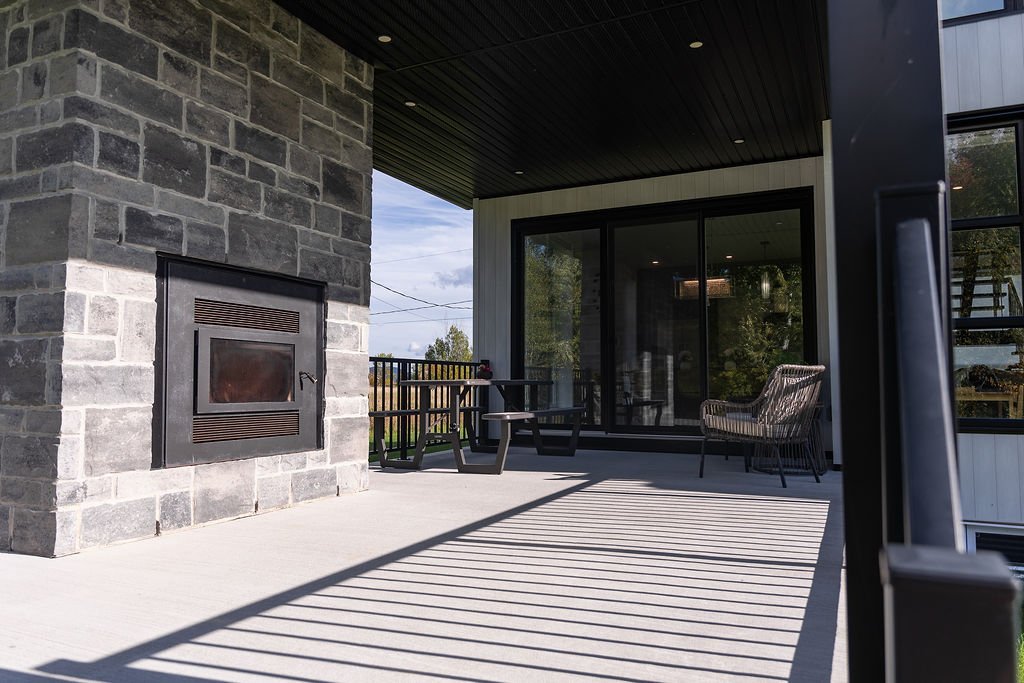
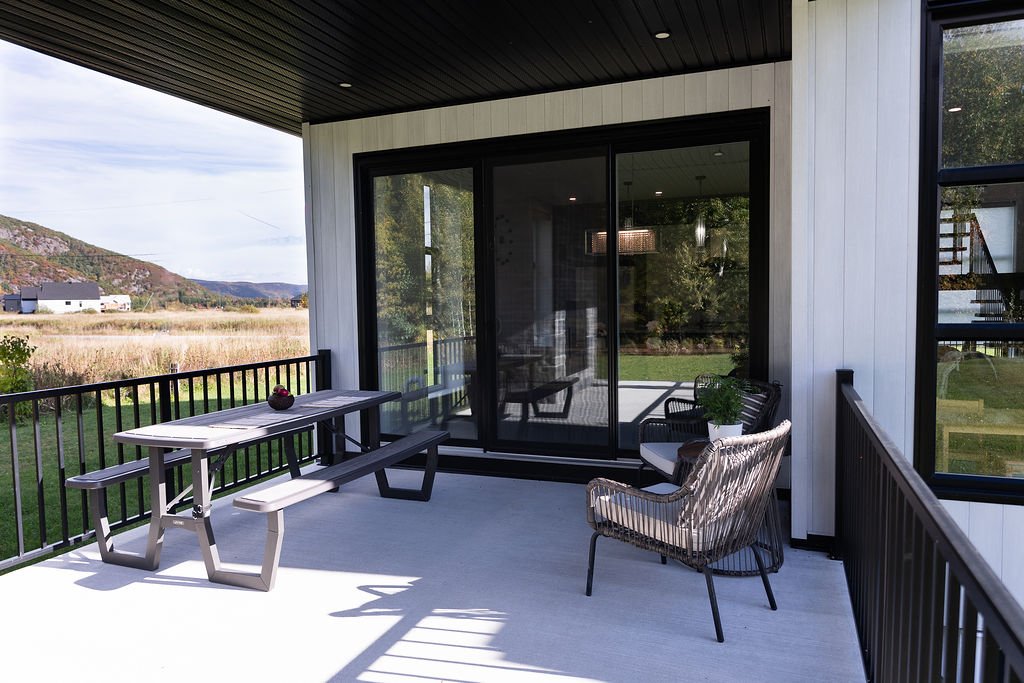
| **** Priced $225,300 below the 2026 municipal assessment! **** A rare opportunity that deserves your attention. Exceptional value for a property of this caliber. Compare it to the competition--you'll be convinced. Discover an exceptional property at 116 Chemin de l'Aventure in Luskville. This residence, with its remarkable architectural design, captivates with superior quality materials, refined finishes, and timeless elegance. Enjoy absolute comfort thanks to heated floors that enhance every living space. Bathed in natural light, it offers a perfect balance of luxury, functionality, and well-being. Located in a sought-after area, close to nature, the Luskville Falls, and amenities, this unique home represents a rare opportunity to live without compromise. Don't delay, a visit is a must! 2.6-acre lot Double garage 6 bedrooms 3 full bathrooms + 1 powder room Hybrid windows (aluminum exterior, PVC interior) providing outstanding natural light Open-concept main floor Primary suite with dressing room, private office and ensuite bathroom with walk-in closet Kitchen featuring a large 9-foot island, walk-in pantry and backsplash Dolomite countertops and melamine/polyester cabinets 9-foot ceilings on the main floor and smooth ceilings throughout Hardwood staircase Heated concrete floors throughout (electric) Building primarily constructed with Nudura (except for the section above the garage) Basement with direct access to the garage, ideal for intergenerational living Distinction steel exterior siding Custom window coverings and blinds Recessed lighting Wood-burning fireplace on covered outdoor balcony Metal roof Electric furnace Reverse osmosis water system and water softener 60-gallon water heater Two electrical panels (200 amp and 100 amp) Generator with dedicated panel Paved road Bell Fibe high-speed internet Minutes from Luskville Falls trails Nearby Esso gas station A property combining superior construction quality, efficiency and a prime location. |
