$795,000
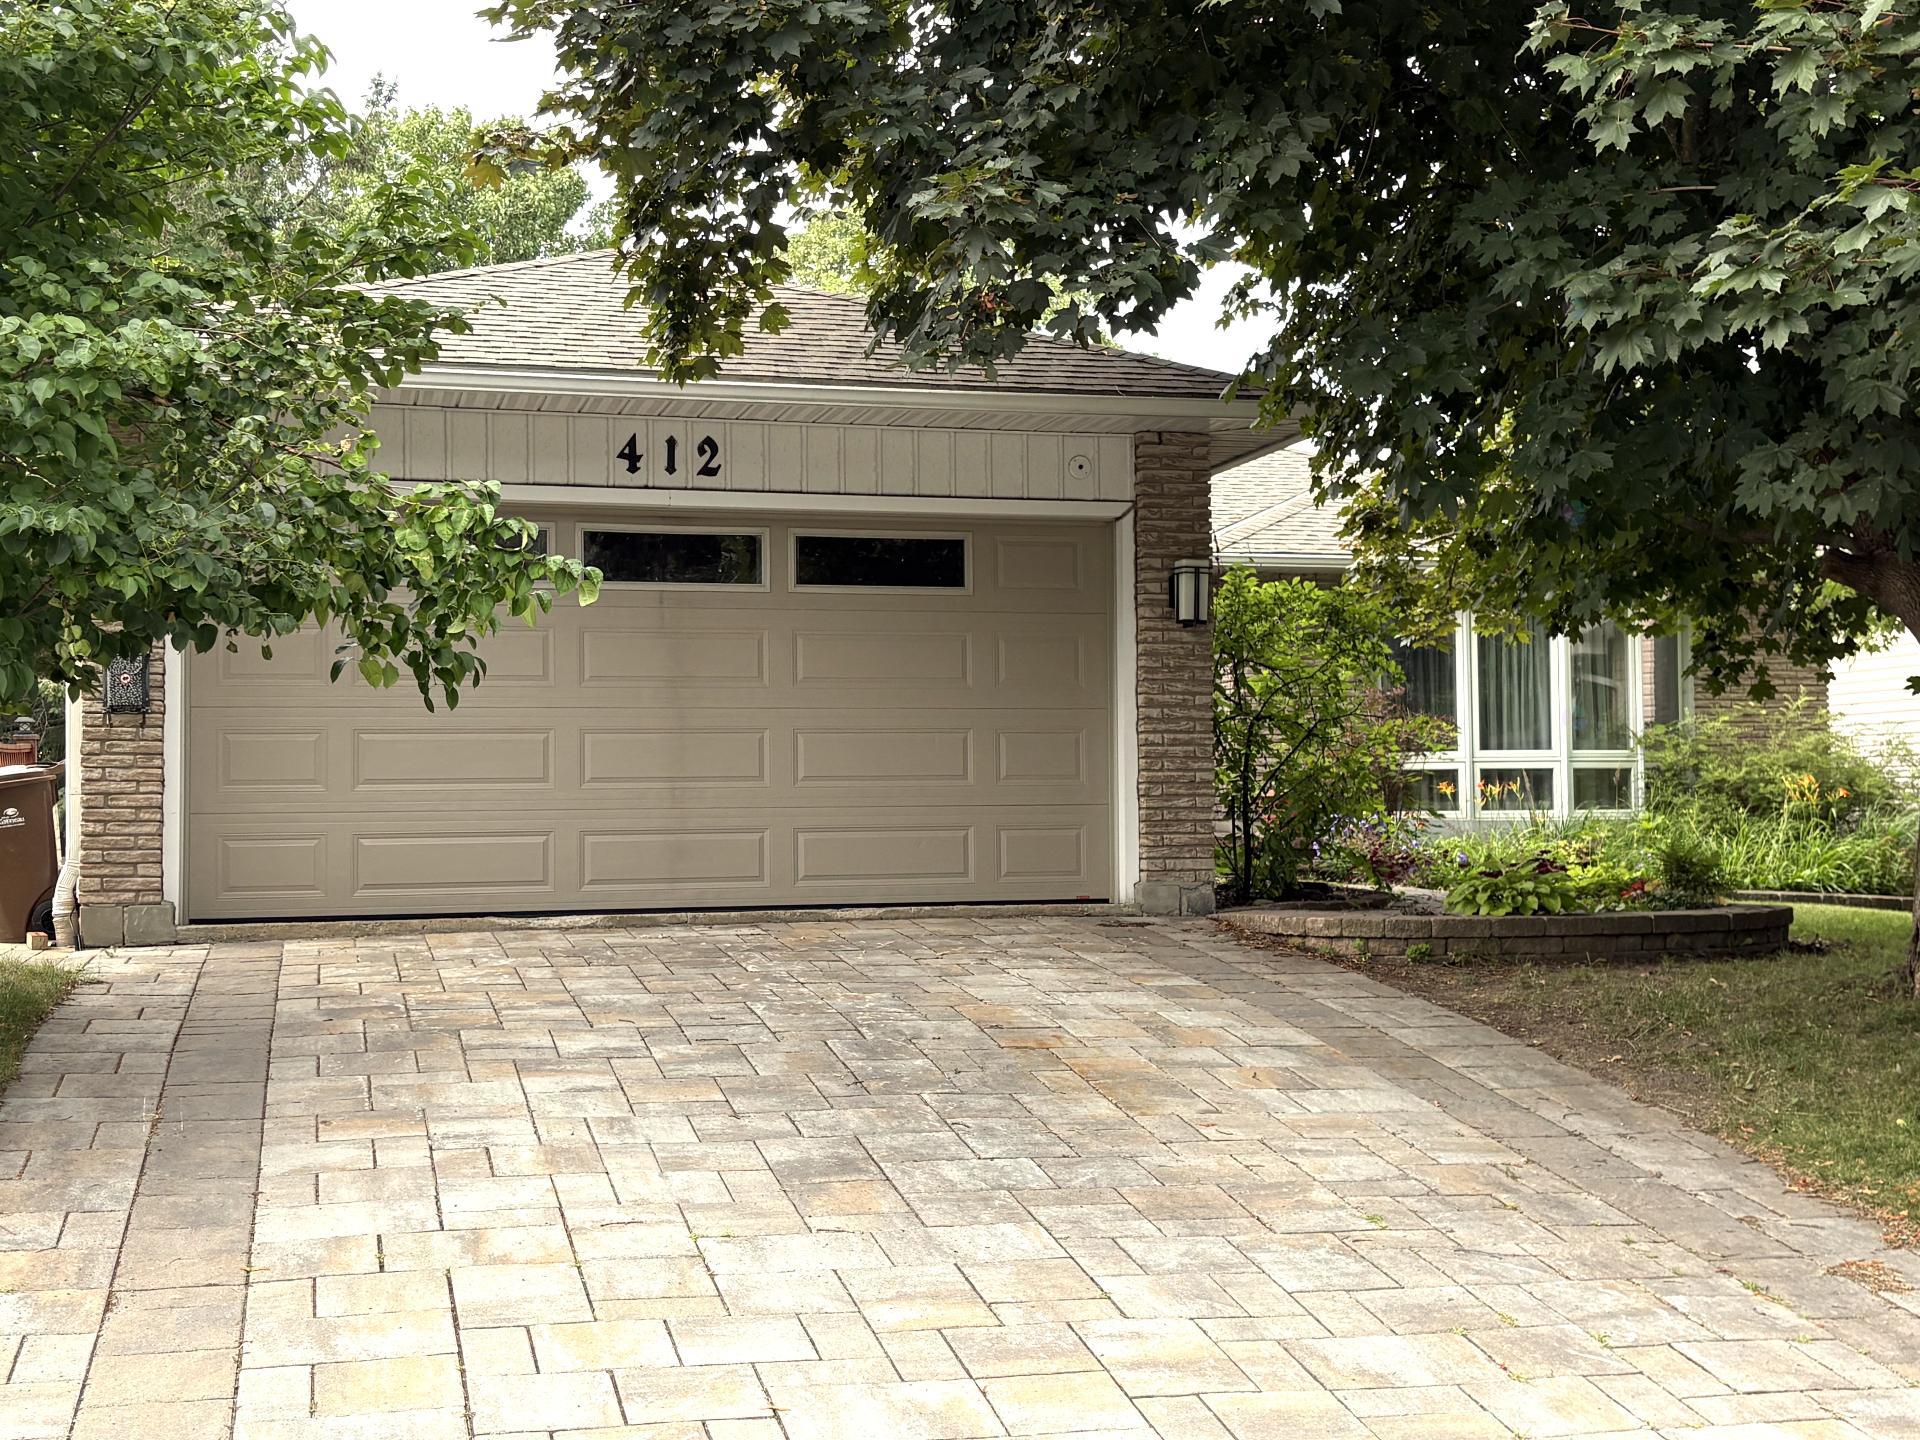
412 Boul. des Hautes-Plaines
Gatineau (Hull)
Gatineau (Hull)
Type
Bungalow
Bedrooms
4
Living area
1397 Square Feet
Bathrooms
2
MLS® 13481930


Property description
Stunning property located in the Hautes Plaines (Hull sector). Spacious and very functional home; no carpeting on the main floor (hardwood and ceramic); 4 bedrooms, 2 bathrooms; well-maintained and renovated over the years. Mature trees in the front and back, beautiful back yard: above-ground pool, garden/plants/flowers, shaded and sunny areas, shed with electricity, etc. Peaceful neighborhood close to all services: daycare, elementary and high schools. Park, bike paths, and Gatineau Park are all within easy reach. Come see for yourself!
Sold without legal warranty, at the risk and peril of the buyerDetails
Located near
Bicycle path, CEGEP, Daycare centre, Elementary school, Golf, High school, Park, Public transportation
Room dimension
| Room | Floor | Dimensions | Floor covering |
|---|---|---|---|
| Hall | 1st level/Ground floor | 5 X 9 ft / 1.52 X 2.74 m | Ceramic |
| Living room | 1st level/Ground floor | 17 X 12.5 ft / 5.18 X 3.78 m | Wood |
| Dining room | 1st level/Ground floor | 12 X 10.5 ft / 3.66 X 3.18 m | Wood |
| Kitchen | 1st level/Ground floor | 12 X 12 ft / 3.66 X 3.66 m | Ceramic |
| Bedroom | 1st level/Ground floor | 13 X 12 ft / 3.96 X 3.66 m | Wood |
| Bedroom | 1st level/Ground floor | 13 X 10 ft / 3.96 X 3.05 m | Wood |
| Bedroom | 1st level/Ground floor | 10 X 9.5 ft / 3.05 X 2.87 m | Wood |
| Bathroom | 1st level/Ground floor | 10 X 8 ft / 3.05 X 2.44 m | Ceramic |
| Family room | Basement 1 | 19 X 25 ft / 5.79 X 7.62 m | Parquetry |
| Family room | Basement 1 | 13 X 22 ft / 3.96 X 6.71 m | Carpet |
| Bedroom | Basement 1 | 12 X 11 ft / 3.66 X 3.35 m | Carpet |
| Bathroom | Basement 1 | 5 X 7 ft / 1.52 X 2.13 m | Ceramic |
| Laundry room | Basement 1 | 11 X 6 ft / 3.35 X 1.83 m | Ceramic |
| Cellar/Cold room | Basement 1 | 12 X 3 ft / 3.66 X 0.91 m | Concrete |
Taxes and expenses
| Municipal | $4,722 |
| School | $430 |
| Electricity | $3,700 |
Building and interior of the property
| Bedrooms | 4 |
| Bathrooms | 2 |
| Number of rooms | 13 |
| Number of rooms above ground | 3 |
| Number of basement bedrooms | 1 |
| Living area | 1397 Square Feet |
| Expected delay of occupancy | 30 days |
| Items included in the sale | Frigidaire refrigerator, Bosch dishwasher, pool table and accessories, bookcase in family room, curtains, rods and blinds, swimming pool and accessories, shed (with electricity), central vacuum, irrigation system |
| Dimension of the front of the building | 16 metres |
| Dimension of the depth of building | 48 metres |
| Land area | 1071.6 square metre |
| Dimension of the front of the land | 17.89 metres |
| Dimension of the depth of the land | 68.64 metres |
| Year built | 1977 |
| Municipal assessment (land) | $337,900 |
| Municipal assessment (building) | $231,500 |
| Municipal assessment (total) | $569,400 |
| Assessment year | 2026 |
| Irregular building | Yes |
| Irregular land | Yes |
| Available services | Electricity Connected, Sewer Connected, Water Connected |
| Basement | Finished basement |
| Bathroom / Washroom | Jacuzzi bathtub |
| Cupboard | Thermoplastic |
| Distinctive features | Detached, Wooded |
| Driveway | Asphalt |
| Foundation | Concrete blocks |
| Garage | Attached, Double width or more, Heated |
| Heating energy | Electricity, Other |
| Heating system | Electric baseboard units, Forced air |
| Laundry | Basement 1, Other, Other in basement |
| Parking | Attached, Driveway, Garage |
| Pool | Above-ground |
| Roofing | Asphalt shingles |
| Sewage system | Municipality |
| Siding | Brick |
| Topography | Sloped |
| Water supply | Municipality |
| Window type | Casement, Sliding |
| Windows | PVC |
Addendum
| Near Hautes Plaines Park, bike path, Gatineau Park Close to École du Dôme and CPE Des Hautes Plaines Mont-Bleu High School, CEGEP de l'Outaouais and Heritage College 5 minutes by car Main floor 3 bedrooms, living room and dining room with hardwood floors Therapeutic jetted tub in the bathroom Kitchen with very functional cabinet/drawer system (laundry chute) Basement Very large family room with multiple possible uses; Large windows Bedroom Bathroom with shower Laundry room with sink and cabinets Garage Heated 2 electrical panels: 200 watt and 100 watt Central vacuum BackYard Large/deep Private Above-ground pool Shed with electricity (pool filter) Mature trees, garden, flowers and plants Irrigation system - prepaid for shutdown in Fall 2026 Heat pump 2008 - Main floor bathroom renovated 2009 - Kitchen renovated 2010 - Basement bathroom renovated 2016 - (approximately) eavestrough /gutters replaced |