

$899,900
1 Ch. de la Presqu'île
Val-des-Monts
Val-des-Monts
Type
Duplex
Bedrooms
3
Living area
2535 Square Feet
Bathrooms
1
MLS® 13515249


Property description
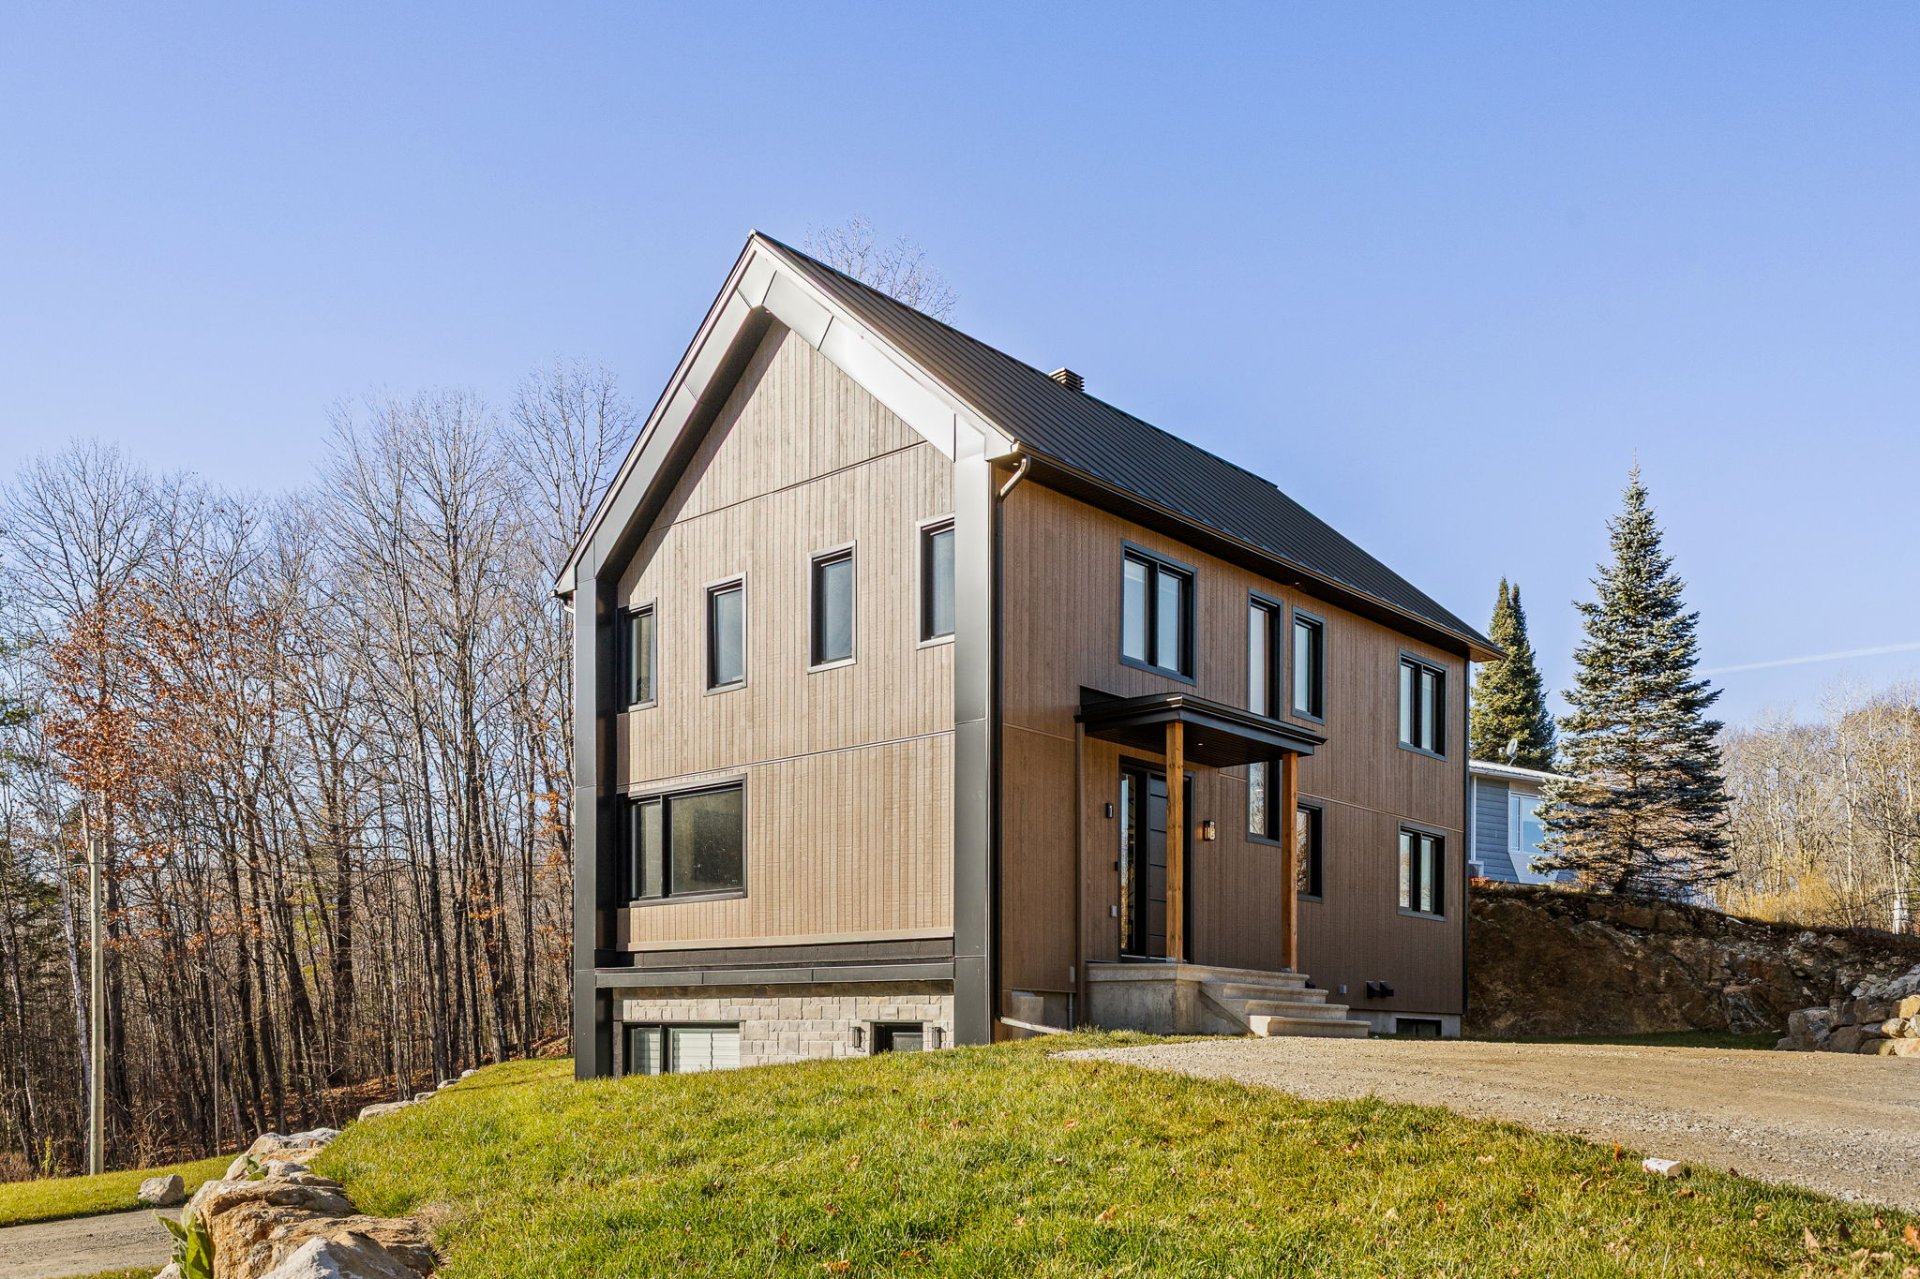
NEW DUPLEX, LUXURY AND DESIGN IN THE HEART OF NATURE! Here is your chance to own a brand-new duplex with access to Lake St-Pierre, thoughtfully designed to offer comfort, an abundance of natural light, and an exceptional quality of life! Located near Lac St-Pierre, this property combines a beautiful natural setting with all the benefits of a new build. The main unit features a bright, open-concept living area, heated floors on the ground level, and three bedrooms upstairs--one of which includes an impressive walk-in closet. A separate unit in the basement completes the property. This is a home that truly deserves your attention!
Details
Room dimension
| Room | Floor | Dimensions | Floor covering |
|---|---|---|---|
| Other | 1st level/Ground floor | 3.10 X 9.11 ft / 1.17 X 3.02 m | Ceramic |
| Hall | 1st level/Ground floor | 6 X 6.1 ft / 1.83 X 1.85 m | Ceramic |
| Living room | 1st level/Ground floor | 15.9 X 13.7 ft / 4.80 X 4.14 m | Laminate floor |
| Dining room | 1st level/Ground floor | 16.2 X 10.9 ft / 4.93 X 3.28 m | Laminate floor |
| Kitchen | 1st level/Ground floor | 18.11 X 14.8 ft / 5.77 X 4.47 m | Ceramic |
| Powder room | 1st level/Ground floor | 5.7 X 8.5 ft / 1.70 X 2.57 m | Ceramic |
| Other | 1st level/Ground floor | 6.7 X 7.7 ft / 2.01 X 2.31 m | Ceramic |
| Bedroom | 2nd level | 11.11 X 13.9 ft / 3.63 X 4.19 m | Laminate floor |
| Bedroom | 2nd level | 11.11 X 12.9 ft / 3.63 X 3.89 m | Laminate floor |
| Primary bedroom | 2nd level | 12.11 X 15.2 ft / 3.94 X 4.62 m | Laminate floor |
| Walk-in closet | 2nd level | 10.6 X 12.1 ft / 3.20 X 3.68 m | Laminate floor |
| Bathroom | 2nd level | 10.5 X 12.4 ft / 3.18 X 3.76 m | Ceramic |
| Laundry room | 2nd level | 10.5 X 5.6 ft / 3.18 X 1.68 m | Laminate floor |
| Family room | Basement 1 | 17.7 X 11.9 ft / 5.36 X 3.58 m | Laminate floor |
Taxes and expenses
| Municipal | $357 |
| School | $278 |
Building and interior of the property
| Bedrooms | 3 |
| Bathrooms | 1 |
| Washrooms | 1 |
| Number of rooms | 14 |
| Living area | 2535 Square Feet |
| Expected delay of occupancy | 90 days |
| Items included in the sale | Range hood (2), dishwasher for unit B, hot water tank. |
| Dimension of the front of the building | 26.4 feet |
| Dimension of the depth of building | 38.4 feet |
| Land area | 5588.8 square metre |
| Year built | 2026 |
| Number of stories | 2 |
| Potential gross revenue | $55,200 |
| Available services | Balcony/terrace, Electricity Connected |
| Basement | 6 feet and more, Finished basement |
| Bathroom / Washroom | Separate shower |
| Distinctive features | Detached, Street corner |
| Driveway | Double width or more, Unpaved |
| Equipment available | Air exchange system, Central heat pump |
| Foundation | Poured concrete |
| Heating energy | Electricity |
| Heating system | Forced air, Radiant |
| Parking | Driveway |
| Roofing | Sheet metal |
| Sewage system | Disposal field, Septic tank |
| Siding | Pressed fibre, Stone |
| Water supply | Artesian well, Well |
| Window type | Casement, French door, Sliding |
| Windows | PVC |
Addendum
| ** New construction ** Duplex ** 3 bedrooms (main unit) ** Large walk-in closet in the primary bedroom ** Large pantry ** Heated floors (ground floor) ** Spacious parking area ** 2 beautiful terraces ** Near Lake Saint-Pierre |
