$1,944
8 Rue Marjorie-D. Shackelton 302
Gatineau (Aylmer)
Gatineau (Aylmer)
Type
Condominium
Bedrooms
2
Living area
942 Square Feet
Bathrooms
1
MLS® 13548536
Property description
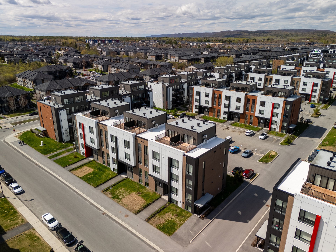
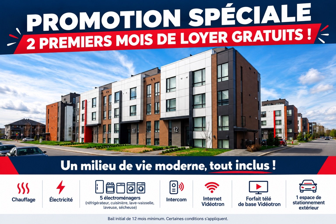
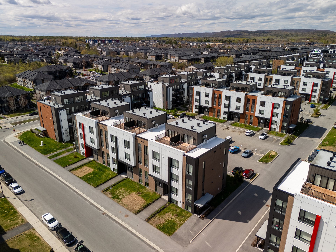
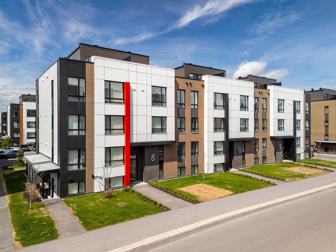
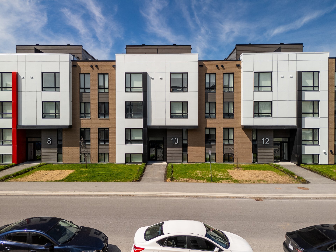
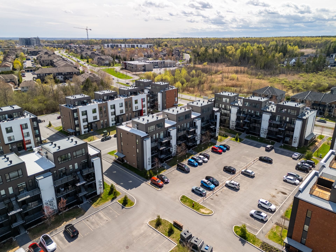
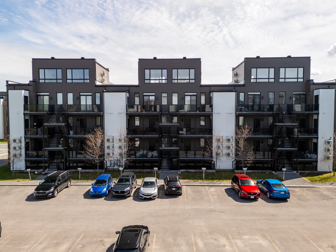
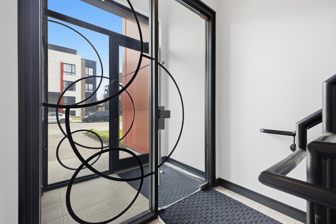
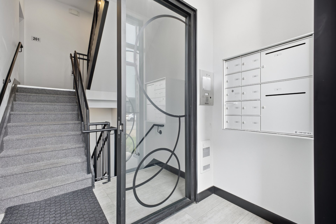
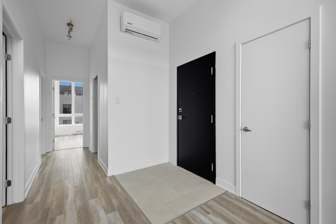
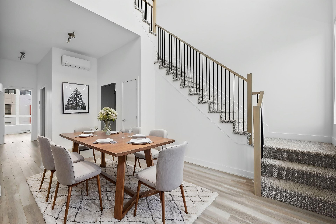
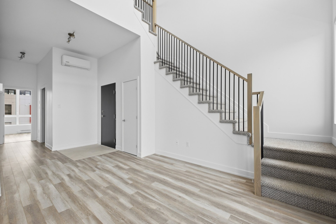
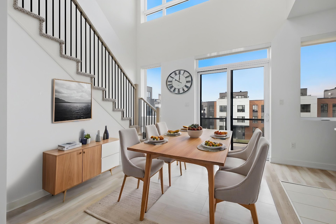
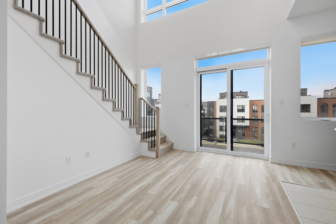
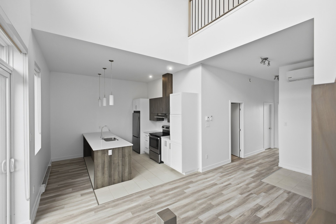
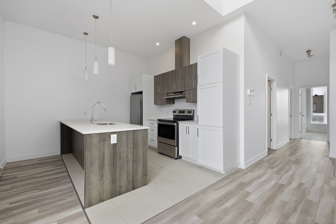
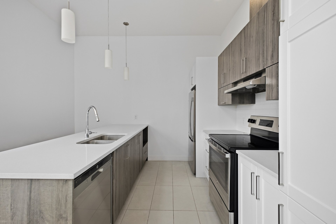
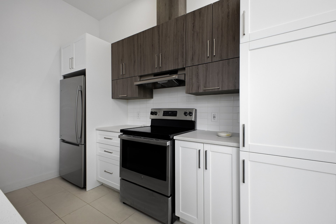
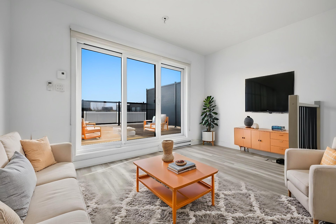
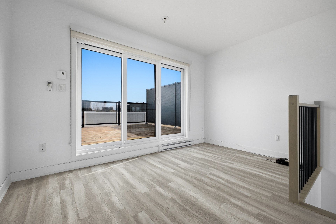
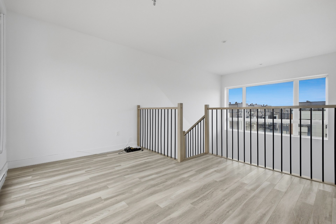
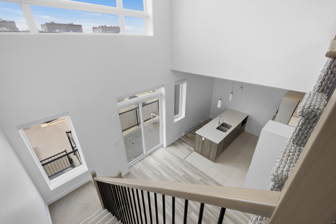
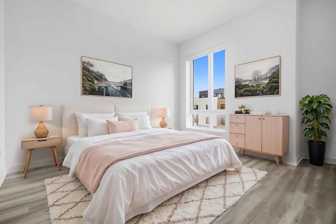
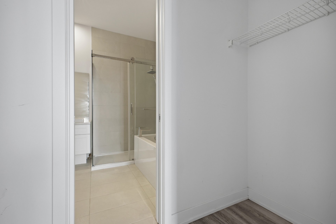
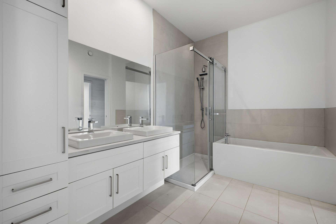
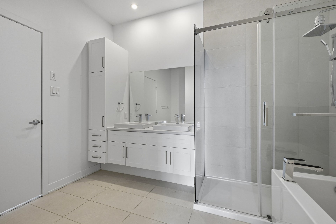
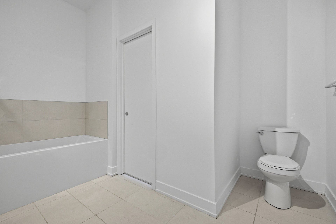
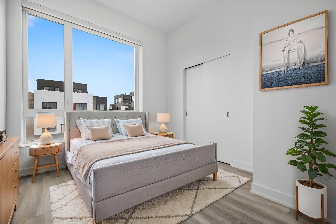
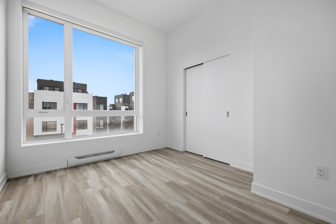
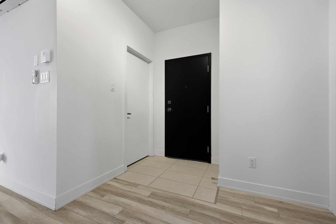
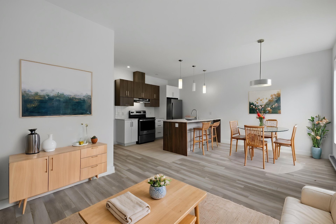
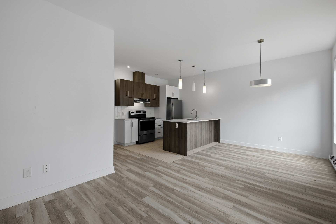
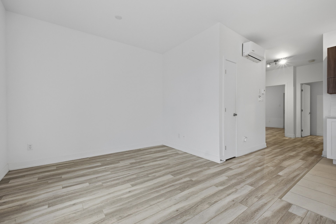
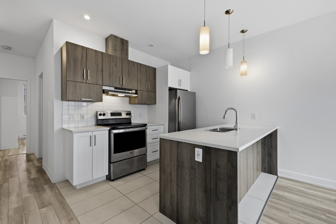
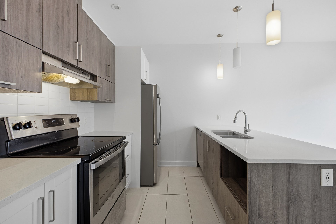
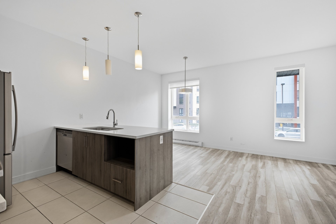
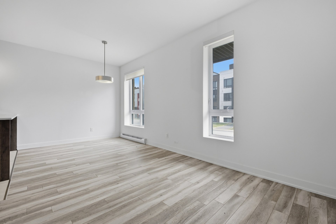
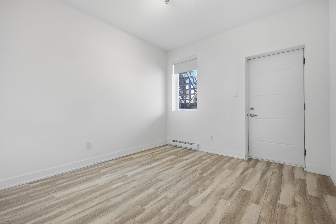
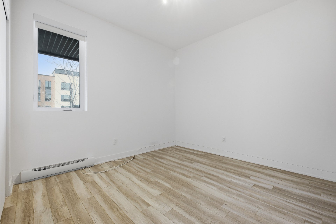
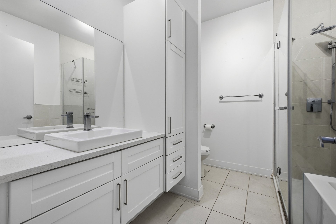
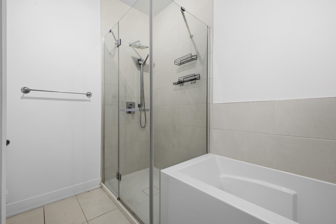
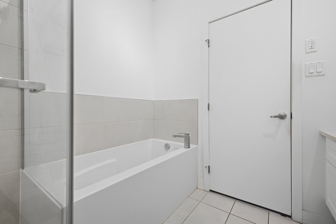
AVAILABLE IMMEDIATELY! FIRST 2 MONTHS RENT FREE! In Le Plateau, Gatineau (Aylmer), discover this stunning 2-bedroom apartment with high-end finishes. Kitchen with PVC cabinets, quartz countertops and ceramic backsplash. Modern bathroom with glass shower. All included: heating, electricity, 5 appliances, Videotron Internet, basic TV, intercom and outdoor parking. Secure building near shops, schools, parks and public transit. Non-smoking. No pets. Promotion applies to the first 2 months of an initial lease of at least 12 months, subject to the addendum's terms and conditions. Book your visit today!
Details
Located near
Bicycle path, Daycare centre, Elementary school, Golf, High school, Highway, Hospital, Public transportation, University
Taxes and expenses
| Municipal | $69,029 |
| School | $5,050 |
Building and interior of the property
| Bedrooms | 2 |
| Bathrooms | 1 |
| Number of rooms | 6 |
| Number of rooms above ground | 2 |
| Living area | 942 Square Feet |
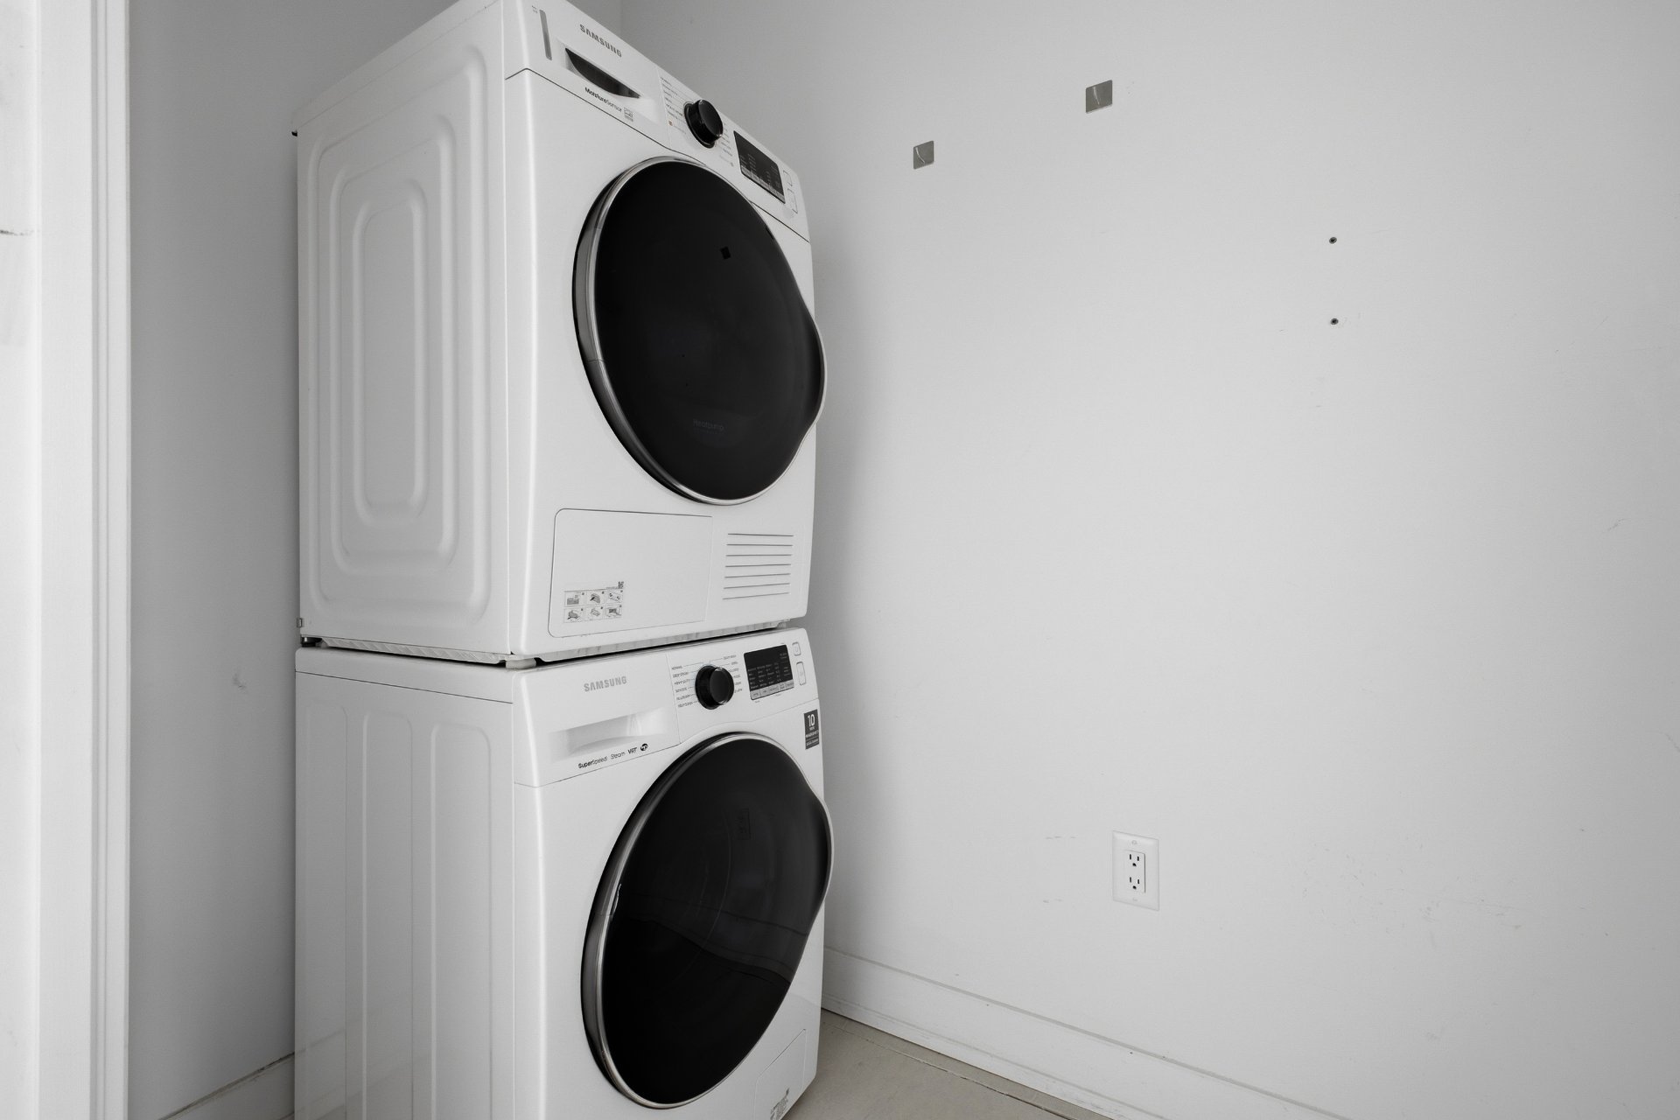
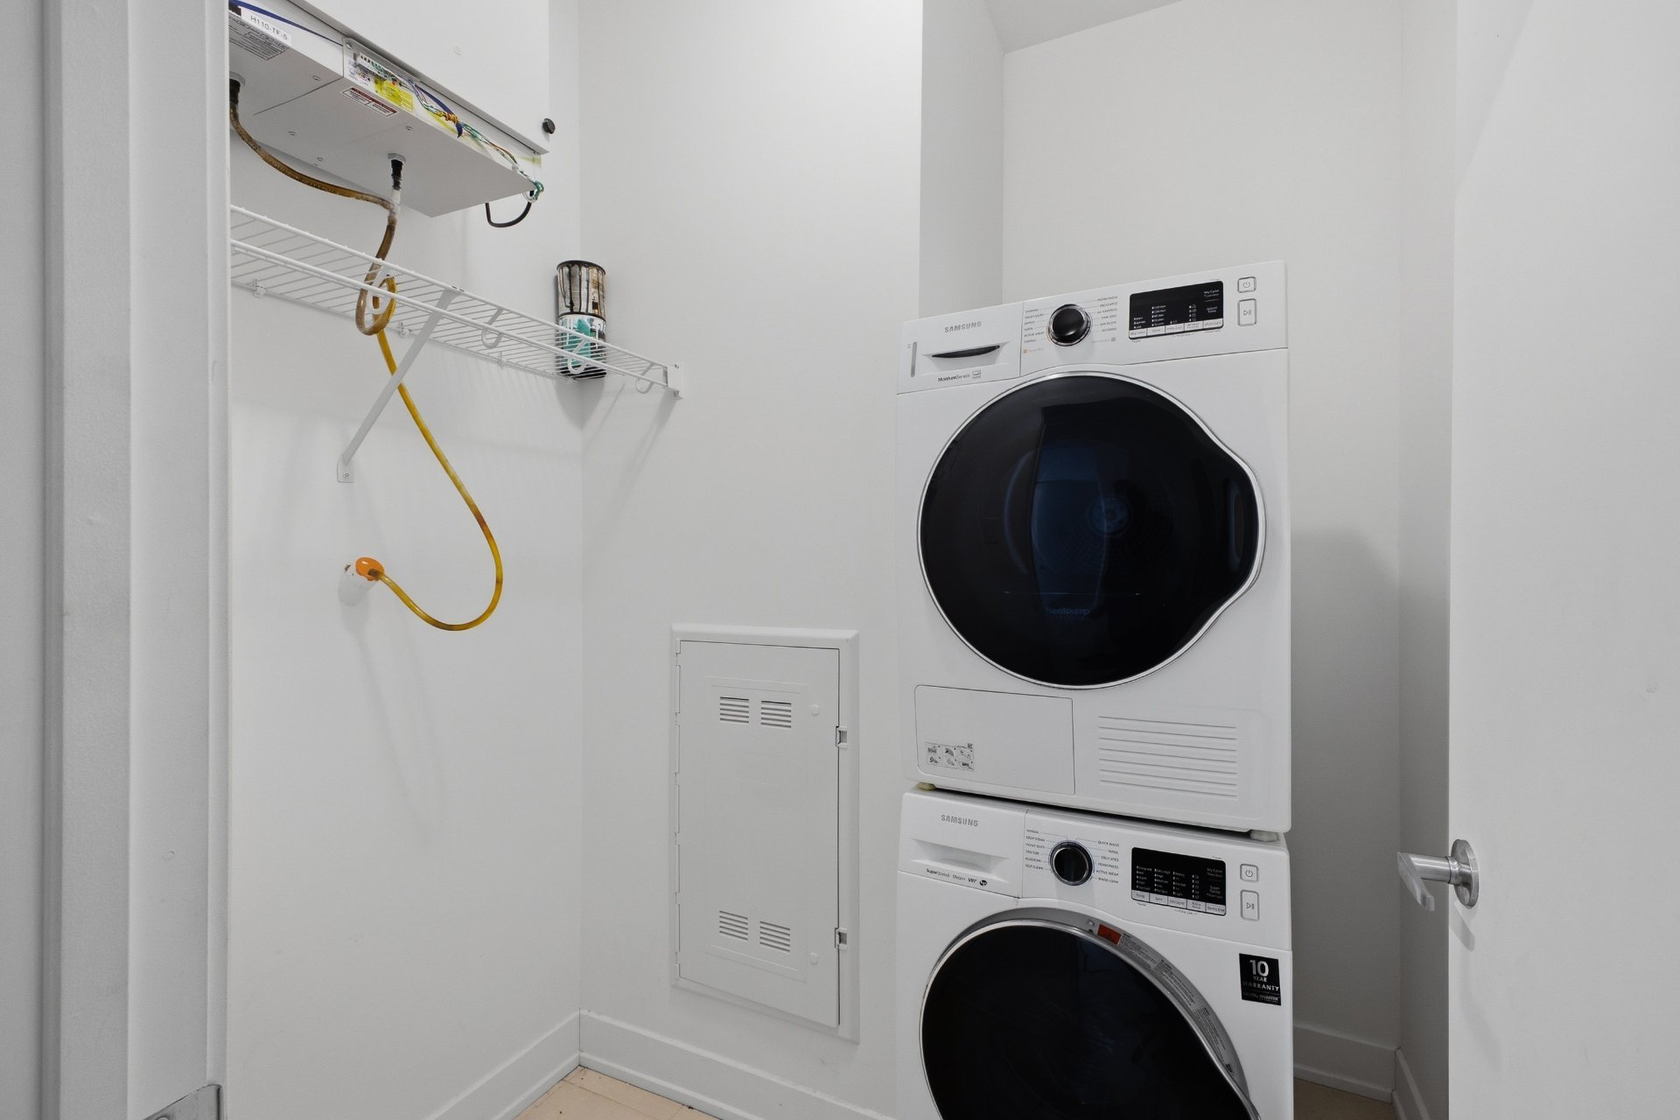
| Items included in the sale | Heating, electricity, five (5) appliances (refrigerator, stove, dishwasher, washer, dryer), intercom connectivity, Videotron Internet connectivity, Videotron basic TV package, one (1) outdoor parking space. |
| Items excluded in the sale | Snow and ice removal from balconies and/or exterior stairways. Non-smoking unit. No pets allowed. |
| Land area | 10888.77 square foot |
| Dimension of the front of the land | 63 feet |
| Dimension of the depth of the land | 172.11 feet |
| Year built | 2021 |
| Municipal assessment (land) | $1,586,700 |
| Municipal assessment (building) | $5,384,600 |
| Municipal assessment (total) | $6,971,300 |
| Assessment year | 2026 |
| Condo floor | 1st |
| Number of stories | 4 |
| Available equipment | Outdoor storage space |
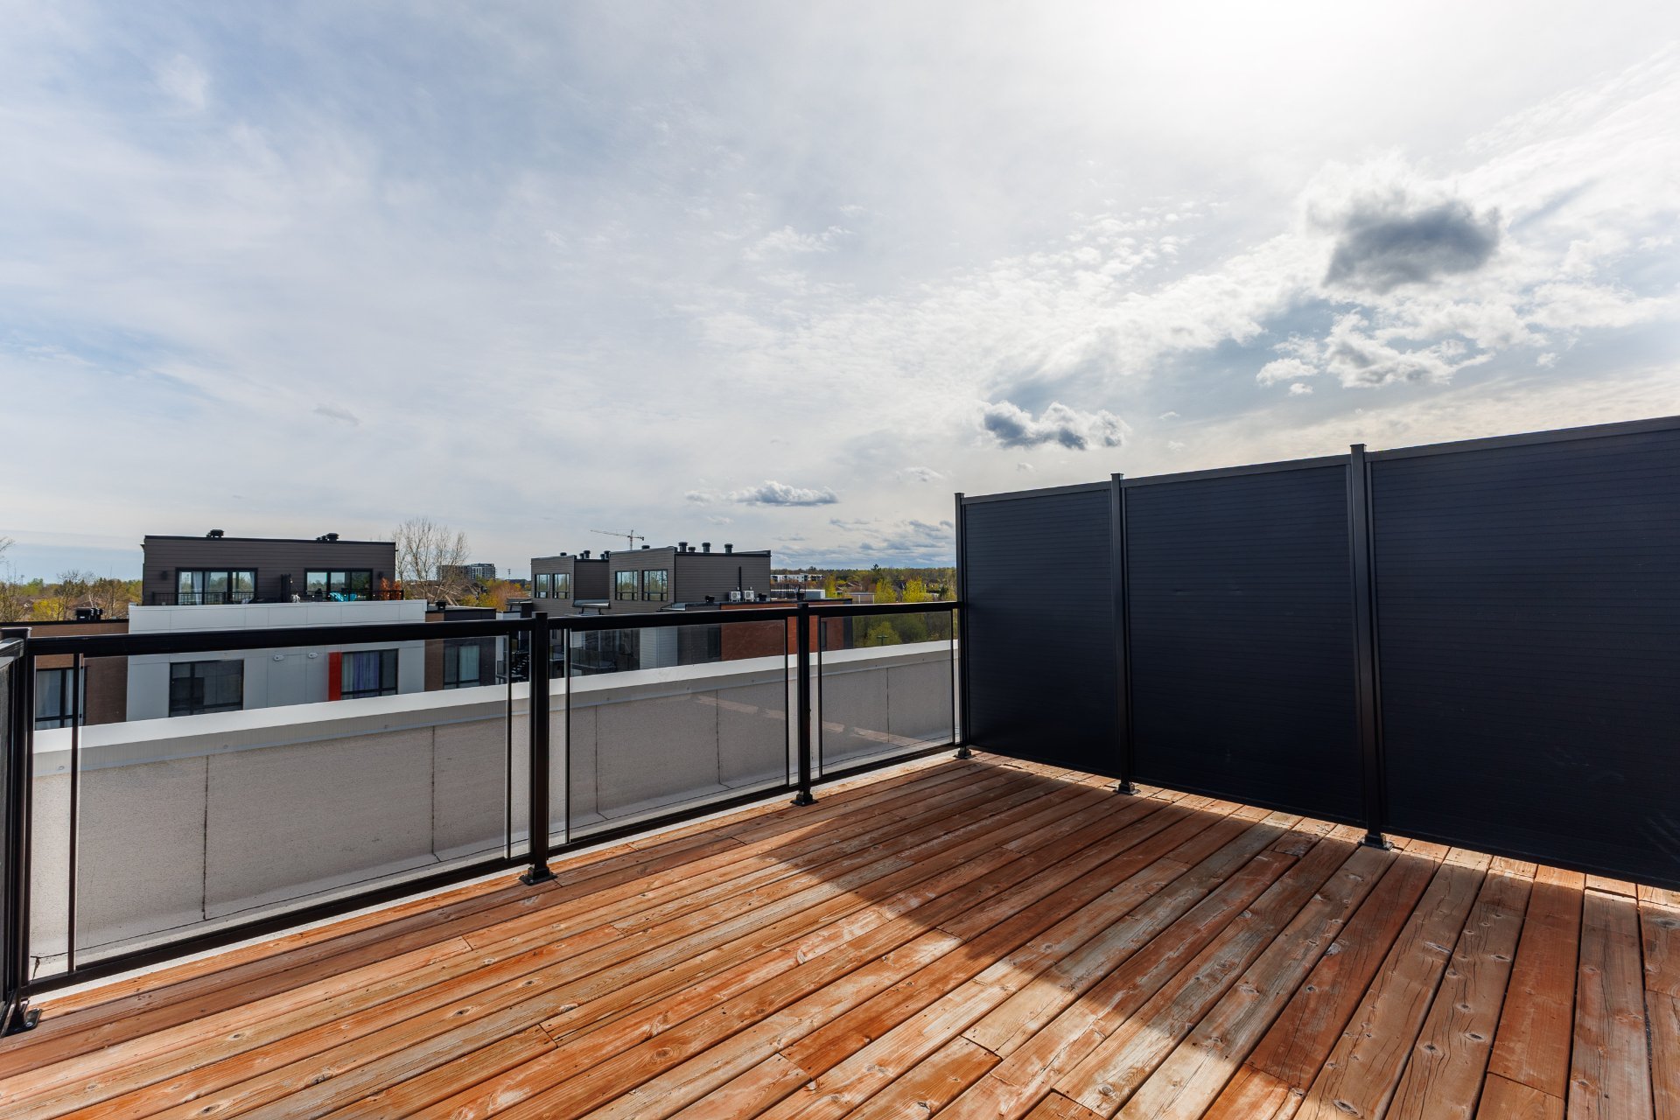
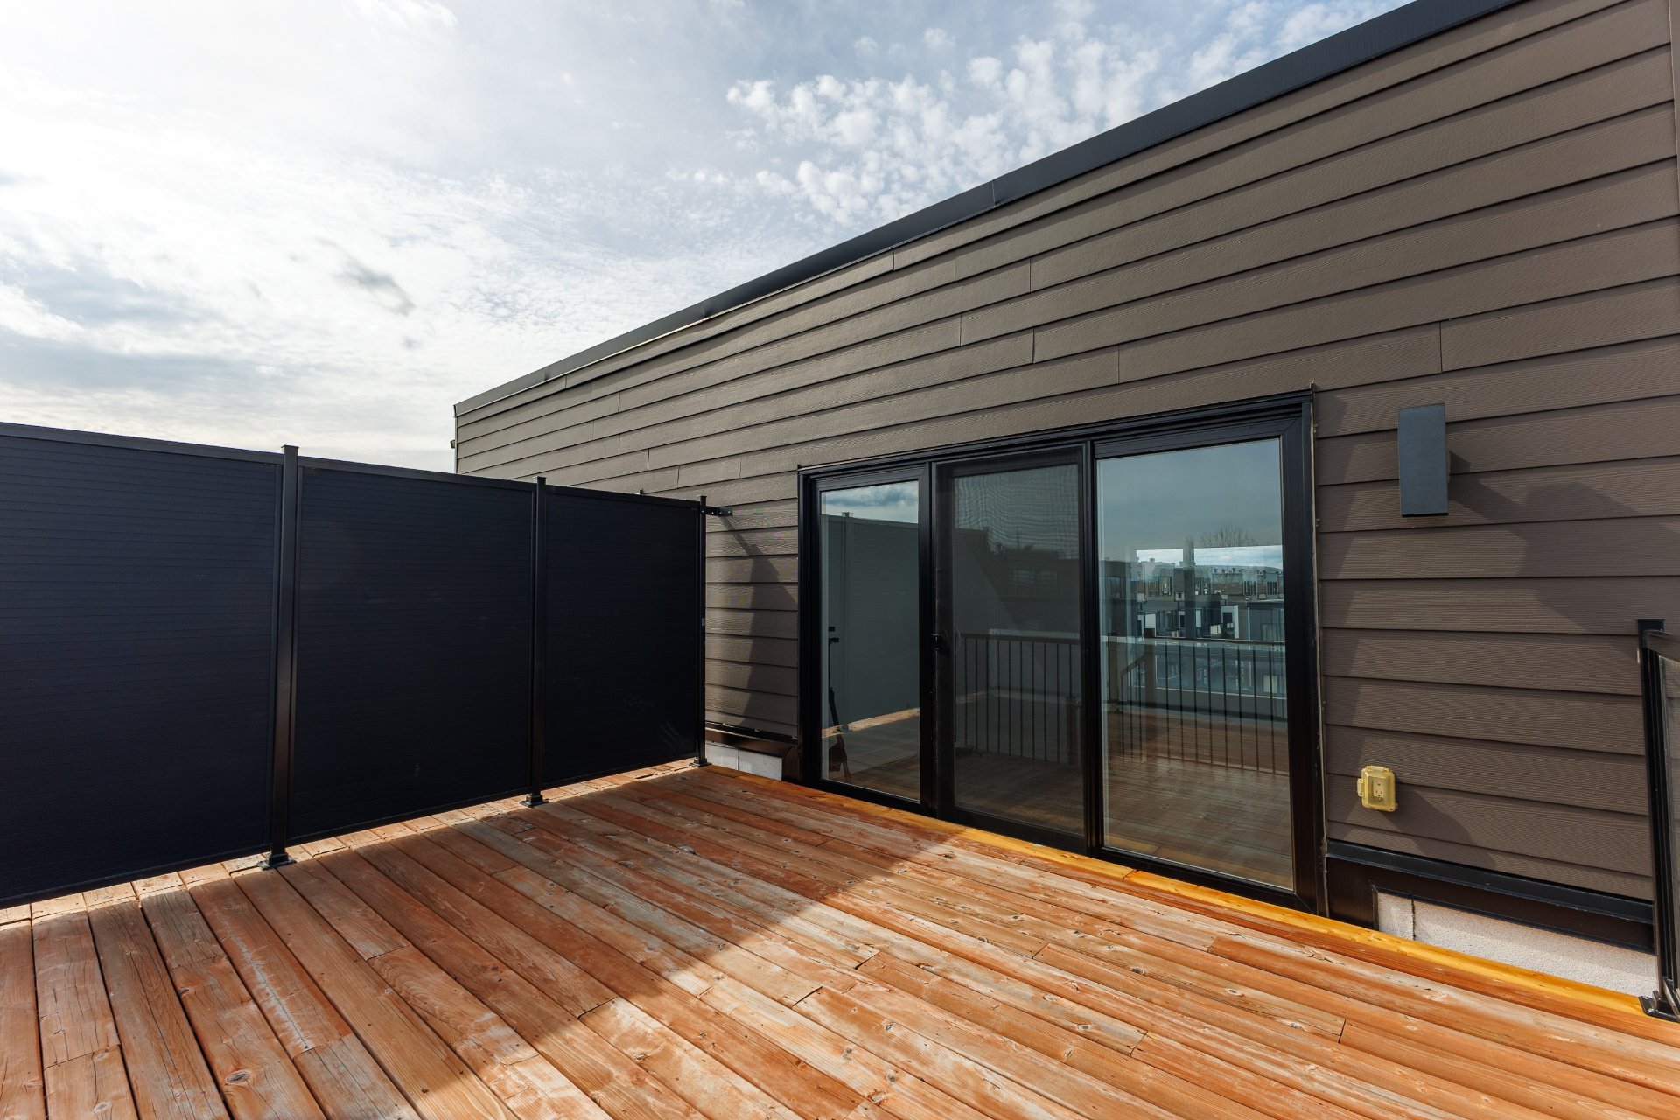
| Available services | Balcony/terrace, Electricity Connected, Fire detector, Outdoor storage space, Roof terrace, Sewer Connected, Water Connected |
| Bathroom / Washroom | Separate shower |
| Distinctive features | Detached |
| Driveway | Asphalt |
| Equipment available | Air exchange system, Intercom, Wall-mounted heat pump |
| Heating energy | Electricity |
| Heating system | Electric baseboard units |
| Landscaping | Landscaped |
| Parking | Driveway, Indoor parking, Outdoor parking |
| Restrictions/Permissions | No pets allowed |
| Roofing | Elastomeric membrane |
| Sewage system | Municipality |
| Siding | Aluminum, Brick |
| Structure type | Apartment |
| Topography | Flat |
| Water supply | Municipality |
| Window type | Casement |
| Windows | PVC |
Addendum
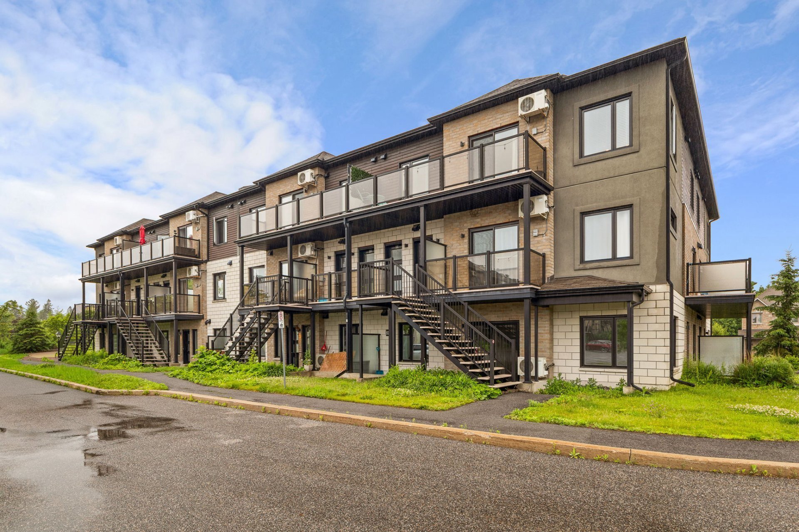
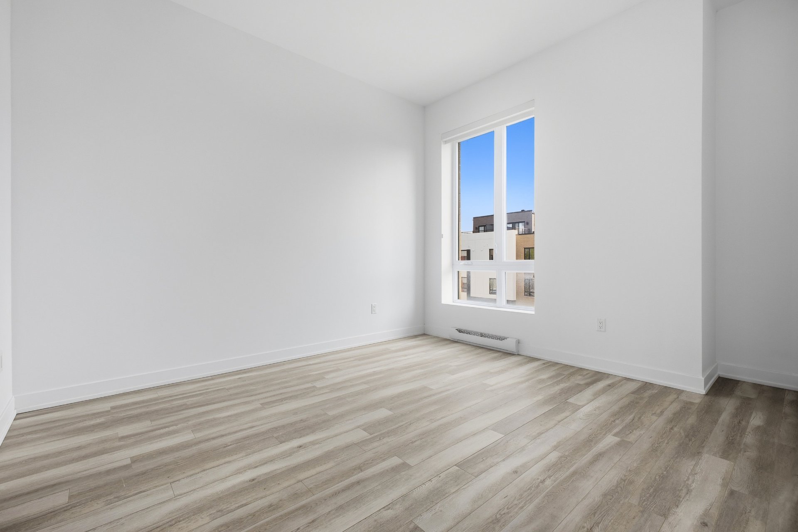
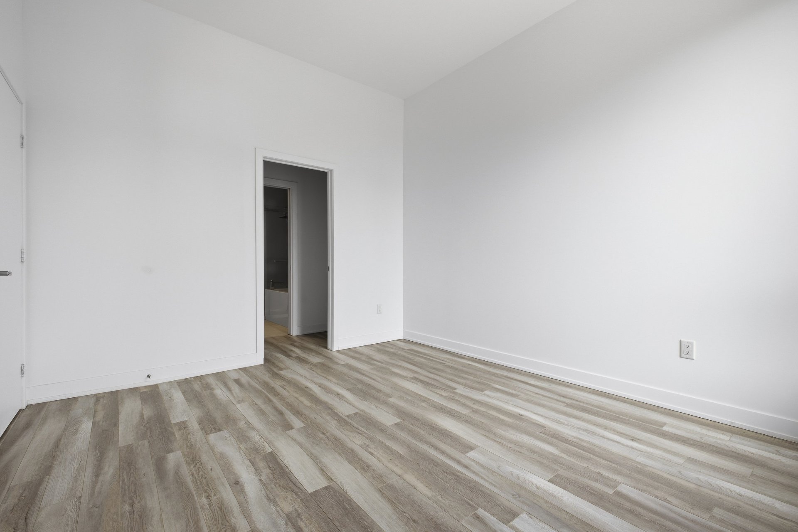
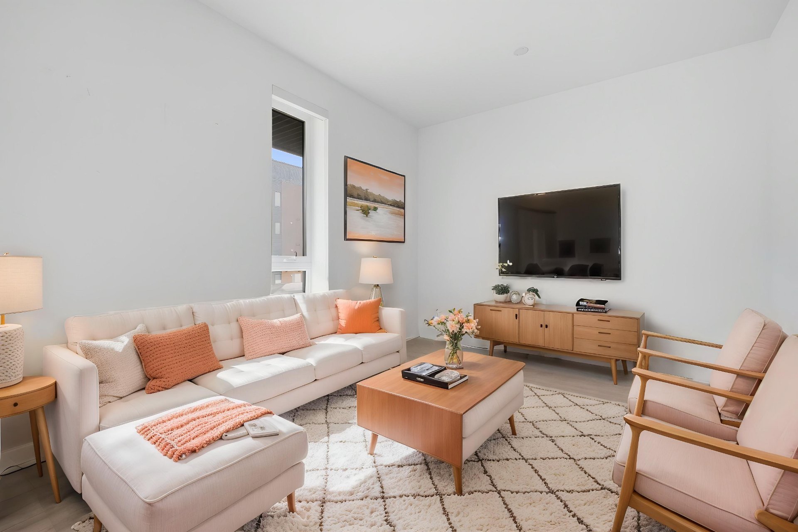
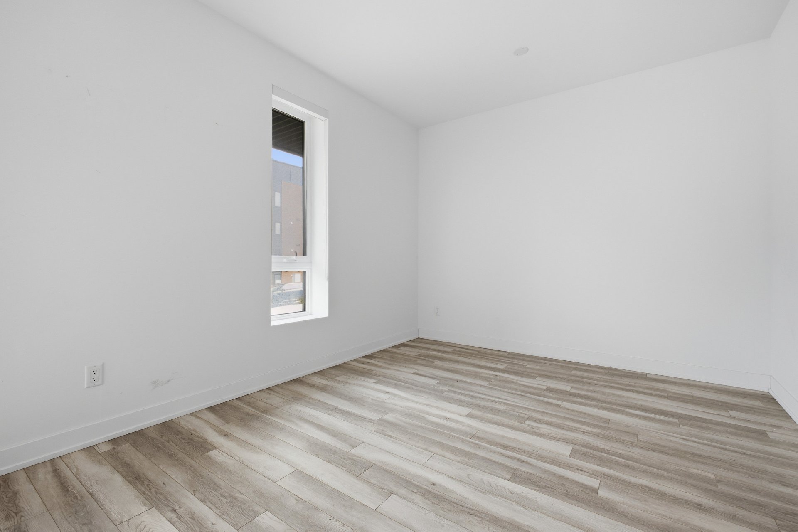
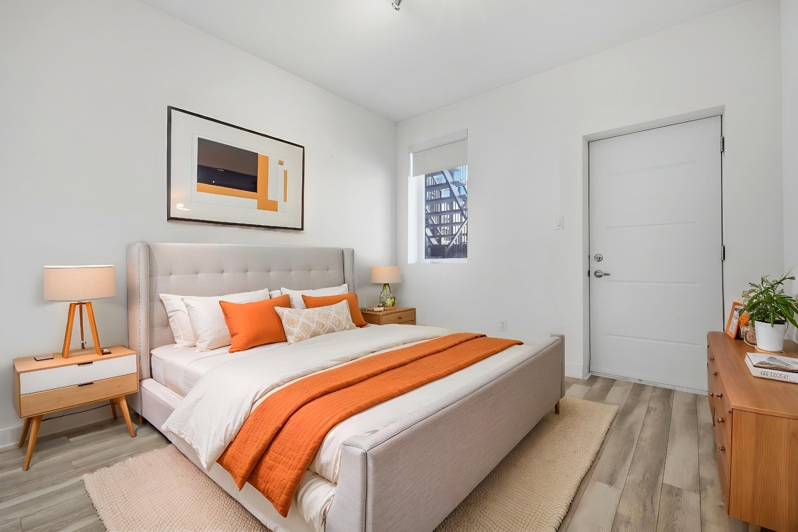
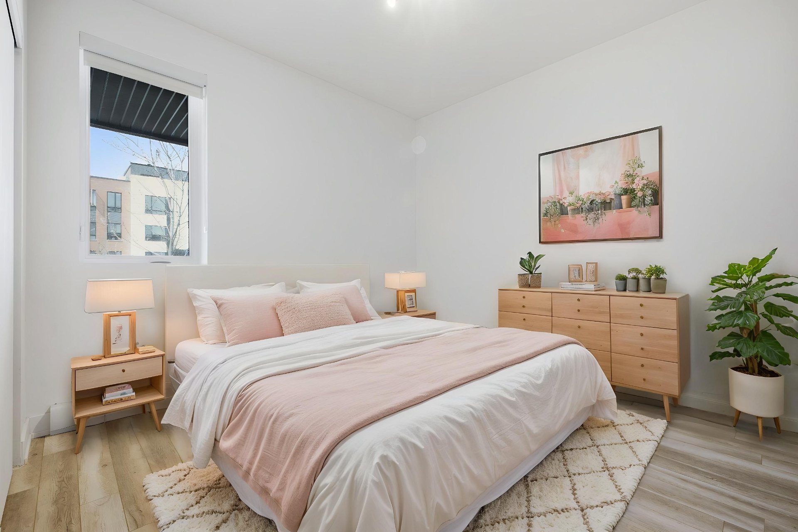
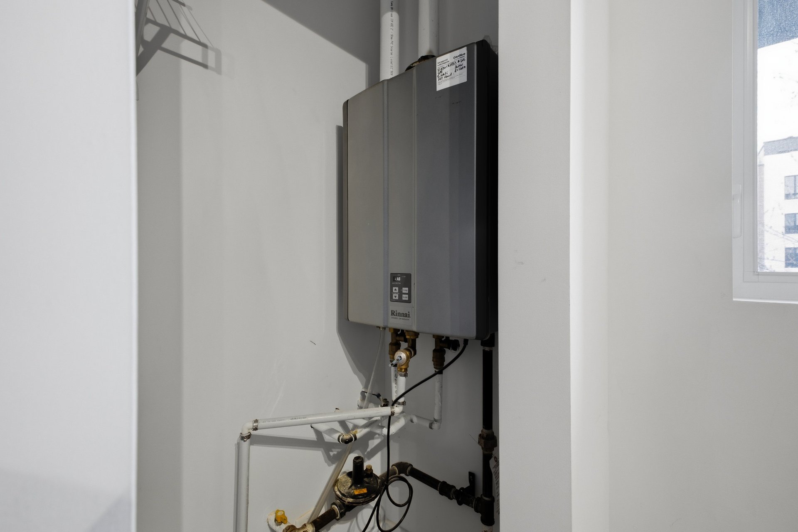
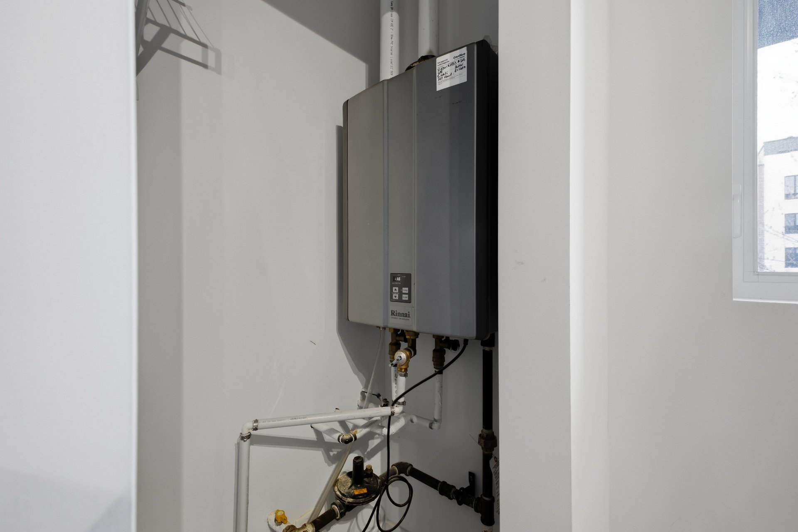
| ***** AVAILABLE IMMEDIATELY - YOUR FIRST 2 MONTHS RENT FREE! ***** Move right into the sought-after Plateau area of Gatineau (Aylmer) and take advantage of a promotion that gets your tenancy off to a great start! With two bedrooms, this apartment offers the space to make yourself at home and adapt your surroundings to your needs. A MODERN INTERIOR WITH REFINED FINISHES Discover an elegant kitchen with PVC cabinets, quartz countertops and a ceramic backsplash. A bathroom with a glass shower and high-end finishes complete this interior where comfort meets style. AN ALL-INCLUSIVE PACKAGE TO SIMPLIFY EVERYDAY LIFE The rent includes: - Heating and electricity; - Five appliances: refrigerator, stove, dishwasher, washer and dryer; - Videotron Internet and basic TV package; - Intercom; - One outdoor parking space. Enjoy easier budgeting and the convenience of included services for a smooth move. A LOCATION THAT MAKES LIFE EASIER Located in a secure 26-unit building near shops, schools, parks, bike paths and public transit, this apartment puts the neighbourhood's amenities within easy reach. ADDITIONAL INFORMATION Additional parking: An additional parking space may be rented for $100 per month, subject to availability. Rental conditions: Non-smoking apartment. No pets allowed. All applications are subject to screening and to the rental criteria and conditions set out in the attached documents. Photos for illustrative purposes: The photos are provided solely to illustrate the style and quality of the apartments' finishes. They do not necessarily depict the specific unit offered in this listing. Approximate area: The stated floor area is approximate and based on the building plans. Your next home is available now. Contact us to schedule your visit! |