

$439,900
12 Ch. Nevins
Blue Sea
Blue Sea
Type
Bungalow
Bedrooms
3
Living area
1450 Square Feet
Bathrooms
2
MLS® 13567362
Property description
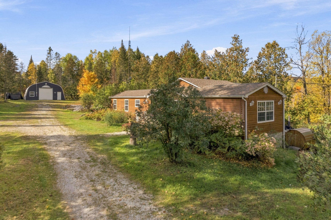
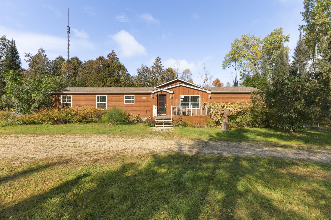
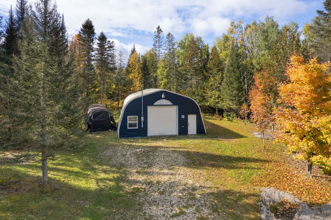
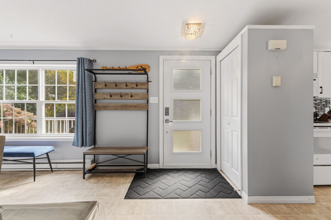
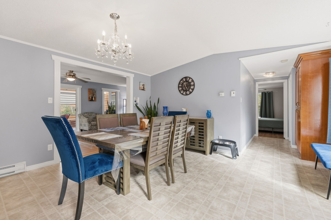
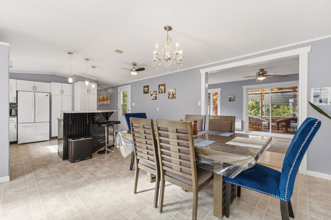
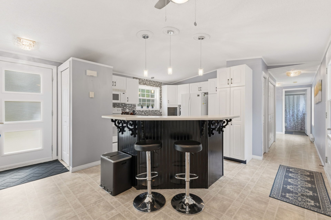
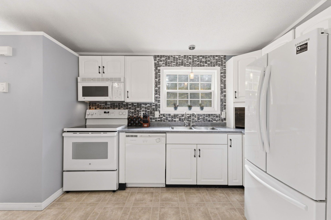
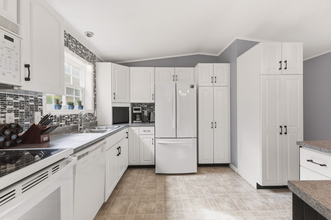
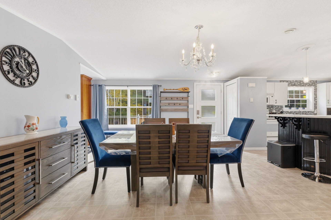
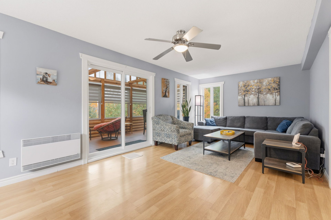
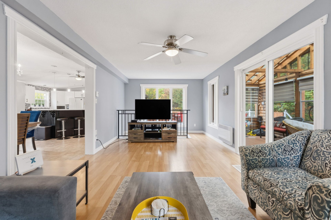
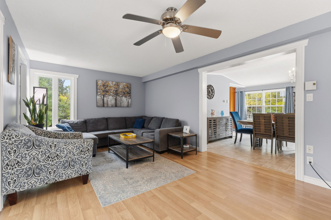
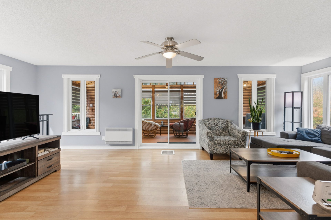
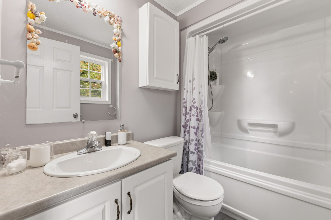
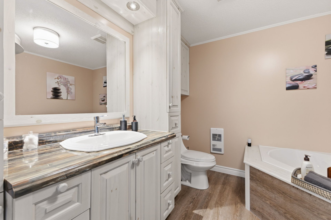
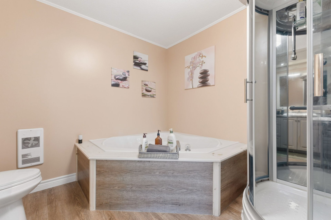
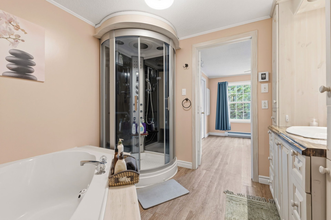
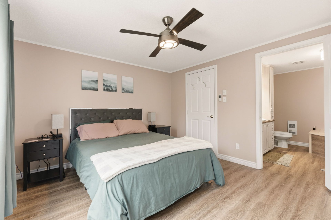
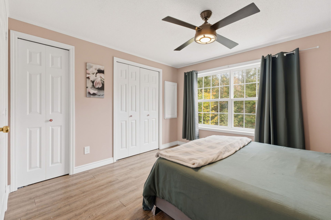
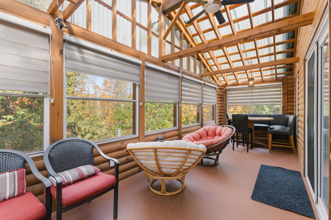
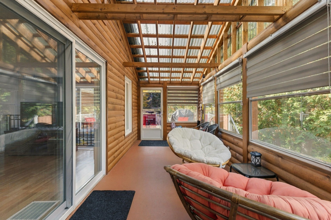
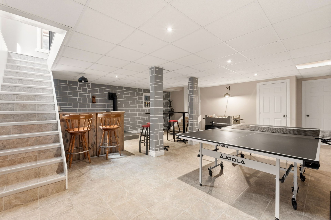
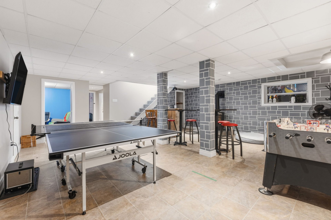
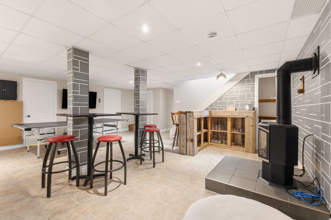
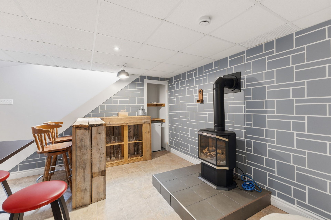
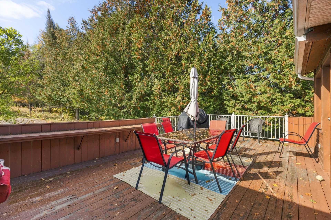
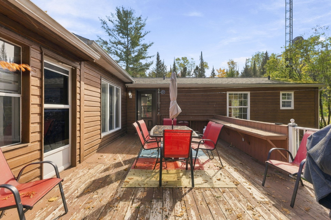
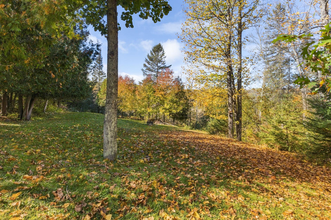
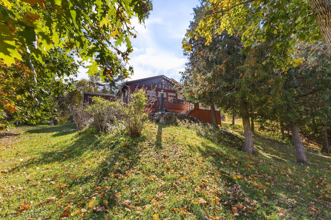
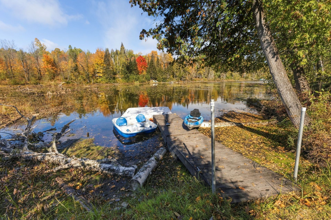
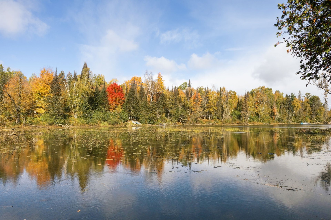
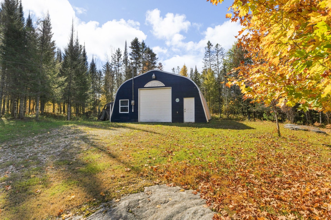
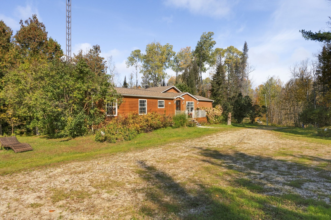
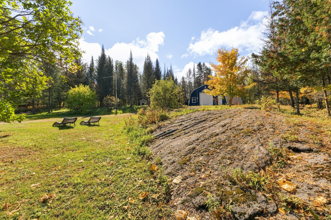
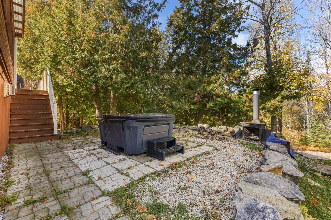
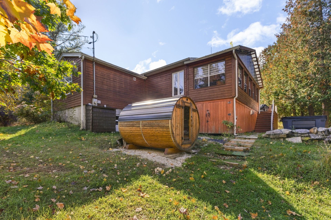
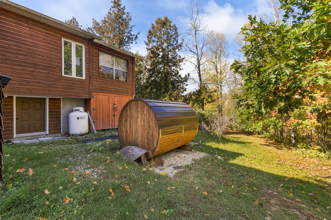
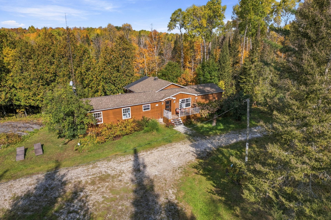
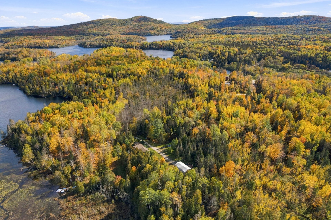
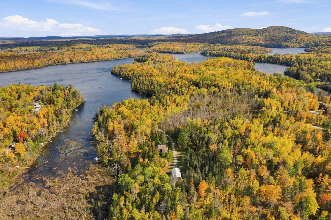
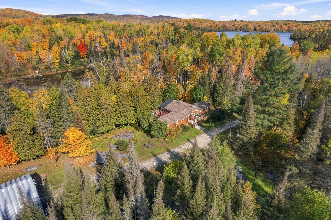
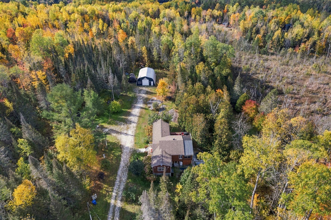
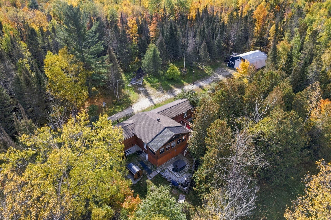
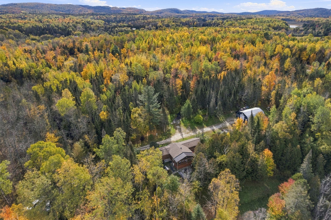
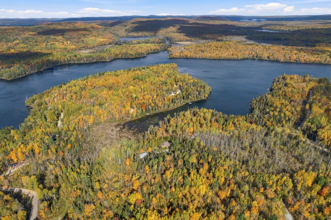
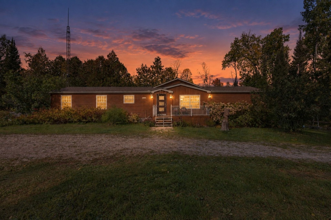
REMARKABLE WATERFRONT PROPERTY! A true haven of peace on a beautiful, private lot of over 2 acres, offering privacy and nature. Bright home featuring a large veranda, spacious deck, primary bedroom with private bathroom, and full basement with direct outdoor access. Cozy family room with propane stove. Huge detached garage 30X40, ideal for vehicles, boats, storage, or workshop. Portable generator hookup connected to the main electrical panel. A unique property where space, comfort, tranquility, and waterfront living come together! Only 15 minutes from the village.
Details
Located near
Alpine skiing, Daycare centre, Elementary school, High school
Room dimension
| Room | Floor | Dimensions | Floor covering |
|---|---|---|---|
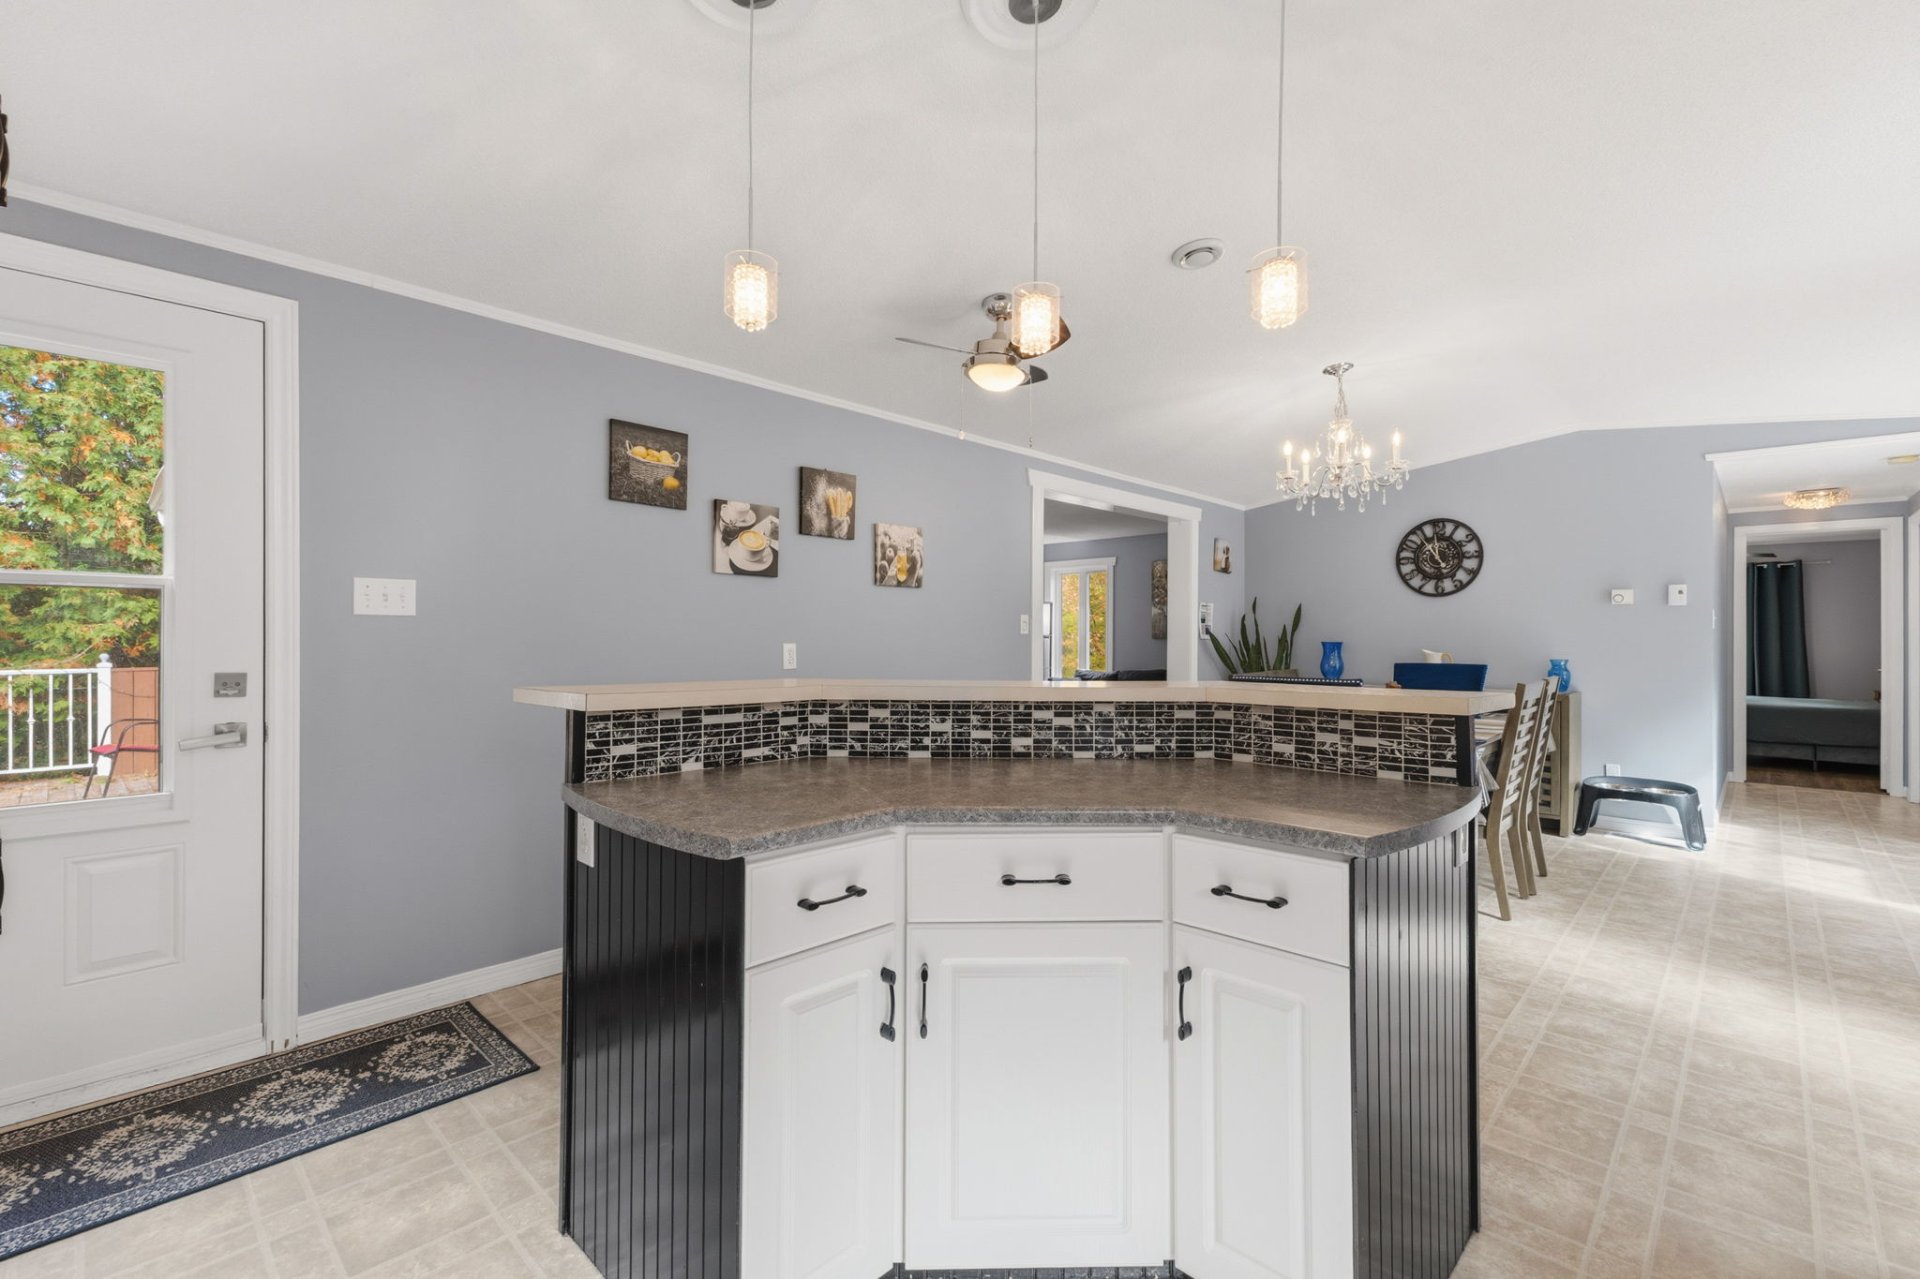
| Kitchen | 1st level/Ground floor | 12.2 X 11.5 ft / 3.71 X 3.48 m | Flexible floor coverings |
| Dining room | 1st level/Ground floor | 12.6 X 14.8 ft / 3.81 X 4.47 m | Flexible floor coverings |
| Living room | 1st level/Ground floor | 11.4 X 21 ft / 3.45 X 6.40 m | Laminate floor |
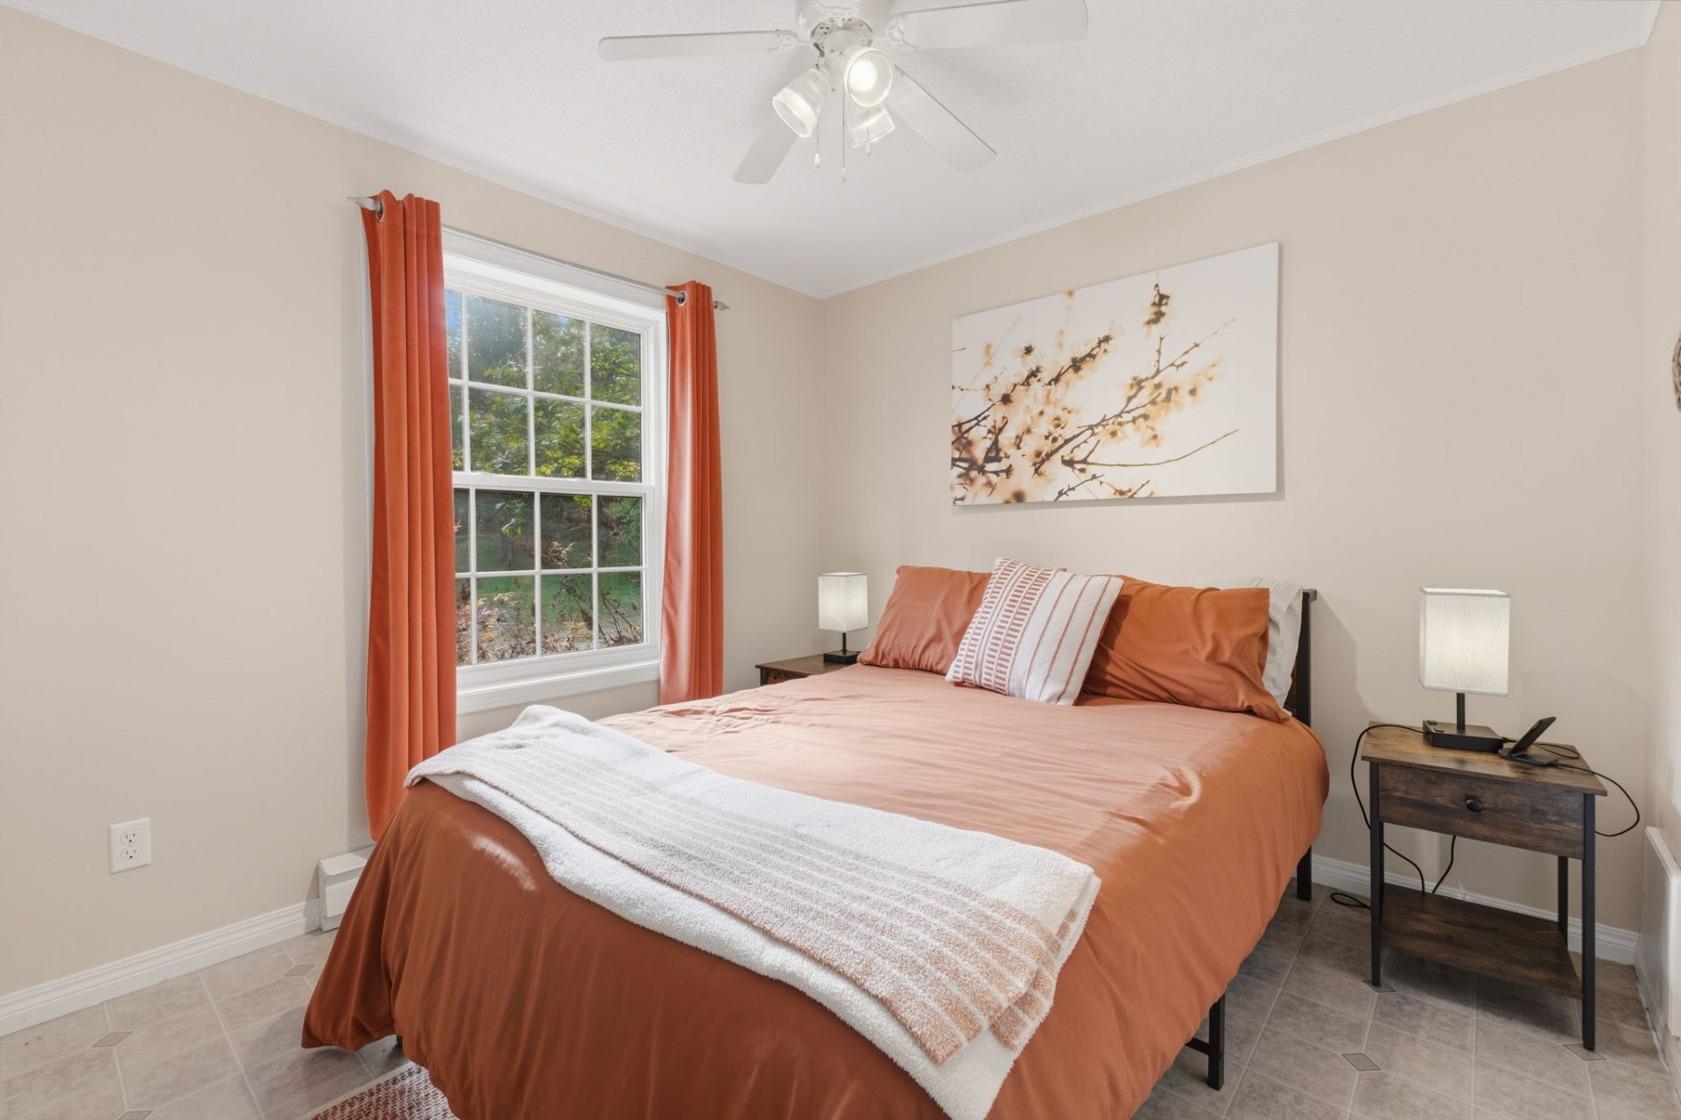
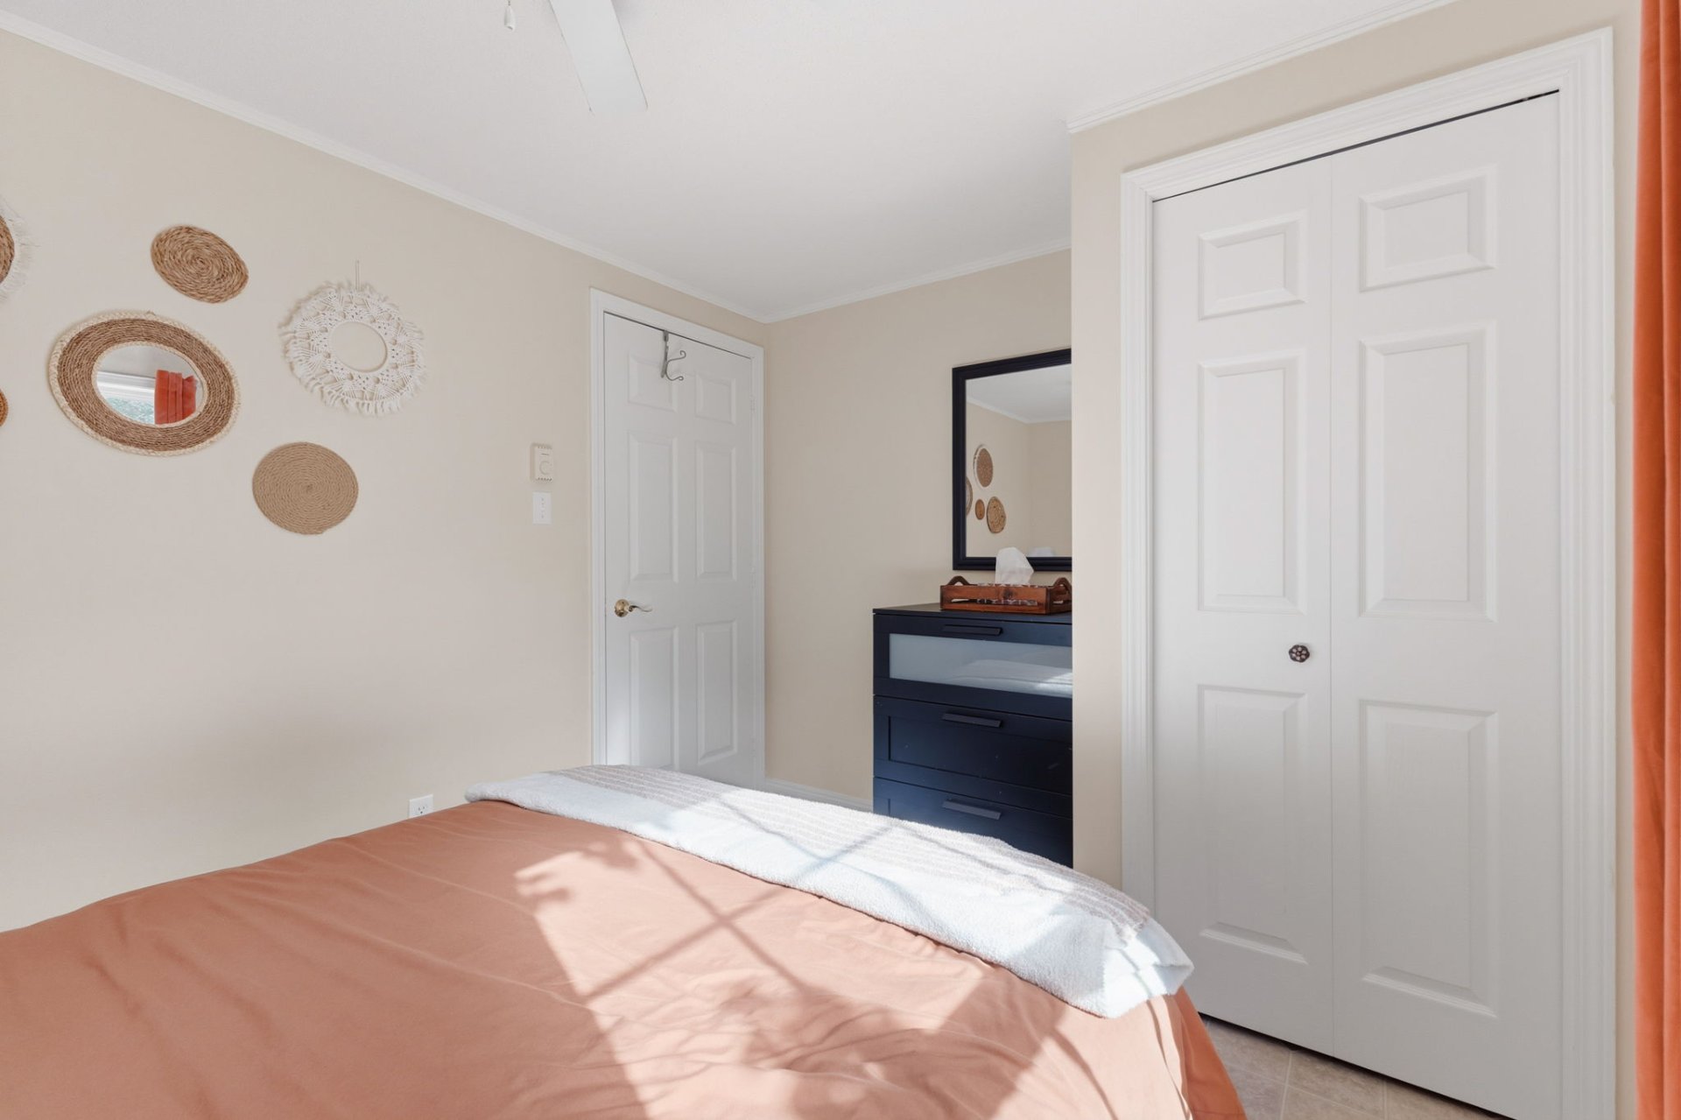
| Primary bedroom | 1st level/Ground floor | 11 X 12.2 ft / 3.35 X 3.71 m | Laminate floor |
| Bathroom | 1st level/Ground floor | 8.11 X 9.2 ft / 2.72 X 2.79 m | Laminate floor |
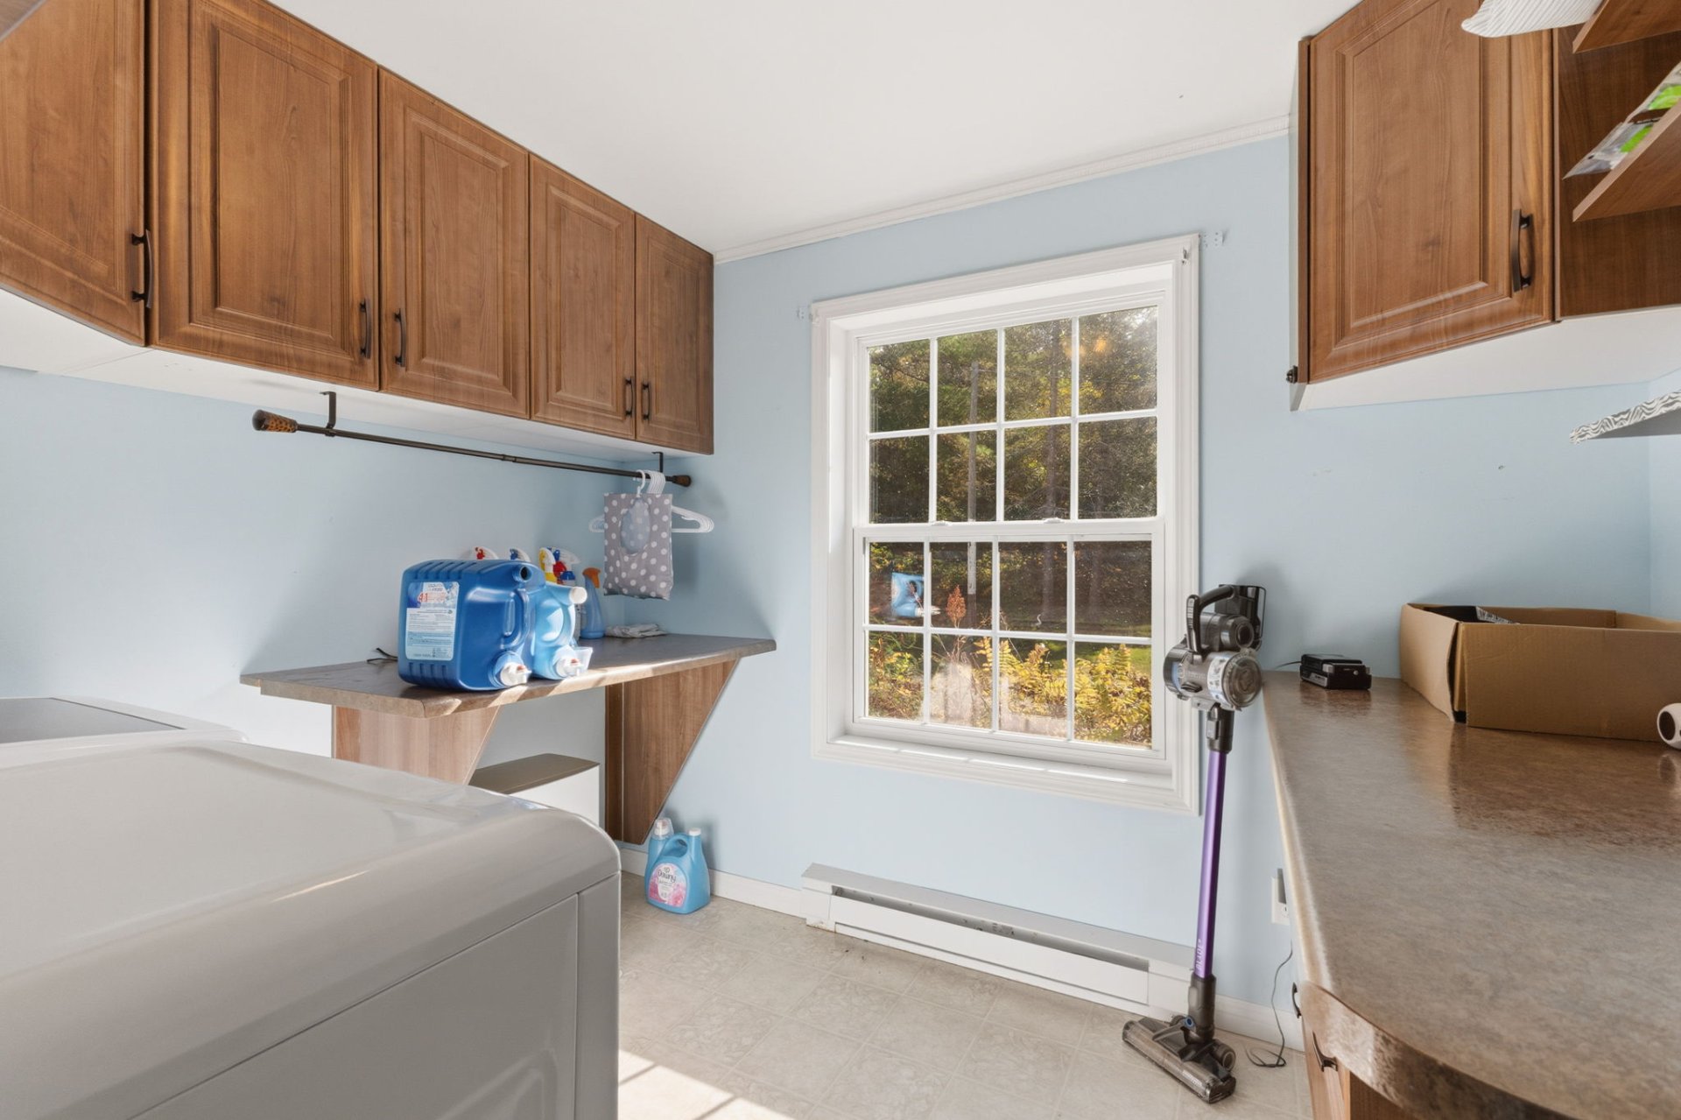
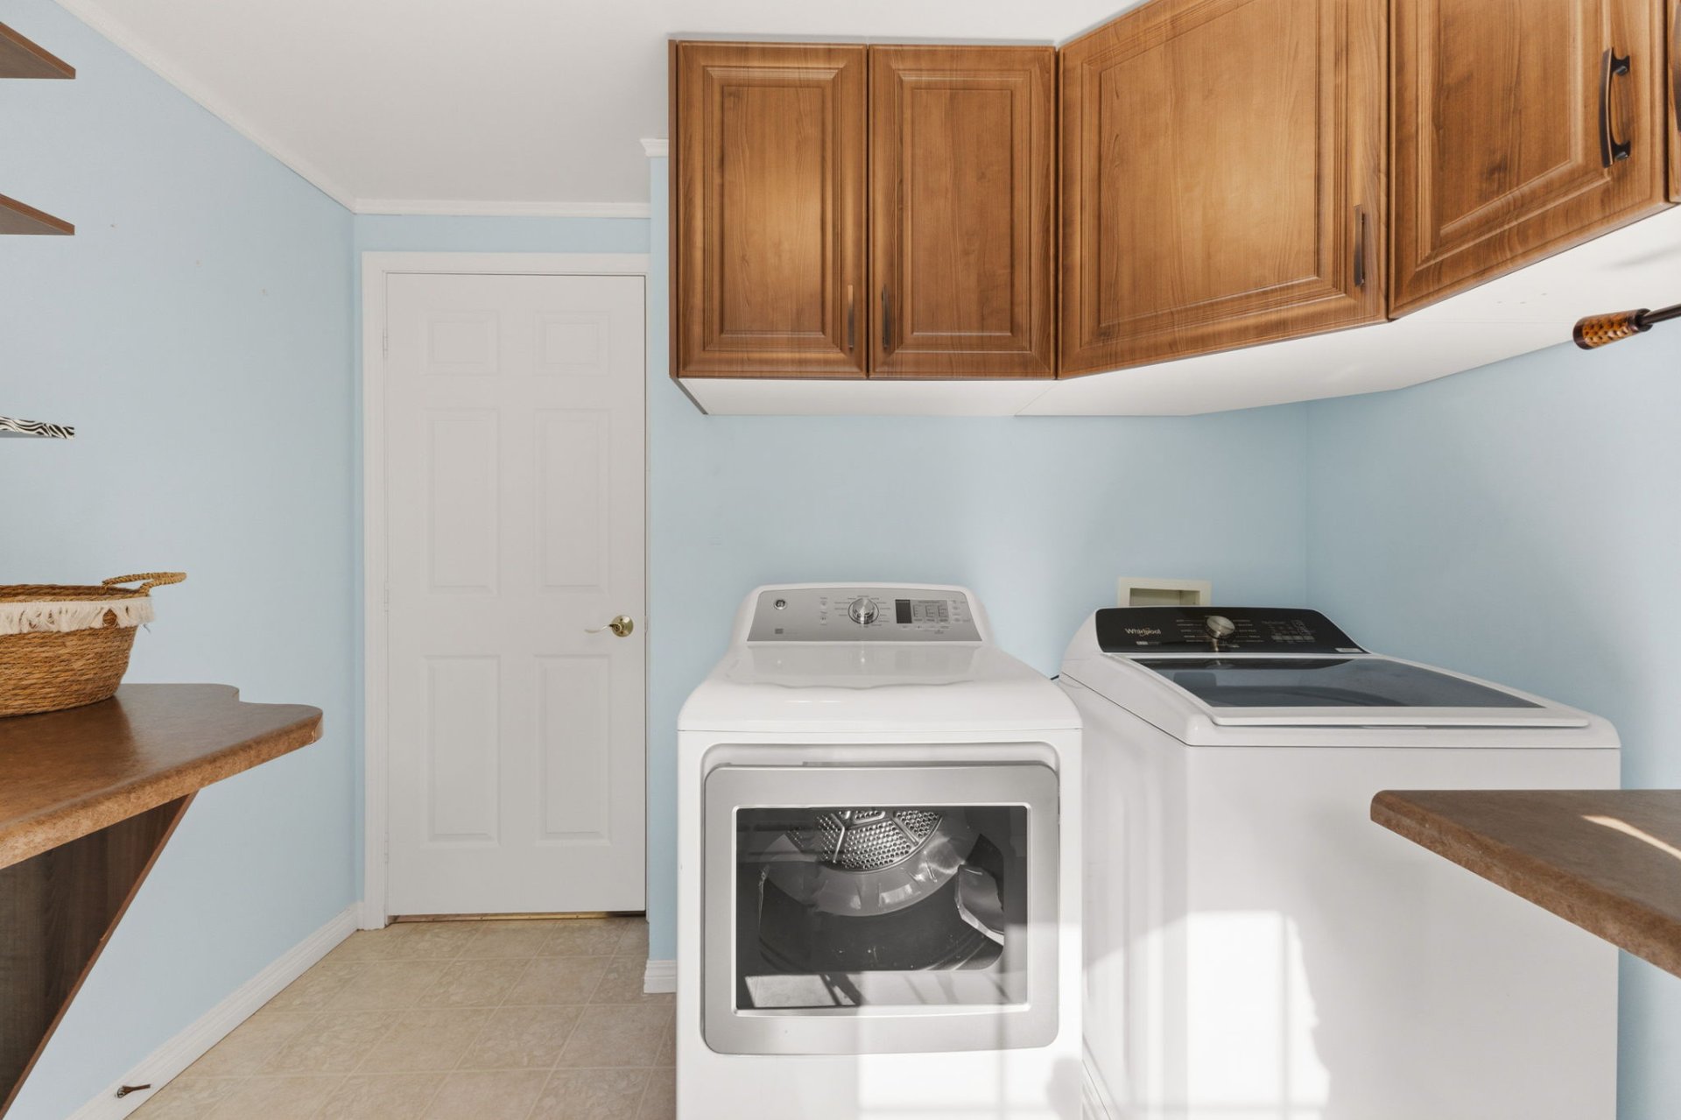
| Laundry room | 1st level/Ground floor | 8.11 X 9.2 ft / 2.72 X 2.79 m | Flexible floor coverings |
| Bedroom | 1st level/Ground floor | 8.11 X 11.3 ft / 2.72 X 3.43 m | Flexible floor coverings |
| Bathroom | 1st level/Ground floor | 7.2 X 5.5 ft / 2.18 X 1.65 m | Laminate floor |
| Family room | Basement 1 | 21 X 21 ft / 6.40 X 6.40 m | Flexible floor coverings |
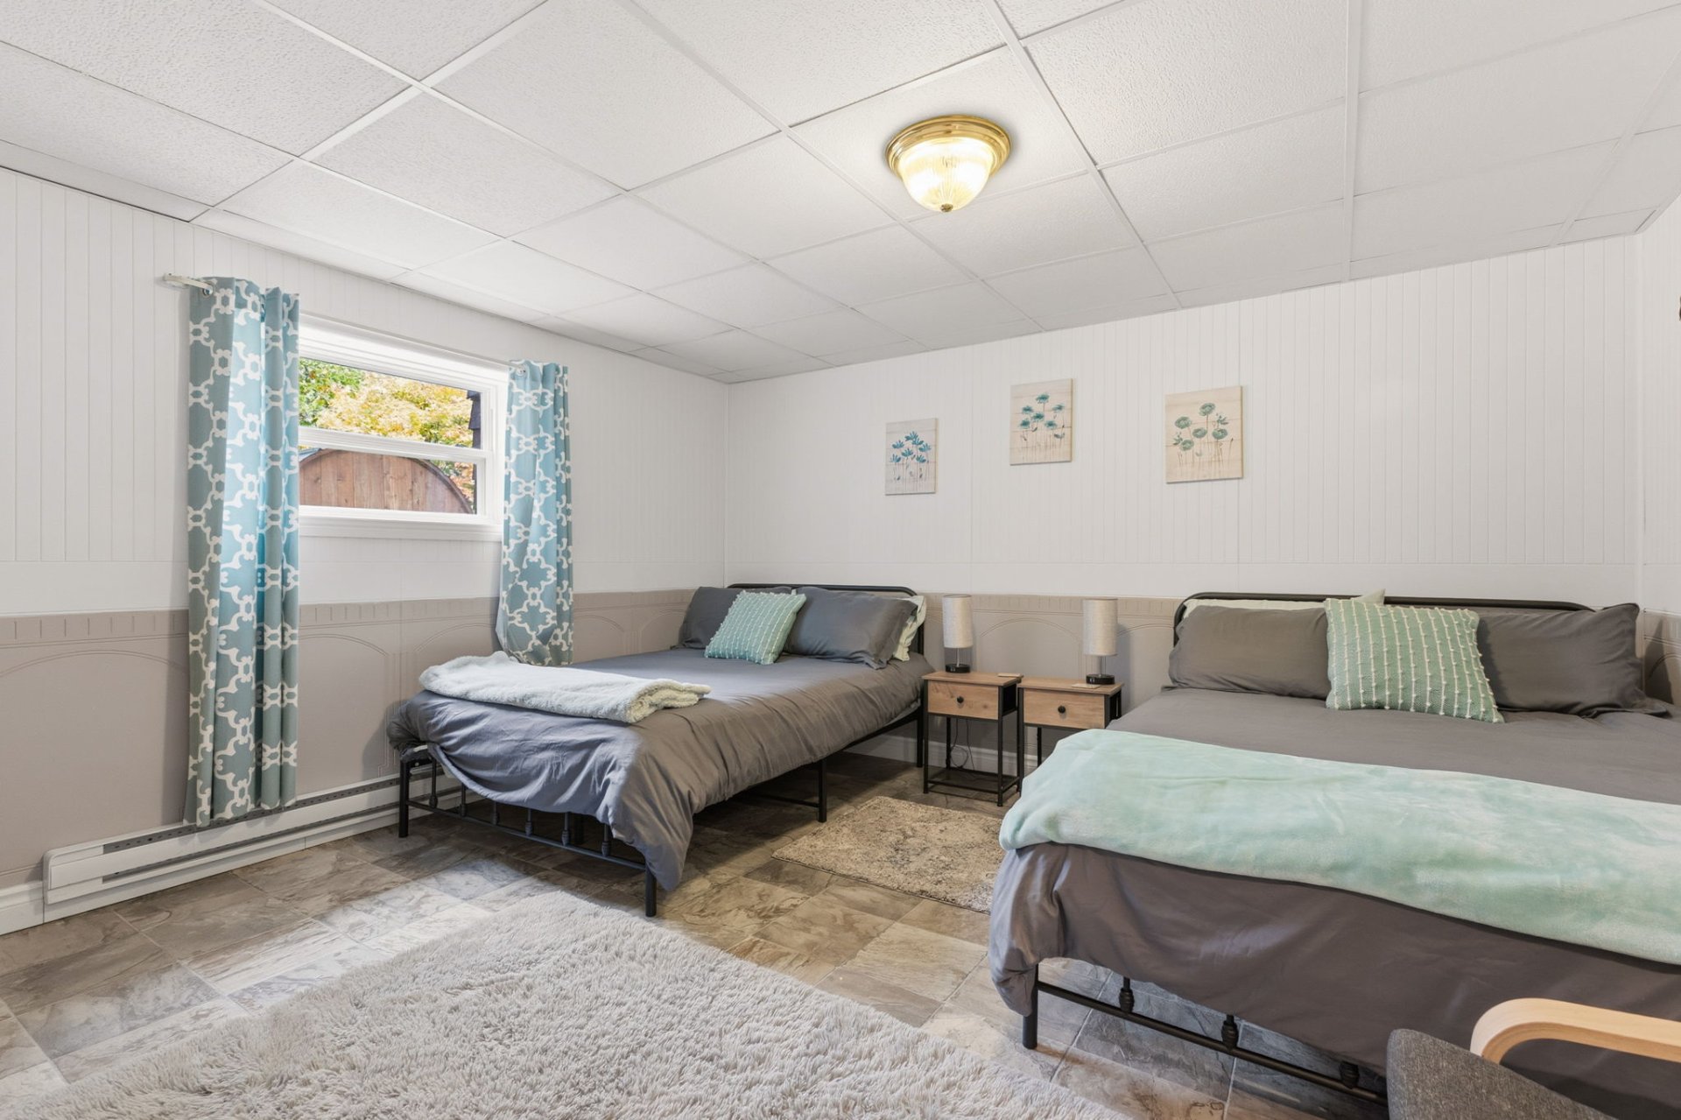
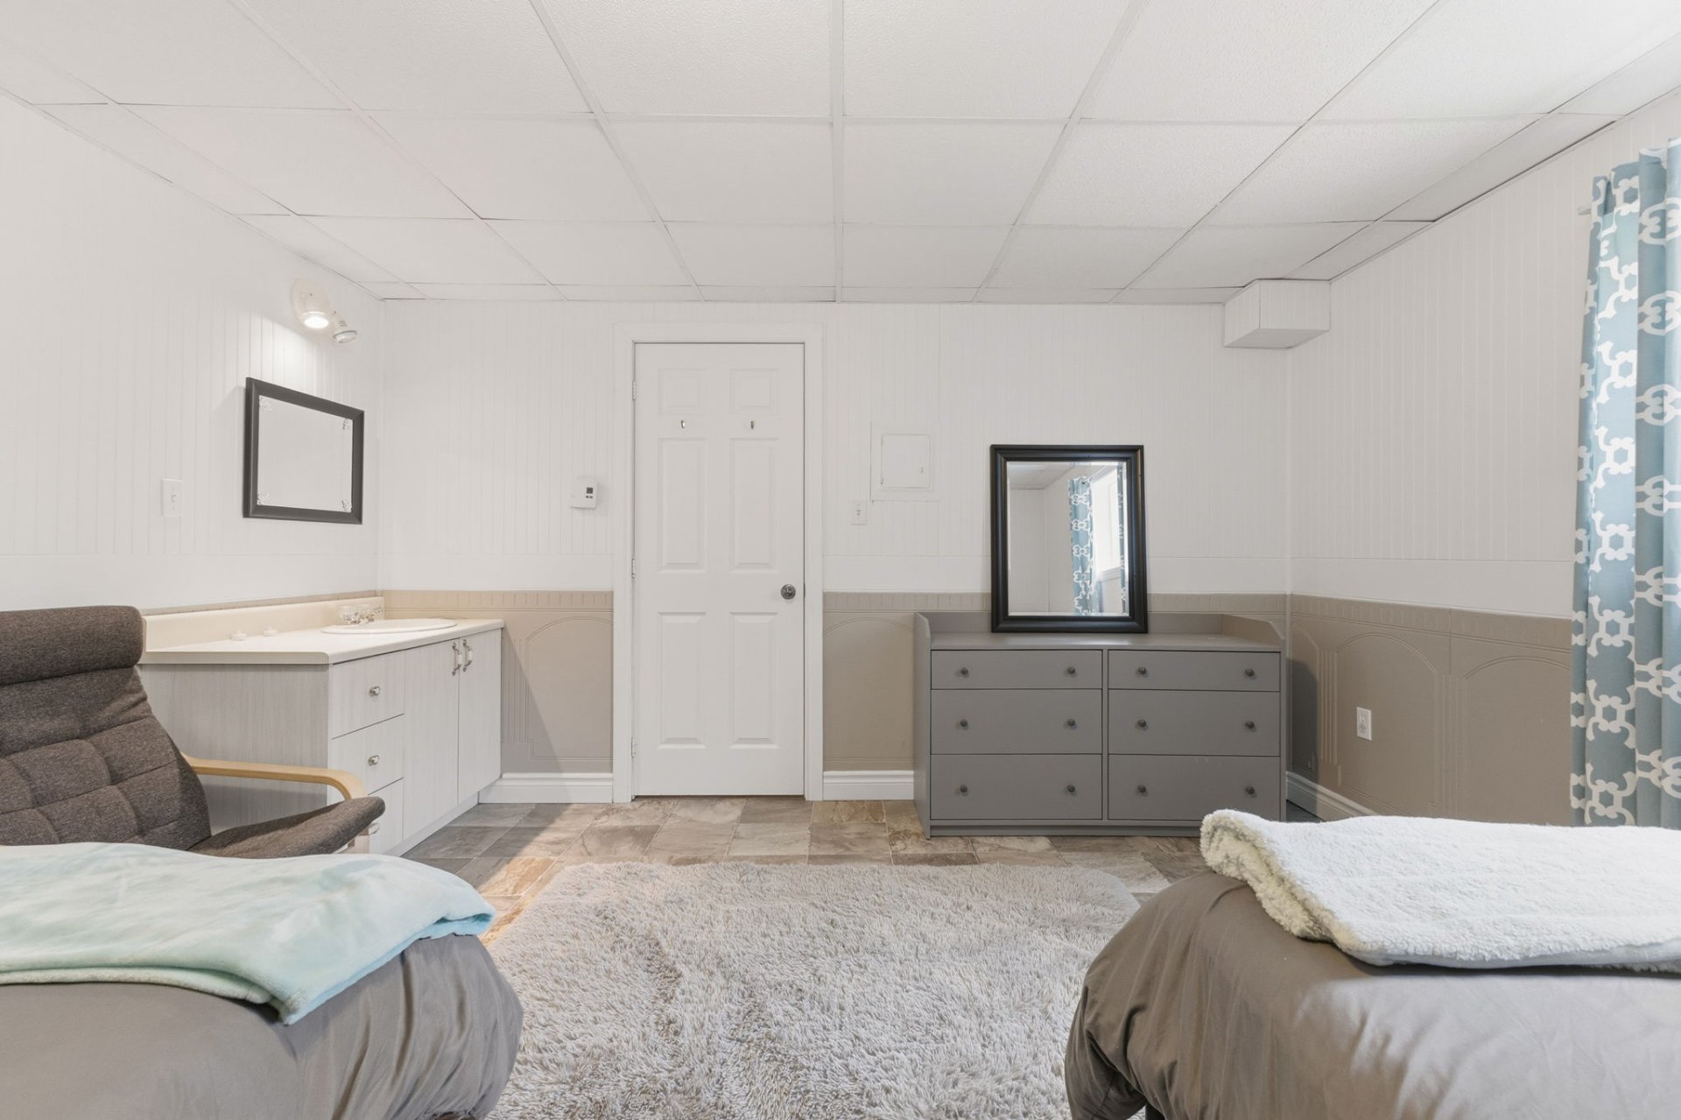
| Bedroom | Basement 1 | 13.4 X 13.5 ft / 4.06 X 4.09 m | Flexible floor coverings |
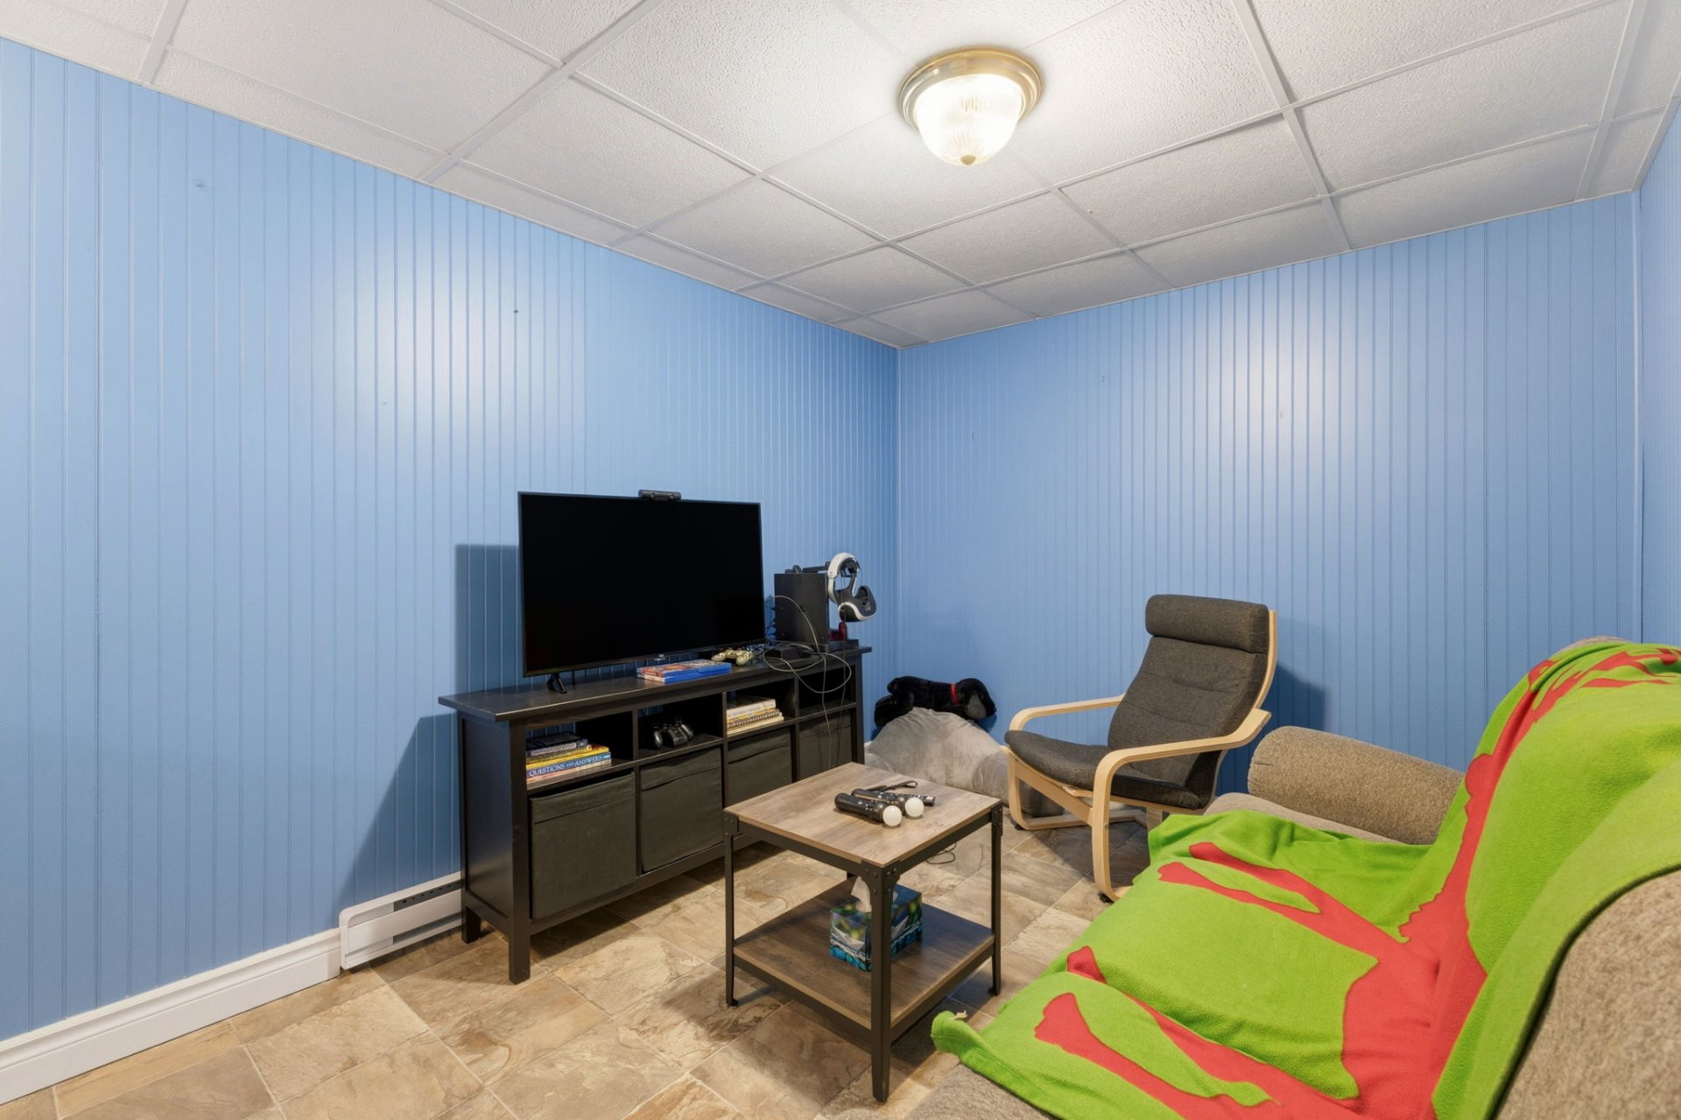
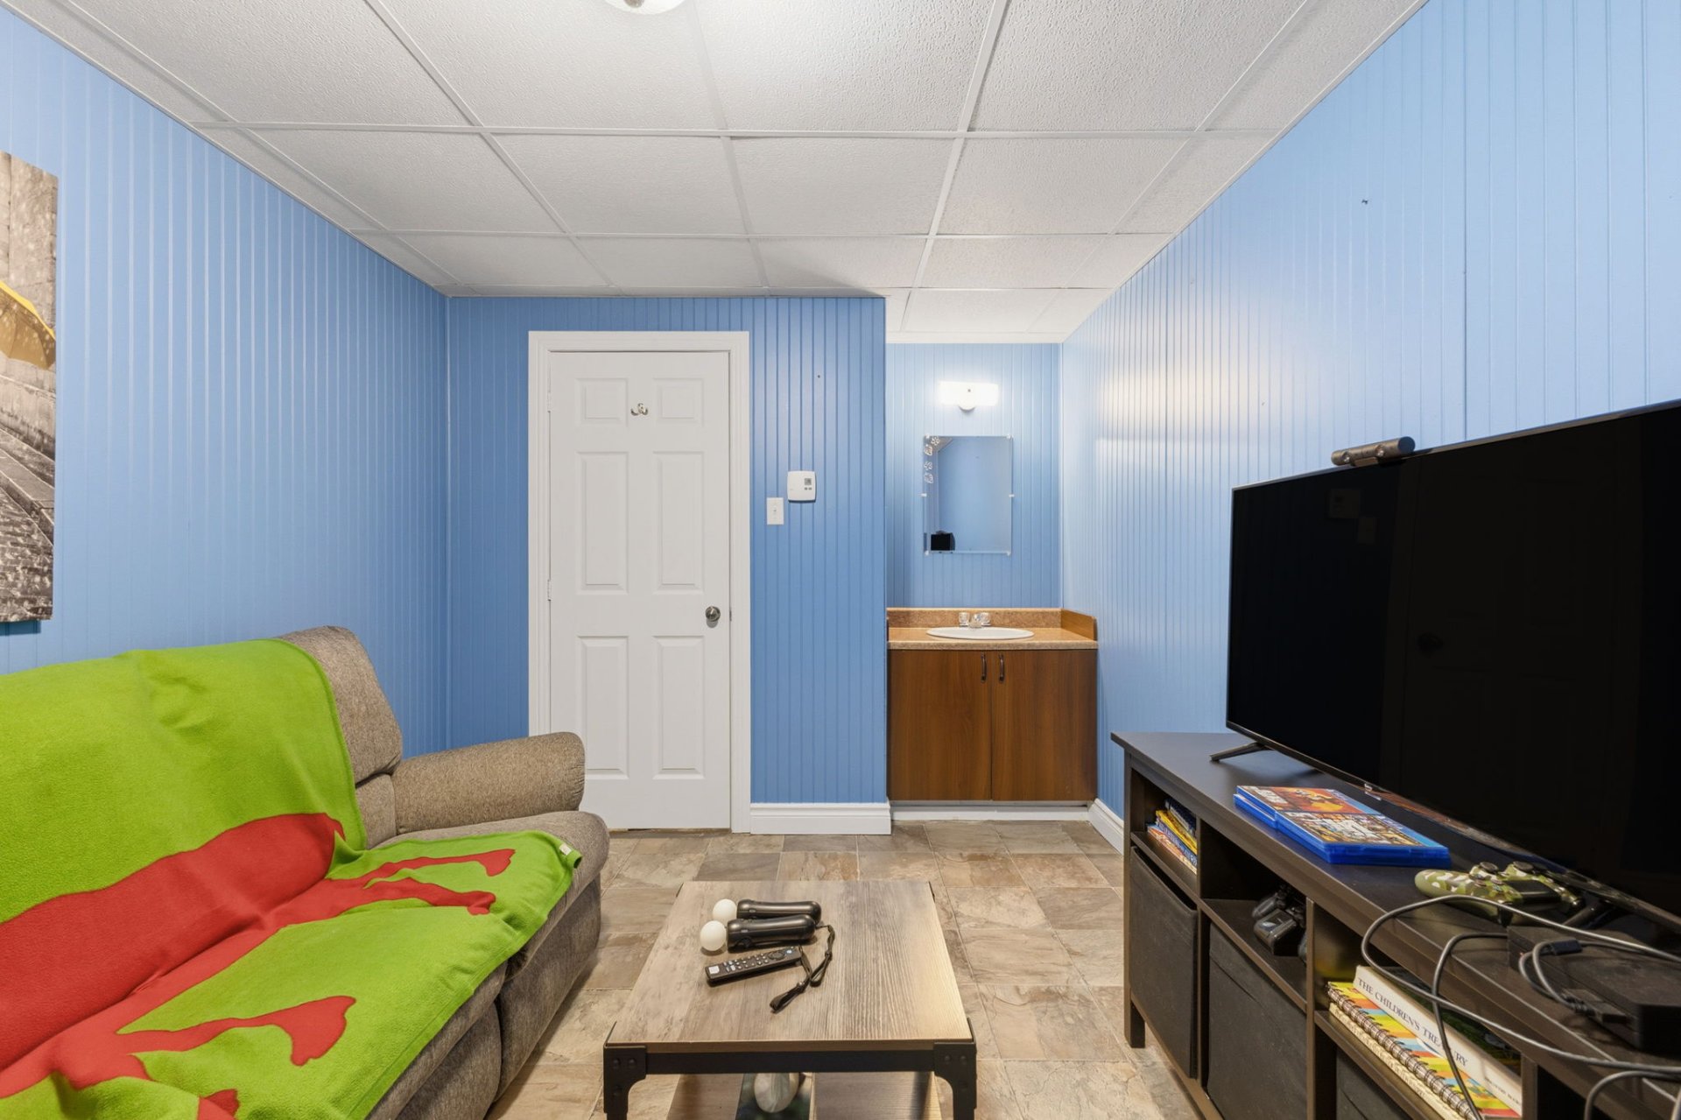
| Playroom | Basement 1 | 12.2 X 9.2 ft / 3.71 X 2.79 m | Flexible floor coverings |
| Other | Basement 1 | 3.2 X 6.8 ft / 0.97 X 2.03 m | Concrete |
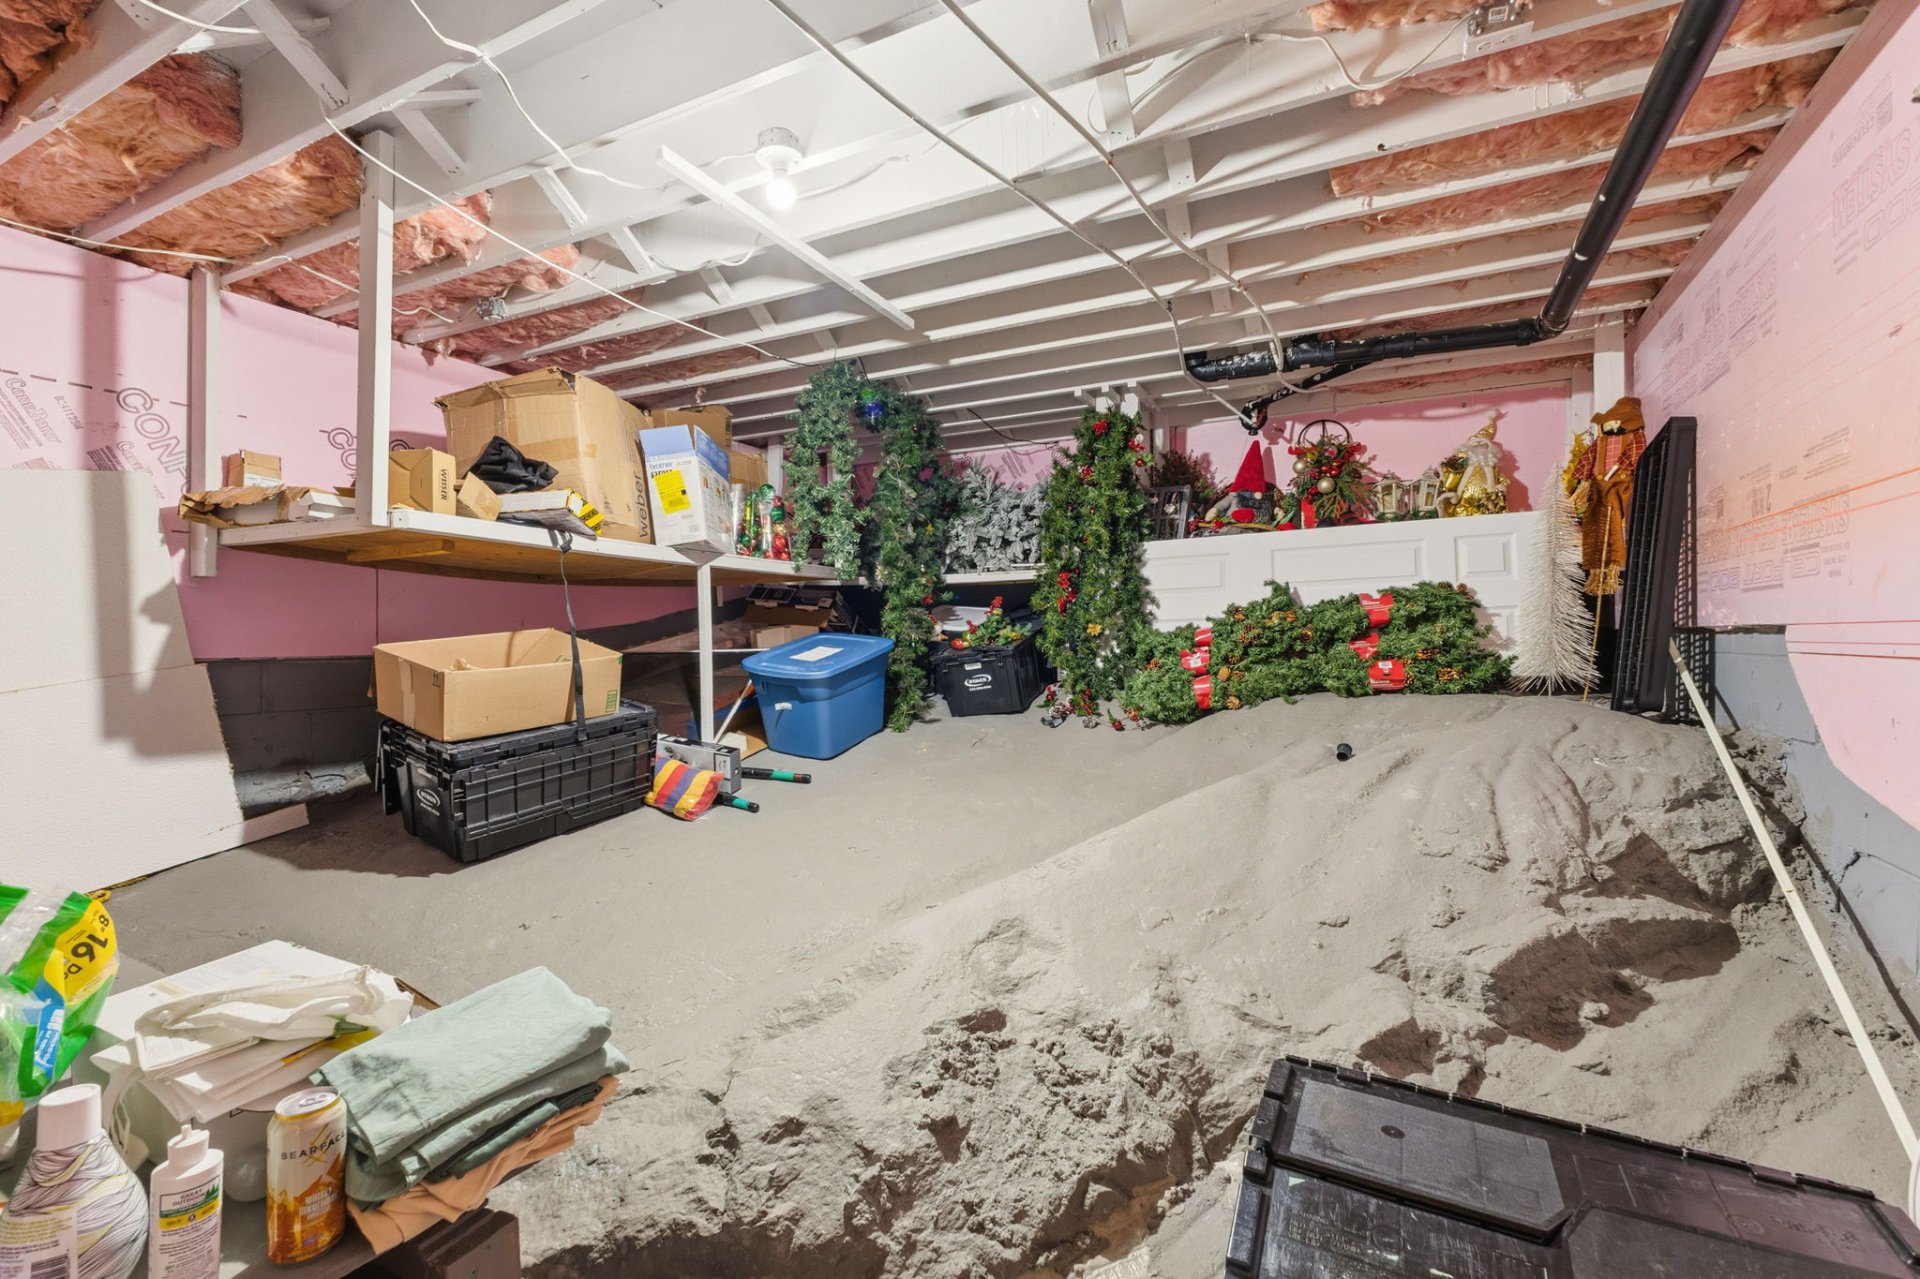
| Storage | Basement 1 | 17 X 14 ft / 5.18 X 4.27 m | Concrete |
| Veranda | 1st level/Ground floor | 7.9 X 25 ft / 2.36 X 7.62 m | Wood |
Taxes and expenses
| Municipal | $3,383 |
| School | $264 |
Building and interior of the property
| Bedrooms | 3 |
| Bathrooms | 2 |
| Number of rooms | 14 |
| Number of rooms above ground | 2 |
| Number of basement bedrooms | 1 |
| Living area | 1450 Square Feet |
| Expected delay of occupancy | 30 days |
| Items included in the sale | Washer, dryer, dishwasher, stove, refrigerator, over-the-range microwave with fan, water softener. |
| Dimension of the front of the building | 21.23 metres |
| Dimension of the depth of building | 4.9 metres |
| Land area | 8279.2 square metre |
| Dimension of the front of the land | 76.62 metres |
| Dimension of the depth of the land | 130.4 metres |
| Year built | 2004 |
| Municipal assessment (land) | $66,700 |
| Municipal assessment (building) | $322,200 |
| Municipal assessment (total) | $388,900 |
| Assessment year | 2026 |
| Irregular building | Yes |
| Irregular land | Yes |
| Available services | Electricity Connected, Propane |
| Basement | 6 feet and more, Finished basement, Outdoor entrance |
| Bathroom / Washroom | Ensuite bathroom, Separate shower |
| Cupboard | Melamine |
| Distinctive features | Cul-de-sac, Detached, Navigable, Resort/Cottage, Waterfront, Wooded |
| Driveway | Unpaved |
| Equipment available | Air exchange system, Other, Private yard, Water softener |
| Foundation | Concrete blocks |
| Garage | Detached, Double width or more |
| Hearth stove | Gas stove |
| Heating energy | Electricity, Propane |
| Heating system | Electric baseboard units |
| Landscaping | Landscaped |
| Laundry | 1st level/Ground floor, Other, Other ground level |
| Parking | Detached, Driveway, Garage |
| Rented equipment | Propane tank |
| Roofing | Asphalt shingles |
| Sewage system | Disposal field, Septic tank |
| Siding | Wood |
| Topography | Flat, Sloped |
| View | View of the water |
| Water supply | Artesian well, Well |
| Waterfront | Lake |
| Window type | Guillotine |
| Windows | PVC |
Addendum
| REMARKABLE WATERFRONT PROPERTY ON OVER 2 ACRES!!!! Discover a true haven of peace where space, privacy, and nature come together. Set on a beautiful, private waterfront lot, this property offers an exceptional setting to fully enjoy waterfront living in complete tranquility. From the moment you arrive, you will be charmed by the home's bright and welcoming living spaces. The spacious veranda is the perfect place to enjoy the surrounding natural beauty, while the large deck provides an ideal setting for outdoor dining, summer evenings, or simply relaxing and taking in the peaceful scenery. The primary bedroom features its own private bathroom, providing both comfort and privacy. The full basement offers generous additional living space, including a large family room and direct access to the outdoors, providing plenty of possibilities to customize the space according to your needs. Outside, the impressive detached garage is a major asset. Its generous dimensions provide ample space for vehicles, boats, recreational equipment, storage, or personal projects. Another particularly valuable feature: the property is equipped with a connection allowing a portable generator to be connected directly to the main electrical panel. In the event of a power outage, several essential circuits in the home can be powered by selecting the required circuits directly at the panel--an appreciated feature for maintaining comfort, lighting, Internet access, and certain appliances when needed. Whether you are looking for a primary residence or a waterfront retreat, this property stands out for its privacy, impressive garage, generous living spaces, and exceptional natural surroundings. This property offers much more than a home--it offers a true waterfront lifestyle. |
