

$599,800
173 Rue de Pélissier
Gatineau (Gatineau)
Gatineau (Gatineau)
Type
Two or more stories
Bedrooms
5
Living area
1507 Square Feet
Bathrooms
3
MLS® 13612206


Property description
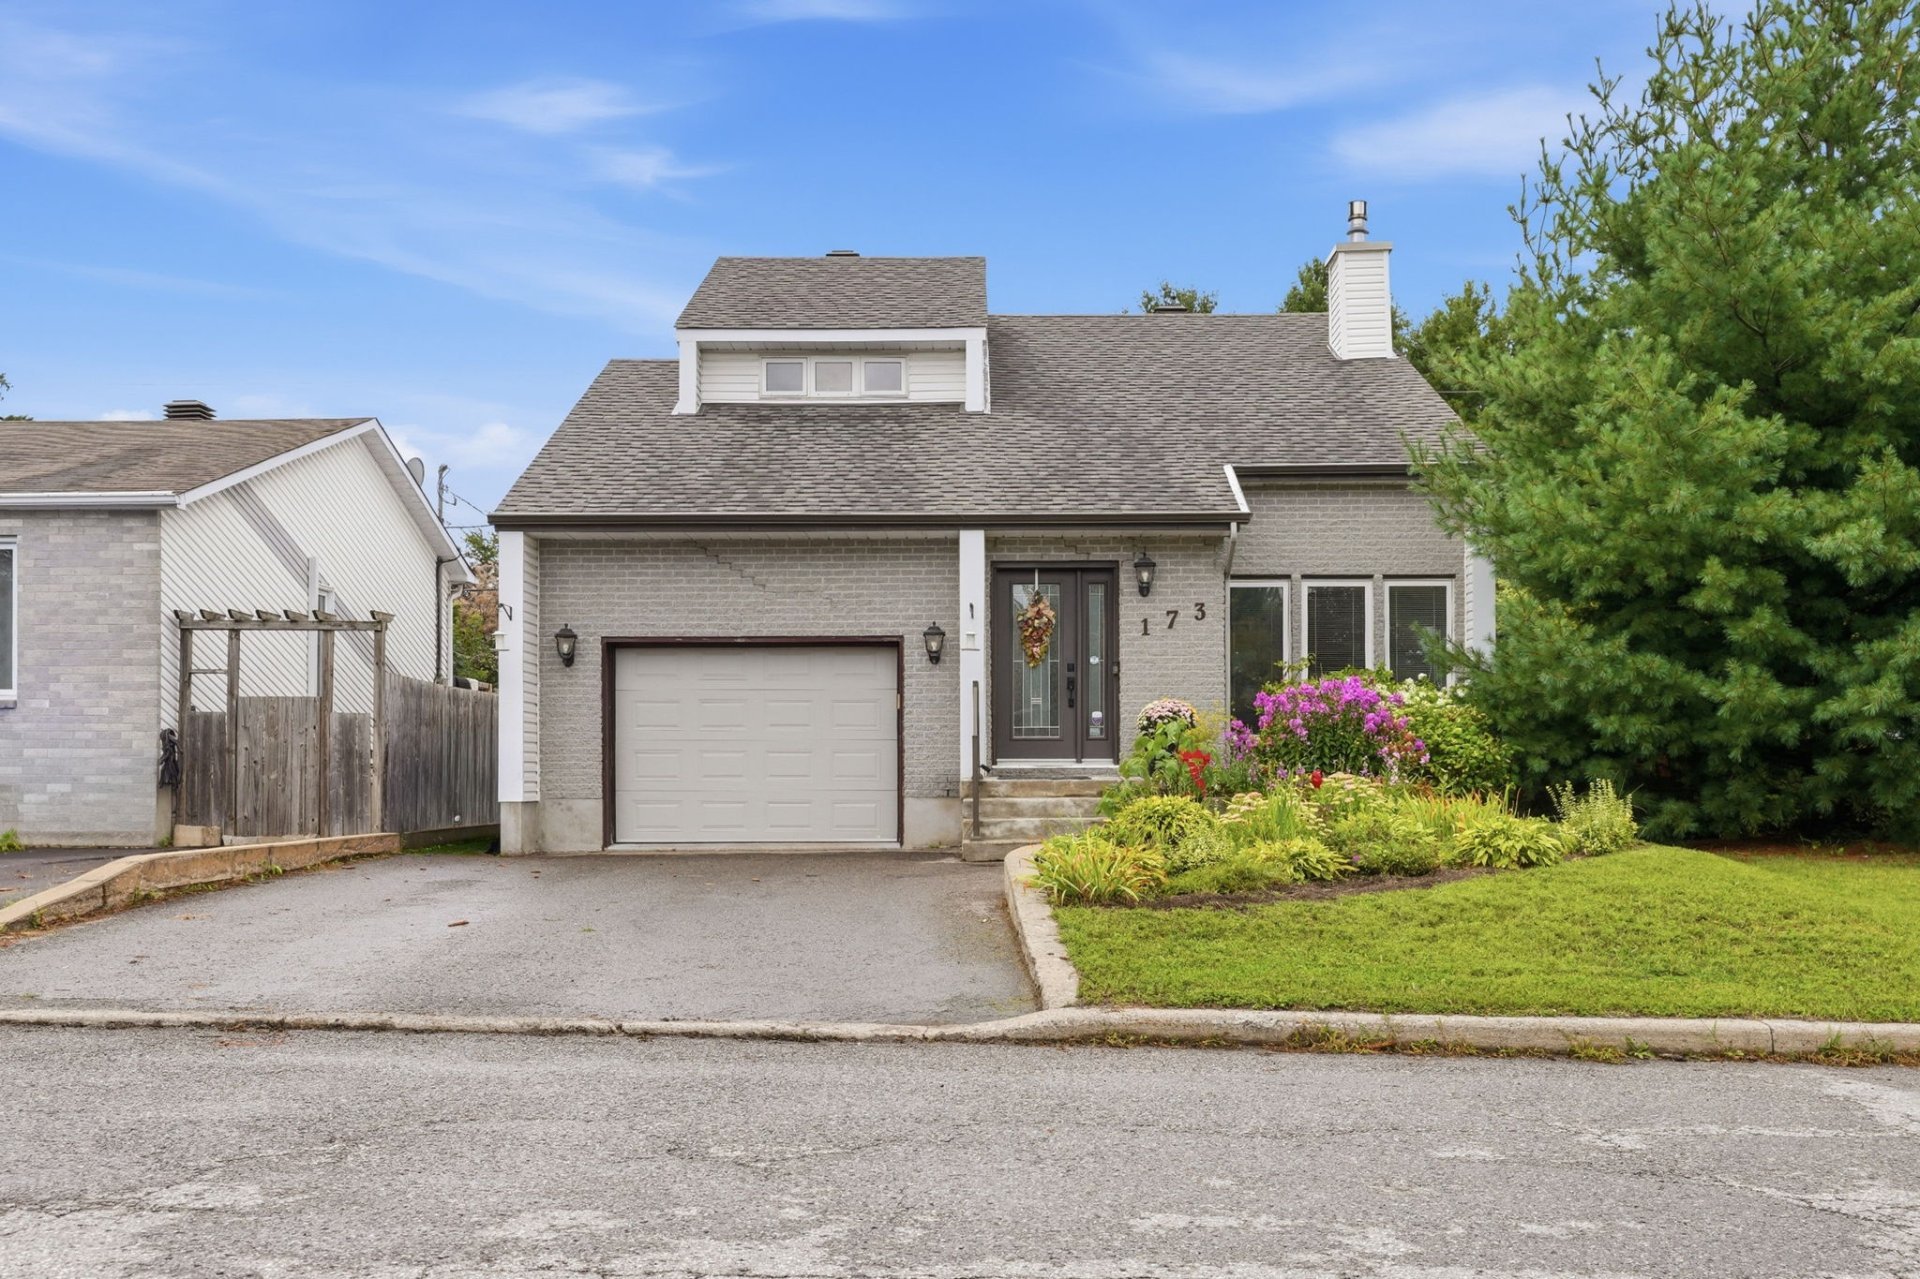
Beautiful, light-filled property with a garage, offering up to 5 bedrooms and 3 full bathrooms! The main floor features hardwood and ceramic flooring, a stunning living room with a cathedral ceiling and propane fireplace, as well as a spacious kitchen. Upstairs, you'll find 3 bedrooms, including the primary bedroom with an ensuite bathroom. Fully finished basement with a family room, office, bedroom and bathroom, with the possibility of easily adding a 5th bedroom. Fenced backyard with a beautiful, very private patio, perfect for enjoying the outdoors. Close to all amenities.
Details
Located near
Bicycle path, Cross-country skiing, Daycare centre, Elementary school, Golf, High school, Highway, Hospital, Park, Public transportation
Room dimension
| Room | Floor | Dimensions | Floor covering |
|---|---|---|---|
| Hall | 1st level/Ground floor | 6 X 4.9 ft / 1.83 X 1.45 m | Ceramic |
| Living room | 1st level/Ground floor | 14.3 X 17 ft / 4.34 X 5.18 m | Wood |
| Dining room | 1st level/Ground floor | 13.1 X 10.5 ft / 3.99 X 3.18 m | Ceramic |
| Kitchen | 1st level/Ground floor | 13.1 X 10.8 ft / 3.99 X 3.25 m | Ceramic |
| Other | 1st level/Ground floor | 7.6 X 5.8 ft / 2.29 X 1.73 m | Wood |
| Bathroom | 1st level/Ground floor | 7.7 X 12.1 ft / 2.31 X 3.68 m | Ceramic |
| Primary bedroom | 2nd level | 15.1 X 11.2 ft / 4.60 X 3.40 m | Wood |
| Bathroom | 2nd level | 5.7 X 11.1 ft / 1.70 X 3.38 m | Ceramic |
| Bedroom | 2nd level | 11.2 X 11 ft / 3.40 X 3.35 m | Wood |
| Bedroom | 2nd level | 9.2 X 10.7 ft / 2.79 X 3.23 m | Wood |
| Family room | Basement 1 | 12.6 X 17.3 ft / 3.81 X 5.26 m | Laminate floor |
| Office | Basement 1 | 13.4 X 9.2 ft / 4.06 X 2.79 m | Laminate floor |
| Bathroom | Basement 1 | 7.8 X 6.6 ft / 2.34 X 1.98 m | Ceramic |
| Bedroom | Basement 1 | 12.6 X 10 ft / 3.81 X 3.05 m | Ceramic |
Taxes and expenses
| Municipal | $3,889 |
| School | $384 |
Building and interior of the property
| Bedrooms | 5 |
| Bathrooms | 3 |
| Number of rooms | 14 |
| Number of rooms above ground | 3 |
| Number of basement bedrooms | 2 |
| Living area | 1507 Square Feet |
| Expected delay of occupancy | 15 days |
| Items included in the sale | Dishwasher, hot water tank, blinds and curtains, gazebo, light fixtures, irrigation system, central vacuum and accessories, wall mounted A/C, Central A/C (not working). |
| Dimension of the front of the building | 10.37 metres |
| Dimension of the depth of building | 9.77 metres |
| Land area | 5792 square foot |
| Year built | 1991 |
| Municipal assessment (land) | $180,000 |
| Municipal assessment (building) | $330,800 |
| Municipal assessment (total) | $510,800 |
| Assessment year | 2026 |
| Irregular building | Yes |
| Available services | Electricity Connected, Sewer Connected, Water Connected |
| Basement | 6 feet and more, Finished basement |
| Bathroom / Washroom | Ensuite bathroom, Separate shower |
| Distinctive features | Detached |
| Driveway | Asphalt, Double width or more |
| Equipment available | Air exchange system, Central air conditioning, Central vacuum cleaner system installation, Wall-mounted air conditioning |
| Foundation | Poured concrete |
| Garage | Attached, Single width |
| Heating energy | Electricity |
| Heating system | Electric baseboard units |
| Landscaping | Landscaped |
| Laundry | 1st level/Ground floor, Bathroom, In bathroom ground level |
| Parking | Attached, Driveway, Garage |
| Roofing | Asphalt shingles |
| Sewage system | Municipality |
| Siding | Brick, Vinyl |
| Topography | Flat |
| Water supply | Municipality |
| Window type | Casement, French door |
| Windows | PVC |
Addendum
| Discover this beautiful, fully renovated property where natural light, comfort, and functionality come together. Offering generous living spaces and a versatile layout, this home is ideal for families, professionals working from home, or anyone simply looking for more space. Ideally located just 18 km from downtown Ottawa and only 5 minutes from the highway, it offers the perfect combination of comfort and accessibility. MAIN FLOOR Abundant natural light and welcoming living spaces Hardwood and ceramic flooring Beautiful, spacious and functional kitchen Stunning living room with cathedral ceiling, creating an impressive sense of space Propane fireplace adding warmth and ambiance to the living area Convenient office, ideal for working from home or as a versatile space Beautifully renovated interior SECOND FLOOR Spacious primary bedroom Ensuite bathroom 2 additional good-sized bedrooms BASEMENT Fully finished Large family room offering several layout possibilities Second office, perfect for working from home, studying or hobbies Bedroom Full bathroom Possibility of easily adding a 5th bedroom according to your needs EXTERIOR & OTHER FEATURES Garage providing additional parking and storage space Fenced backyard Beautiful, spacious and very private patio, perfect for enjoying the outdoors Only 5 minutes from the highway Just 18 km from downtown Ottawa Close to all services, shops and amenities A complete property offering up to 5 bedrooms and 3 full bathrooms, versatile living spaces and a convenient location for those commuting to Ottawa. An opportunity not to be missed! |
