

$319,900
30 Rue Bélanger
Ripon
Ripon
Type
Two or more stories
Bedrooms
2
Living area
148.61 Square Meters
Bathrooms
2
MLS® 13636751
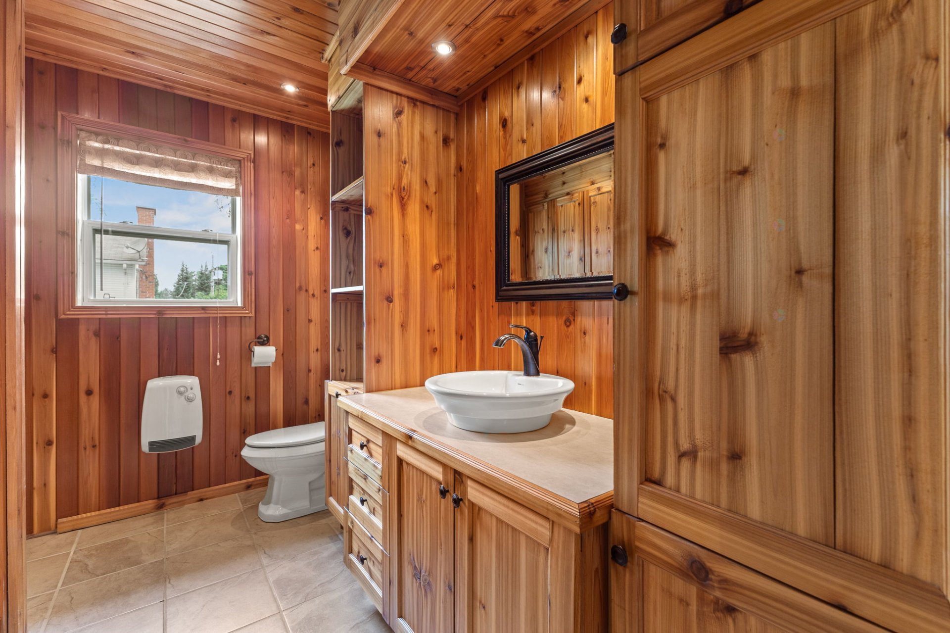
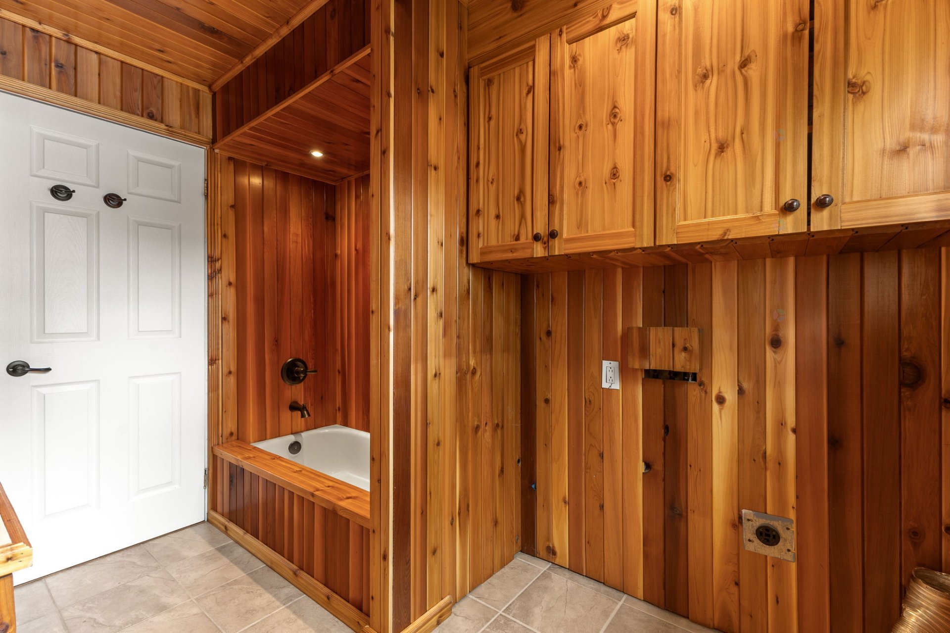
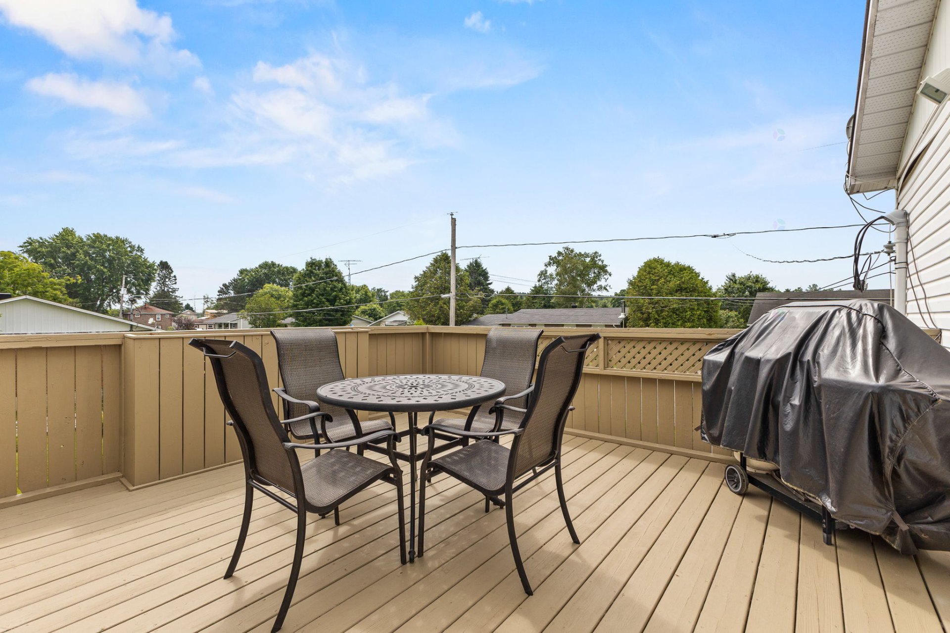
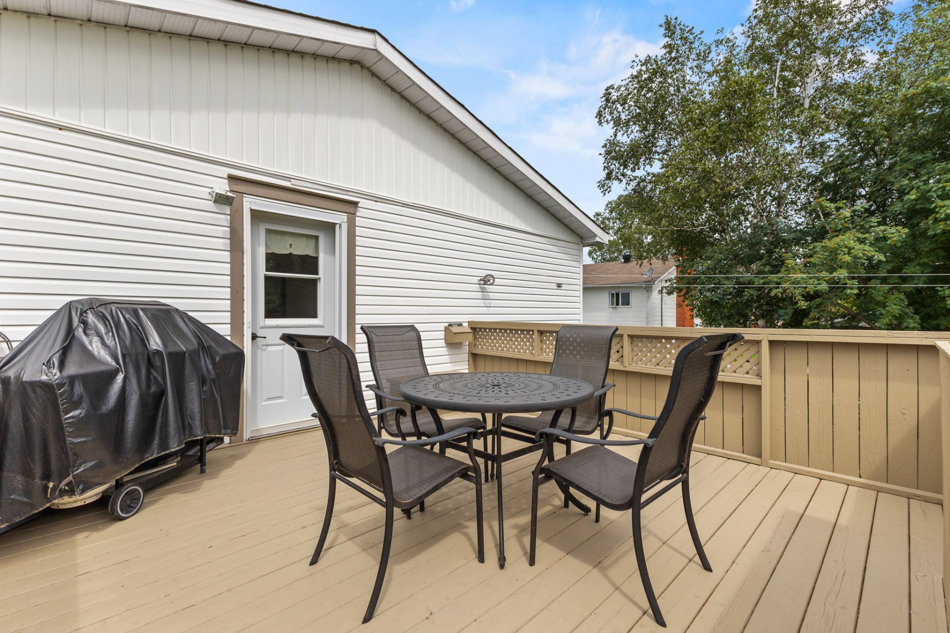
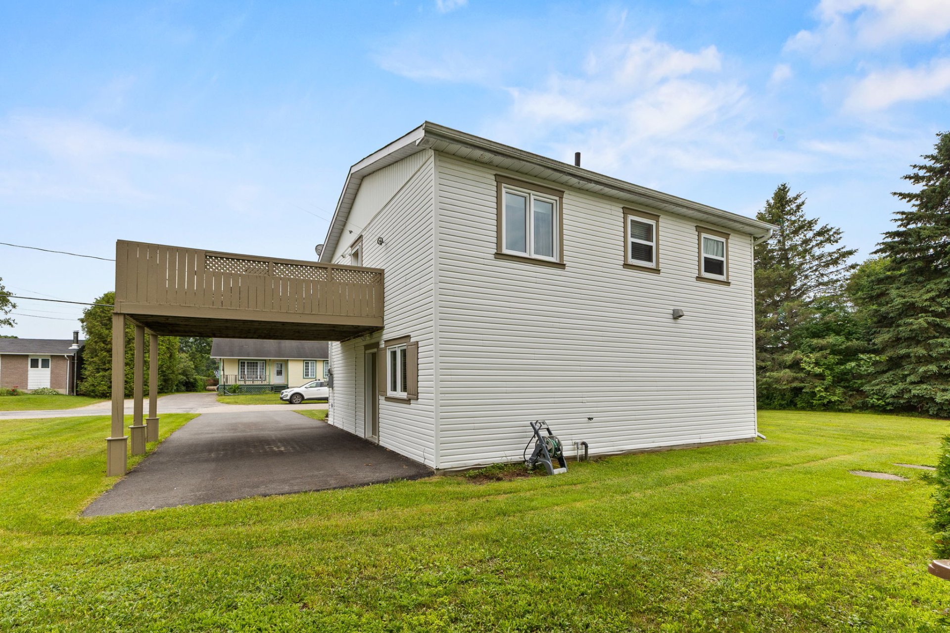
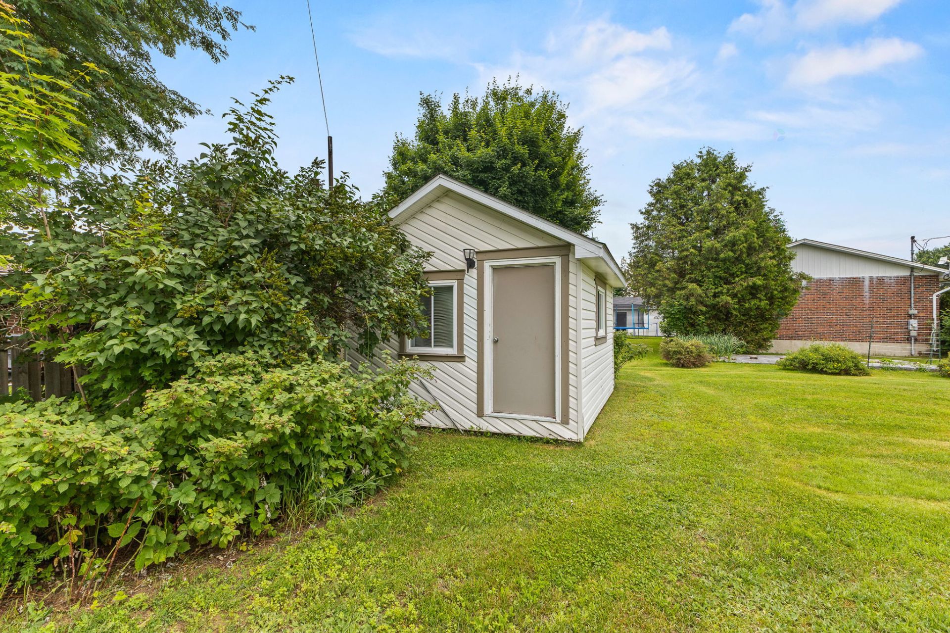
Property description
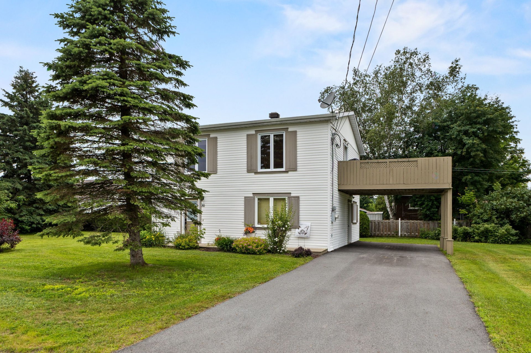
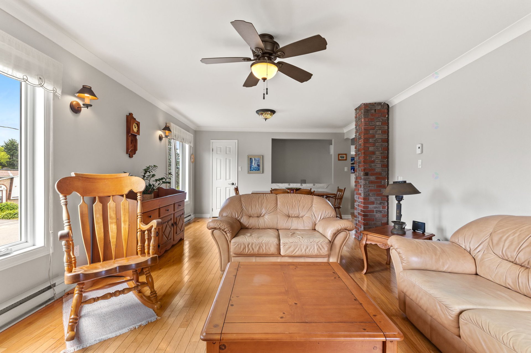
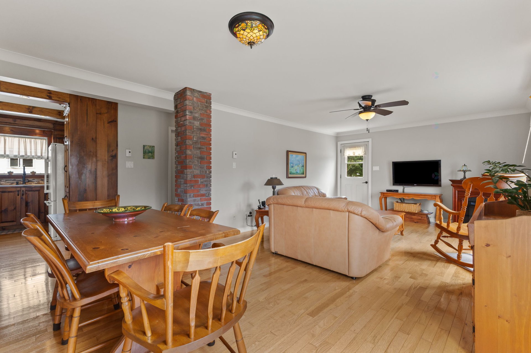
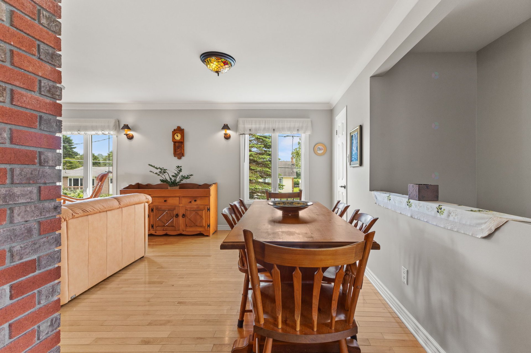
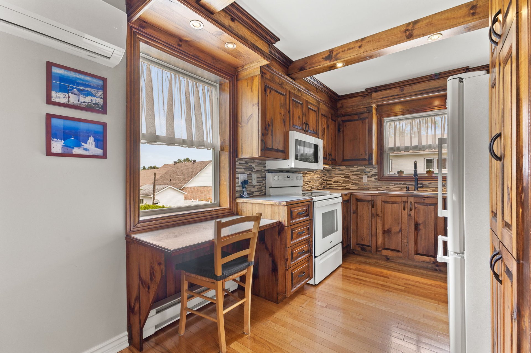
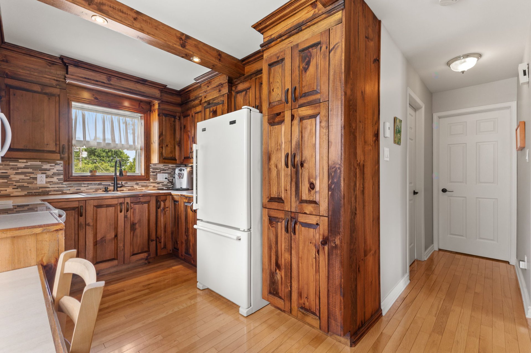
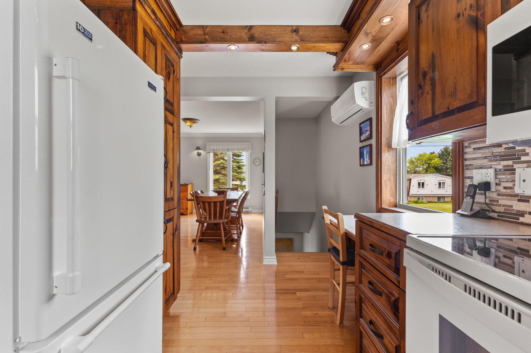
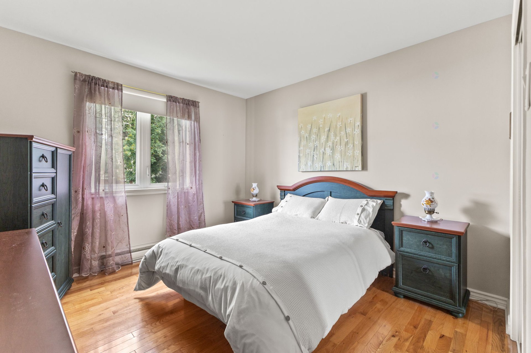
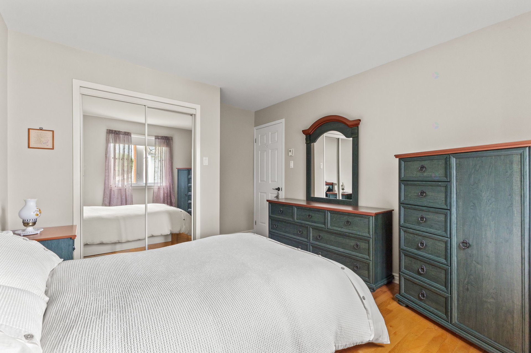
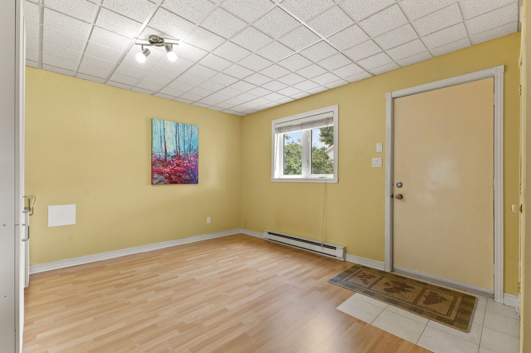
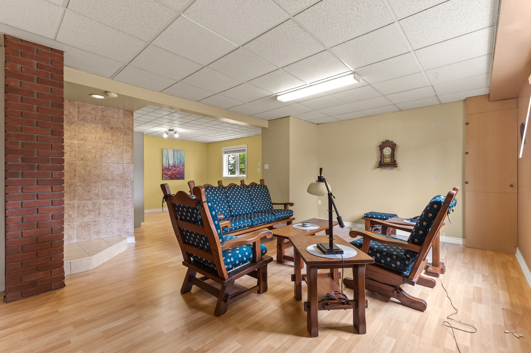
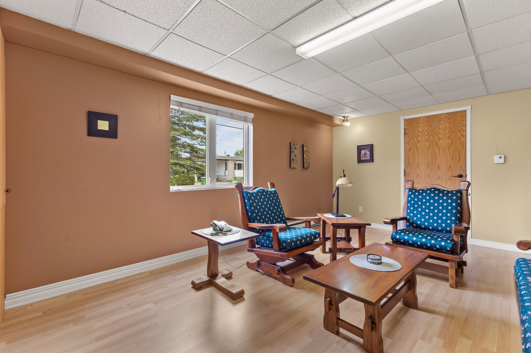
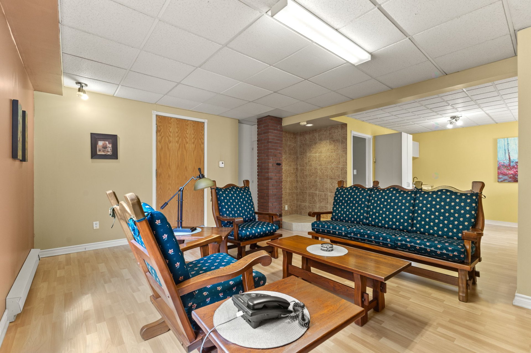
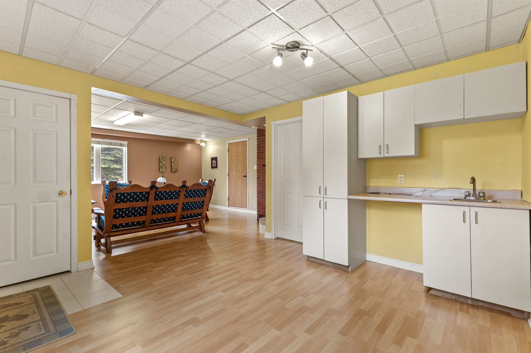
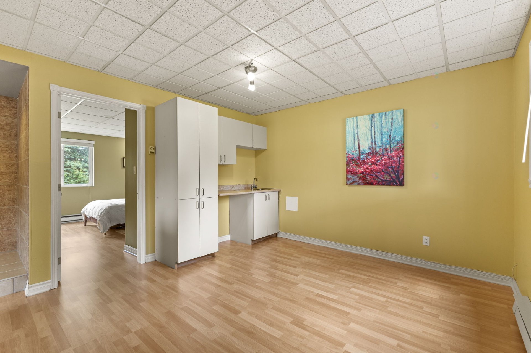
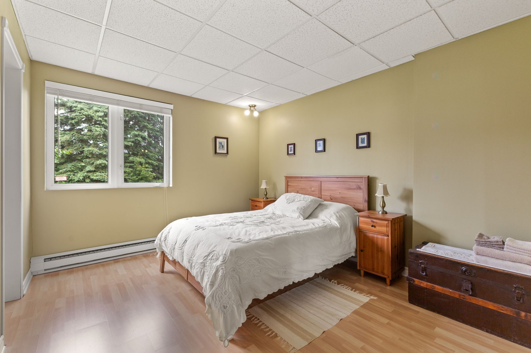
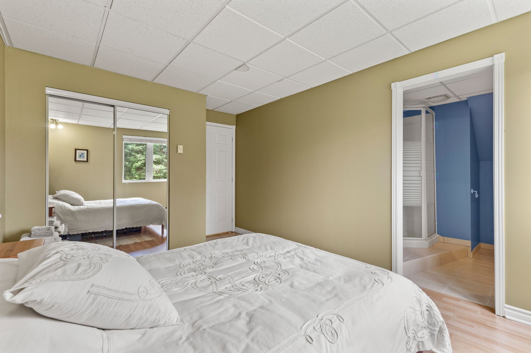
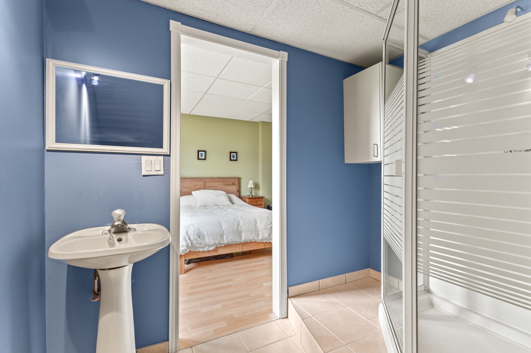
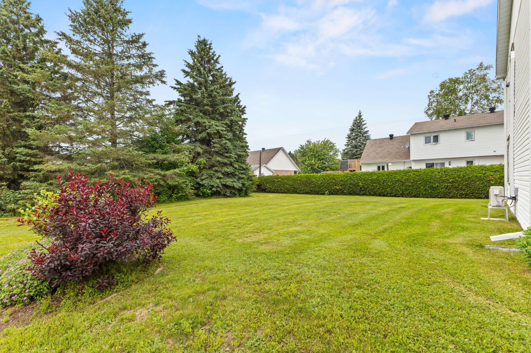
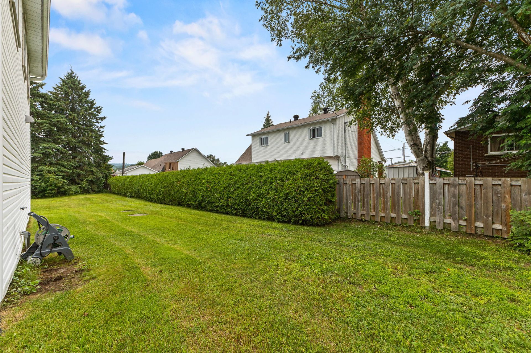
Located in Ripon, in the heart of the beautiful Petite-Nation region! This meticulously maintained 1,599 sq. ft. home sits on a 14,989 sq. ft. lot. It features 2 bedrooms, no carpet, a heat pump (2021), carport, double-width paved driveway, and potential for an in-law suite on the main level. Walk to the school, daycare, park, skating rink, ISFORT, grocery store, pharmacy, garage, and local food market at COOP Place du Marché. Close to the Black Mountains Park and the river. Just 15 minutes to Hwy. 50 and 50 minutes to Gatineau/Ottawa. Municipal water service and fibre optic internet available.
Sold without legal warranty, at the risk and peril of the buyerDetails
Located near
Bicycle path, Daycare centre, Elementary school, Park
Room dimension
| Room | Floor | Dimensions | Floor covering |
|---|---|---|---|
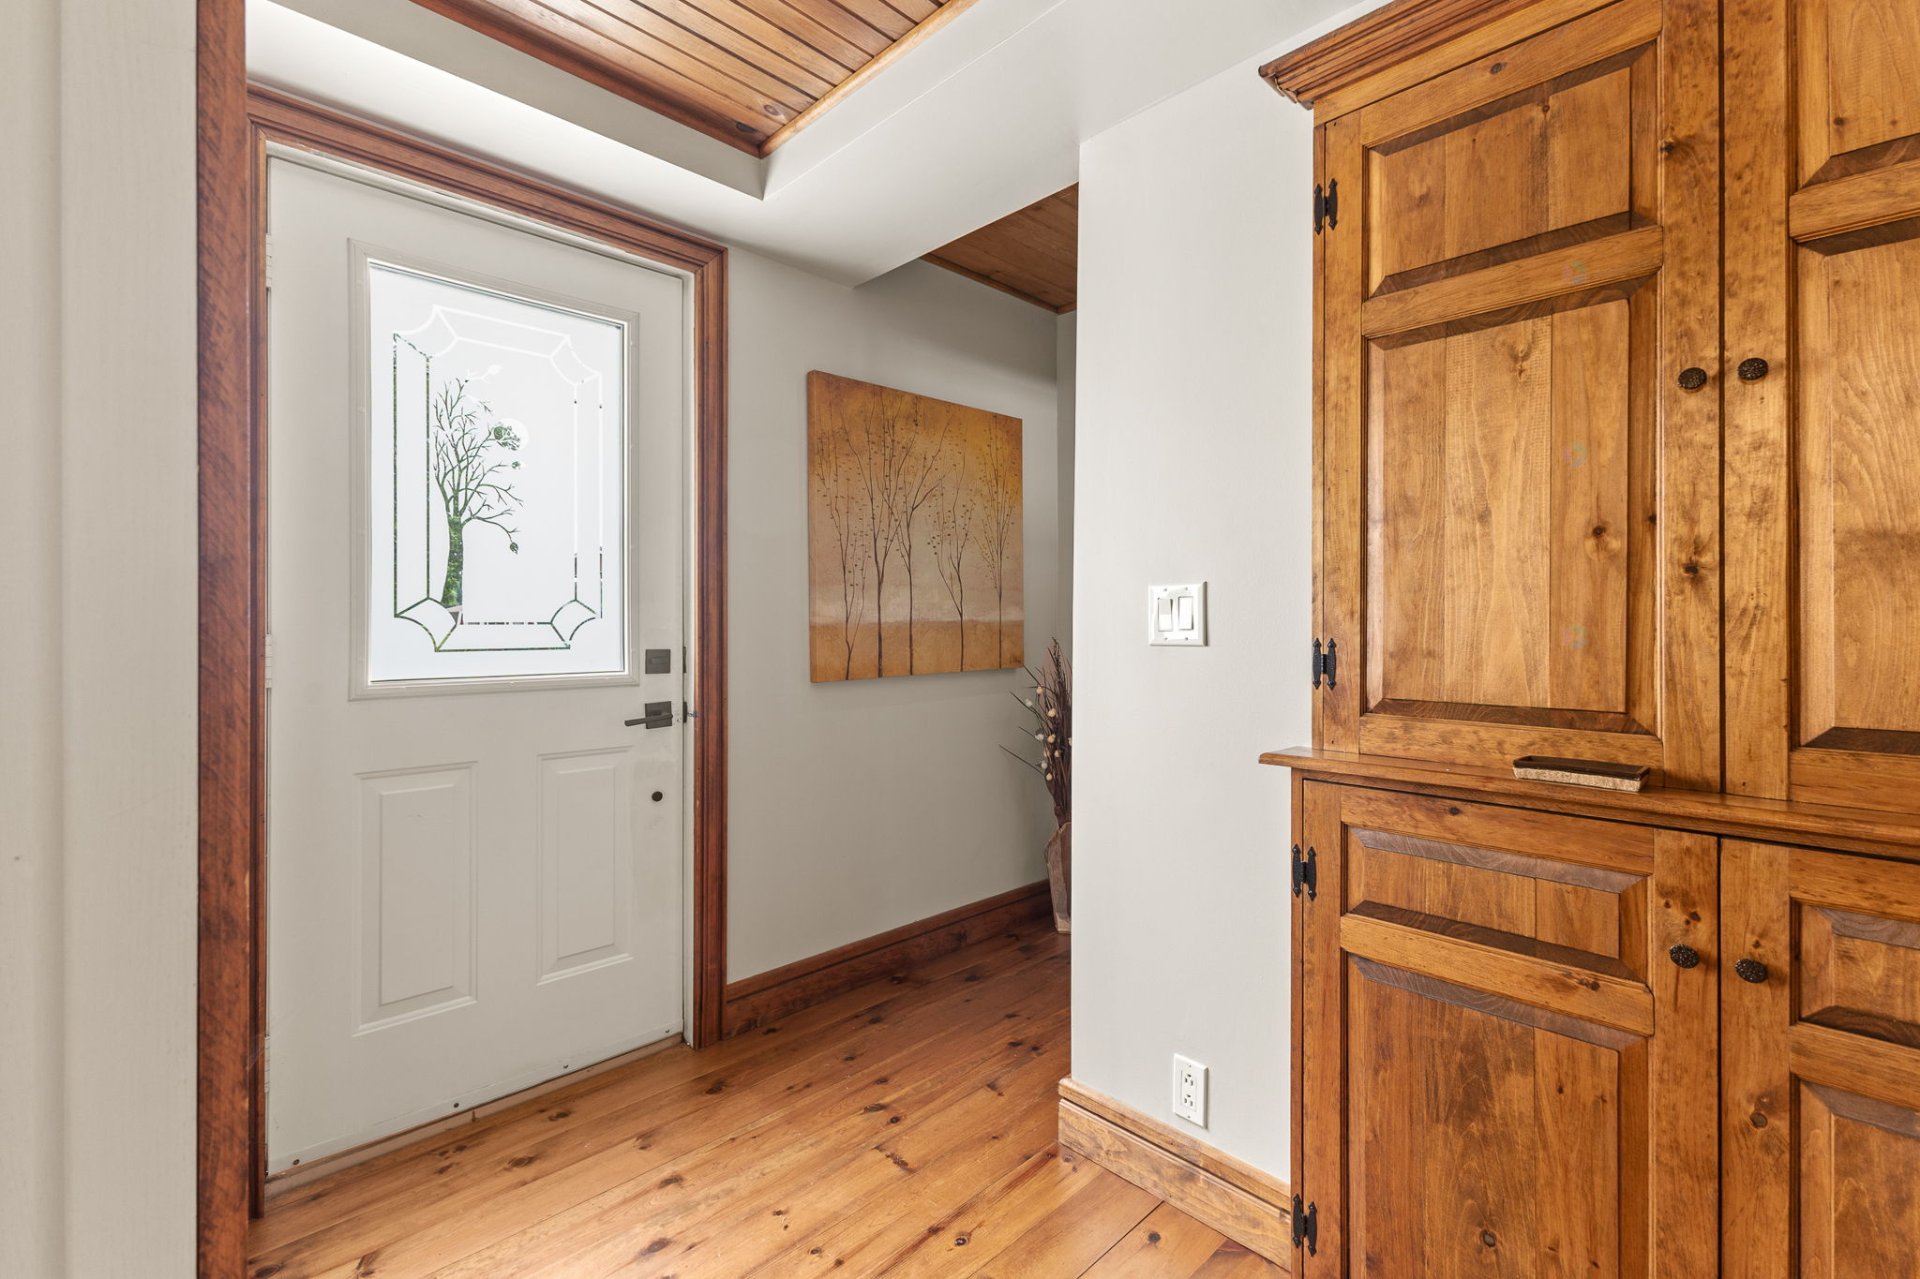
| Hall | 1st level/Ground floor | 8.5 X 8.9 ft / 2.57 X 2.67 m | Ceramic |
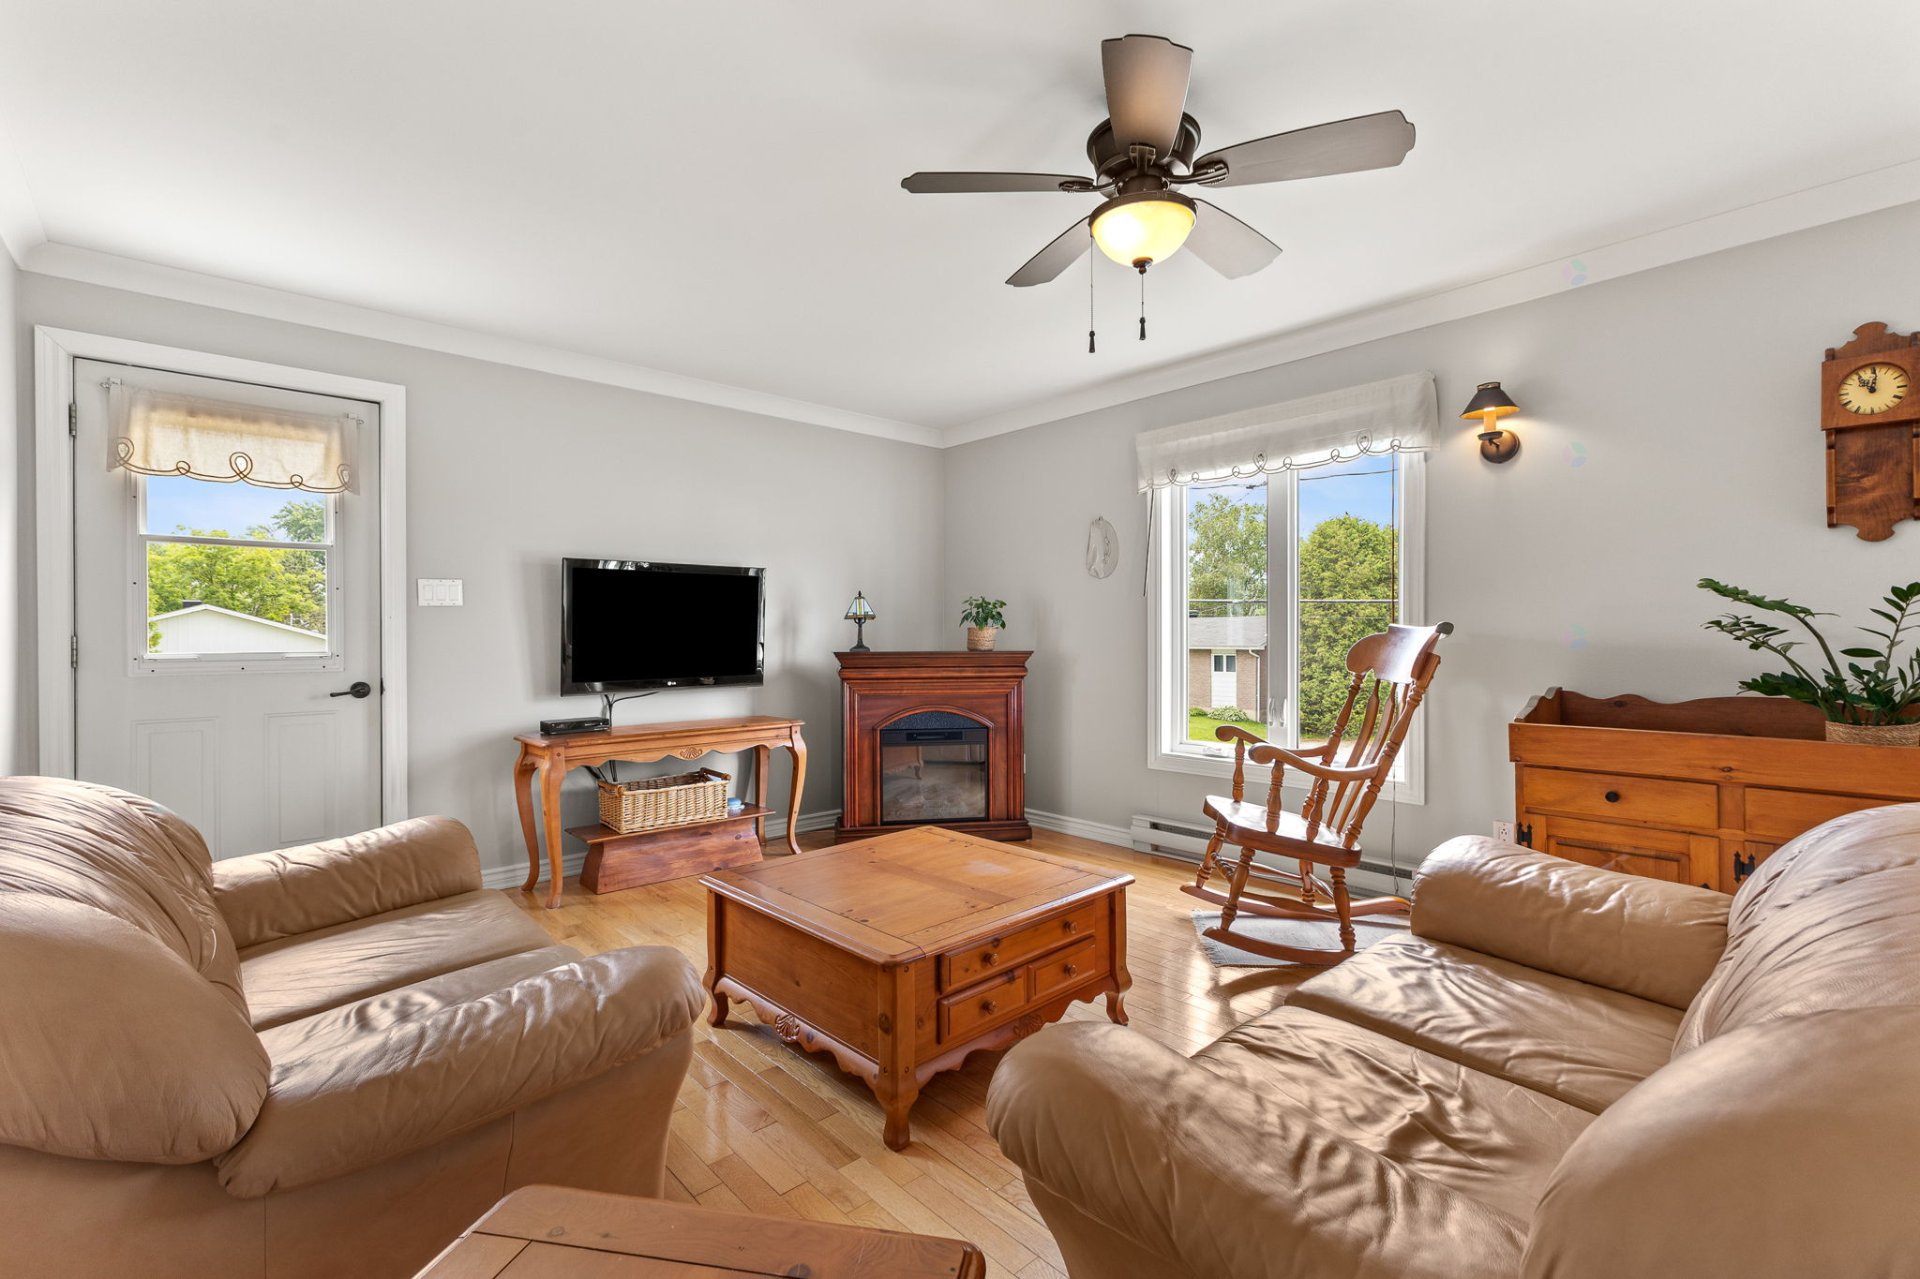
| Living room | 1st level/Ground floor | 13.1 X 17.1 ft / 3.99 X 5.21 m | Laminate floor |
| Other | 1st level/Ground floor | 12.9 X 12 ft / 3.89 X 3.66 m | Laminate floor |
| Bedroom | 1st level/Ground floor | 9.1 X 14.1 ft / 2.77 X 4.29 m | Laminate floor |
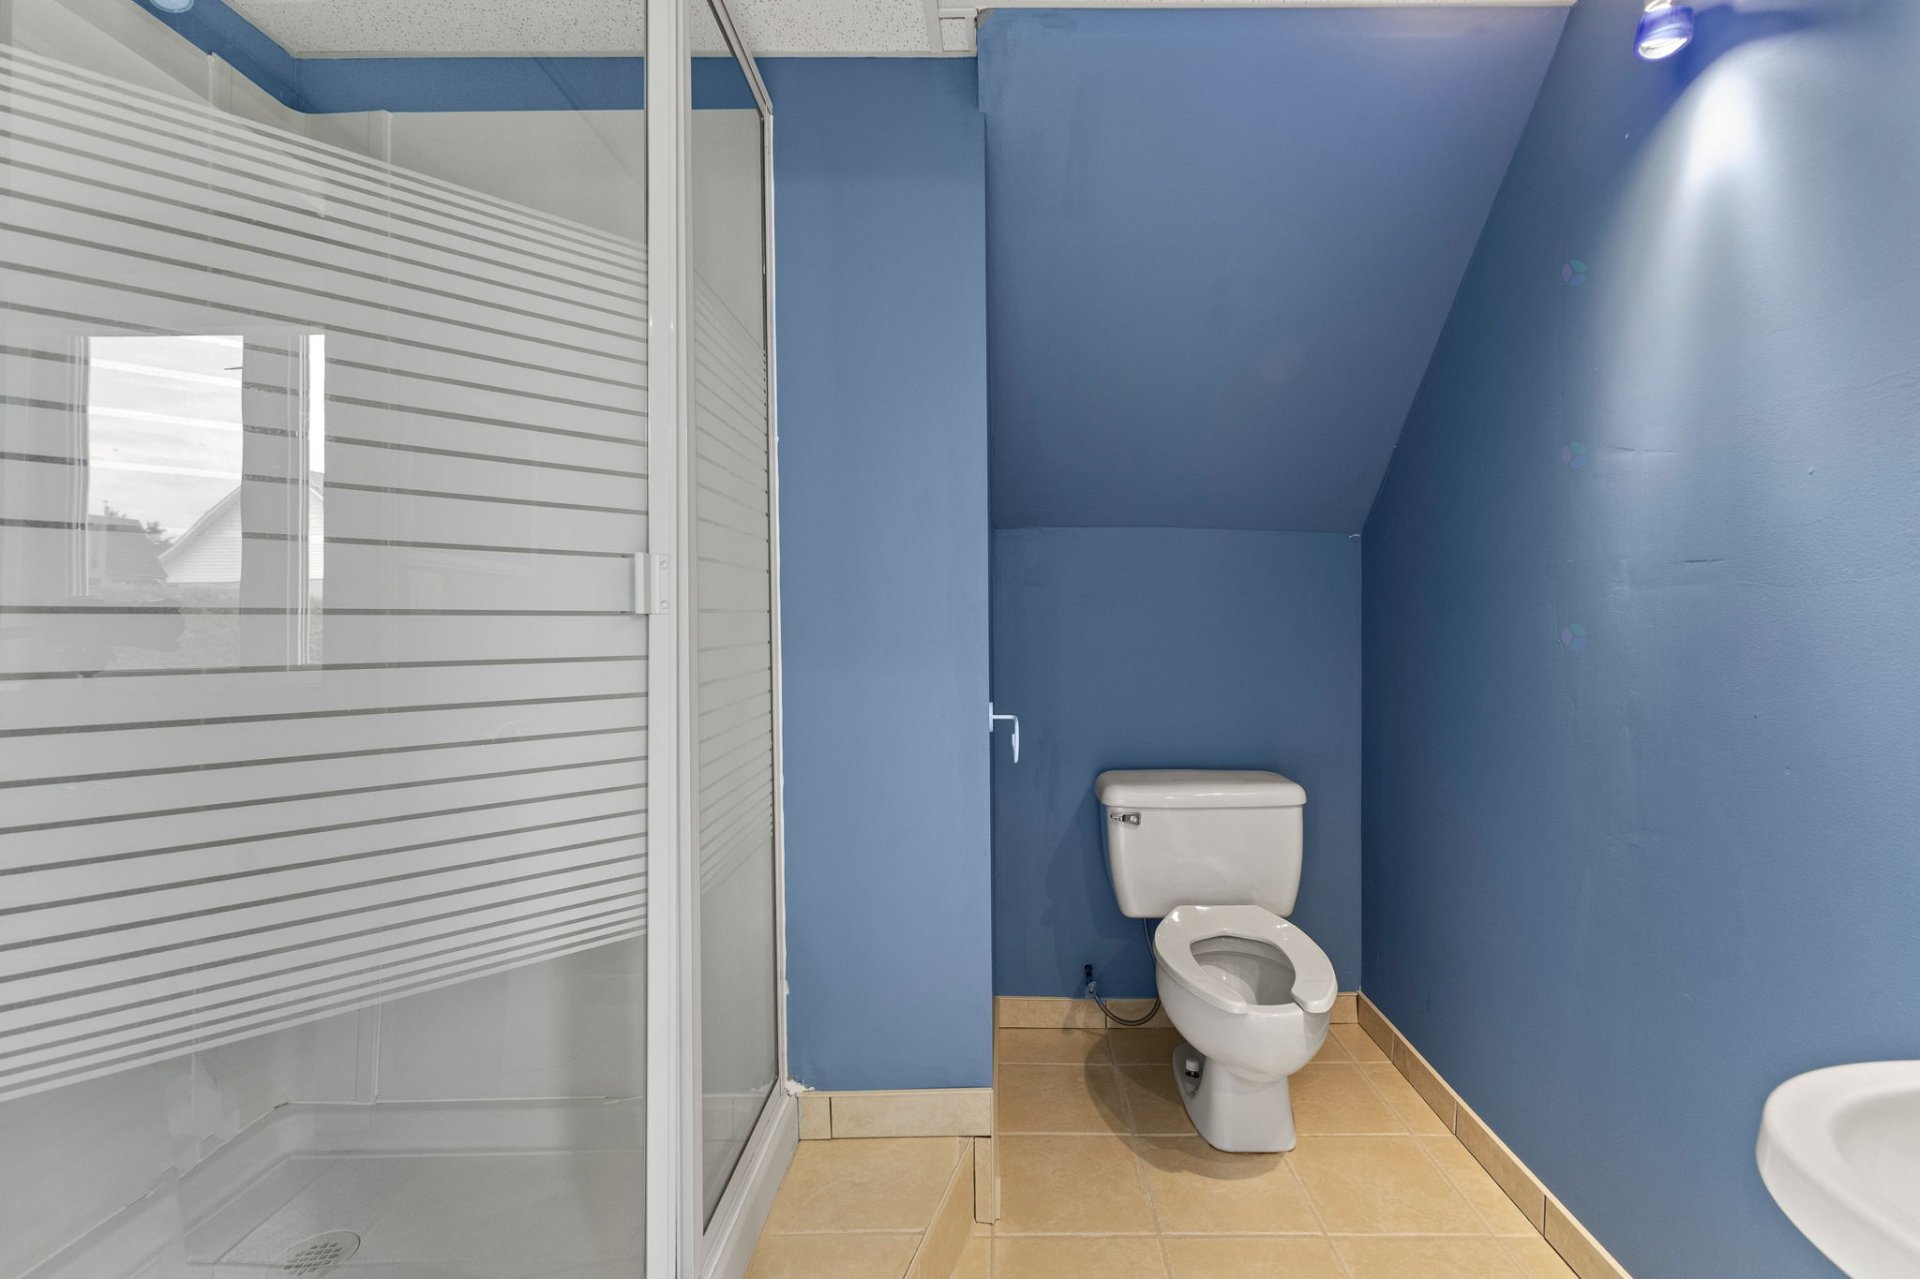
| Bathroom | 1st level/Ground floor | 7.3 X 7.7 ft / 2.21 X 2.31 m | Ceramic |
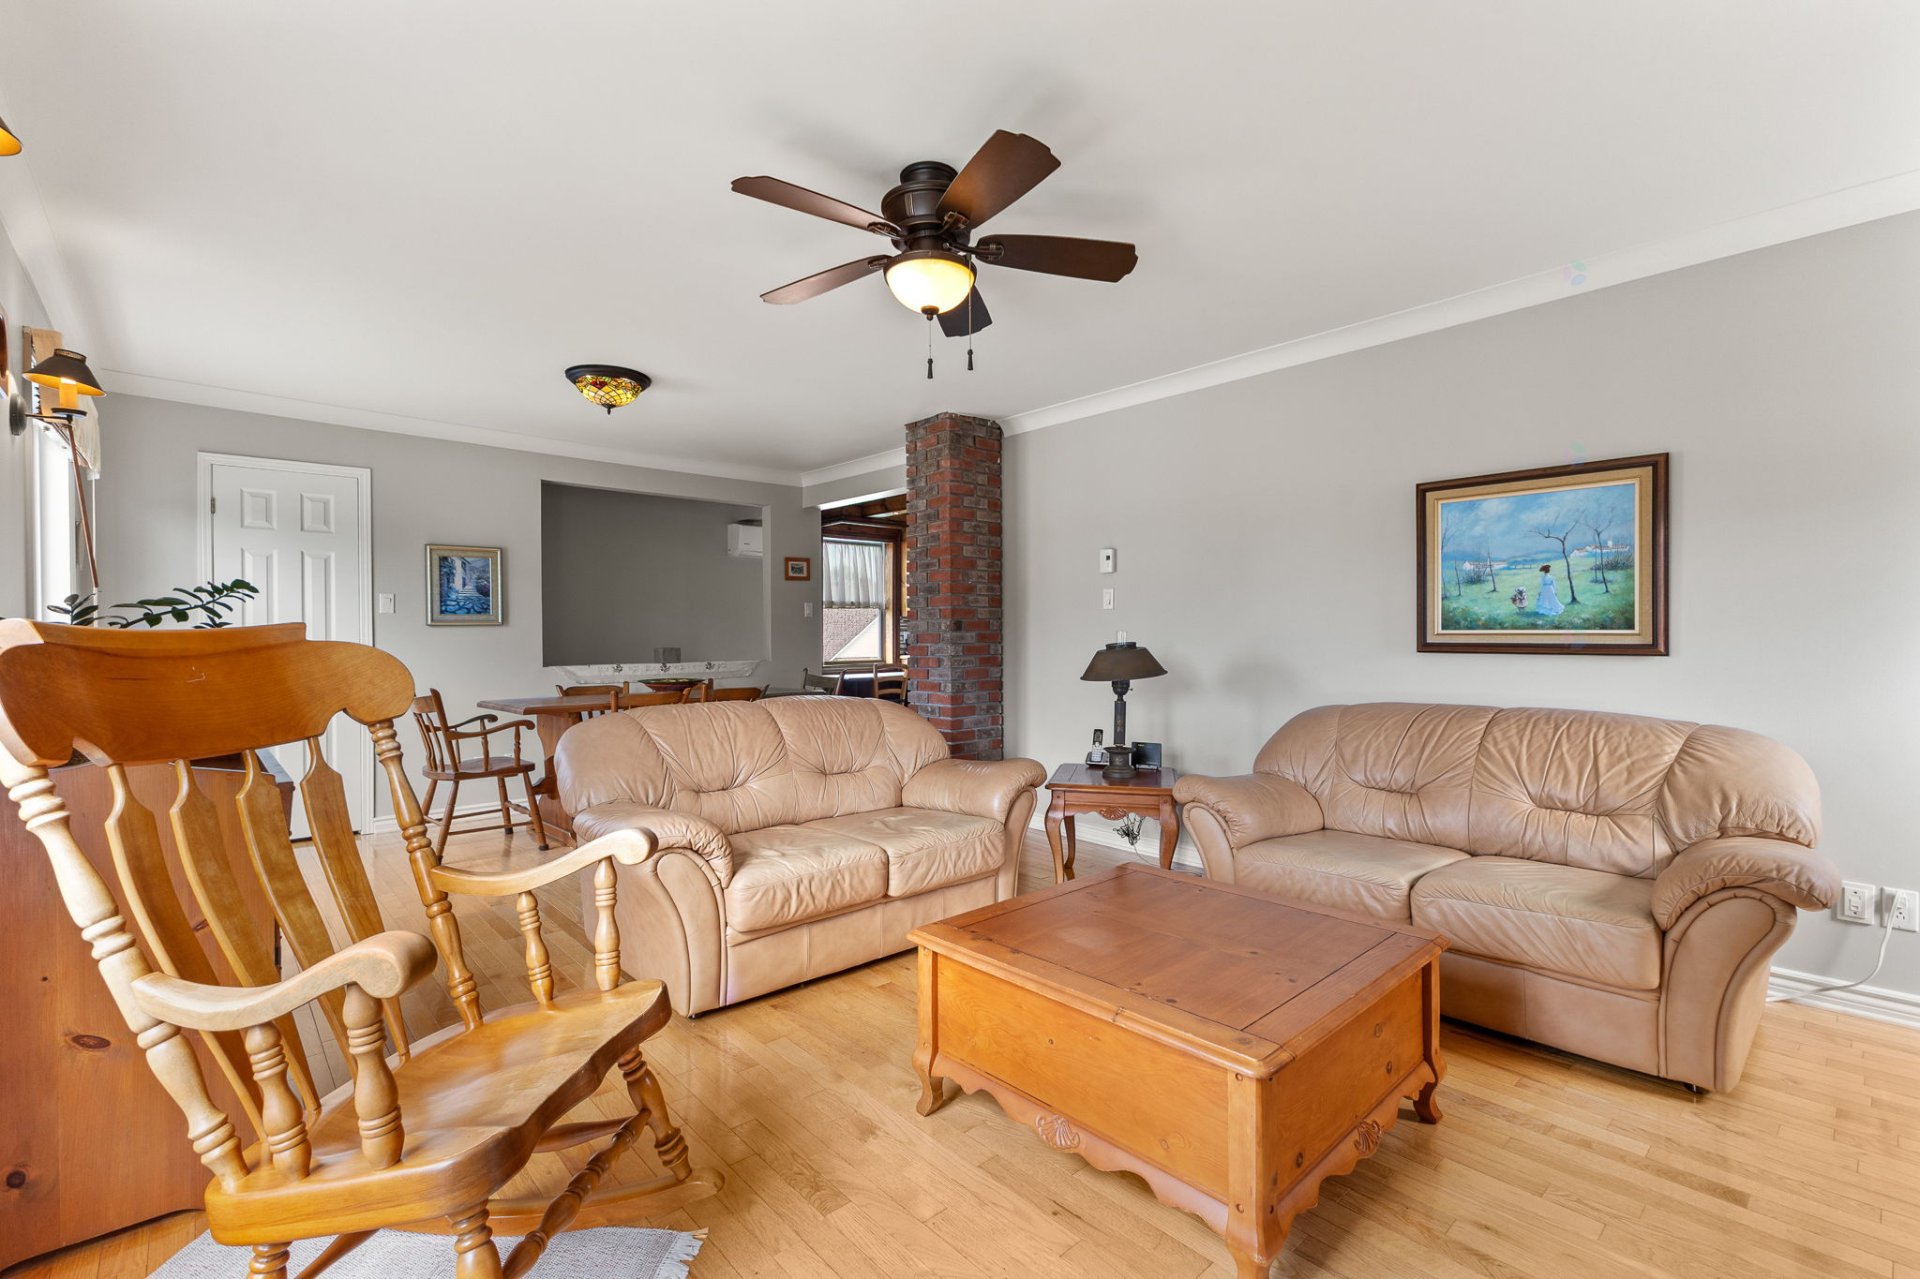
| Dining room | 2nd level | 13 X 8.4 ft / 3.96 X 2.54 m | Wood |
| Kitchen | 2nd level | 7.2 X 13.9 ft / 2.18 X 4.19 m | Wood |
| Living room | 2nd level | 16.6 X 13.2 ft / 5.03 X 4.01 m | Wood |
| Other | 2nd level | 9.8 X 7.2 ft / 2.95 X 2.18 m | Ceramic |
| Bedroom | 2nd level | 13.1 X 10.5 ft / 3.99 X 3.18 m | Wood |
| Storage | 2nd level | 3.4 X 6.4 ft / 1.02 X 1.93 m | Flexible floor coverings |
Taxes and expenses
| Municipal | $2,296 |
| School | $151 |
Building and interior of the property
| Bedrooms | 2 |
| Bathrooms | 2 |
| Number of rooms | 11 |
| Number of rooms above ground | 2 |
| Living area | 148.61 Square Meters |
| Expected delay of occupancy | 30 |
| Items included in the sale | Blinds, On the second floor: over-the-range microwave, light fixtures, TV, living room table. On the main floor: sofa, two chairs, tables, and pouf |
| Dimension of the front of the building | 8.62 |
| Dimension of the depth of building | 8.62 |
| Land area | 1393 |
| Dimension of the front of the land | 57.13 |
| Dimension of the depth of the land | 24.38 |
| Year built | 1991 |
| Municipal assessment (land) | $23,000 |
| Municipal assessment (building) | $227,300 |
| Municipal assessment (total) | $250,300 |
| Assessment year | 2026 |
| Available services | Electricity Connected, Water Connected |
| Basement | None |
| Basement foundation | Concrete slab on ground |
| Carport | Attached |
| Distinctive features | Detached |
| Driveway | Asphalt, Double width or more |
| Equipment available | Wall-mounted heat pump |
| Heating energy | Electricity |
| Heating system | Electric baseboard units |
| Landscaping | Landscaped |
| Laundry | 2nd level, Bathroom, In bathroom second level |
| Parking | Attached, Carport, Driveway |
| Roofing | Asphalt shingles |
| Sewage system | Disposal field, Septic tank |
| Siding | Vinyl |
| Topography | Flat |
| Water supply | Municipality |
| Windows | PVC |
