

$899,900
349 Rg St-Louis
Saint-André-Avellin
Saint-André-Avellin
Type
Farm
Bedrooms
6
Living area
4000 Square Feet
Bathrooms
4
MLS® 13731637
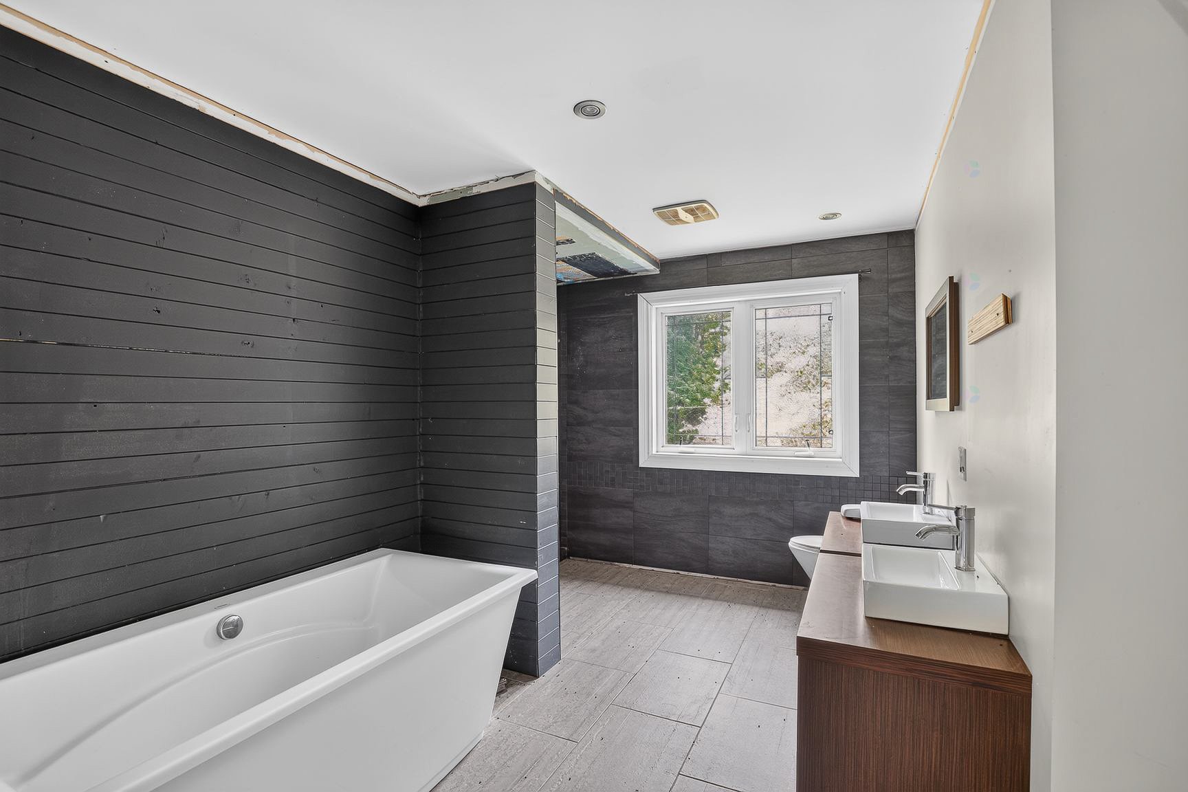
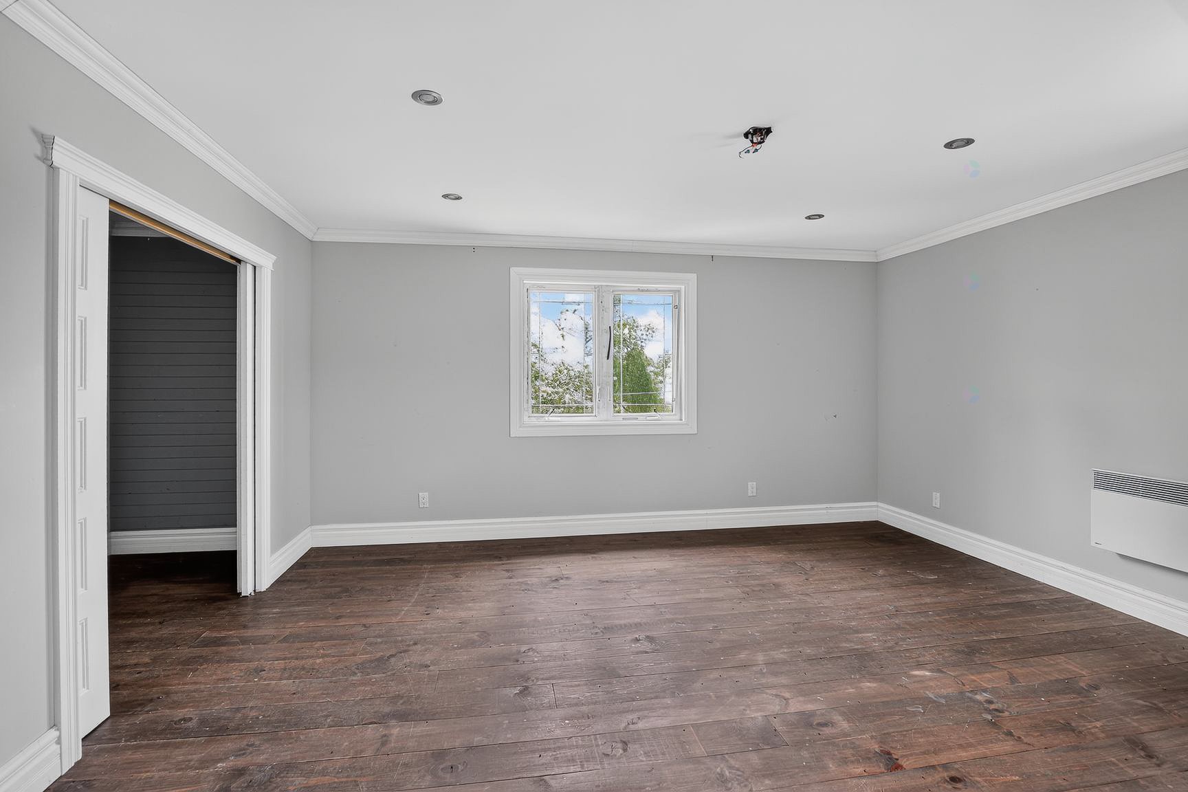
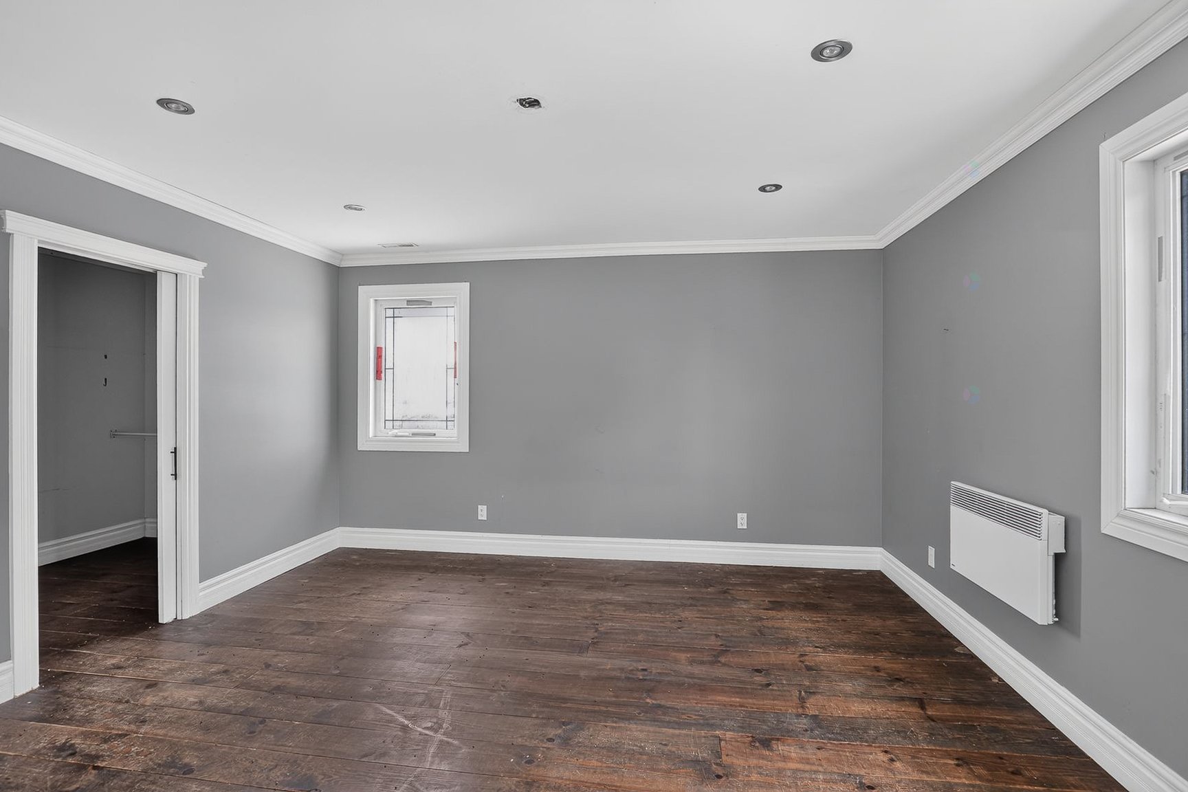
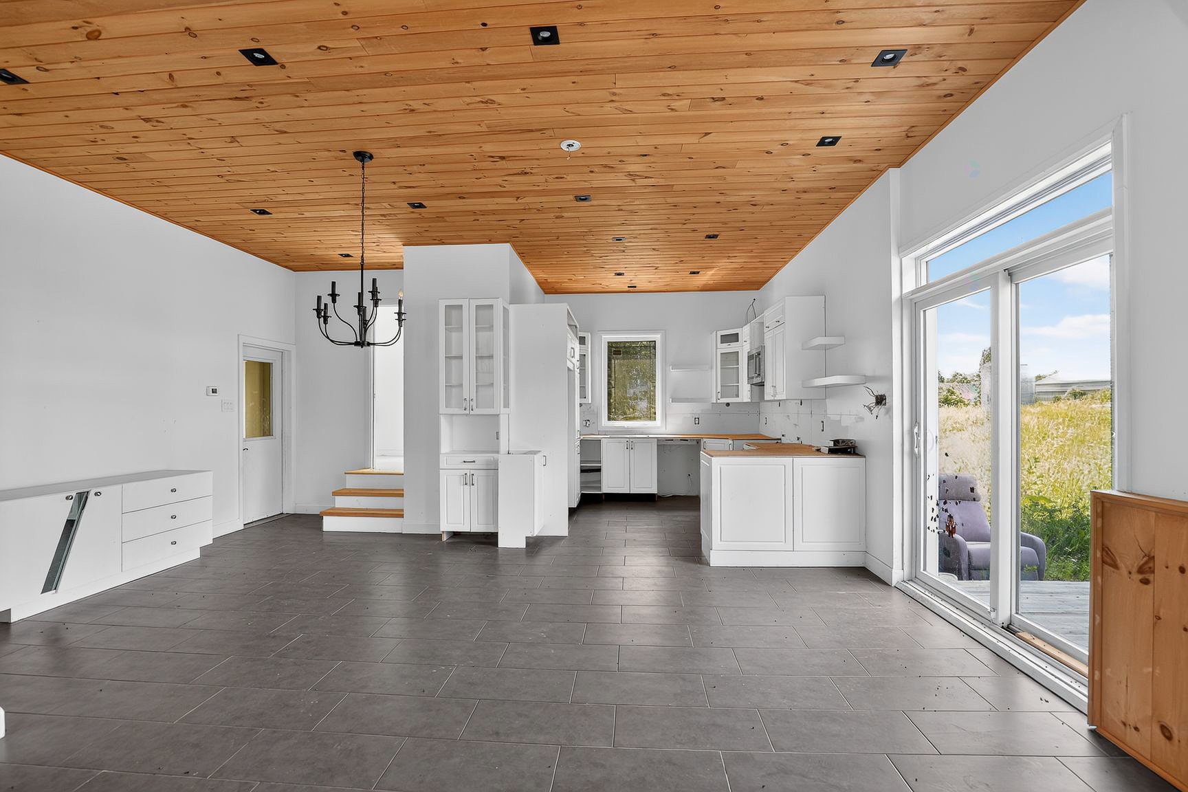
Property description
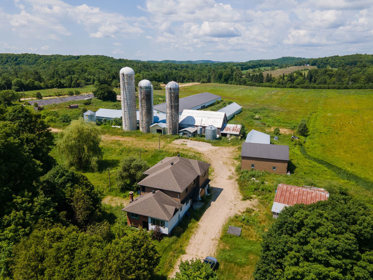
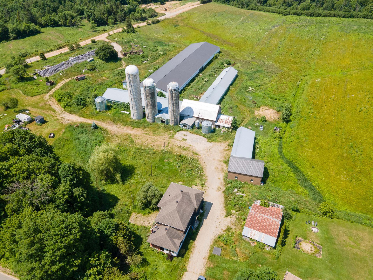
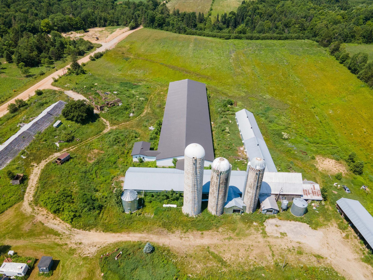
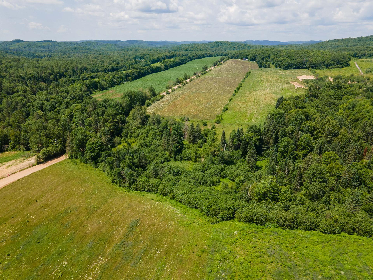
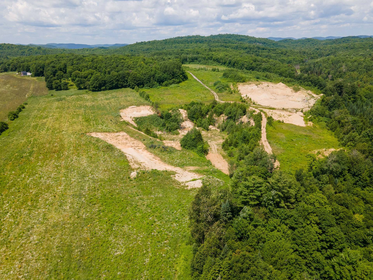
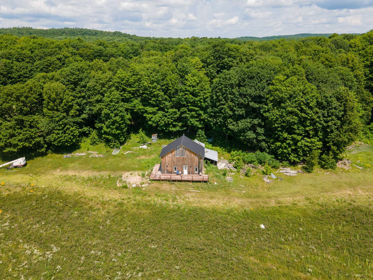
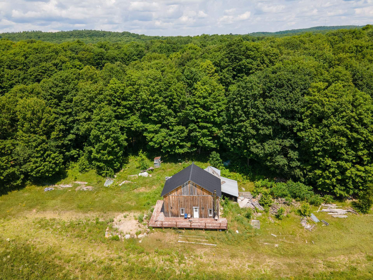
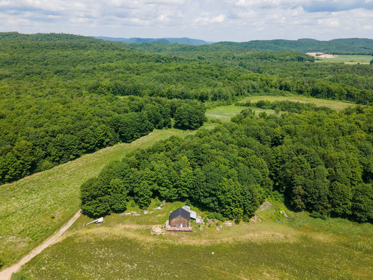
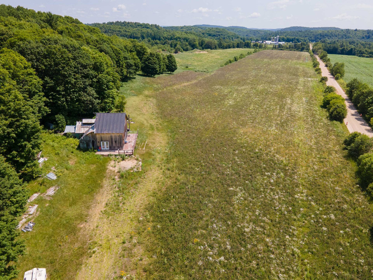
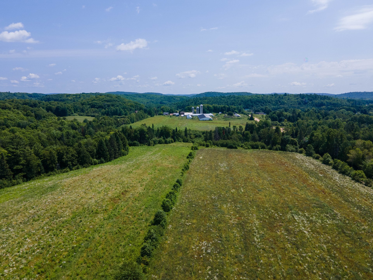
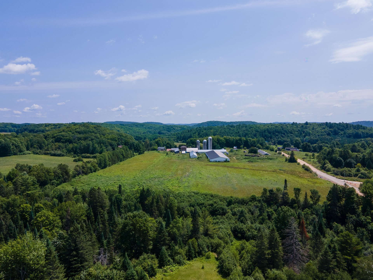
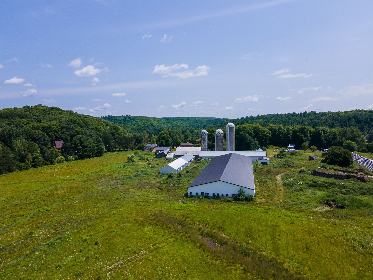
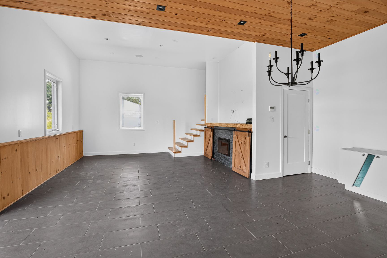
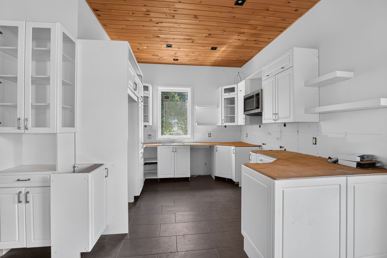
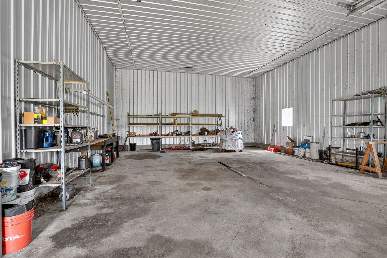
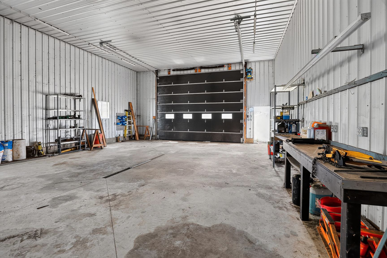
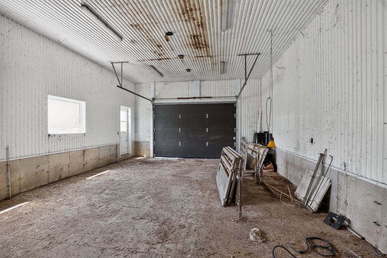
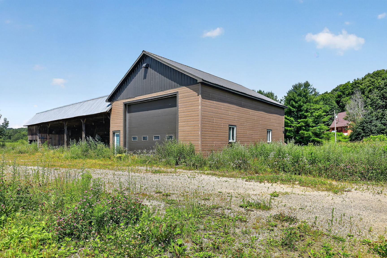
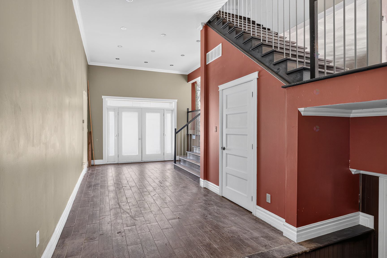
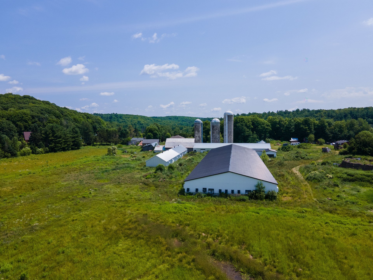
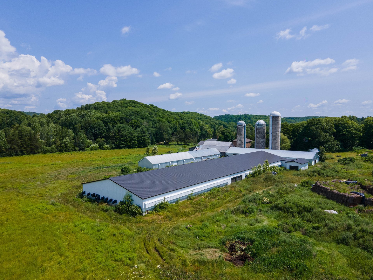
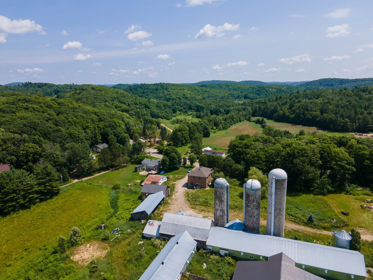
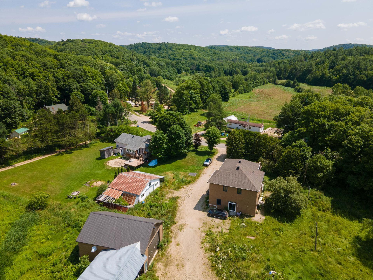
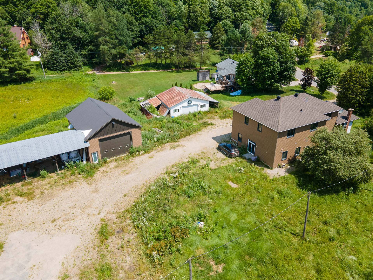
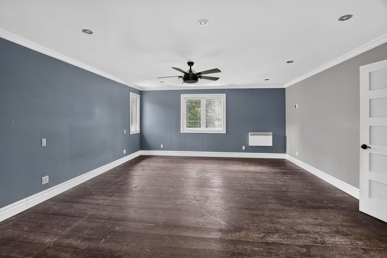
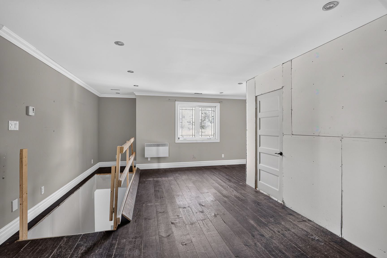
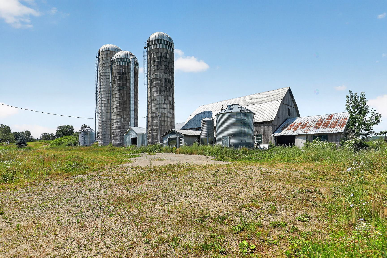
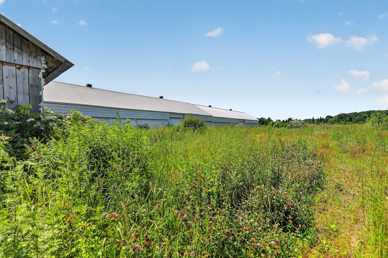
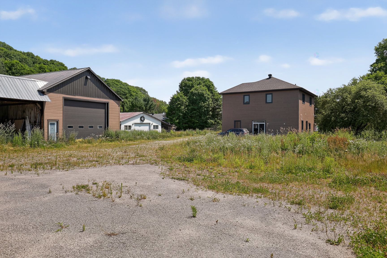
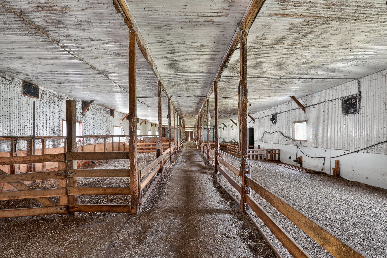
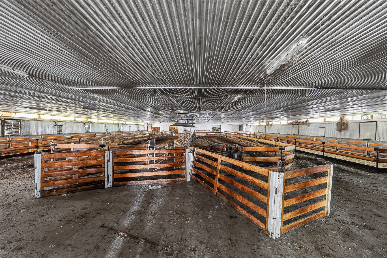
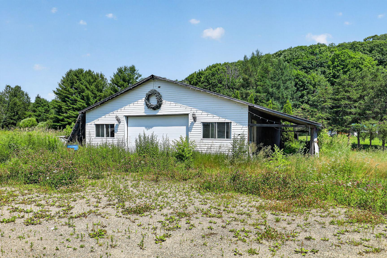
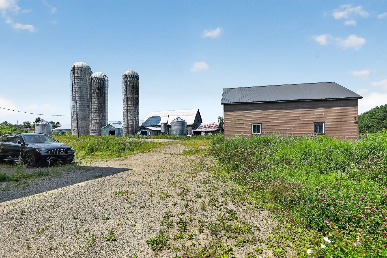
Exceptional 86+ acre property! Impressive barns in excellent condition (320 x 90 ft, 200 x 30 ft, 225 x 36 ft), plus garages (37 x 30 ft, 32 x 30 ft, 30 x 20 ft). Charming sugar shack surrounded by a maple grove. Spacious 4,000+ sq. ft. home with 2 separate units, 6 bedrooms, and 4 full bathrooms. Minor basement water infiltration with mold on two basement walls. Ideal for livestock or other agricultural projects. Municipal assessment close to $1.8M. Act fast!
Sold without legal warranty, at the risk and peril of the buyerDetails
Room dimension
| Room | Floor | Dimensions | Floor covering |
|---|---|---|---|
| Hall | 1st level/Ground floor | 32.6 X 12.4 ft / 9.91 X 3.76 m | Ceramic |
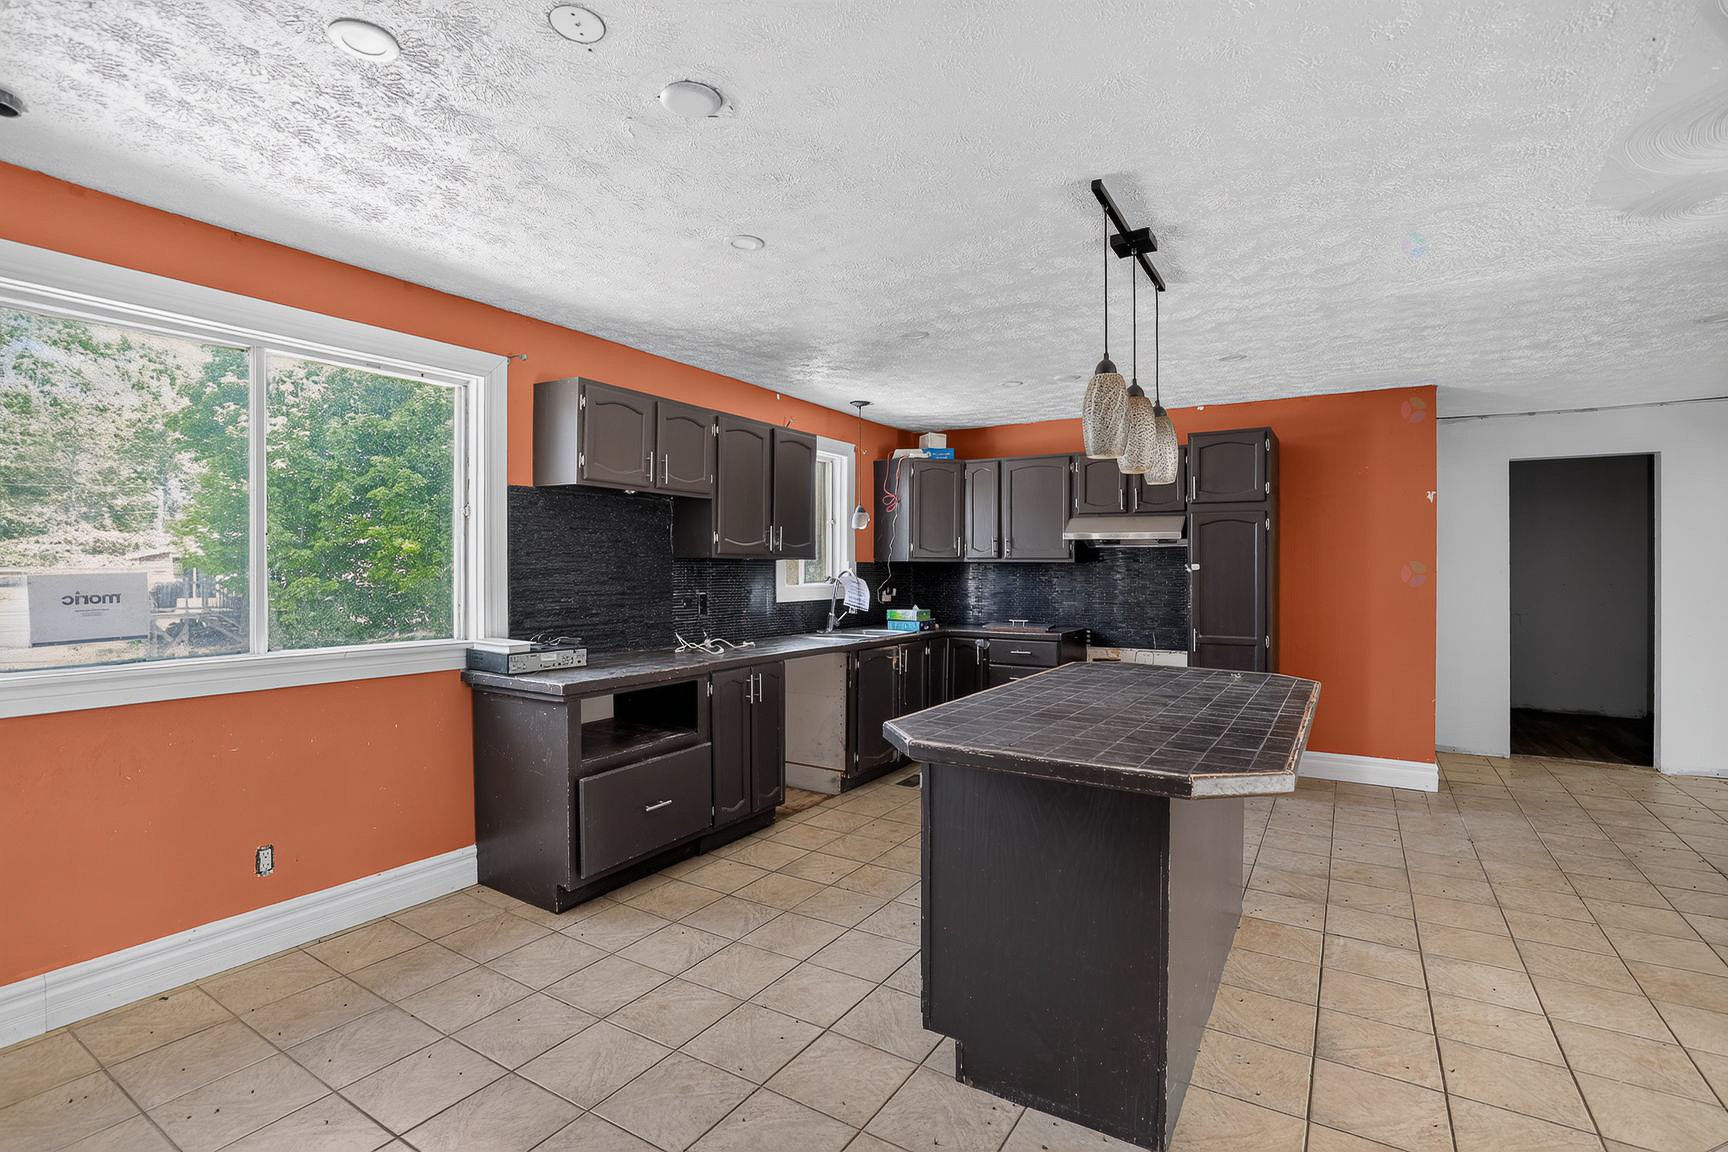
| Kitchen | 1st level/Ground floor | 20.9 X 11.7 ft / 6.32 X 3.53 m | Ceramic |
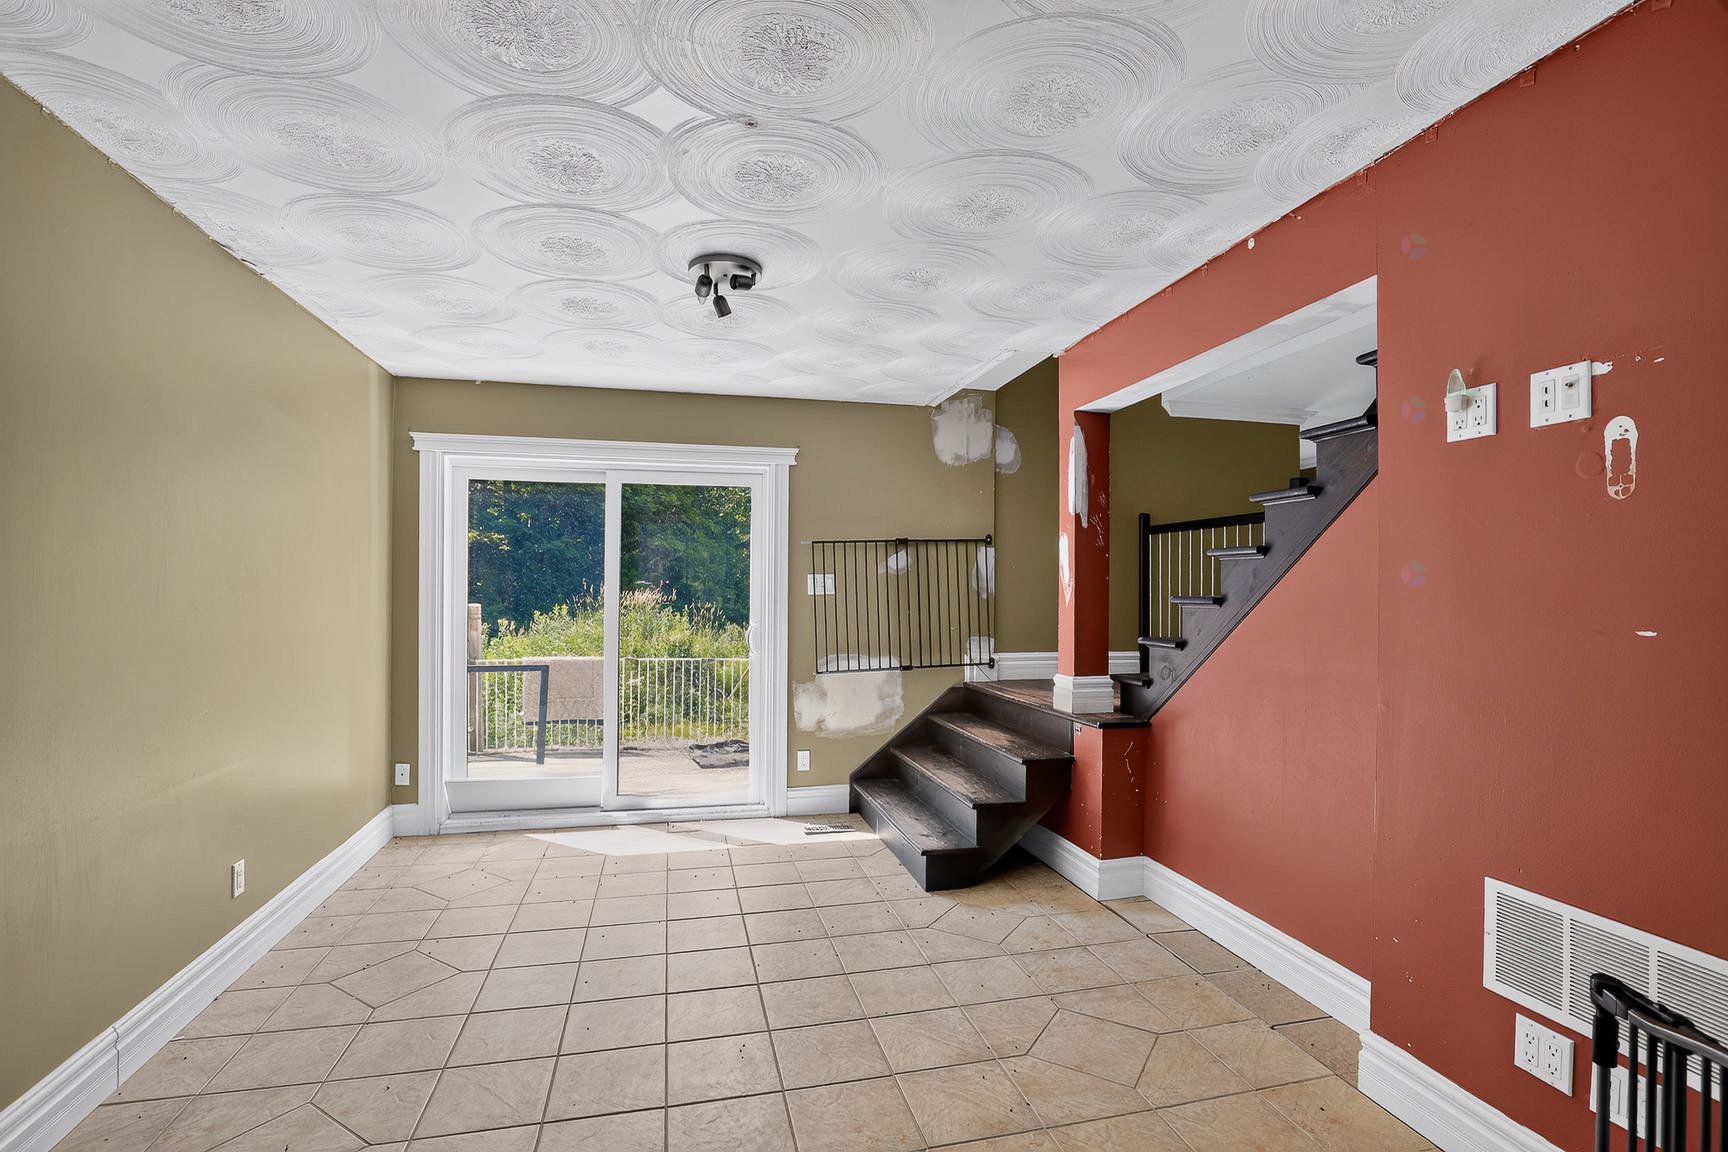
| Dining room | 1st level/Ground floor | 15 X 10.7 ft / 4.57 X 3.23 m | Ceramic |
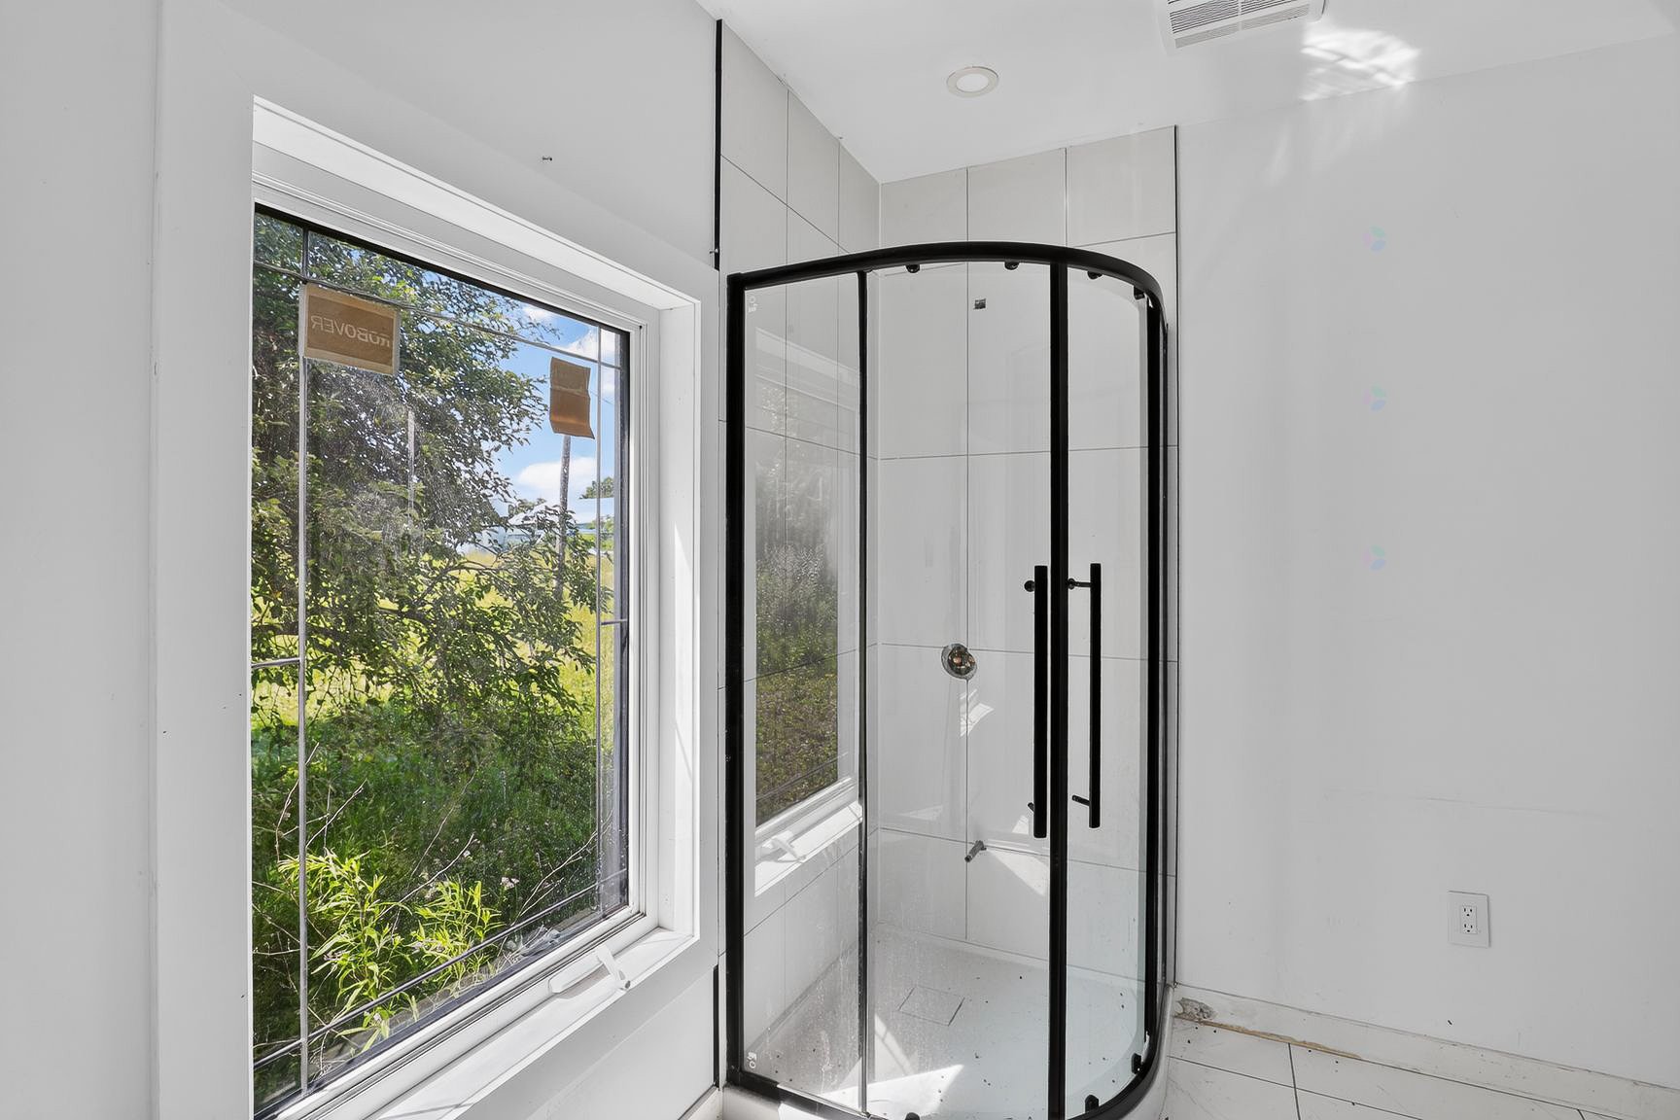
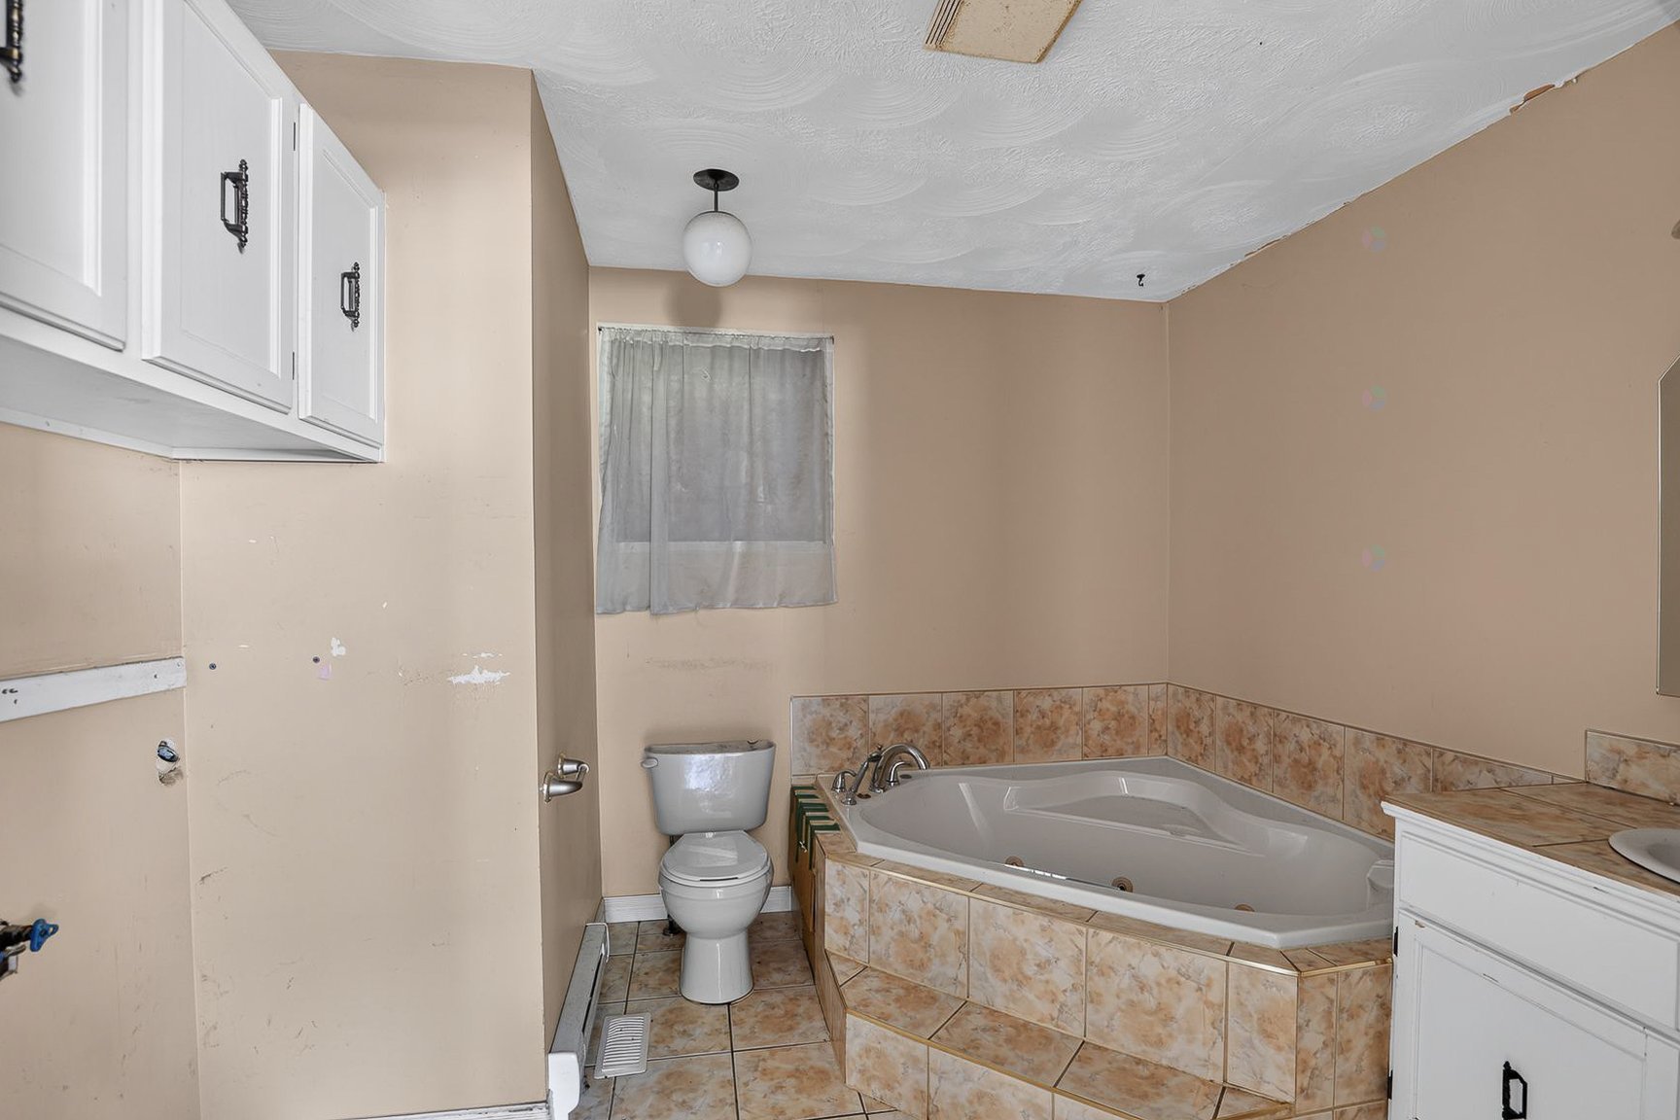
| Bathroom | 1st level/Ground floor | 10 X 8.10 ft / 3.05 X 2.69 m | Ceramic |
| Bedroom | 1st level/Ground floor | 11.2 X 10.6 ft / 3.40 X 3.20 m | Wood |
| Storage | 1st level/Ground floor | 7.8 X 6 ft / 2.34 X 1.83 m | Laminate floor |
| Bedroom | 1st level/Ground floor | 13.9 X 11.4 ft / 4.19 X 3.45 m | Wood |
| Primary bedroom | 2nd level | 19.5 X 16.5 ft / 5.92 X 5.00 m | Wood |
| Walk-in closet | 2nd level | 16.5 X 6.4 ft / 5.00 X 1.93 m | Wood |
| Kitchen | 1st level/Ground floor | 12.2 X 10.5 ft / 3.71 X 3.18 m | Ceramic |
| Dining room | 1st level/Ground floor | 20.6 X 12.2 ft / 6.25 X 3.71 m | Wood |
| Living room | 1st level/Ground floor | 16 X 13.7 ft / 4.88 X 4.14 m | Wood |
| Bathroom | 1st level/Ground floor | 9.2 X 8.6 ft irr / 2.79 X 2.59 m irr | Ceramic |
| Primary bedroom | 2nd level | 17.2 X 15.9 ft / 5.23 X 4.80 m | Wood |
| Walk-in closet | 2nd level | 10.7 X 4.2 ft / 3.23 X 1.27 m | Wood |
| Bedroom | 2nd level | 17.2 X 15.9 ft / 5.23 X 4.80 m | Wood |
| Walk-in closet | 1st level/Ground floor | 8 X 5.10 ft / 2.44 X 1.78 m | Wood |
| Bathroom | 1st level/Ground floor | 13.2 X 12 ft irr / 4.01 X 3.66 m irr | Ceramic |
| Den | 1st level/Ground floor | 19.3 X 15.4 ft irr / 5.87 X 4.67 m irr | Wood |
| Family room | Basement 1 | 28.9 X 20 ft irr / 8.76 X 6.10 m irr | Ceramic |
| Bathroom | Basement 1 | 8.5 X 5.5 ft / 2.57 X 1.65 m | Ceramic |
| Bedroom | Basement 1 | 11 X 10.2 ft / 3.35 X 3.10 m | Wood |
| Other | Basement 1 | 12.3 X 7.3 ft / 3.73 X 2.21 m | Concrete |
Taxes and expenses
| Municipal | $11,276 |
| School | $1,077 |
Building and interior of the property
| Bedrooms | 6 |
| Bathrooms | 4 |
| Number of rooms | 23 |
| Number of rooms above ground | 5 |
| Number of basement bedrooms | 1 |
| Living area | 4000 Square Feet |
| Dimension of the front of the building | 33.6 feet |
| Dimension of the depth of building | 72 feet |
| Land area | 86.75 acre |
| Dimension of the front of the land | 77.6 metres |
| Dimension of the depth of the land | 1000 metres |
| Year built | 1980 |
| Municipal assessment (land) | $149,000 |
| Municipal assessment (building) | $1,629,400 |
| Municipal assessment (total) | $1,778,400 |
| Assessment year | 2026 |
| Irregular building | Yes |
| Irregular land | Yes |
| Available services | Electricity Connected |
| Basement | 6 feet and more, Finished basement |
| Distinctive features | No rear neighbours, Street corner, Wooded |
| Driveway | Asphalt, Double width or more, Unpaved |
| Exterior cladding | Other |
| Garage | Detached, Double width or more, Heated, Single width |
| Heating energy | Electricity |
| Heating system | Electric baseboard units |
| Land features | Cropland |
| Landscaping | Fenced |
| Parking | Detached, Driveway, Garage |
| Roofing | Asphalt shingles |
| Sewage system | Disposal field, Septic tank |
| Siding | Brick, Other |
| Topography | Flat |
| View | Panoramic, View of the mountain |
| Water supply | Artesian well, Well |
| Window type | Casement |
| Windows | PVC |
