$299,900
857 Boul. de la Cité 2
Gatineau (Gatineau)
Gatineau (Gatineau)
Type
Condominium
Bedrooms
2
Living area
95.7 Square Meters
Bathrooms
1
MLS® 13750442


Property description
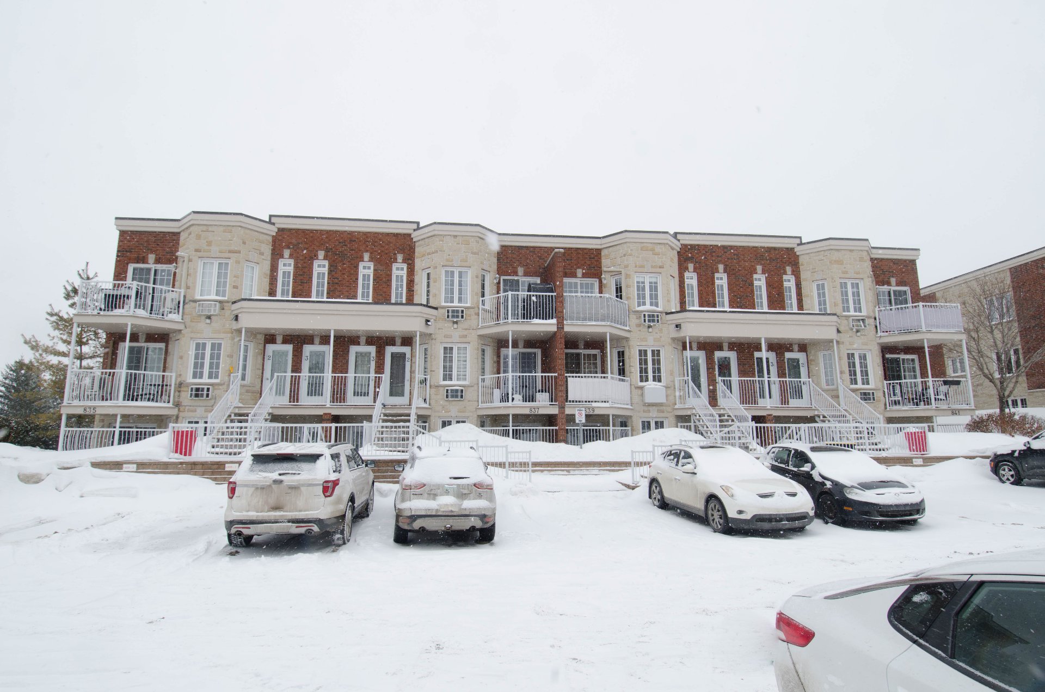
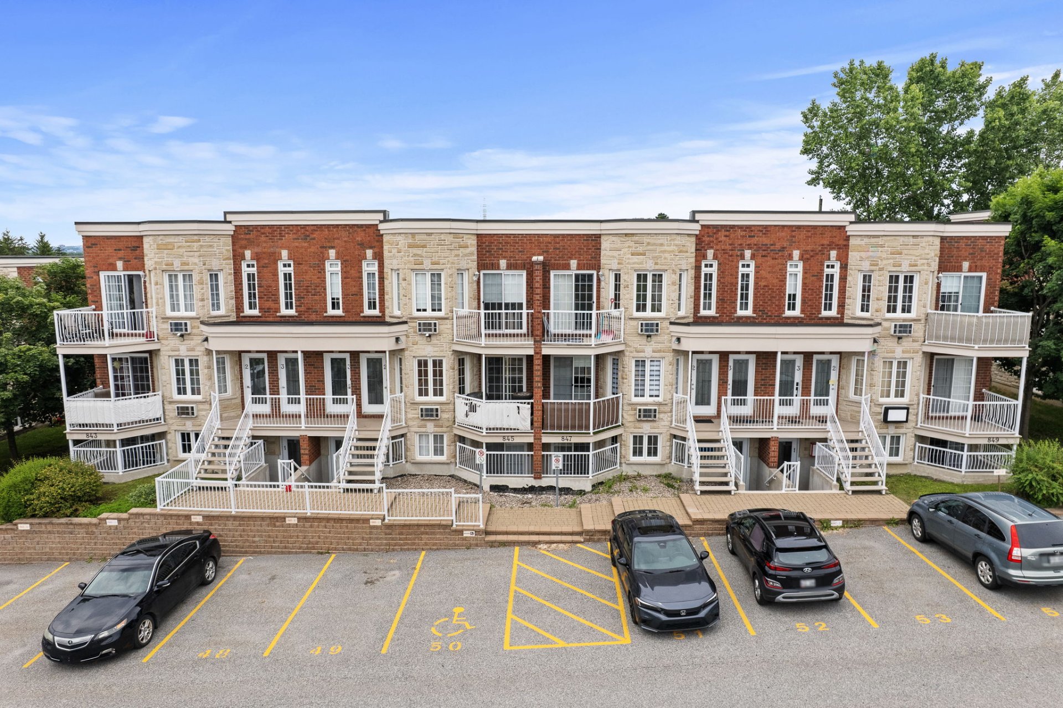
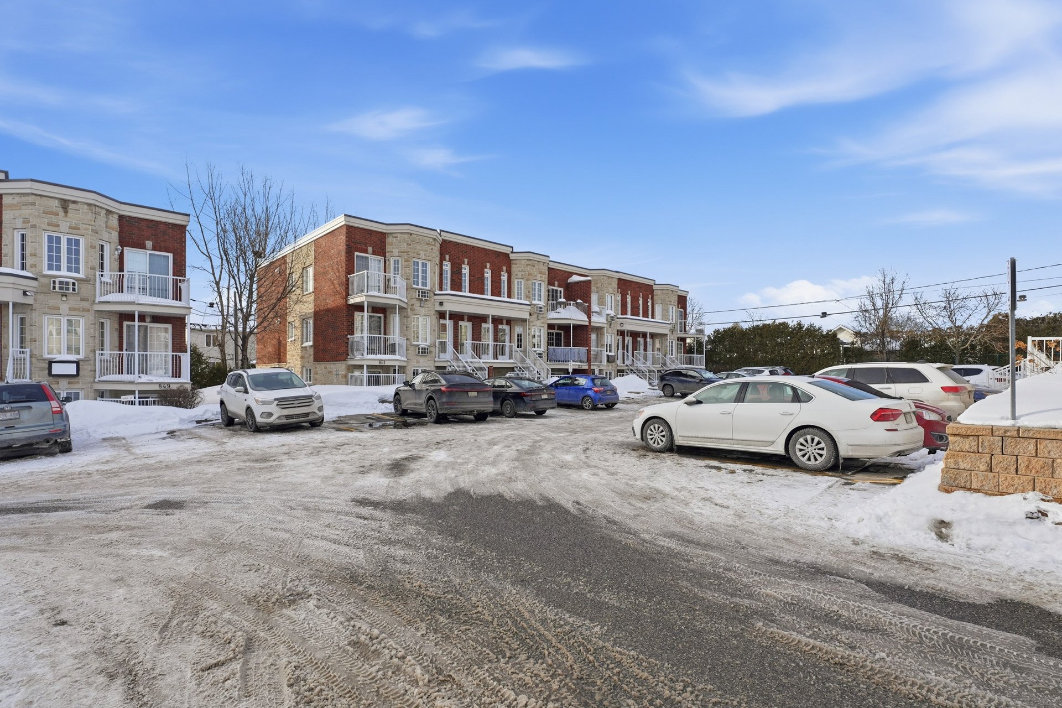
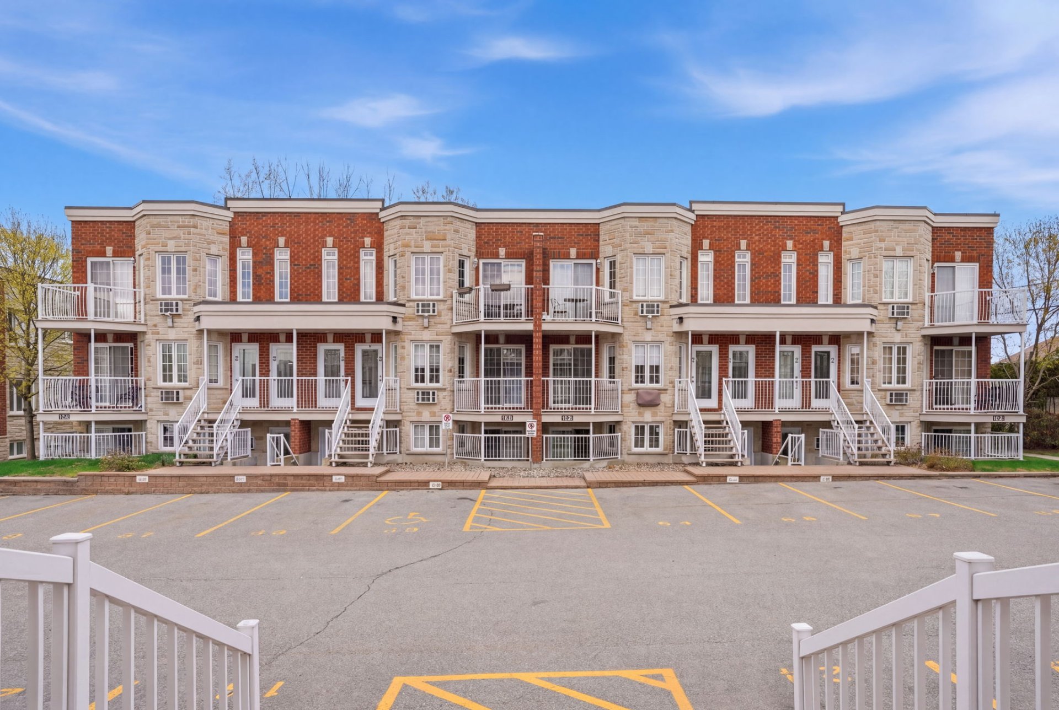
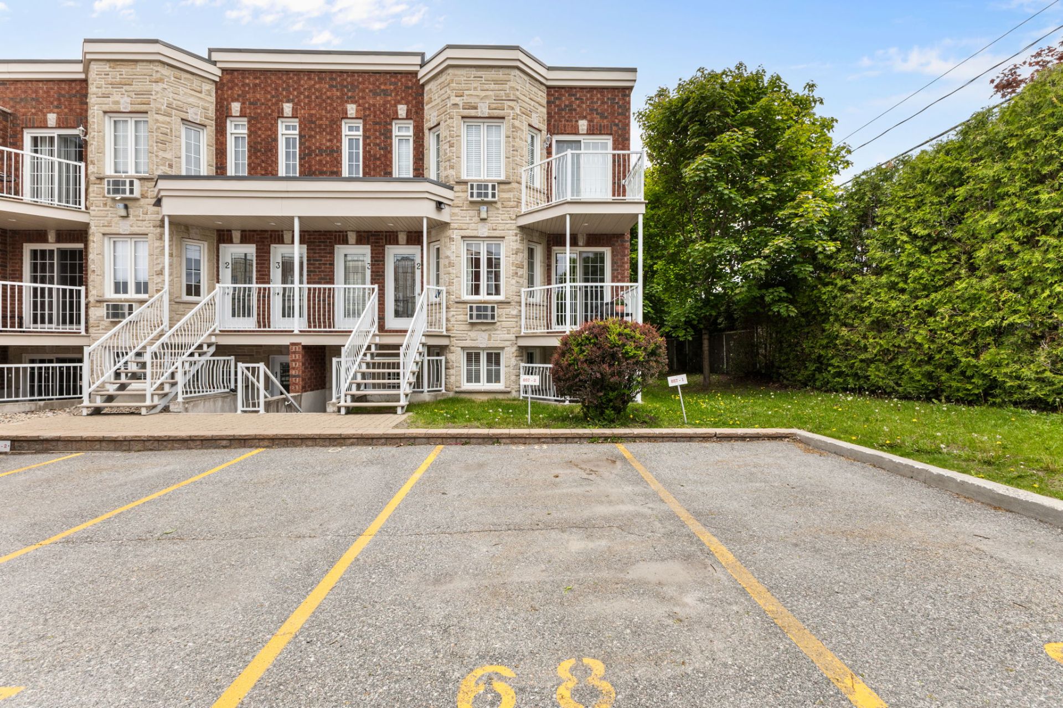
Bright corner unit condo located in the sought-after La Cité area of Gatineau. Impeccably maintained property, occupied by its second owner only. This open-concept layout features two good-sized bedrooms and offers a fluid living space. Includes all appliances and one parking space. Strategic location within walking distance of the Rapibus (La Cité station), Cégep de l'Outaouais, and shopping centers. Quick and direct access to Ottawa.
Details
Located near
Bicycle path, Daycare centre, High school, Highway, Hospital, Park, Public transportation
Room dimension
| Room | Floor | Dimensions | Floor covering |
|---|---|---|---|
| Hall | 2nd level | 3.4 X 4.3 ft / 1.02 X 1.30 m | Ceramic |
| Living room | 2nd level | 13.11 X 13.10 ft irr / 4.24 X 4.22 m irr | Laminate floor |
| Kitchen | 2nd level | 13.11 X 9.2 ft irr / 4.24 X 2.79 m irr | Ceramic |
| Dining room | 2nd level | 13.11 X 7.5 ft irr / 4.24 X 2.26 m irr | Laminate floor |
| Laundry room | 2nd level | 9.10 X 6.2 ft / 3.00 X 1.88 m | Ceramic |
| Bathroom | 2nd level | 7.6 X 10 ft / 2.29 X 3.05 m | Ceramic |
| Bedroom | 2nd level | 8.3 X 12 ft / 2.51 X 3.66 m | Laminate floor |
| Primary bedroom | 2nd level | 13.8 X 12 ft / 4.17 X 3.66 m | Laminate floor |
Taxes and expenses
| Municipal | $2,264 |
| School | $175 |
| Condominium fees | $3,000 |
| Electricity | $1,075 |
Building and interior of the property
| Co-ownership fees | $3,000 |
| Bedrooms | 2 |
| Bathrooms | 1 |
| Number of rooms | 8 |
| Number of rooms above ground | 2 |
| Living area | 95.7 Square Meters |
| Expected delay of occupancy | 30 |
| Items included in the sale | Dishwasher, fridge & stove, washer & dryer, all window coverings, air exchanger, wall-mounted A/C. |
| Items excluded in the sale | Hot water tank rented and to be assumed by the buyer. |
| Dimension of the front of the building | 7.12 |
| Dimension of the depth of building | 13.69 |
| Land area | 148.99 |
| Year built | 2011 |
| Municipal assessment (land) | $60,000 |
| Municipal assessment (building) | $199,000 |
| Municipal assessment (total) | $259,000 |
| Assessment year | 2026 |
| Type of ownership | Divided |
| Condo floor | 2nd |
| Number of stories | 3 |
| Irregular building | Yes |
| Available services | Electricity Connected, Sewer Connected, Water Connected |
| Bathroom / Washroom | Separate shower |
| Cupboard | Melamine |
| Distinctive features | Semi-detached |
| Driveway | Asphalt |
| Heating energy | Electricity |
| Heating system | Electric baseboard units |
| Landscaping | Landscaped |
| Parking | Carport |
| Rental appliances | Water heater |
| Sewage system | Municipality |
| Siding | Vinyl |
| Structure type | Apartment |
| Topography | Flat |
| Water supply | Municipality |
| Window type | Casement |
| Windows | PVC |
Addendum
| Corner unit providing excellent natural light. 2 functional and well-sized bedrooms. Open-concept design maximizing space and flow. Only two owners since construction, meticulously clean and well-maintained. All appliances are included in the sale. 1 designated parking space. La Cité area, walking distance to the Rapibus station, Cégep de l'Outaouais, and Les Promenades Gatineau. Less than 15 minutes from Ottawa. |