

$264,900
9 Ch. des Érables
Déléage
Déléage
Type
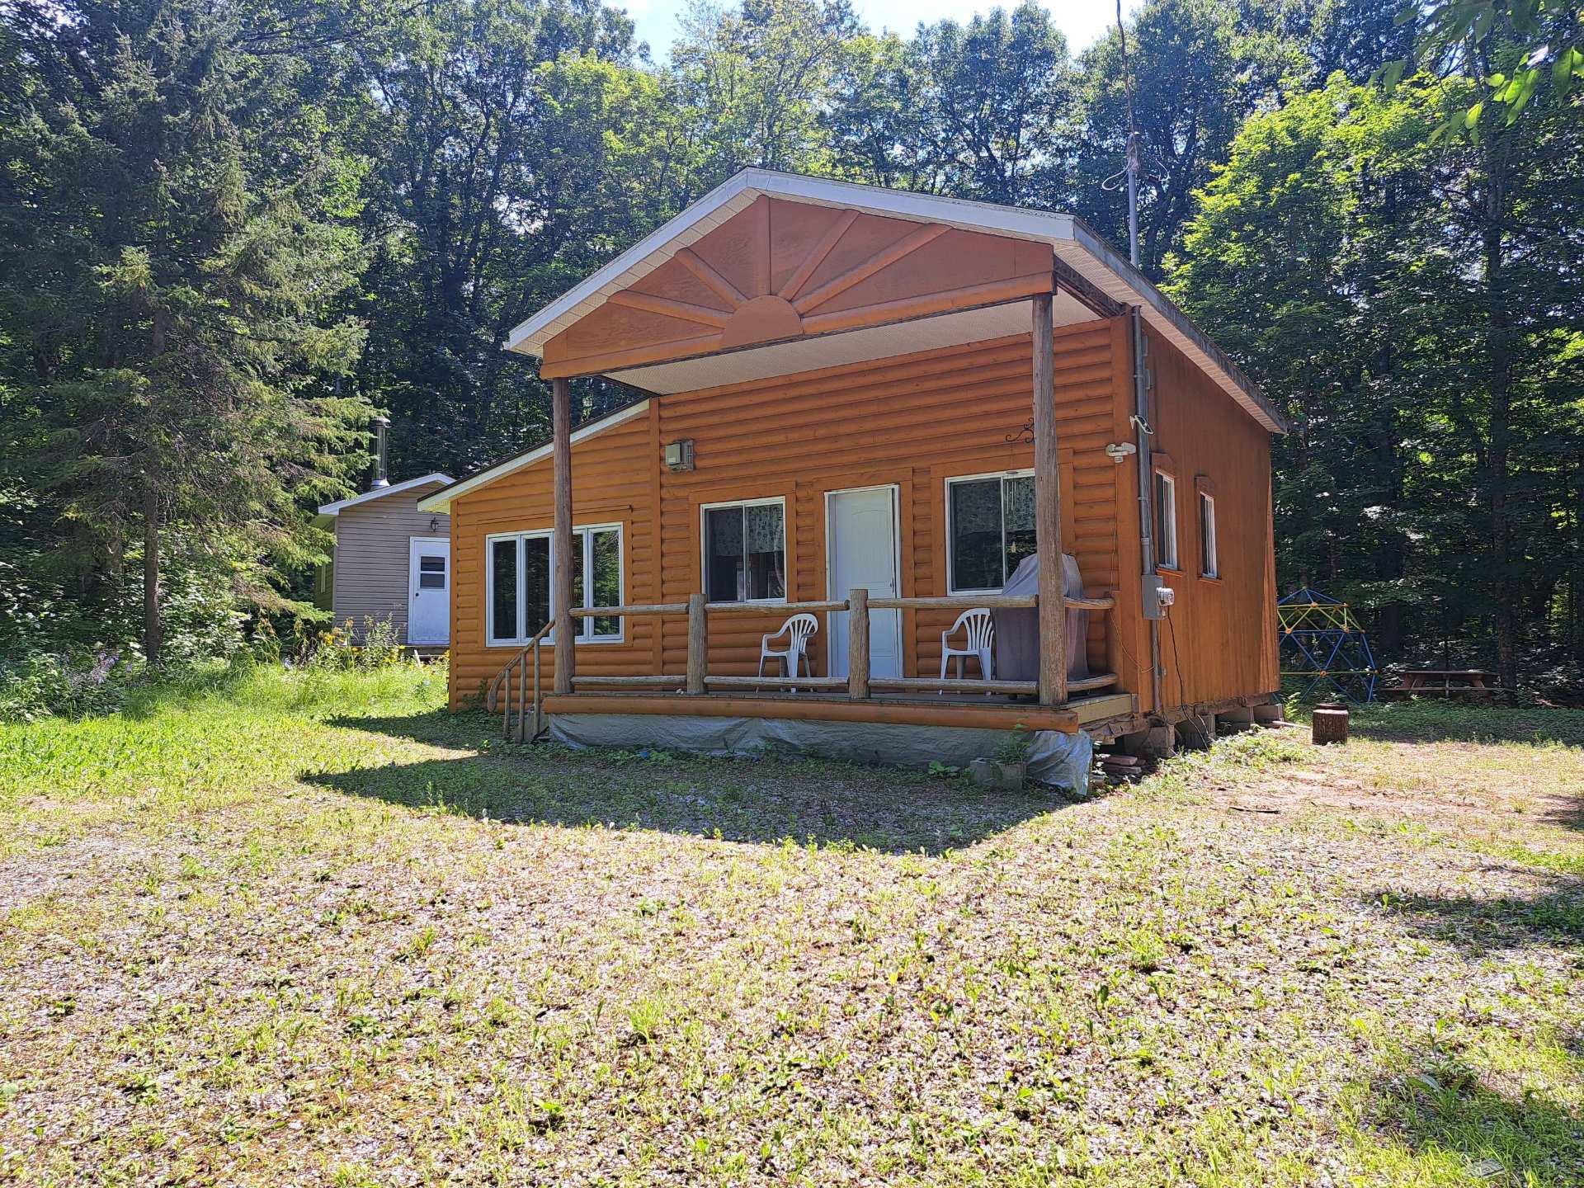
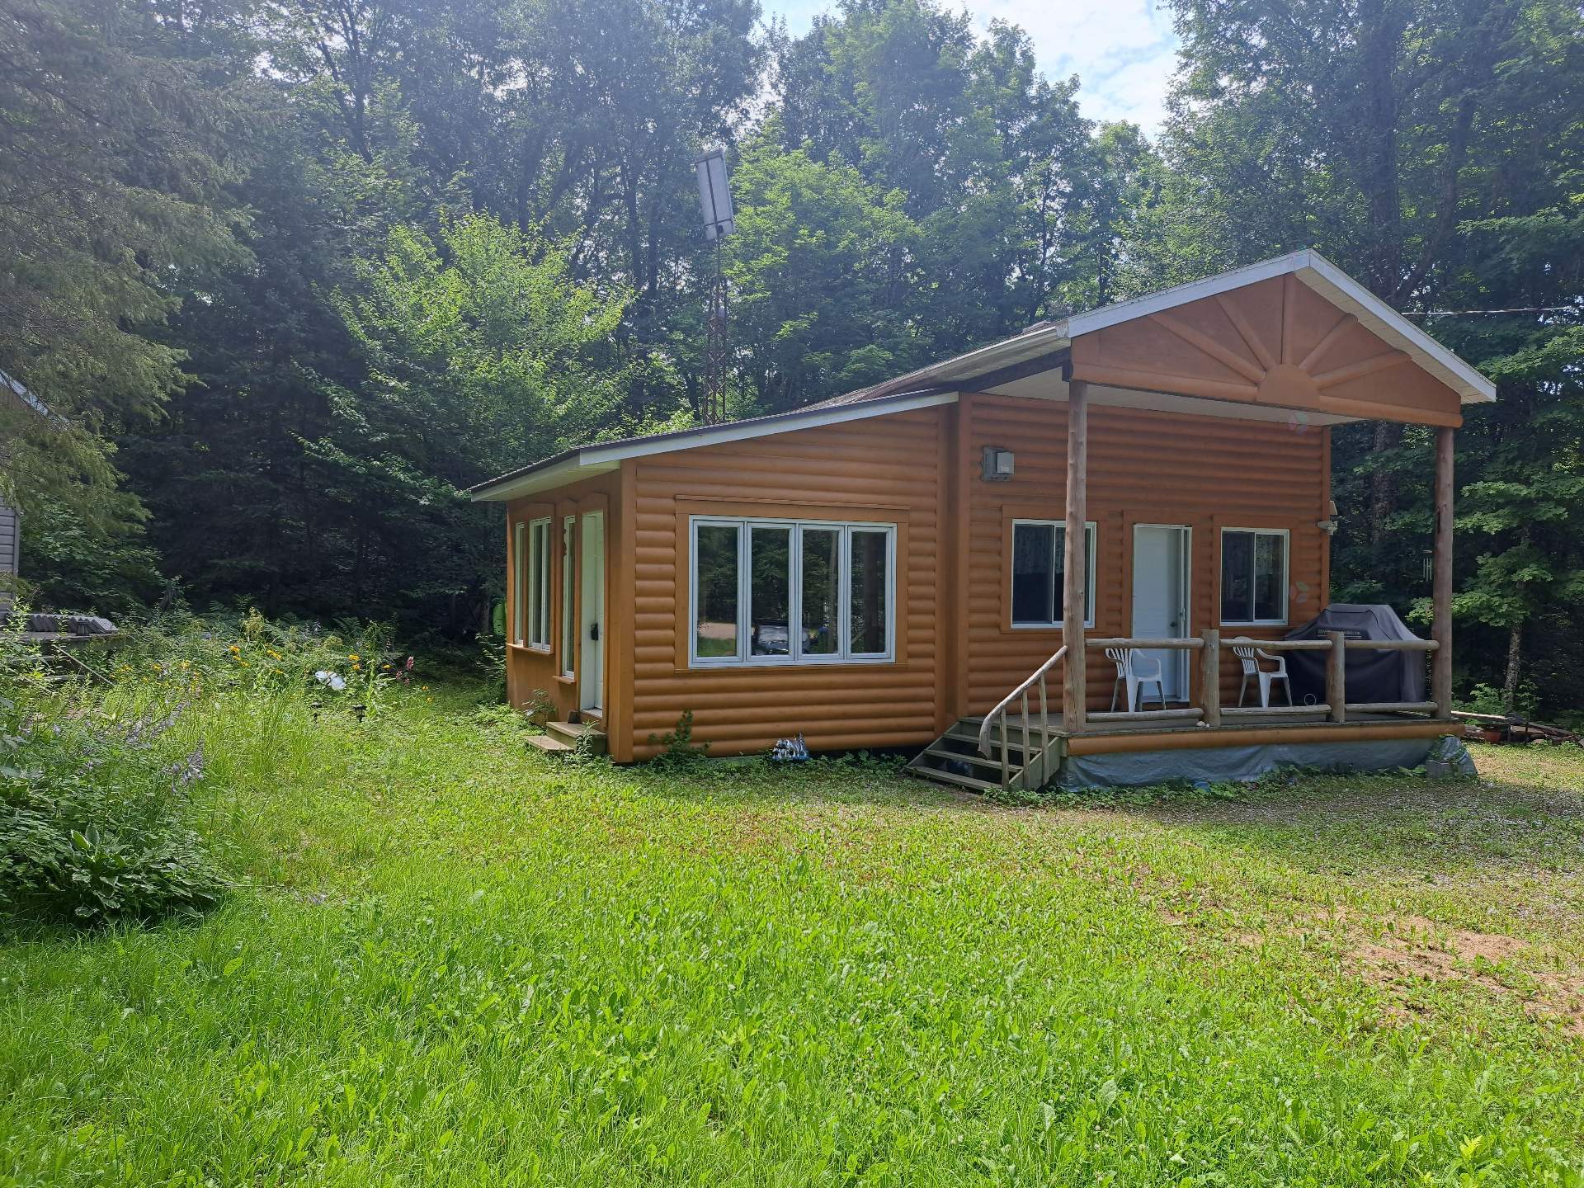
One and a half storey
Bedrooms
2
Living area
N/A
Bathrooms
1
MLS® 13799564
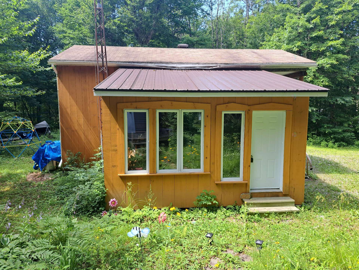
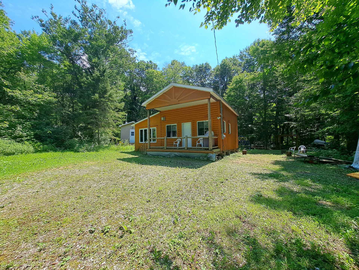
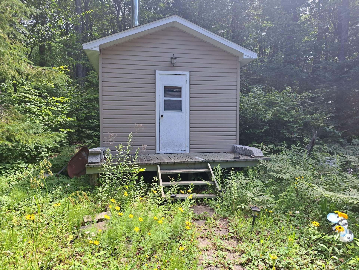
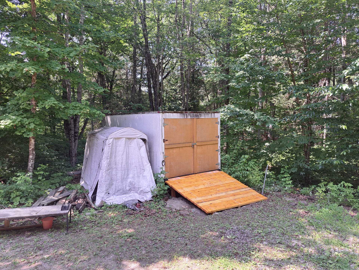
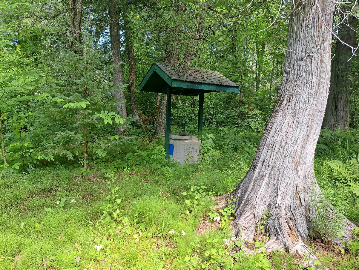
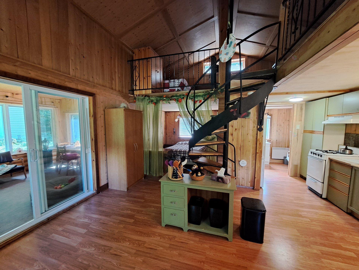
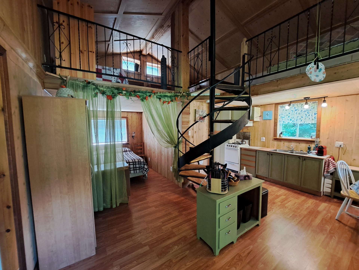
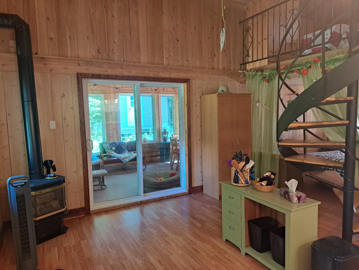
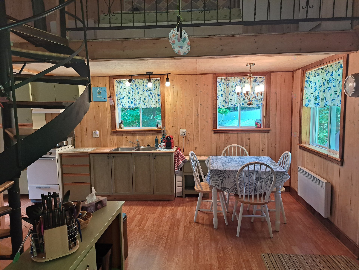
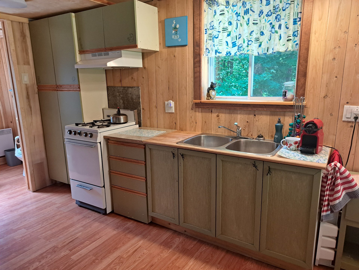
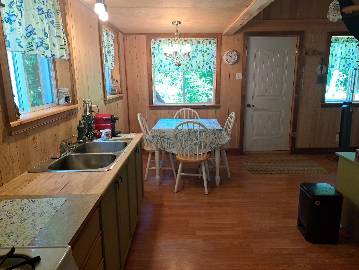
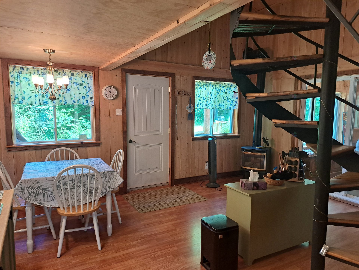
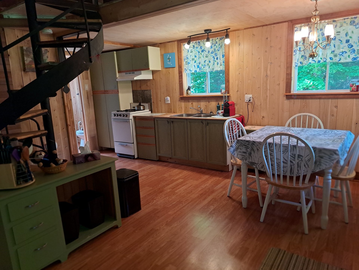
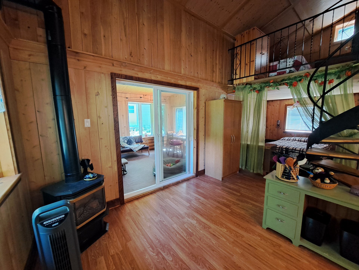
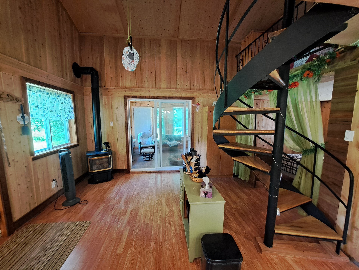
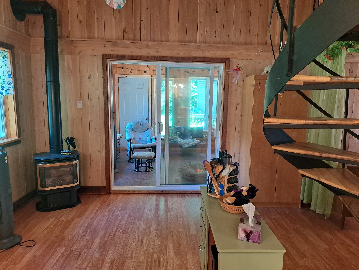
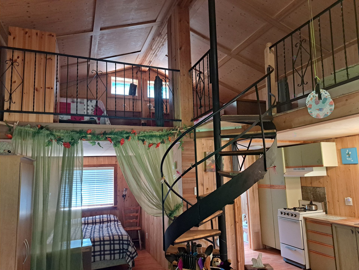
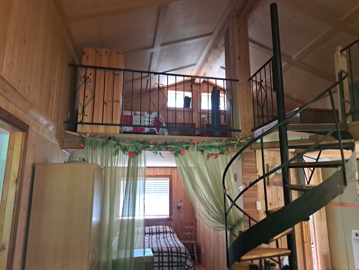
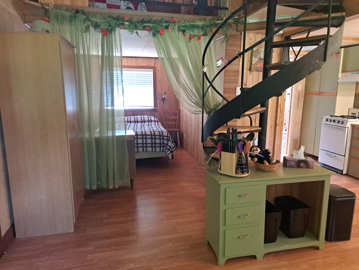

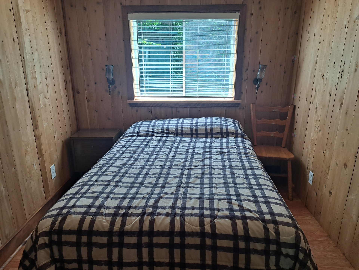
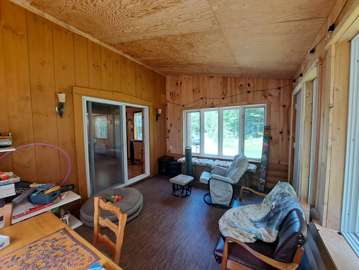
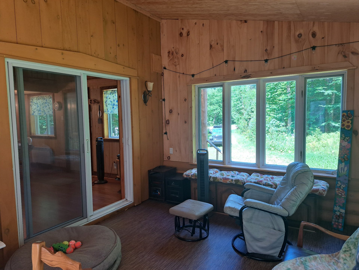
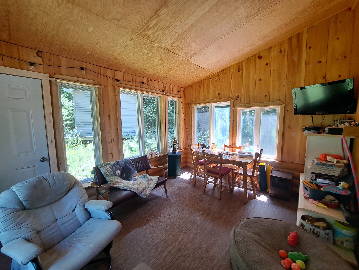
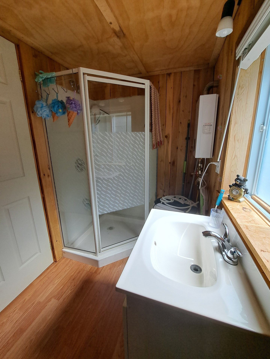
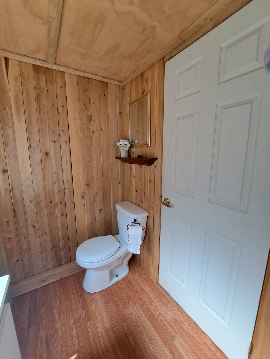
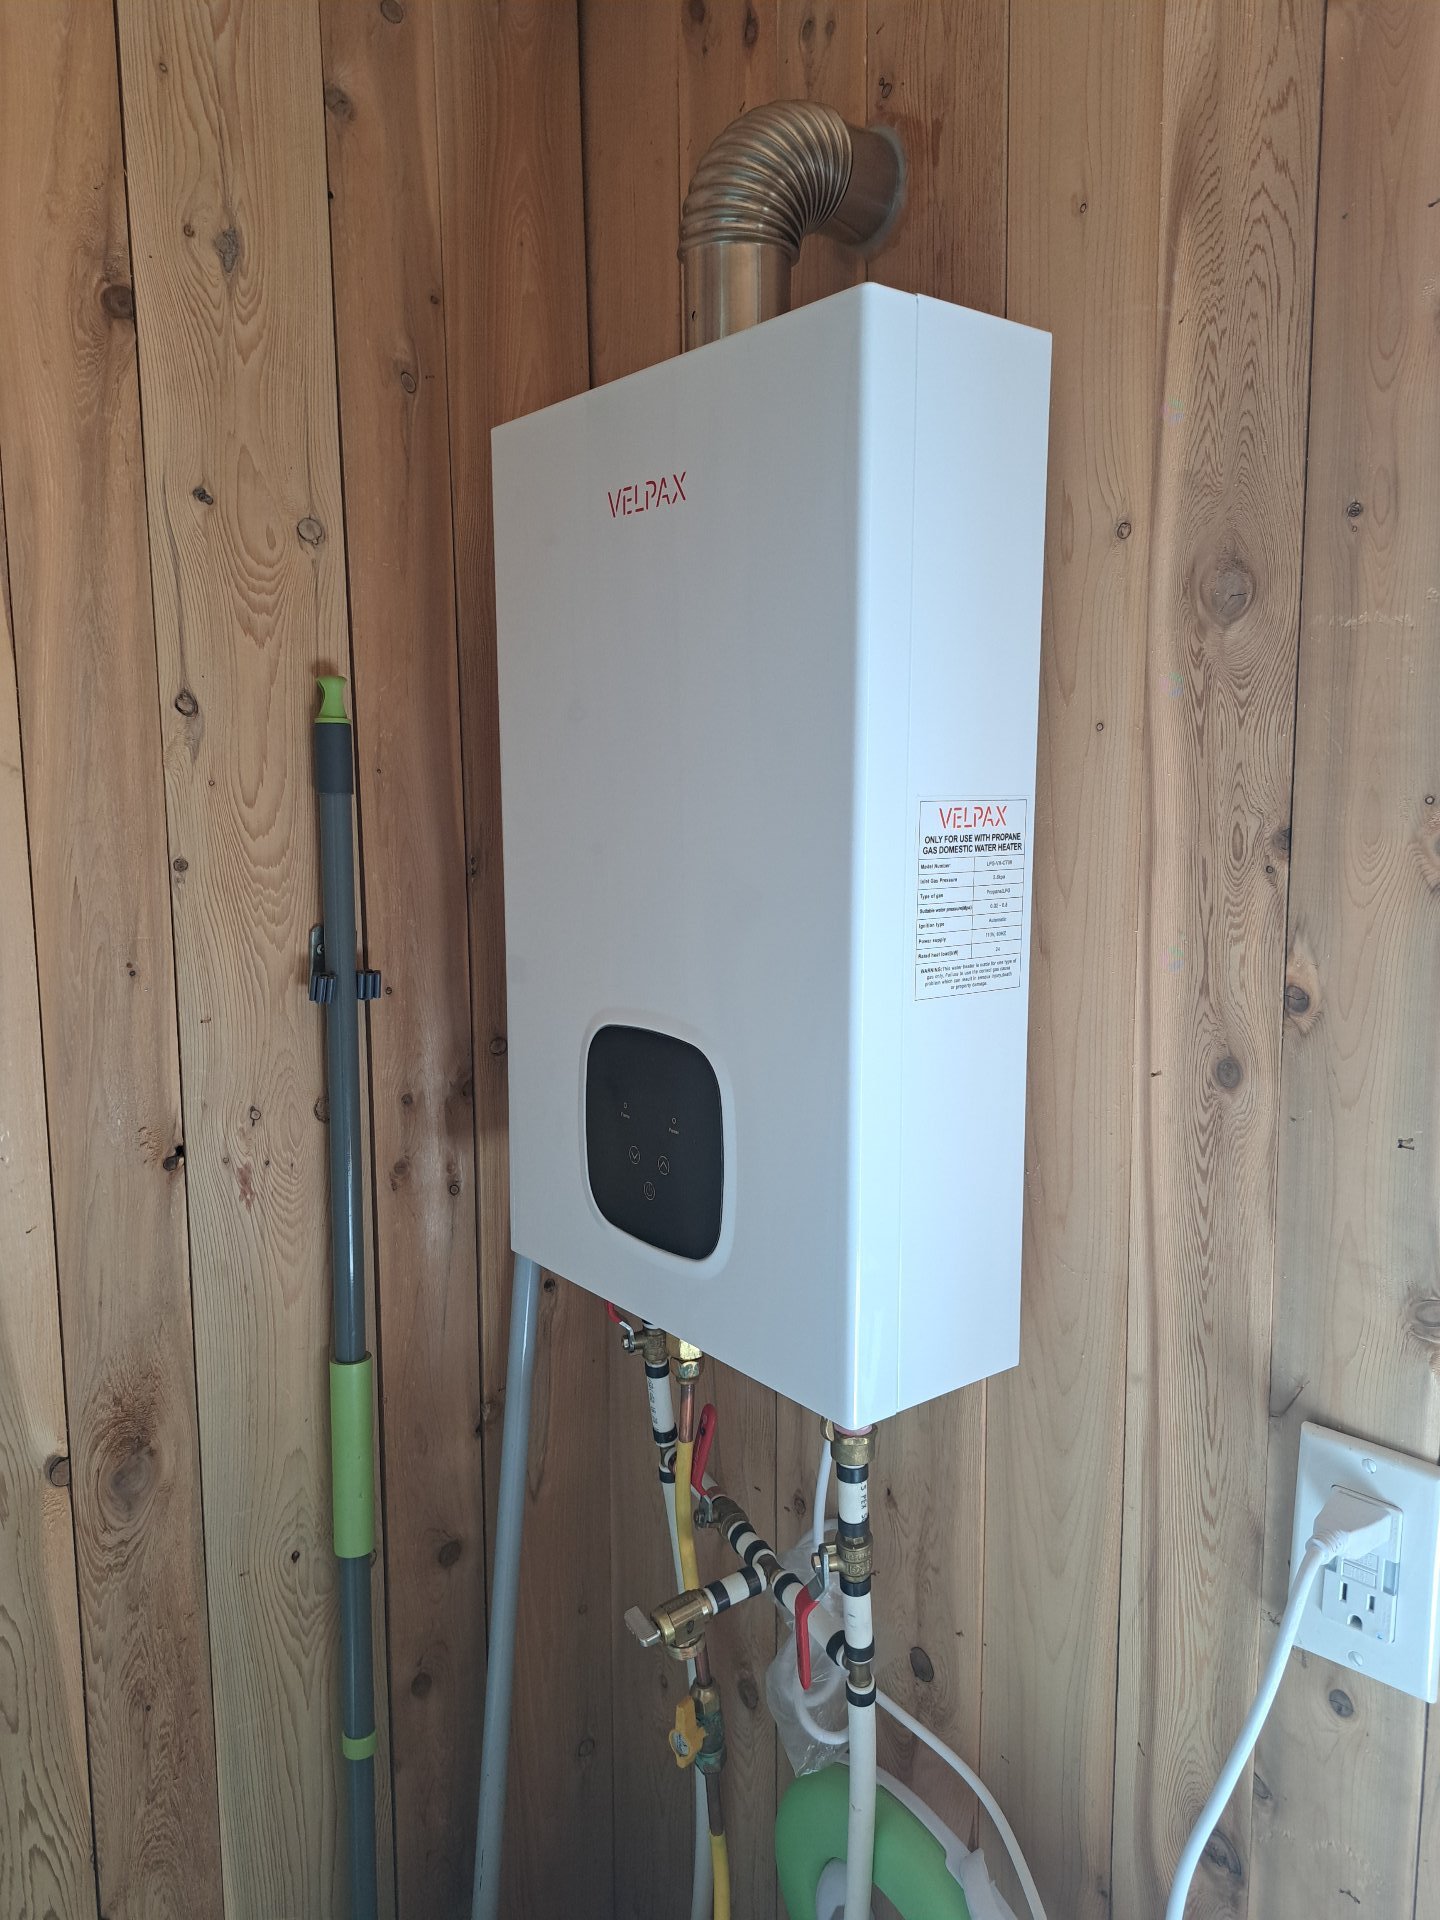
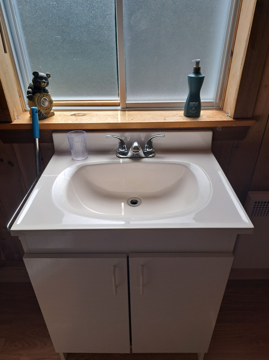
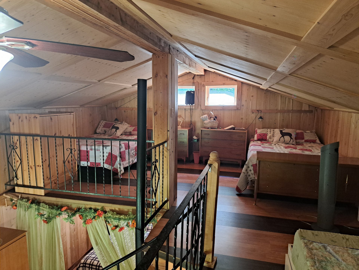
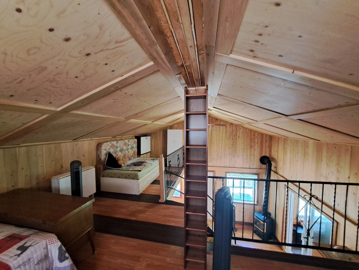
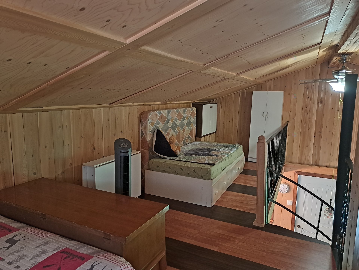
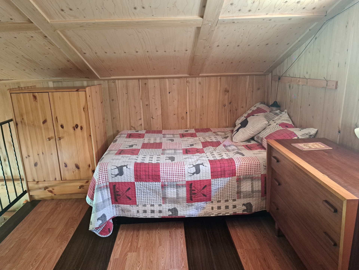
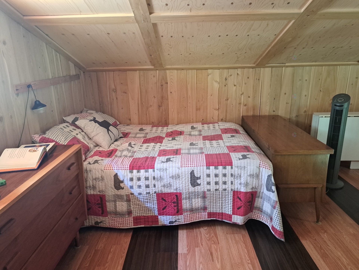
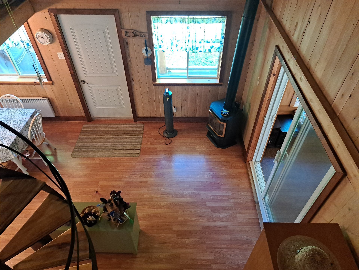
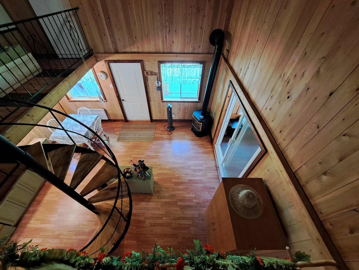
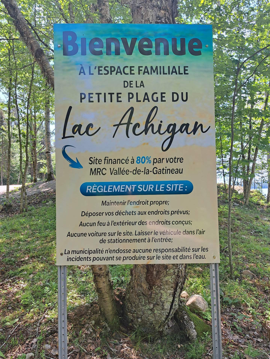
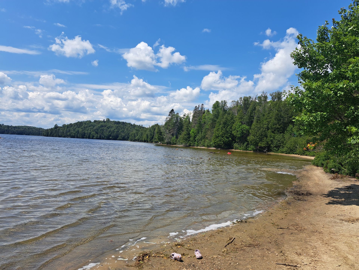
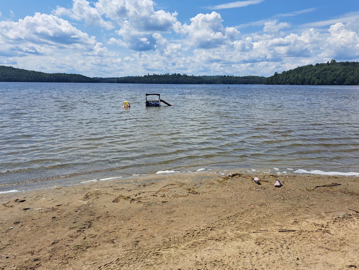
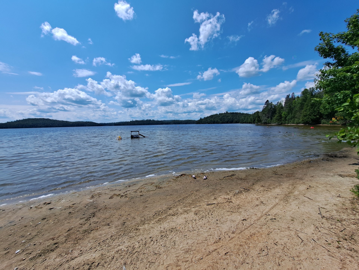
Sold without legal warranty, at the risk and peril of the buyer
Details
Room dimension
| Room | Floor | Dimensions | Floor covering |
|---|---|---|---|
| Kitchen | 1st level/Ground floor | 13.4 X 17.2 ft / 4.06 X 5.23 m | Laminate floor |
| Bedroom | 1st level/Ground floor | 9.7 X 8.4 ft / 2.92 X 2.54 m | Laminate floor |
| Bathroom | 1st level/Ground floor | 5.4 X 8.4 ft / 1.63 X 2.54 m | Laminate floor |
| Veranda | 1st level/Ground floor | 12 X 16 ft / 3.66 X 4.88 m | Laminate floor |
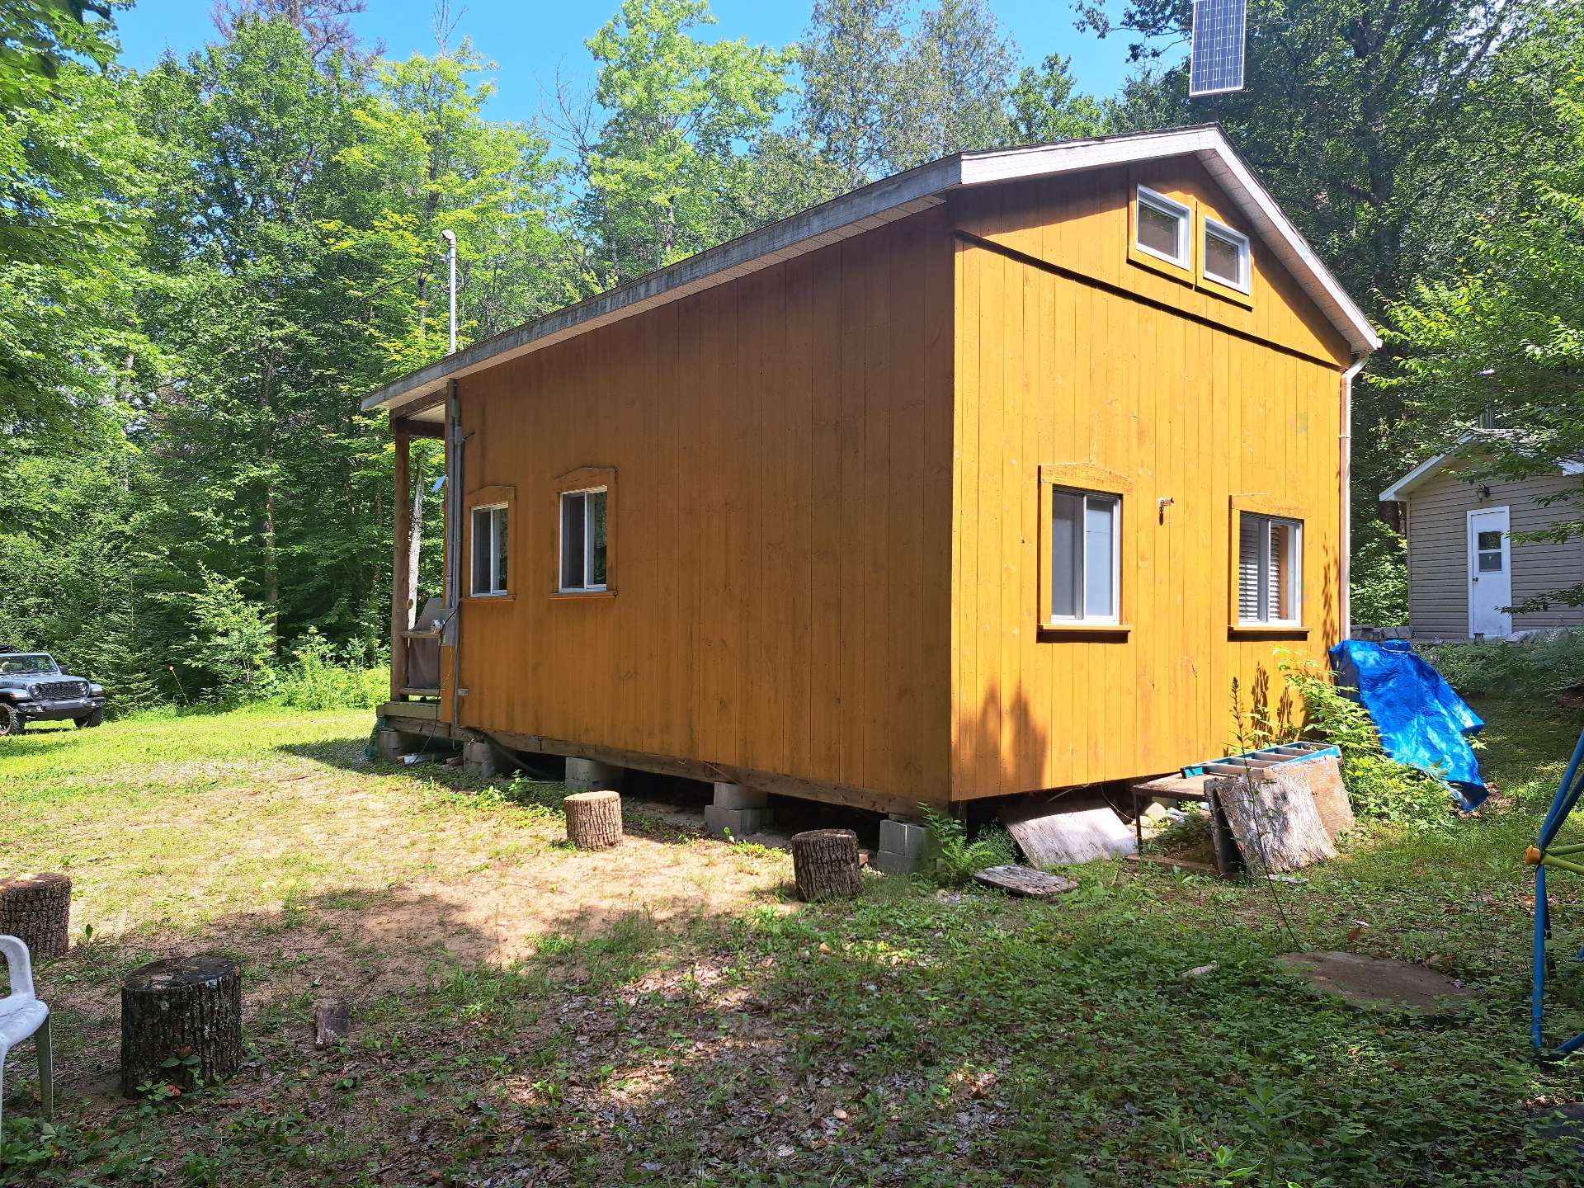
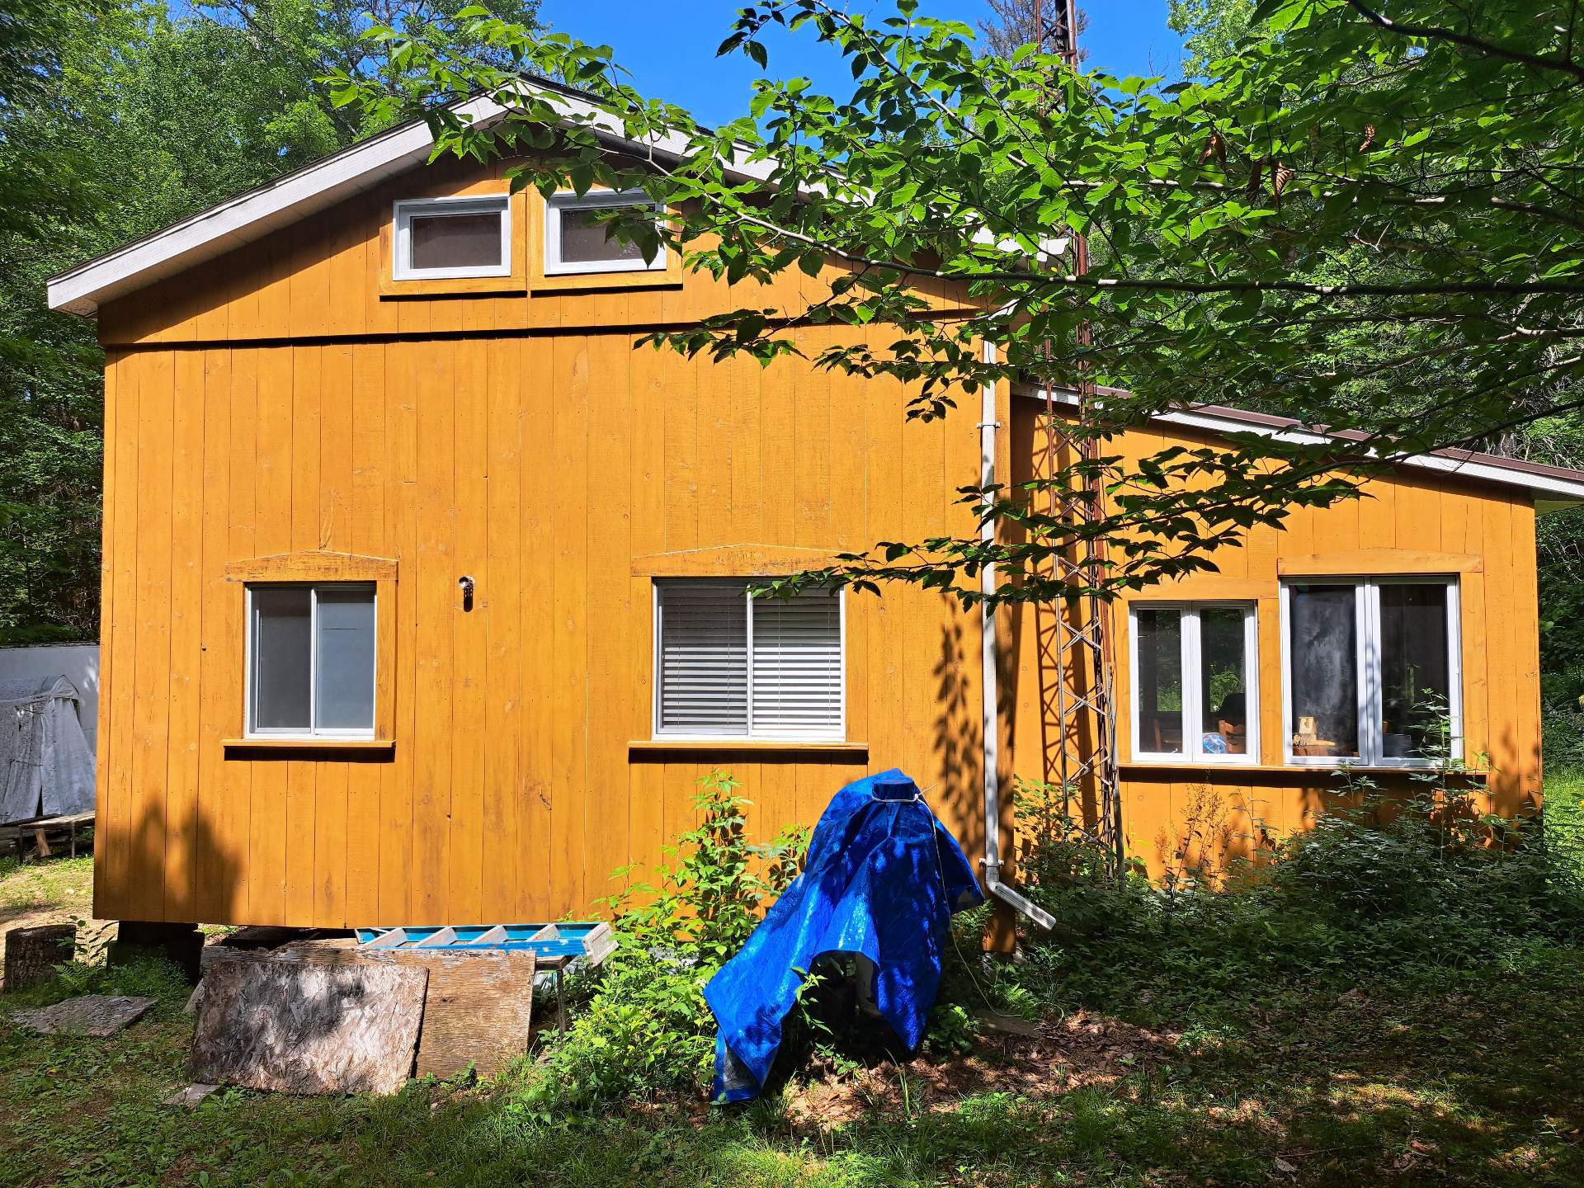
| Mezzanine | 2nd level | 13 X 24 ft / 3.96 X 7.32 m | Laminate floor |
Taxes and expenses
| Municipal | $2,173 |
| School | $1 |
Building and interior of the property
| Bedrooms | 2 |
| Bathrooms | 1 |
| Number of rooms | 5 |
| Number of rooms above ground | 2 |
| Expected delay of occupancy | 30 days |
| Dimension of the front of the building | 18 feet |
| Dimension of the depth of building | 24 feet |
| Land area | 45531.3 square metre |
| Year built | 2009 |
| Municipal assessment (land) | $9,200 |
| Municipal assessment (building) | $125,300 |
| Municipal assessment (total) | $134,500 |
| Assessment year | 2026 |
| Available services | Electricity Connected |
| Distinctive features | Access, Detached, Navigable |
| Foundation | Piling |
| Hearth stove | Gas stove |
| Heating energy | Electricity |
| Heating system | Electric baseboard units |
| Parking | Driveway |
| Roofing | Sheet metal |
| Sewage system | Disposal field, Septic tank |
| Siding | Wood |
| Water supply | Surface well, Well |
| Waterfront | Lake |
| Window type | Casement, Sliding |
| Windows | PVC |
