

$199,900
68 Ch. de Mulgrave
Montpellier
Montpellier
Type
Two or more stories
Bedrooms
2
Living area
904.92 Square Feet
Bathrooms
1
MLS® 13809082
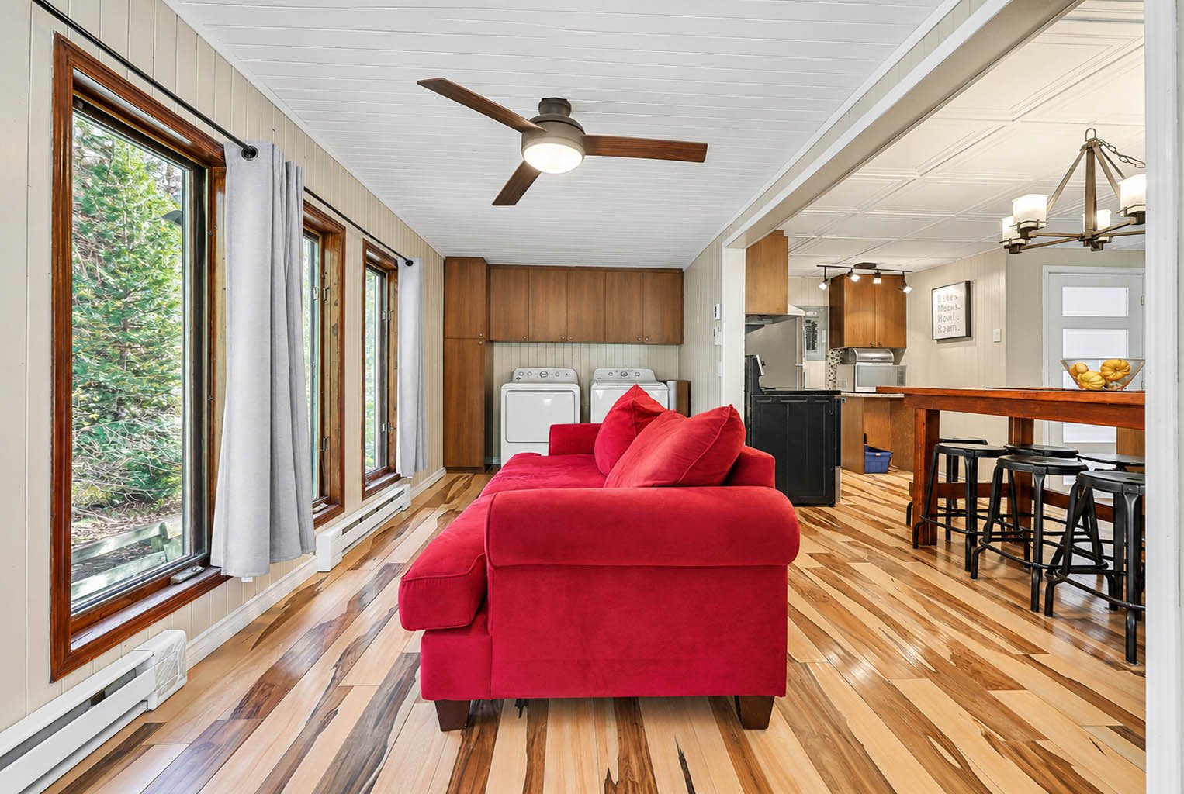
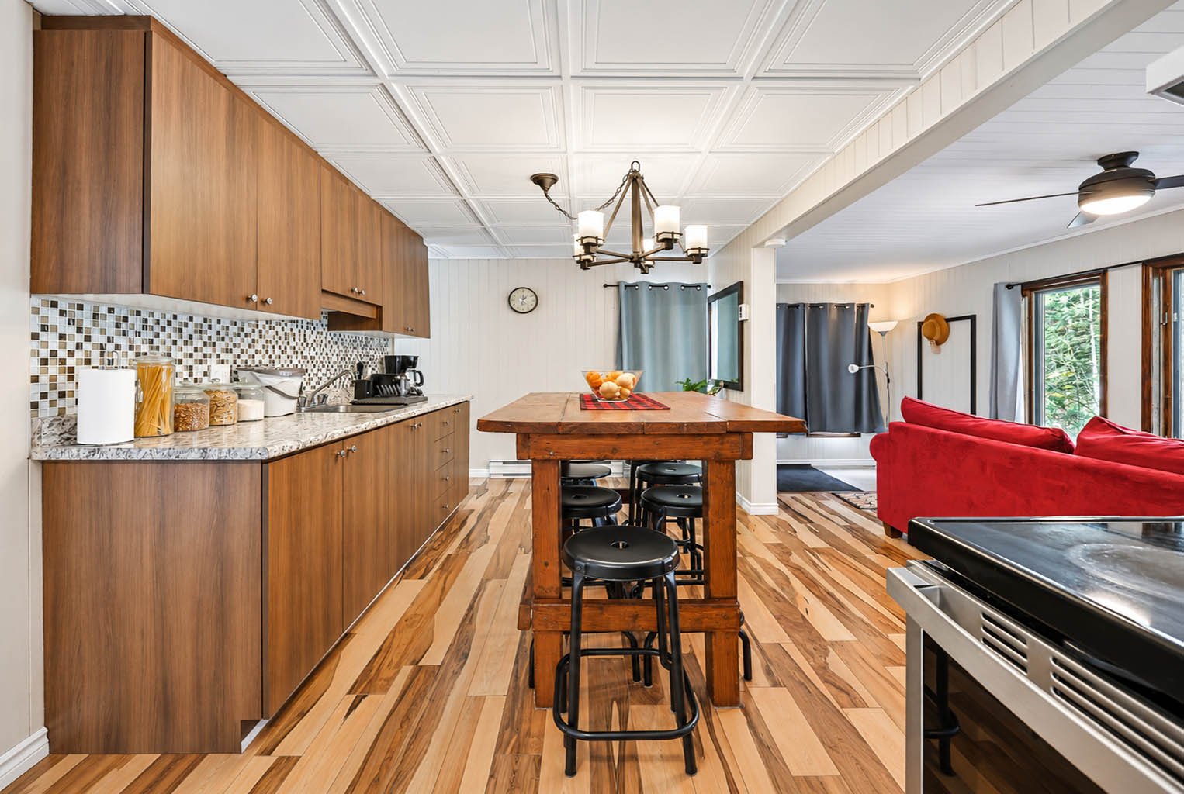
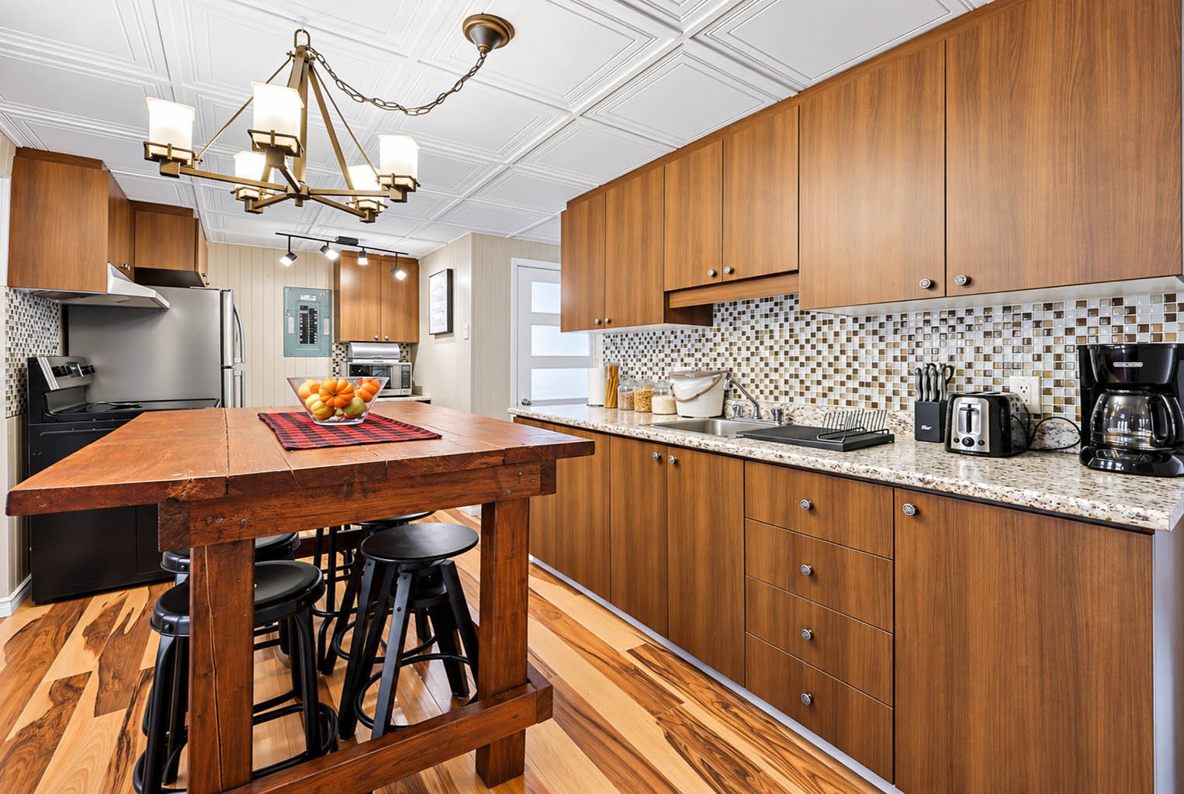
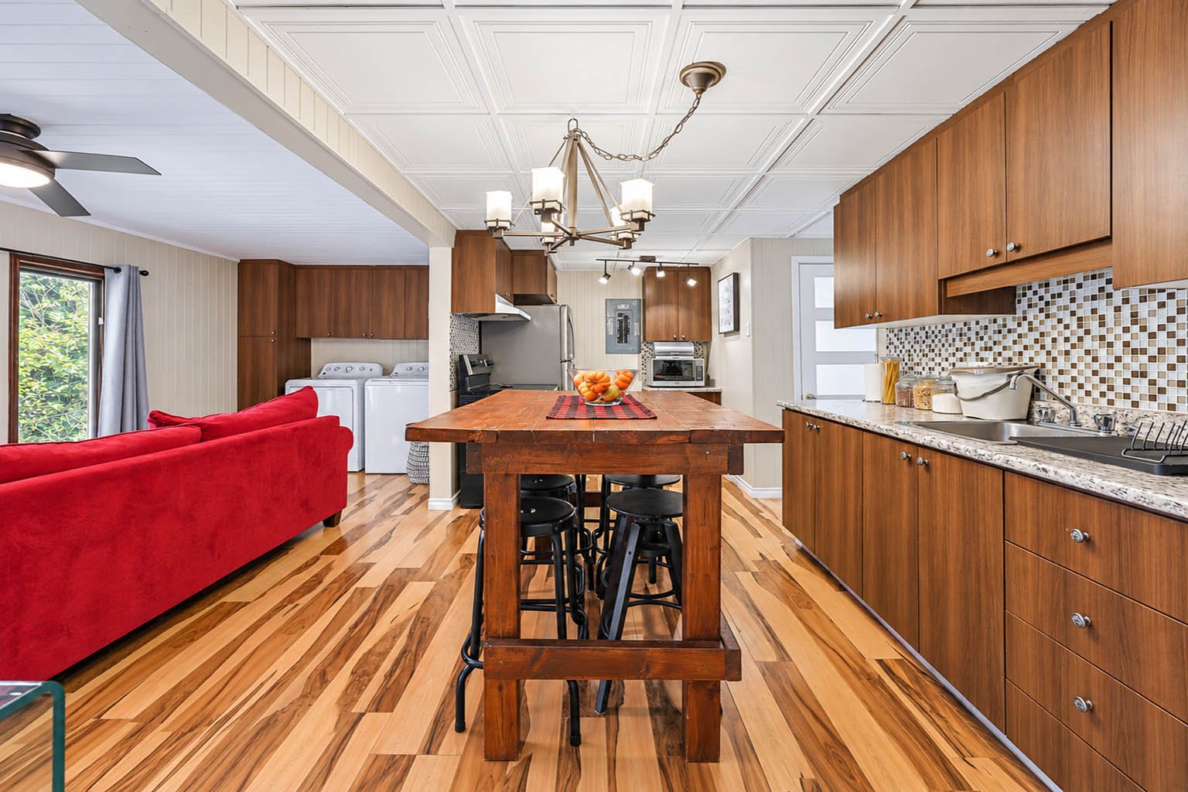
Property description
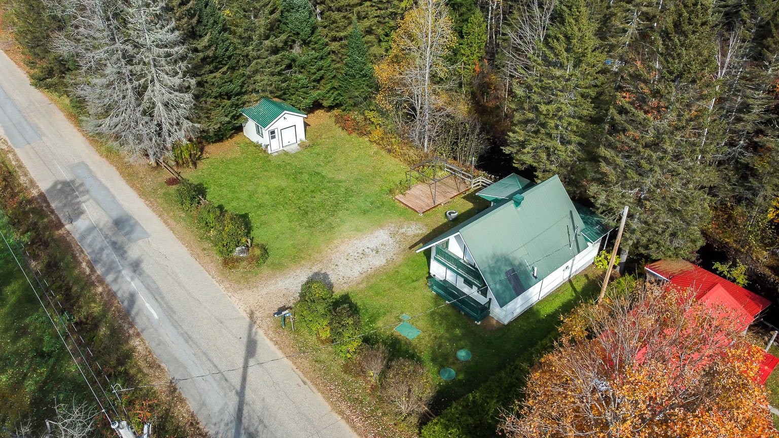
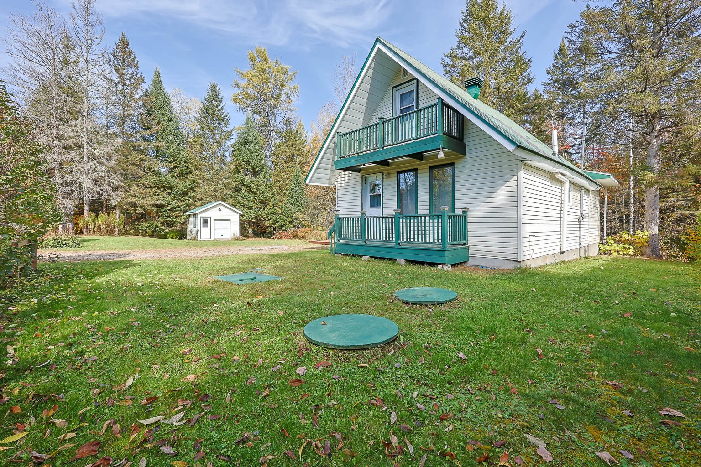
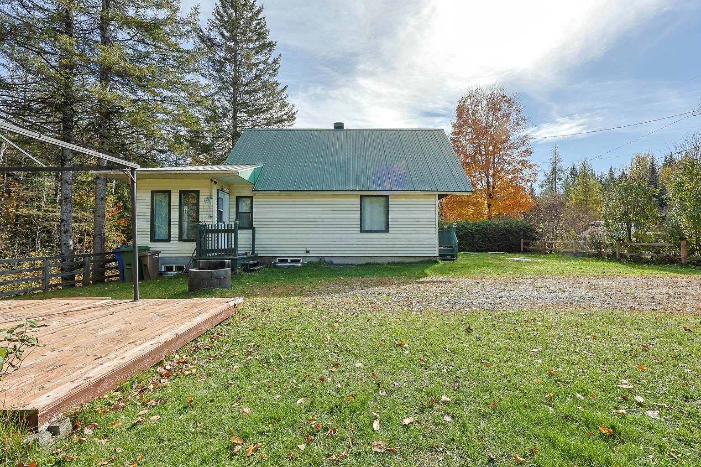
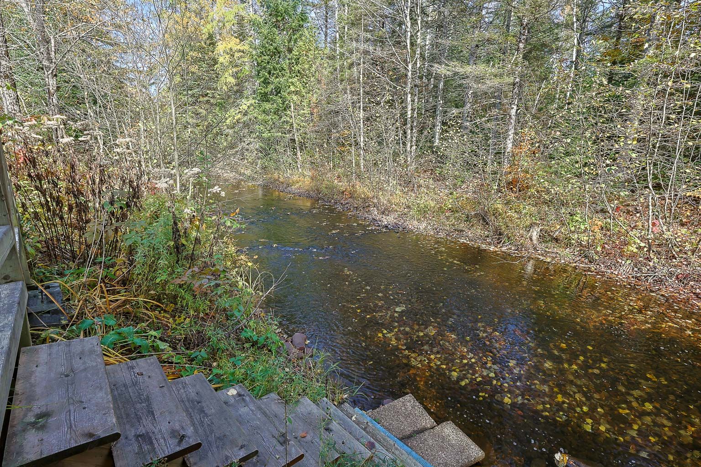
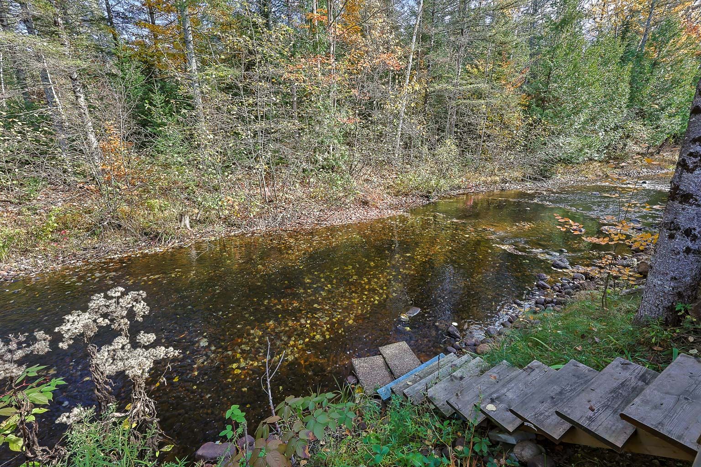
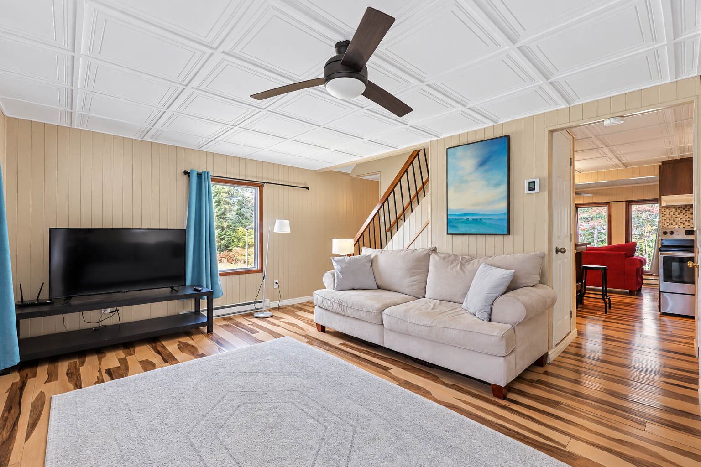
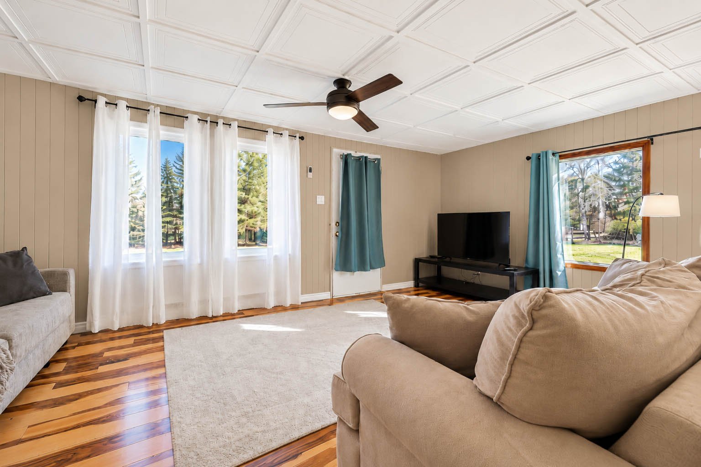
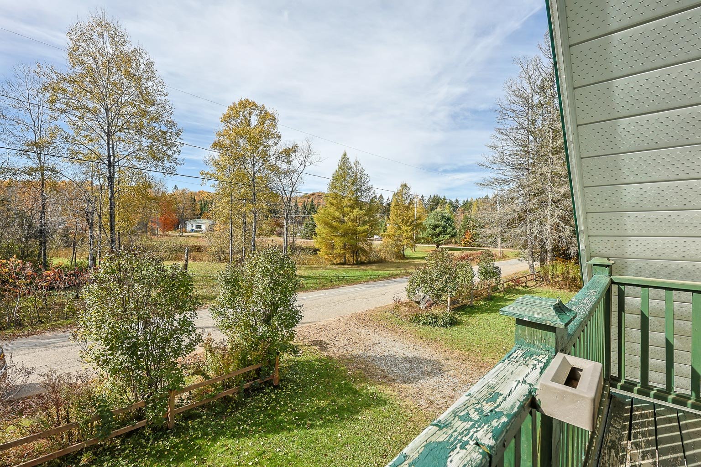
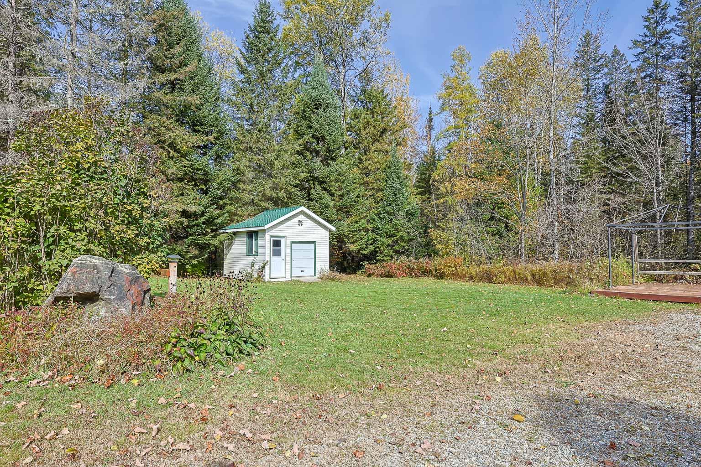
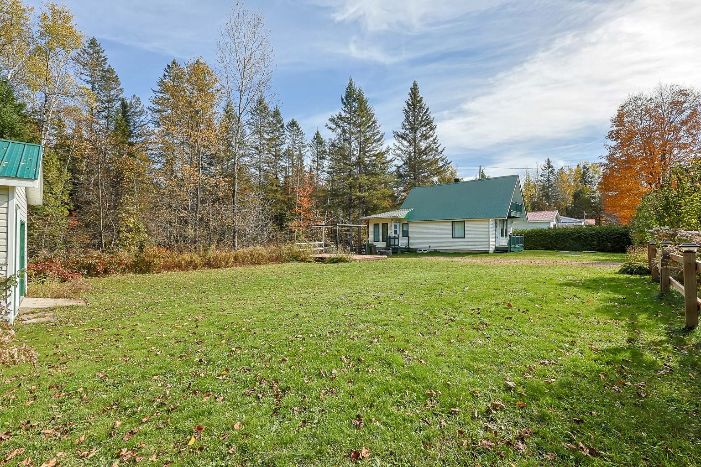
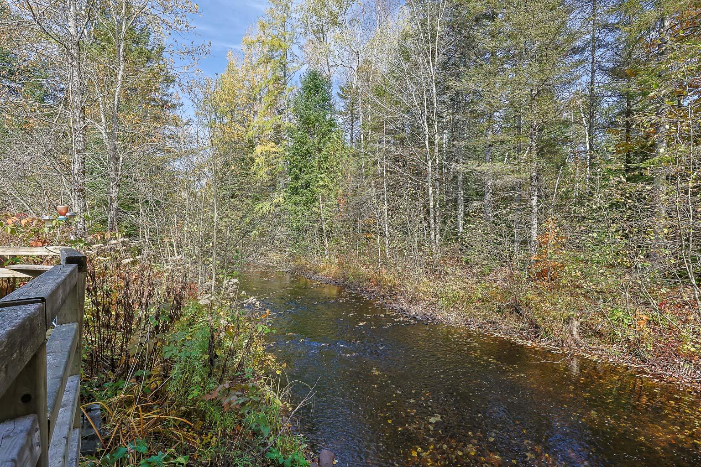
Charming four-season country home bordered by Schryer Creek, just 1 hour from Gatineau/Ottawa and Mont-Tremblant. Features 2 bedrooms, a metal roof, an Ecoflo septic system, and a large 12x16 shed with garage door. Located in a peaceful area with no rear neighbours and easy year-round access. Enjoy the many activities the region has to offer: nearby Papineau-Labelle Park (SEPAQ) and golf courses, while Lake Simon, its marina and beaches are less than 10 minutes away. Direct access to ATV and snowmobile trails from the property. Fibre-optic Internet available. Short-term rentals are permitted for main residences only.
Sold without legal warranty, at the risk and peril of the buyerDetails
Located near
ATV trail, Golf, Park, Snowmobile trail
Room dimension
| Room | Floor | Dimensions | Floor covering |
|---|---|---|---|
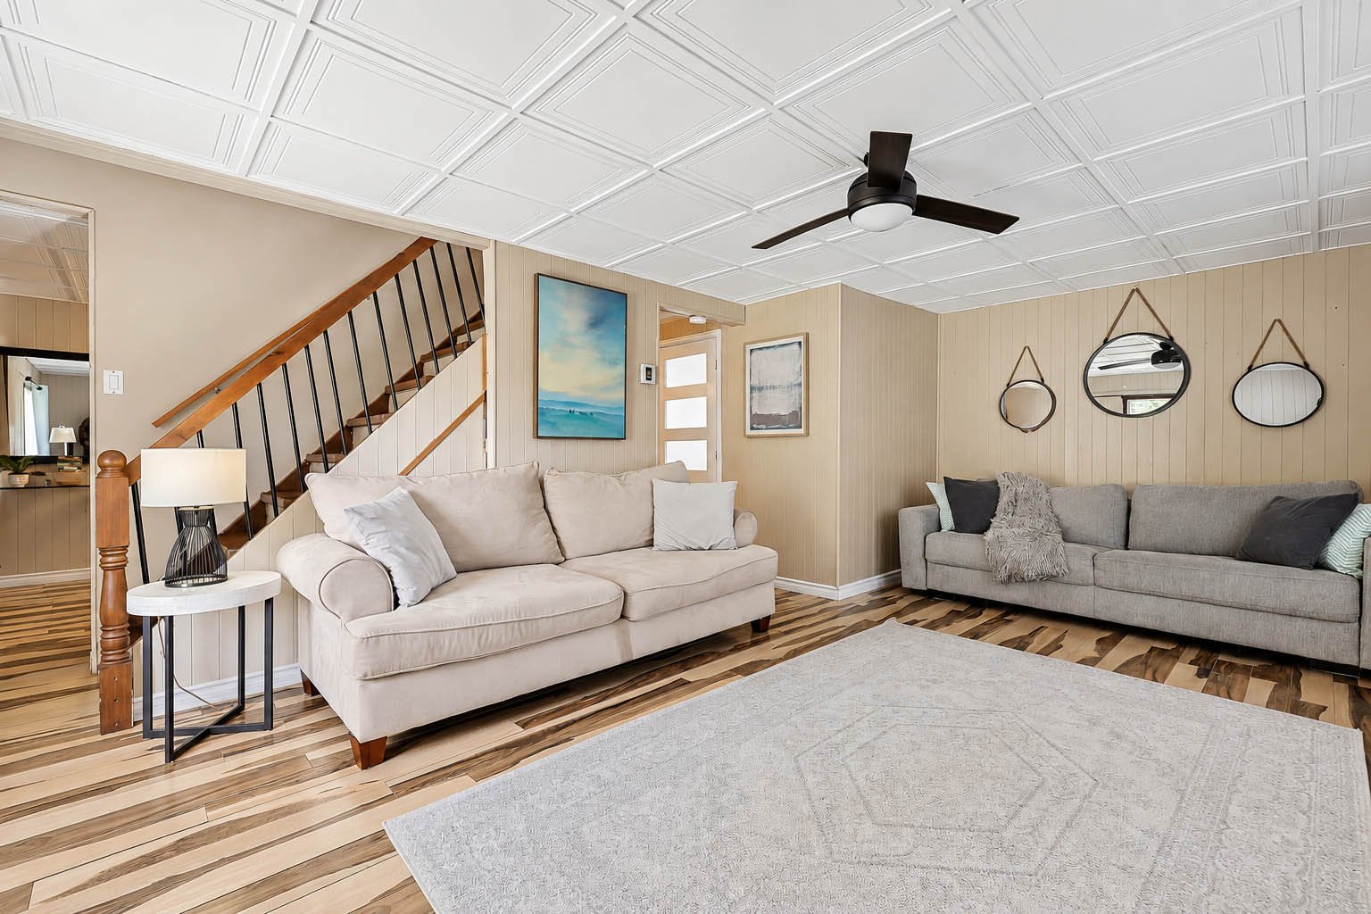
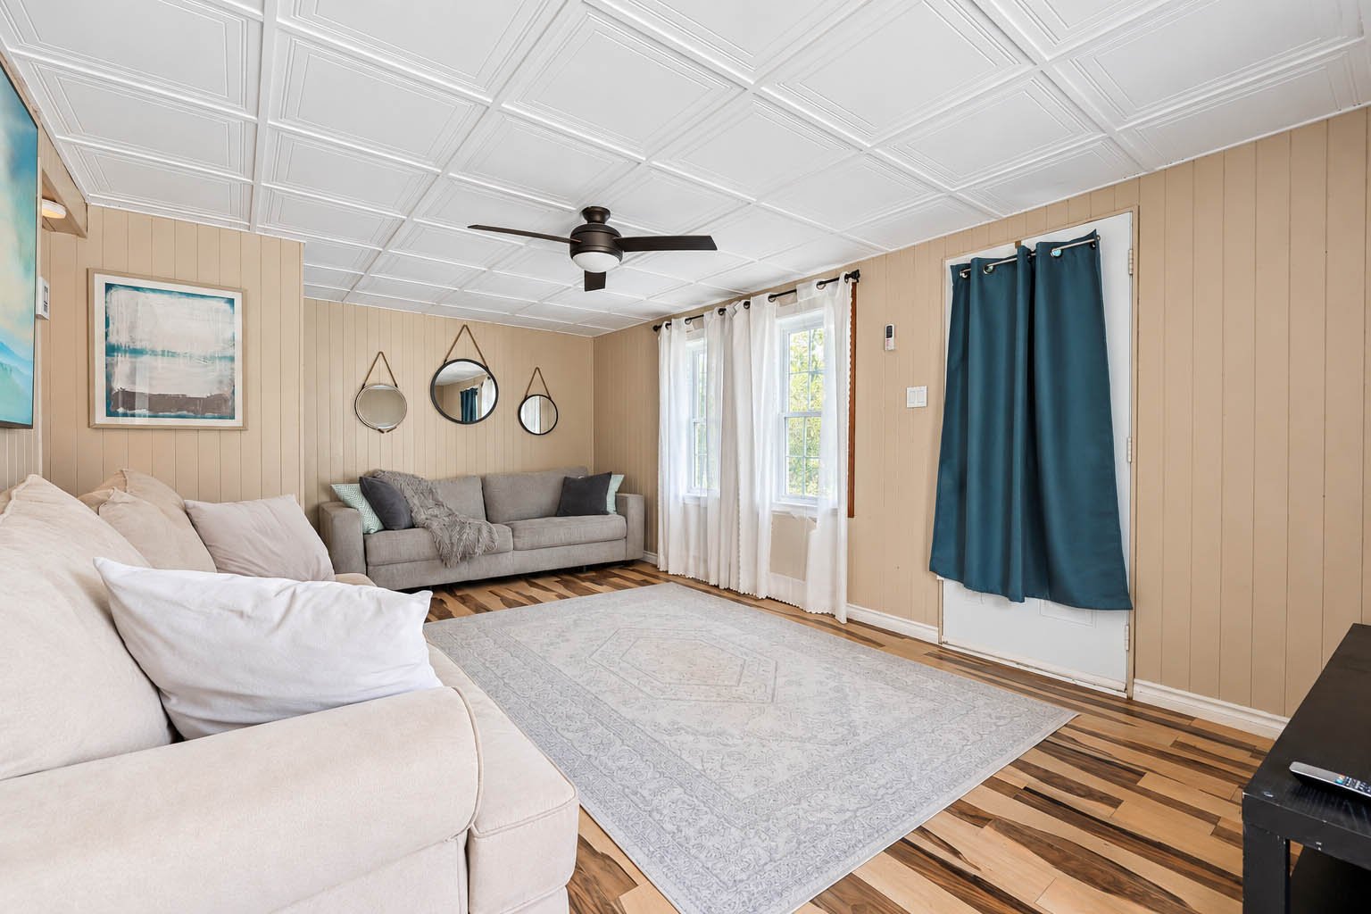
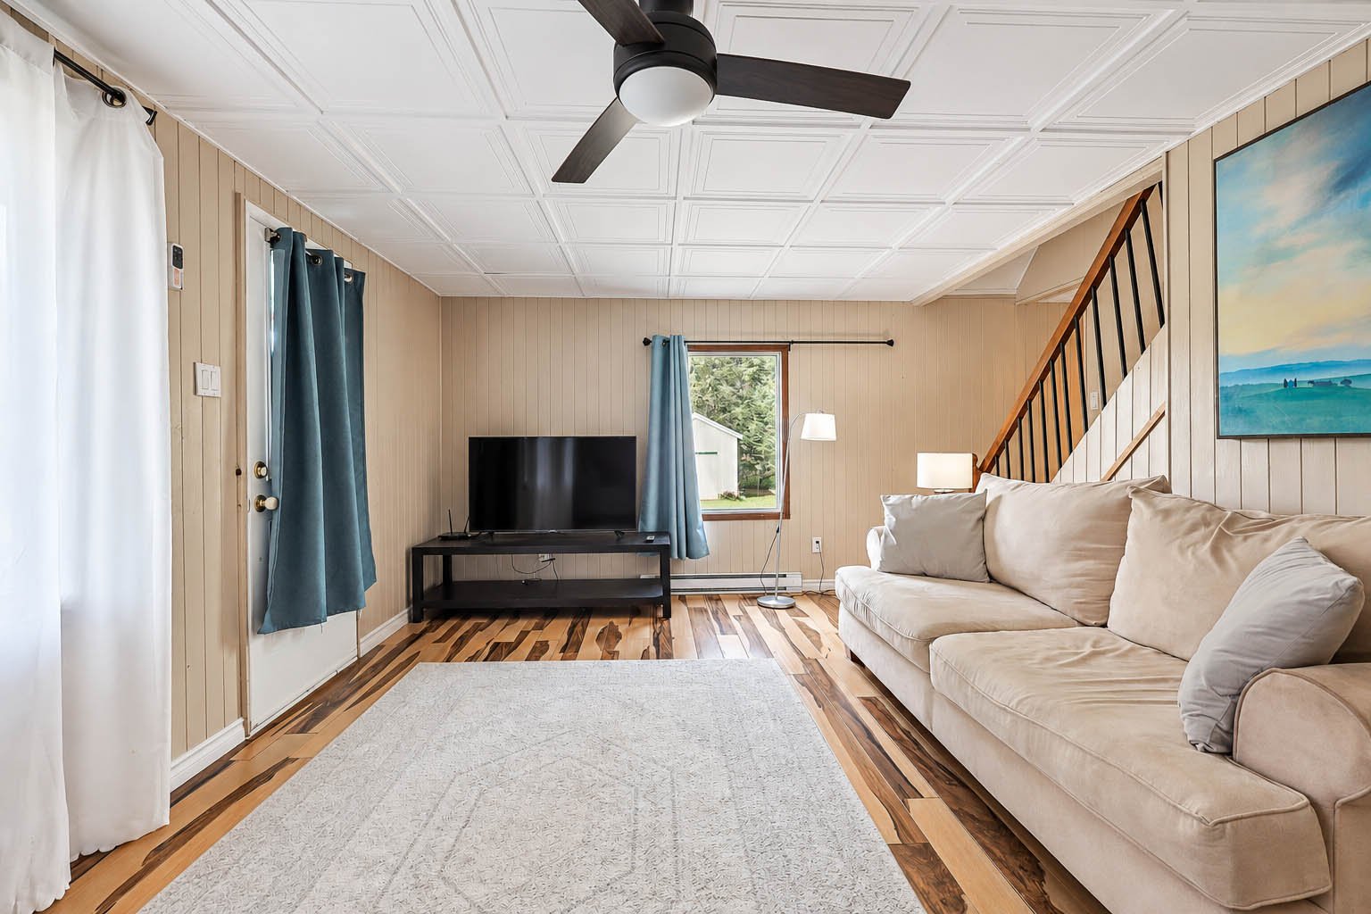
| Living room | 1st level/Ground floor | 19.4 X 11.6 ft / 5.89 X 3.51 m | Laminate floor |
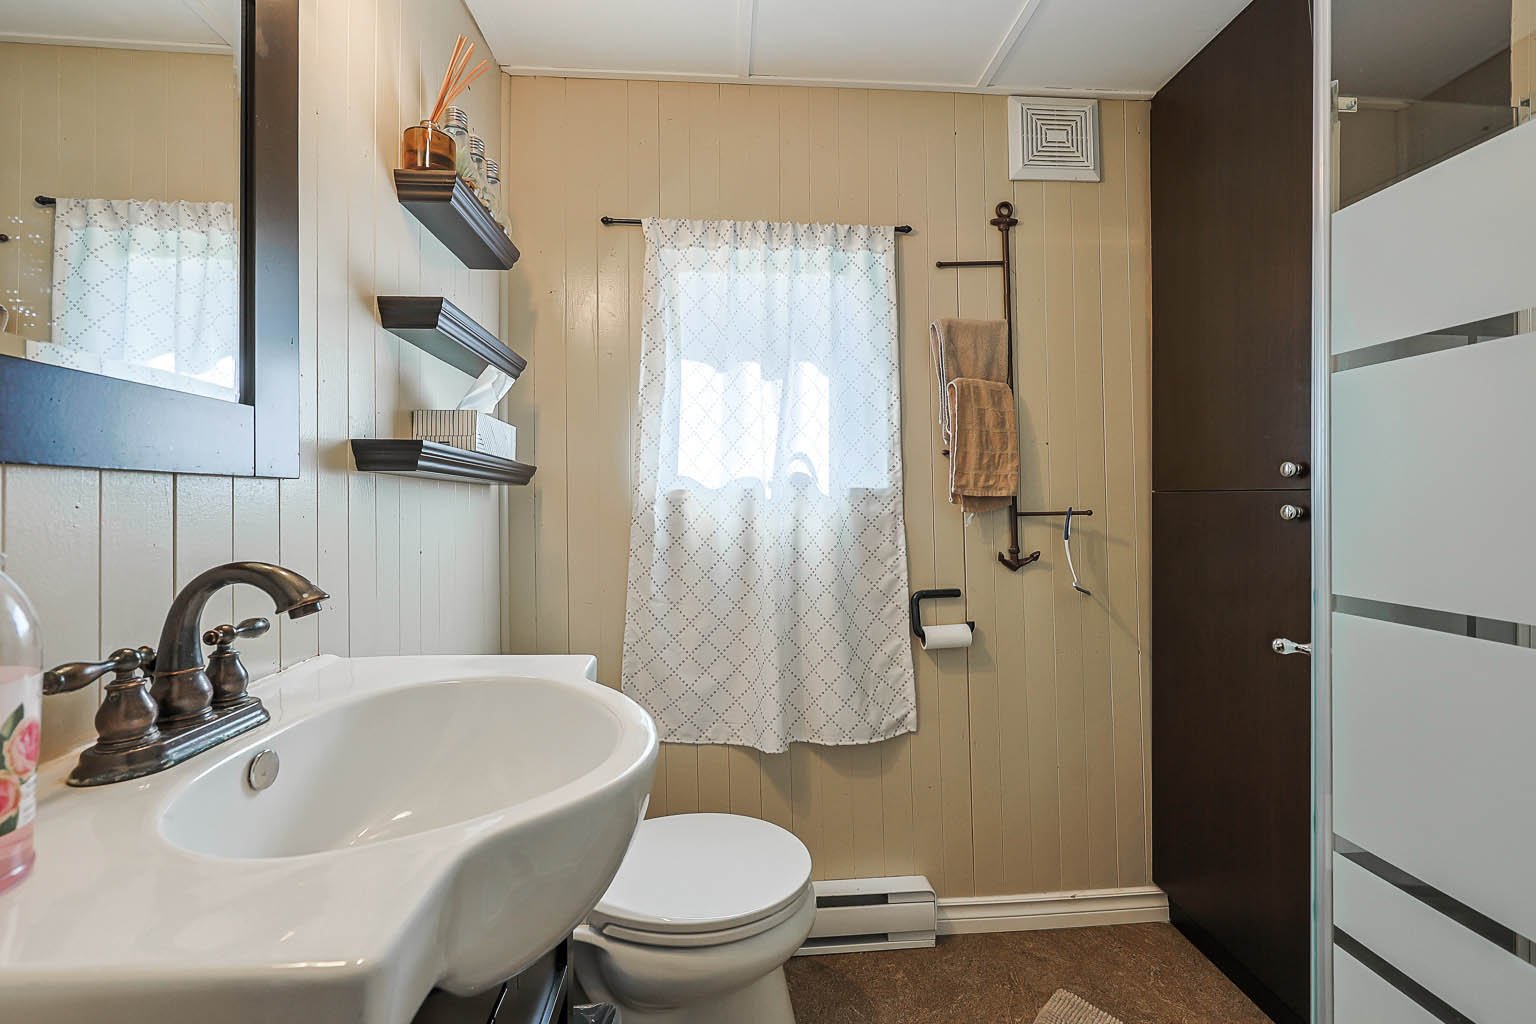
| Bathroom | 1st level/Ground floor | 4.8 X 6.9 ft / 1.42 X 2.06 m | Tiles |
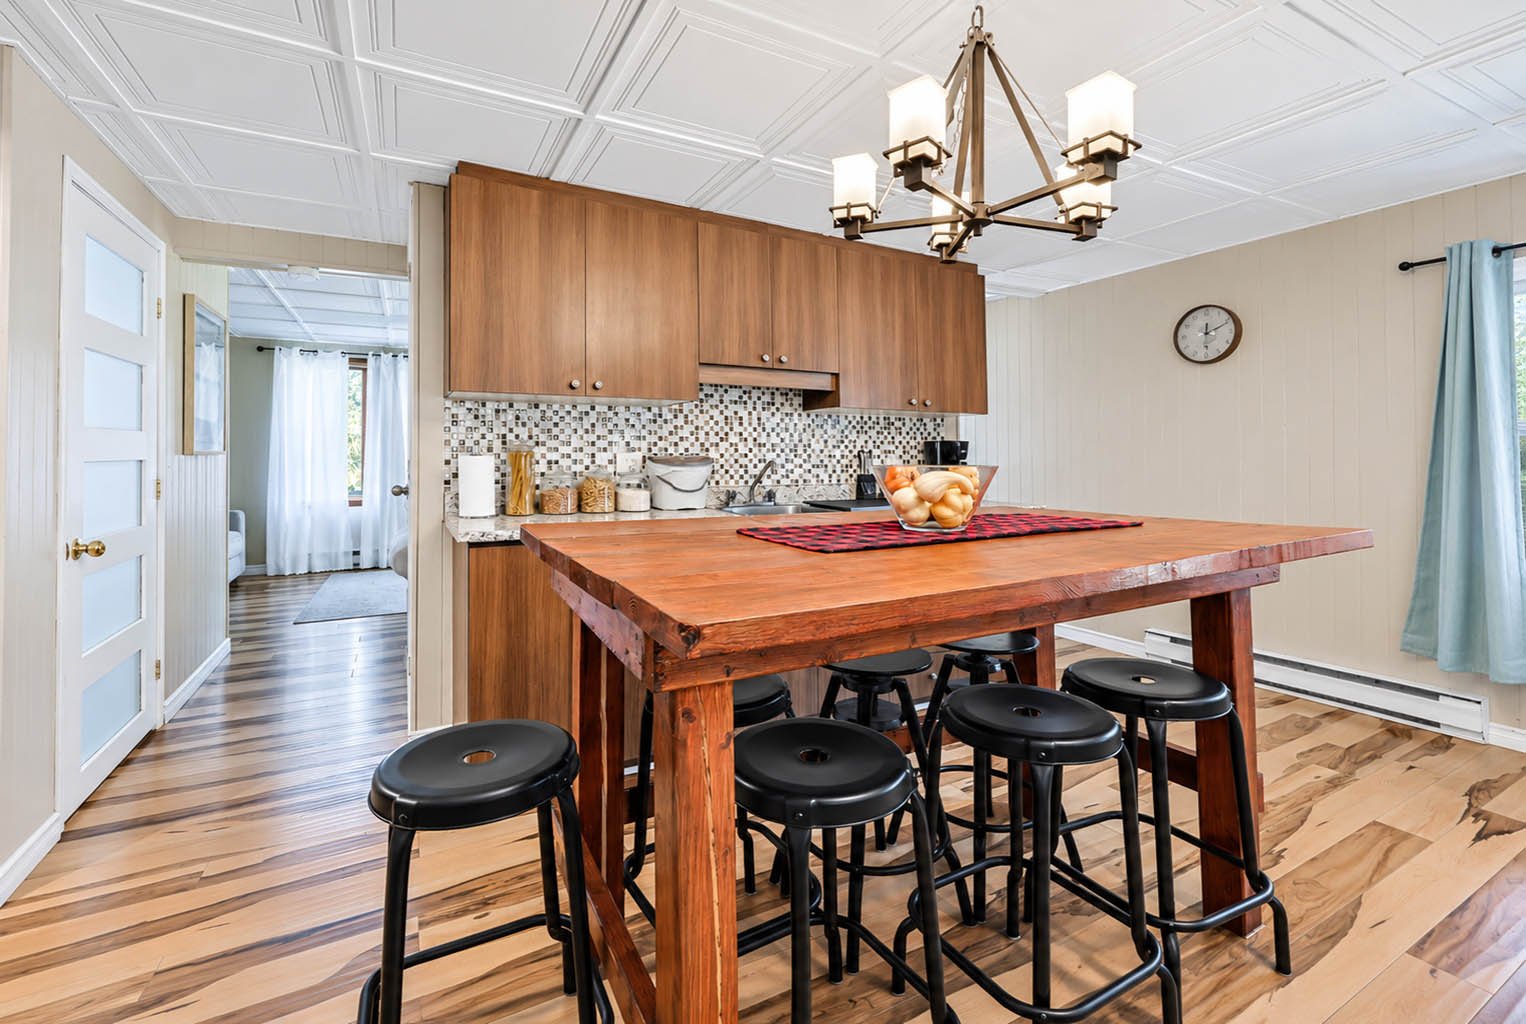
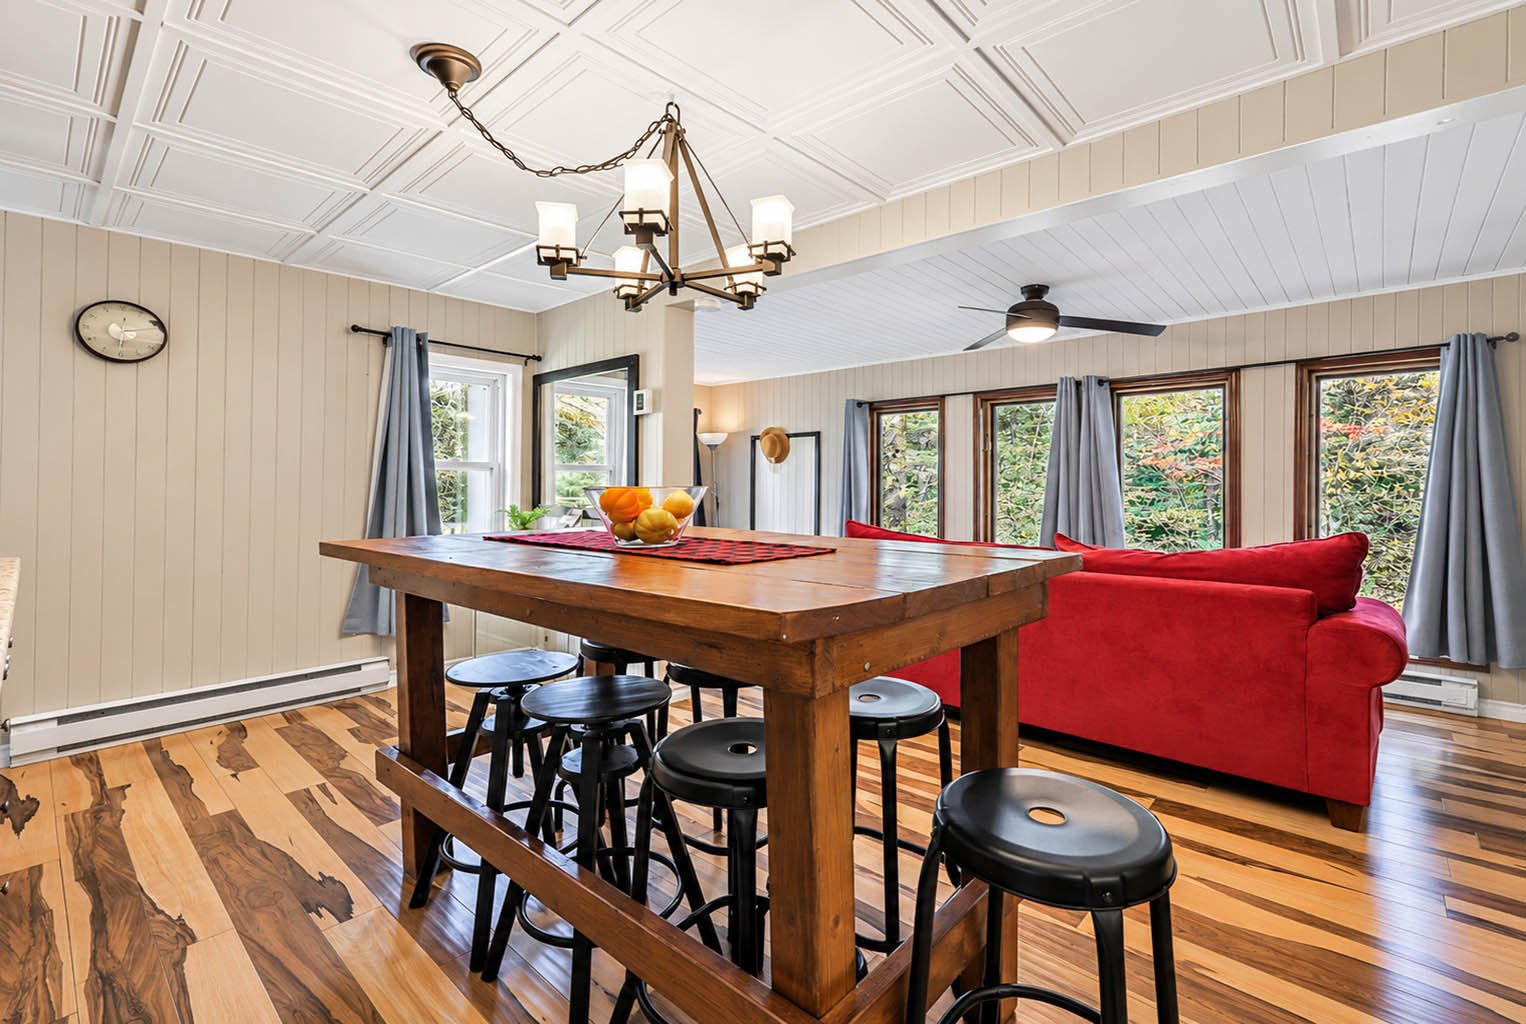
| Kitchen | 1st level/Ground floor | 19.4 X 8.6 ft / 5.89 X 2.59 m | Laminate floor |
| Dinette | 1st level/Ground floor | 7.6 X 16.5 ft / 2.29 X 5.00 m | Laminate floor |
| Hall | 1st level/Ground floor | 7.6 X 5.1 ft / 2.29 X 1.55 m | Tiles |
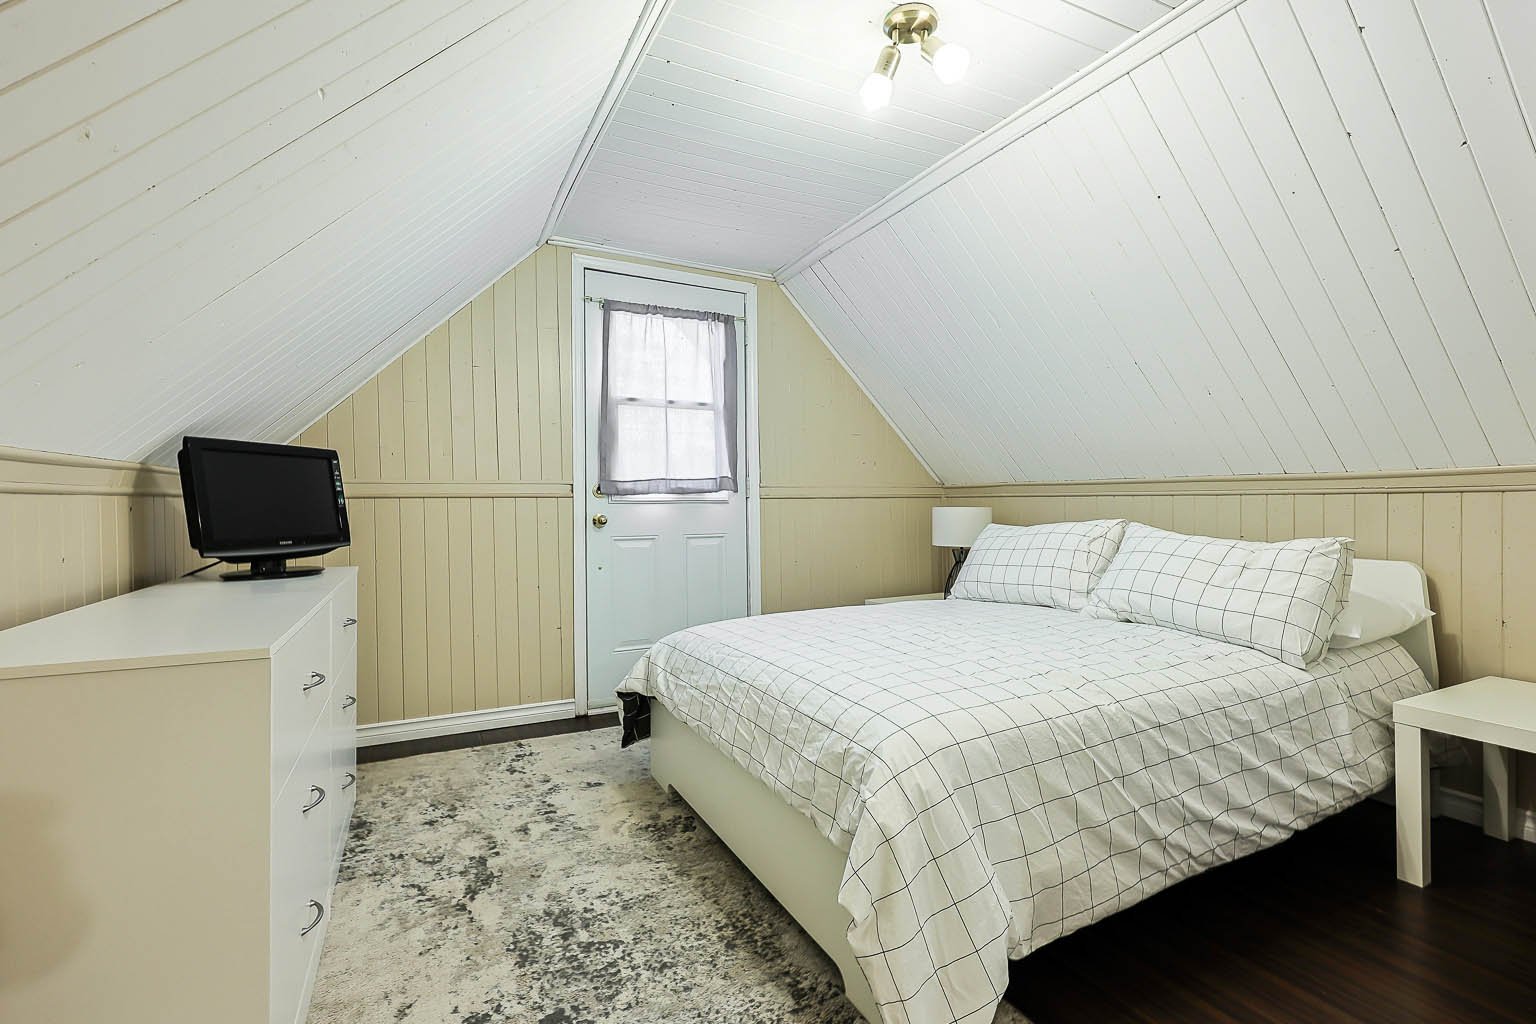
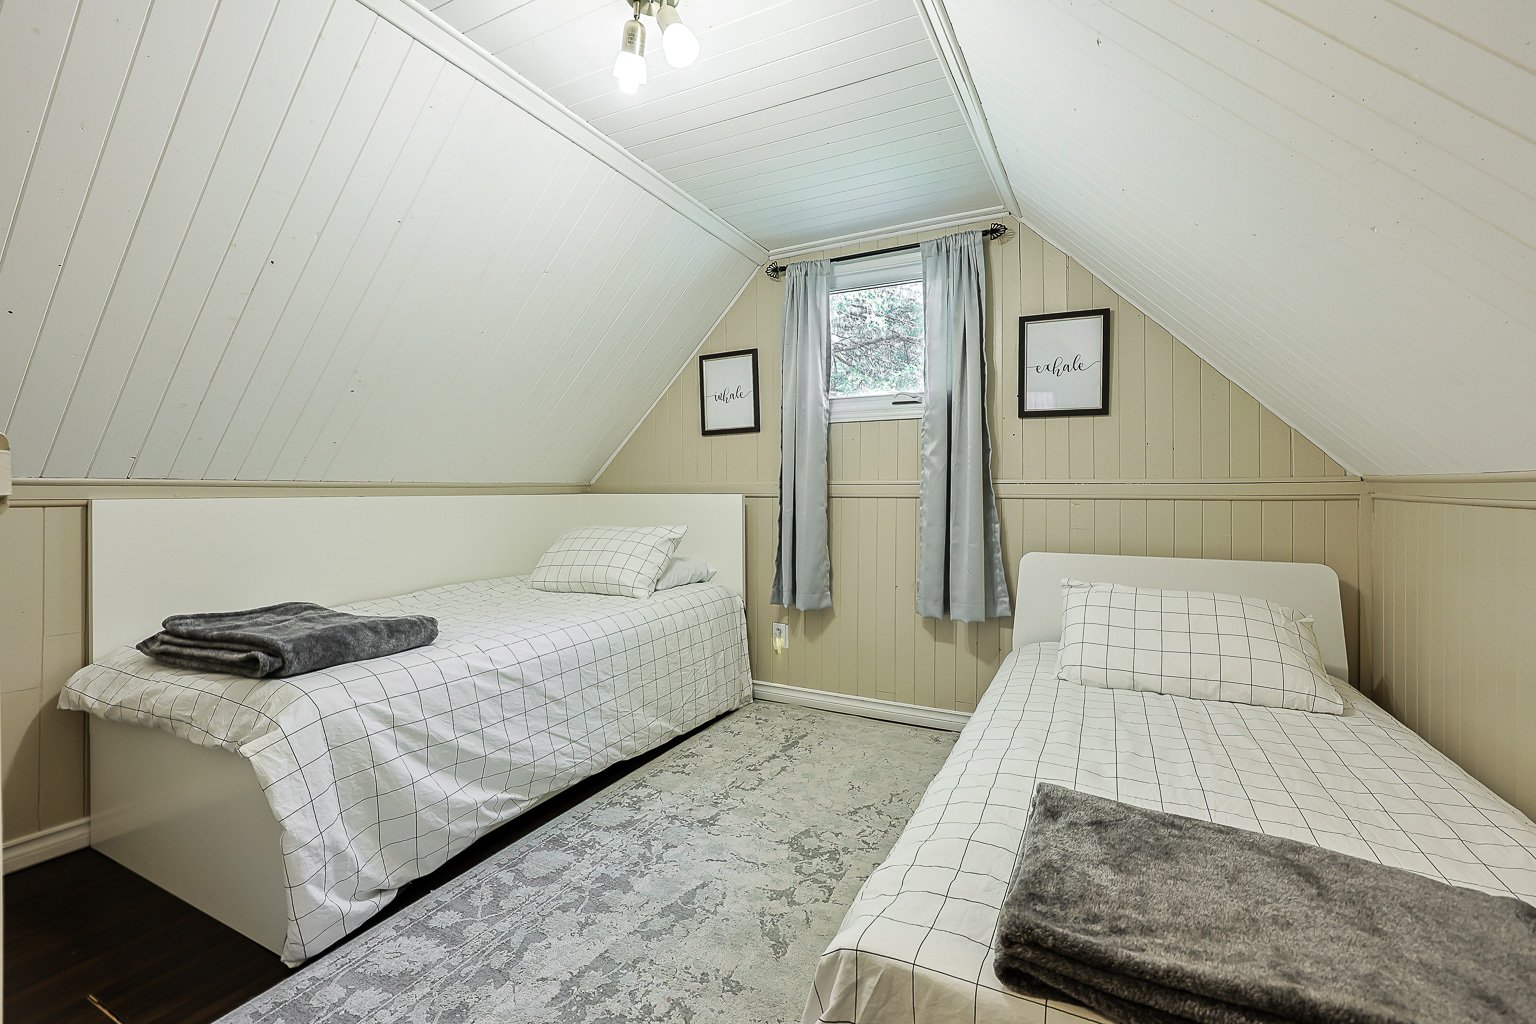
| Bedroom | 2nd level | 9.8 X 11.1 ft / 2.95 X 3.38 m | Laminate floor |
| Bedroom | 2nd level | 9.8 X 11.1 ft / 2.95 X 3.38 m | Laminate floor |
Taxes and expenses
| Municipal | $1,533 |
| School | $89 |
Building and interior of the property
| Bedrooms | 2 |
| Bathrooms | 1 |
| Number of rooms | 7 |
| Number of rooms above ground | 2 |
| Living area | 904.92 Square Feet |
| Expected delay of occupancy | 30 days |
| Items included in the sale | All furniture and appliances in the house. |
| Items excluded in the sale | The tools in the shed |
| Dimension of the front of the building | 20.4 feet |
| Dimension of the depth of building | 32.5 feet |
| Land area | 9355.99 square foot |
| Dimension of the front of the land | 133.8 feet |
| Dimension of the depth of the land | 76.11 feet |
| Year built | 1976 |
| Municipal assessment (land) | $6,100 |
| Municipal assessment (building) | $131,300 |
| Municipal assessment (total) | $137,400 |
| Assessment year | 2026 |
| Available services | Electricity Connected |
| Basement | Crawl space |
| Bathroom / Washroom | Separate shower |
| Distinctive features | Detached, No rear neighbours, Non navigable, Waterfront |
| Driveway | Double width or more, Unpaved |
| Foundation | Piling, Poured concrete, Wood |
| Green Certification | Energy rating 0 to 100 |
| Heating energy | Electricity |
| Heating system | Electric baseboard units |
| Landscaping | Landscaped |
| Laundry | 1st level/Ground floor, Other, Other ground level |
| Parking | Driveway |
| Roofing | Sheet metal |
| Sewage system | Disposal field, Other, Septic tank |
| Siding | Vinyl |
| Topography | Flat |
| View | View of the mountain, View of the water |
| Water supply | Lake water |
| Waterfront | Stream |
| Windows | PVC, Wood |
