$599,900
878 Route 105
Chelsea
Chelsea
Type
Two or more stories
Bedrooms
2
Living area
91.3 Square Meters
Bathrooms
2
MLS® 13812249

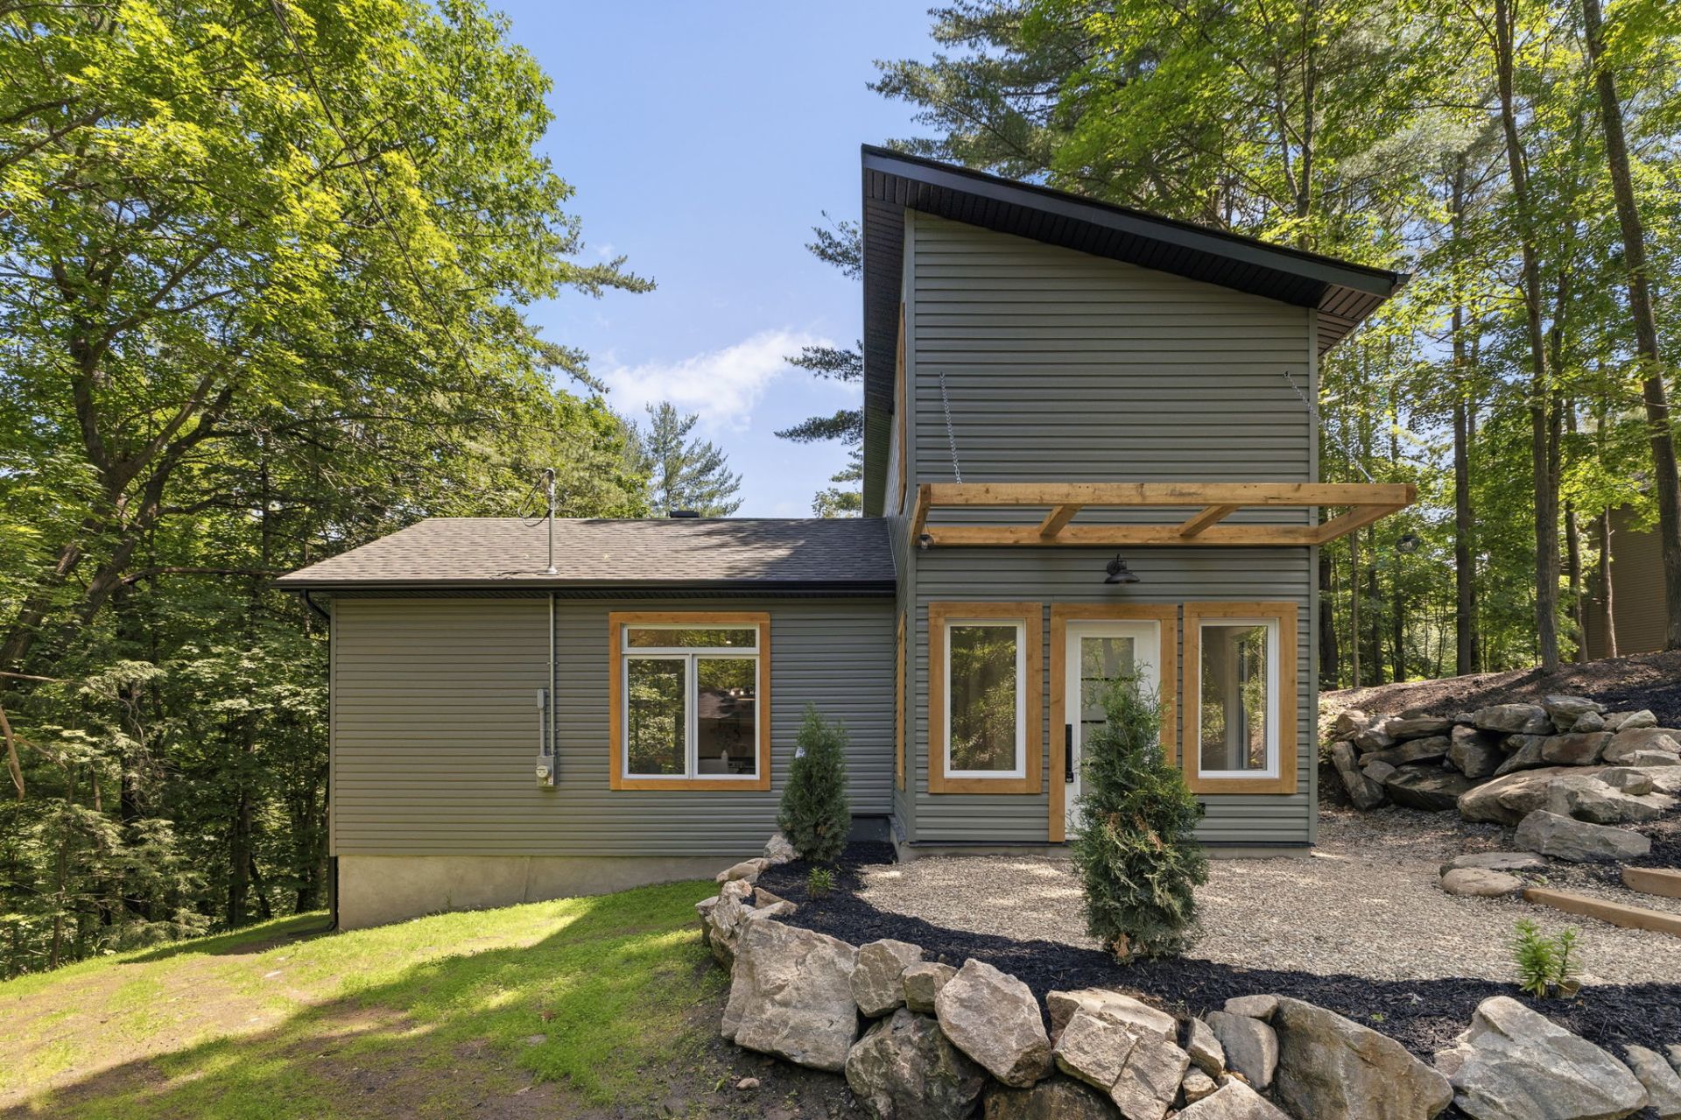
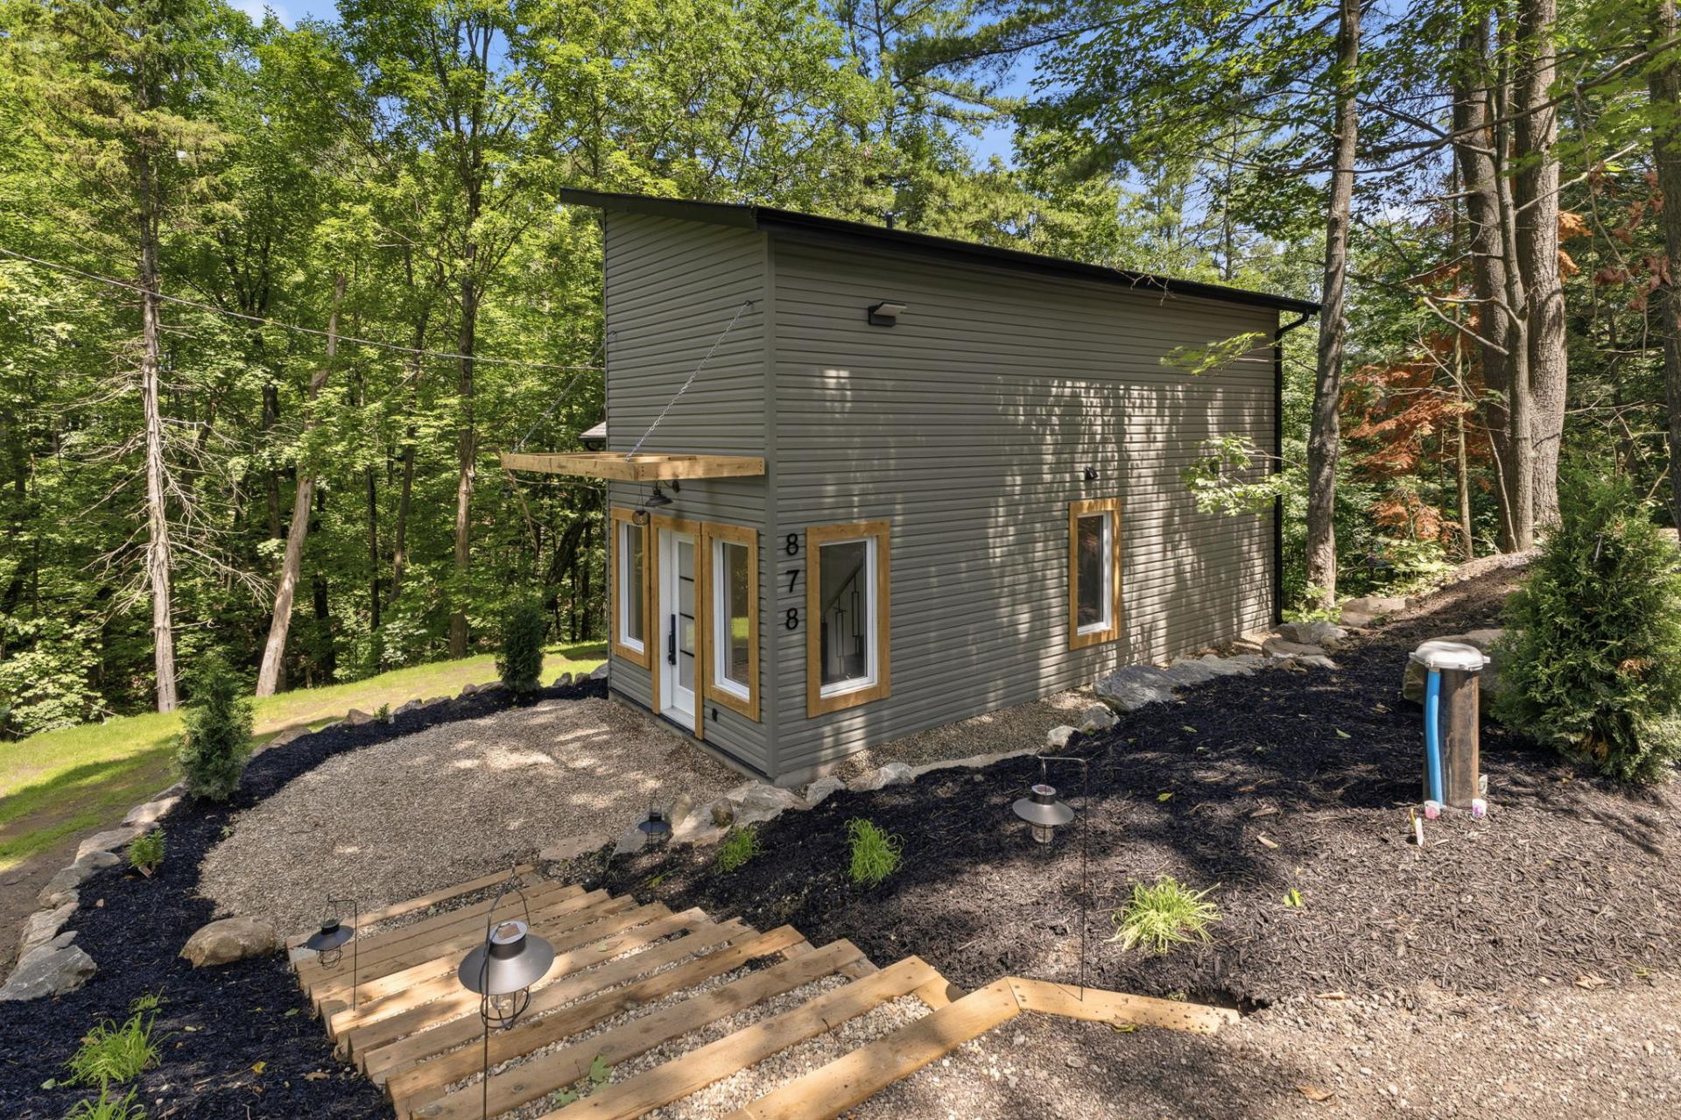
Property description
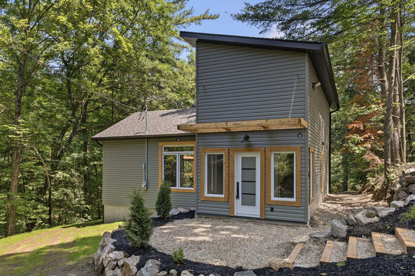
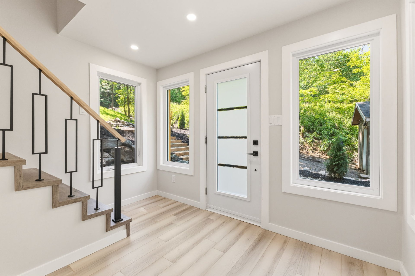
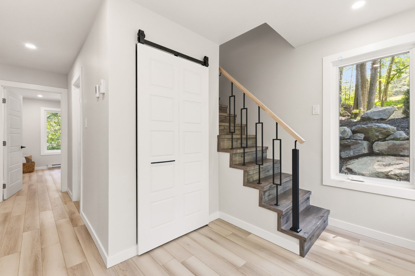
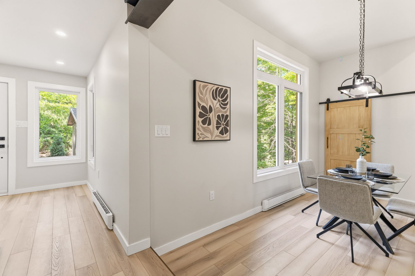
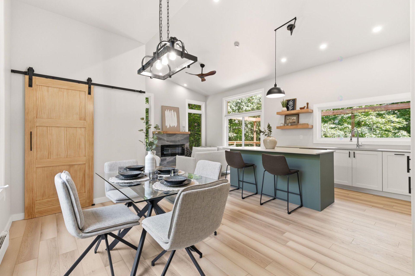
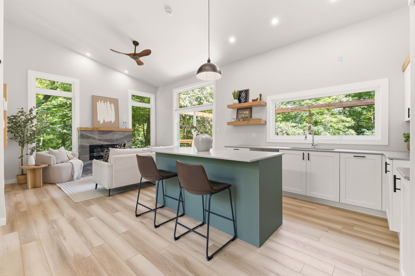
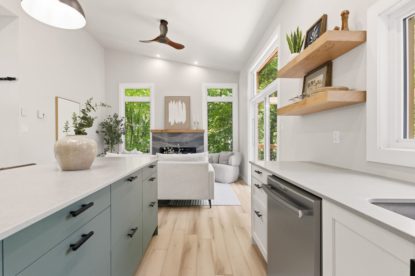
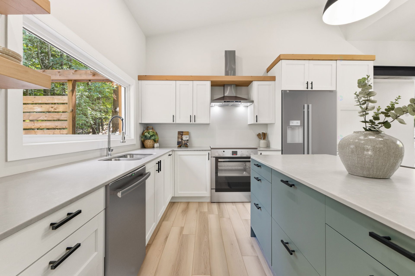
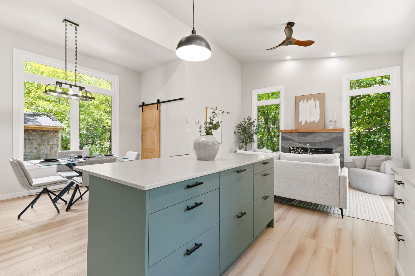
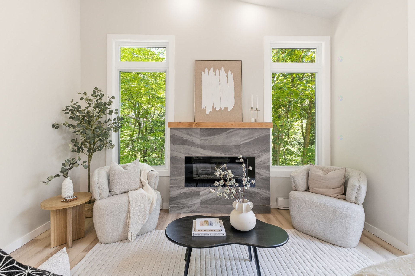
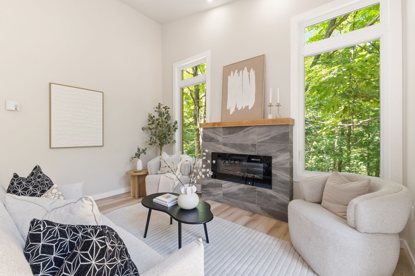
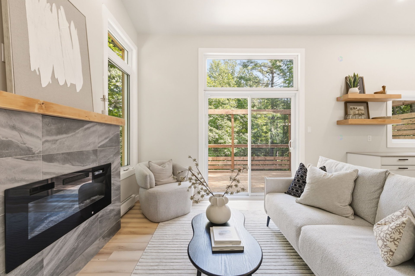
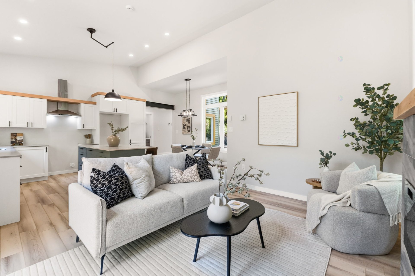
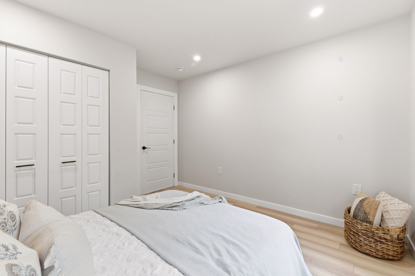
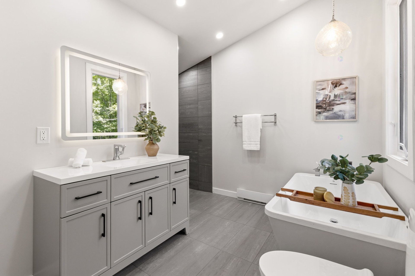
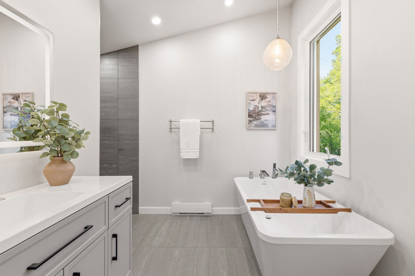
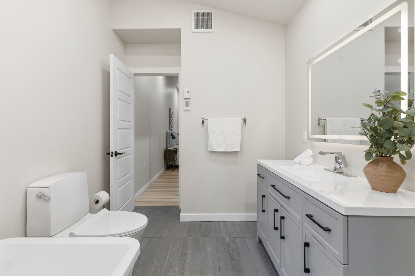
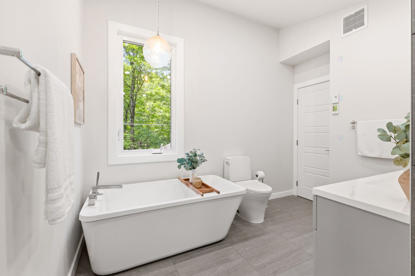
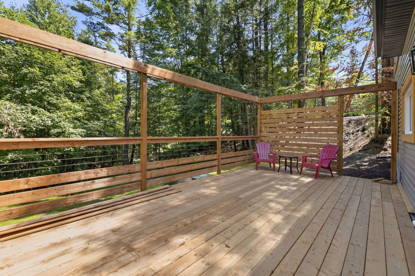
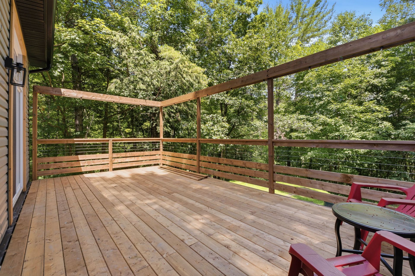
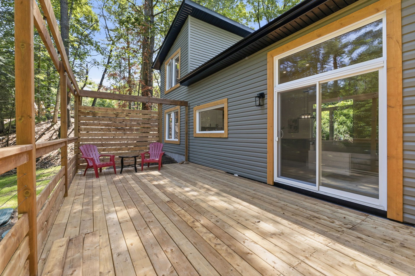
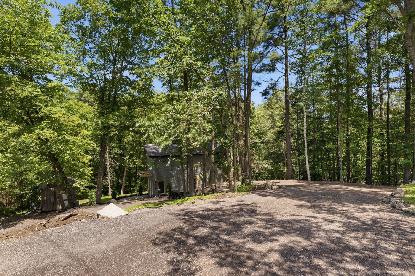
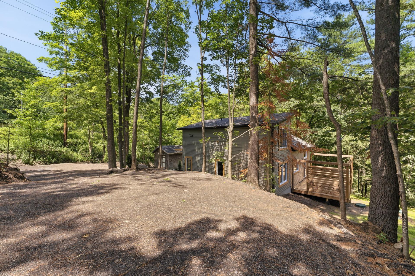
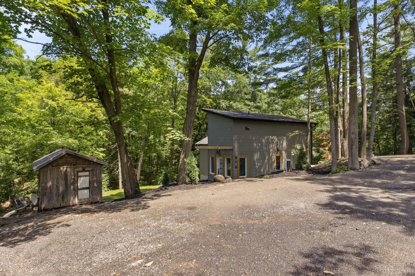
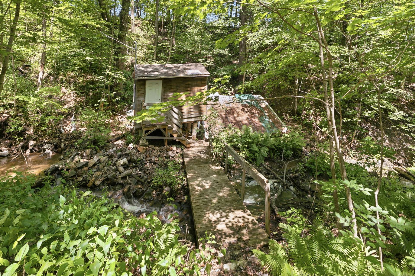
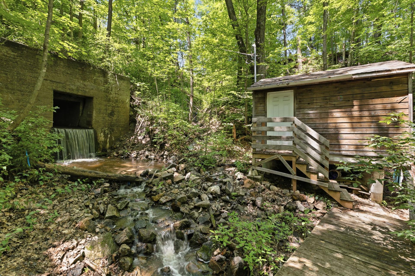
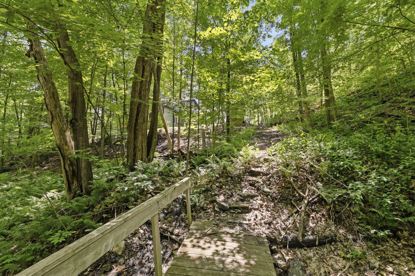
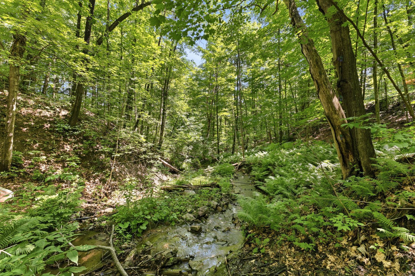
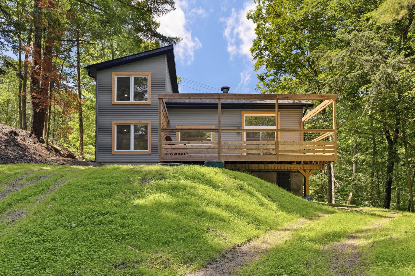
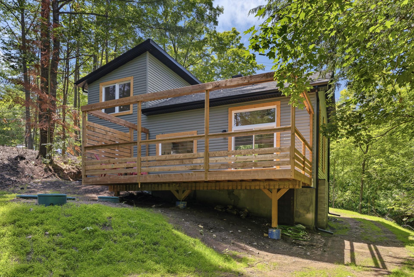
NATURE, ELEGANCE AND COMPLETE RENOVATIONS! Let yourself be charmed by this fully renovated property. Nestled on a wooded lot with a lovely stream running through it, the home offers a peaceful, enchanting setting just minutes from town and the highway. Inside, the layout has been thoughtfully redesigned to meet every expectation, featuring heated floors for added comfort, light-filled spaces, and a warm, inviting atmosphere. A spacious balcony invites you to fully enjoy the natural surroundings. A turnkey property where the tranquility of Chelsea meets convenient access to local amenities. A rare opportunity!
Details
Located near
Alpine skiing, Highway
Room dimension
| Room | Floor | Dimensions | Floor covering |
|---|---|---|---|
| Hall | 1st level/Ground floor | 7.10 X 7.3 ft / 2.39 X 2.21 m | Laminate floor |
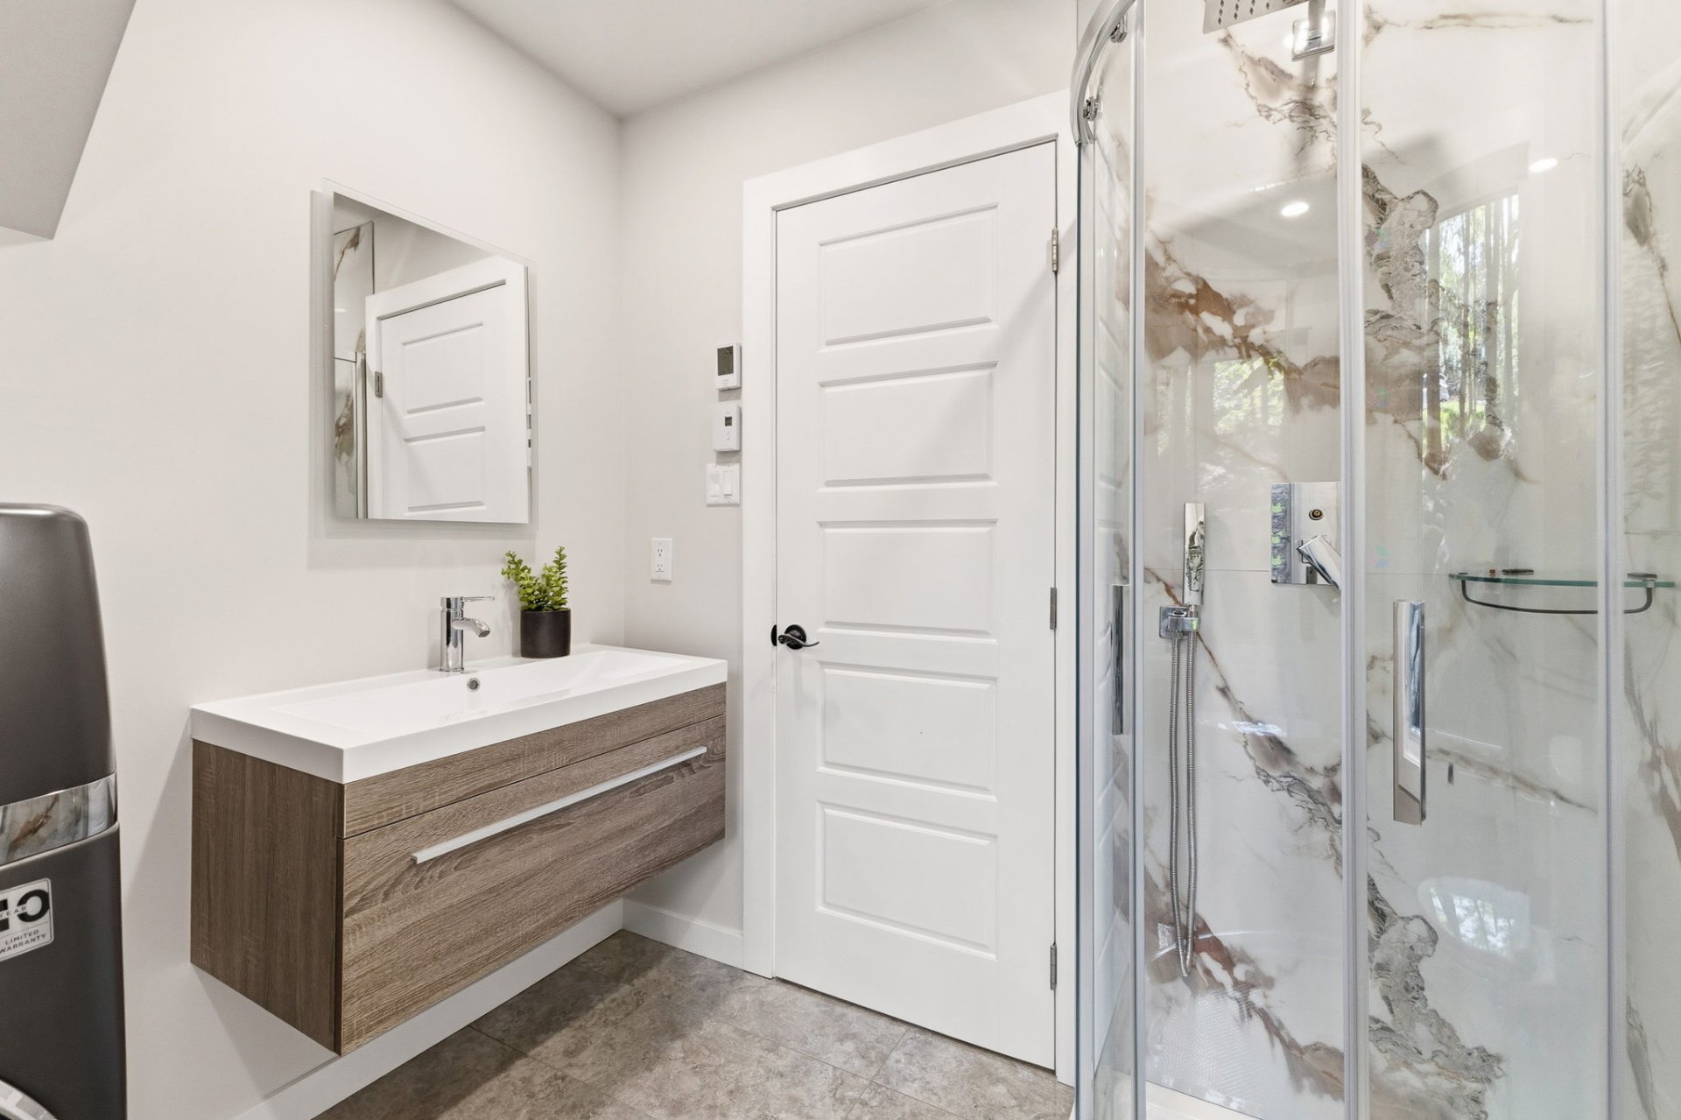
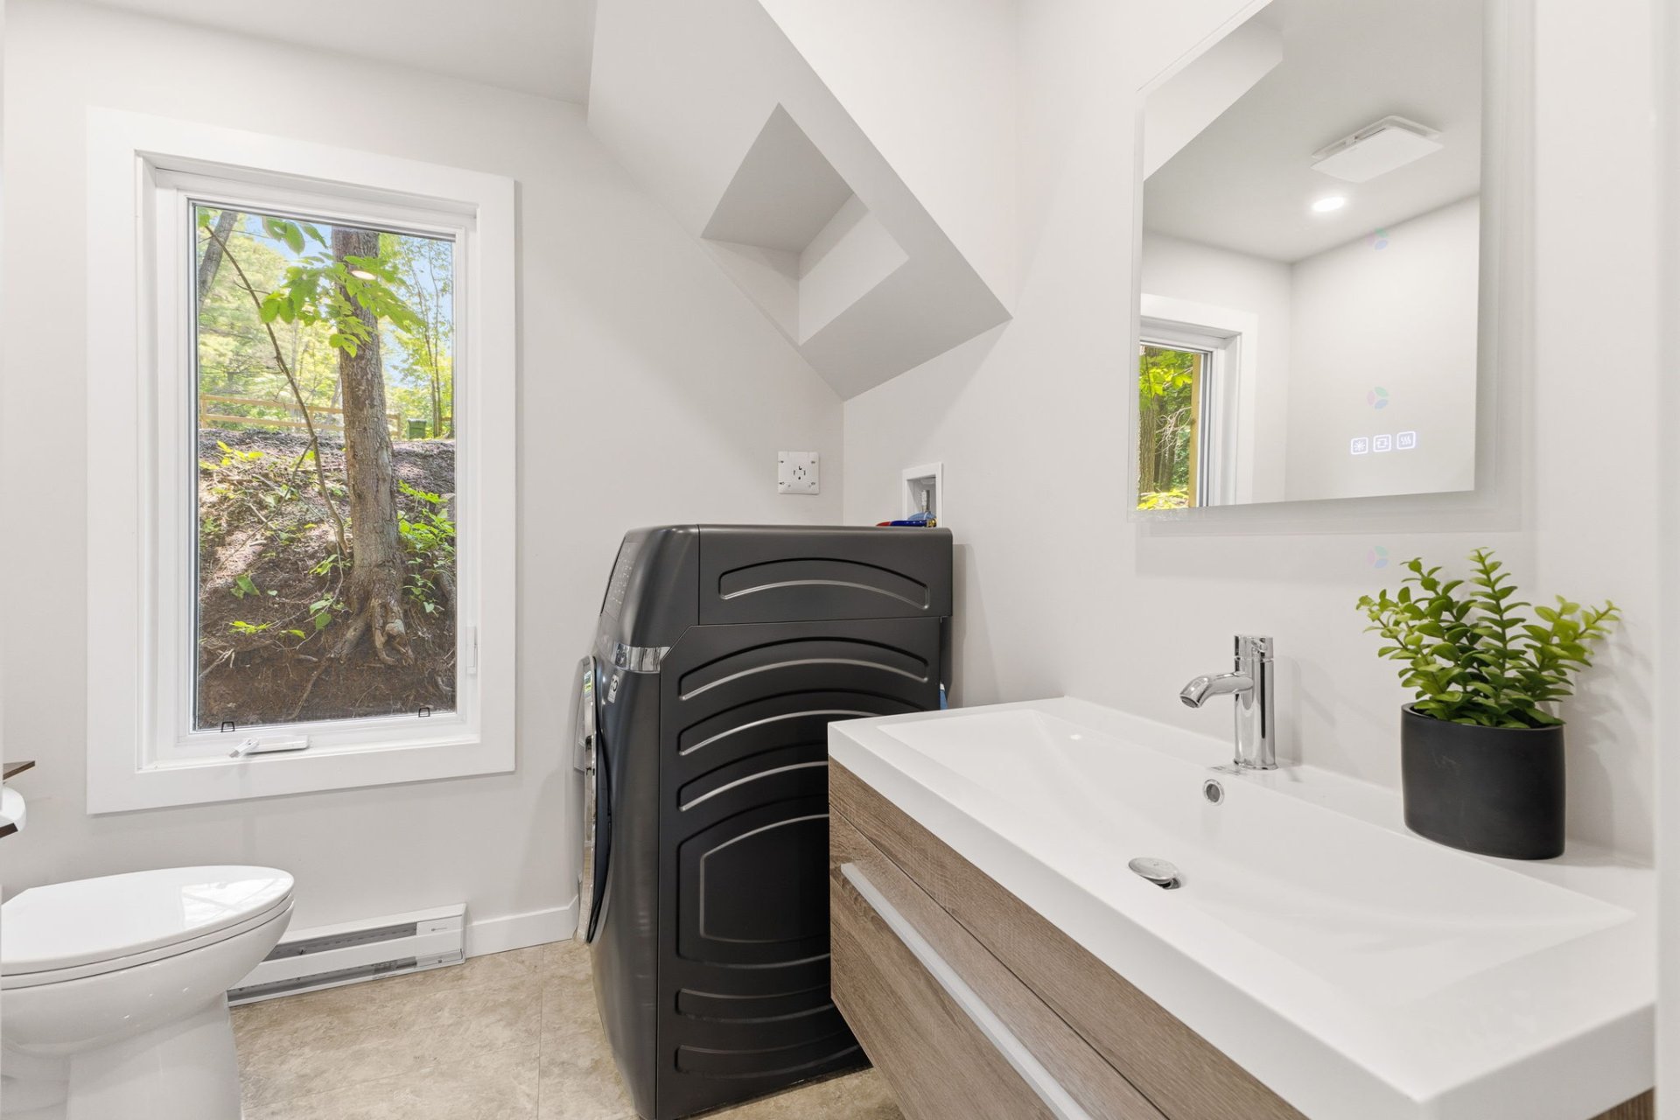
| Bathroom | 1st level/Ground floor | 7.5 X 7 ft / 2.26 X 2.13 m | Ceramic |
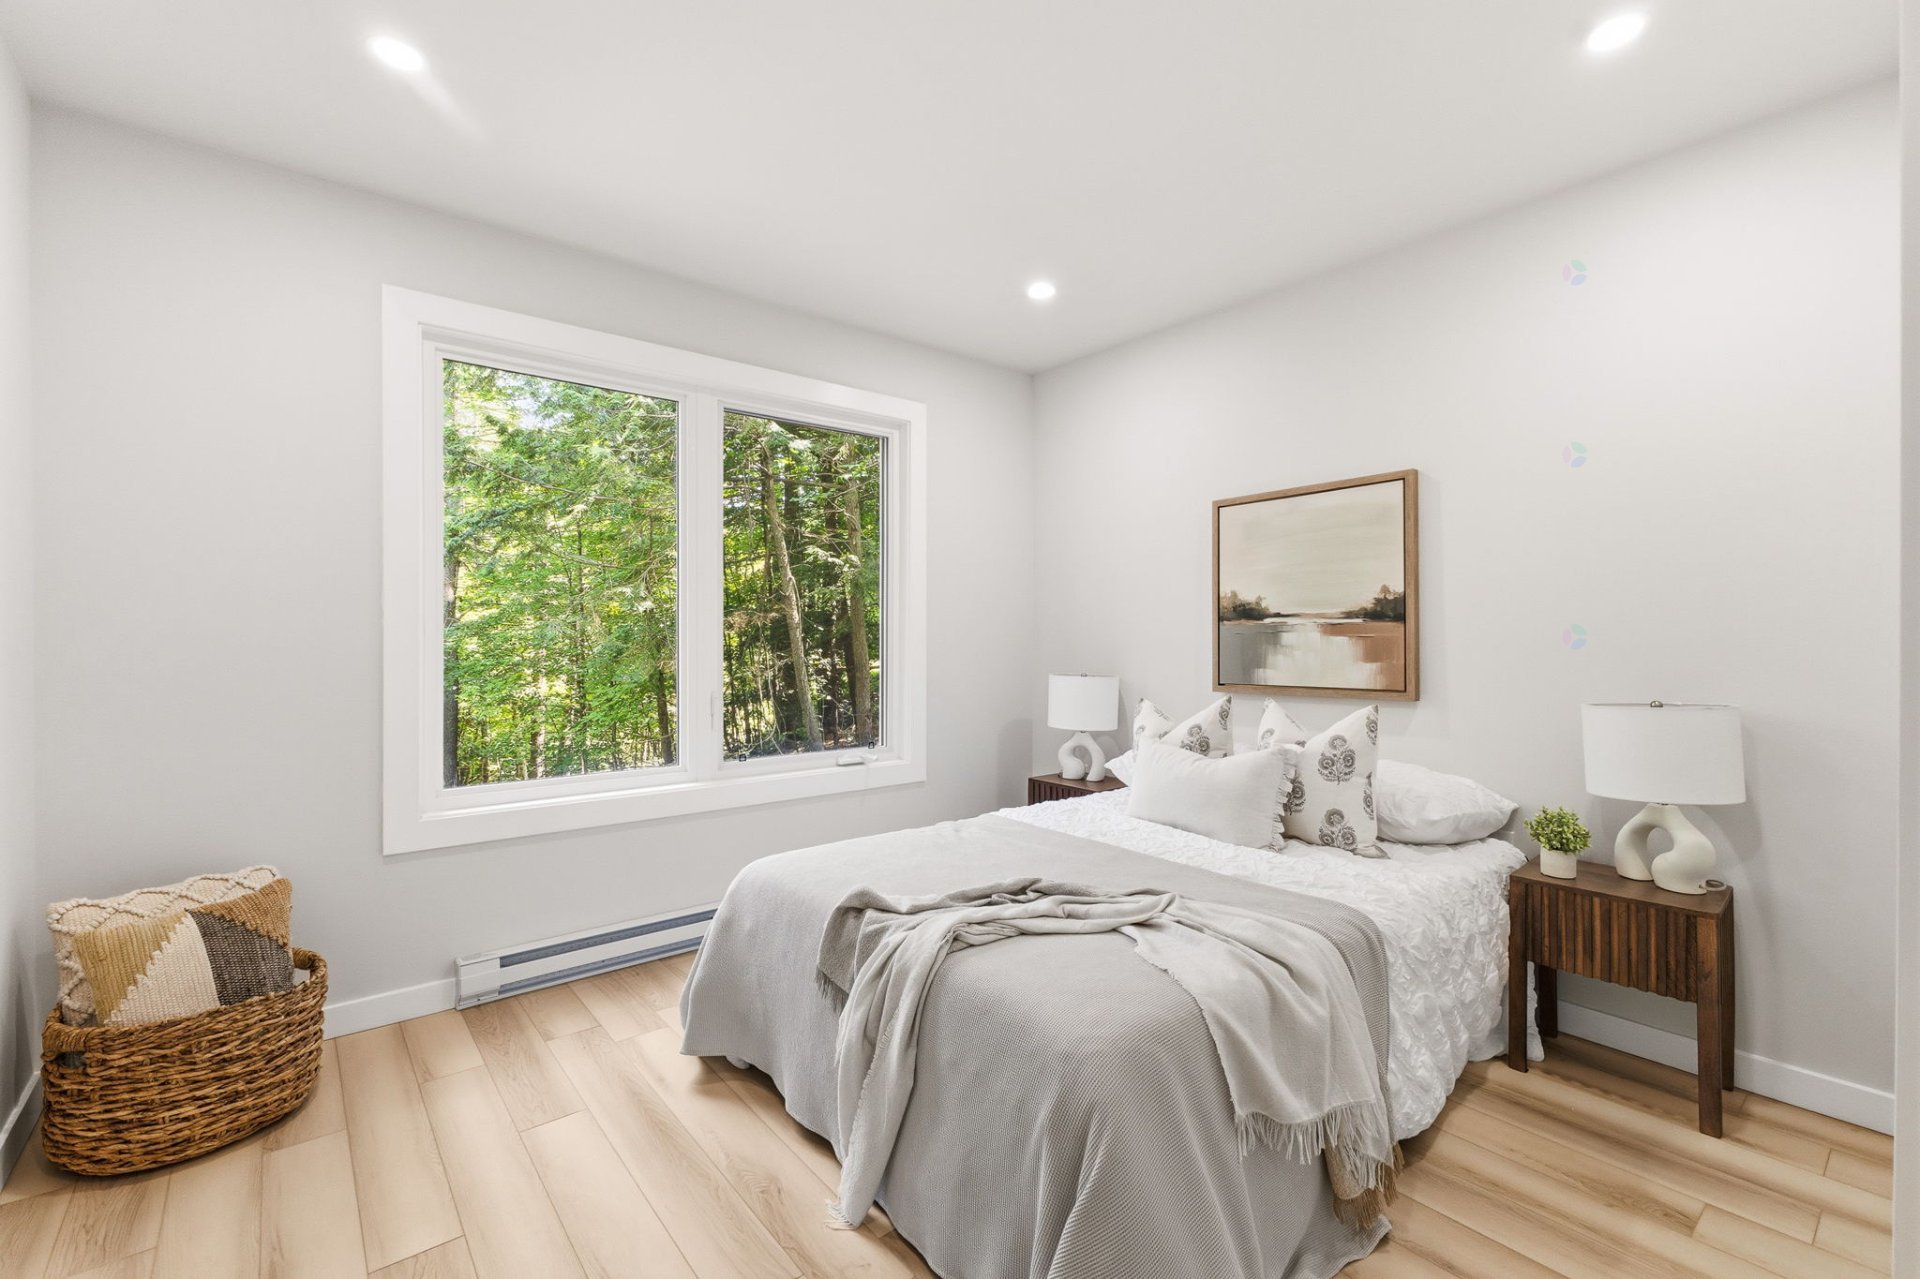
| Bedroom | 1st level/Ground floor | 12 X 11 ft / 3.66 X 3.35 m | Laminate floor |
| Dining room | 1st level/Ground floor | 13.4 X 13.7 ft / 4.06 X 4.14 m | Laminate floor |
| Kitchen | 1st level/Ground floor | 13.4 X 13.7 ft / 4.06 X 4.14 m | Laminate floor |
| Living room | 1st level/Ground floor | 9.10 X 13.2 ft / 3.00 X 4.01 m | Laminate floor |
| Other | 1st level/Ground floor | 9 X 5.6 ft / 2.74 X 1.68 m | Laminate floor |
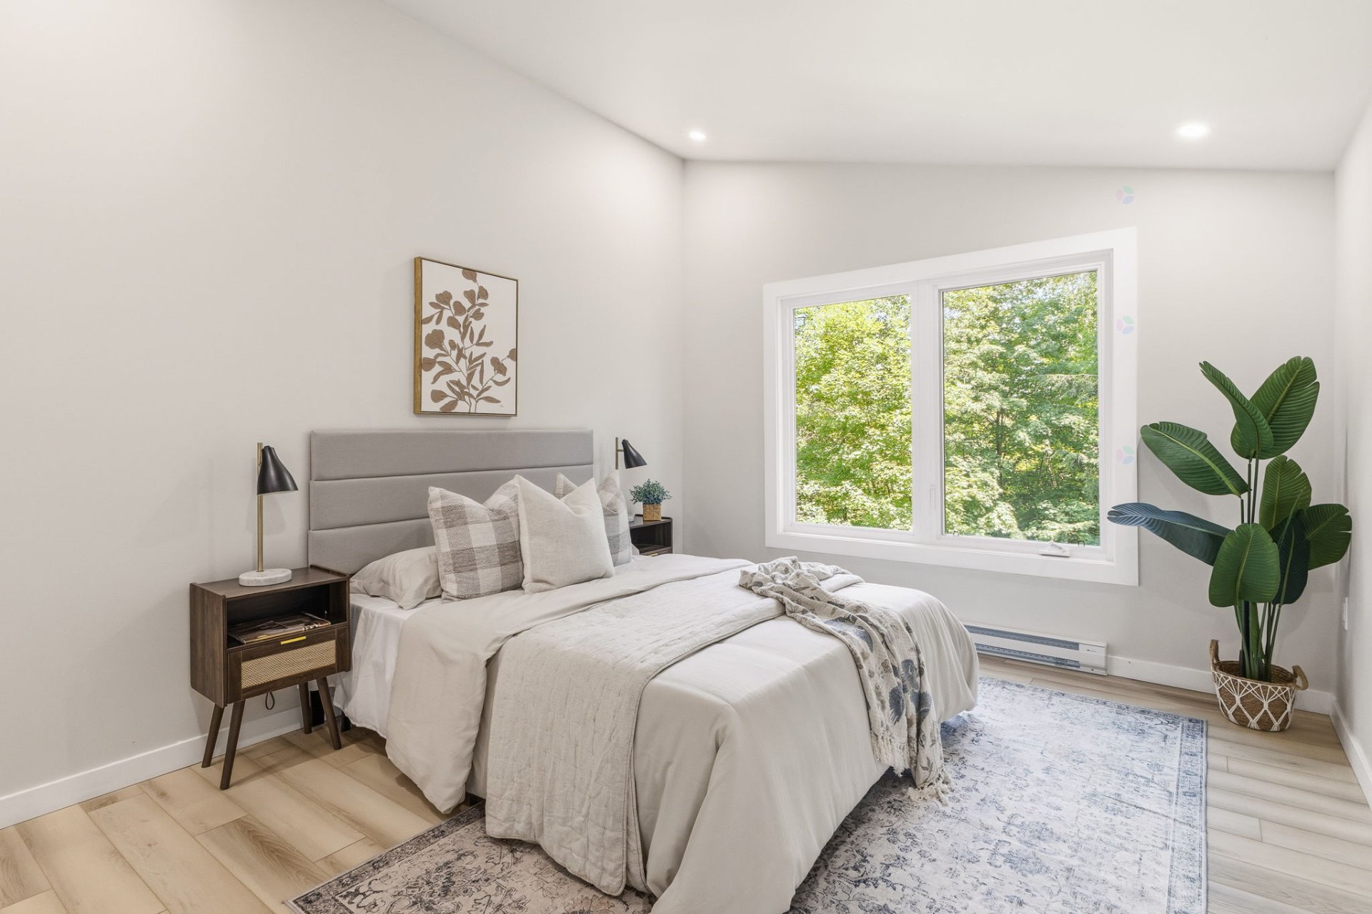
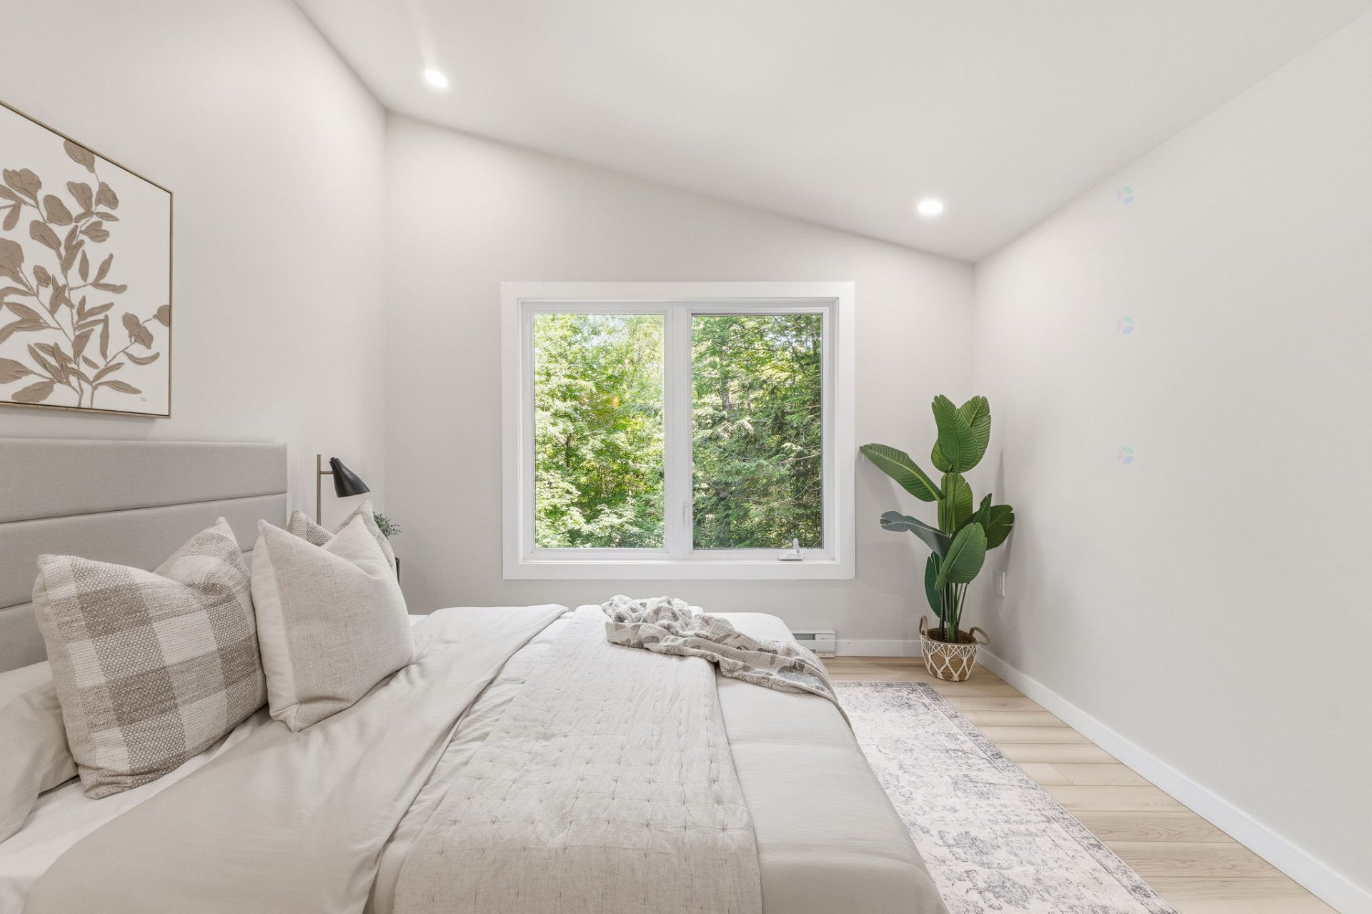
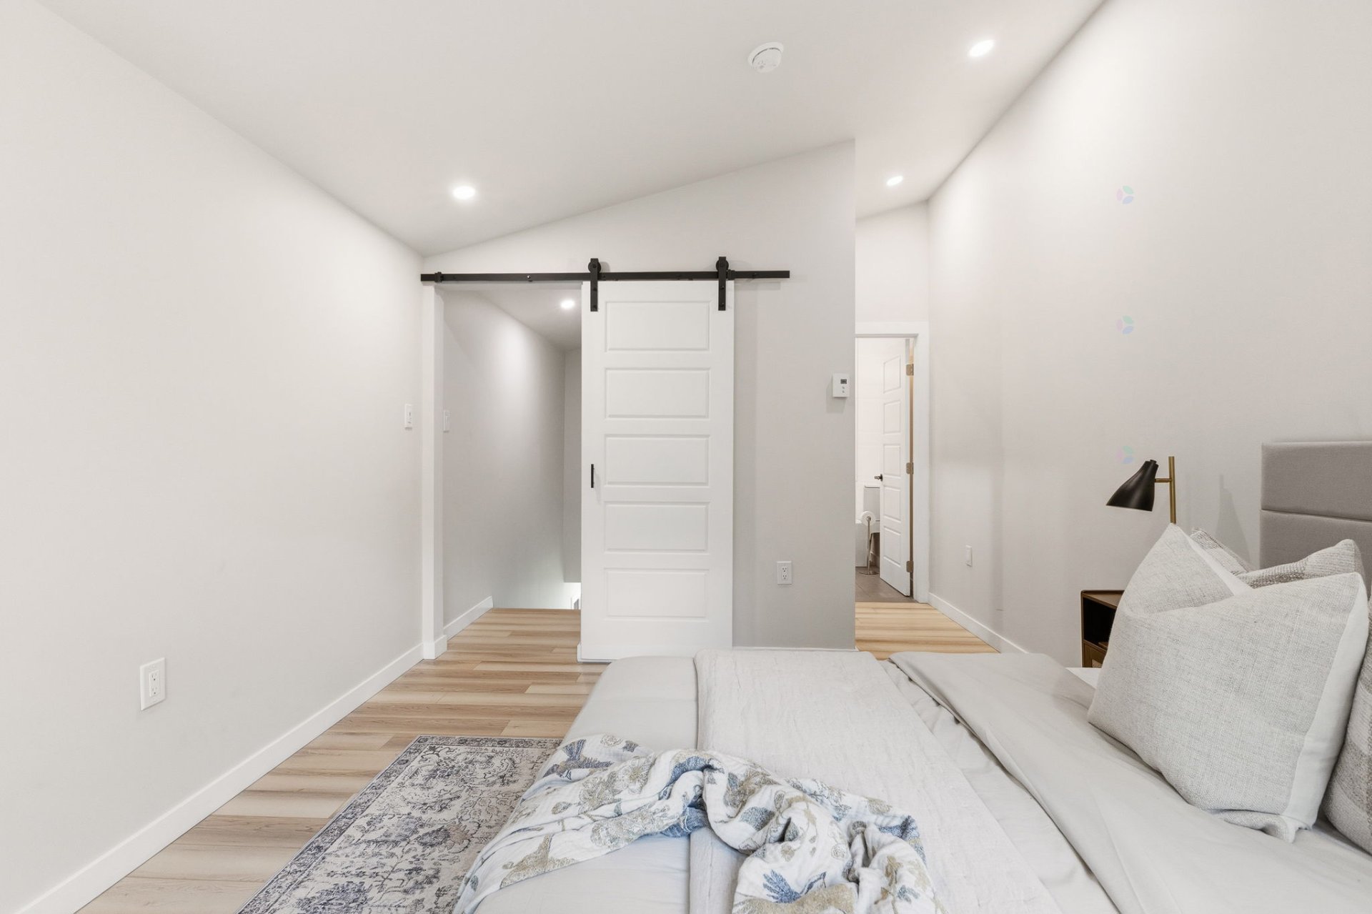
| Primary bedroom | 2nd level | 13.3 X 10.8 ft / 4.04 X 3.25 m | Laminate floor |
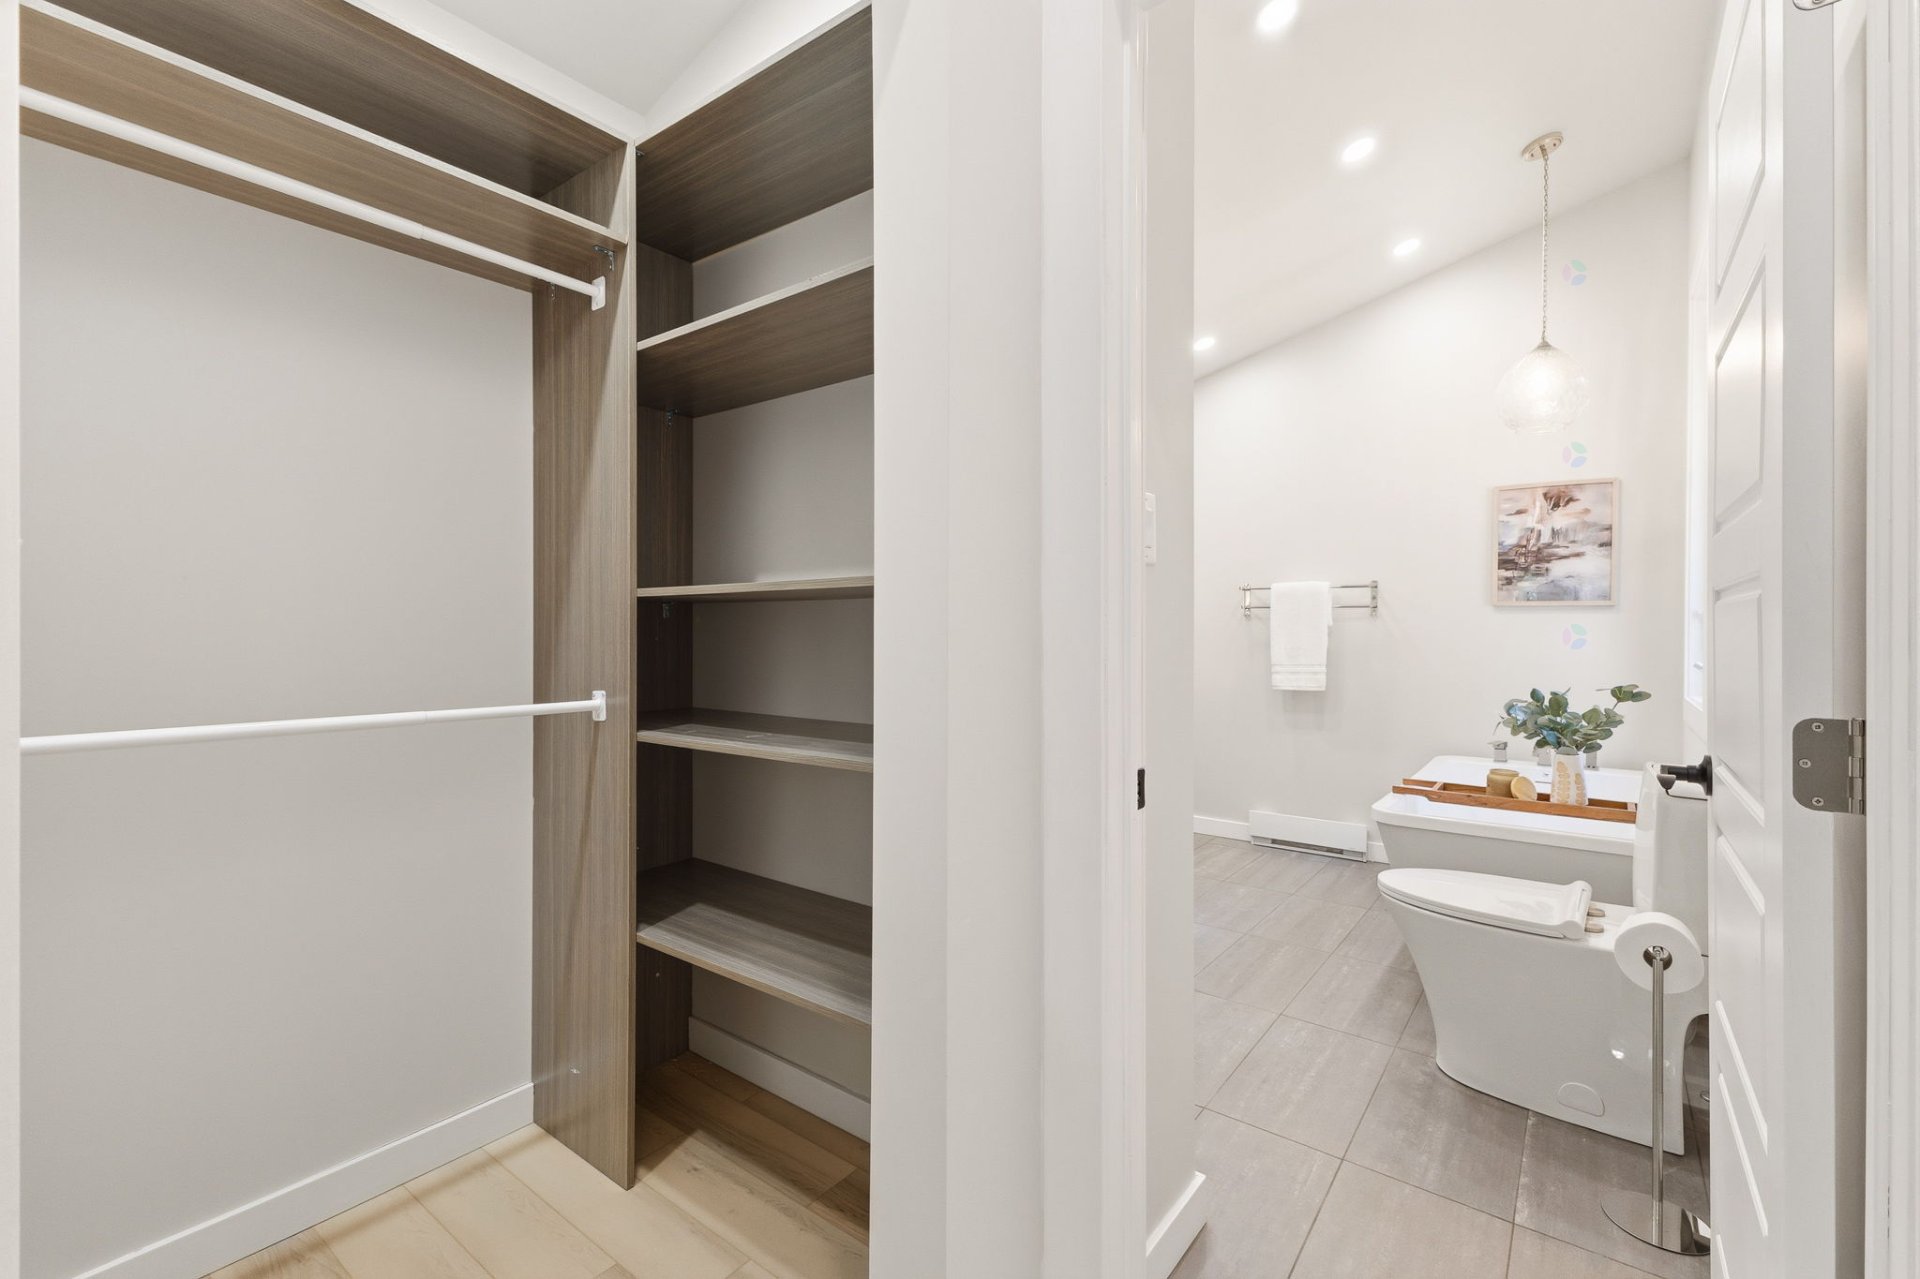
| Walk-in closet | 2nd level | 4 X 5.8 ft / 1.22 X 1.73 m | Laminate floor |
| Bathroom | 2nd level | 9.8 X 10.7 ft / 2.95 X 3.23 m | Ceramic |
Taxes and expenses
| Municipal | $2,689 |
| School | $247 |
Building and interior of the property
| Bedrooms | 2 |
| Bathrooms | 2 |
| Number of rooms | 10 |
| Number of rooms above ground | 2 |
| Living area | 91.3 Square Meters |
| Expected delay of occupancy | 15 |
| Items included in the sale | Washer/dryer combo, range hood, electric fireplace, hot water tank, shed, wall-mounted heat pump, island stools (2). |
| Land area | 5533.4 |
| Year built | 1948 |
| Municipal assessment (land) | $194,300 |
| Municipal assessment (building) | $175,700 |
| Municipal assessment (total) | $370,000 |
| Assessment year | 2026 |
| Available services | Electricity Connected |
| Basement | Crawl space |
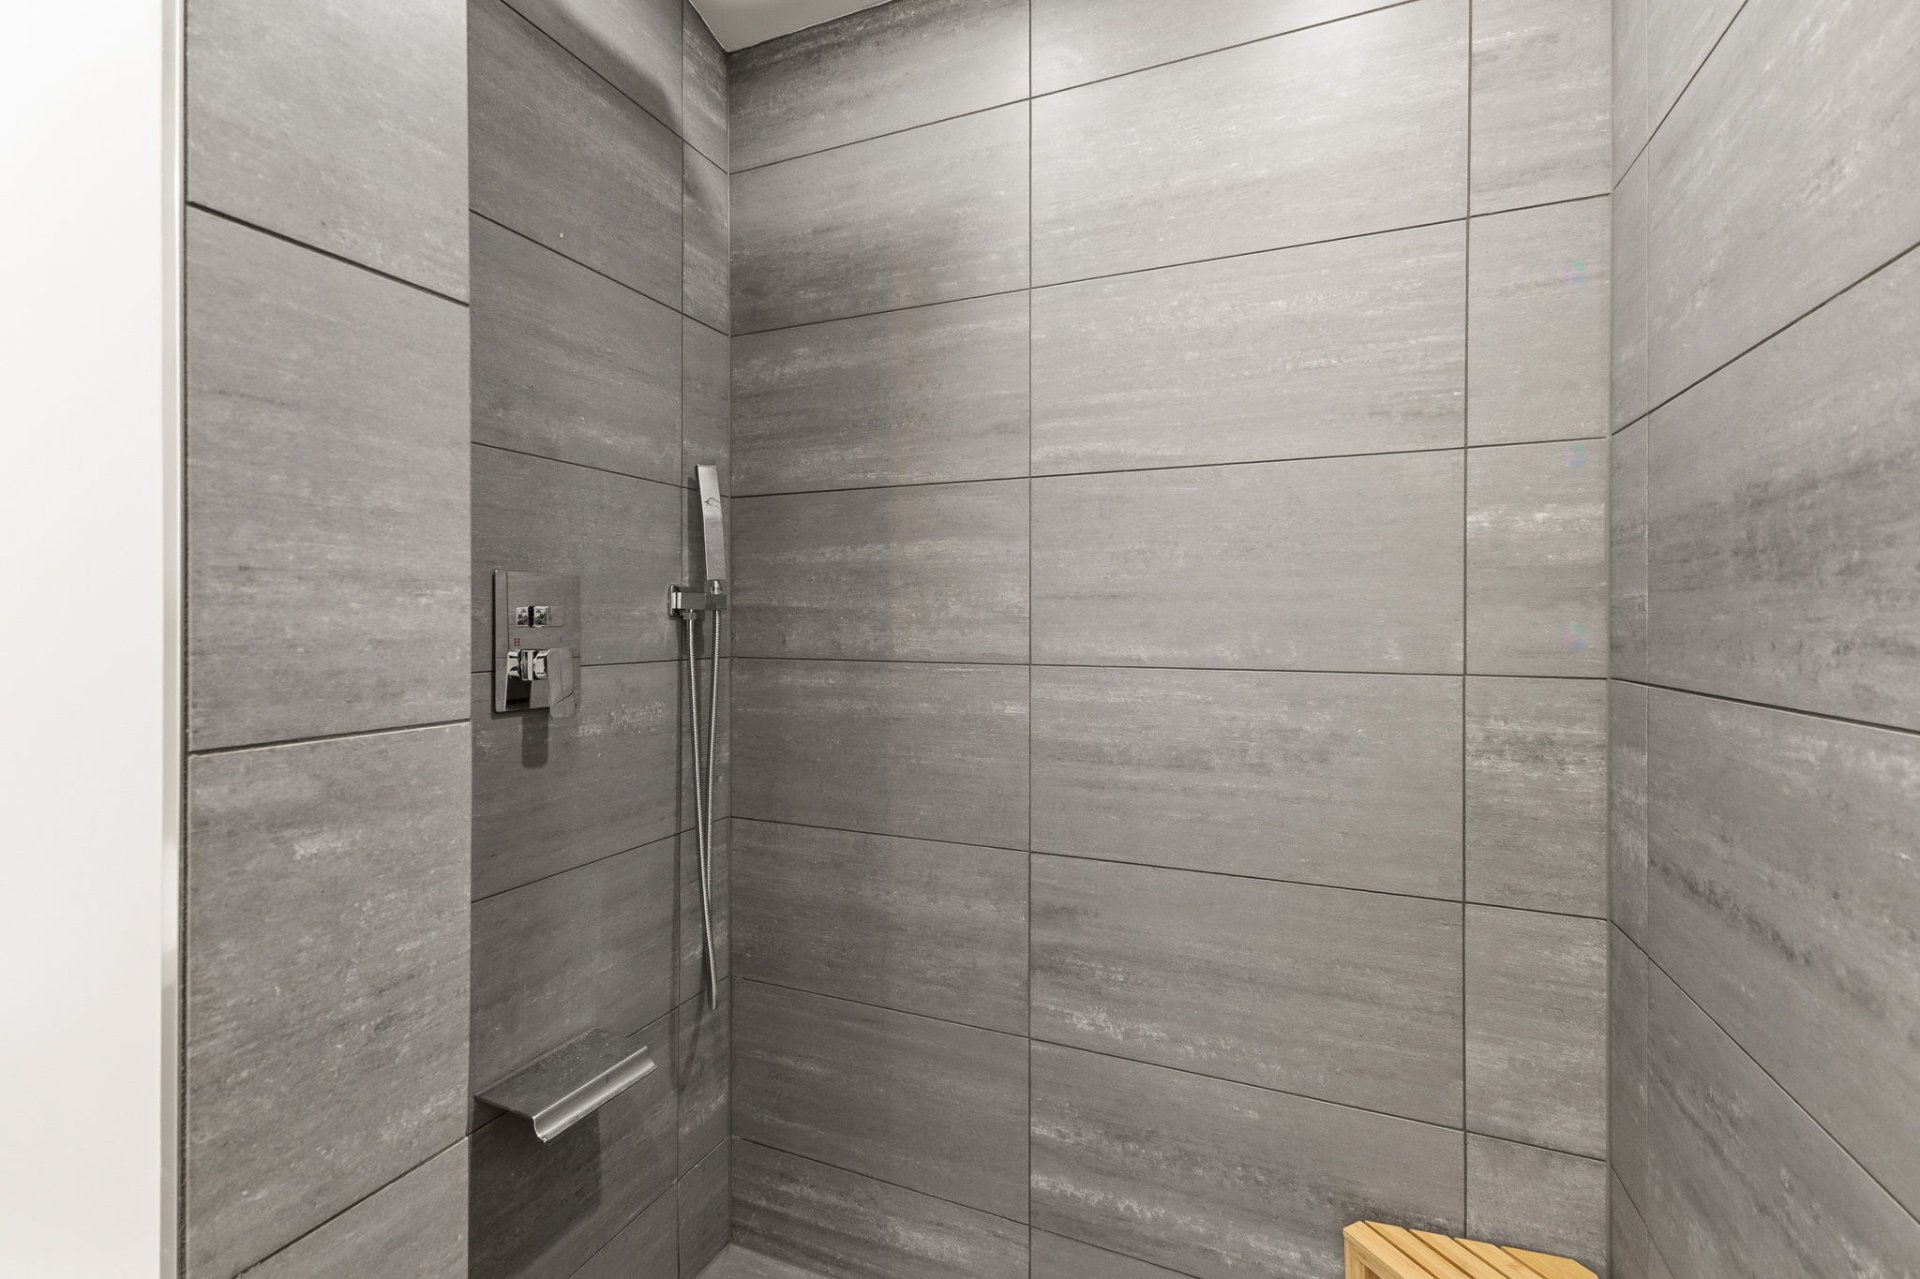
| Bathroom / Washroom | Ensuite bathroom, Separate shower |
| Distinctive features | Detached |
| Driveway | Double width or more, Unpaved |
| Equipment available | Wall-mounted heat pump |
| Foundation | Concrete blocks, Poured concrete |
| Heating energy | Electricity |
| Heating system | Electric baseboard units |
| Parking | Driveway |
| Roofing | Asphalt shingles |
| Sewage system | Disposal field, Other, Septic tank |
| Siding | Vinyl |
| Topography | Sloped |
| Water supply | Artesian well, Well |
| Window type | Casement, French door |
| Windows | PVC |
Addendum
| ** Fully renovated in 2025/2026 with a modern touch ** Enchanting site ** Large wooded lot with a small stream ** Large balcony (23.4 ft x 12.2 ft) ** Ample parking ** Heated floors on the main level ** Electric fireplace ** Walk-in pantry ** Wall-mounted heat pump ** En-suite bathroom for the master bedroom |